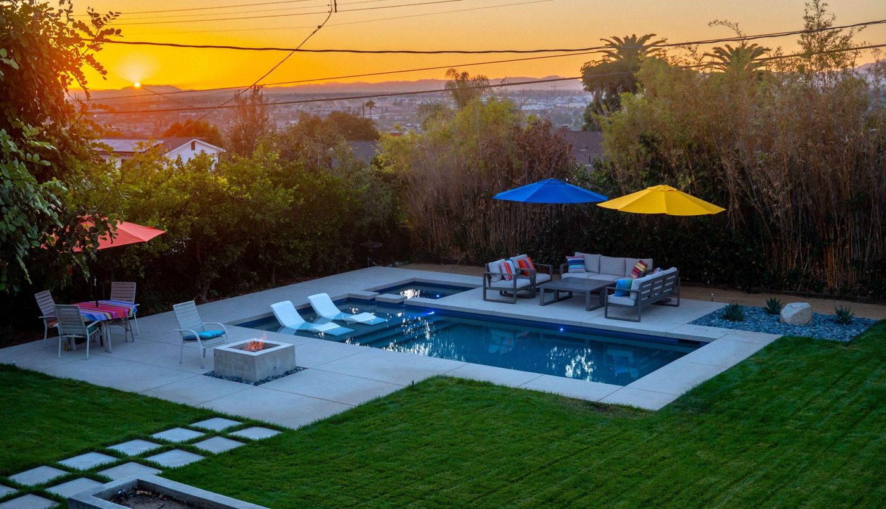
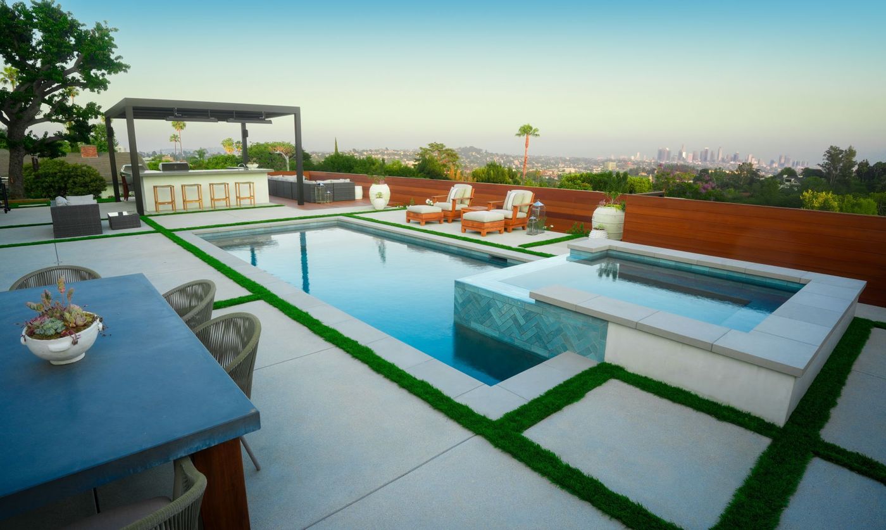
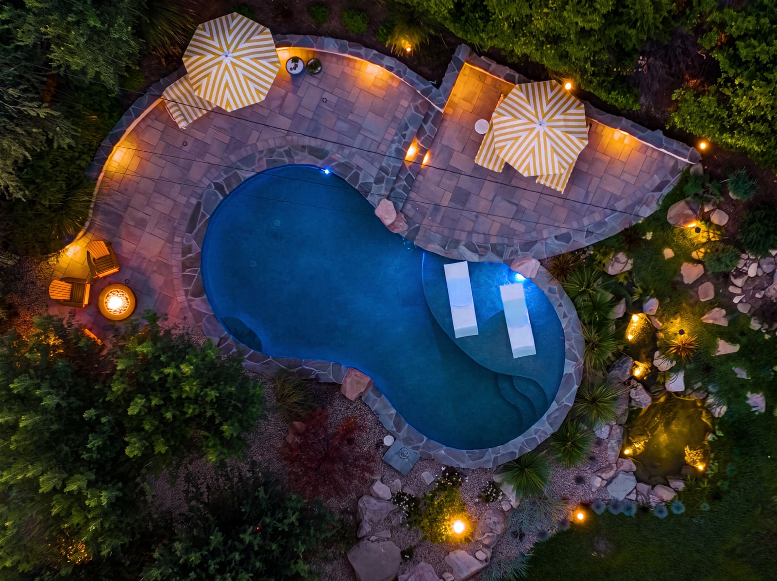
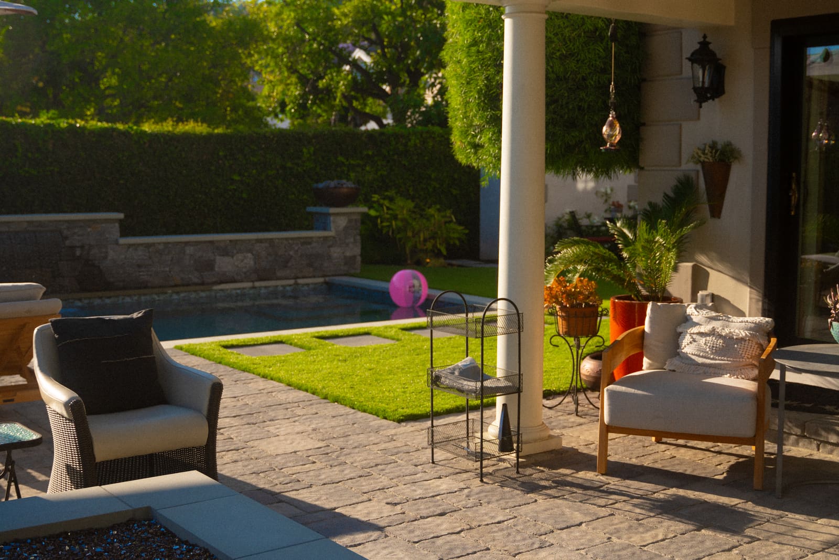
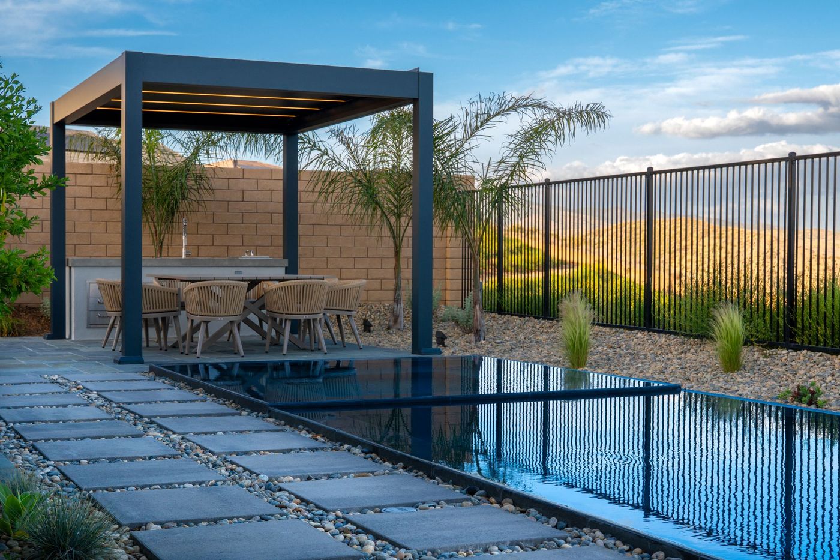
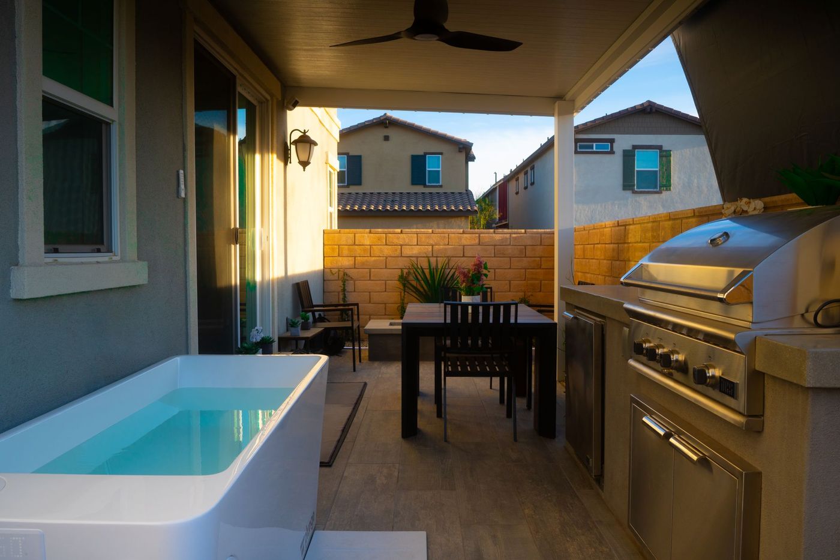
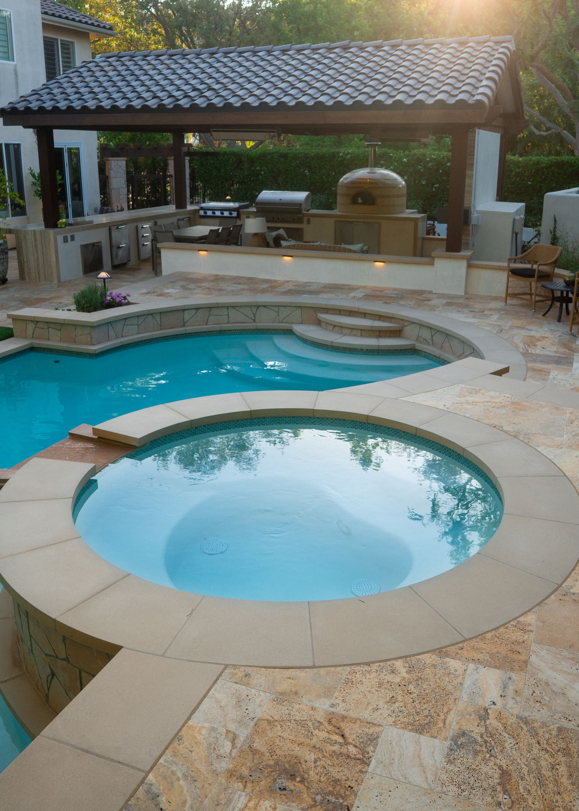
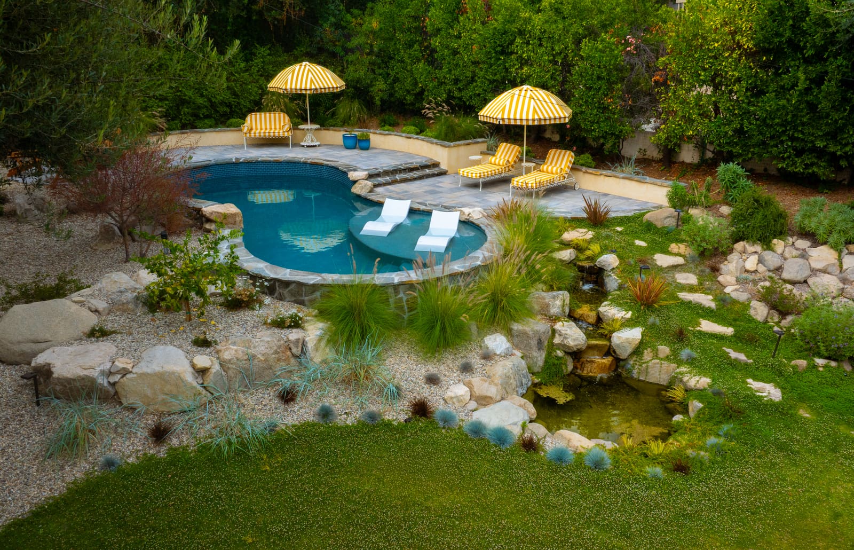
A long zero-edge reflecting pool under a steel pergola, bluestone paving and low planting on a modern backyard

Pools & Spas in Tarzana

Custom Pool Design and Build in Tarzana

Pool and spa design and build for Tarzana, on both sides of Ventura Boulevard. We draw the pool with the retaining, the shade and the view, so a flat former ranch lot and a Santa Monica Mountains hillside each get the pool they actually call for.

25+ years of experience
10,000+ projects completed
In-house design-build crews

Pools in Tarzana

What shapes a pool in Tarzana

North of Ventura Boulevard, Tarzana is flat and generous. The lots came out of old ranch land, they take a pool and a full entertaining program comfortably, and the design question is mostly about zoning the space and putting shade over the parts you use in the afternoon.

South of the boulevard the ground rises into the Santa Monica Mountains. Level ground has to be built, retaining carries a large share of the budget, and the reward is a view that flat lots do not have. The pool is set to frame that view rather than block it.

  • Designing to the view

    On the hillside lots the view is the asset. Seating elevation, railing choice, planting height at the edge and where the coping lands are all set so the outlook is framed rather than fenced off.

  • Building level ground

    Usable flat area on a Tarzana slope has to be constructed. We size the retaining and the step-downs alongside the pool layout, so the structure and the design are drawn together instead of one chasing the other.

  • Brush clearance on the mountain side

    Properties in the higher fire hazard zones are inspected. We keep the first several feet around the structure free of combustible material and use irrigated low planting and hardscape near the house.

  • Valley heat

    Tarzana afternoons run hot and dry. Shade over the dining and cooking areas, lighter paving, deciduous trees on the west side and a pool placed where people will actually get in extend the usable season.

Nearby communities we serve: Encino, Woodland Hills, Sherman Oaks, Calabasas

Pool styles

Six ways a pool can be built

Modern, Freeform, Formal, Infinity edge, Fiberglass, Pool and spa. Pick one to see who it suits, what it asks of the property, and a project where we built it.

A modern rectangular pool with a raised spa, tiled edge and an outdoor kitchen behind it
Built at Skyline Sanctuary

Modern pools

Best for Contemporary and mid-century houses, and anyone who wants the pool to look built rather than dropped in.

  • Straight runs and square corners line up with the house and the paving
  • Takes a raised spa and spillway as part of the structure, not an add-on
  • Tile, coping and deck line up when they share an edge

On your property Needs a level or terraced area. On a slope the cost is in the retaining that makes the level, not in the pool.

  • Raised spa with spillway
  • Sun shelf
  • Linear fire feature
  • Large-format paving

One coordinated team

We design the whole environment, not the pool shell

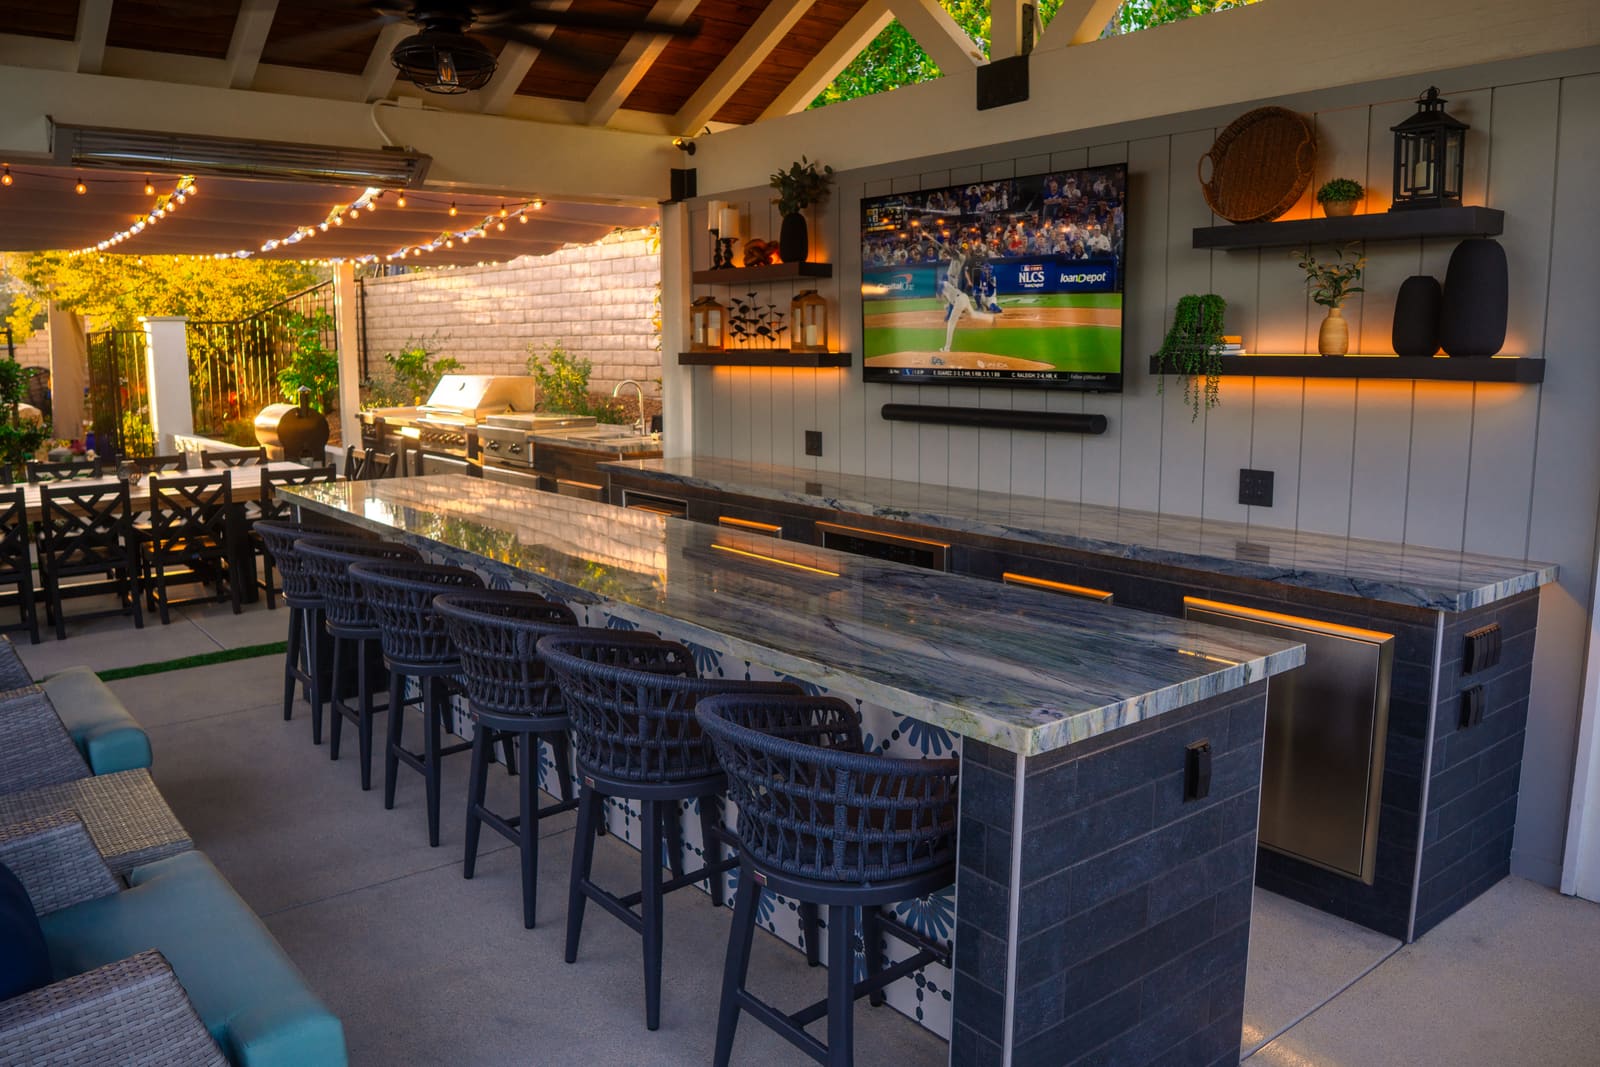
Everything marked here is in this one photograph, and the same company drew and built all of it. So are the cabana, outdoor kitchen and fire table just outside the frame. A pool builder gives you a pool. This is the rest of it.

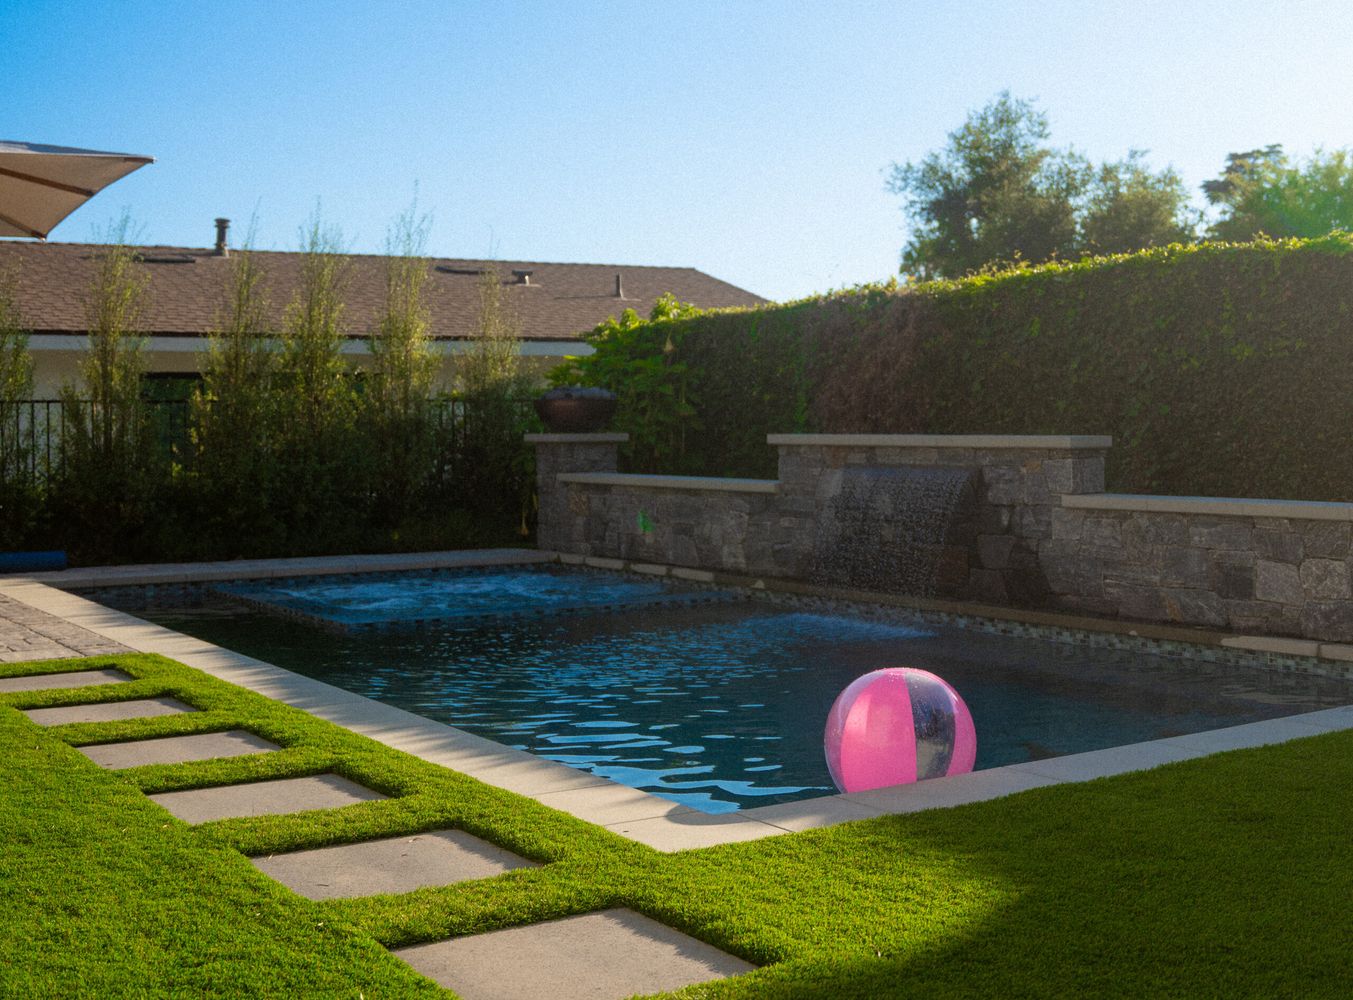
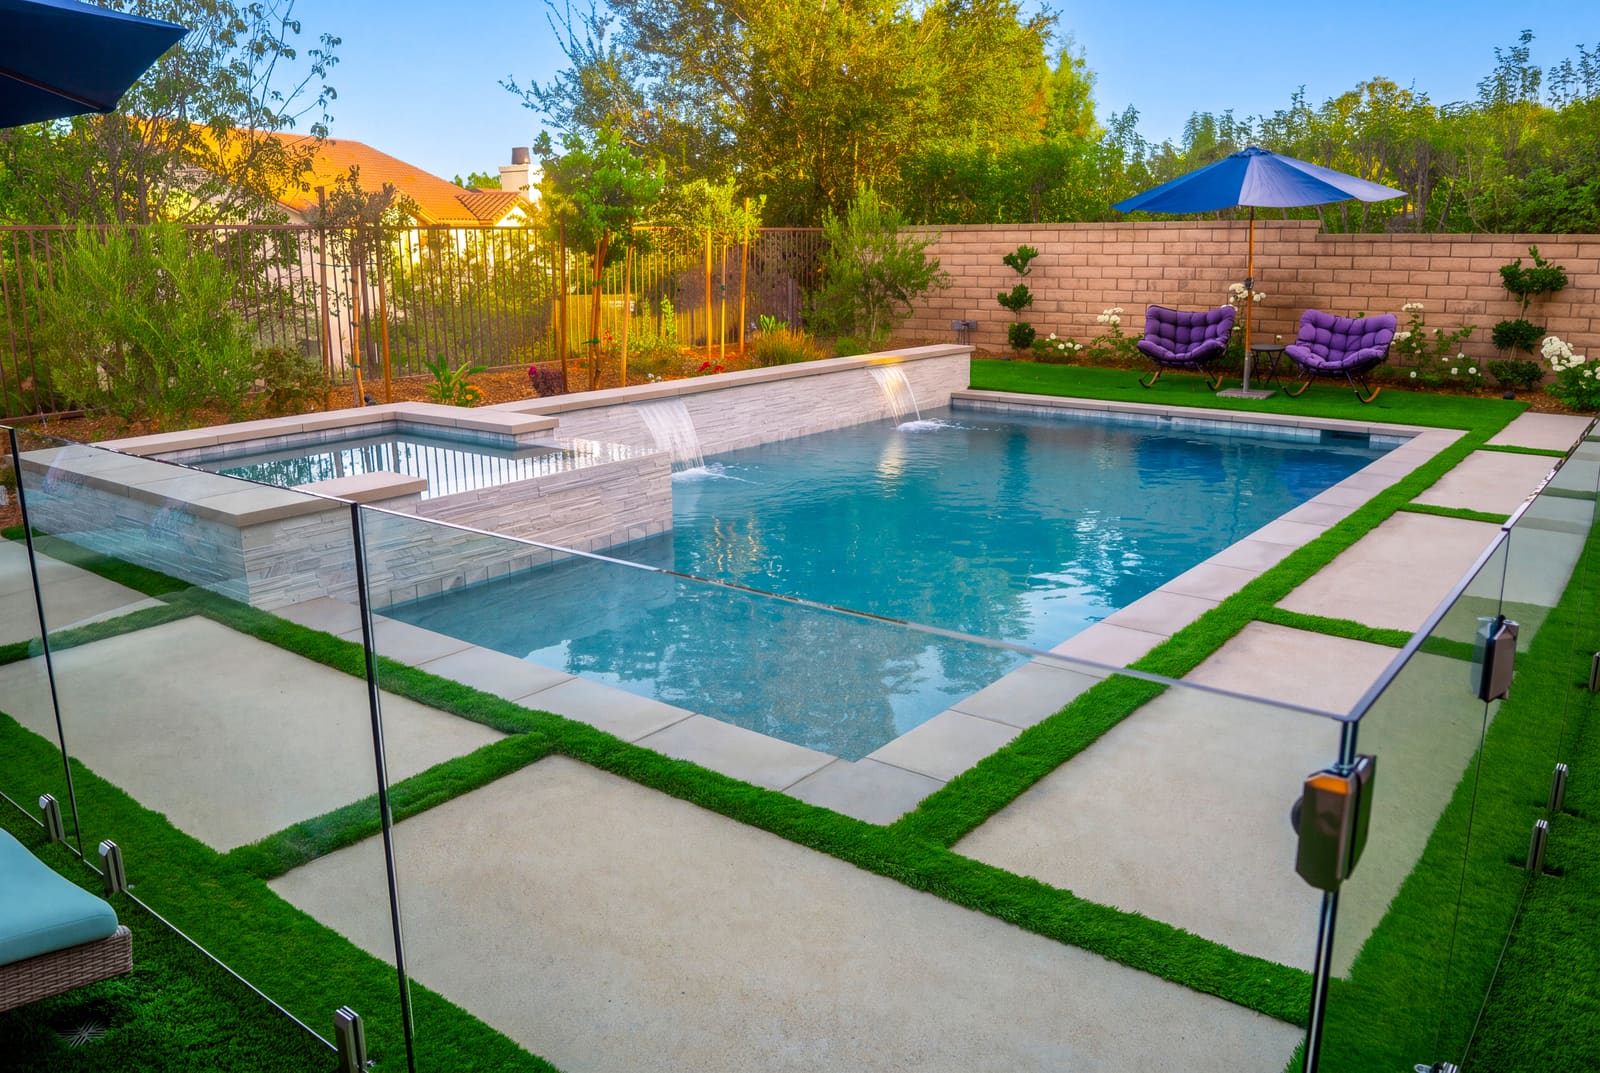
A rectangular pool with a stone-clad raised spa, sheer descents falling from a tiled wall, concrete decking with turf joints and a glass safety fence

Shown: Entertainer's Cabana, Simi Valley

How a pool gets built

Concept to completion

The five stages below are the pool version of the same five-step design process we run on every project.

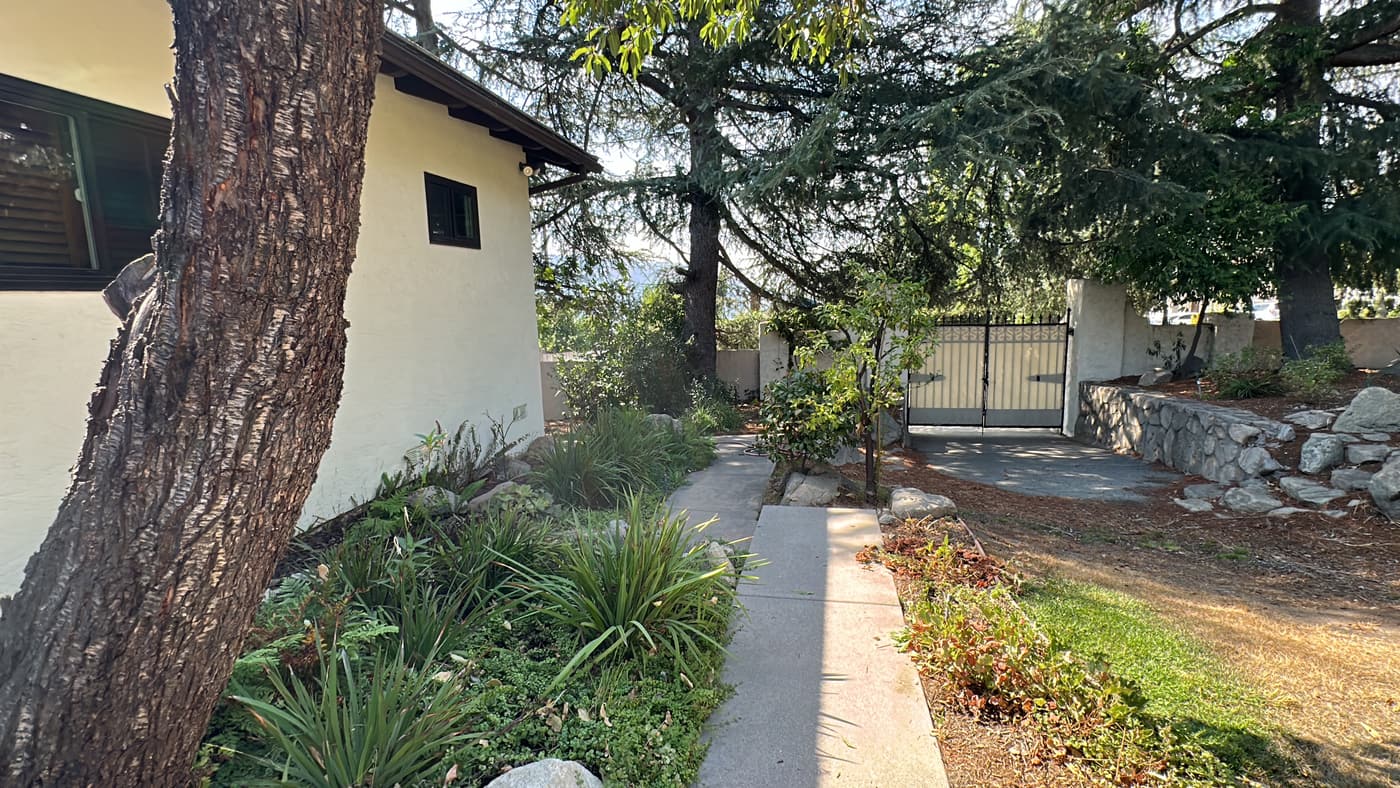
  1. The property before construction, showing the existing dry creek and mature trees Before: the yard as we found it

    Site and property analysis

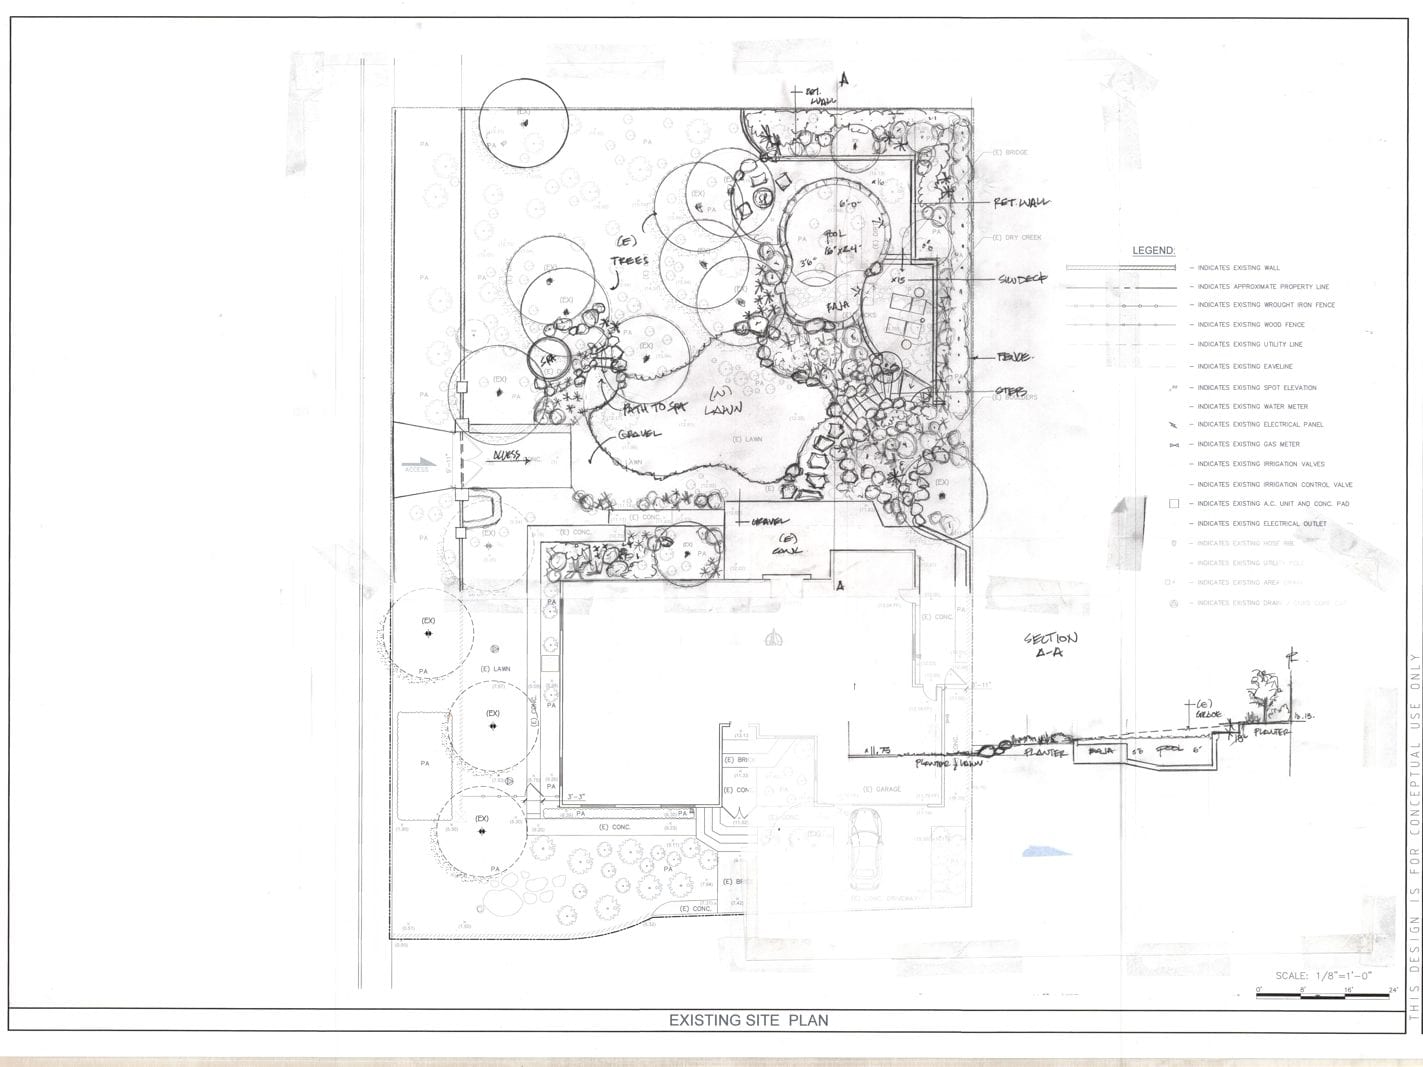
    Somebody comes out and measures. Grade, boundaries, setbacks, trees worth keeping, and where the panel, meters, valves and drains actually sit. On a pool that survey decides where the excavation can go before anything gets drawn.

  2. The measured base plan of the property, showing levels, boundaries and existing trees Base plan

    Pool and backyard concept

    The pool, the deck around it and the planting get drawn together, same scale, same sheet. This is where the yard either works as one space or it does not.

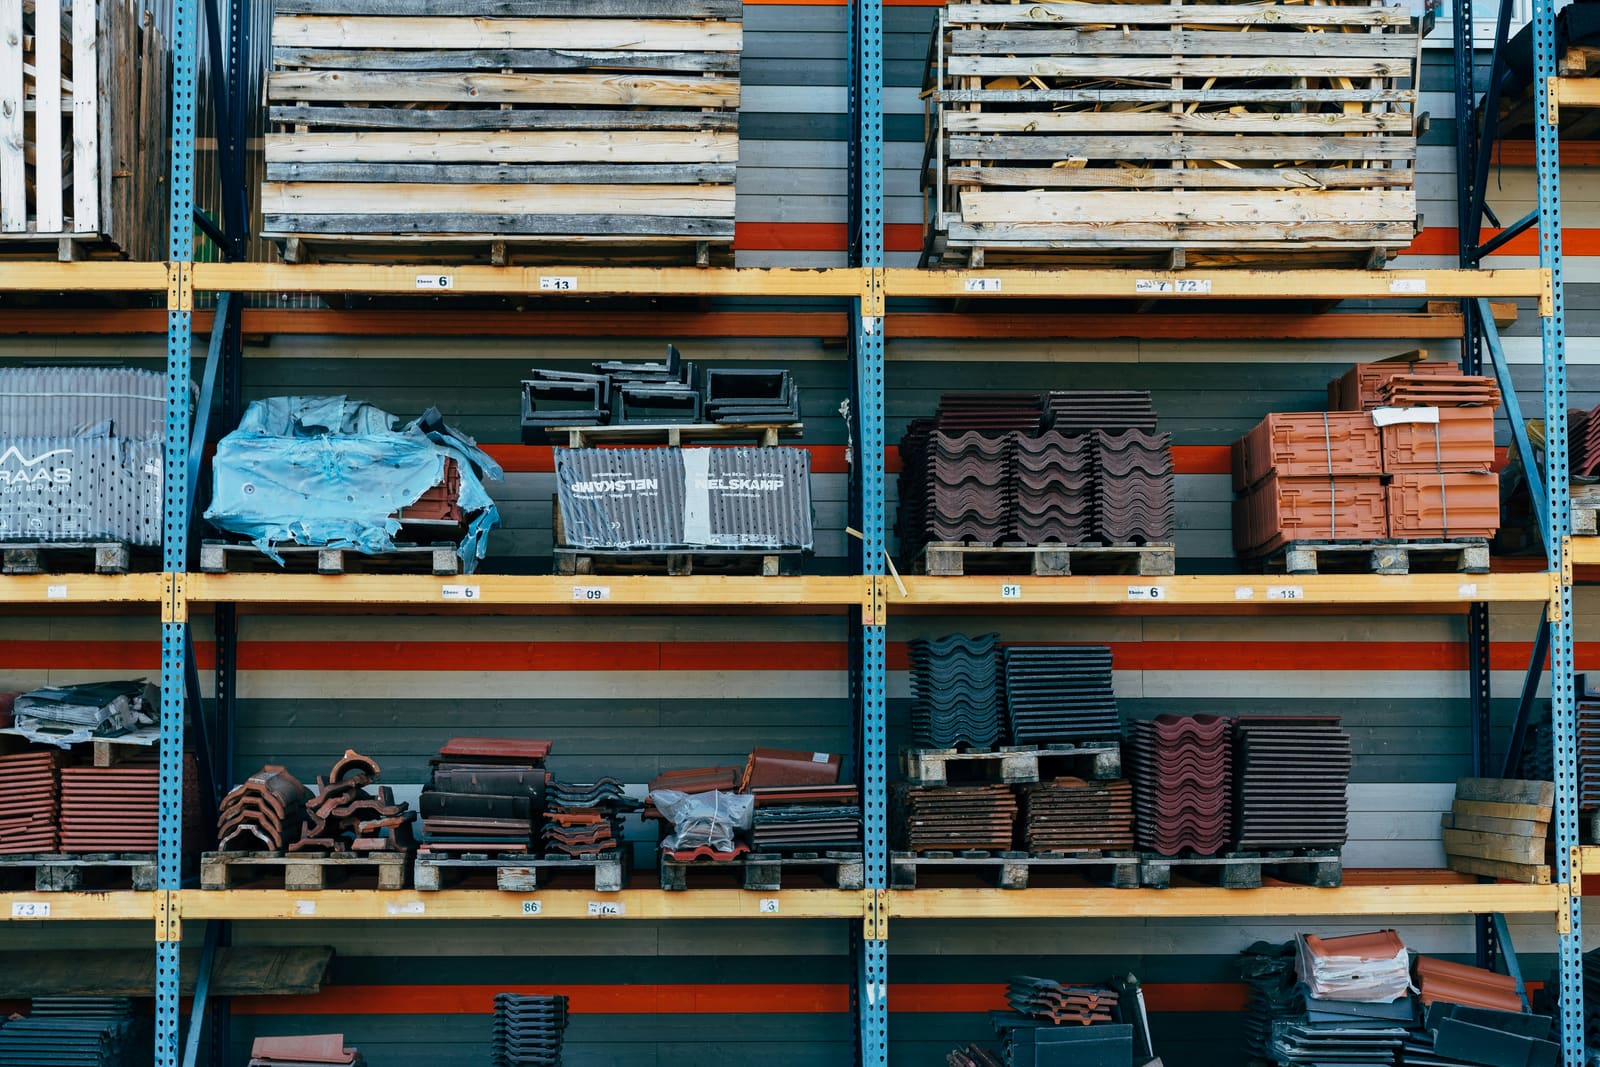
  3. Pallets of tile and building materials stacked on racking at a supply yard Materials

    Materials, engineering and selections

    Coping, waterline tile, interior finish, decking and equipment all get picked against samples. Structural work like retaining and sections through a slope gets engineered at this stage, not discovered later.

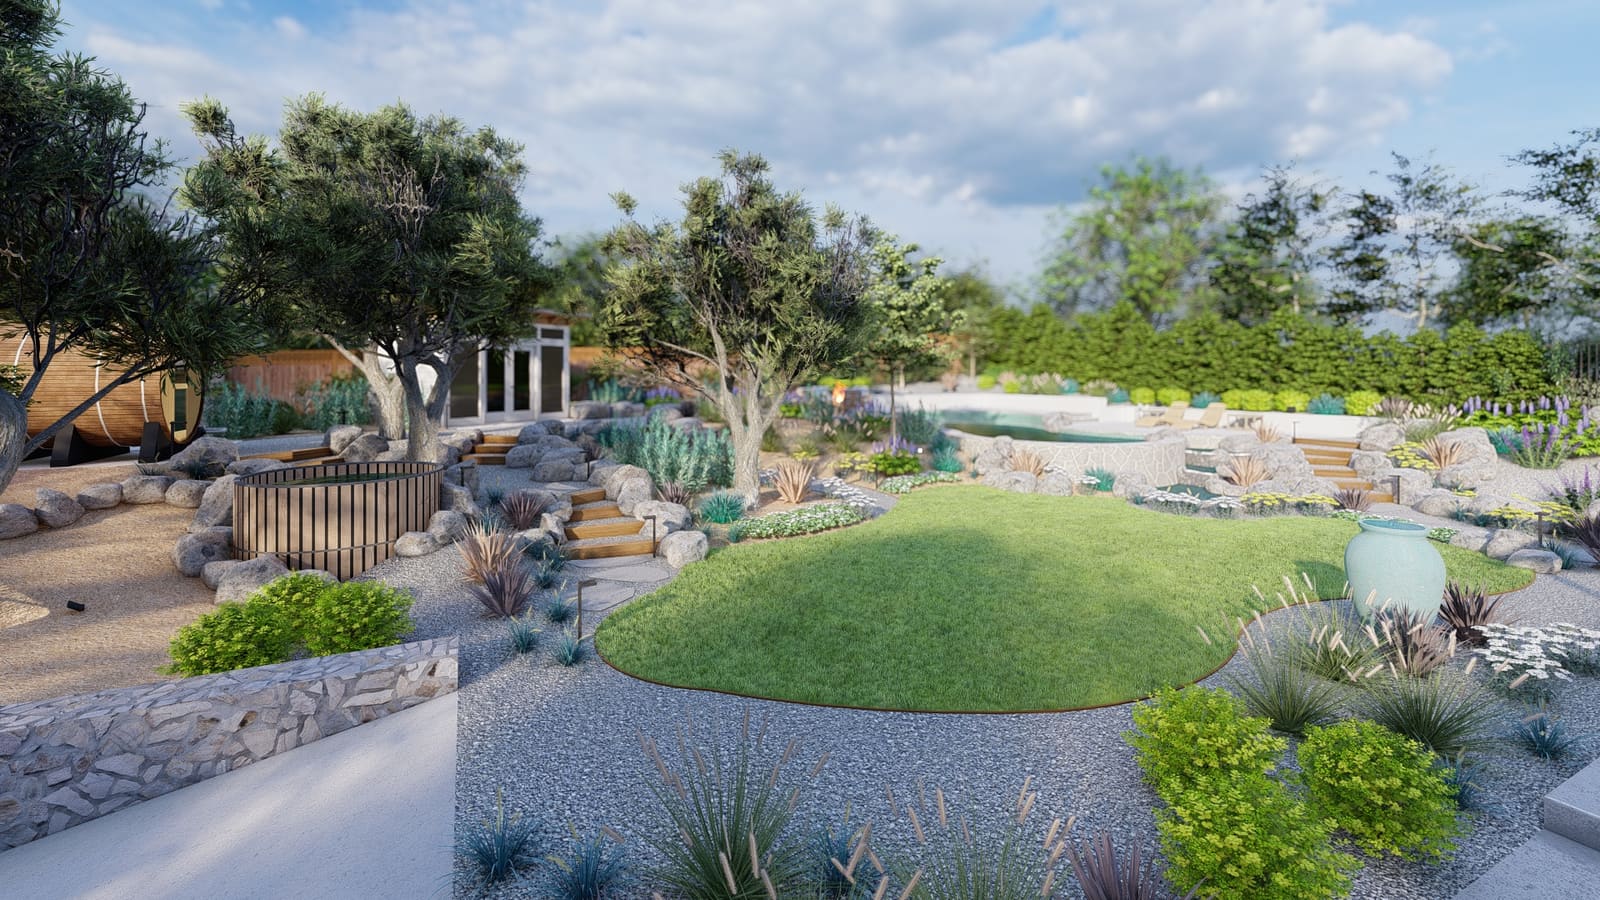
  4. A 3D rendering of the pool and terrace used to agree the scheme before permitting 3D rendering

    Permitting and construction

    Permits go through our own permitting department. Then excavation, steel, plumbing, shotcrete, decking and finish, with a supervisor on site and a different trained crew for each trade.

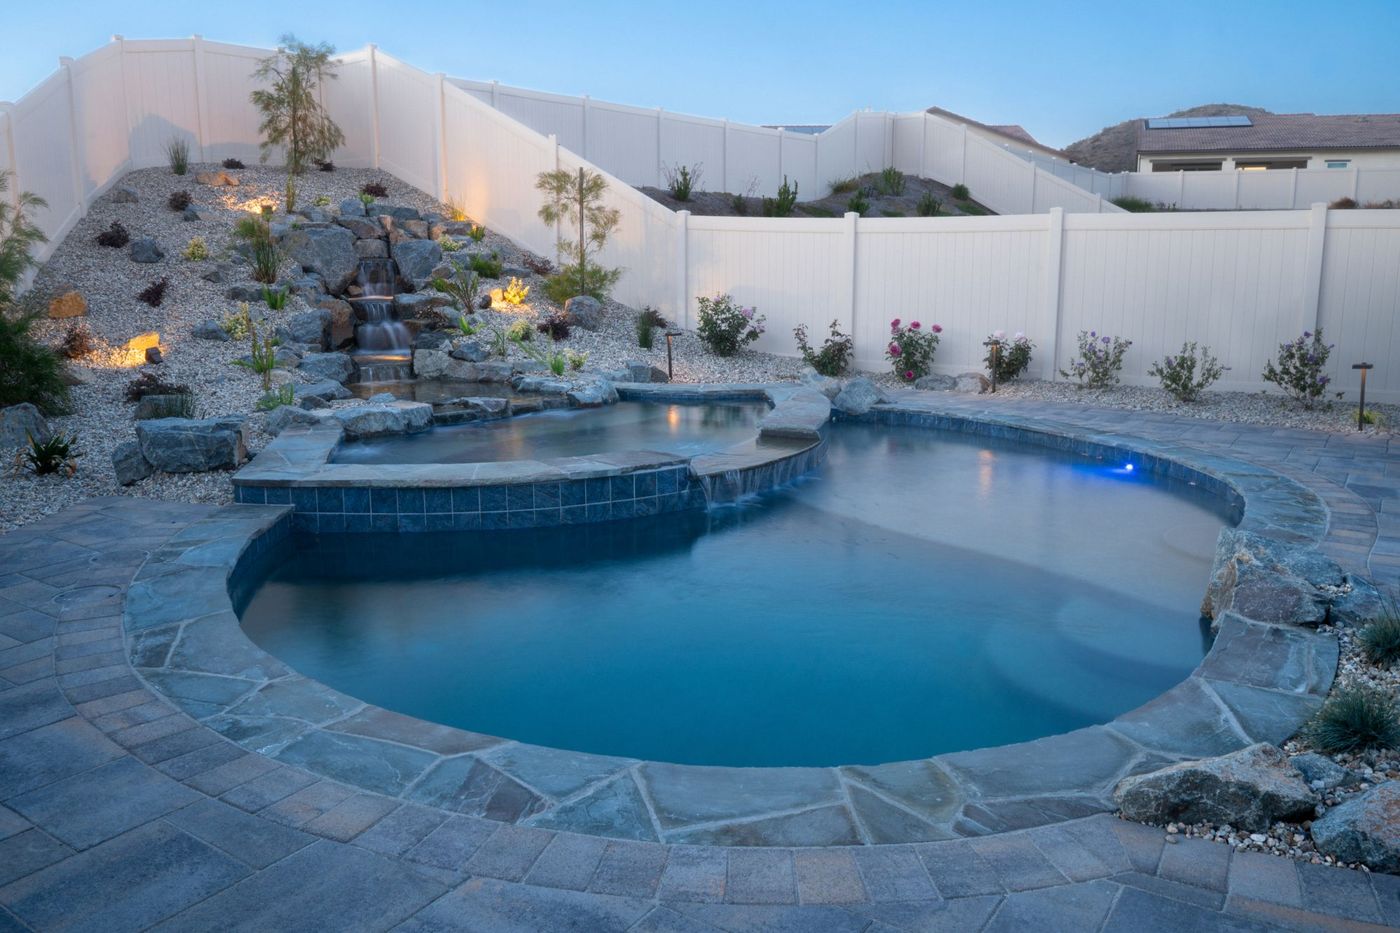
  5. The finished pool with boulder coping, flagstone decking and planted slopes Finished

    Finishing and final walkthrough

    Planting, lighting and equipment start-up, then a walkthrough on how the system runs and what it needs. Plants get a monitoring period after that.

Featured project

A bare sloped yard rebuilt around a zero-edge reflecting pool, a pergola dining terrace for the shade, and clean modern paving. More pairs like this are in our before-and-after archive.

Before your consultation

The decisions that shape a pool

You do not need answers to these before you call. Knowing what the questions are makes the first conversation a lot more useful.

  • Shape and size

    The yard decides more of this than taste does. Setbacks, equipment access, the fall across the site and how much room you want left around the water all narrow it before style comes into it.

  • Concrete or fiberglass

    Concrete is formed on site in shotcrete, so the shape is yours and the build takes longer. Fiberglass comes as a molded shell in a fixed size. Quicker, but it has to physically reach the hole.

  • Integrated spas

    Raised, flush or spilling. Sharing equipment with the pool costs less to build and less to run than a separate hot tub, but the structure has to be drawn in from the start.

  • Coping and waterline tile

    The two details you look at most and touch most. They decide whether the pool looks modern or traditional more than the outline does.

  • Sun shelves, steps and seating

    A baja shelf is somewhere to sit in a few inches of water. Benches and wide steps add usable space without adding depth.

  • Heating and water systems

    Heating decides whether the spa gets used in January. Saltwater runs a chlorine generator instead of buying chlorine, and it can go on any of these pool types.

  • Pool lighting

    Lights in the water, and lights on everything around it. Running the conduit with the rest of the work is the only way to get fixtures where you want them.

  • Safety and permitting

    Barrier and drain requirements are set by code. South of Ventura Boulevard, City of Los Angeles hillside grading review, retaining wall engineering and brush clearance can come into what would otherwise be a straightforward pool permit. We pull the permits in house and identify which apply at design stage.

Investment & schedule

What shapes your pool investment and timeline?

A pool is shaped by the property it goes into: the design, the access, the engineering and how much of the yard around it is in scope. We settle those during design, so you are deciding with the site in front of you rather than a guess.

No quote written off a photograph can account for what your property is like.

What shapes the investment

  • Pool size, depth, shape and structural complexity
  • Excavation access, grading and any retaining the site needs
  • Coping, tile, interior finish and the decking around it
  • Spa, heating, lighting, water features and automation
  • How much of the surrounding landscape is in scope
What shapes the schedule

  • Design development and the engineering it calls for
  • City of Los Angeles permit review, with hillside grading and retaining review on the mountain side
  • Site access for excavation, equipment and materials
  • Hillside and complex lots that need structural work
  • Material selections, weather and construction sequencing

Why the pool and the yard are drawn together

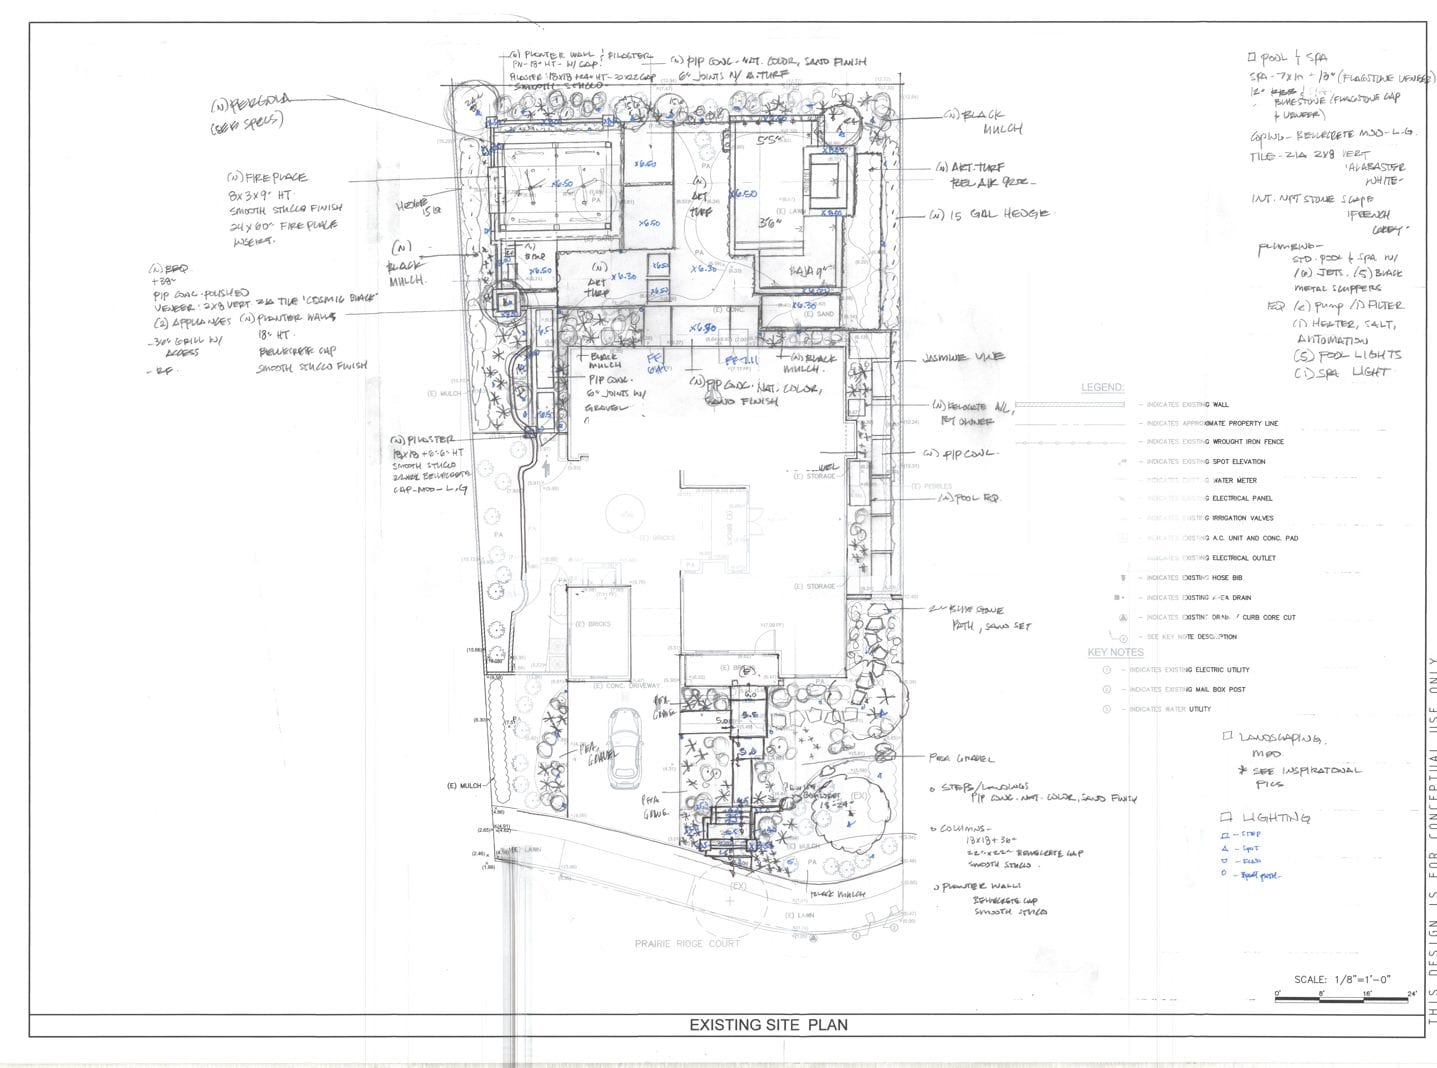
Decking, drainage, utilities, planting, shade, lighting and where people actually sit all bear on where the pool goes and how it gets built. Settling them on one set of drawings is what keeps conduit out of the wrong trench and stops paving being cut to fit afterwards.

  • Pool and spa Shell, structure, plumbing and the equipment that runs them.
  • Decking and grade Levels, joints and where water goes once the deck sheds it.
  • Drainage and utilities Gas, water, power and conduit, set before anything is poured.
  • Planting and privacy Screening, shade and what will tolerate growing next to a pool.
  • Lighting and entertaining Circuits, seating and the parts of the yard that get used after dark.
A hand-annotated site plan for the whole property, with the pool and spa, plumbing and equipment, planting and lighting all noted on one sheet
The design sheet: pool and spa, plumbing, planting and lighting
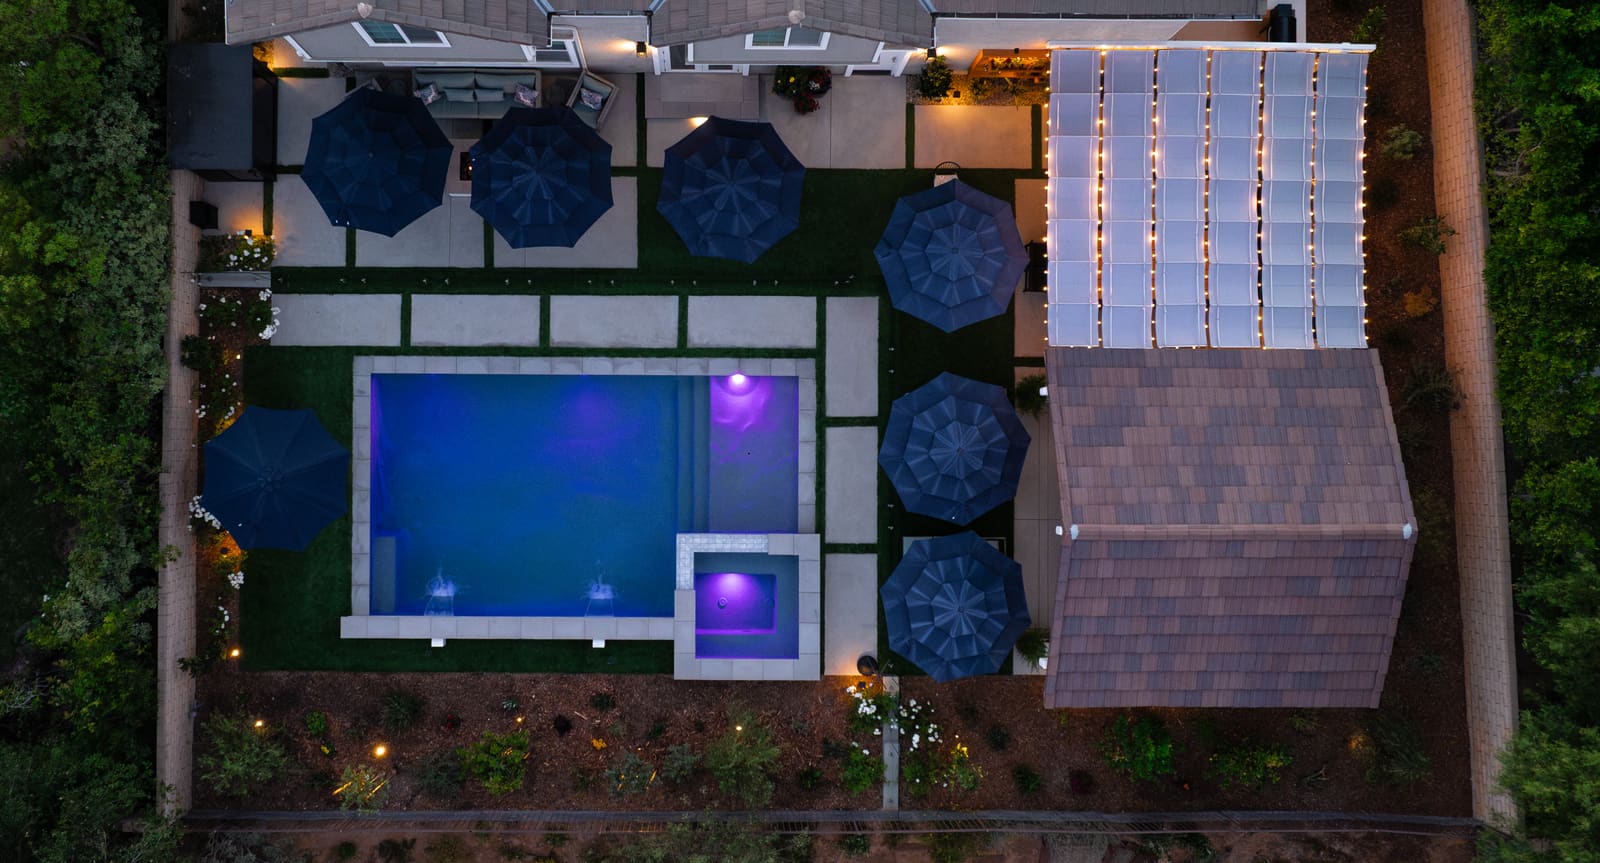
An overhead view of the finished backyard in the evening: the pool and raised spa lit from within, concrete deck panels separated by turf joints, umbrellas over the seating, a lit pergola beside the cabana and a planting bed along the rear wall
The same yard built: Entertainer's Cabana, Simi Valley

Access, engineering, permits, finishes and scope vary a lot from one property to the next, so the investment and the schedule for a pool are set once we have seen the site and the design is settled.

Tell us about the property and what you want the yard to do. We will walk through the design, site and permitting factors likely to shape it.

What homeowners say

Reviews from pool projects

  • I would definitely recommend Pacific Outdoor Living. We had a great experience. They helped us through all the permitting and difficulties of having a hillside home and following LA pool requirements.

    L R Google review · a year ago Hillside pool, LA permitting
  • The pool, spa, and patio renovation turned out beautifully, and the custom waterslide became a favorite feature for the family. Our kids absolutely love it, and it's become the gathering spot for our entire neighborhood. The quality of the work and attention to creating a family-friendly space was exceptional.

    Monty Richards Google review Pool, spa, patio and custom waterslide
  • Pacific Outdoor Living did an incredible job transforming both our front and back yards. They turned our rarely used backyard into a stunning and functional space, incorporating a new pool, pavers, and artificial turf. We met with at least four other pool builders, but POL stood out for their ability to handle every aspect of the project seamlessly, from design to construction to landscaping.

    Menachem Fishkin Google review · 9 months ago Pool, pavers and artificial turf
  • We had our entire backyard remodeled by Pacific Outdoor Living last year, and we couldn’t be happier with the results. As a mom of two little boys, I wanted a space that was both beautiful and functional for our family, and that’s exactly what we got. We removed everything, including the old pool, and built a brand-new pool, artificial grass, fire pit area, and a basketball court for my husband.

    Janice Chang Google review · a year ago Brand-new pool and full backyard remodel
  • They did exactly what they promised with amazing quality and fast timing. My project manager Khalil was a pleasure to work with, and the team demonstrated exceptional professionalism and craftsmanship.

    Lori Nelson Google review Pool and hardscape
  • Our backyard transformation into a tiki oasis by Pacific Outdoor Living was nothing short of extraordinary! Julian Montford's design expertise and Trent Morrill's impeccable coordination made this project an absolute pleasure from start to finish. The 500 square foot pavilion and tiki hut added an enchanting touch, while the refurbished built-in pool became the centerpiece of our newfound paradise.

    Tomas Costanza Google review · 2 years ago Pool remodel, pavilion and tiki hut
  • We had our backyard remodeled, which included pool installation, pergola build, and driveway paving. Our designer Julian was able to create the backyard that we envisioned and our project manager Trent made sure the whole process was smooth & efficient. They finished the project within budget and even ahead of schedule.

    Jaime Wong Google review · 2 years ago Pool installation, pergola and driveway paving

Read all Pacific Outdoor Living reviews on Google

Questions

Pool design and construction, answered

Can you build a pool on a steep Tarzana hillside lot?

Yes, and it is common work for us. The planning items are shoring and access for equipment, how much retaining the pad requires, where the equipment can sit and be serviced, and how plumbing and electrical are routed across the grade. Those get resolved during design, not during excavation.

How much of the budget goes to retaining on a hillside pool project?

More than most homeowners expect, because it happens before anything visible gets built. On a steeply falling lot the walls and grading can be the largest single line item. That is why we shoot grades and price the structural work early rather than at the end.

Will fire clearance requirements limit the planting around a pool?

They shape the near-house zone more than the rest of the property. Close to the structure the planting stays low, irrigated and well maintained, with no continuous fuel. Further out, once spacing and access are respected, the garden can be much more expressive.

How long does pool design and construction take?

The design stage generally runs two to five weeks depending on the size of the project and how many revisions it goes through. Construction varies with scope: small jobs can be a week, and large projects can run three to six months. Your designer and job supervisor give you a firmer timeline once the design is complete.

Does Pacific Outdoor Living handle permits?

Yes. We have our own in-house permitting department and typically pull all permits needed for the job, so you do not have to take time off work to queue or work out the requirements yourself.

Can you remodel an existing pool?

Yes. Pool remodeling is one of the services we offer, and several of the projects in our portfolio kept the existing pool shell and rebuilt it with new tile, coping and plaster along with the deck and planting around it.

Can the patio and landscaping be built at the same time?

Yes, and it is the reason the company is set up the way it is. We design and build the pool, hardscape, carpentry, planting and lighting with our own crews, so the same team is responsible for how those pieces meet.

Do you design fiberglass and concrete pools?

Yes. Concrete pools are formed on site in shotcrete, which lets the shape be drawn to the yard. Fiberglass pools arrive as a molded shell in a fixed size and shape, which shortens the wet trades but depends on the shell being able to reach the excavation.

Can I see the project in 3D before construction?

Yes. The design fee covers site measurements, an illustrated design, a 3-D design and revisions as needed, so you see the layout and the materials before anything is built.

What determines the total investment?

Pool size and depth, how much grading or retaining the site needs, the coping, tile, interior finish and decking you choose, whether there is a spa, heating, water features or automation, and how much of the surrounding yard is included. Our minimum for projects is usually $7,500, and a custom landscape design runs from $300 to $1,850 depending on how much work is involved.

Do you build pools in Tarzana?

Yes. Tarzana is within our Greater Los Angeles service area, on both sides of Ventura Boulevard. Use the address checker on our Tarzana page to confirm coverage for your exact property.

See everything we build in Tarzana

Let's build your dream outdoor space, so you can build beautiful memories.

Tell us how you want the backyard to look and work. We will walk you through the right pool design, the scope and what happens next.

What happens next: we set up a visit, measure the property and talk through what you want the yard to do. Then you get a design to look at before you commit to anything.