
What shapes the investment
- Custom versus pre-fabricated
- Size and appliance count
- Material finishes chosen
- Utility work required
- Integration with patio and shade structures
Outdoor Kitchens
Outdoor kitchen design and build for homes across Greater Los Angeles and the Central Coast. An outdoor kitchen keeps people outside longer. Custom kitchens are fully built to your specification. Pre-fab kits are quick and affordable. Either way, it anchors an entertaining space and makes cooking outdoors practical.
Start here
The right approach follows how you want to use the space. Pick what you're actually after below, and the materials and layout mostly follow from it. Every project shown was built here in Southern California, so the choices are suited to this climate.
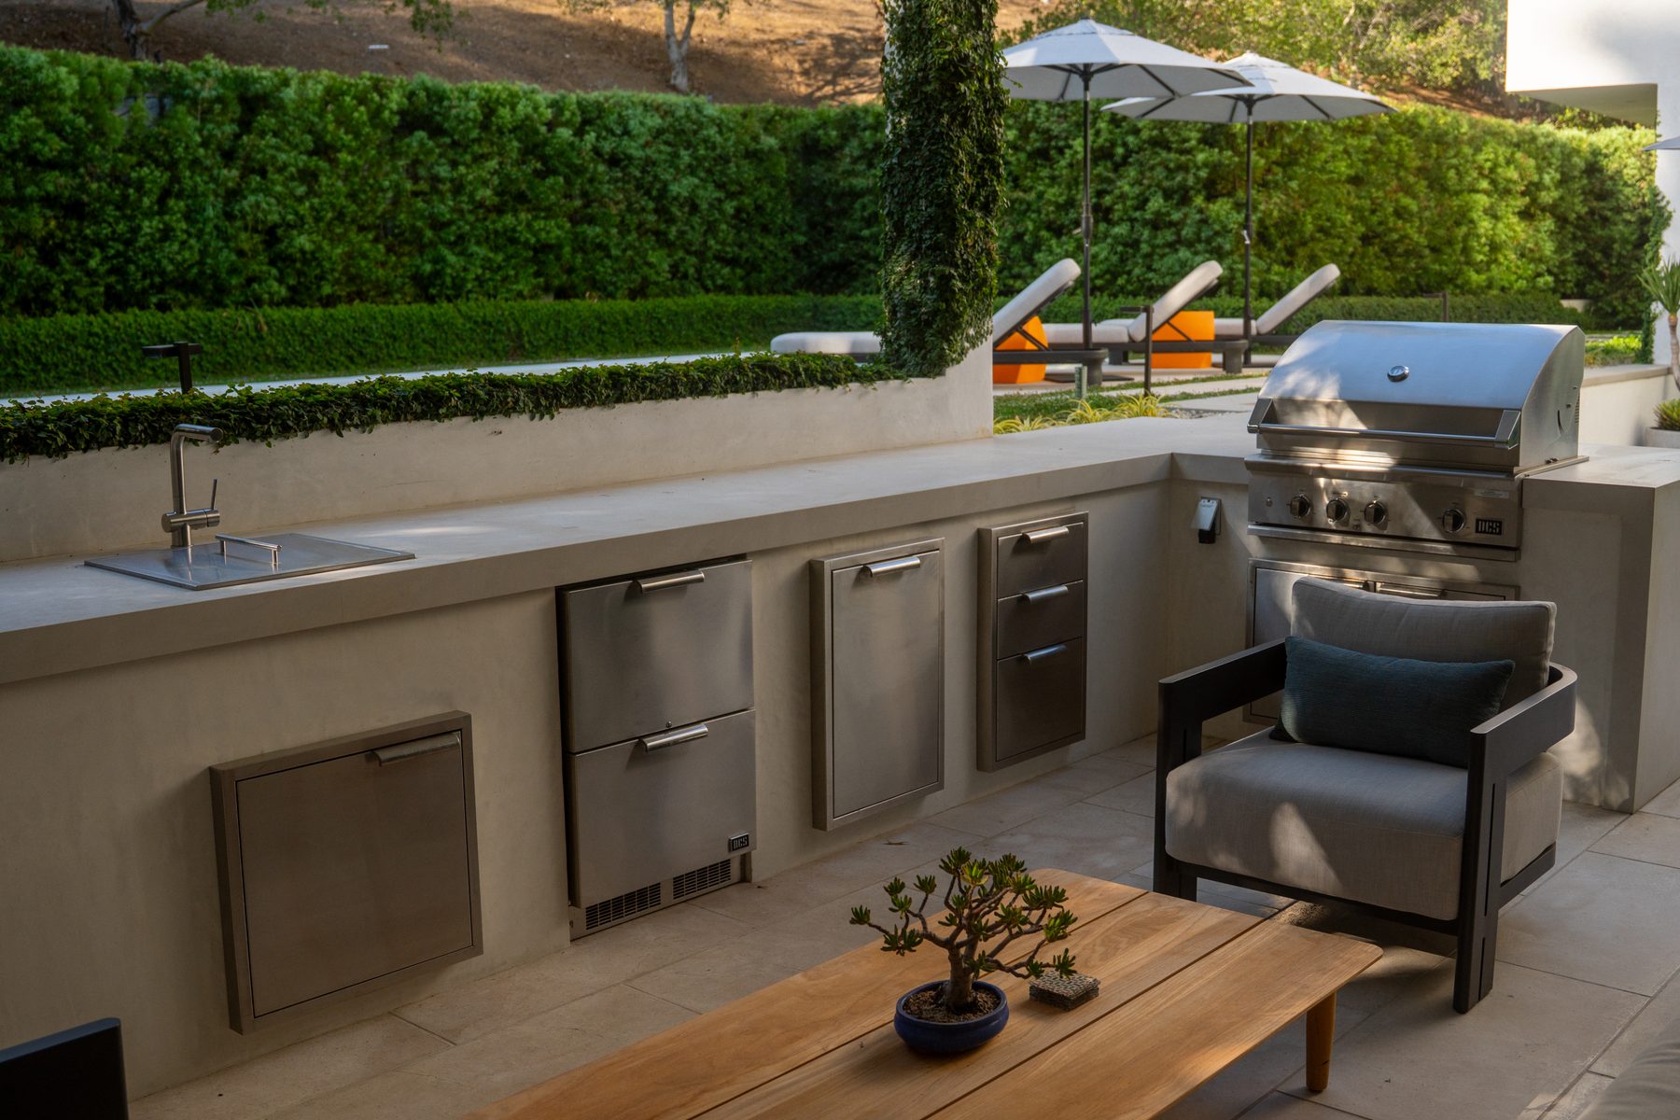
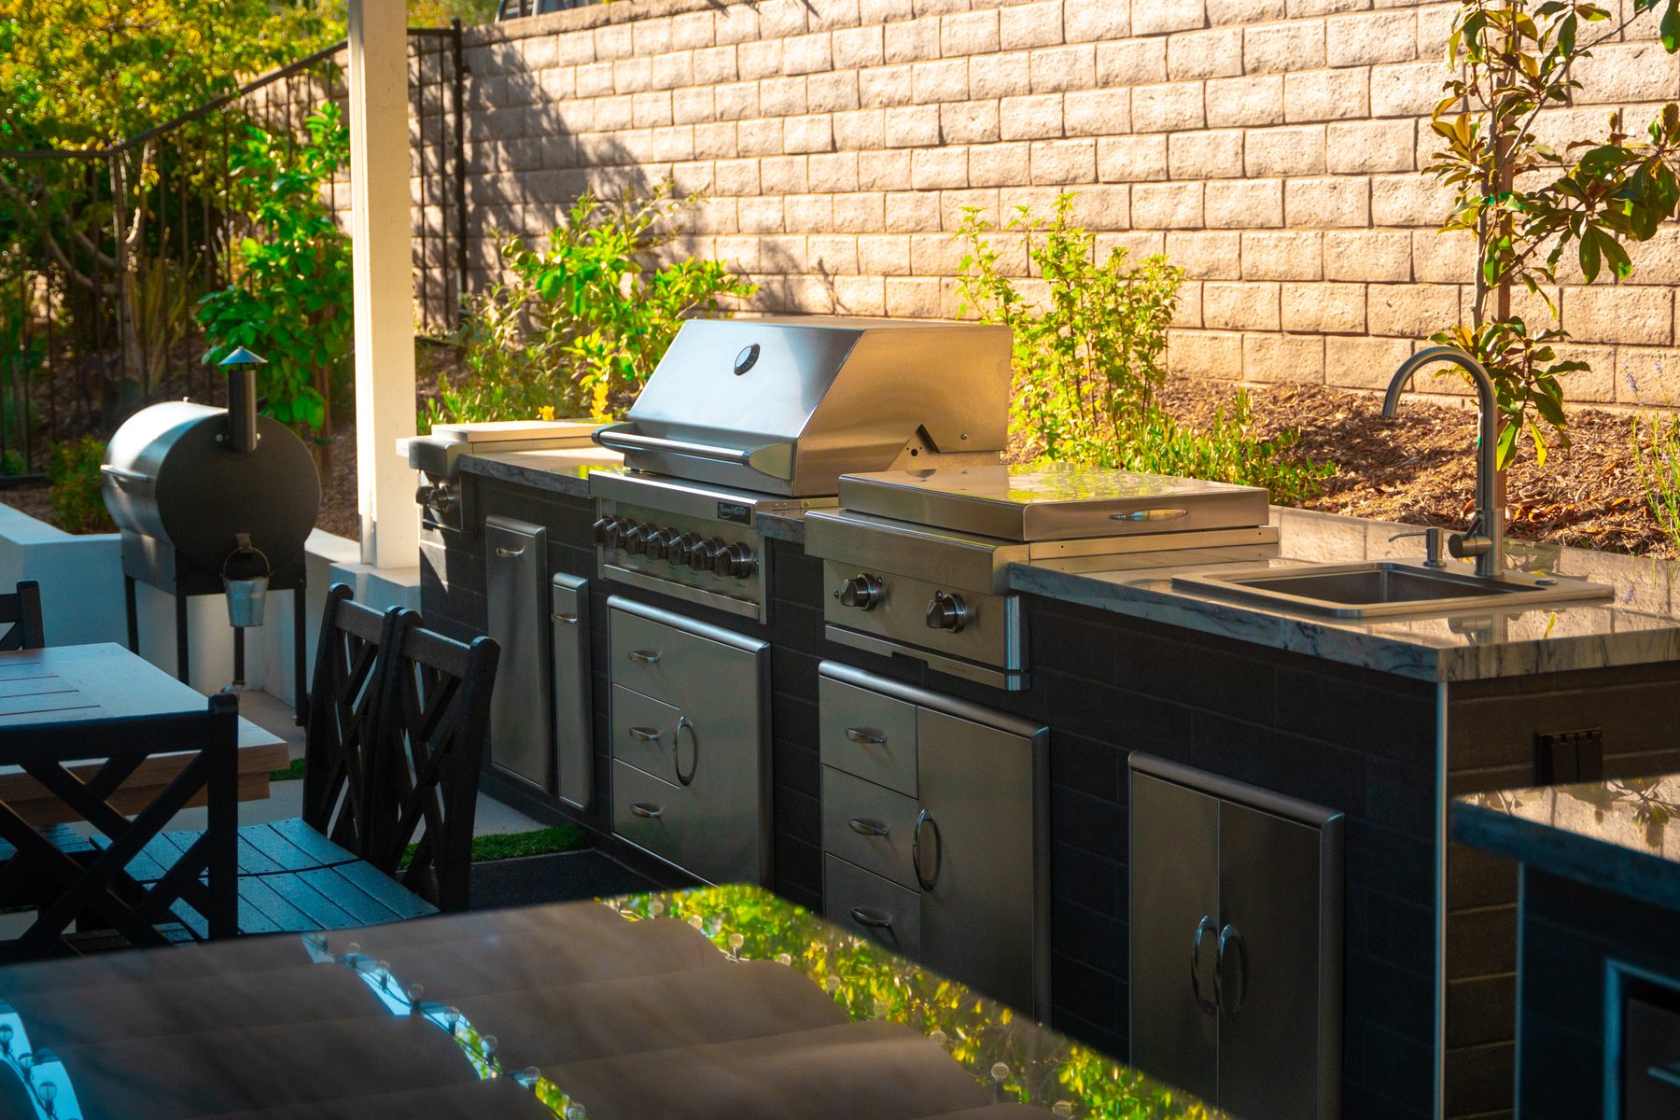
Best for Anyone who wants the exact layout, appliances, and aesthetic they envision.
On your property Needs utility access (gas, water, electrical). Built on-site by skilled crews.
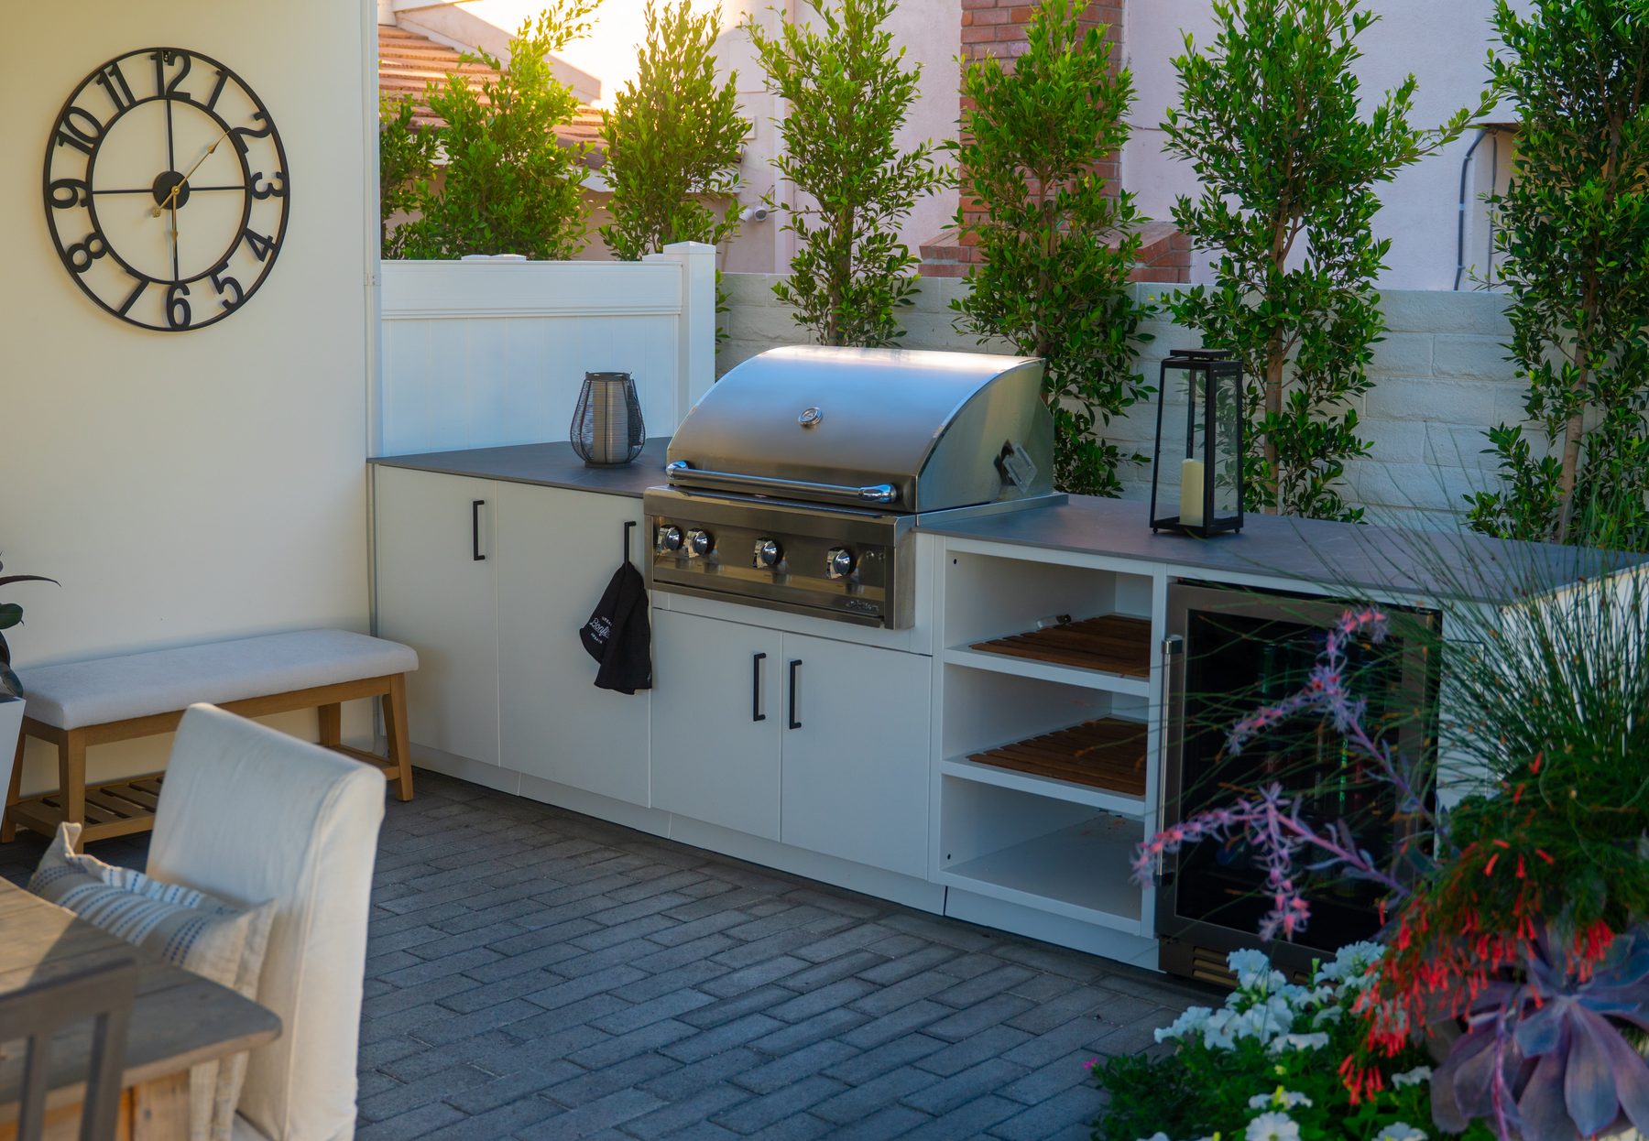
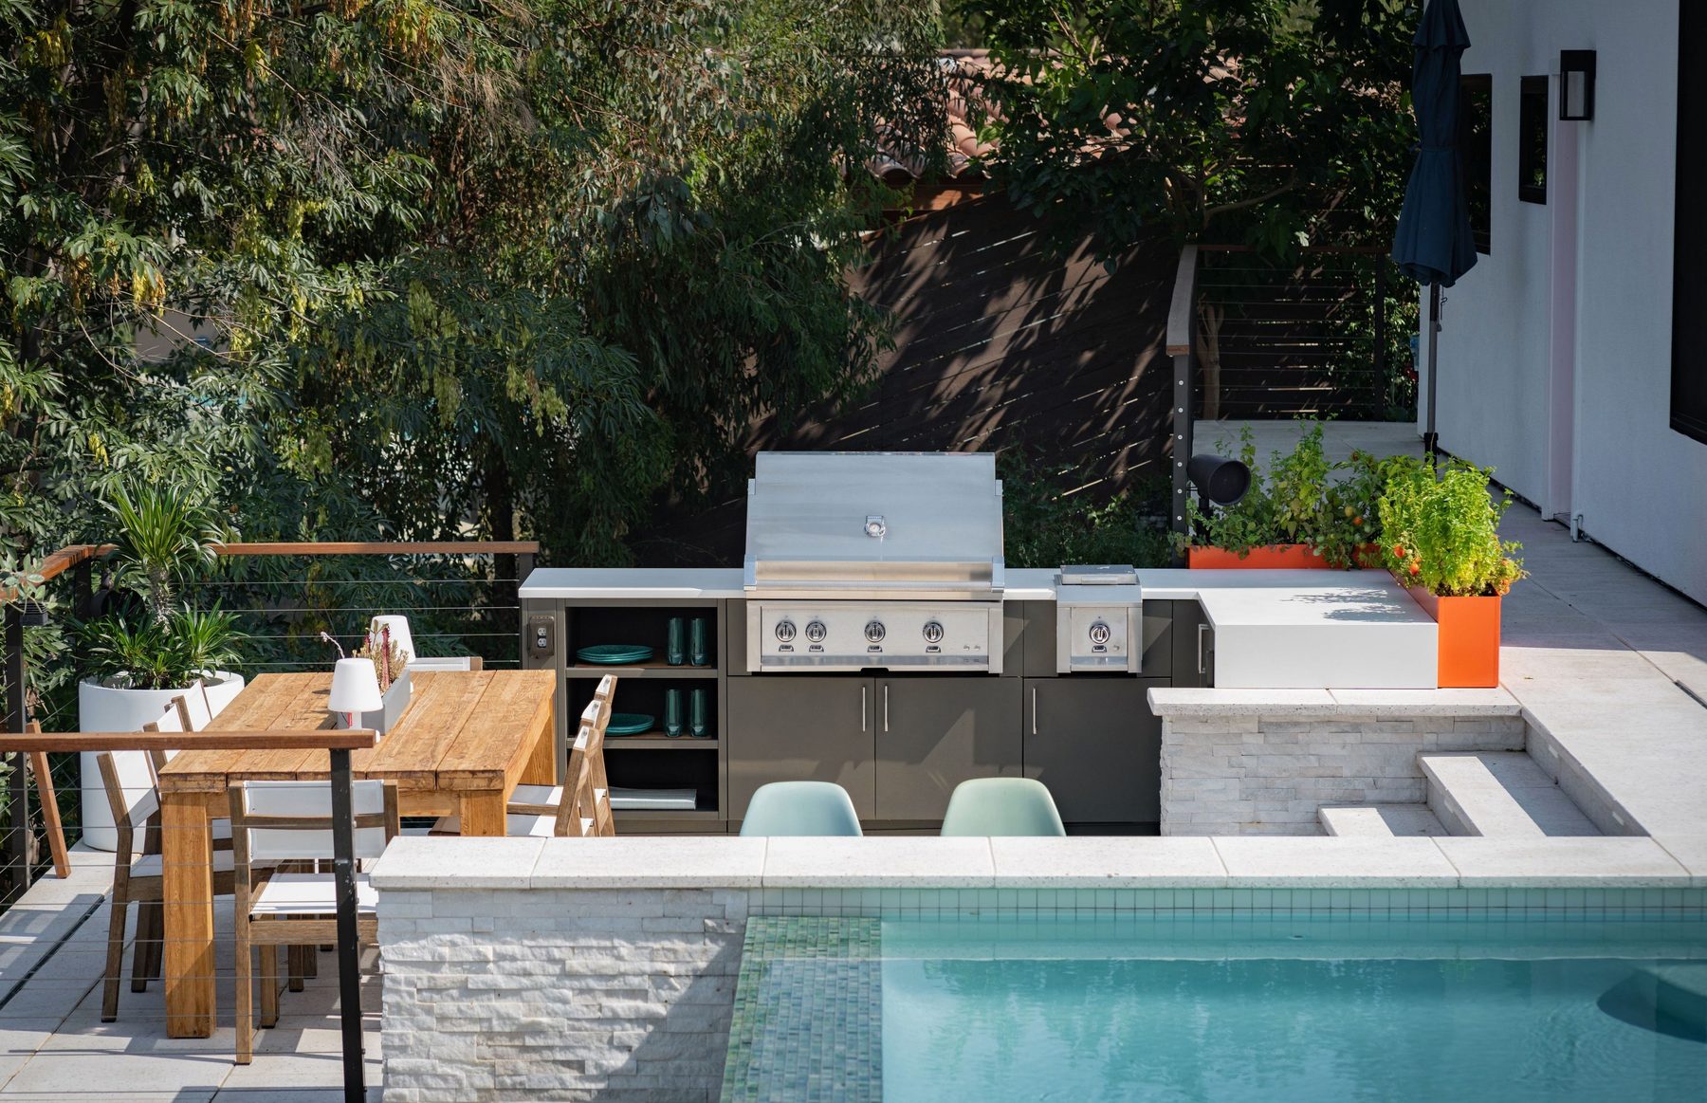
Best for Homeowners on a tighter budget or timeline who want a quality kitchen quickly.
On your property Arrives as modular units. Installed on a prepared patio or concrete base.
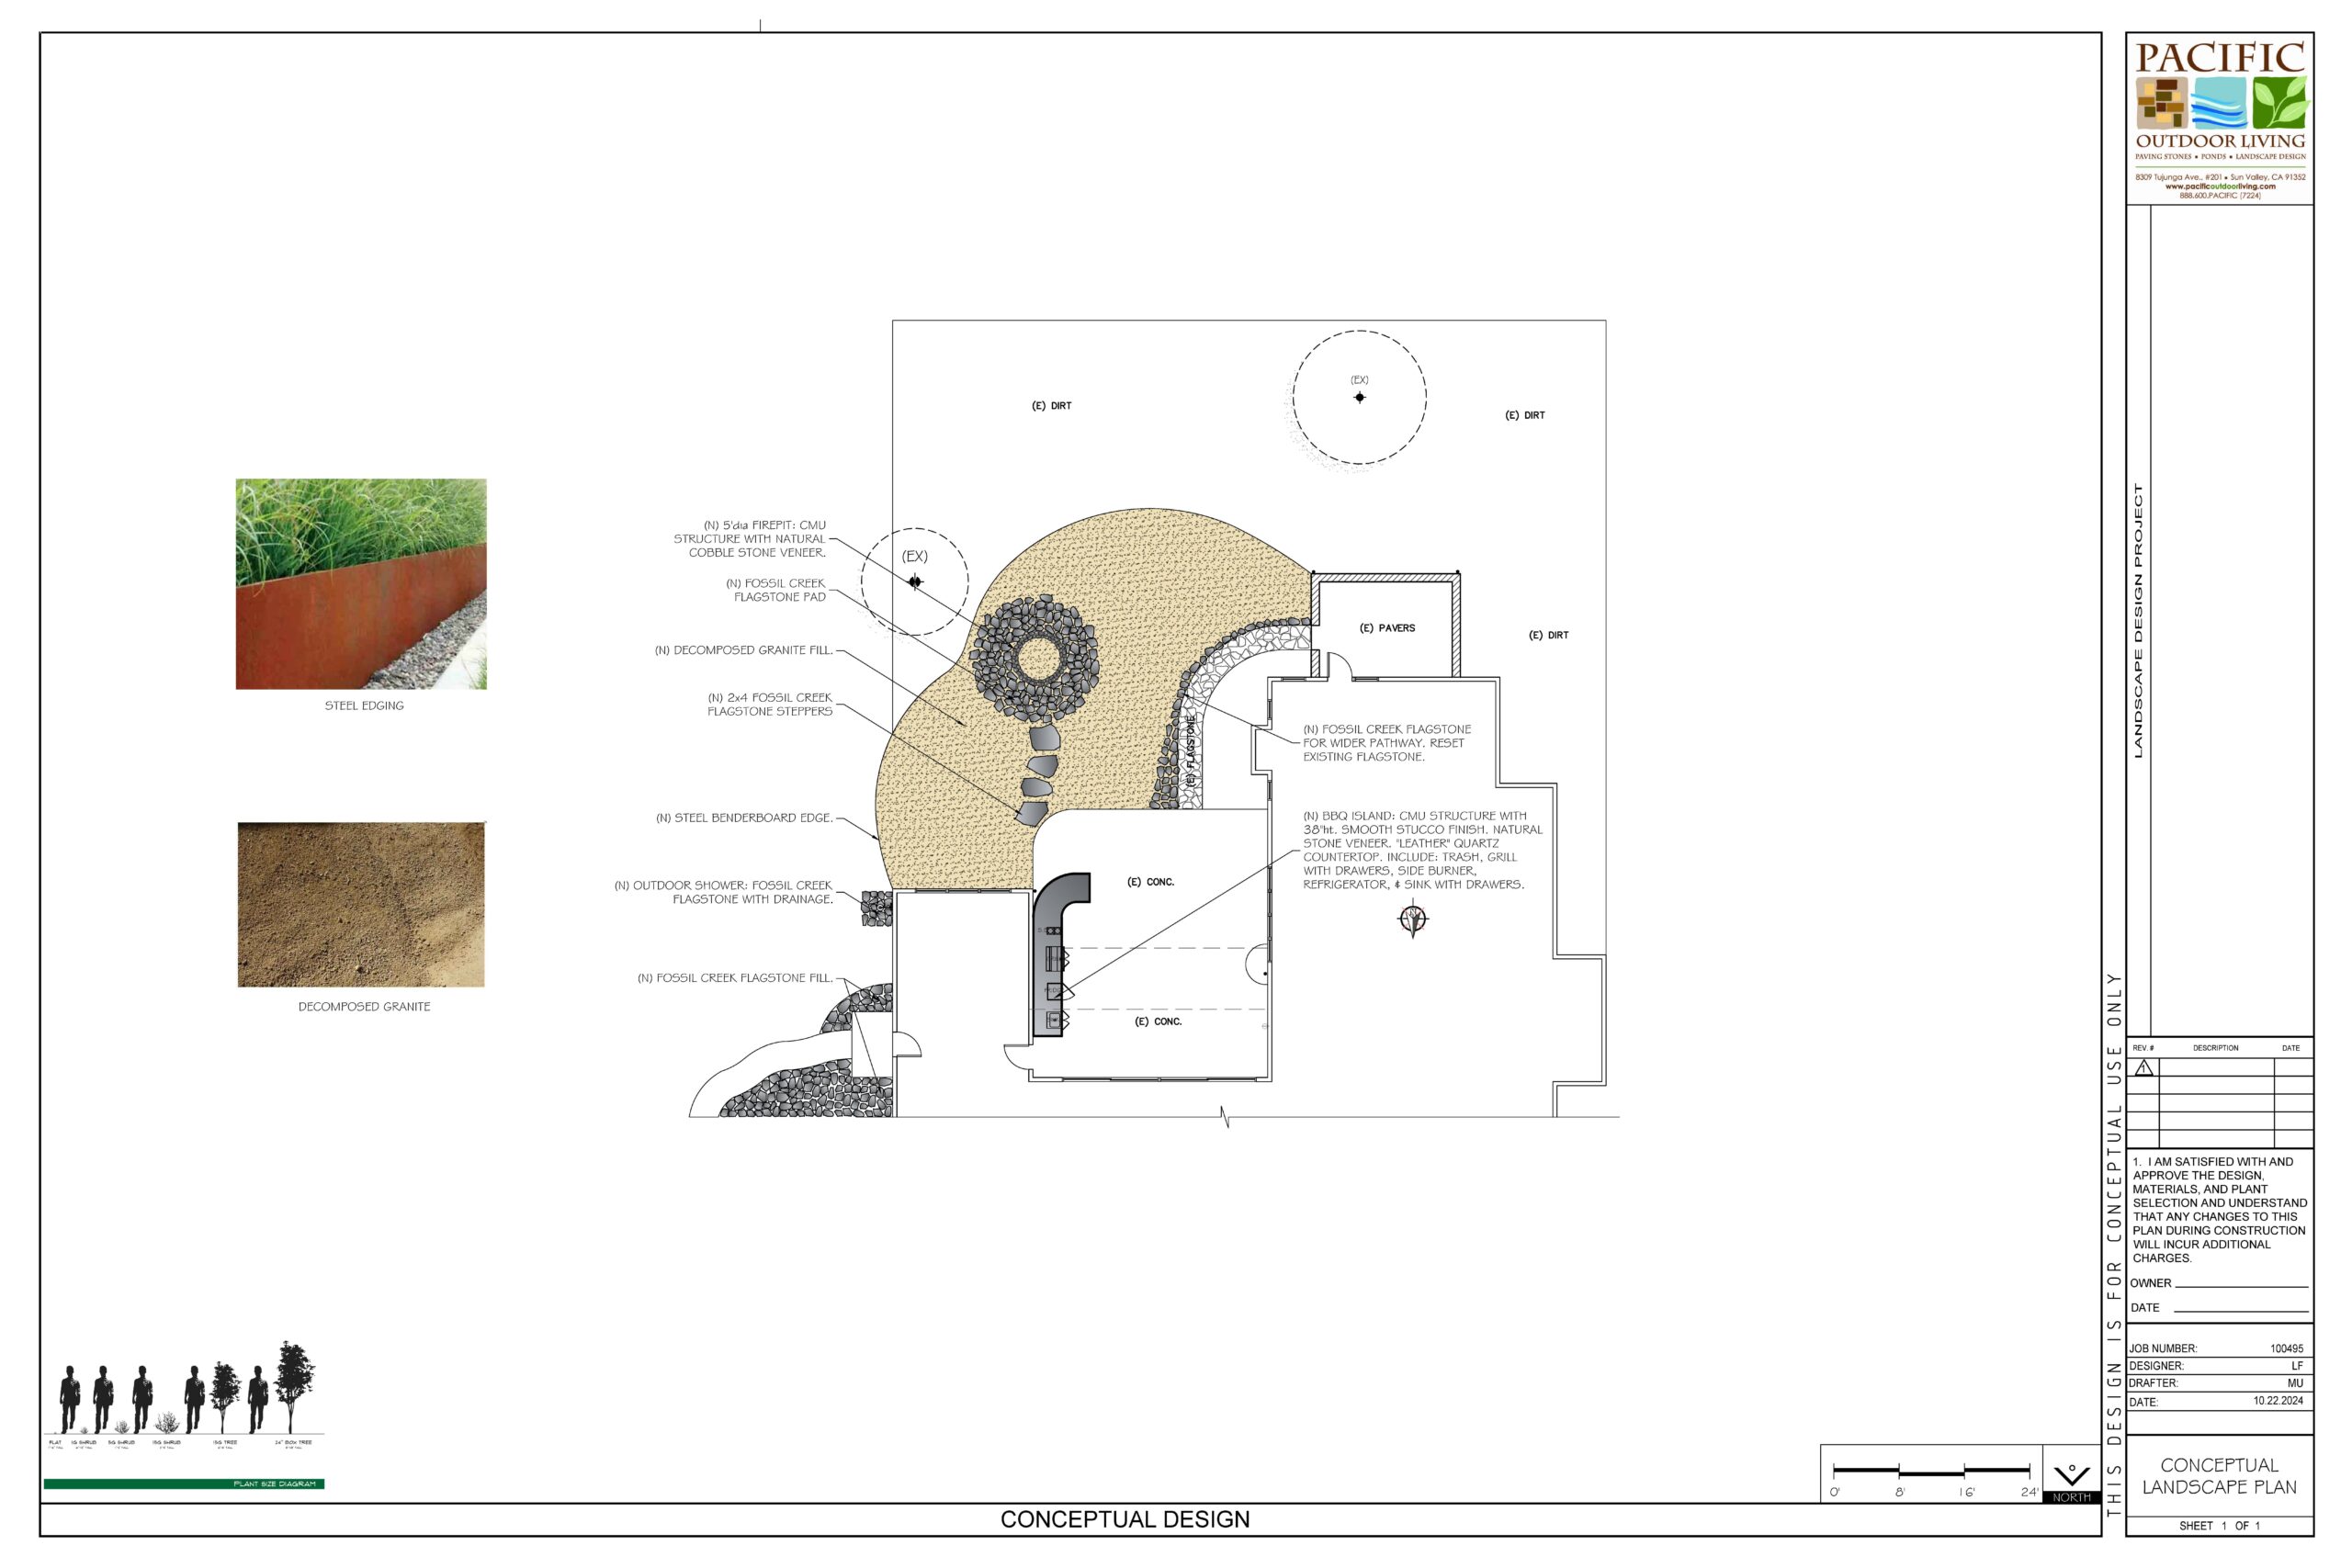
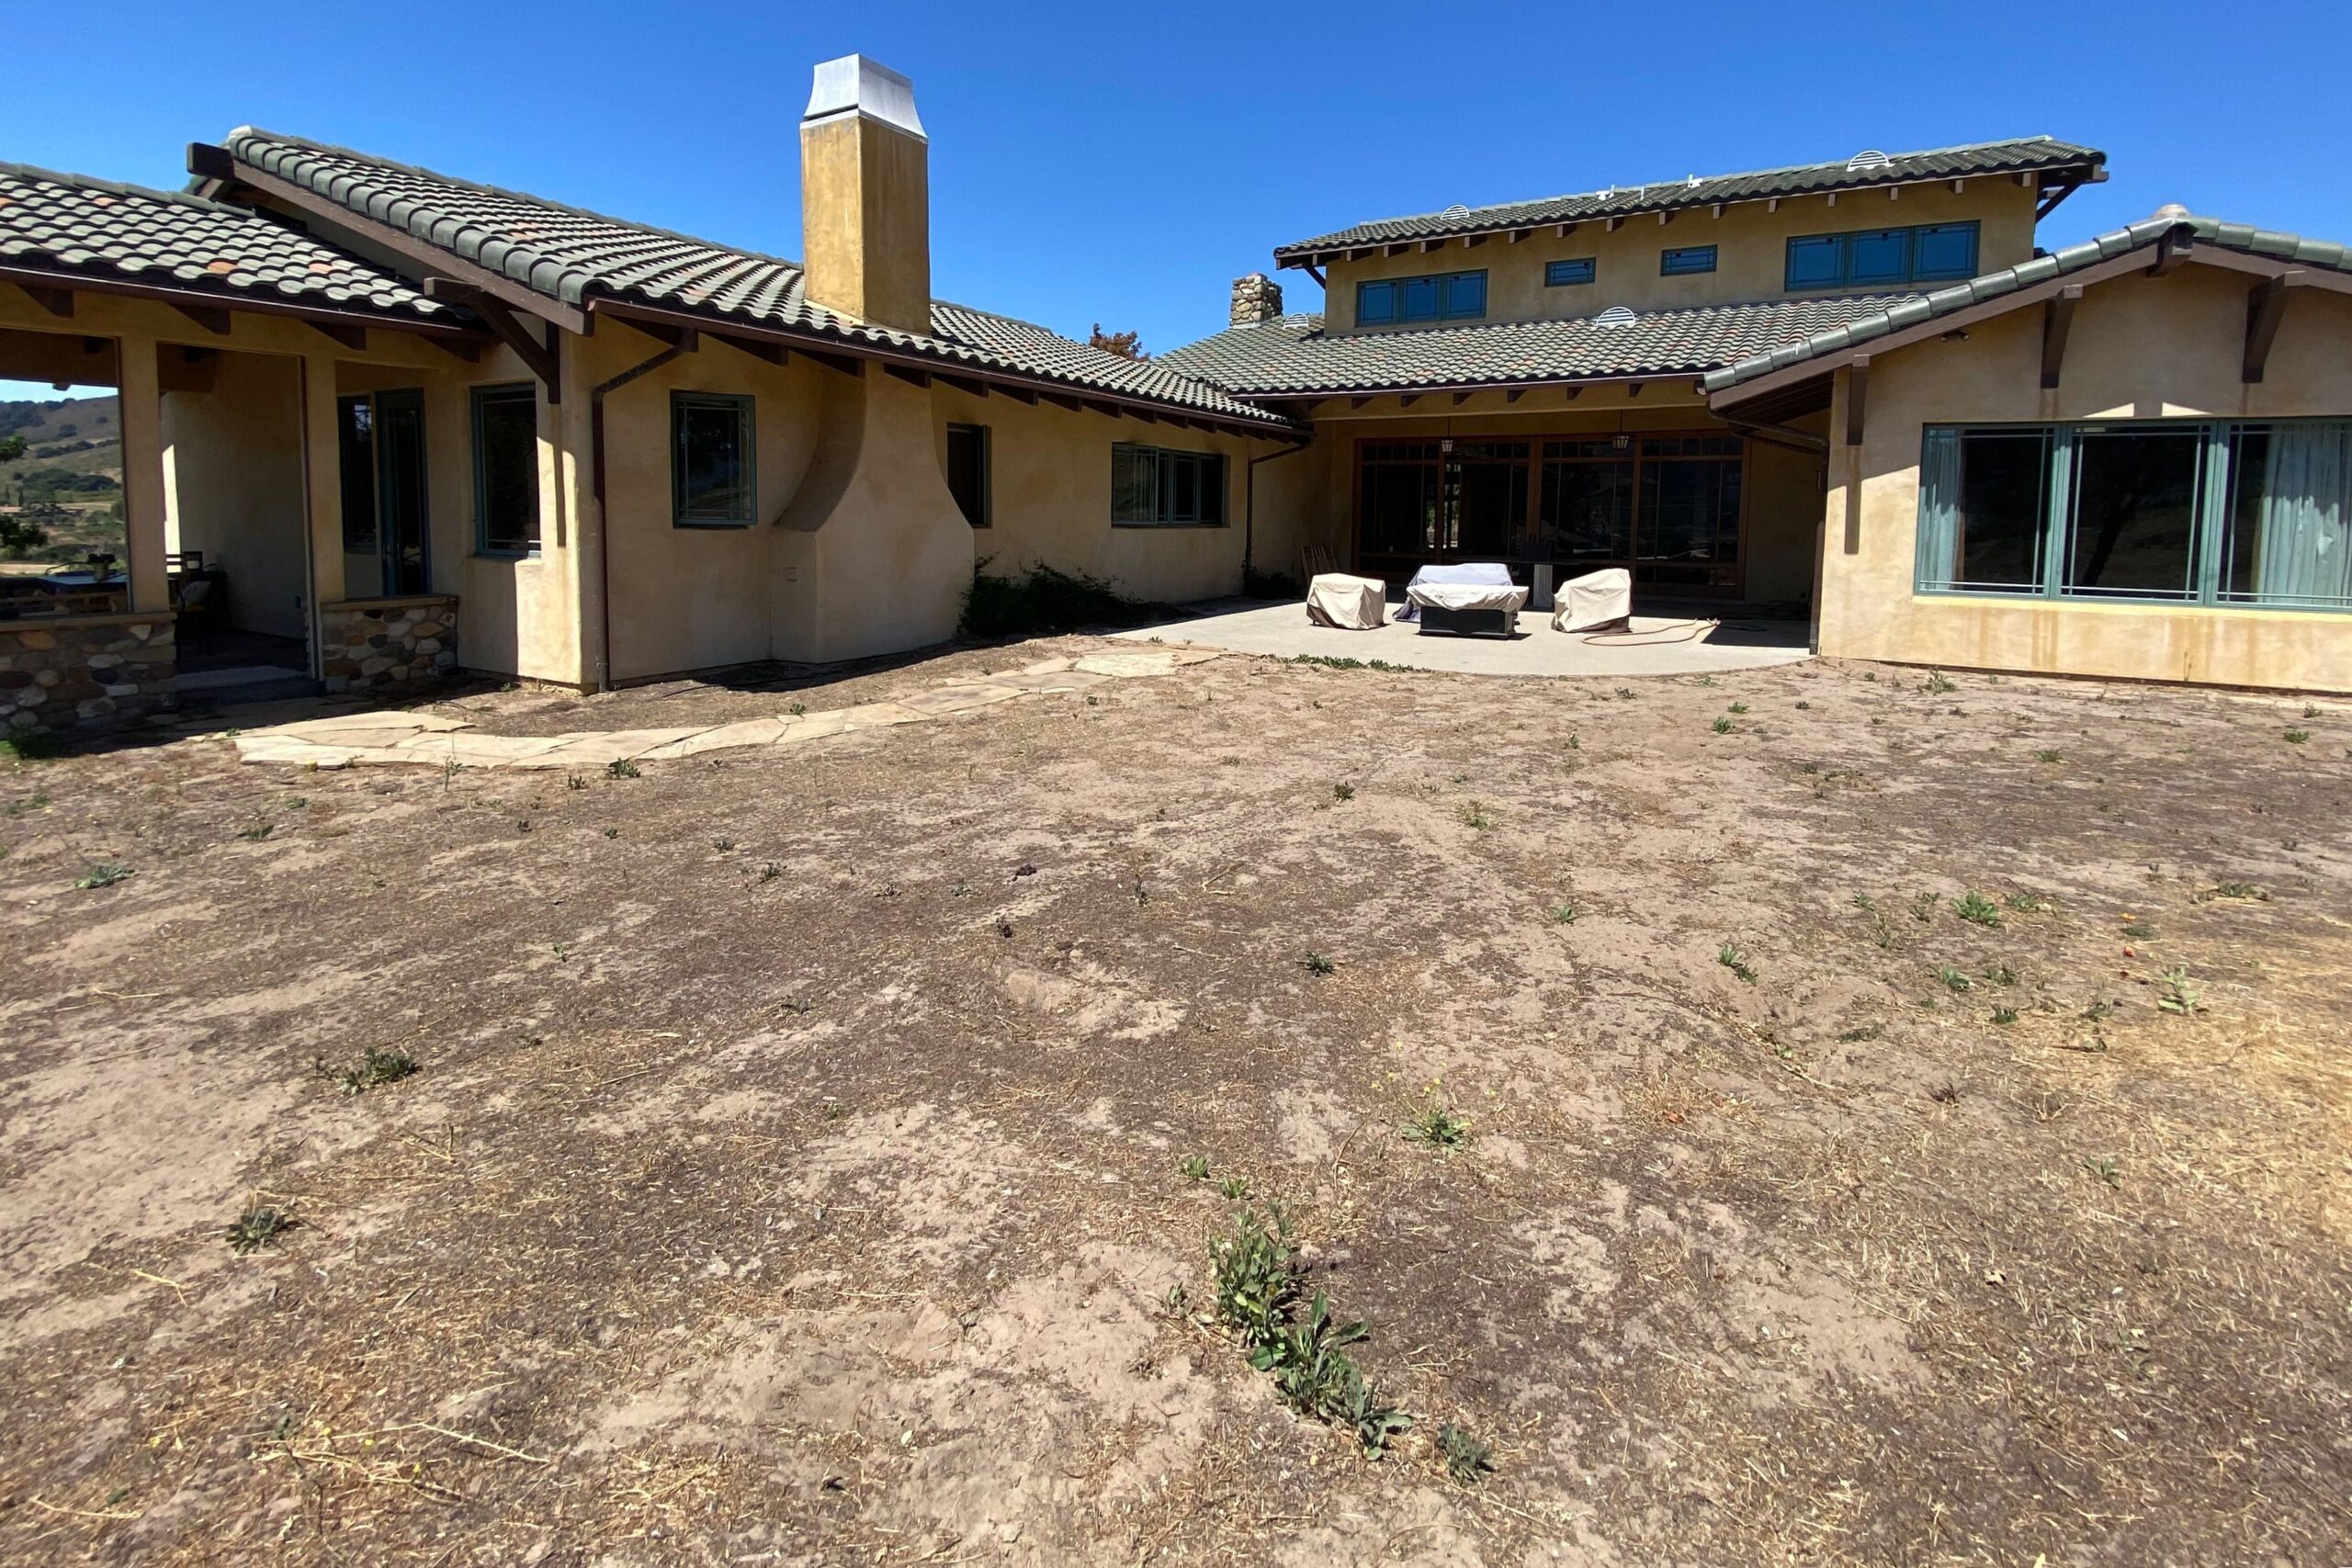 Before
 How often will you cook? What dishes? How many guests? This determines size and appliances.
 Design
 Layout, grill type, burners, storage, and finishes. Custom or pre-fab decision made here.
 Utilities
 Gas line, water line, and electrical run. Permitting if required. All done before installation.
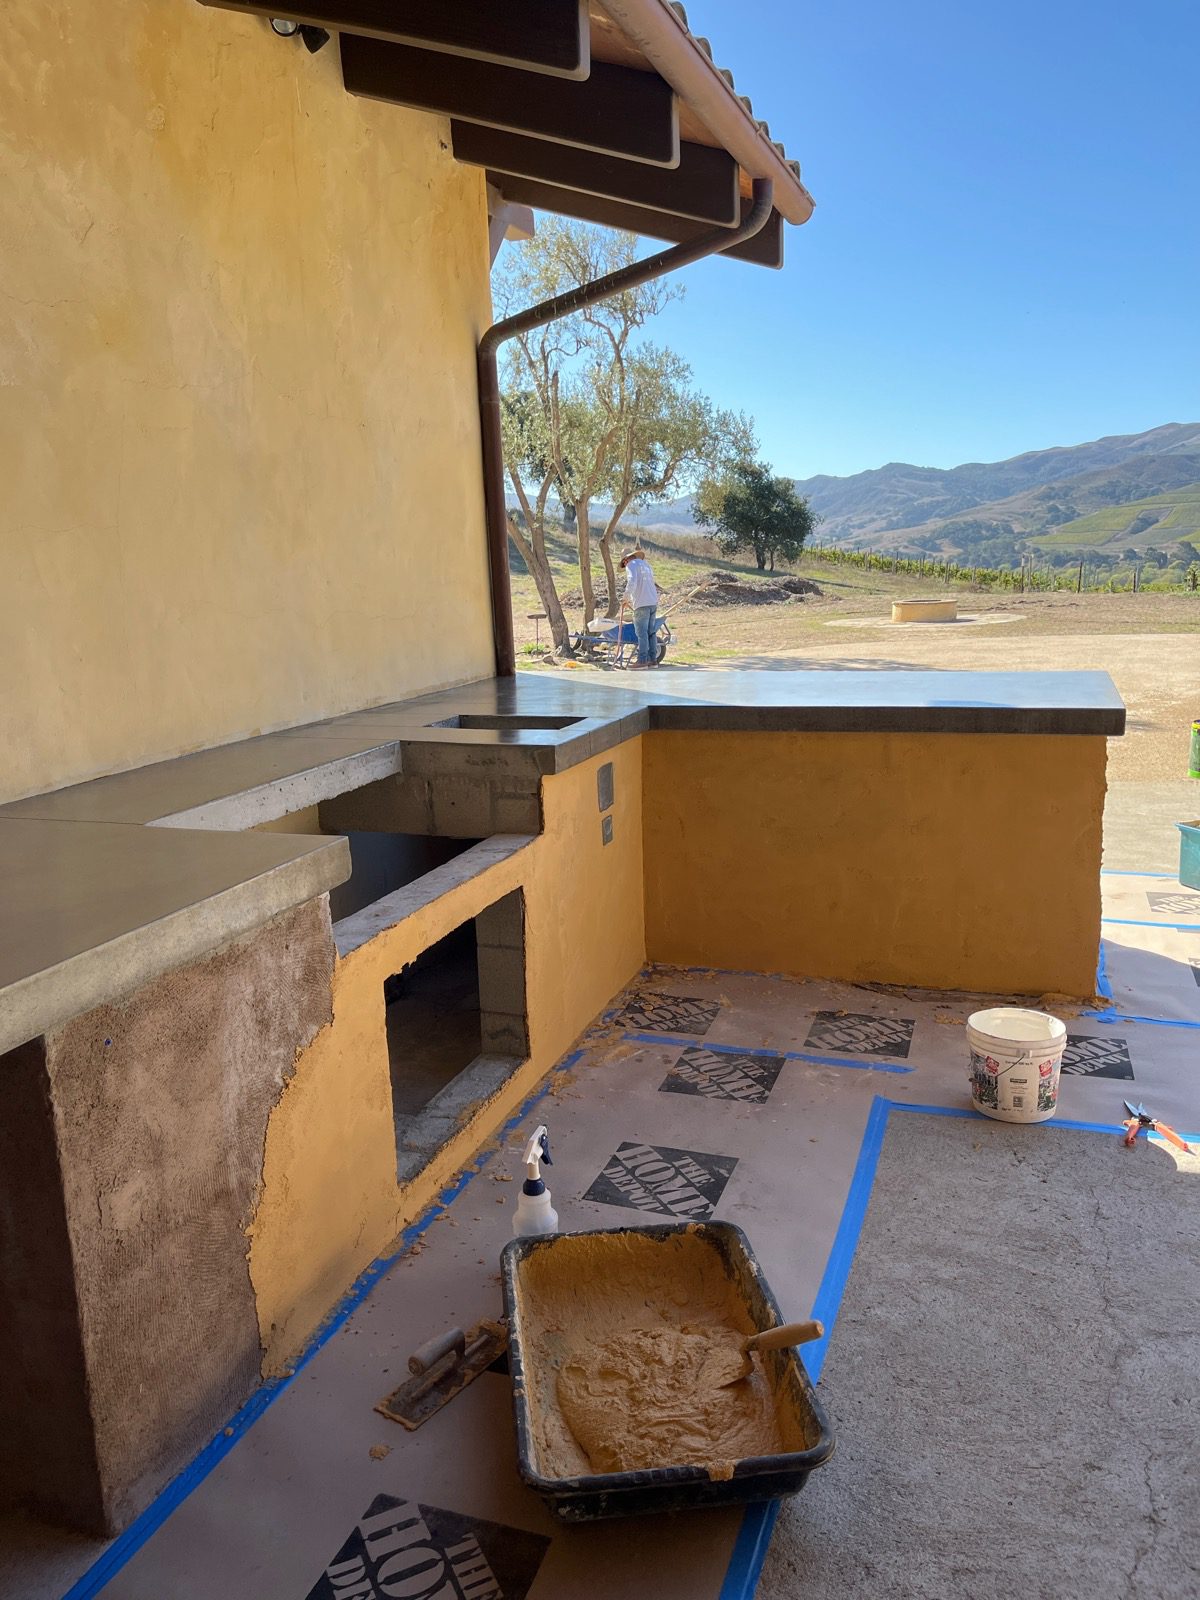 Installation
 Crews assemble custom cabinets, install appliances, test all systems. Pre-fab islands arrive mostly ready.
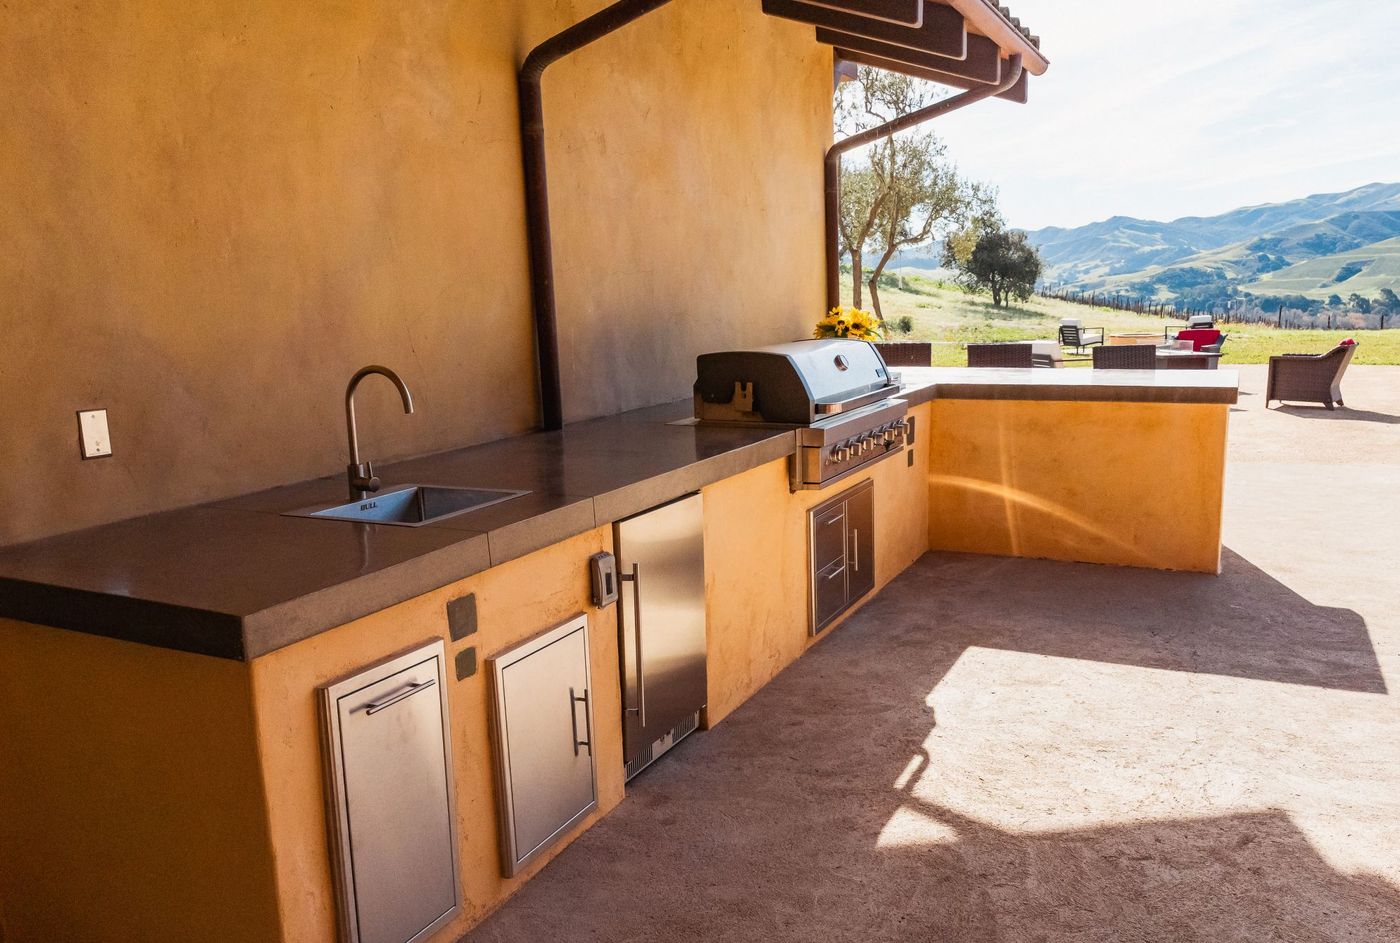 Finished
 Patio, seating, shade, and planting complete the entertaining space.
Things worth knowing before a first consultation.
Custom costs more but fits exactly. Pre-fab saves money and time but comes in fixed sizes.
Gas, charcoal, or hybrid. Gas is convenient. Charcoal and wood smoke appeal to some cooks.
Stainless steel versus weathering steel. How much storage do you actually need?
Gas, water, and electrical all need to be brought in. Some cities require permits.
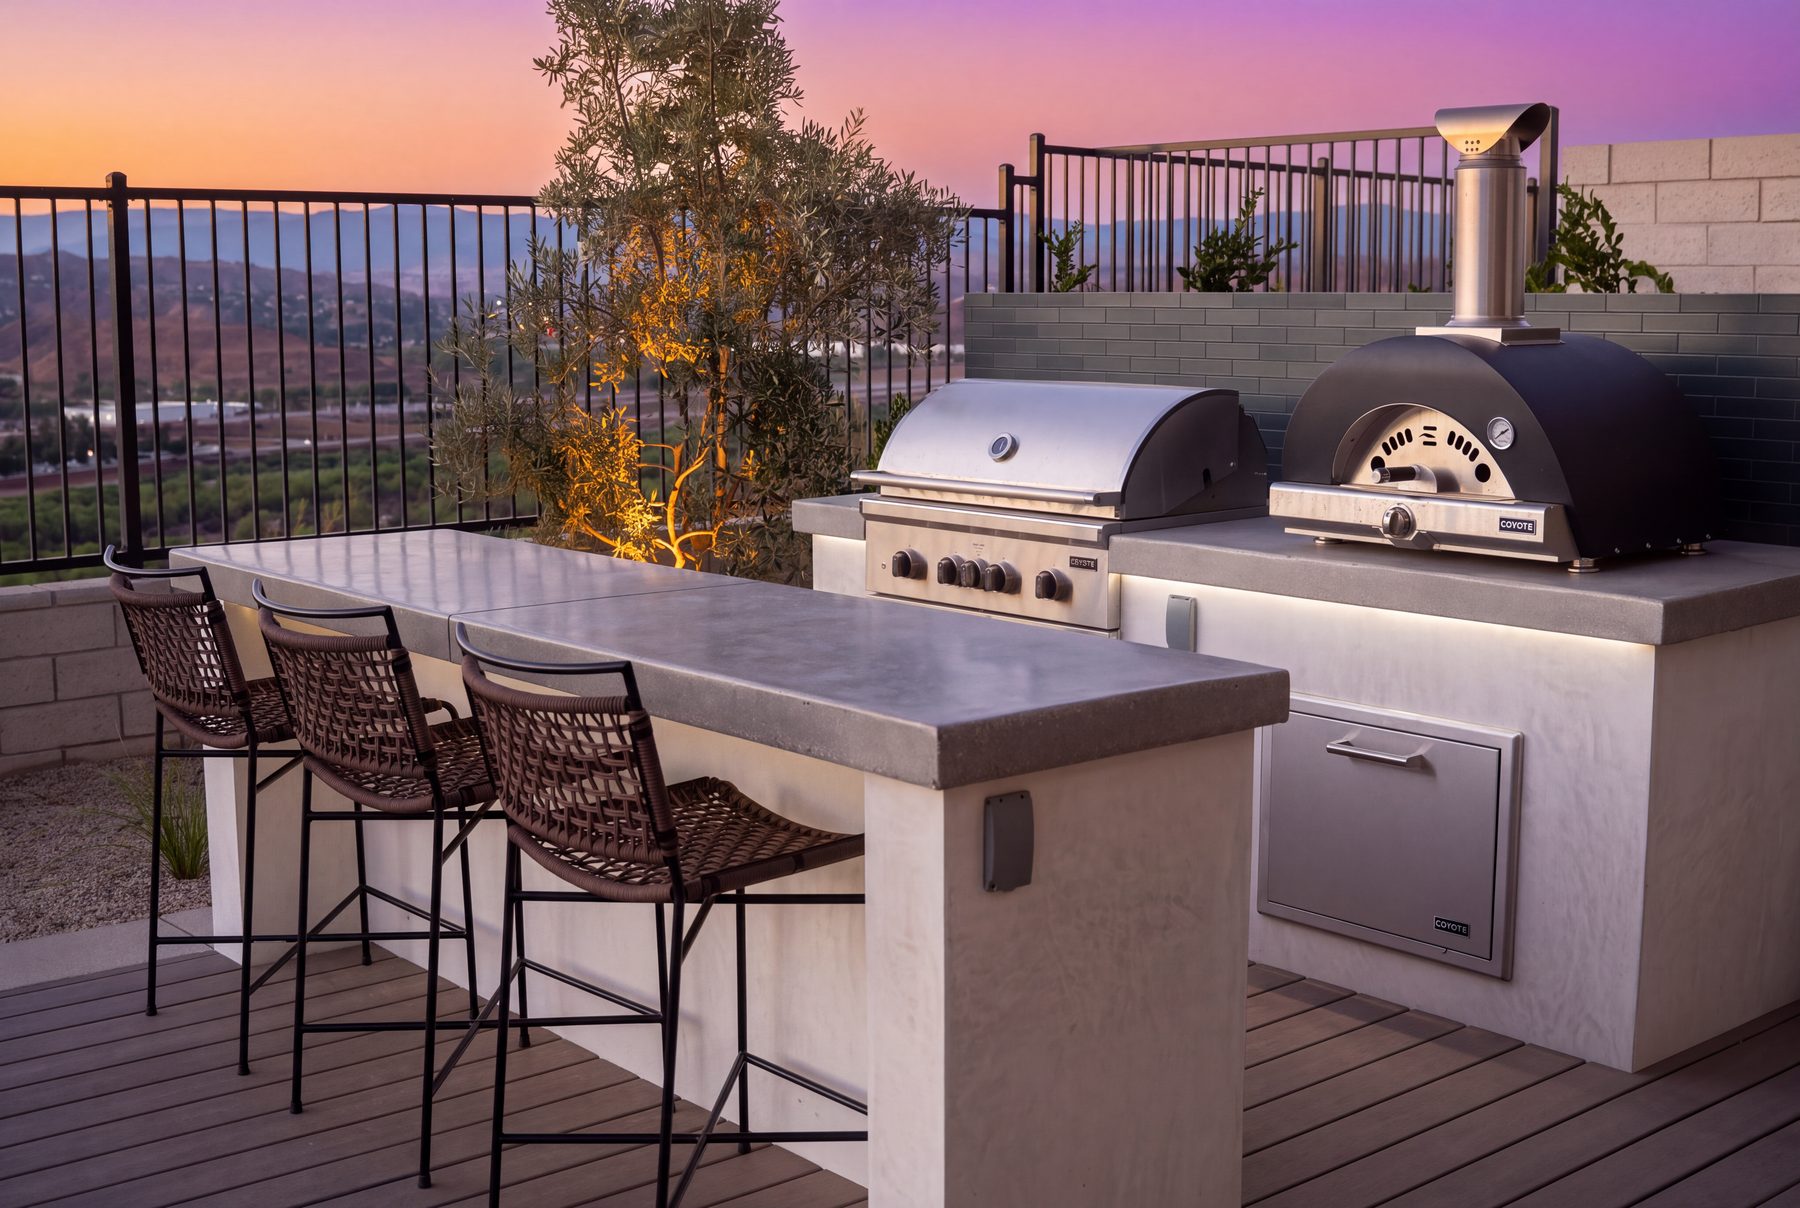
Bar seating invites guests to watch cooking. Pergola or roof makes the space usable in midday sun.
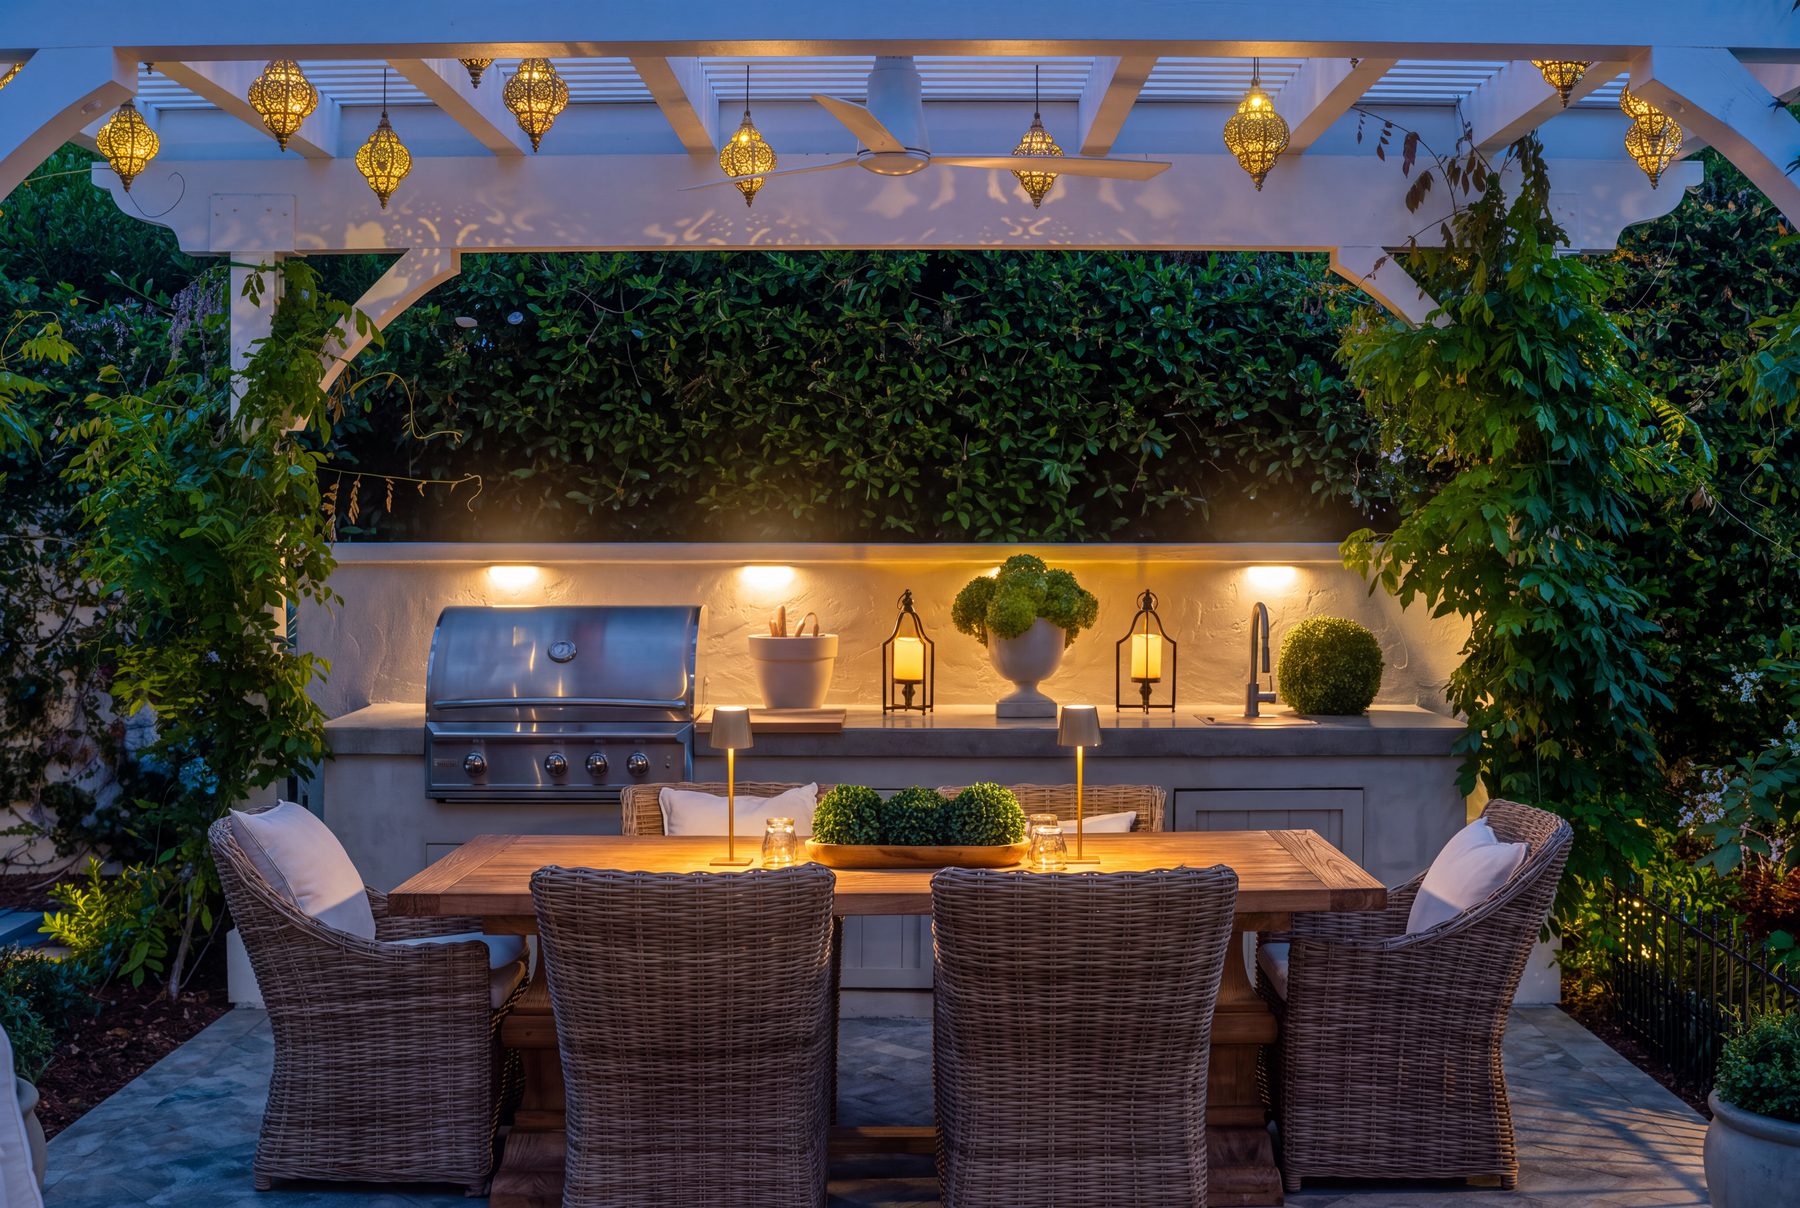
Kitchen anchors an outdoor room. Patio, fireplace, and lighting complete the picture.
No quote written off a photograph can account for what your property is like.
Decking, drainage, utilities, planting, shade and lighting all bear on where a feature goes and how it gets built. Settling them on one set of drawings is what keeps conduit out of the wrong trench and stops paving being cut to fit afterward.
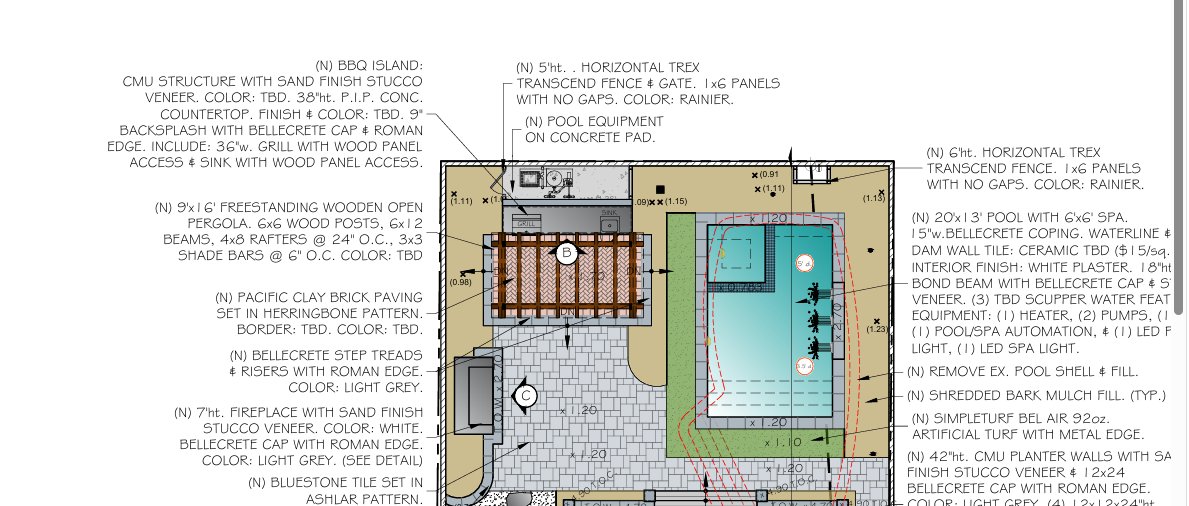
Access, engineering, permits, finishes and scope vary a lot from one property to the next, so the investment and the schedule for your project are set once we have seen the site and the design is settled.
Tell us about the property and what you want the space to do. We will walk through the design, site and permitting factors likely to shape it.
The outdoor kitchen has completely changed how we entertain. We cook and our guests gather around. Best upgrade we made.
Pre-fab kits range from $3,000 to $10,000. Custom kitchens range from $15,000 to $60,000+ depending on size, materials, and appliance count.
Usually, if the kitchen has gas, electrical, or plumbing. The gas line, new circuits, and a sink drain are what typically trigger permits, and some cities have specific outdoor kitchen codes. We handle all permitting in-house.
Yes, pre-fab islands can sit on any level patio. Custom kitchens need a stable concrete base and utility access.
That depends on how often you cook and what you cook. A grill and prep space are essential. Refrigeration, side burners, and pizza ovens are popular add-ons.
A complete outdoor living environment involves more than individual features, so pool and outdoor kitchen cost depends on how the whole yard comes together. On the pool, the price moves with size and depth, how much grading or retaining the site needs, the coping, tile, interior finish and decking, and whether there is a spa, heating, water features or automation. On the kitchen, it moves with counter length, appliances, and the gas and electrical runs. We design the pool, kitchen, patios, lighting, and landscaping as one cohesive space, so every element complements the others and you have a clear understanding of the overall investment before construction begins.
Not all estimates represent the same scope or level of craftsmanship. Compare materials, construction methods, specifications, allowances, and overall project completeness, not just the final price. A low number built on vague allowances tends to come back later as change orders. Estimates priced from a measured, detailed design are the easiest to compare line for line.
Look at completed projects, not just conceptual designs, and look for ones like yours: a similar architectural style, a similar lot, the same features. Our portfolio covers a broad range of outdoor environments, from hillside pools and full backyard remodels to courtyards, outdoor kitchens, and drought-tolerant gardens. Evaluate the finished work and the details that bring a design to life.
Schedule a consultation with one of our designers to discuss your project goals and explore what's possible on your property.
What happens next: we set up a visit, measure the property and talk through what you want the space to do. Then you get a design to look at before you commit to anything.