
 Entertaining
 Complete Backyard
Entertainer's Cabana
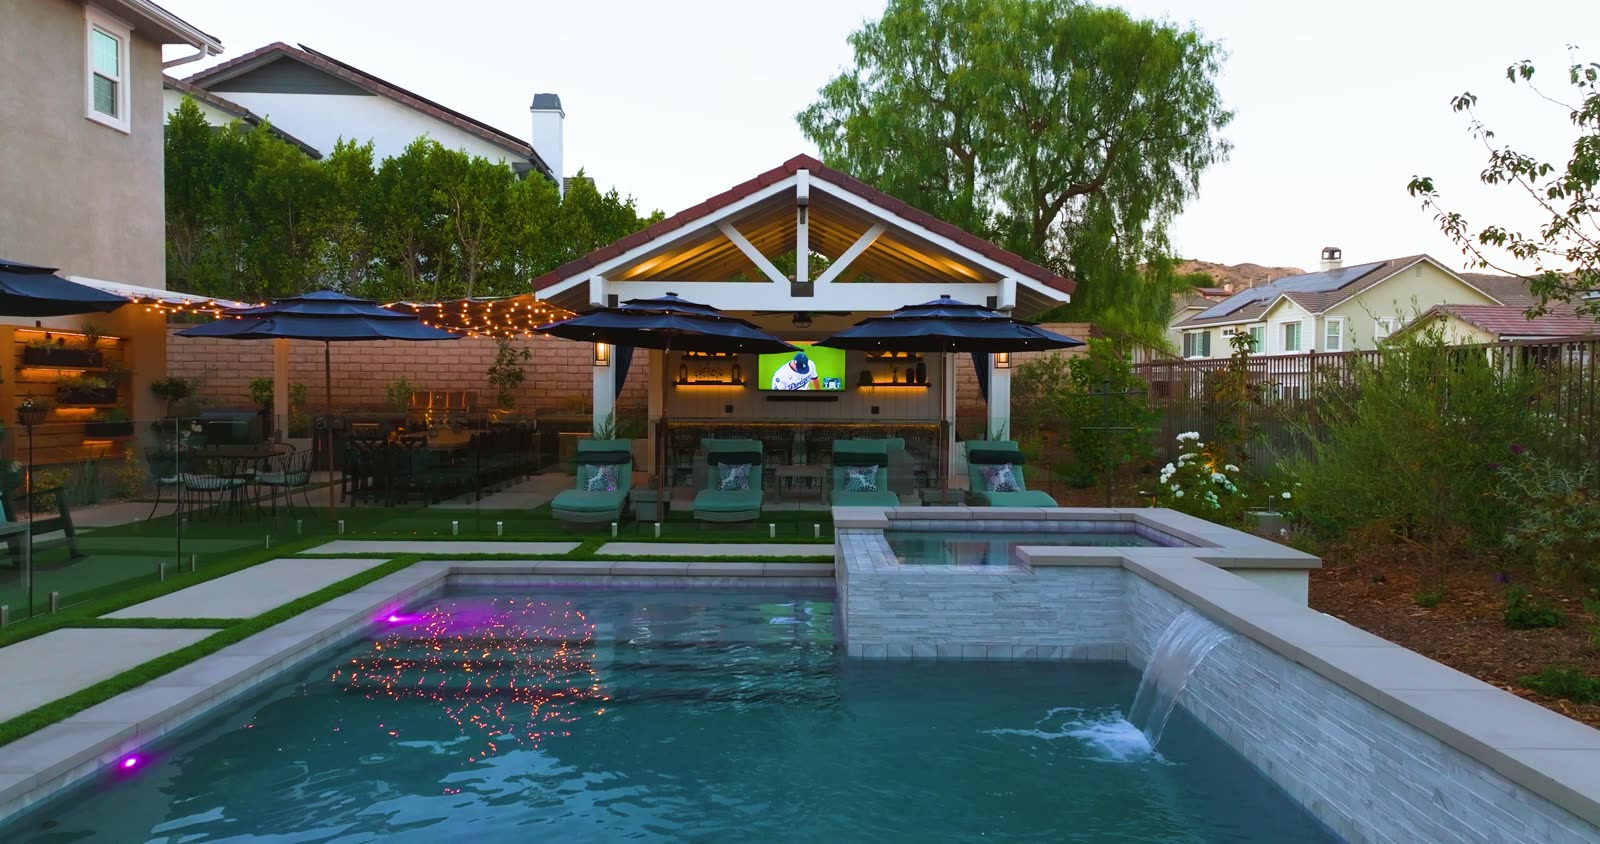
A worn lawn gone through to dirt, rebuilt as a timber cabana with a full kitchen and bar, a pool and raised spa with sheer descents, and a fire table on turf-jointed concrete.
How this project came together
The challenge
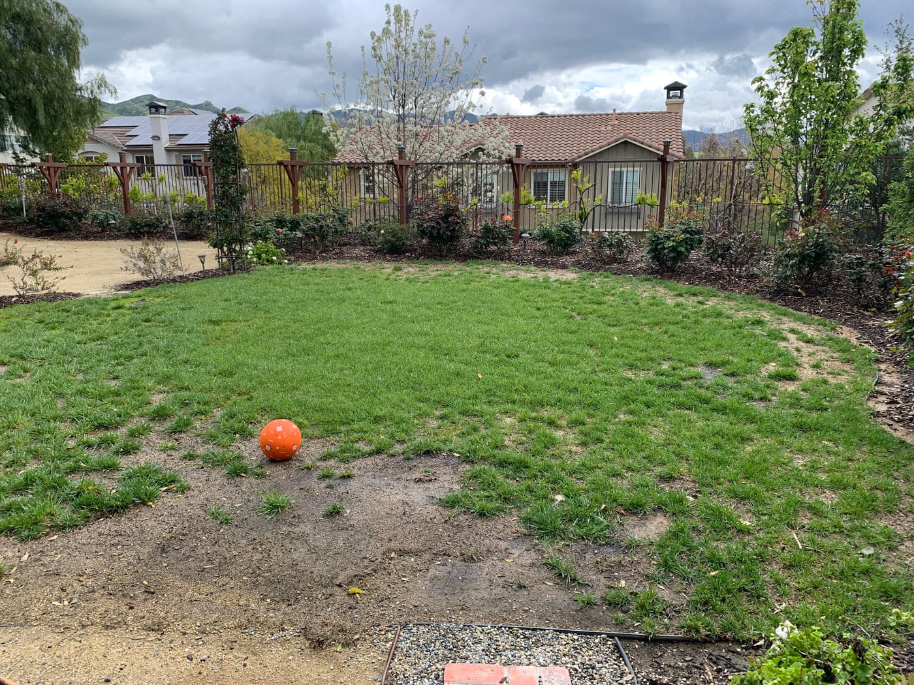
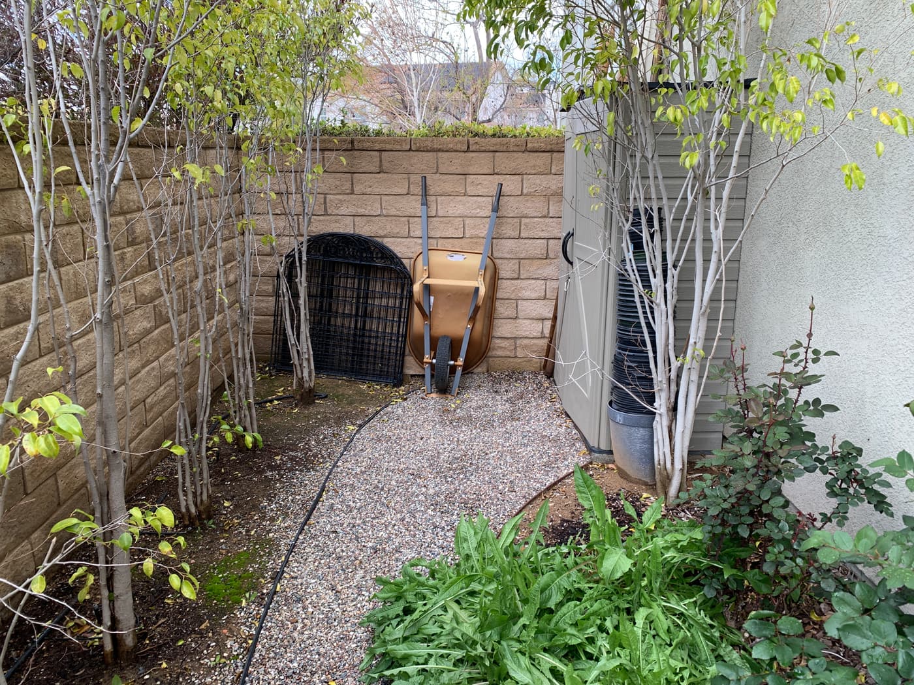
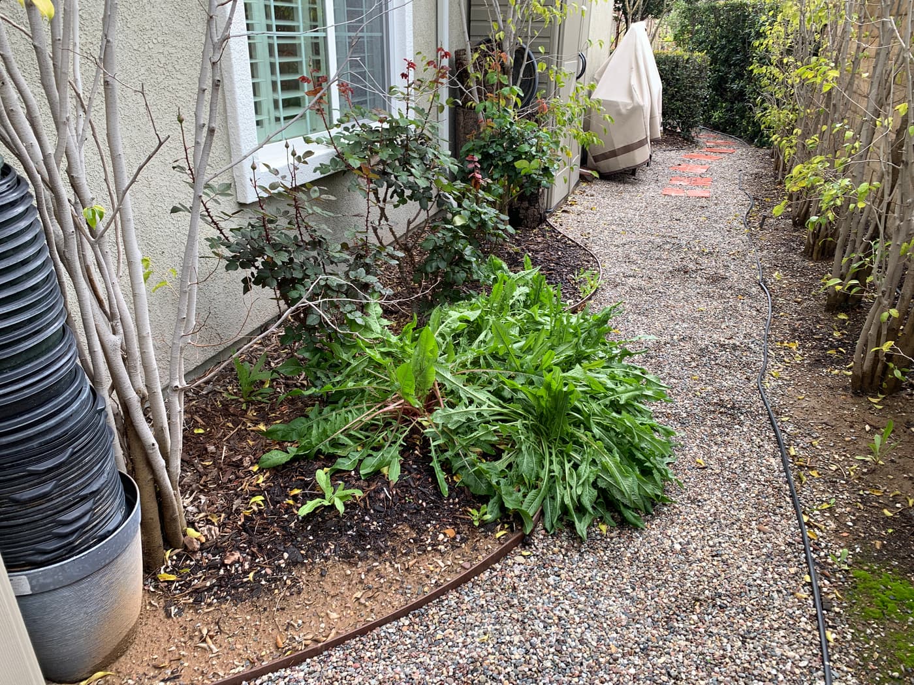
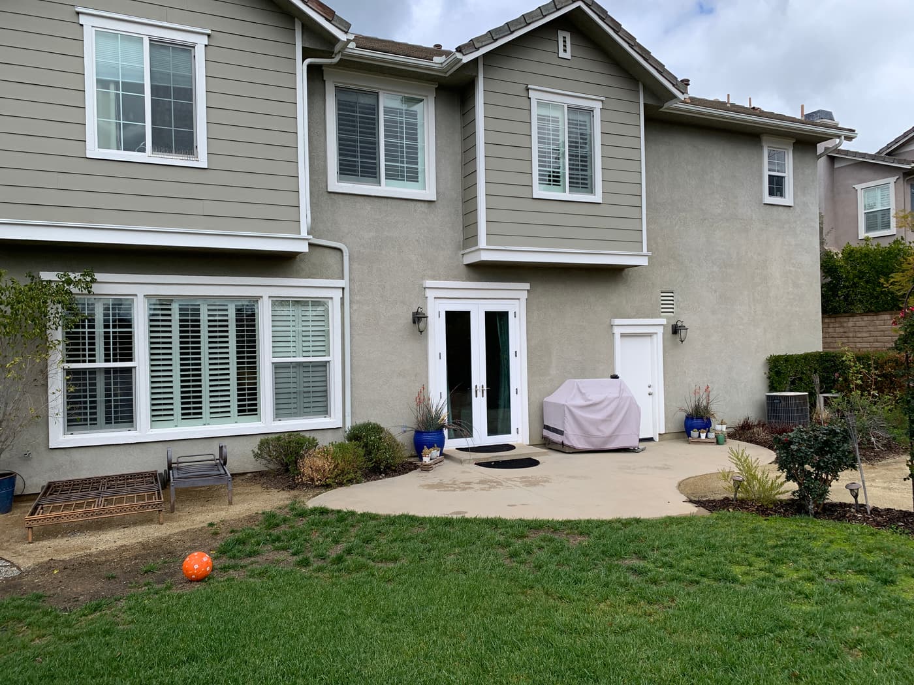
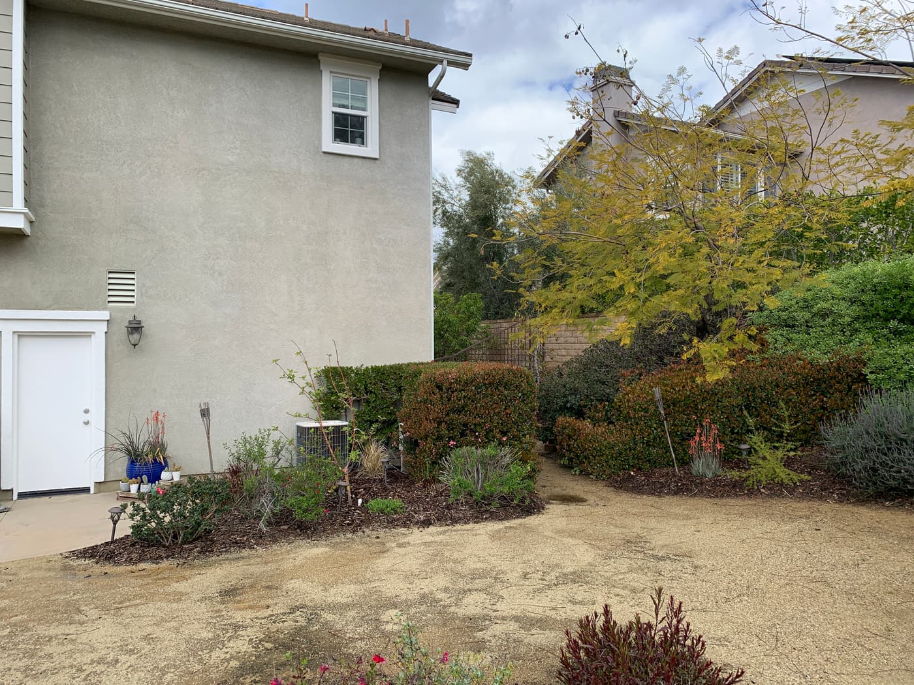
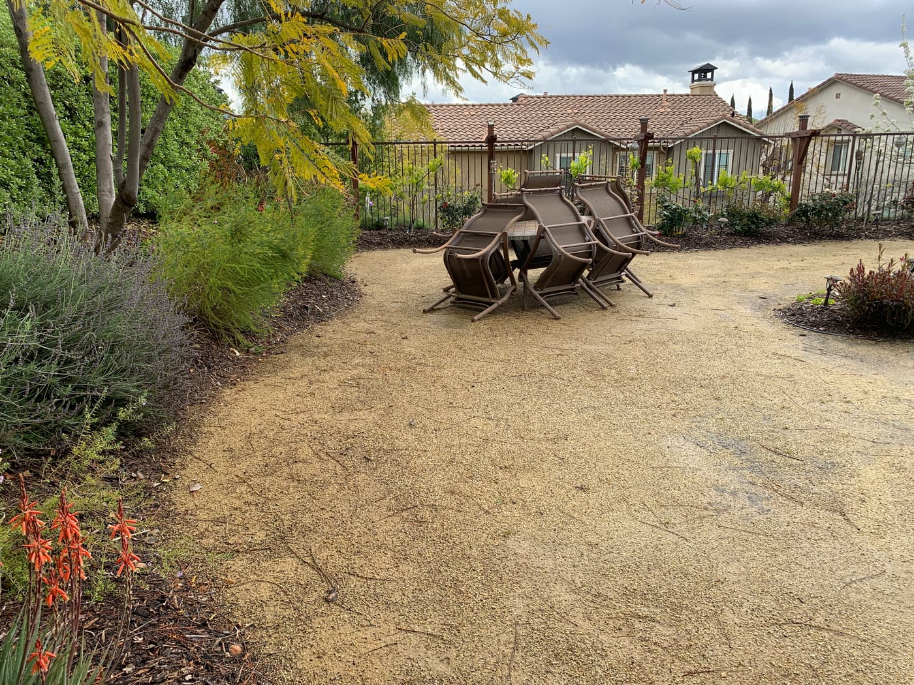
A two-story house with a concrete driveway, patches of brick, pebble and mulch, and a lawn worn through to bare dirt in places. We plotted the water meter, electrical panel, irrigation valves, hose bibs, area drains and the air conditioning unit. The A/C had to move. Nothing substantial fit behind the house until it did.
The design decision
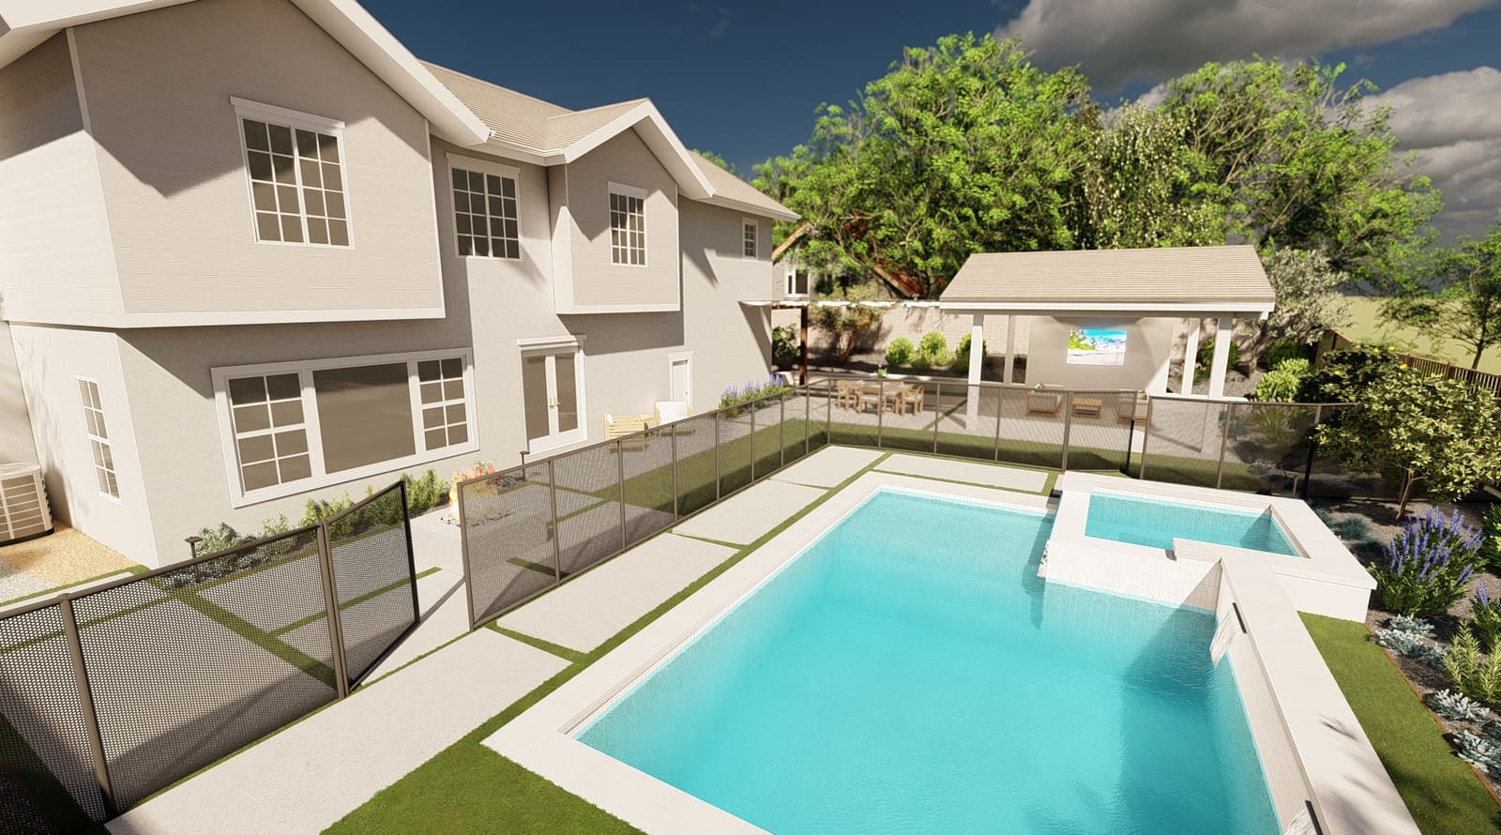
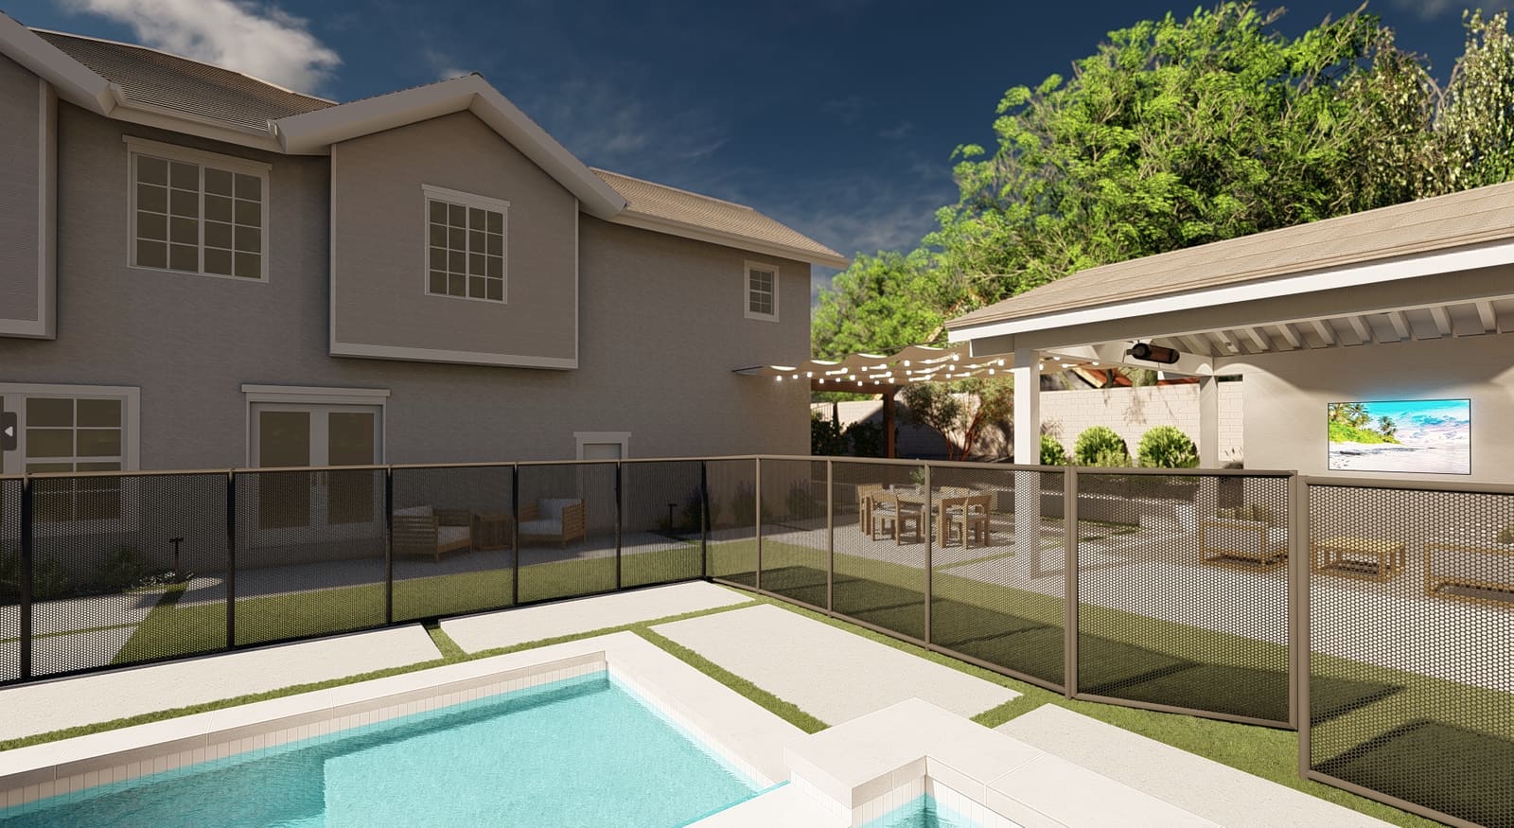
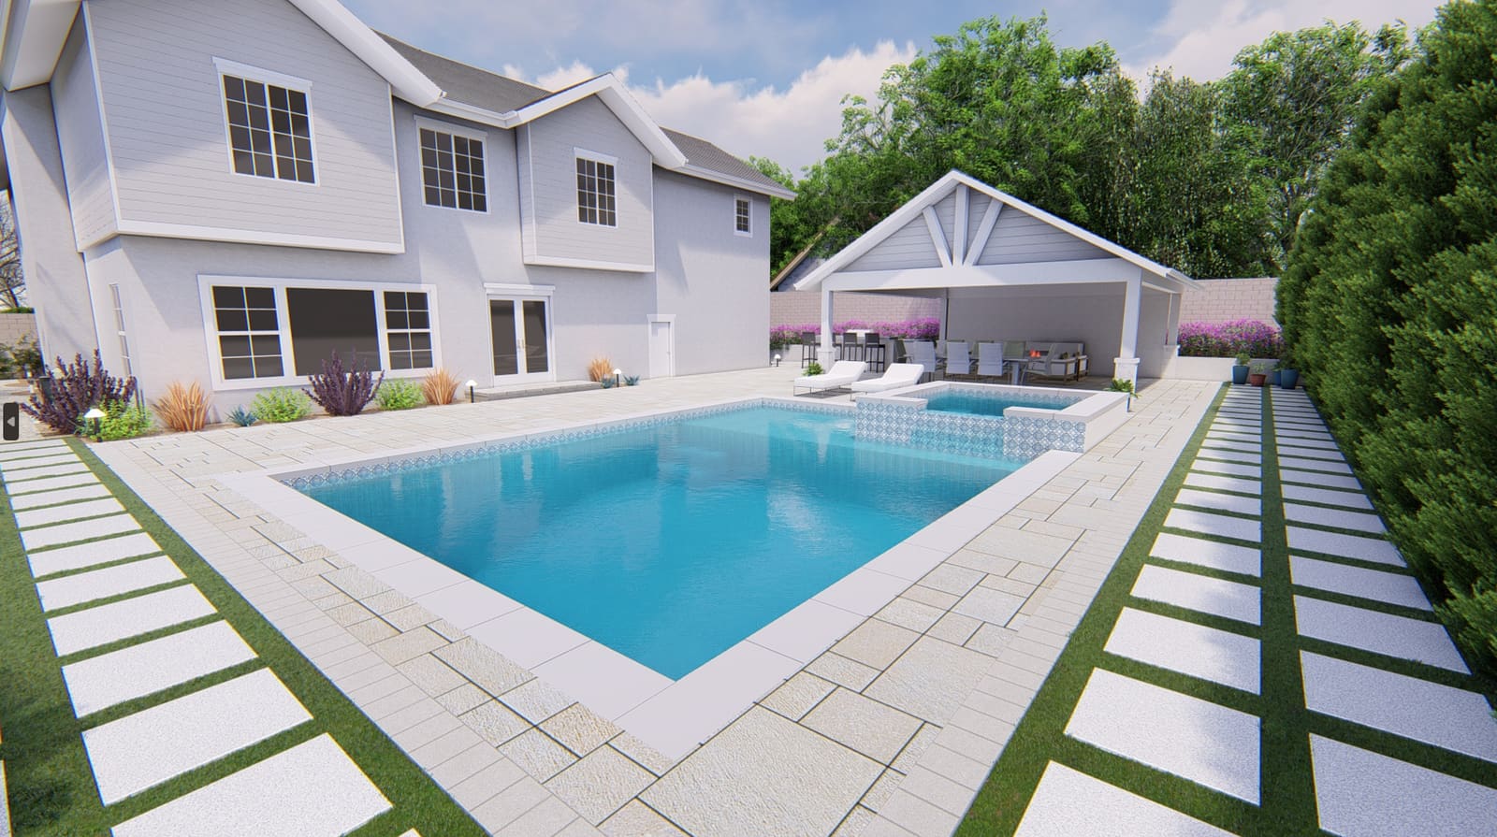
We handled the whole rear yard as one room. A fifteen-by-twenty-five-foot pool and seven-foot raised spa sit in the middle, the spa spilling to the pool through a notched spillway with two sheer descents falling from a tiled wall. A gable-roofed cabana closes one side and the outdoor kitchen the other, with a fire table, boulders and a jar fountain between them.
The build
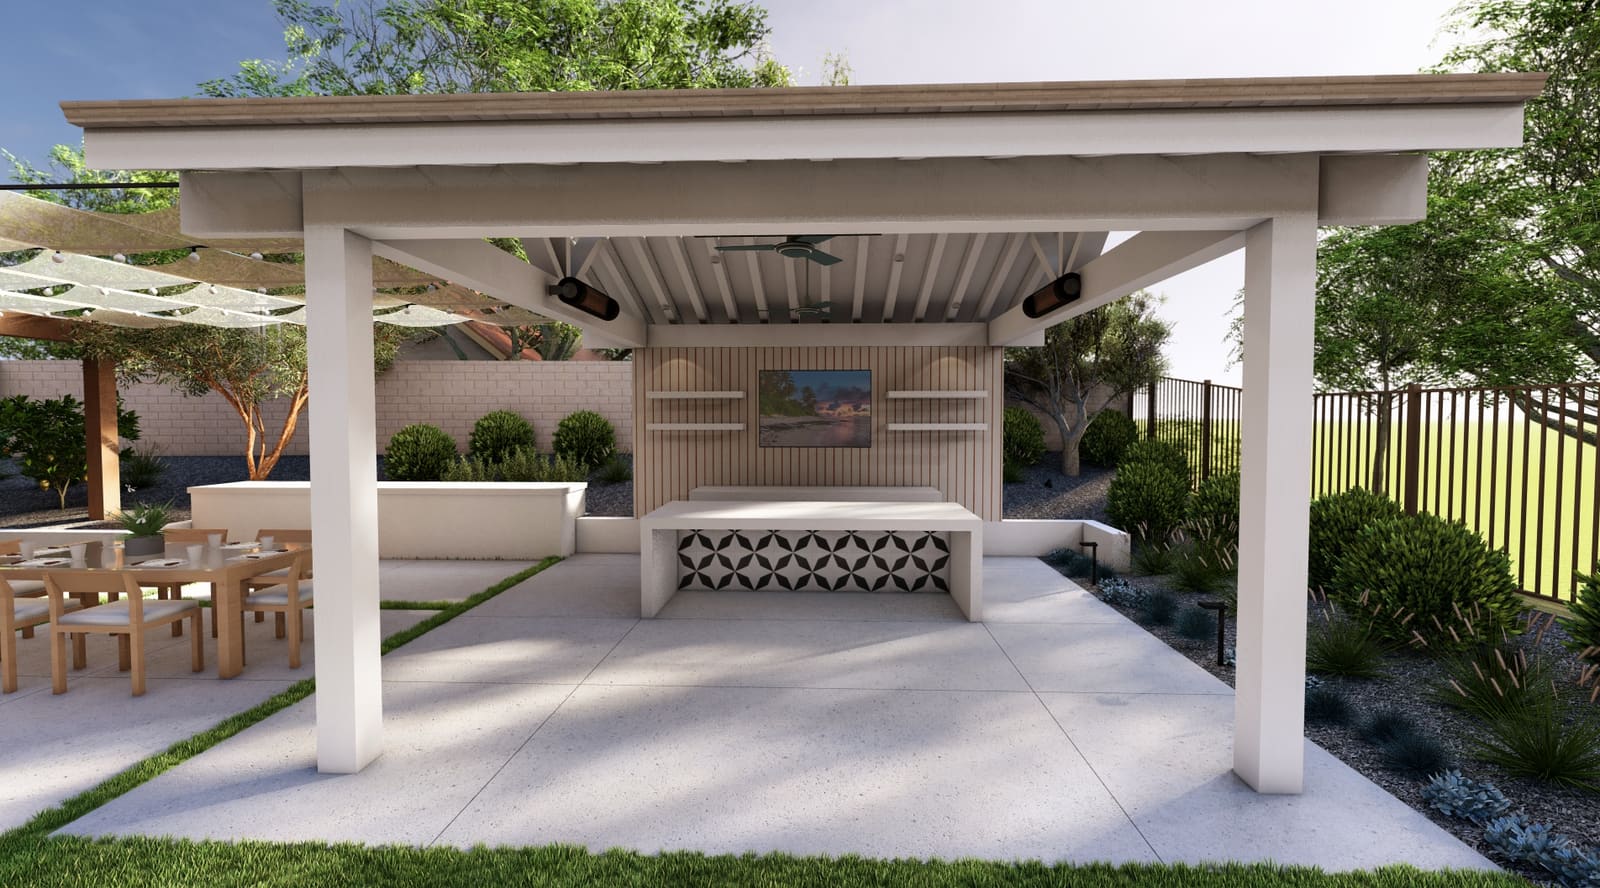
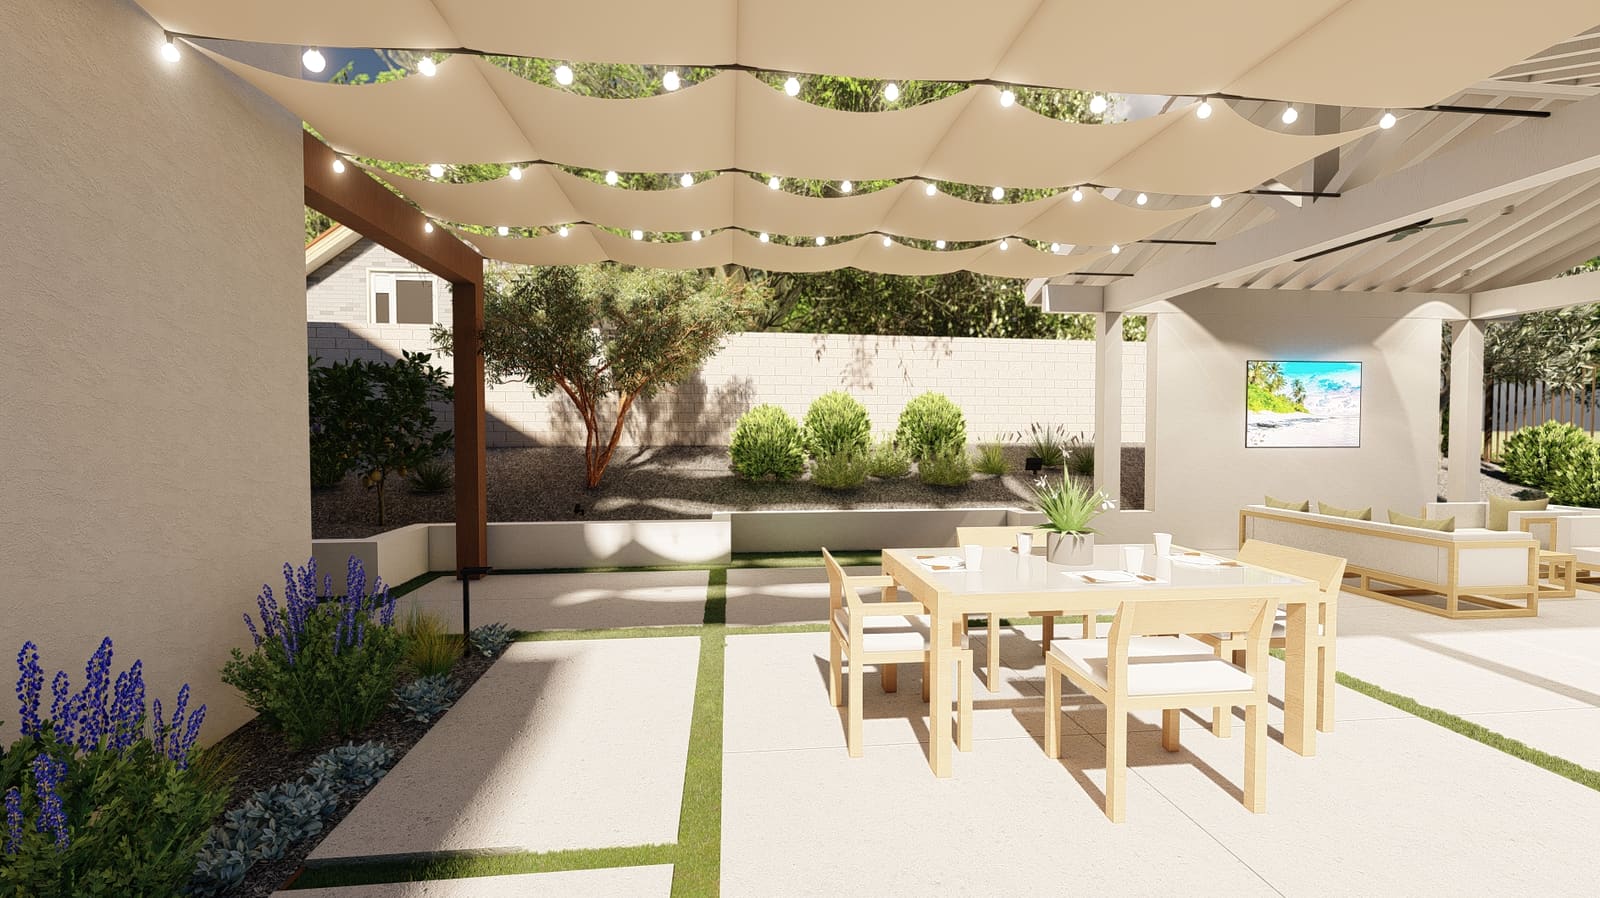
The cabana stands nine feet to the underside of its beams and fourteen to the ridge, on four steel posts wrapped in wood, with a tongue-and-groove ceiling, ten can lights, two fans and three mounted heaters over the bar and its television wall. A slide-wire shade structure and bistro string lights cover the dining terrace. Poured-in-place concrete pads are separated by six-inch turf joints. The planting is citrus and olive over lavender, blue fescue, sedge and coast rosemary.
The Design Process
From survey to buildable plan
Every project is measured, drawn, and approved before a shovel goes in the ground. These are the actual drawings for this property.
-
 100%
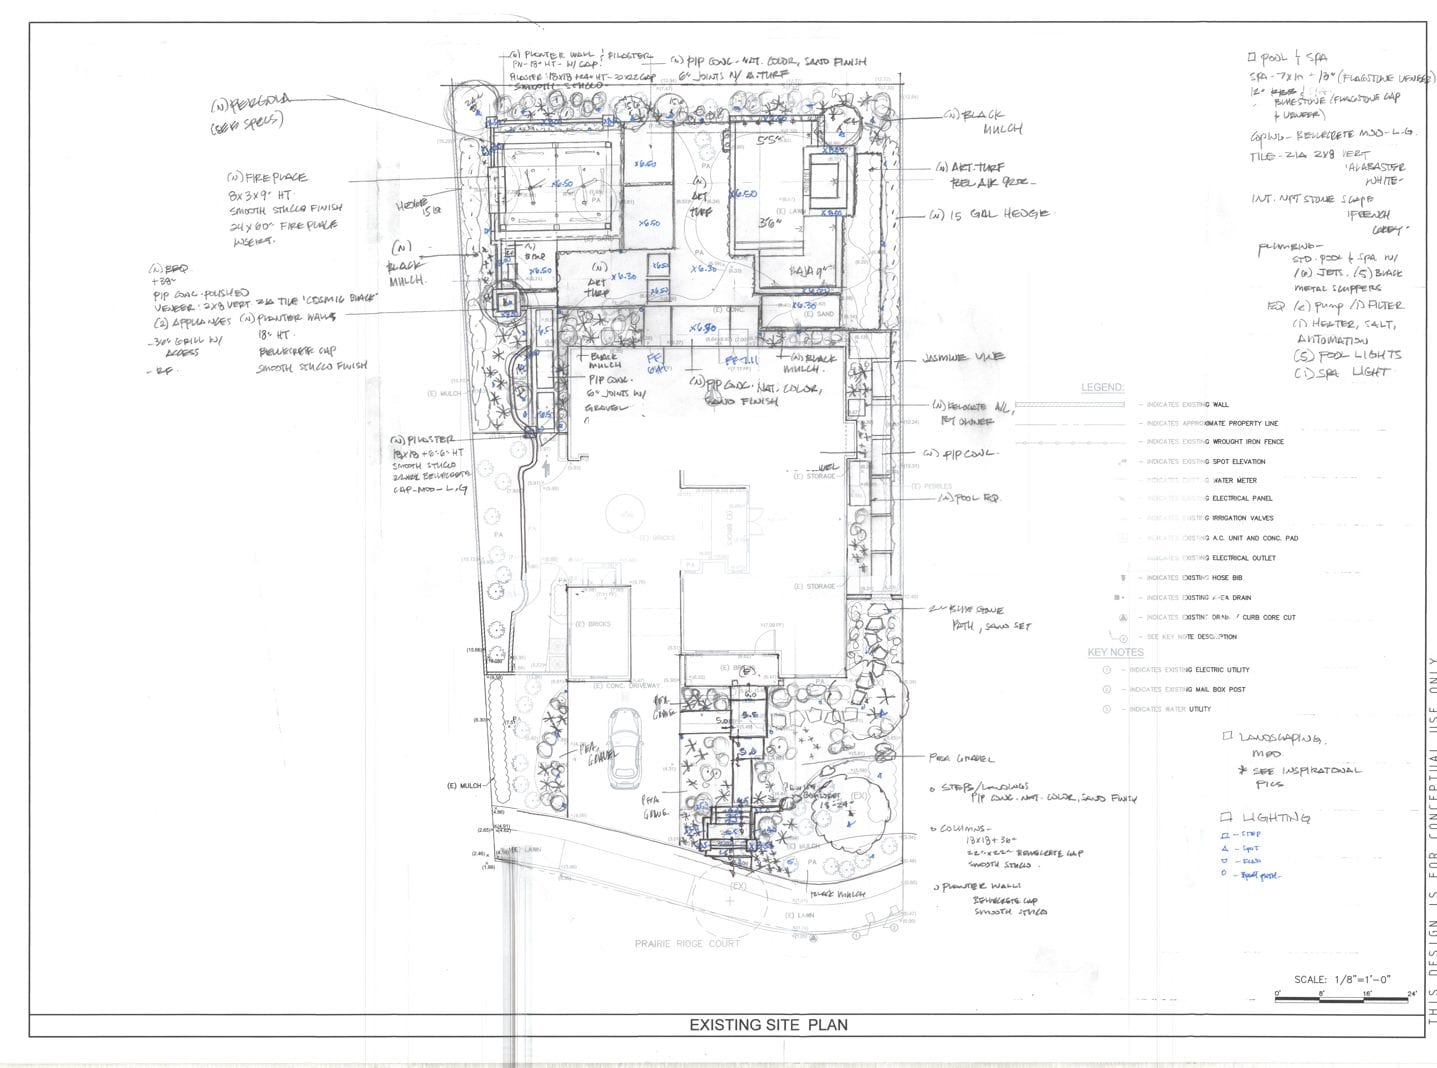
100%Base Plan
The survey found a two-story house with a concrete driveway and garage, patches of brick, pebble and mulch, and a lawn that had worn through to dirt in places. The water meter, electrical panel, irrigation valves, air conditioning unit, hose bibs and area drains are all plotted, along with the mail box post at the street.
The proposals are worked directly onto the existing plan in hand: a pergola, a fireplace, a barbecue counter, planter walls and pilasters, artificial turf, a hedge, jasmine vines and poured-in-place concrete with turf joints. The air conditioning unit is marked for relocation, because nothing substantial fits behind the house until it moves.
The pool and spa are specified in the margin: a spa seven by eleven feet raised eighteen inches with a flagstone veneer, twelve-inch bluestone cap, Bellecrete coping, Alabaster tile set vertically, a French Grey pebble interior, six jets, five black metal scuppers, salt chlorination, automation, five pool lights and one spa light.
-
 100%
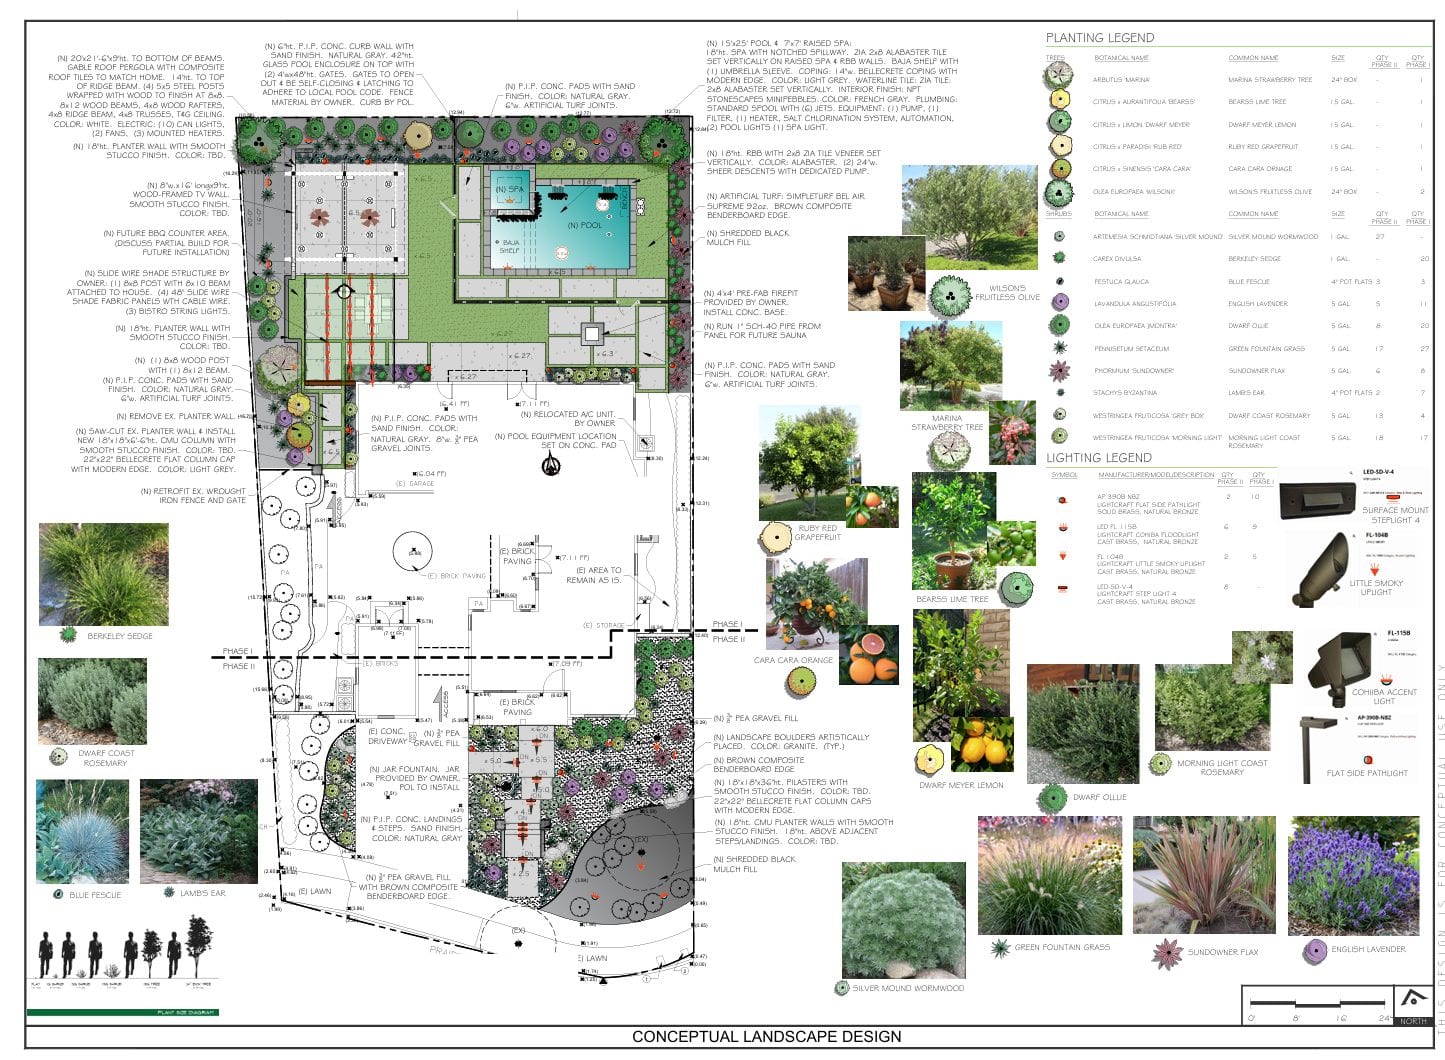
100%Conceptual Plan
The conceptual design resolves the yard into one composition. A fifteen-by-twenty-five-foot pool and seven-foot raised spa sit at the center, the spa spilling to the pool through a notched spillway, with two 24-inch sheer descents falling from a tiled wall and a baja shelf fitted with an umbrella sleeve. A 42-inch glass enclosure on a poured concrete curb wall carries self-closing, self-latching gates to meet pool code.
The cabana is drawn at twenty by twenty-one feet, nine feet to the underside of the beams and fourteen to the ridge, with four steel posts wrapped in wood to finish at eight by eight, a tongue-and-groove ceiling, ten can lights, two fans and three mounted heaters. Beside it sit an eight-by-sixteen-foot timber-framed television wall and a future barbecue counter, with a slide-wire shade structure and bistro string lights over the dining terrace.
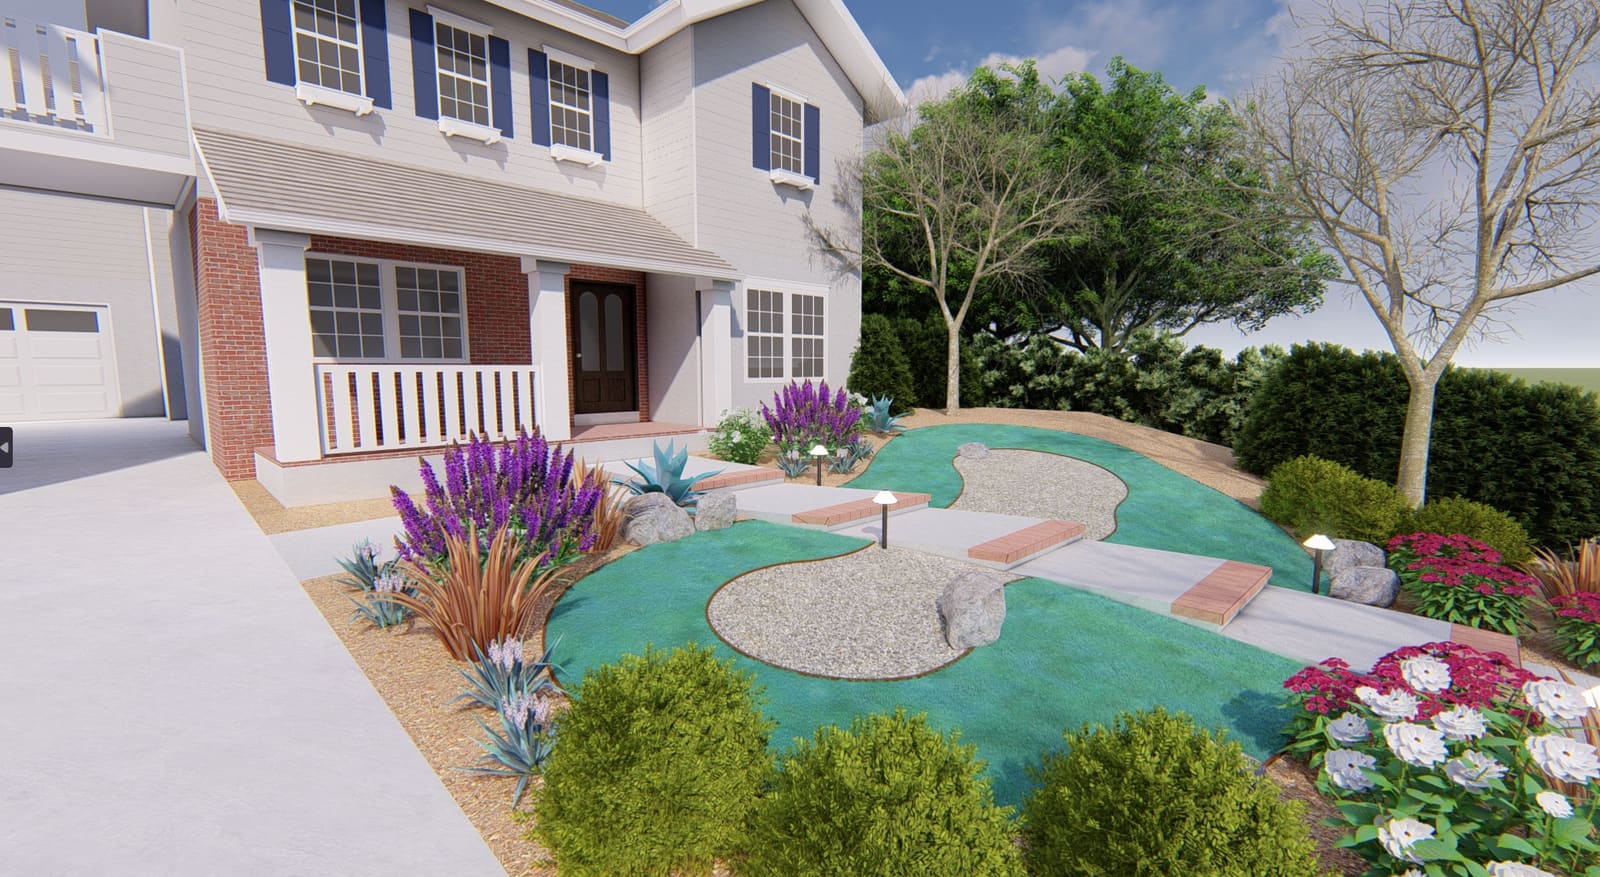
Ground surfaces are poured-in-place concrete pads with sand finish, separated by six-inch artificial turf joints, with pea gravel, shredded black mulch and boulders placed between them. Planting is Marina strawberry tree, Wilson’s fruitless olive and five citrus over English lavender, blue fescue, Berkeley sedge, dwarf coast rosemary, lamb’s ear and Sundowner flax, lit by brass path, flood, uplight and step fixtures throughout.
Before We Built It
The space, rendered in 3D
Homeowners approve a photorealistic model of their own property before construction starts, so what gets built is what they signed off on.
Before & After
The property as we found it
Drag the handle to see the same view before construction began.
Before After
Finished Project
Entertainer's Cabana in detail
15 photographs of the completed project.
Planning something like this?
We build Complete Landscape Design, Pools & Spas and Outdoor Kitchens across Southern California
Design, permits, materials, and construction are handled by one in-house team. A designer will walk your property, talk through what's realistic on your lot, and show you what the space can become.
- Entertaining
-
 Complete Backyard
 Calm & Contemporary
Greater Los Angeles -
 Complete Backyard
 Luxury Lap Pool
Greater Los Angeles