
 Complete Backyard
 Complete Backyard
Skyline Sanctuary
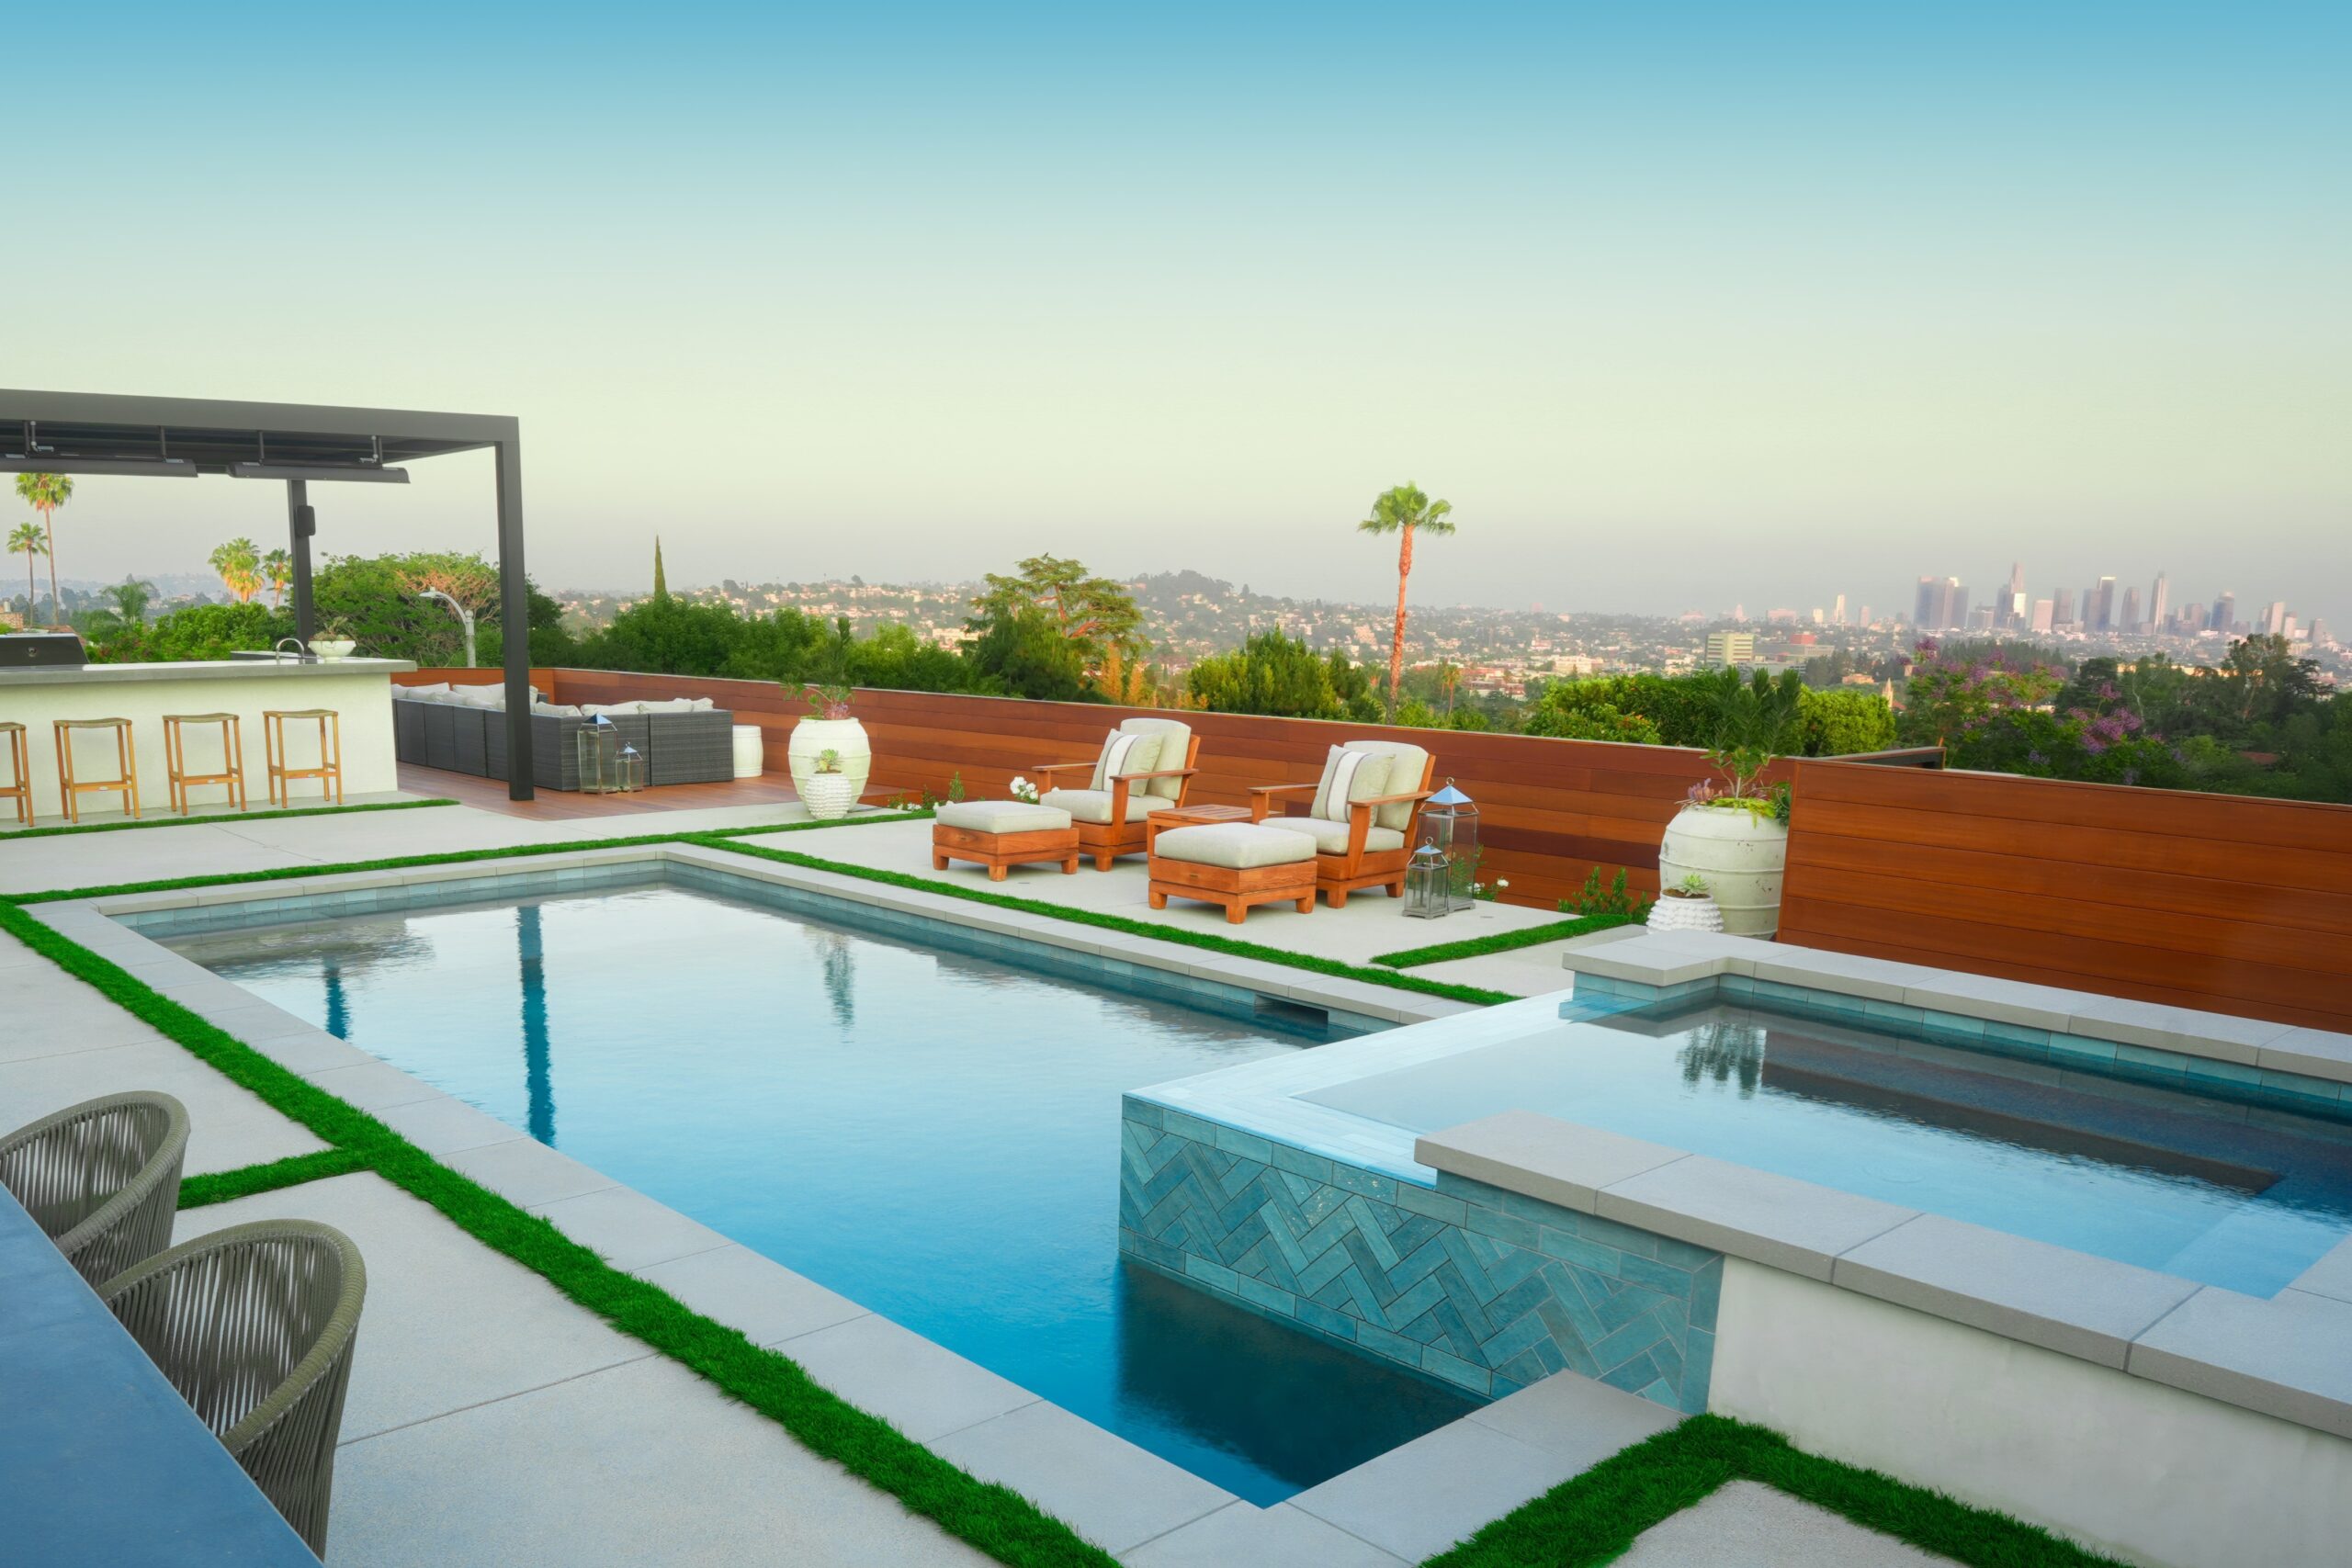
A steep, unusable hillside lot terraced into one level pool deck with a raised spa, an outdoor kitchen, and the Los Angeles skyline wide open in front of it.
How this project came together
The challenge
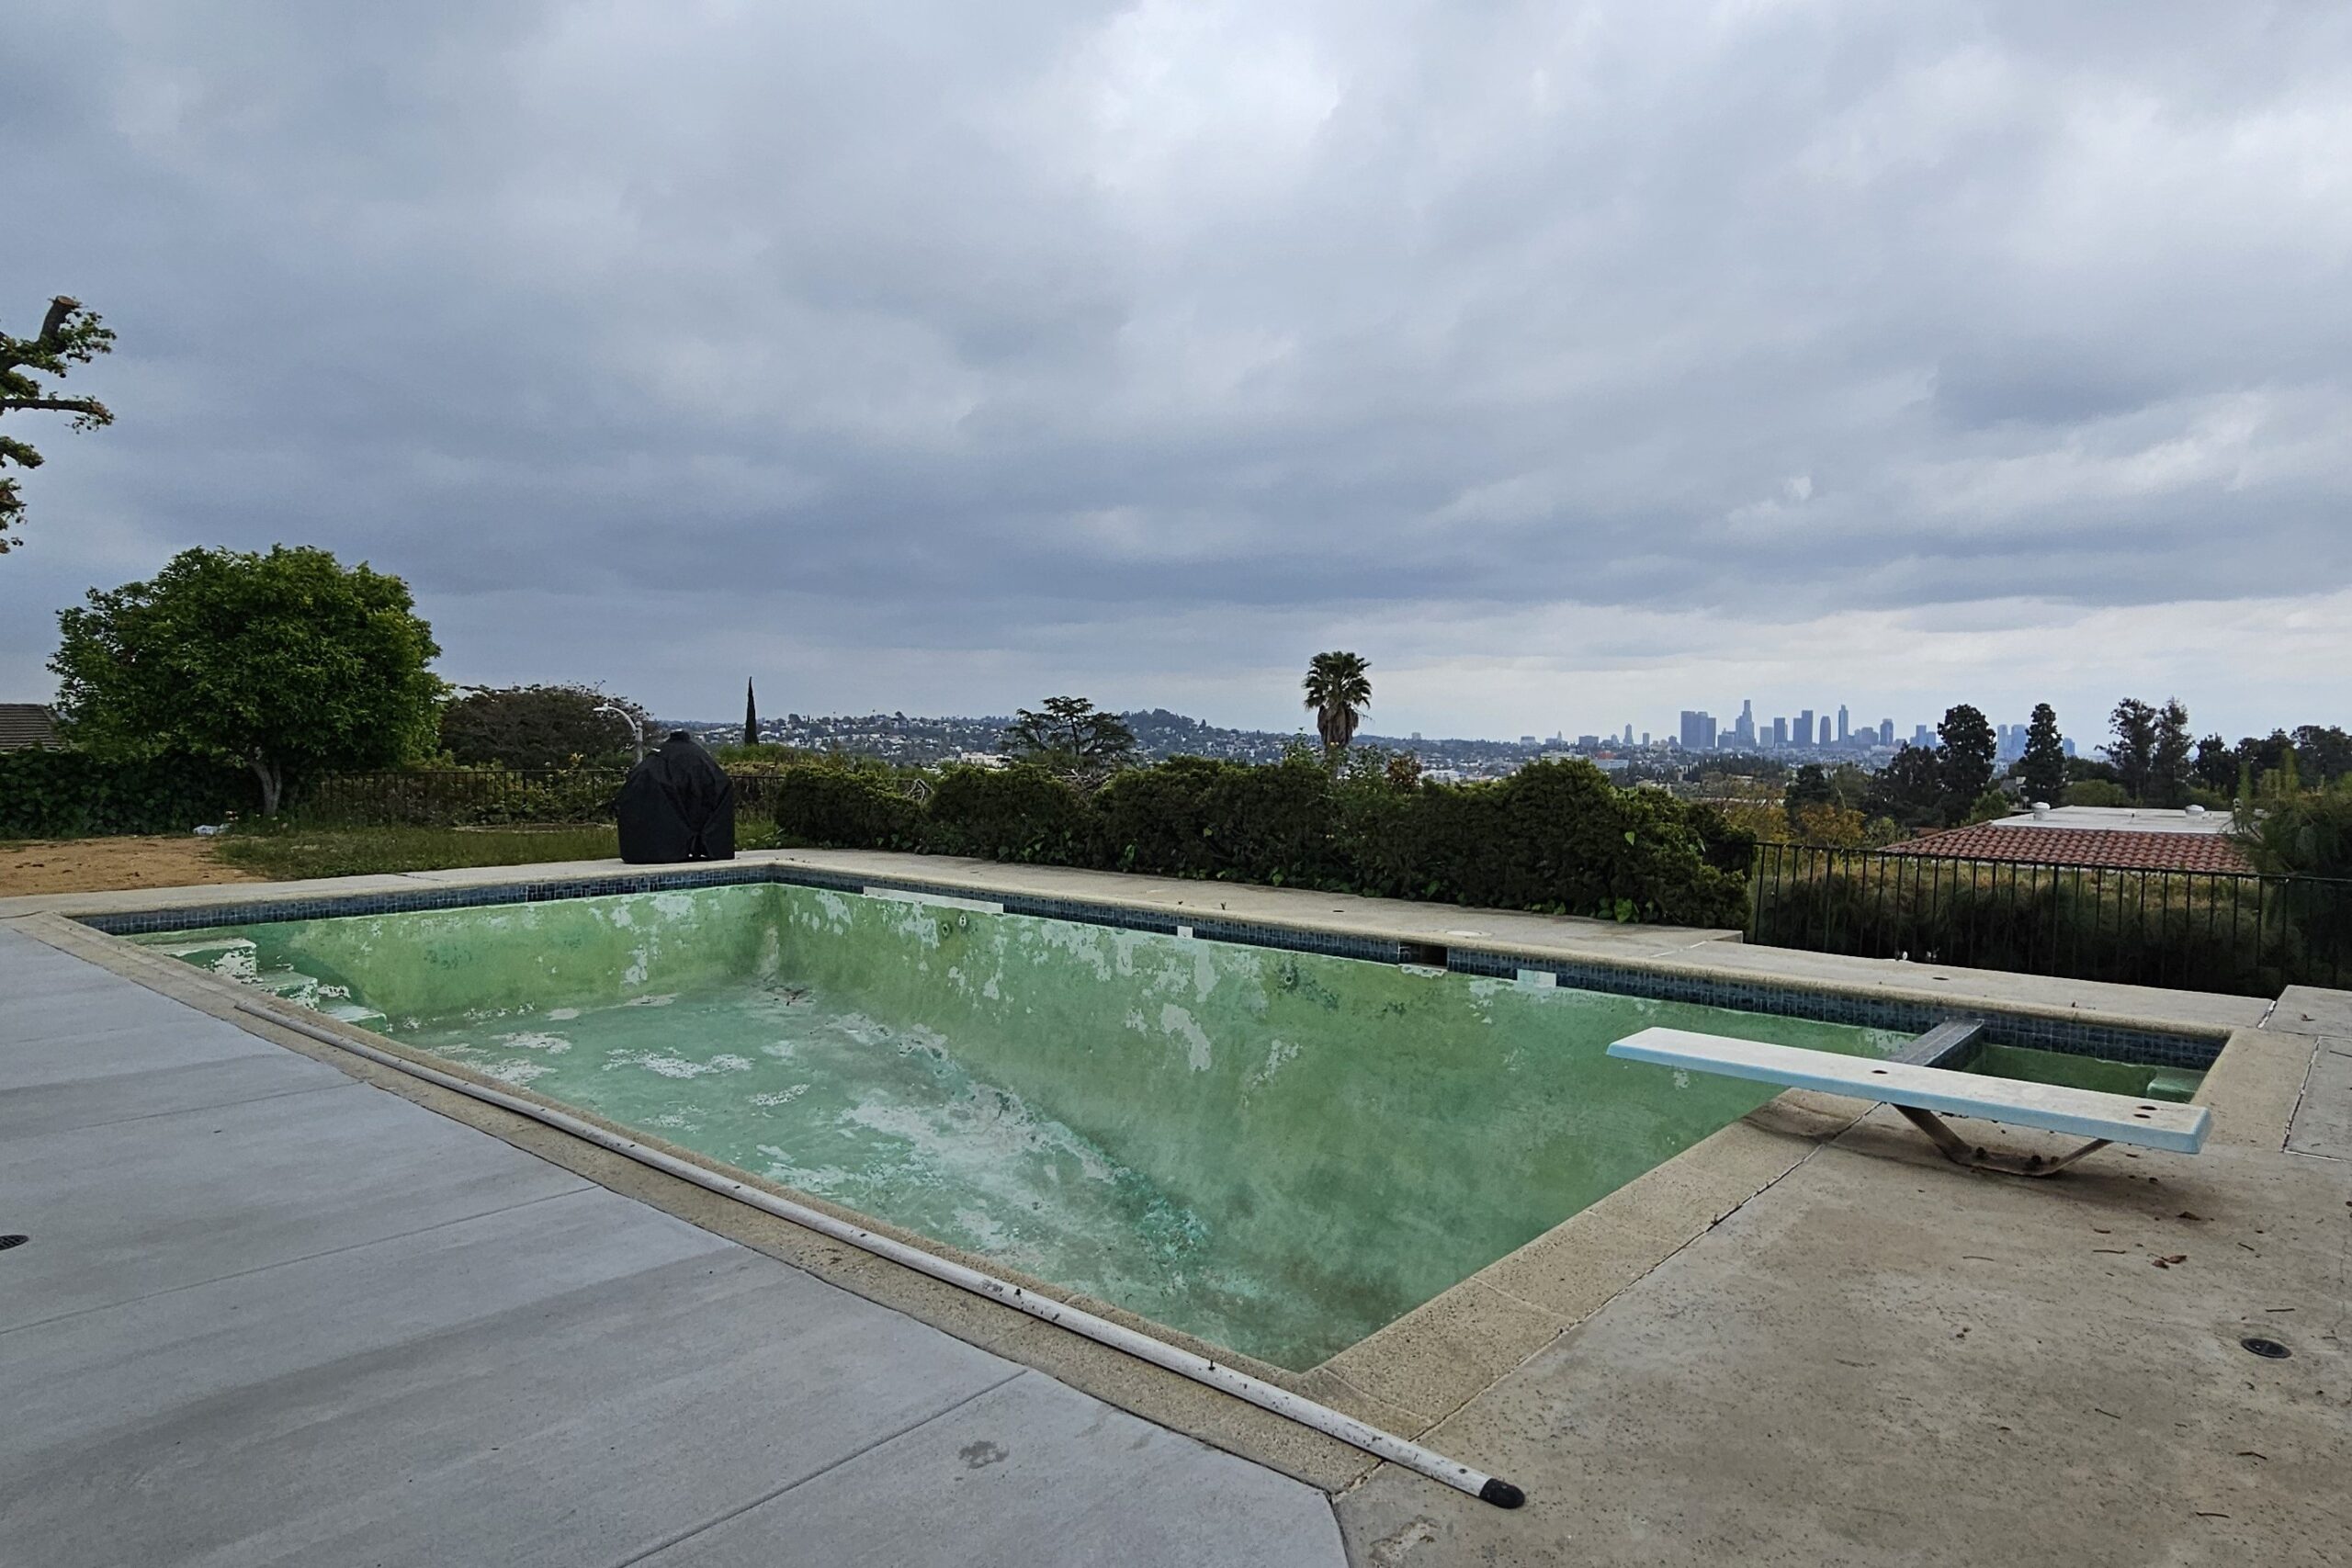
Behind the house the ground fell away fast, and all anyone had to stand on was a strip by the back door. The best thing about this property was the view across the city, and you could only get at it through a window.
The design decision
We could have cut the slope into a run of small landings. We went with one terrace instead, the full usable width of the lot — you only get a view like that once, and stepping it down would have chopped it into pieces. The raised spa and the herringbone tile at the pool edge sit on the near side. The far edge stays low and open so there's nothing standing in front of the skyline.
The build
Pool, spa and outdoor kitchen were built as one structure with the terrace holding them up. Seating faces the view square on. A wood screen closes the side boundary at eye level and stops there, which is enough for privacy from next door without walling in the way out.
Before & After
The property as we found it
Drag the handle to see the same view before construction began.
Before After
Finished Project
Skyline Sanctuary in detail
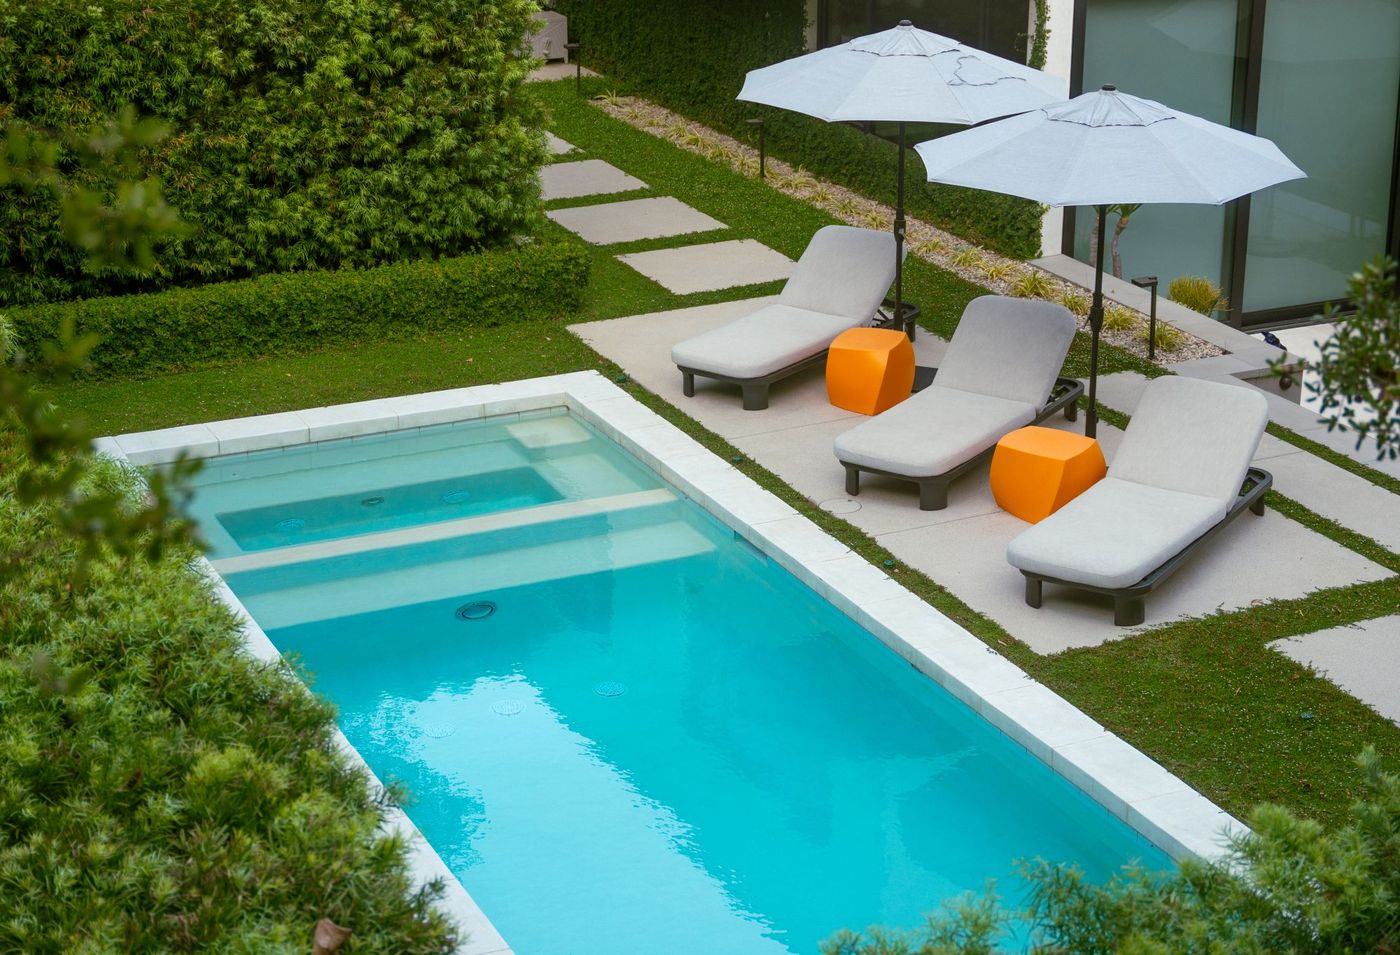
7 photographs of the completed project.
Planning something like this?
We build Complete Landscape Design, Pools & Spas and Outdoor Kitchens across Southern California
Design, permits, materials, and construction are handled by one in-house team. A designer will walk your property, talk through what's realistic on your lot, and show you what the space can become.
- Complete Backyard
-
 Complete Backyard
 Luxury Lap Pool
Greater Los Angeles -
 Entertaining
 Patio Paradise
Greater Los Angeles