
 Spanish
Landscape Design + Build · California
Landscape Design and Build,Around the WayYou Live
Landscape design and build for properties across Greater Los Angeles and the Central Coast. From the first property measurements to the final planting, our designers and in-house crews create cohesive outdoor spaces shaped by your home, lifestyle and California climate.
10,000+ Projects · Since 1999 · 5.0 Google Rating · Licensed & Insured
Seven Ways to Start
The Landscape Style Explorer
Mediterranean, English Garden, Traditional, Modern, Drought-Tolerant, Japanese Zen and Small Spaces. Pick one to see the full page for that style.
-
 Mediterranean
Explore the Style
Mediterranean
Explore the Style
-
 English Garden
Explore the Style
English Garden
Explore the Style
-
 Traditional
Explore the Style
Traditional
Explore the Style
-
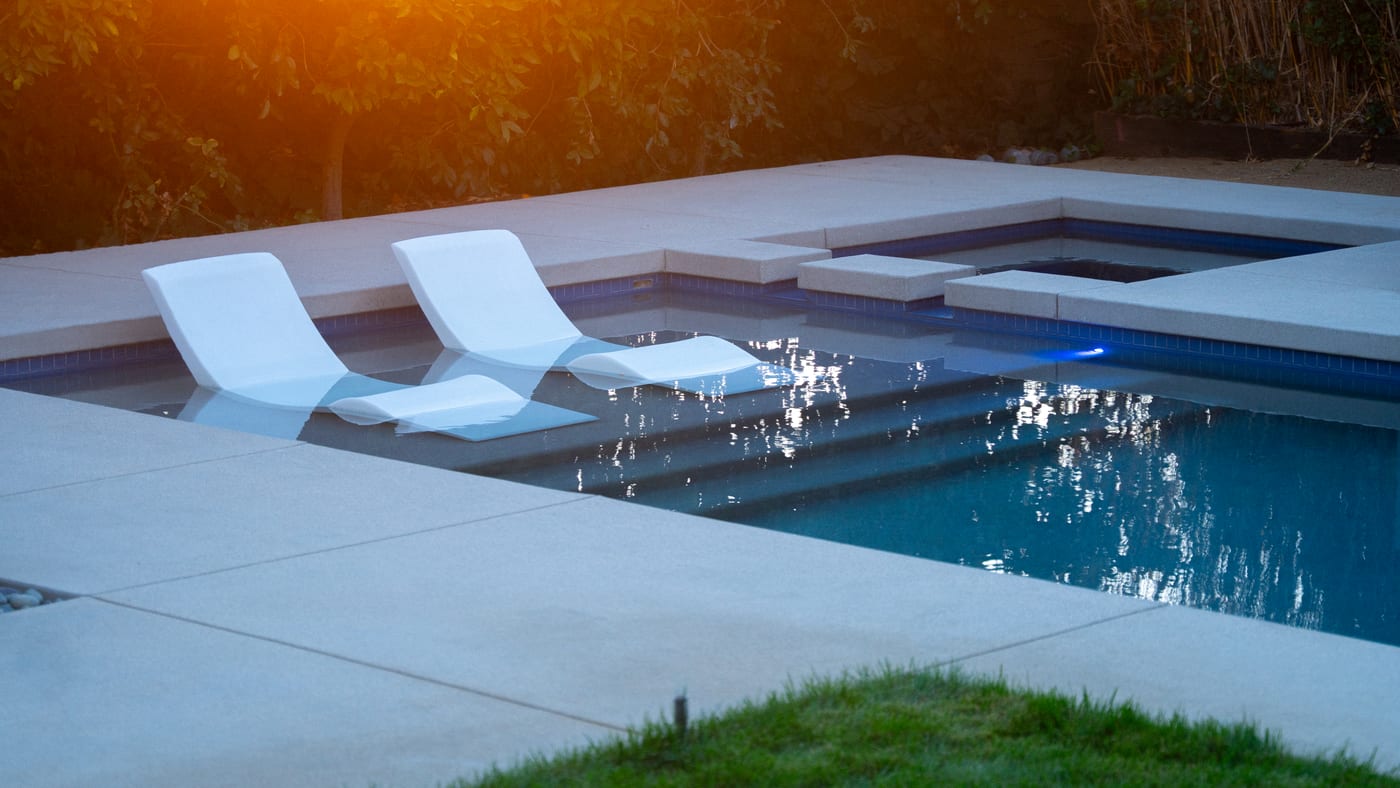 Modern
Explore the Style
Modern
Explore the Style
-
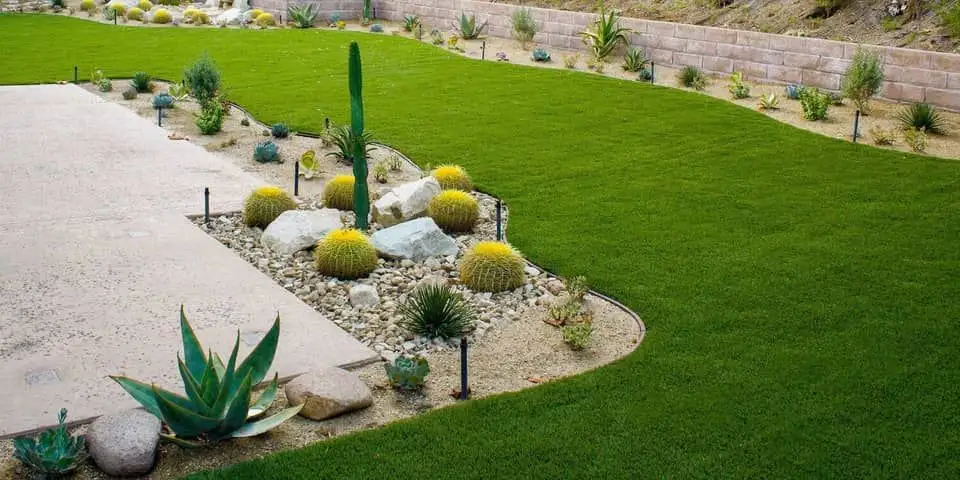 Drought-Tolerant
Explore the Style
Drought-Tolerant
Explore the Style
-
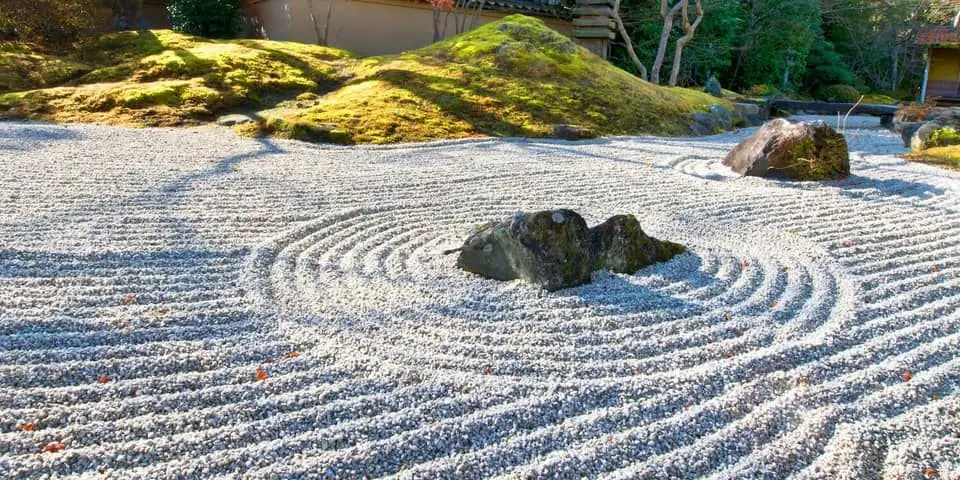 Japanese Zen
Explore the Style
Japanese Zen
Explore the Style
-
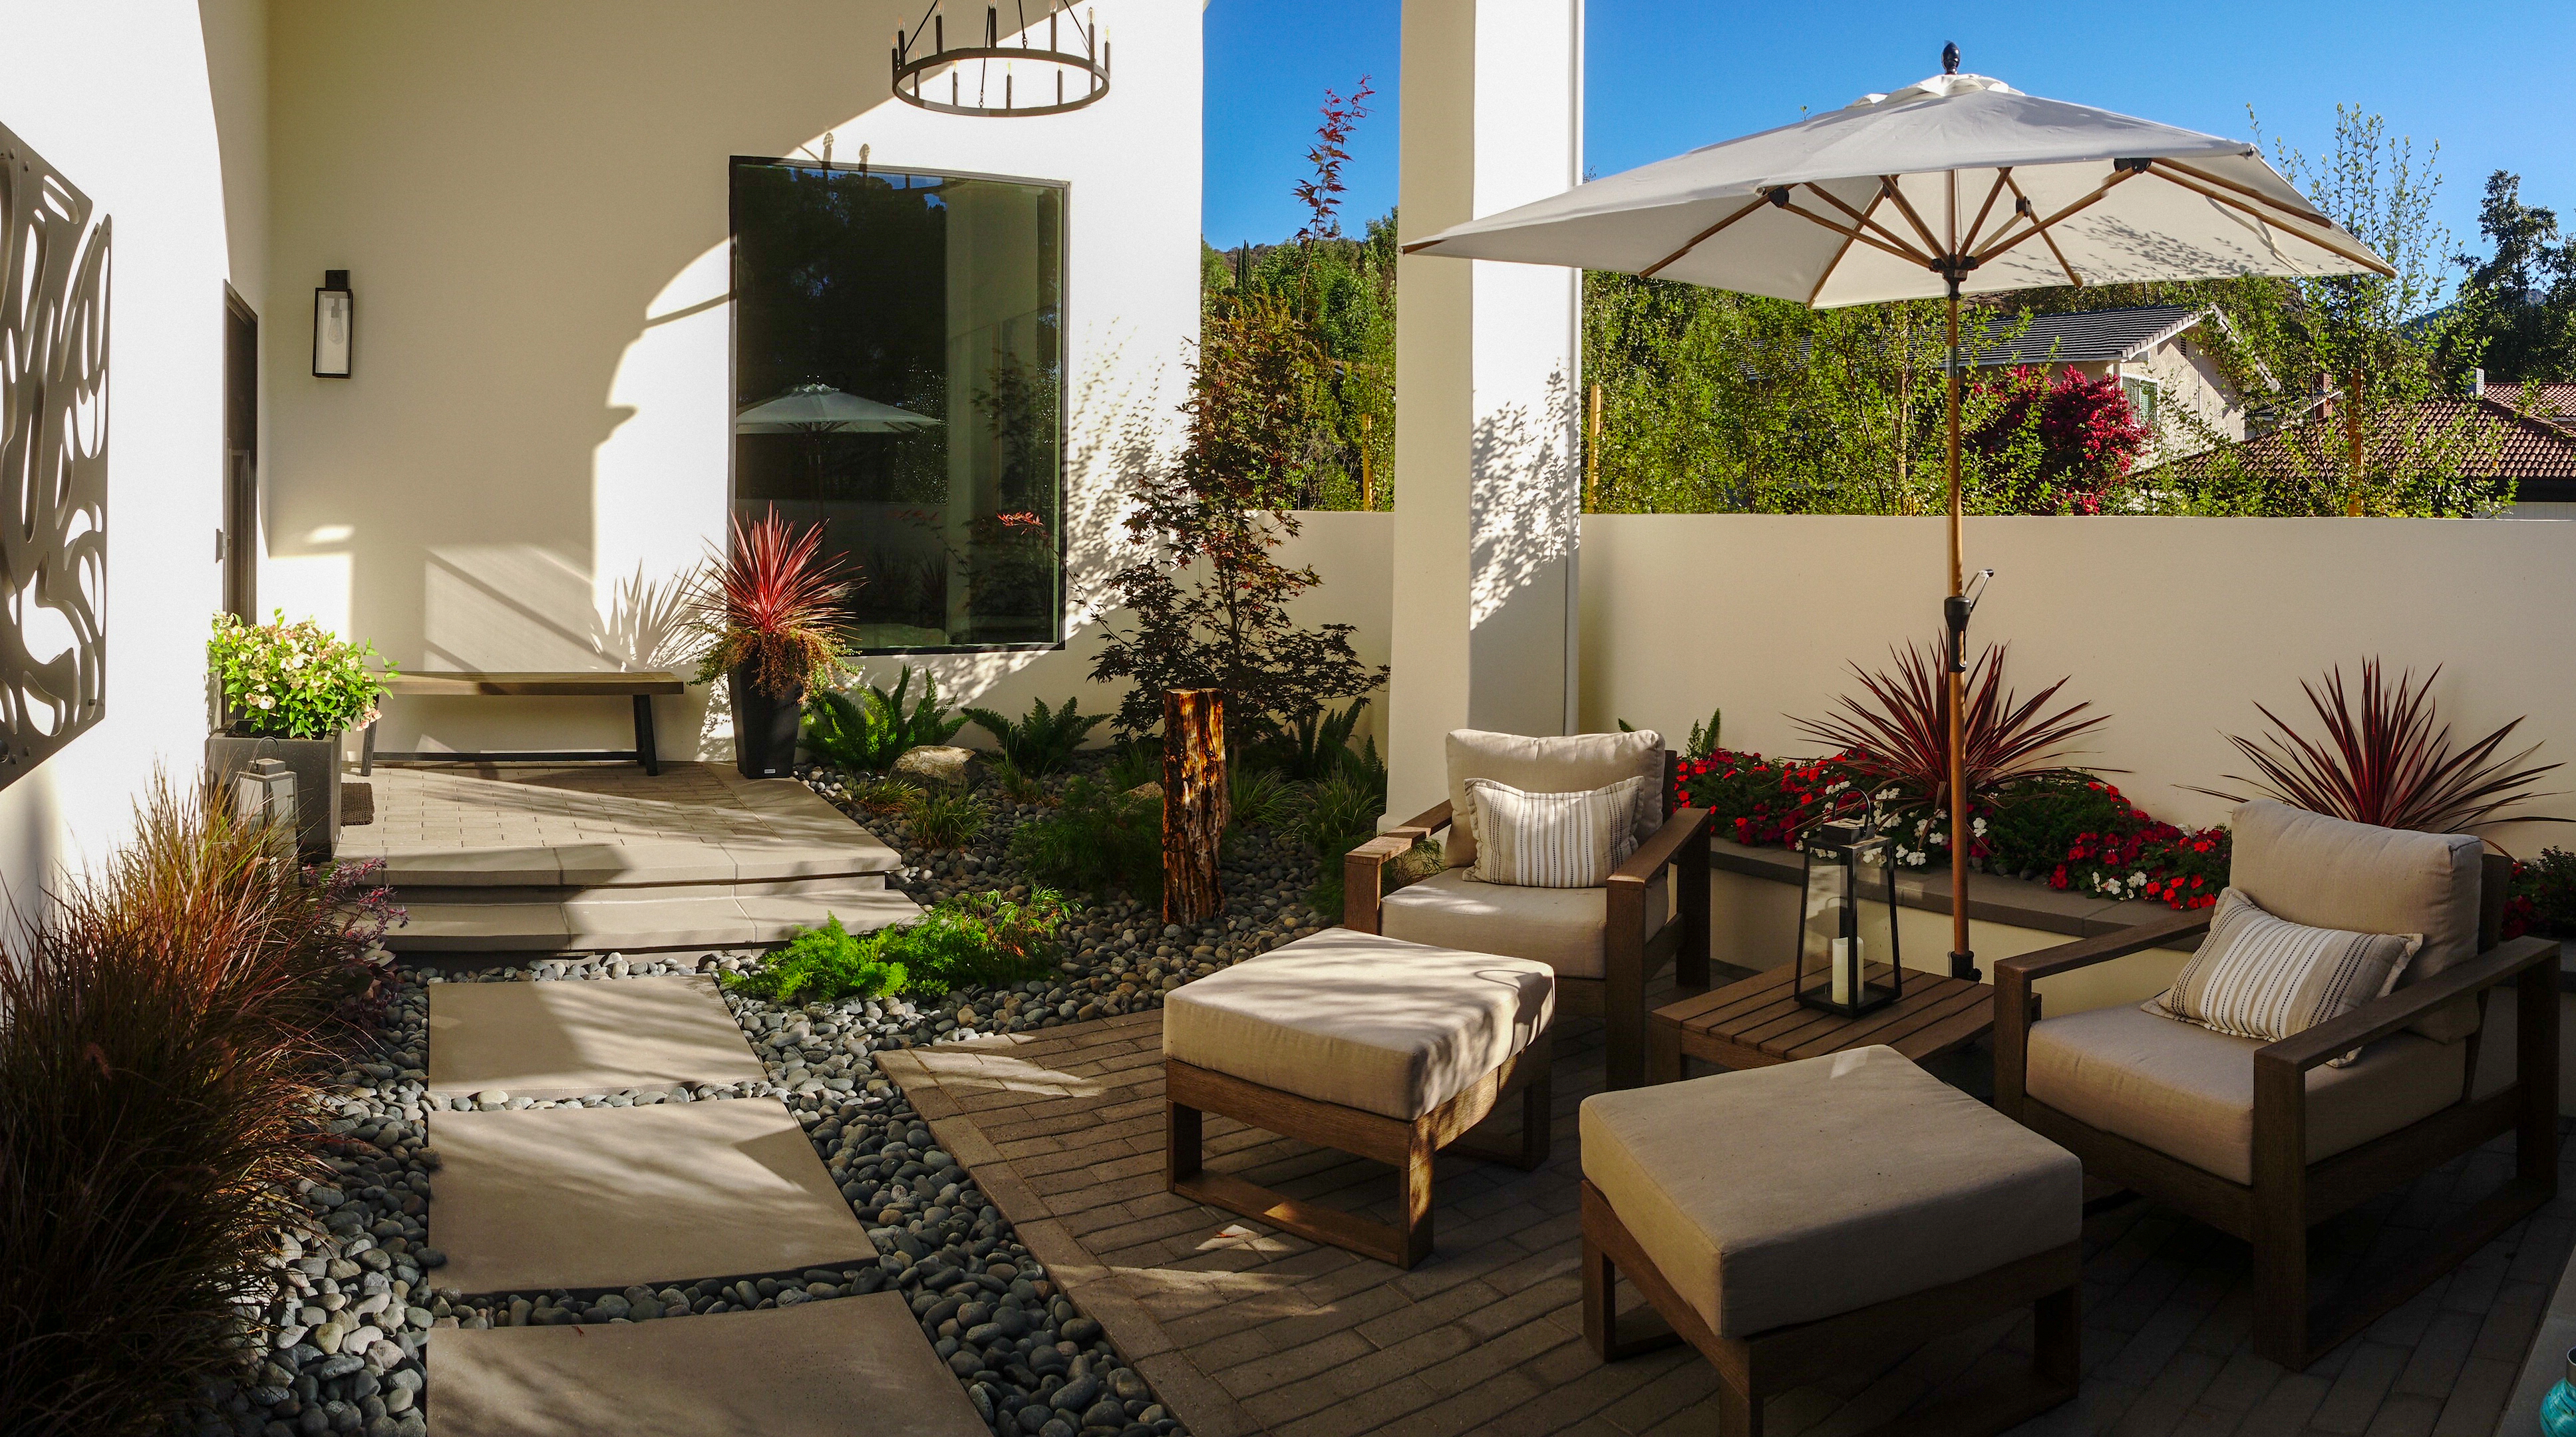 Small Spaces
Explore the Style
Small Spaces
Explore the Style
-
 Don't See Your Style? Schedule a consultation. We'll work with your vision.
Schedule a Consultation
Don't See Your Style? Schedule a consultation. We'll work with your vision.
Schedule a Consultation
-
 Find Your Landscape Style Answer a few quick questions and discover the outdoor look that fits your home.
Take the Quiz
Find Your Landscape Style Answer a few quick questions and discover the outdoor look that fits your home.
Take the Quiz
Thoughtful From Every Angle
Every Element Should Feel Like It Belongs
Landscape design is not simply selecting plants. It is coordinating the entire outdoor environment, so every piece of the property is working with every other piece.
- Movement and circulation
- Privacy, shade and views
- California planting
- Drainage and irrigation
- Patios, pathways and gathering spaces
- Outdoor lighting and atmosphere
- The home's architectural style
From Property to Plan
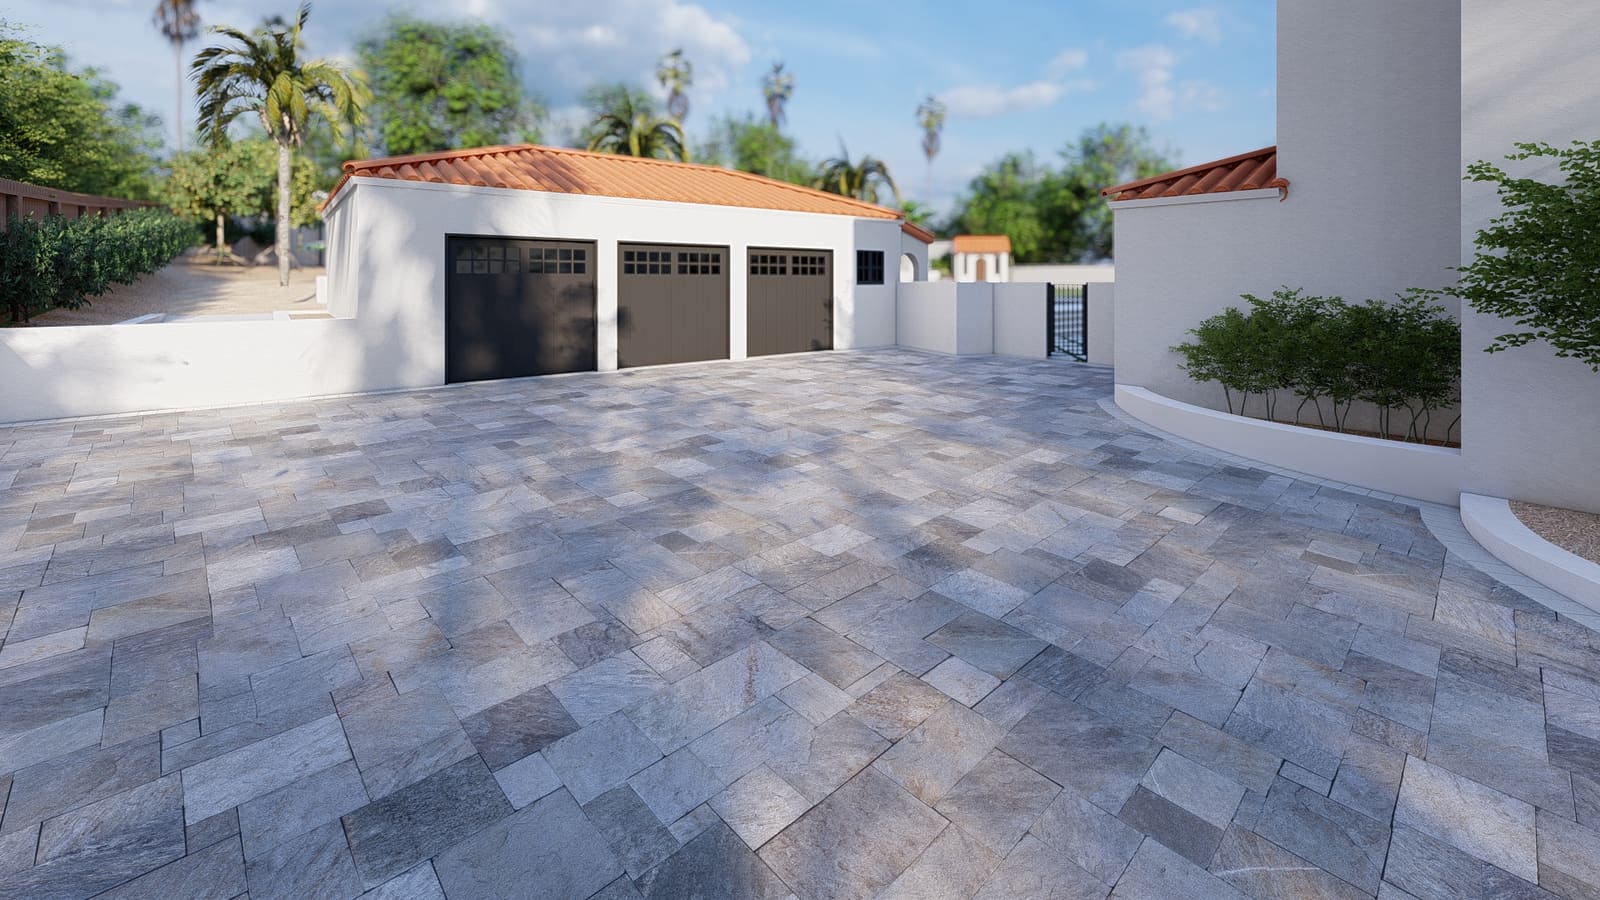
See the Design Before We Build It
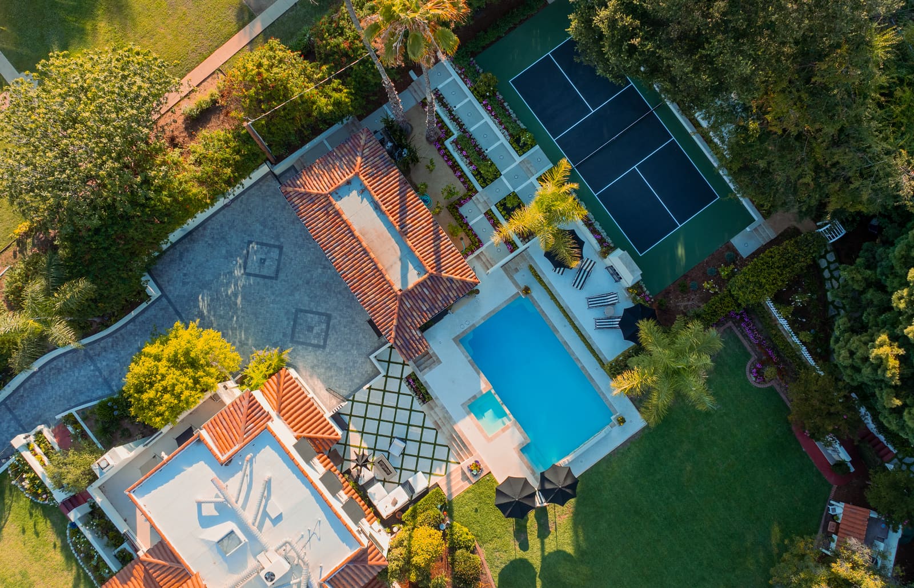
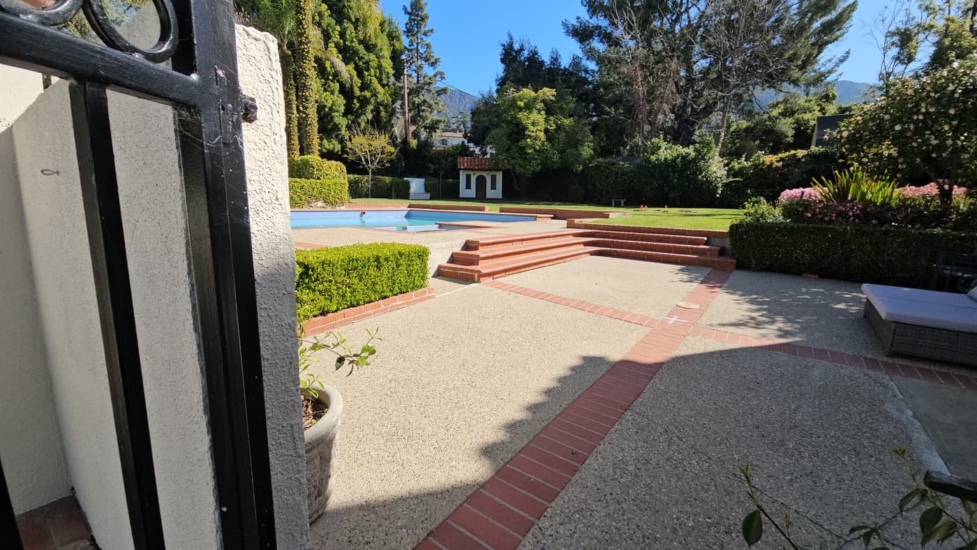
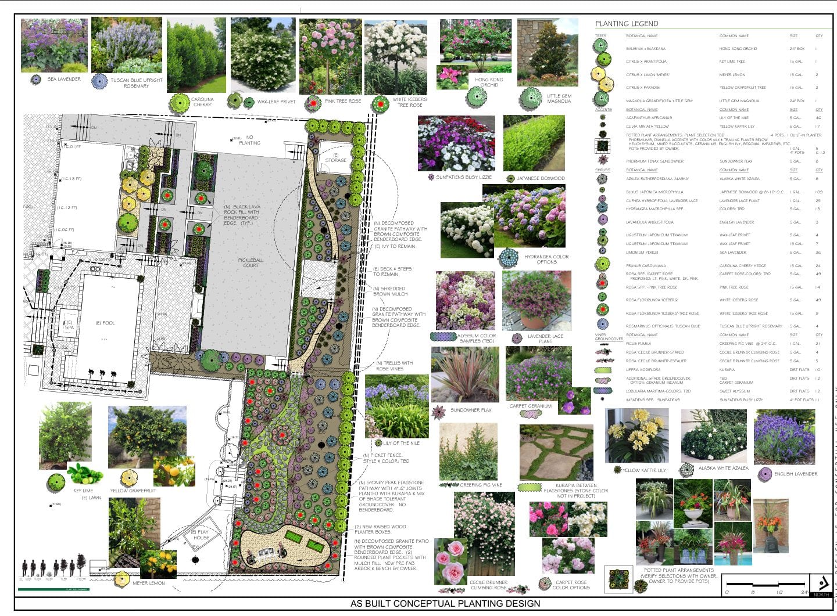
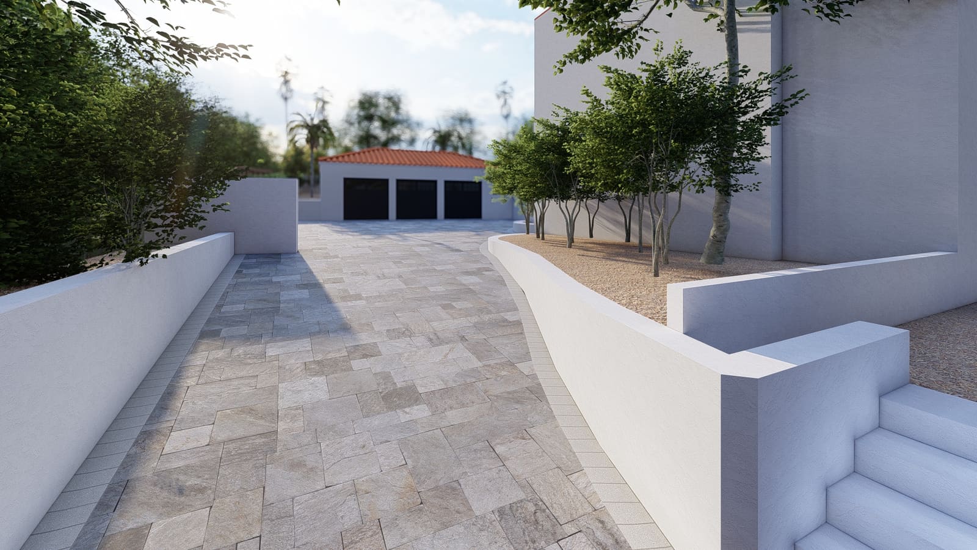
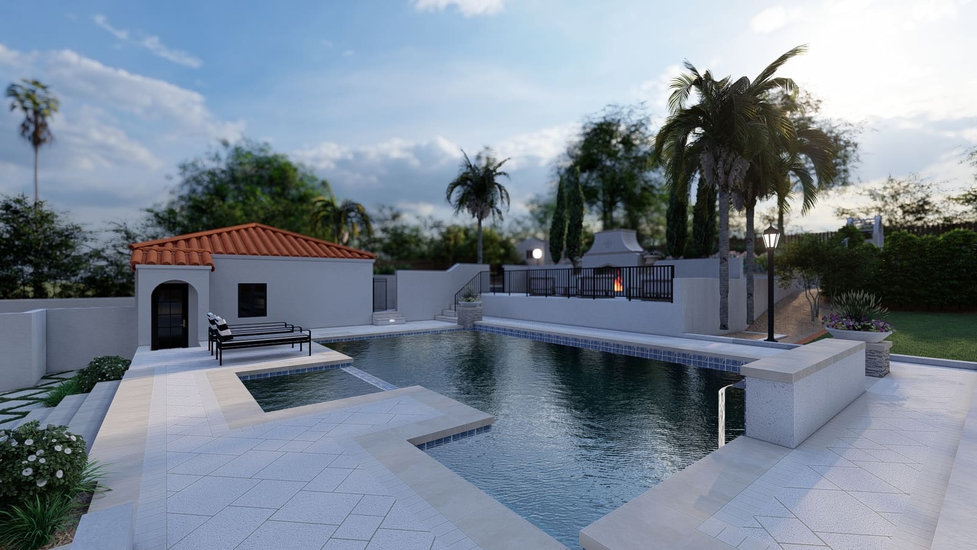
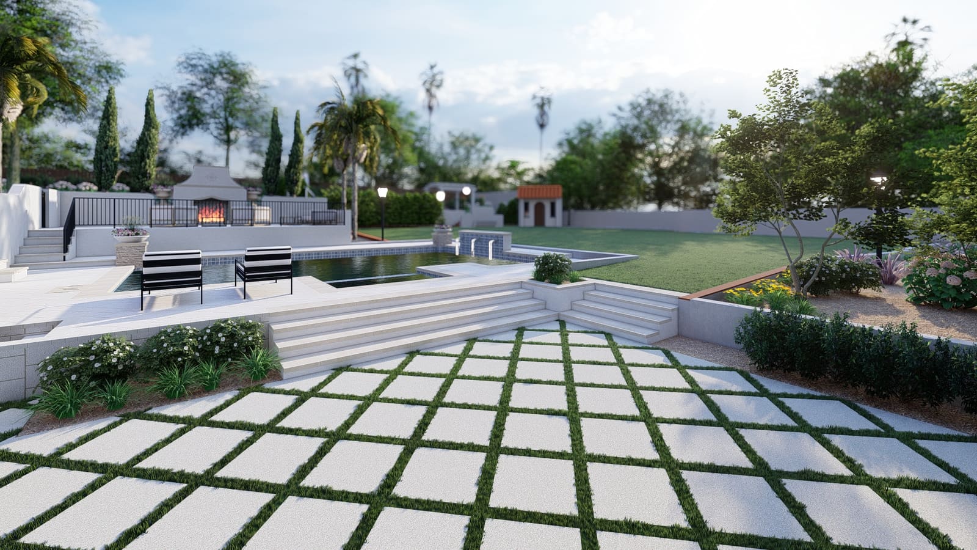
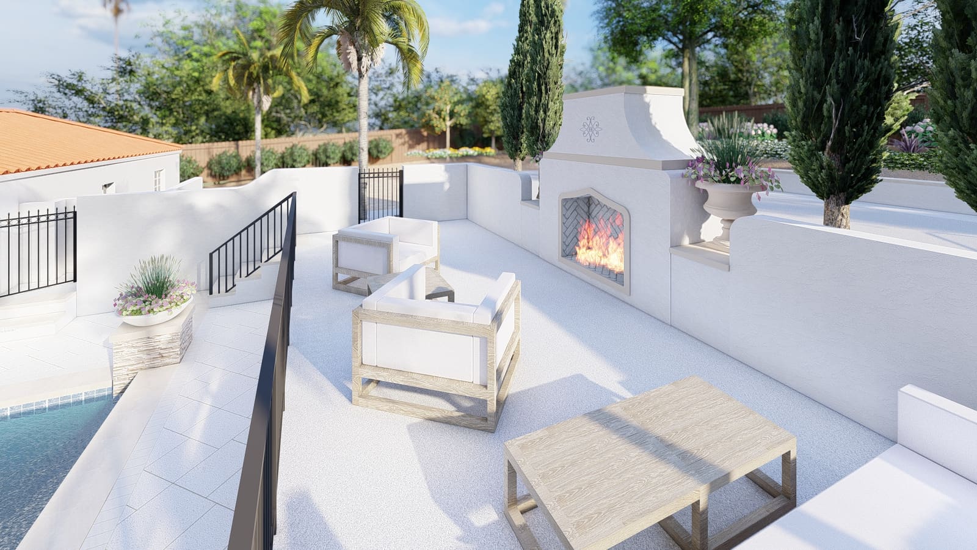
Rose Garden Estate, Altadena: a Spanish Colonial property that kept its pool, spa, deck and court exactly where they were, and turned everything else into a garden.
The 5-Step Process
Select a step below or use the arrows to move through this project.
01 Existing Property
100%
100%
Step 1 of 5
Existing Property
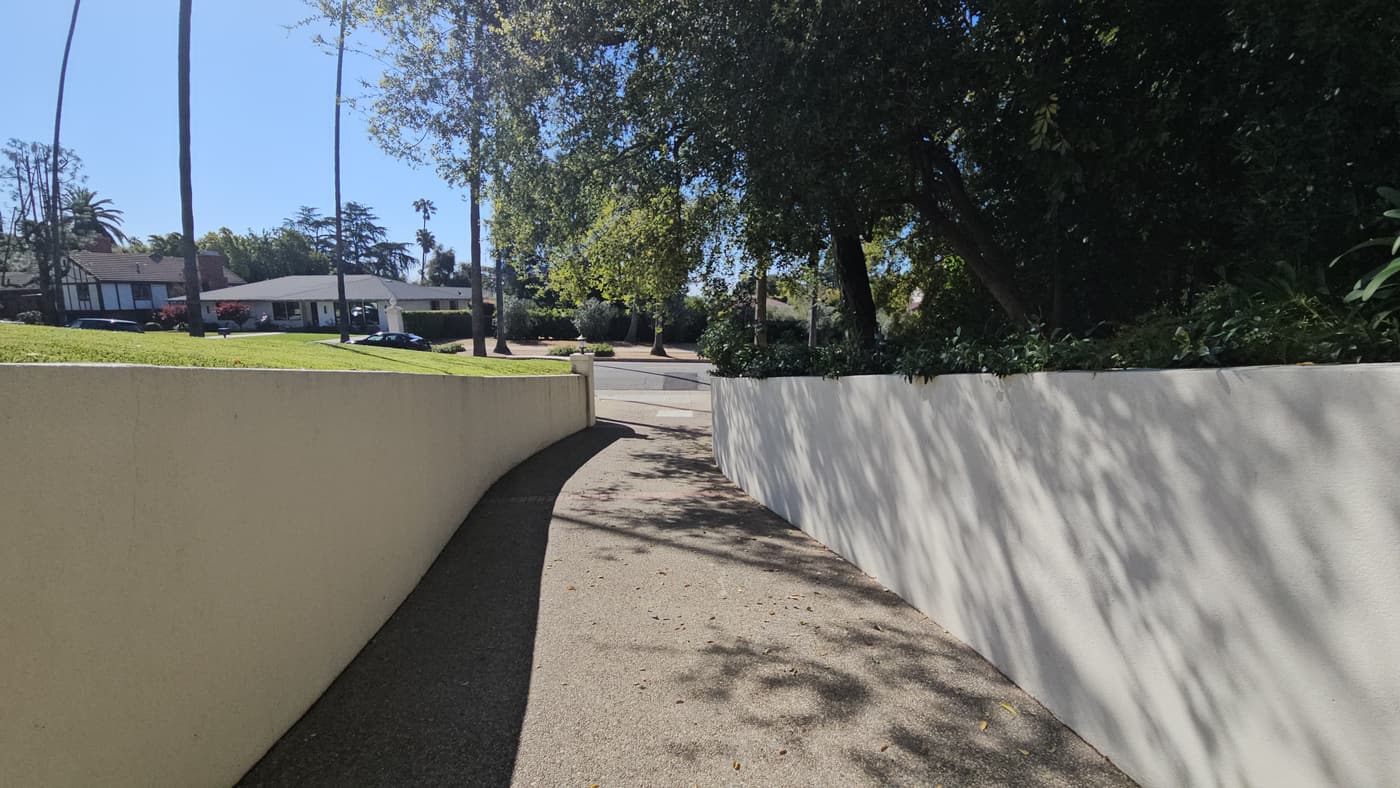
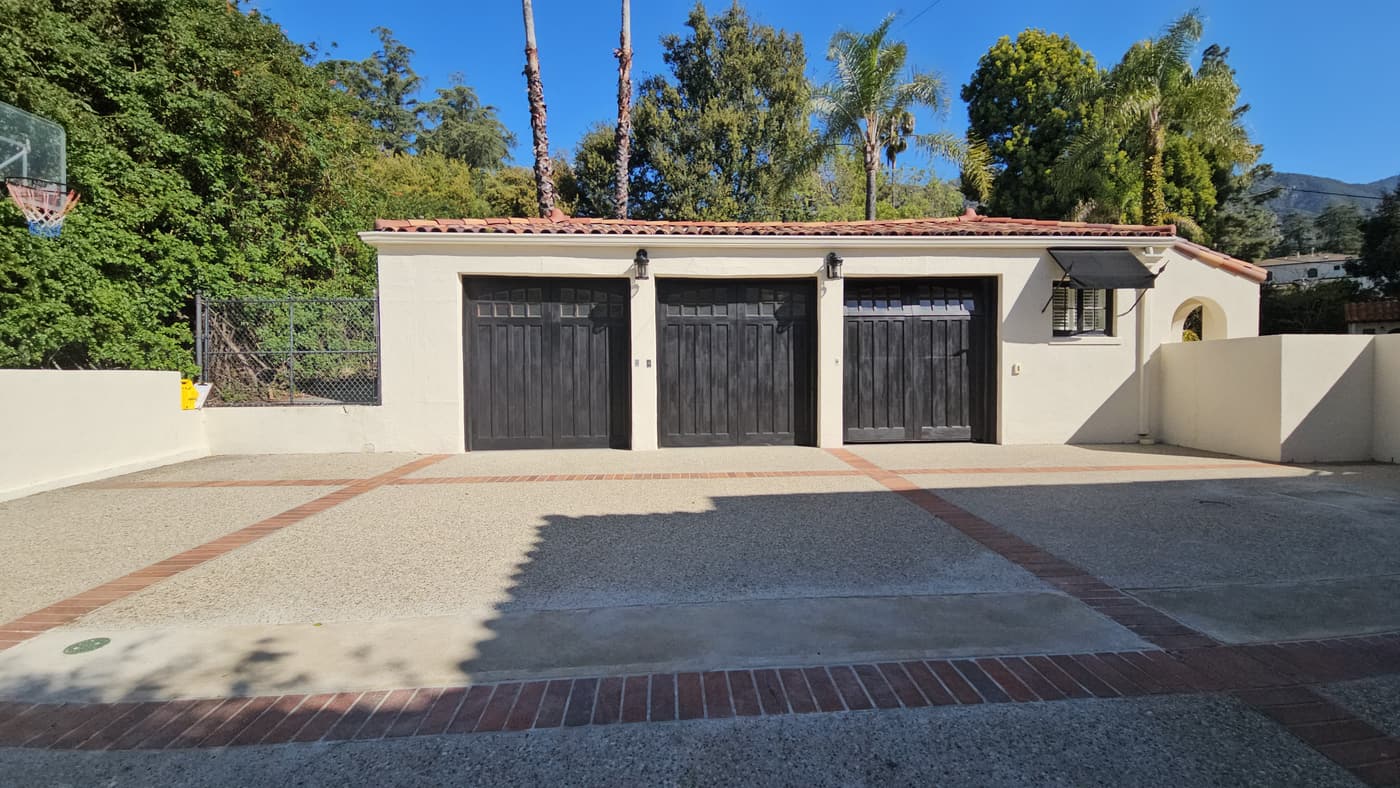
A largely finished estate, still asking for a garden
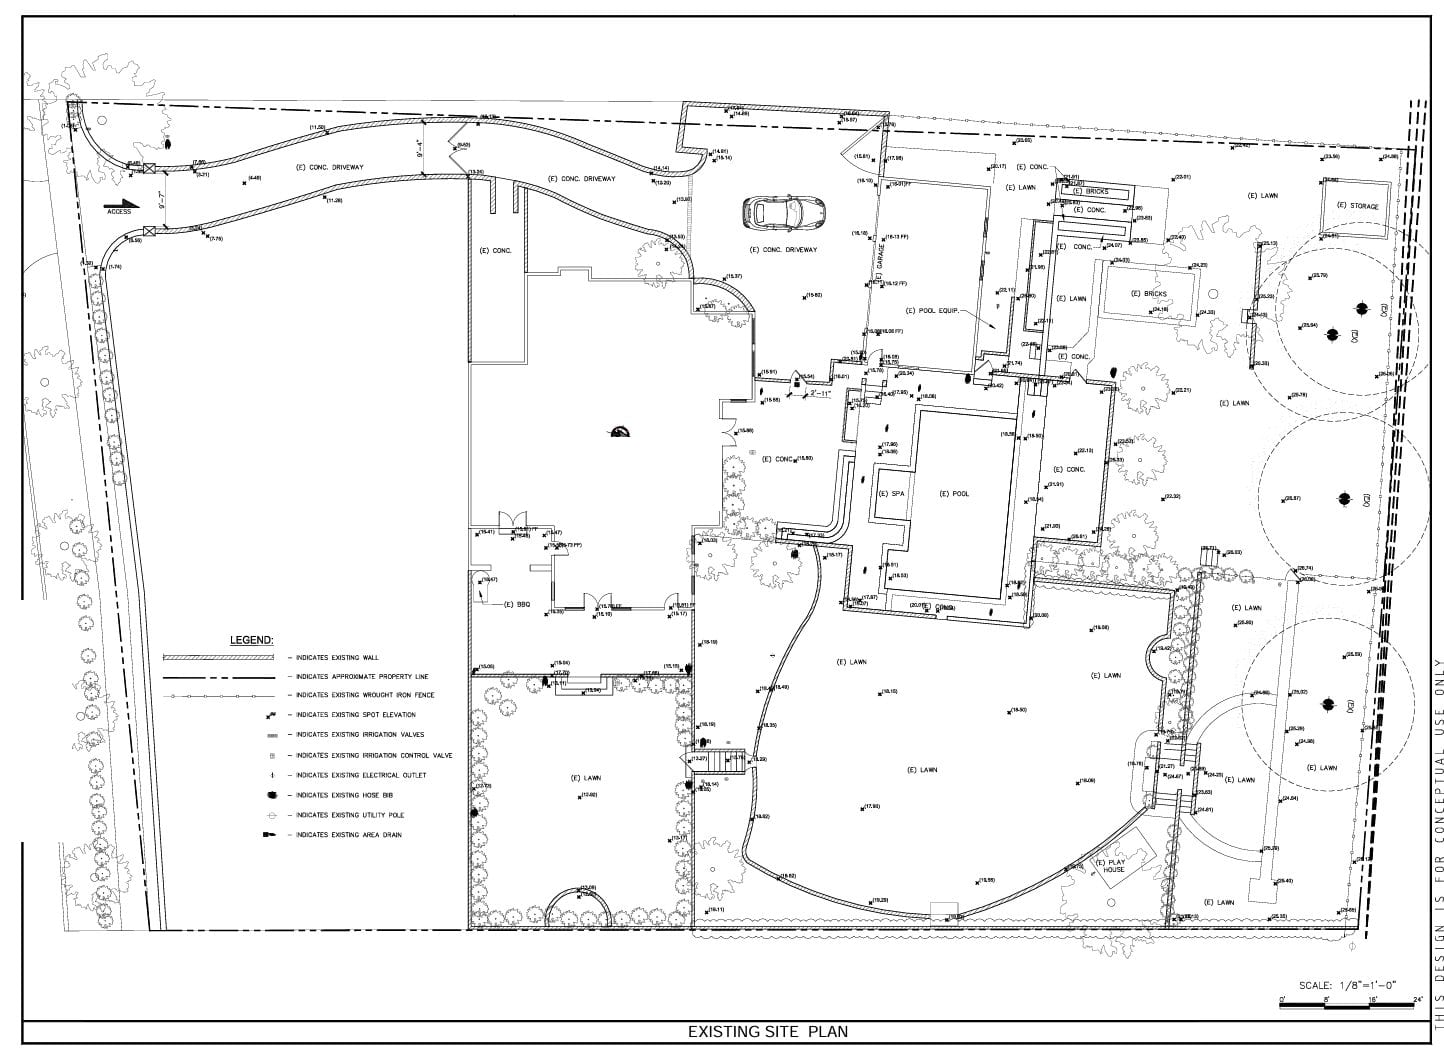
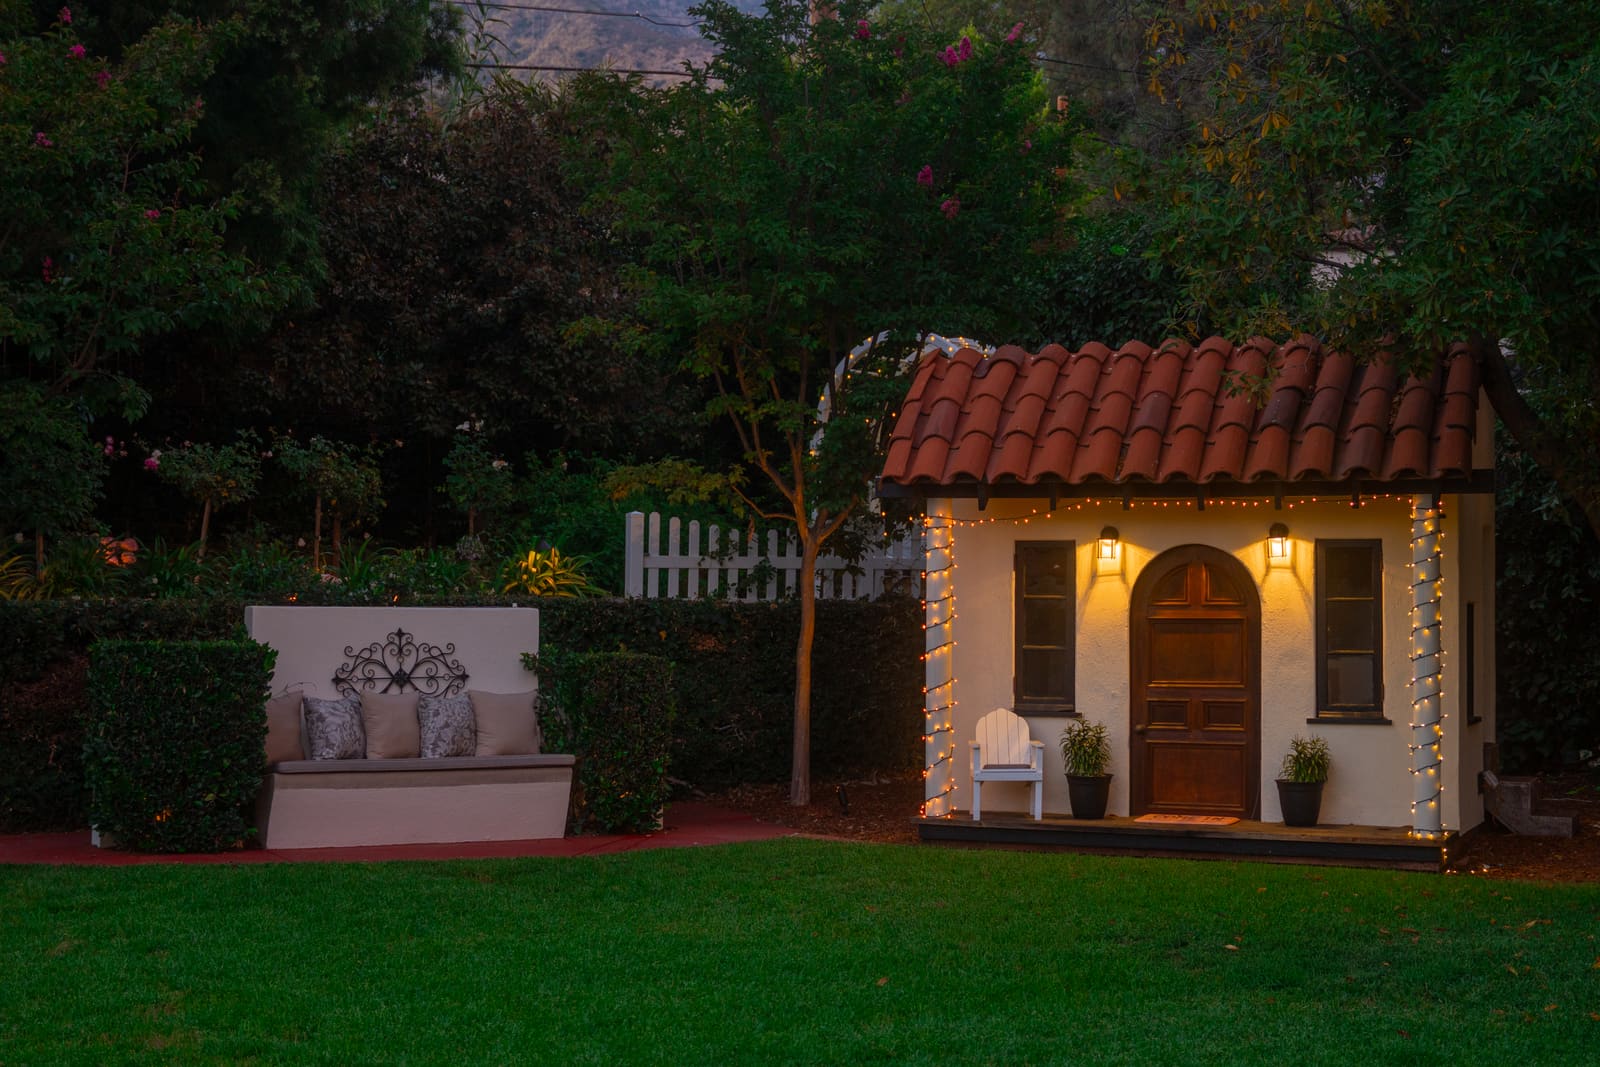
The pool, spa, deck and tennis court were already built and staying exactly where they were. Between the buildings sat a concrete driveway, brick paving, lawns, a storage building and a play house.
What we recorded
The full parcel as it stood, including the play house, storage building and paving to be replaced.
Find Your Style
Not Sure Which Landscape Style Fits Your Home?
Take the two-minute Landscape Style Quiz and discover the materials, planting and design direction that best match the way you want to live outdoors.
Find Your Landscape Style Takes about 2 minutes · No email required
Real Projects
Projects Matched to Different Landscape Styles
See how different design directions come to life in built landscapes, from Spanish gardens and Mediterranean courtyards to modern, drought-tolerant, traditional and Zen-inspired spaces.
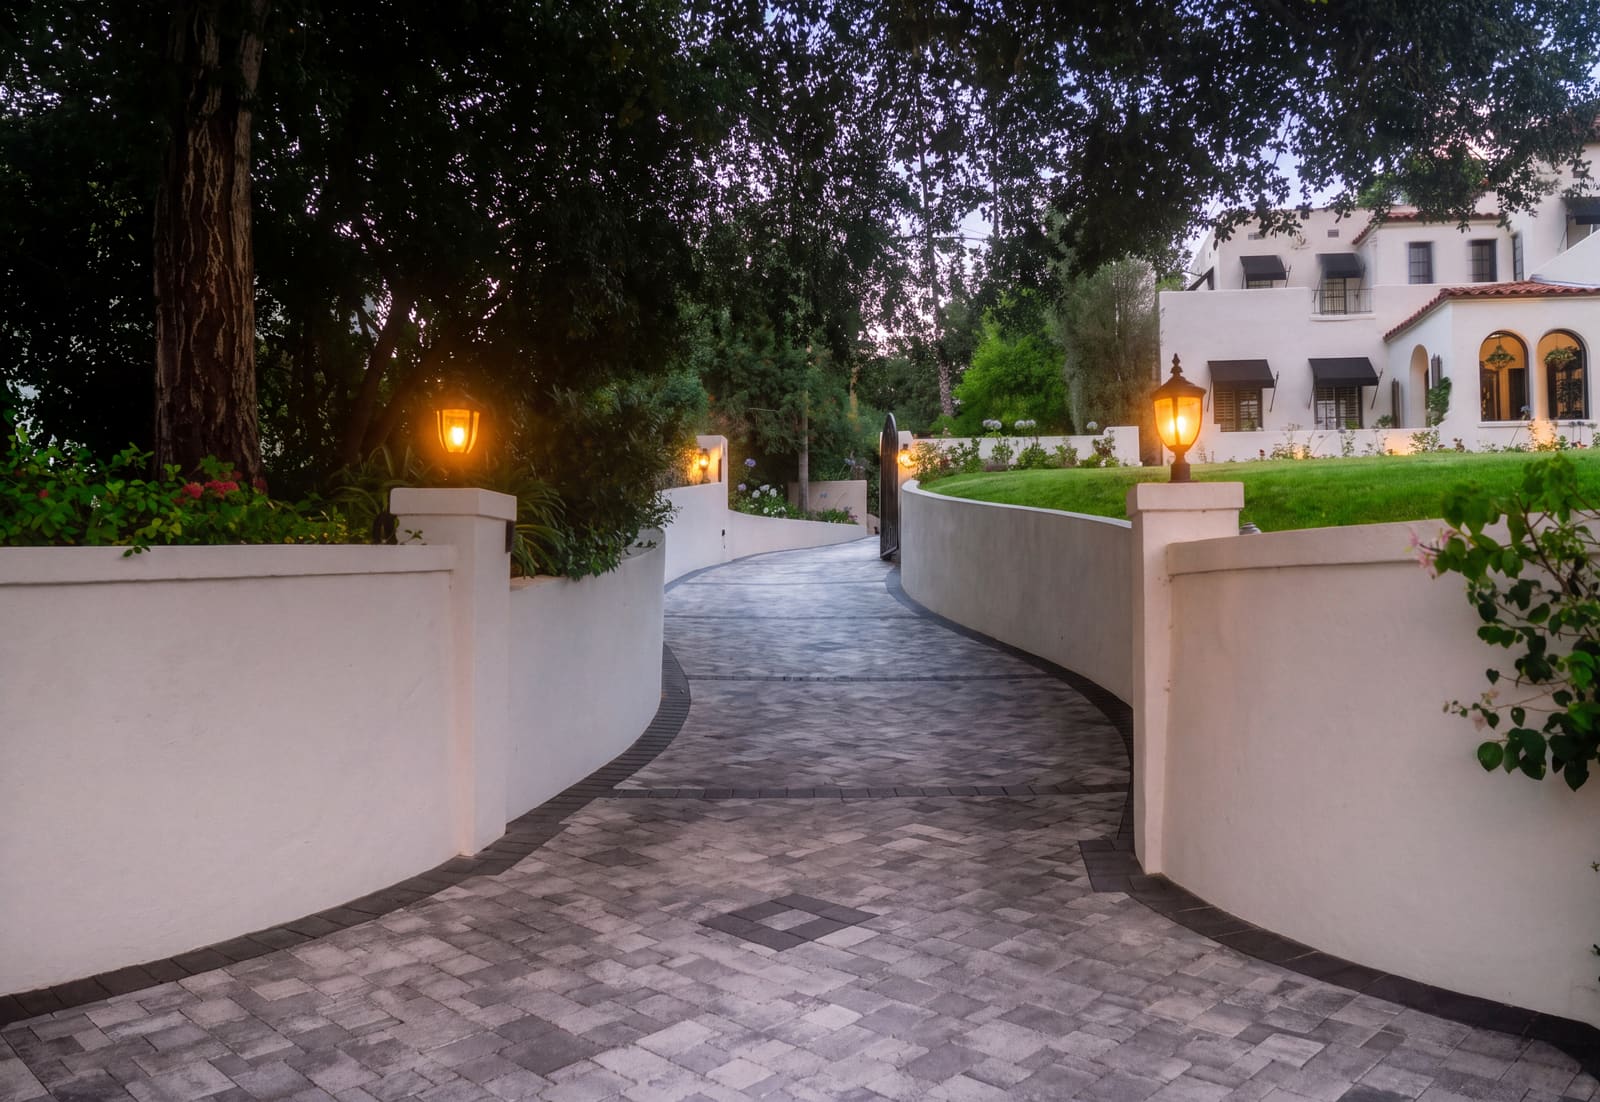
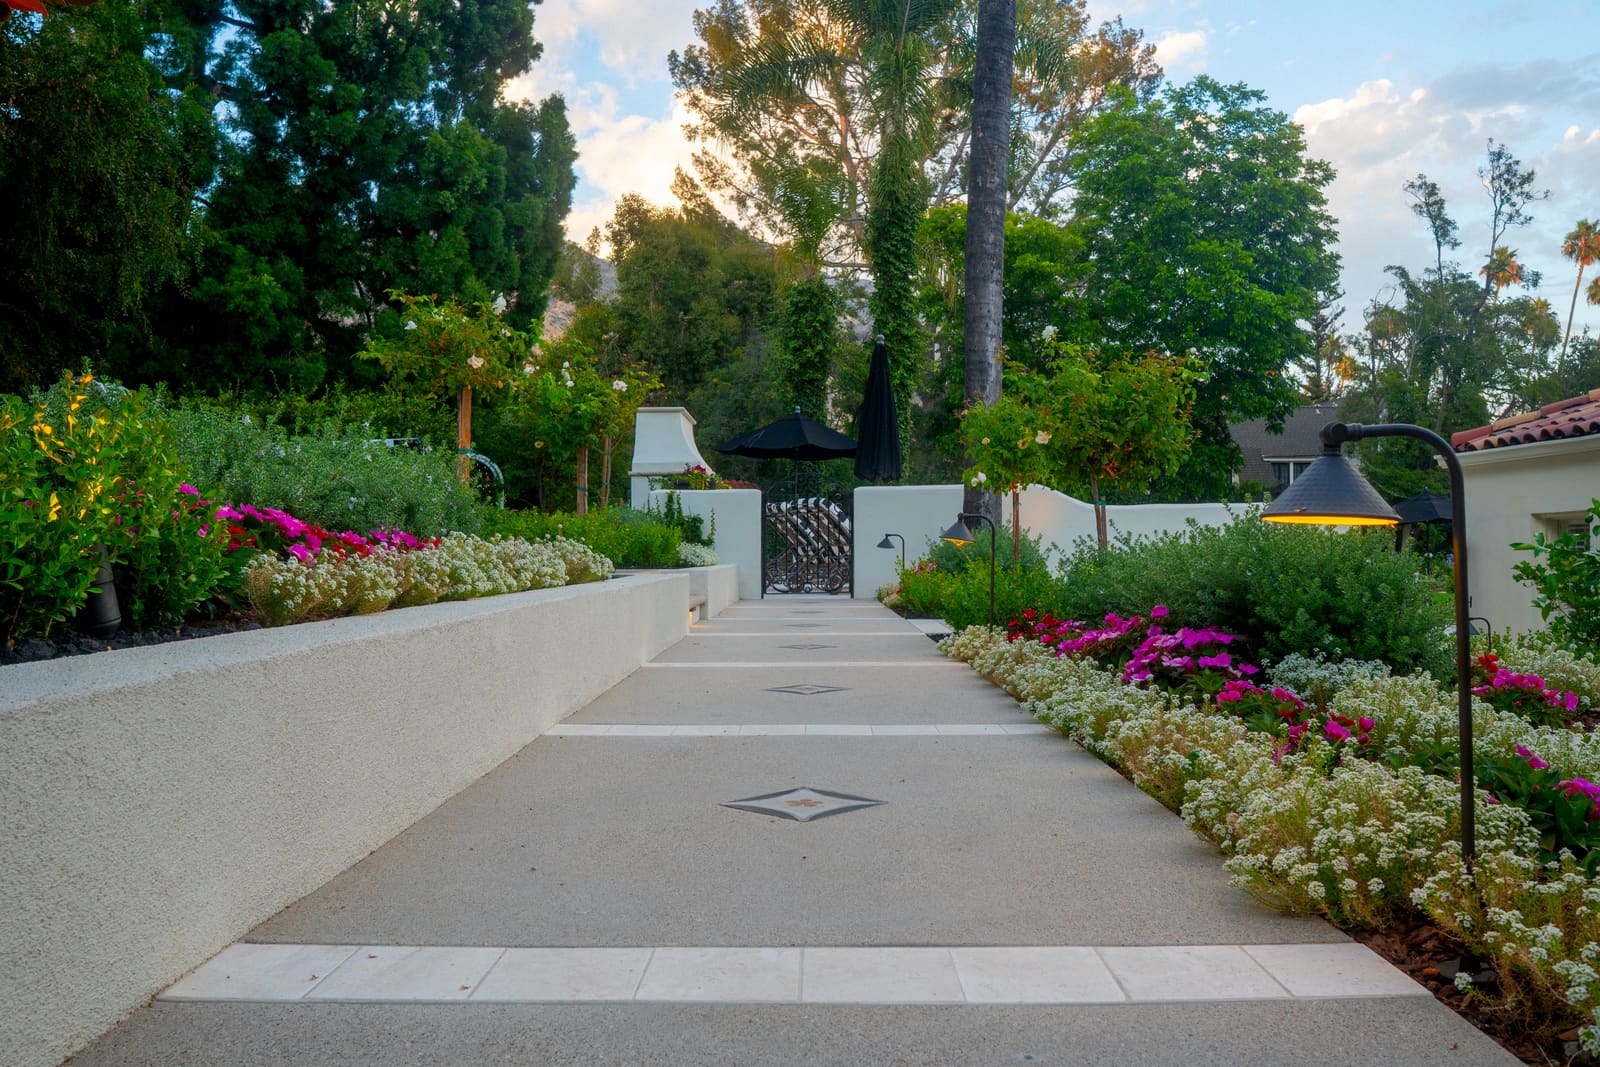
Spanish 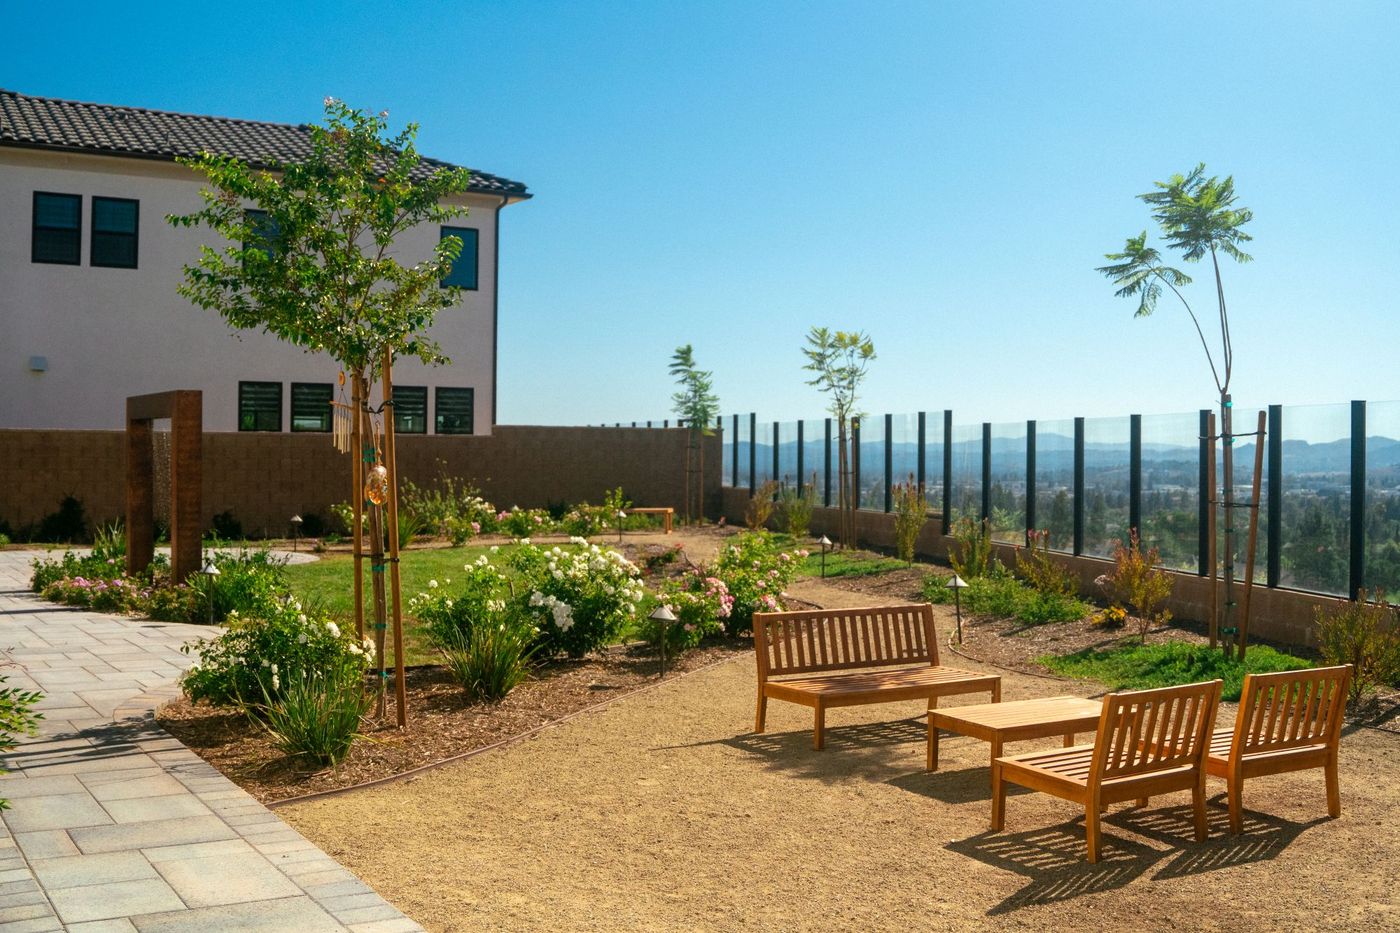 Mediterranean
 Courtyard Sanctuary
Greater Los Angeles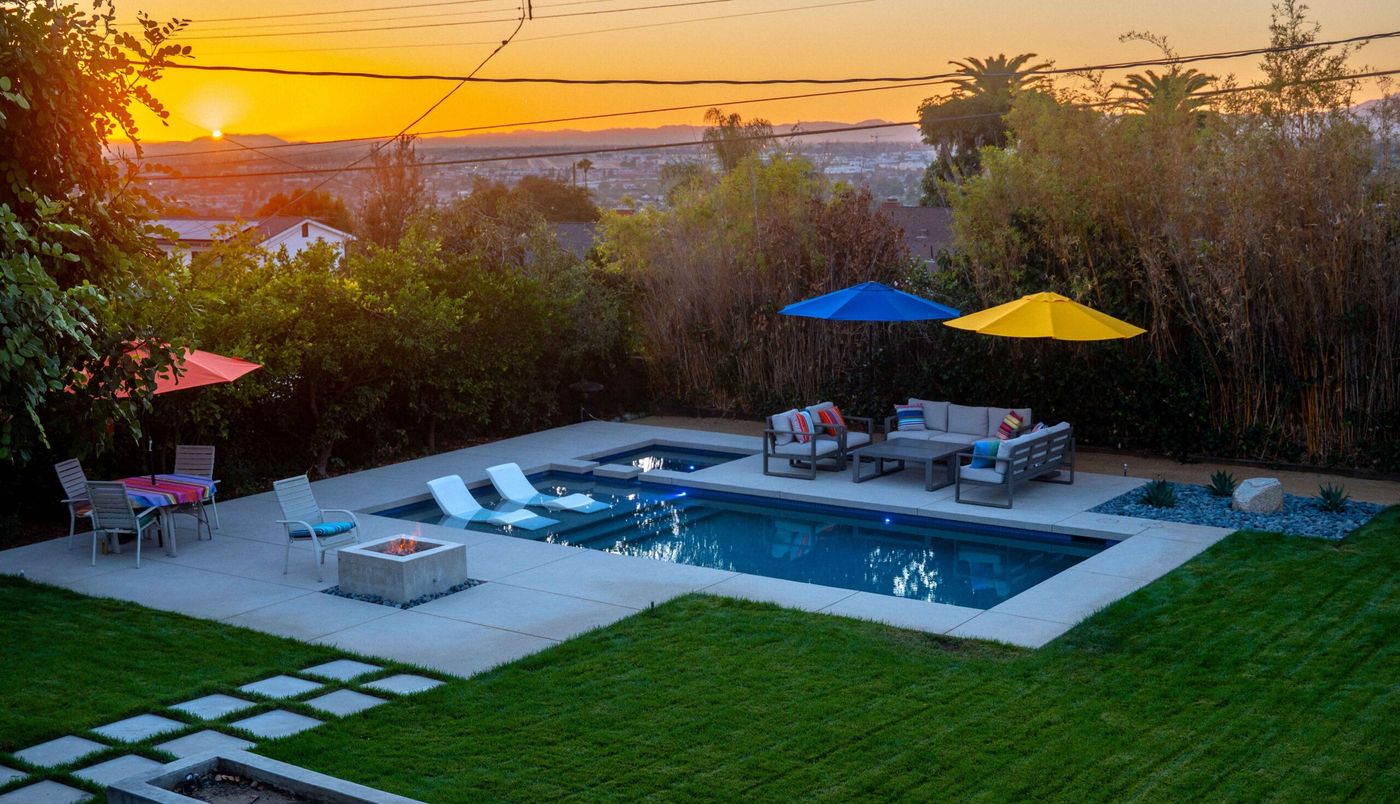 Modern
 Mid-Century Manor
Greater Los Angeles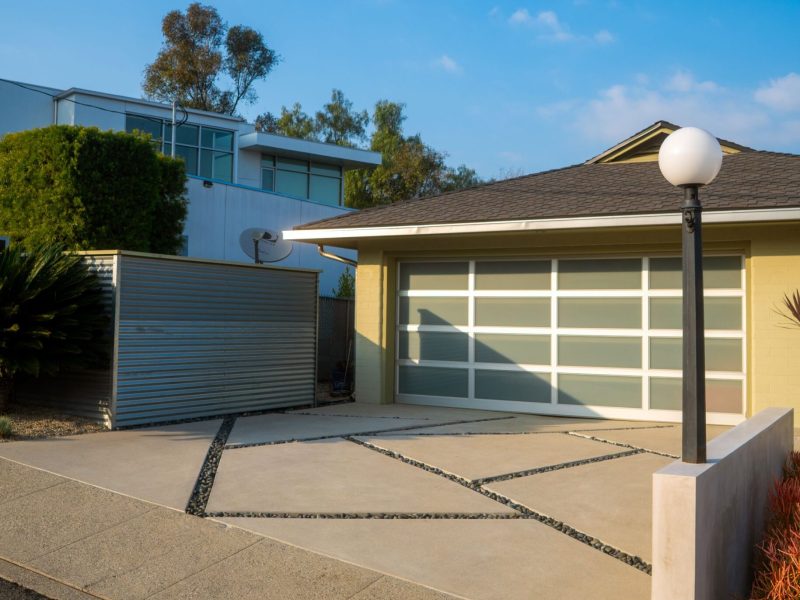 Drought-Tolerant
 Succulent Serenity
Greater Los Angeles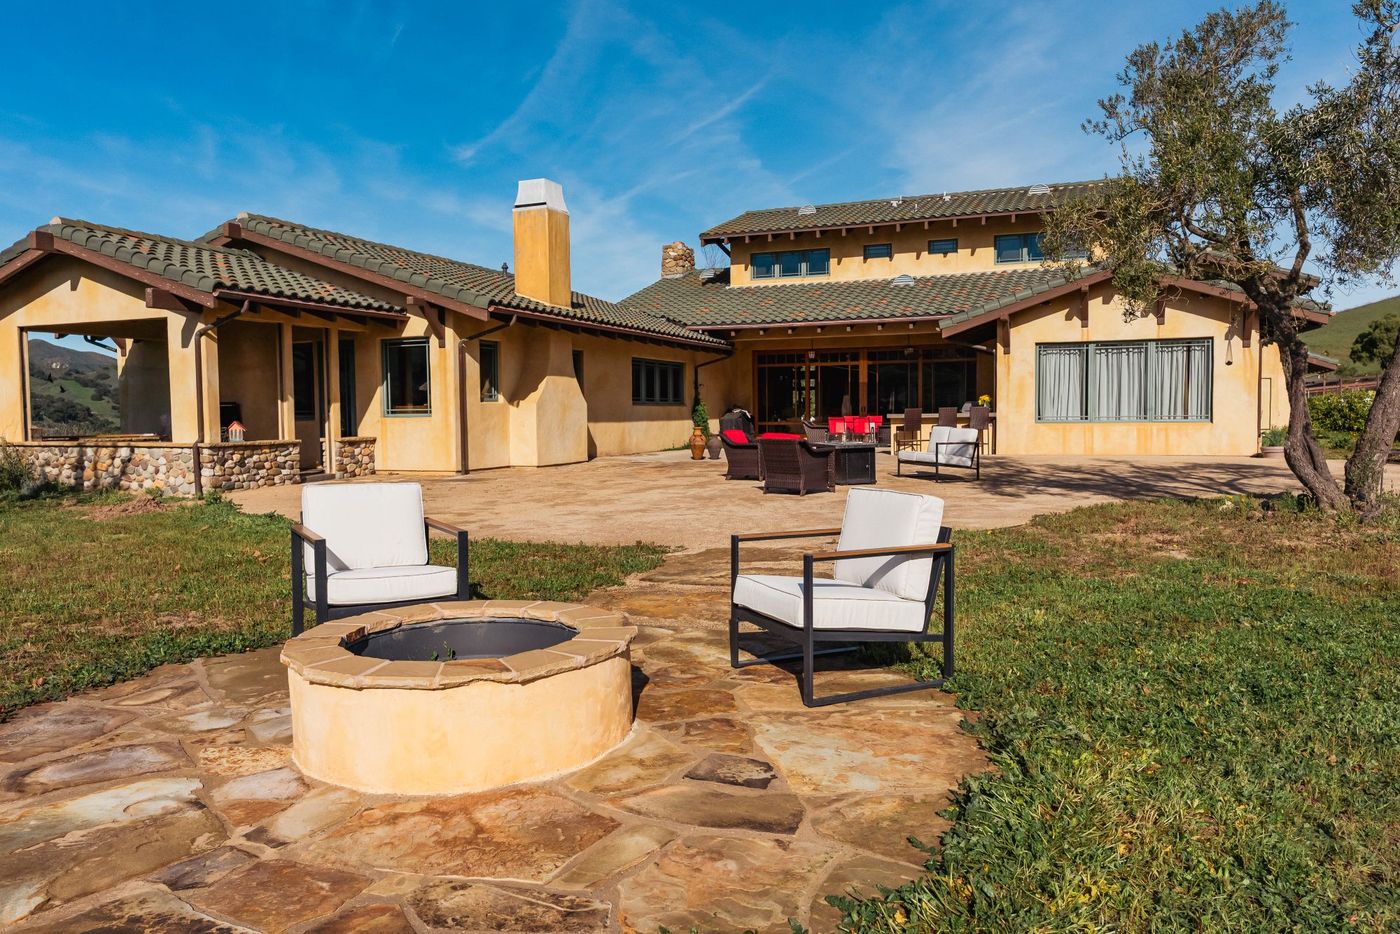 Traditional
 Hidden Valley
Lompoc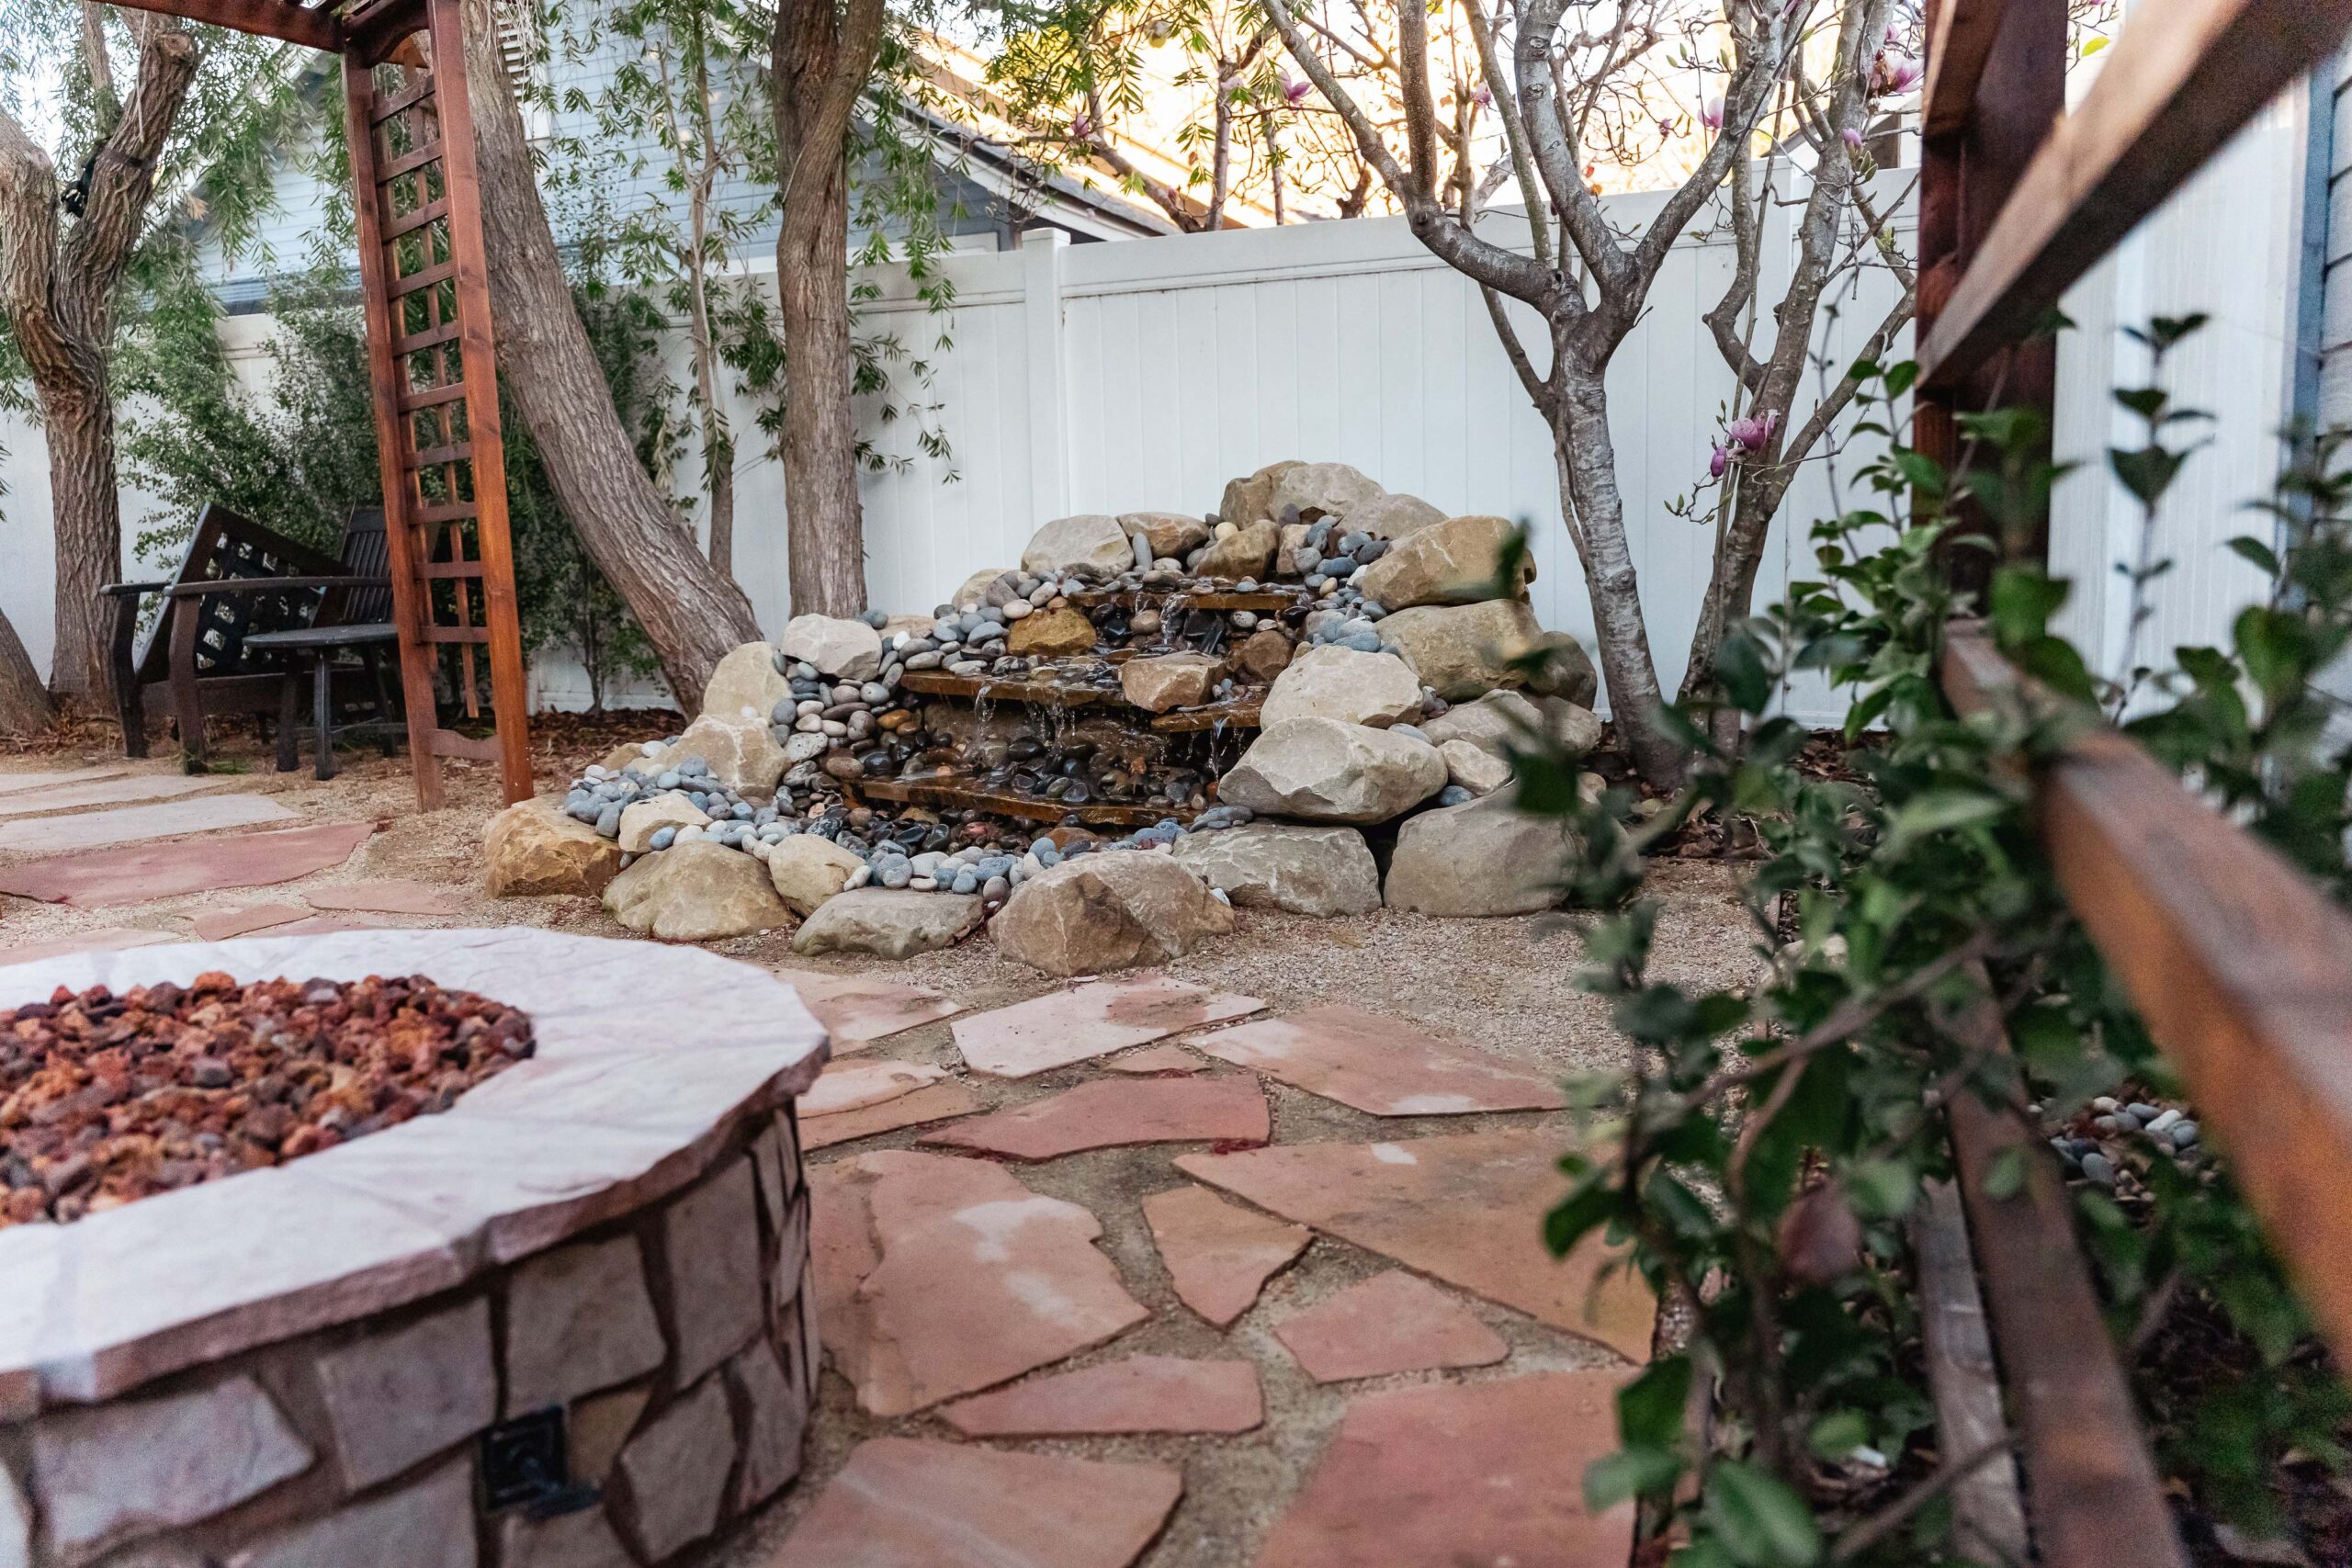 Japanese Zen
 Zen Garden
San Luis Obispo
Client Story
What Homeowners Say
Having been in our home for some time we knew about numerous issues that needed to be addressed. The team walked us through every option before we decided.
Tom W Google review · 1 year ago Landscape renovation
Questions Homeowners Ask About Landscape Design
The design fee covers site measurements, an illustrated design, a 3D design and revisions as needed, so you see the layout, the planting and the materials before anything is installed.
Thoughtfully designed landscaping can increase home value by improving curb appeal and adding usable outdoor living space, which in Southern California works like an extra room for most of the year. Financial returns vary with the market and the project, so no honest contractor can promise a number. We believe the greatest value comes from creating spaces homeowners genuinely enjoy spending time in.
Design generally runs two to five weeks depending on the size of the project and how many revisions it goes through.
The best Southern California landscaping balances aesthetics, climate, function, and maintenance. Drought tolerant landscaping, Mediterranean planting, and California natives handle long dry summers well, and fire-conscious plant choices matter in hillside and canyon neighborhoods. We weigh plant selection, water efficiency, sun exposure, architectural style, and how you will use each space, so the landscape suits both the house and Southern California living. The landscape styles on this page are a good place to start gathering ideas.
Yes. Irrigation zoned to the planting and drainage that moves water away from the house are both part of a landscape design, not an afterthought.
Yes. We design and build with the same in-house crews, so the team responsible for the drawings is also responsible for the construction.
No. Pools, hardscape, carpentry, planting and lighting are all built by our own trained crews.
No. Pacific Outdoor Living is a design-build company, not a maintenance company. This work renews and improves a landscape rather than maintaining one already built.
Choose a landscape design-build company that understands how design, construction, and the way you want to live outdoors fit together. Ask to see finished projects, not just renderings, and find out who will actually build what gets drawn. At Pacific Outdoor Living we approach each property as a complete environment: our designers develop the plan and our own in-house crews build it, a process refined over more than 10,000 projects across Greater Los Angeles and the Central Coast since 1999.
A landscape designer develops the creative vision: the layout, planting, materials, and how the space will be used. A licensed landscape architect can provide additional professional services within the scope of that license. A design-build firm brings design and construction together under one roof. If you are weighing a landscape architect vs. a landscape designer, the more useful question is who will carry the plan through construction. Our integrated approach connects creative ideas with practical construction planning, so the team that draws your yard is the team that builds it.
Landscape design cost depends on the size and complexity of the project. Your designer sets the fee at your first design meeting, once the Site Analysis has measured the property and the scope is clear. The design fee covers site measurements, an illustrated design, a 3D design, and revisions as needed. We see professional design as the first step in establishing the vision, refining the scope, and creating a practical foundation for construction.
A successful outdoor environment does not happen by accident. Professional design brings together architecture, function, materials, circulation, and aesthetics, so the finished space looks beautiful and works naturally with the home. It is also the least expensive place to change your mind: moving a wall on a drawing costs nothing, and moving it after the concrete is poured costs a great deal. The completed plan is yours to keep.
Ready When You Are
Let's Design an Outdoor Space That Feels Like Home
Tell us about your property, your goals and how you want to use the space. Our team will help you understand the right design path and next step.
No pressure. Just expert guidance from a local design-build team.