
 Complete Backyard
 Complete Backyard
Terraced Poolside Retreat
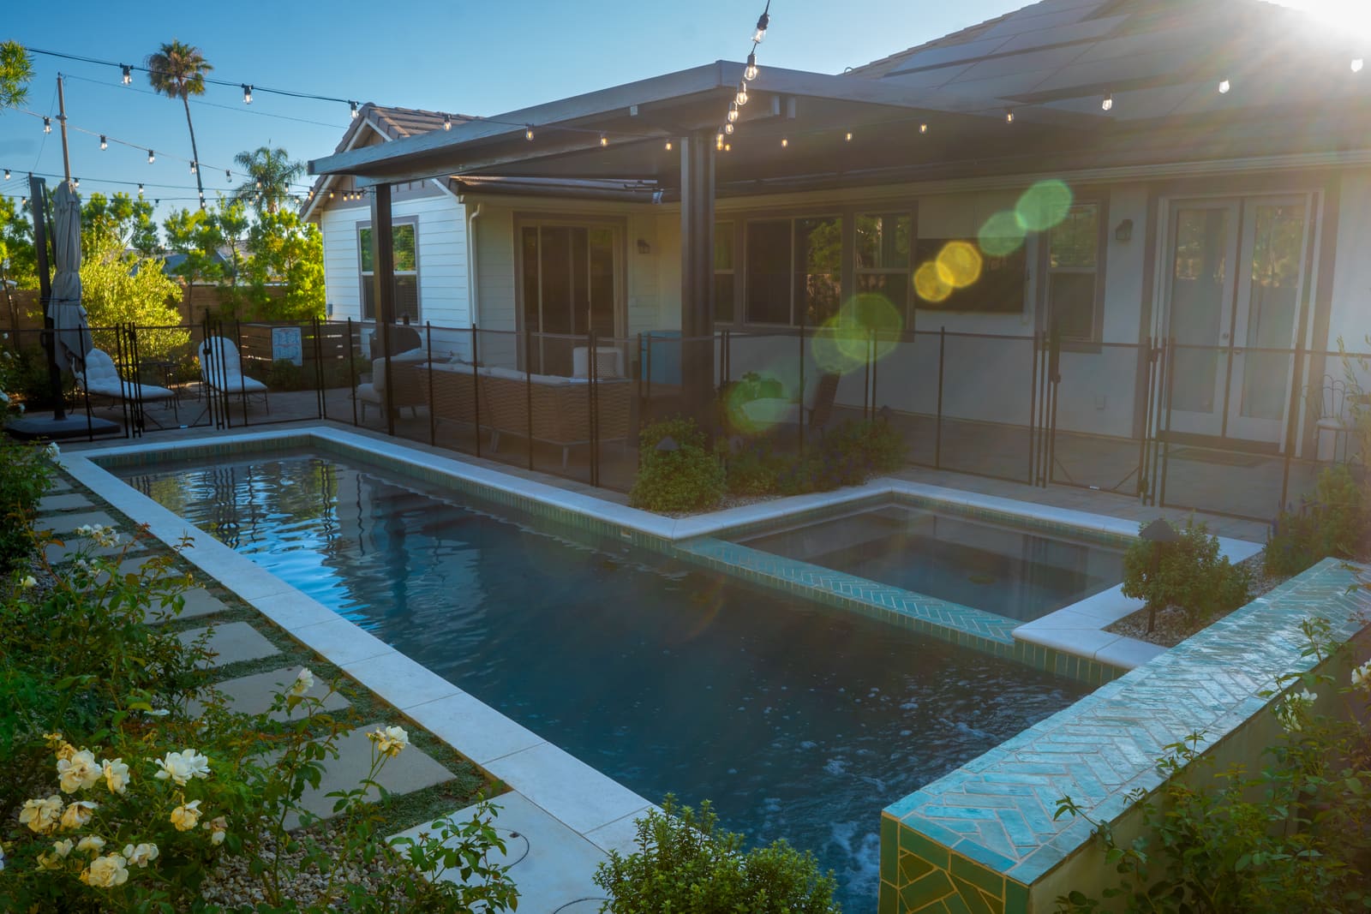
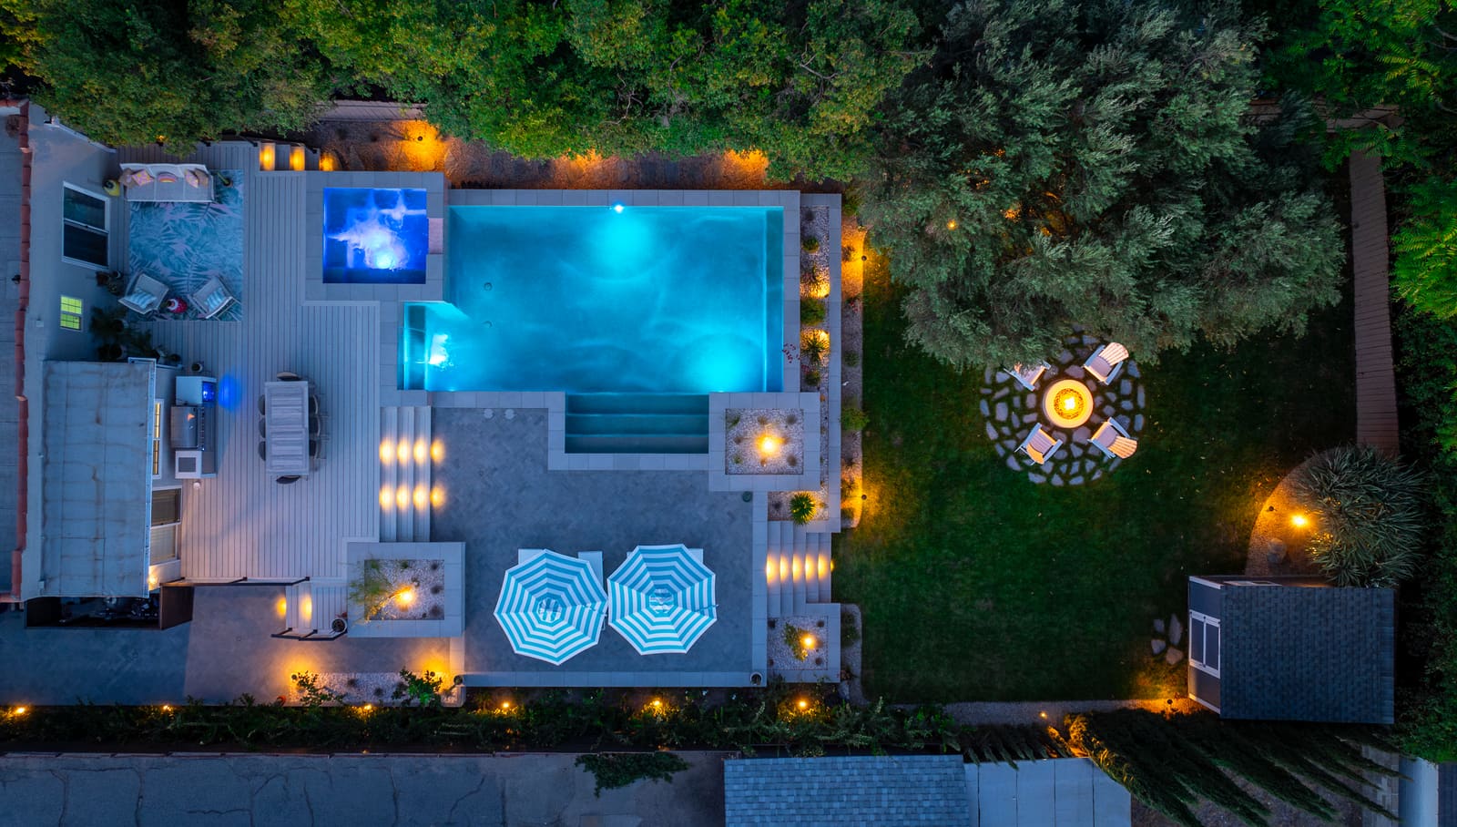
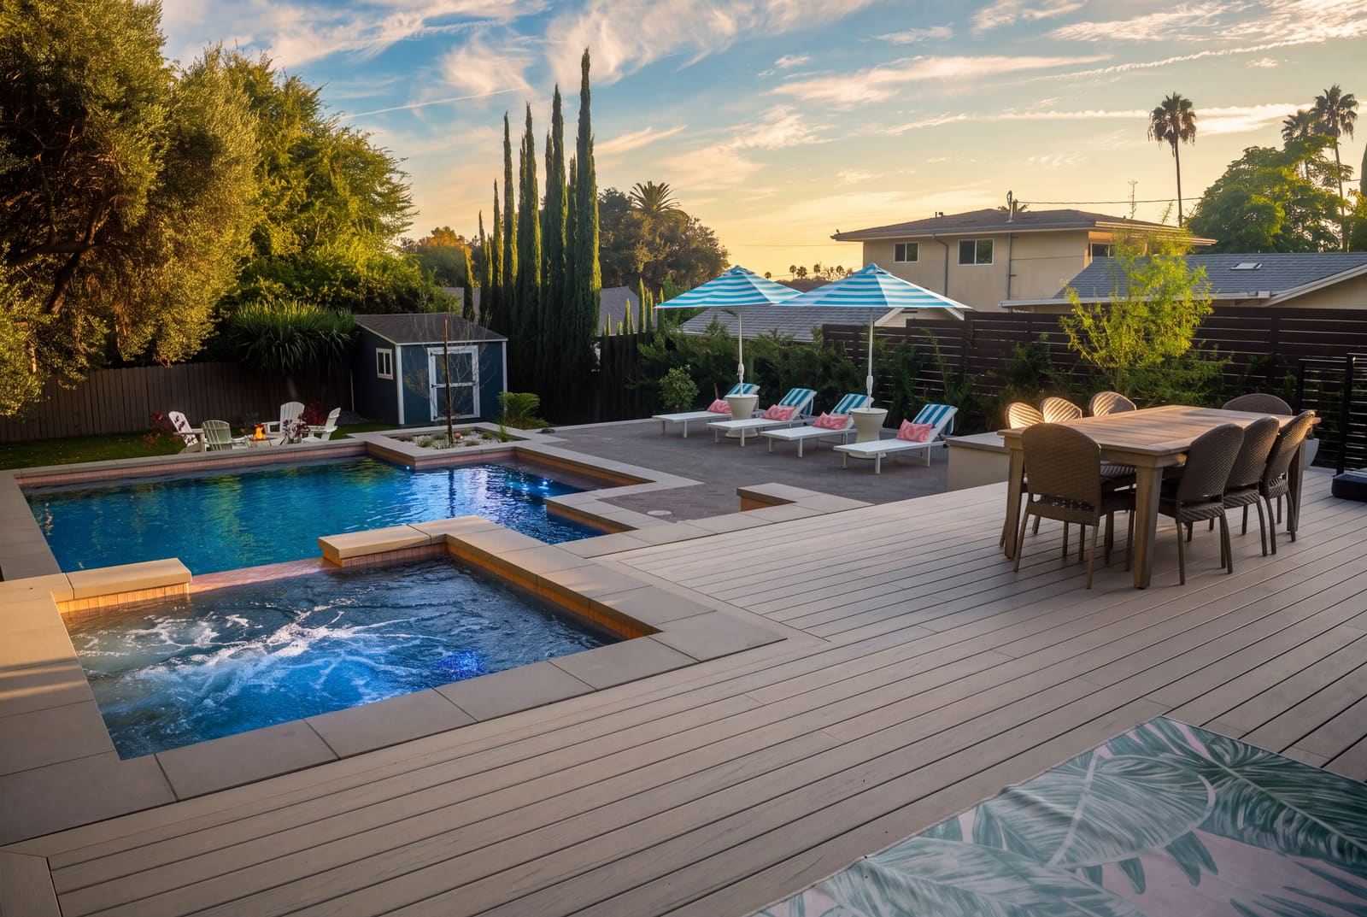
A terraced Pasadena backyard gained a tanning-ledge pool and raised spa, a lawn fire-pit lounge, a built-in outdoor kitchen and multi-level composite decking linked by paver steps, finished with drought-tolerant planting along the retaining walls.
How this project came together
The challenge
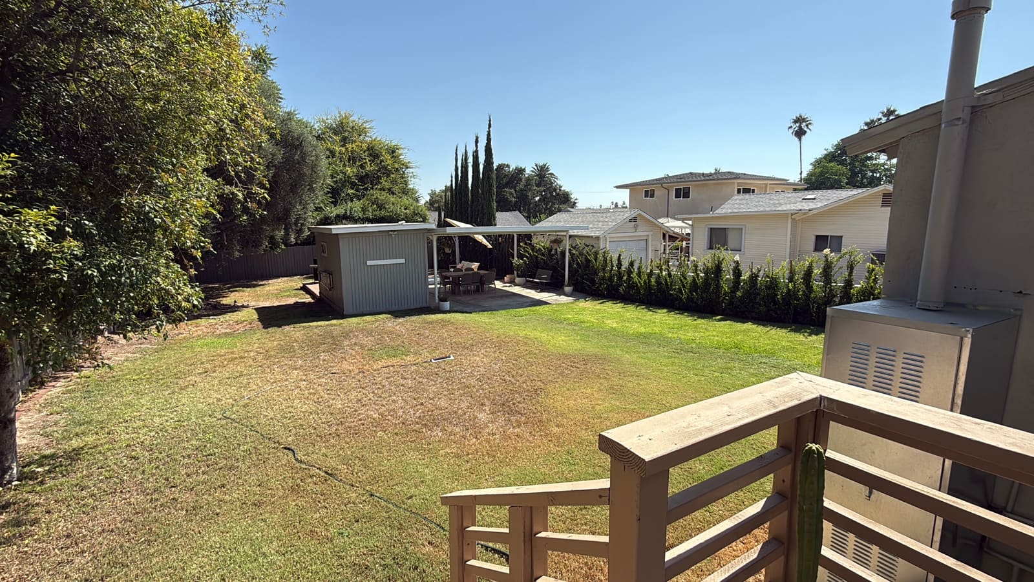
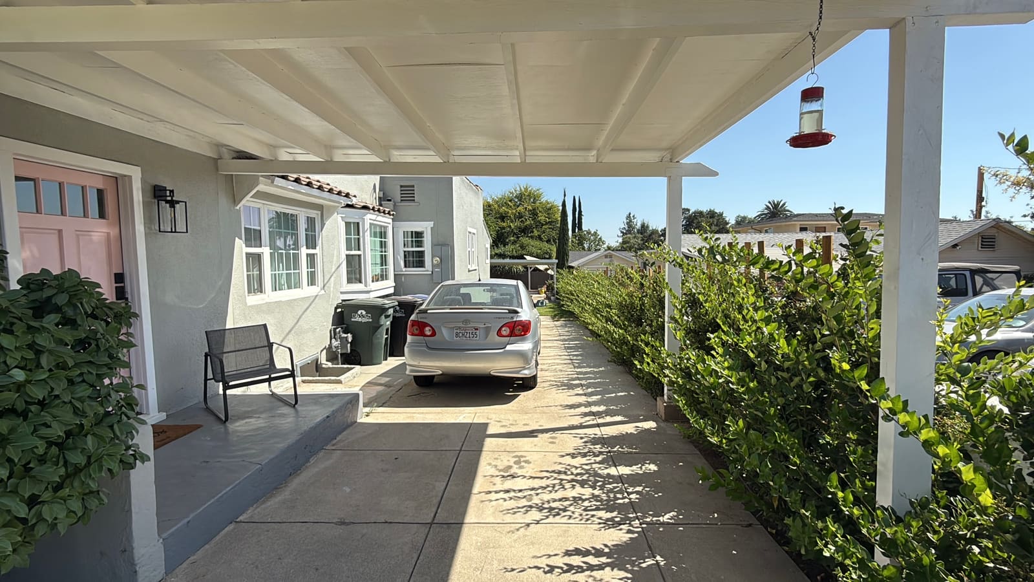
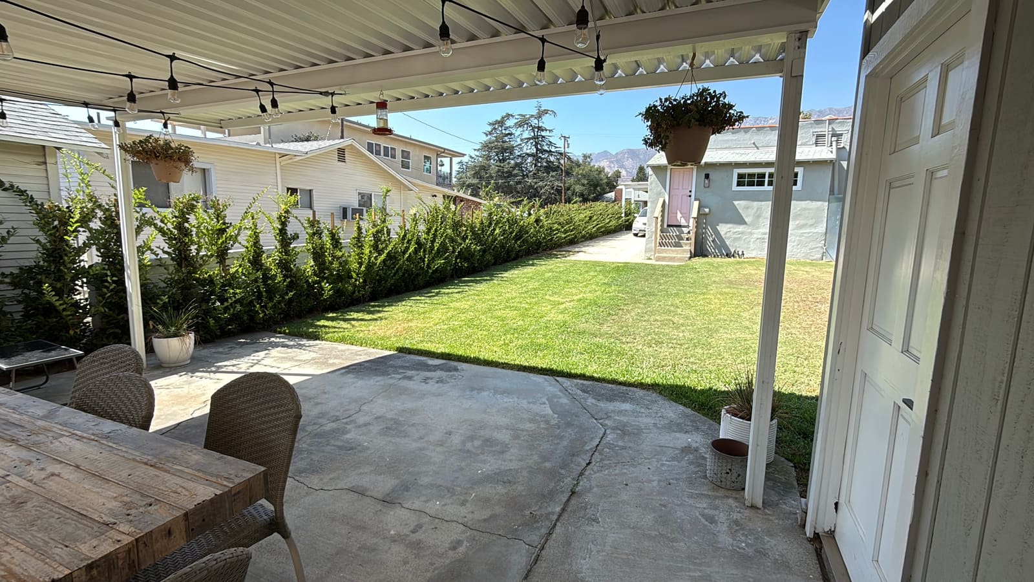
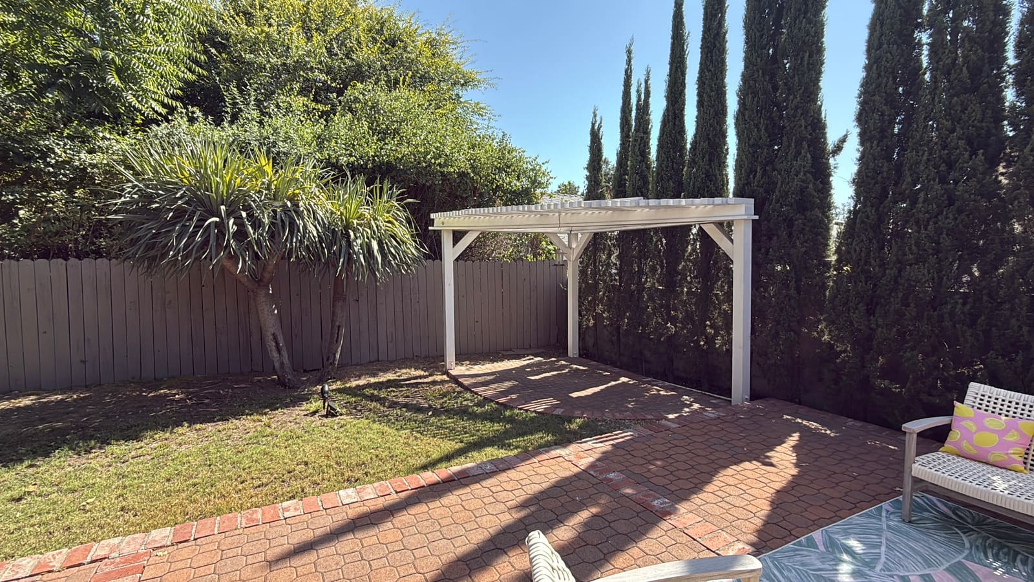
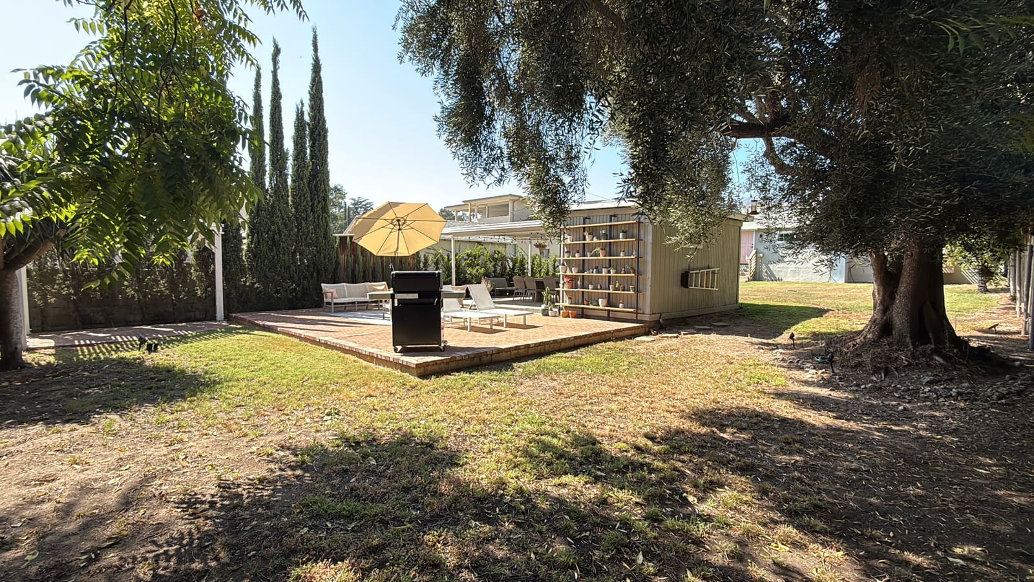
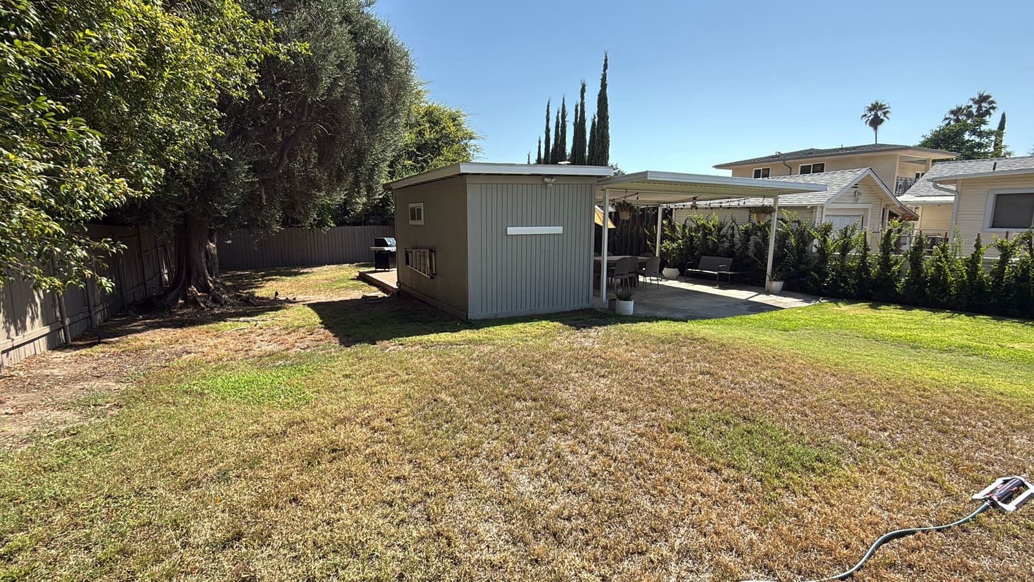
The backyard was mostly open lawn, dirt and concrete around a small existing deck off the back door, with a plain concrete driveway run down the side of the house. At just over 10,000 square feet the lot had room to work with, but nothing built into it yet to actually live in.
The design decision
The plan set a pool and raised spa into a new Trex composite deck reached by paver steps with a cable-rail gate, added a built-in prefab barbecue island, and used the existing rear hedge as the privacy screen rather than replacing it, backed by a new horizontal-slat redwood fence topper only where it needed height by the neighboring garage. A decomposed-granite gathering loop with a prefab fire pit gives the far end of the yard its own destination, framed by raised stucco planter walls and layered succulent and grass planting.
The build
Herringbone Angelus pavers in dark gray-copper-charcoal set the hardscape's color story, worked out in the designer's own hand markup alongside French Grey grout and 'Biscayne' decking, then carried through in Bellecrete coping, bluestone flagstone and Zia tile. Kangaroo paw, blue fescue, hot lips sage, spring bouquet laurustinus and blue flame agave fill the planting beds, on bronze path, flood and uplights specified down to the fixture.
The Design Process
From survey to buildable plan
Every project is measured, drawn, and approved before a shovel goes in the ground. These are the actual drawings for this property.
-
 100%
100%Base Plan
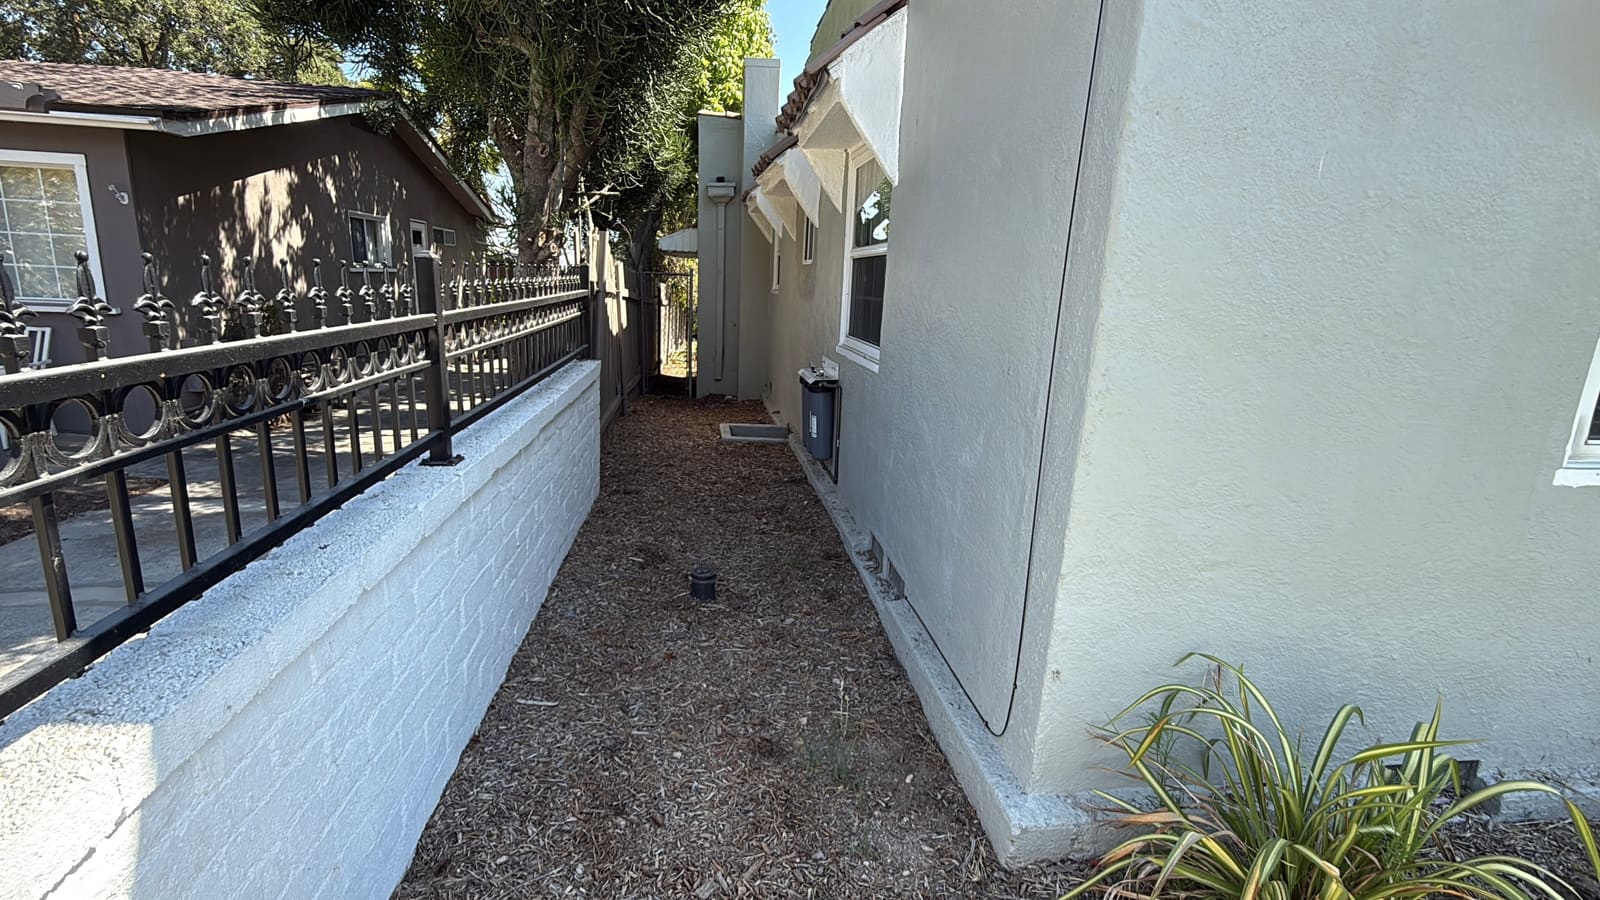
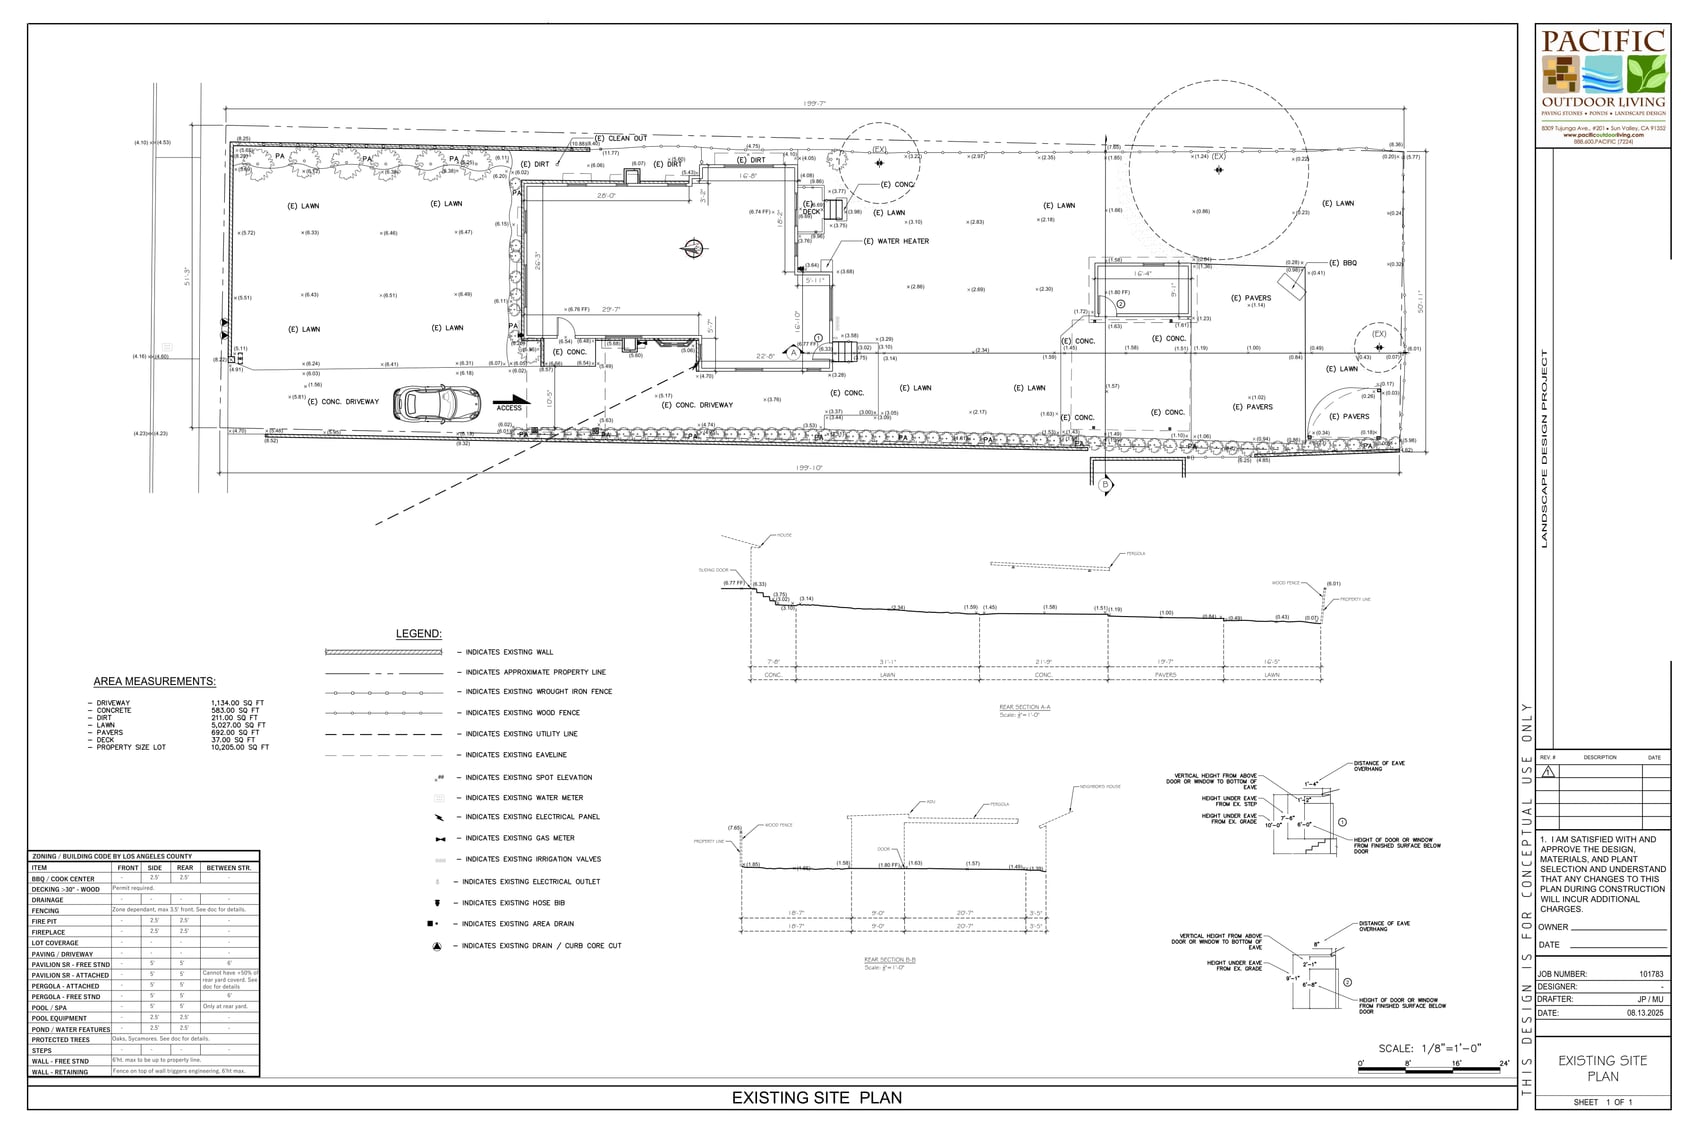
The survey recorded a 10,205-square-foot lot carrying 5,027 square feet of lawn, 583 of concrete and 692 of existing pavers around a small 37-square-foot deck off the back door, with a concrete driveway running the full depth of the property along its east side.
Spot elevations, the existing wrought-iron and wood fencing, the rear hedge line and the water heater, gas and electrical locations were all recorded here before anything was designed, so the new pool, deck and planting that followed were sited against exactly what was already on the ground.
-
 100%
100%Design Proposal
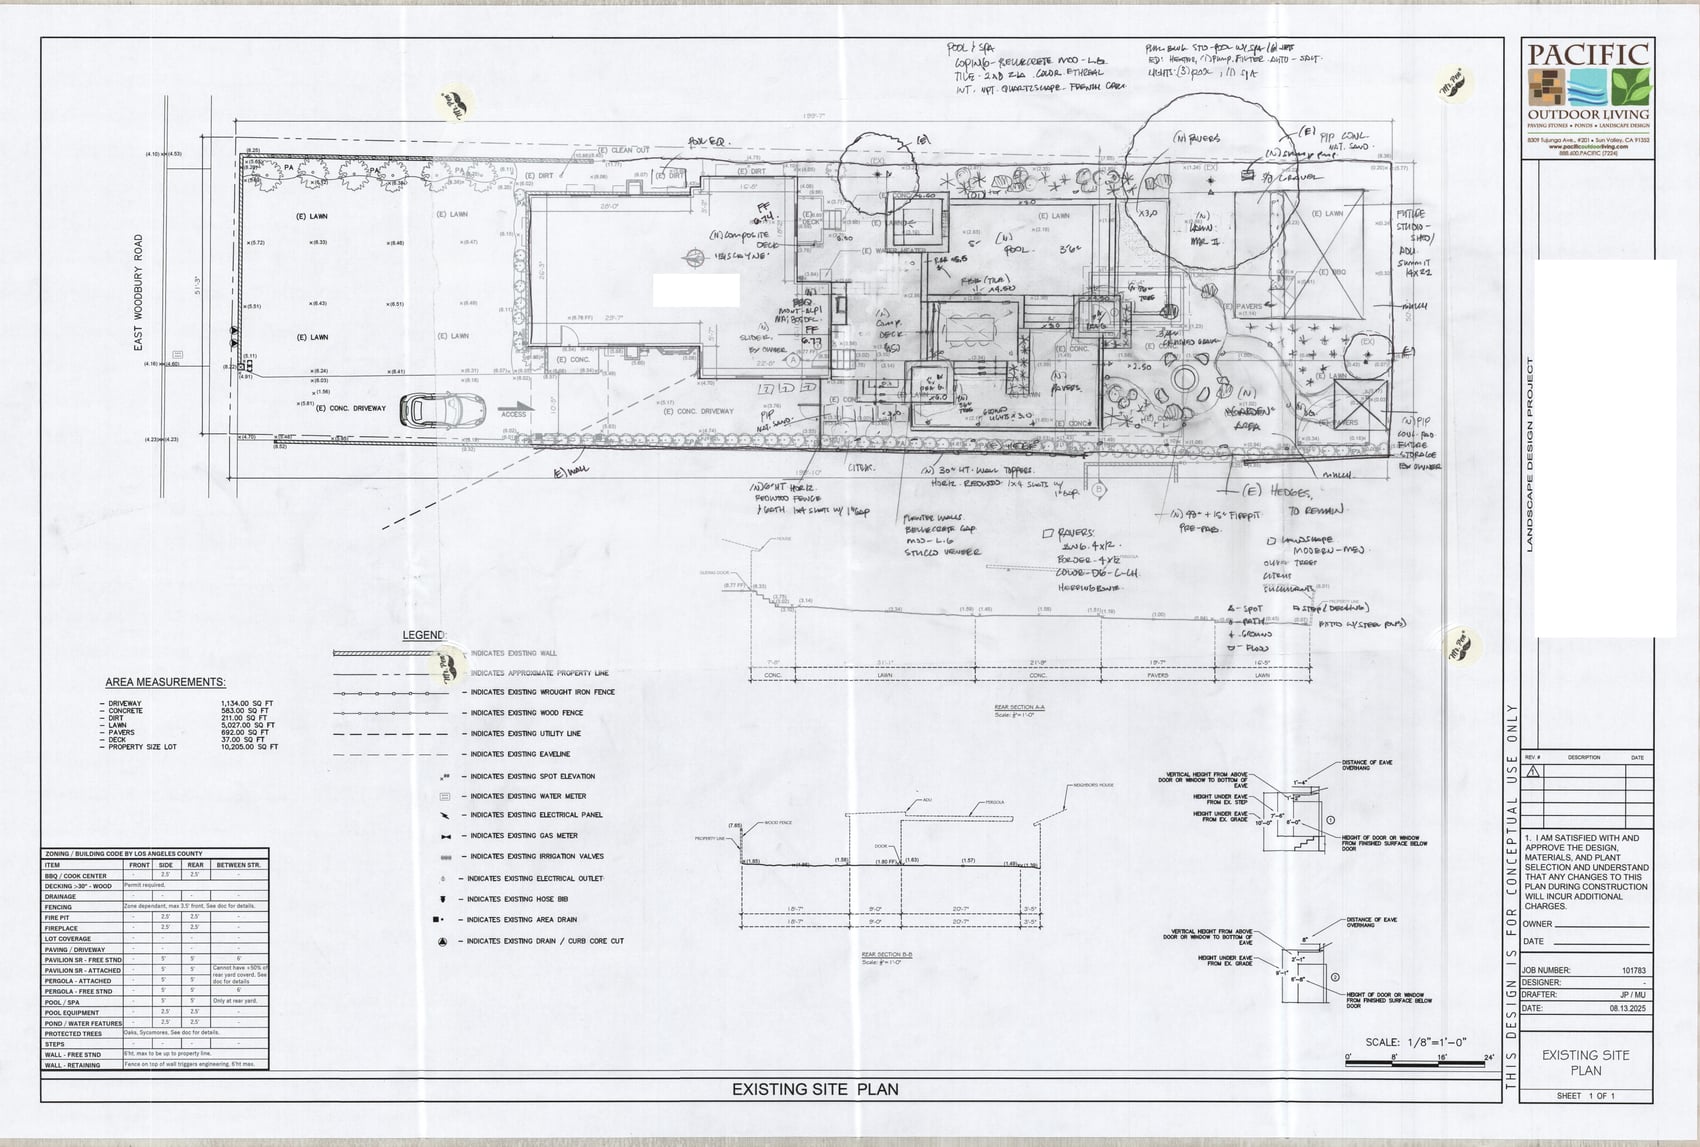
With the survey in hand, the designer marked up a print of the base plan by hand: the new pool and spa, the composite deck and its steps, the paver layout, and a fire pit and gathering loop at the back of the yard, working out materials and colors, Biscayne decking, dark gray-copper-charcoal pavers, French Grey grout, before any of it went to a formal rendering.
That same markup called for keeping the existing rear hedge as the property's privacy screen and adding a redwood slat wall topper only where the neighboring garage needed blocking, rather than fencing the whole yard from scratch.
-
 100%
100%Conceptual Plan
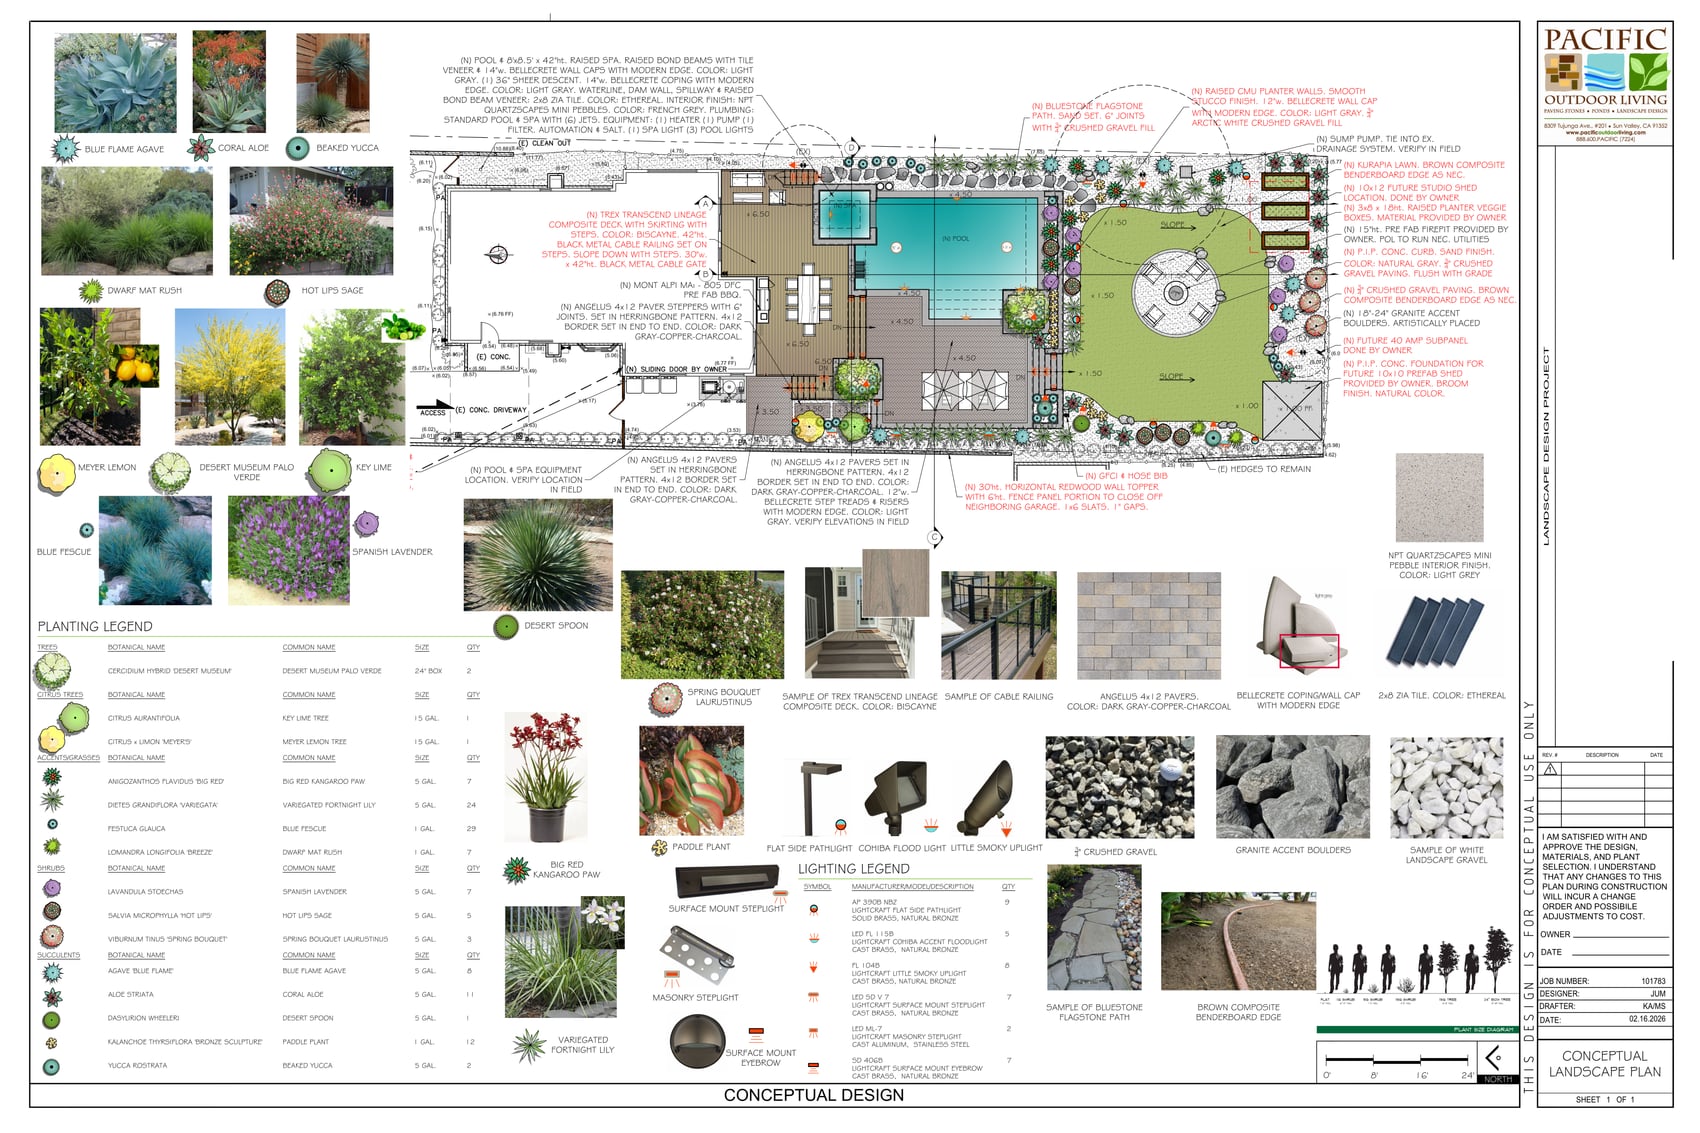
The finished plan specified an 8-by-8.5-foot raised spa with a sheer descent spillway and Ethereal Zia tile, a Trex Transcend composite deck in Biscayne with a black metal cable-rail gate, Angelus 4x12 pavers in a herringbone pattern, a prefabricated Mont Alpi barbecue island, and a decomposed-granite fire pit loop with a 48-inch prefab pit.
Planting ran to kangaroo paw, hot lips sage, spring bouquet laurustinus, blue fescue and blue flame agave, lit by bronze path, flood and uplights, with the existing rear hedge kept in place as the yard's privacy screen.
Before & After
The property as we found it
Drag the handle to see the same view before construction began.
Before After
Finished Project
Terraced Poolside Retreat in detail
18 photographs of the completed project.
Planning something like this?
We build Pools & Spas, Fire Features and Outdoor Kitchens across Southern California
Design, permits, materials, and construction are handled by one in-house team. A designer will walk your property, talk through what's realistic on your lot, and show you what the space can become.
- Complete Backyard
-
 Complete Backyard
 Entertainer's Cabana
Simi Valley -
 Complete Backyard
 Luxury Lap Pool
Greater Los Angeles