
 Entertaining
 Complete Backyard
Boulder Creek Pool
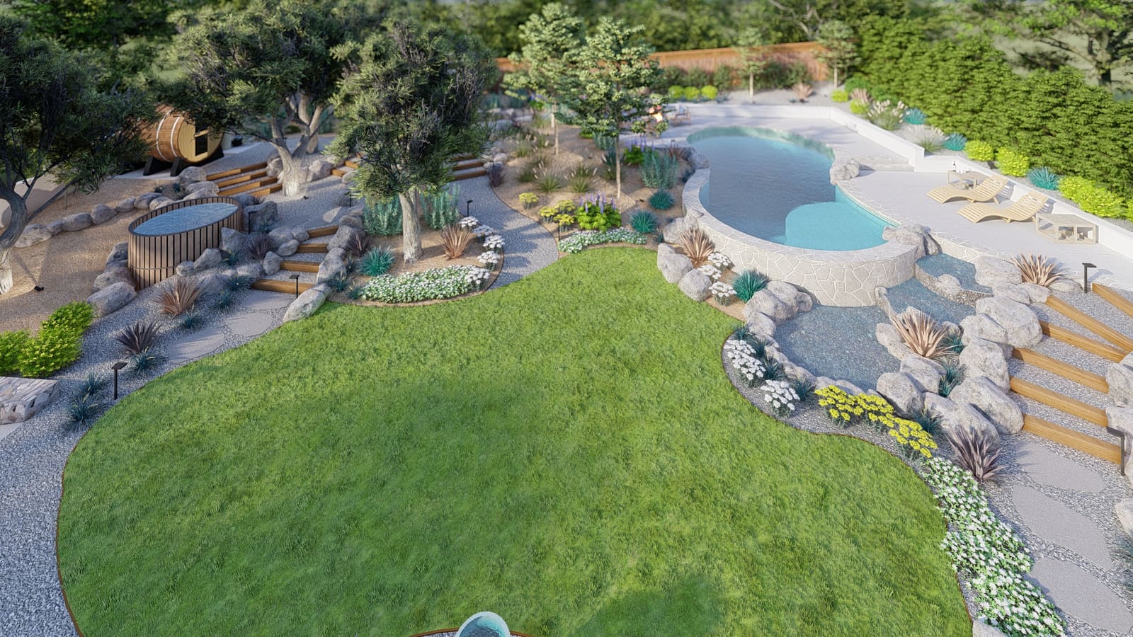
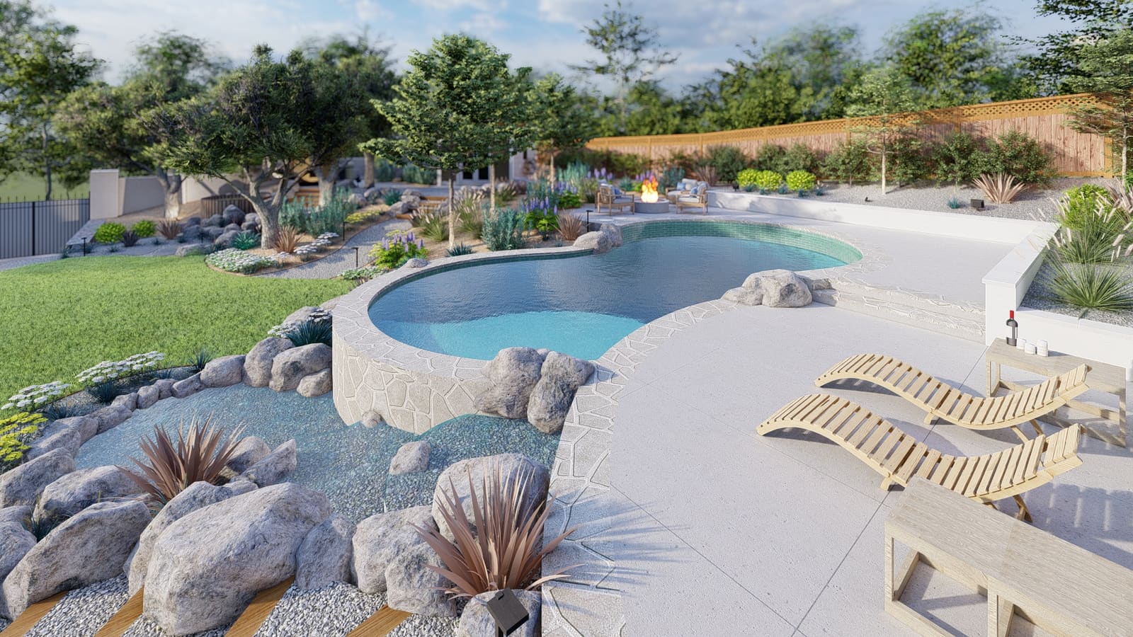
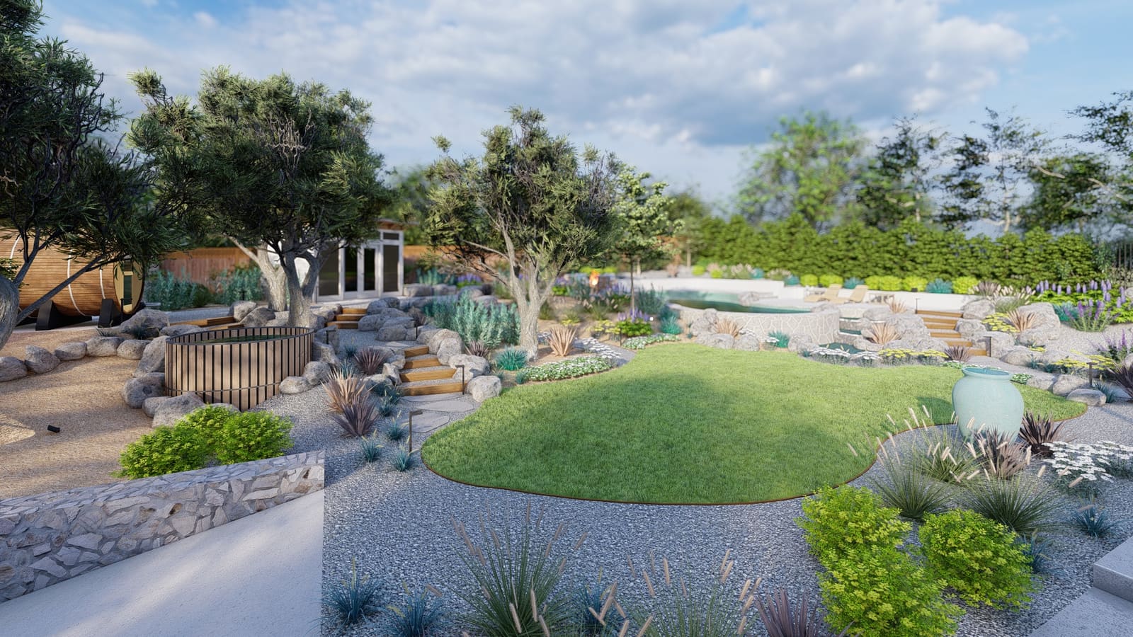
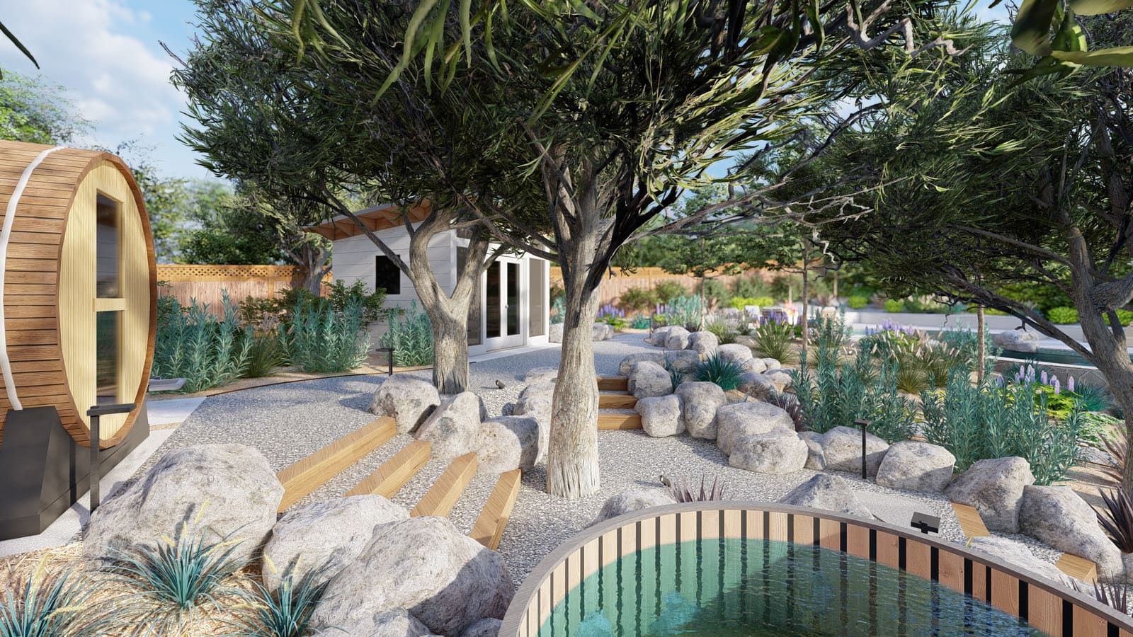
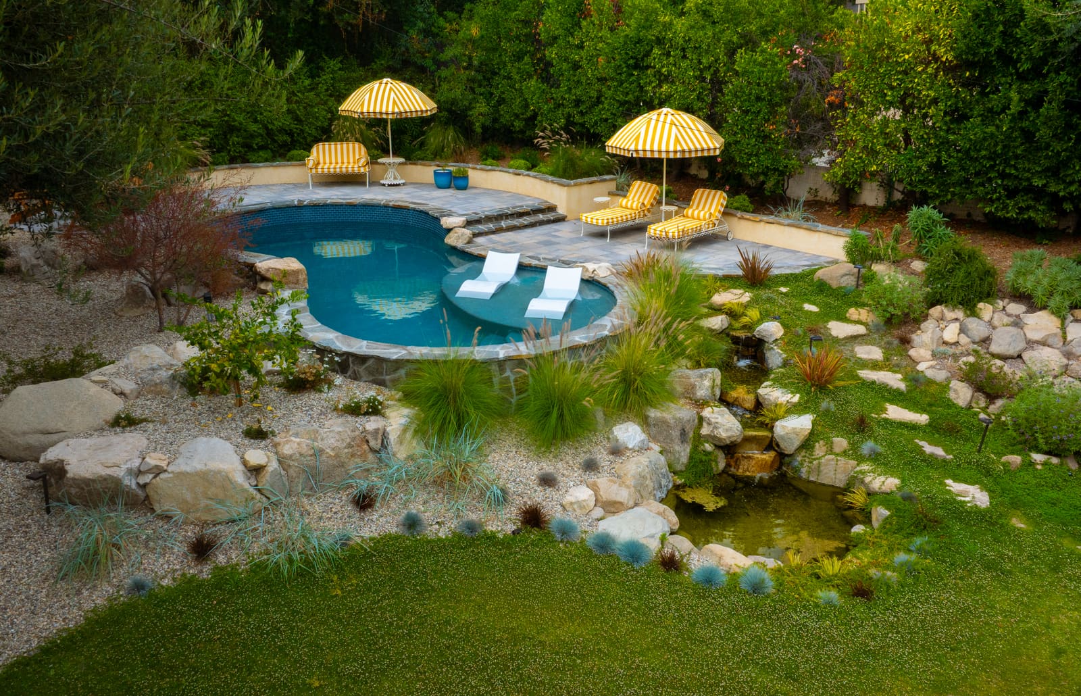
A yard that already had a dry creek and a bridge, given a freeform pool with a baja shelf, a boulder waterfall, a cedar hot tub and sauna, and a flowering meadow.
How this project came together
The challenge
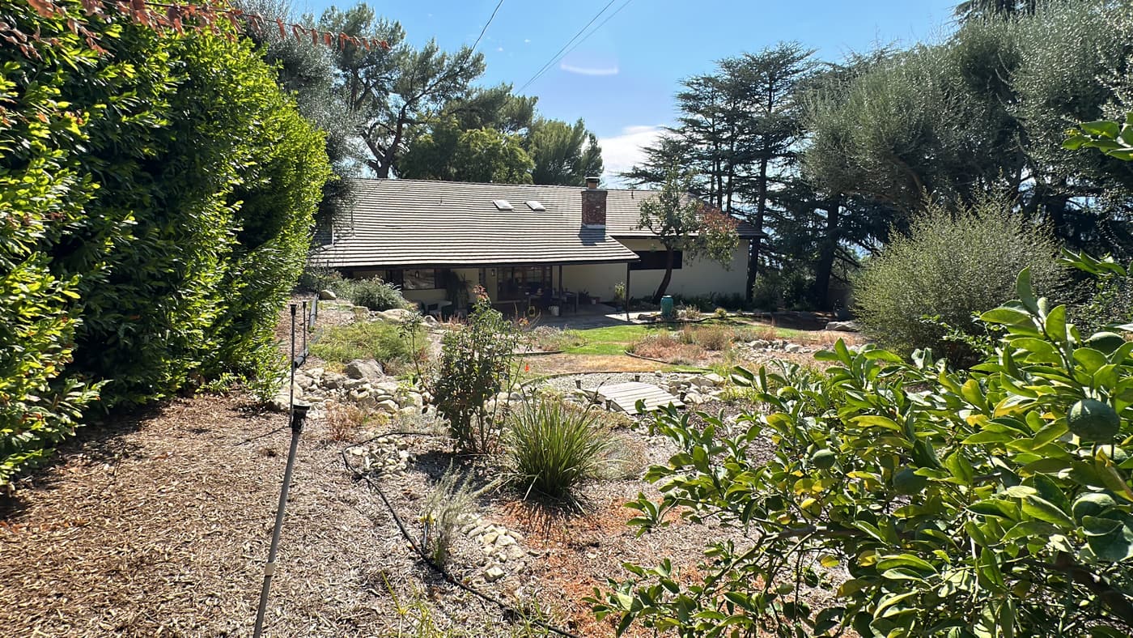
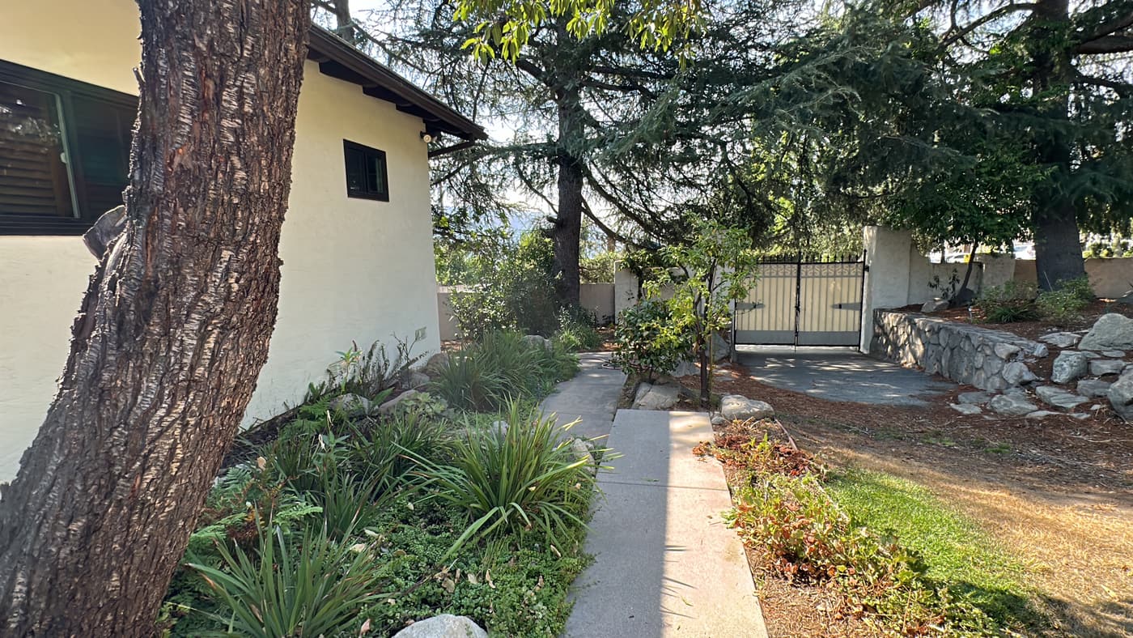
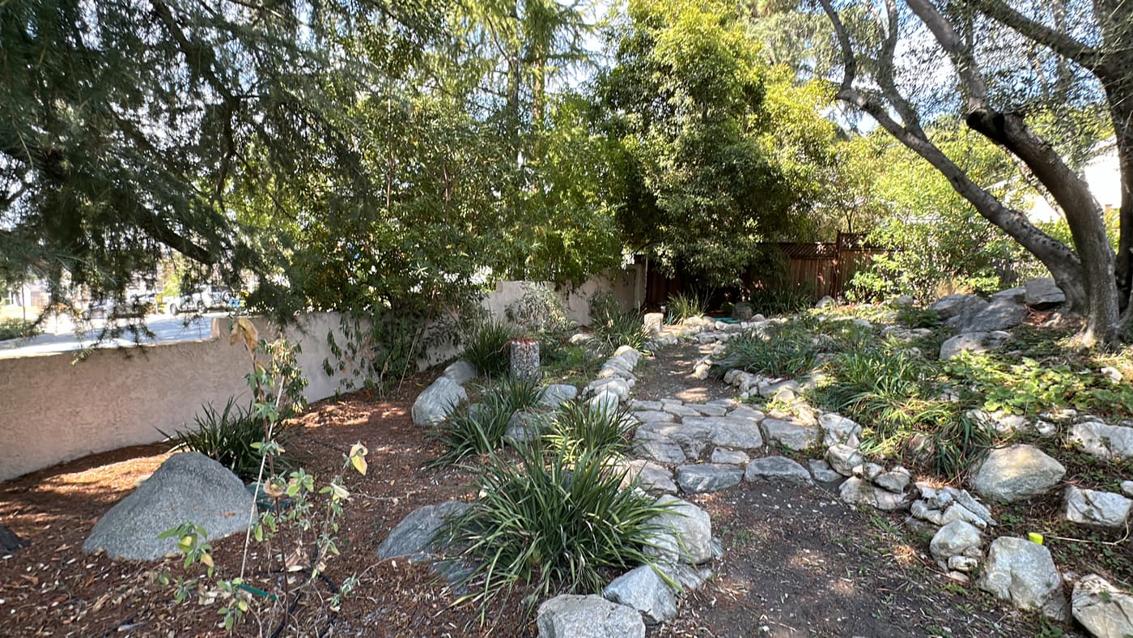
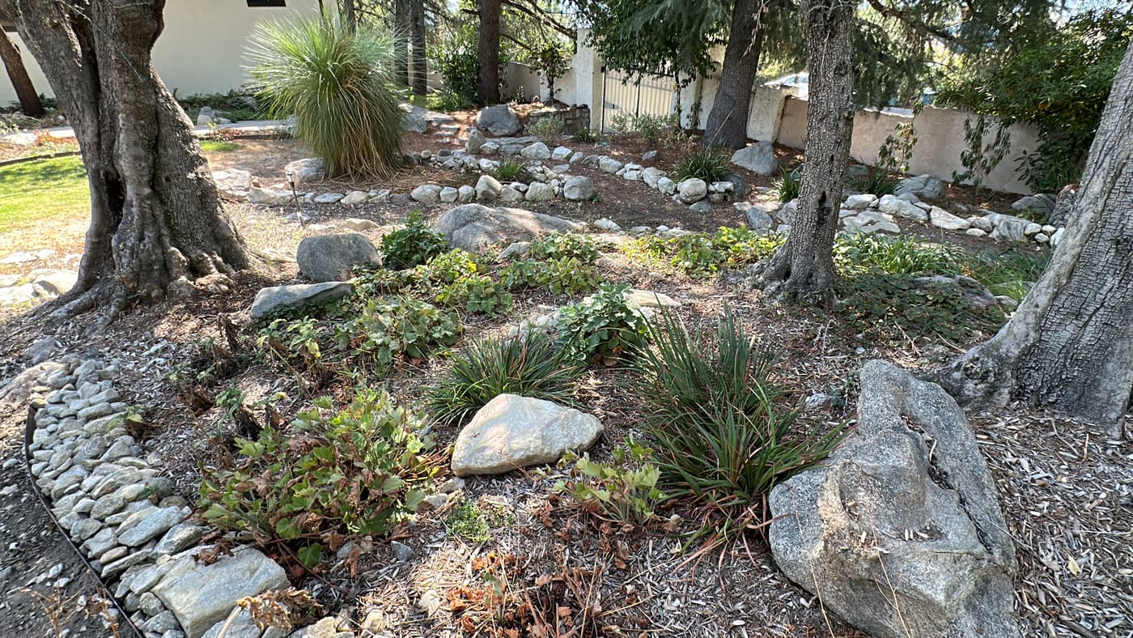
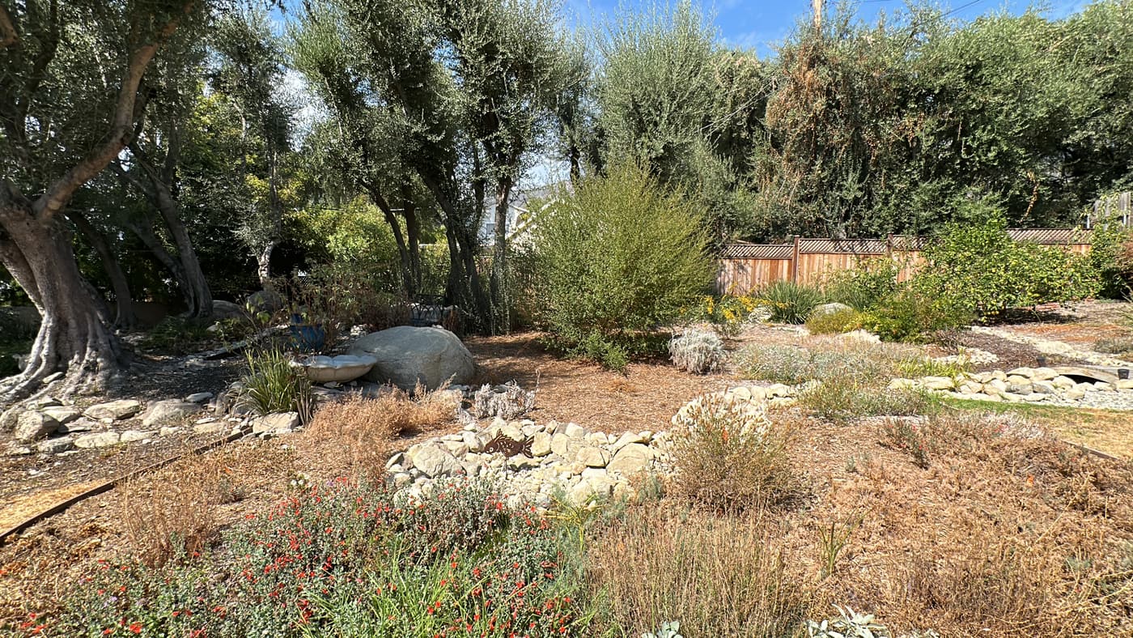
This yard already had a landscape in it: a bridge, a dry creek, mature trees drawn with their canopies, lawn, concrete paving and an access drive. Nothing here needed inventing. The work was deciding what to carry on.
The design decision
The yard already ran on stone and water, so the new work does too. A sixteen-by-twenty-four-foot pool sits on the upper level at three feet six and six feet deep, with a baja shelf, a retaining wall behind it, a sundeck, steps and a gravel path down to the spa. We cut a section through the scheme to confirm a pool that size would sit in a sloping yard without terracing the whole hillside.
The build
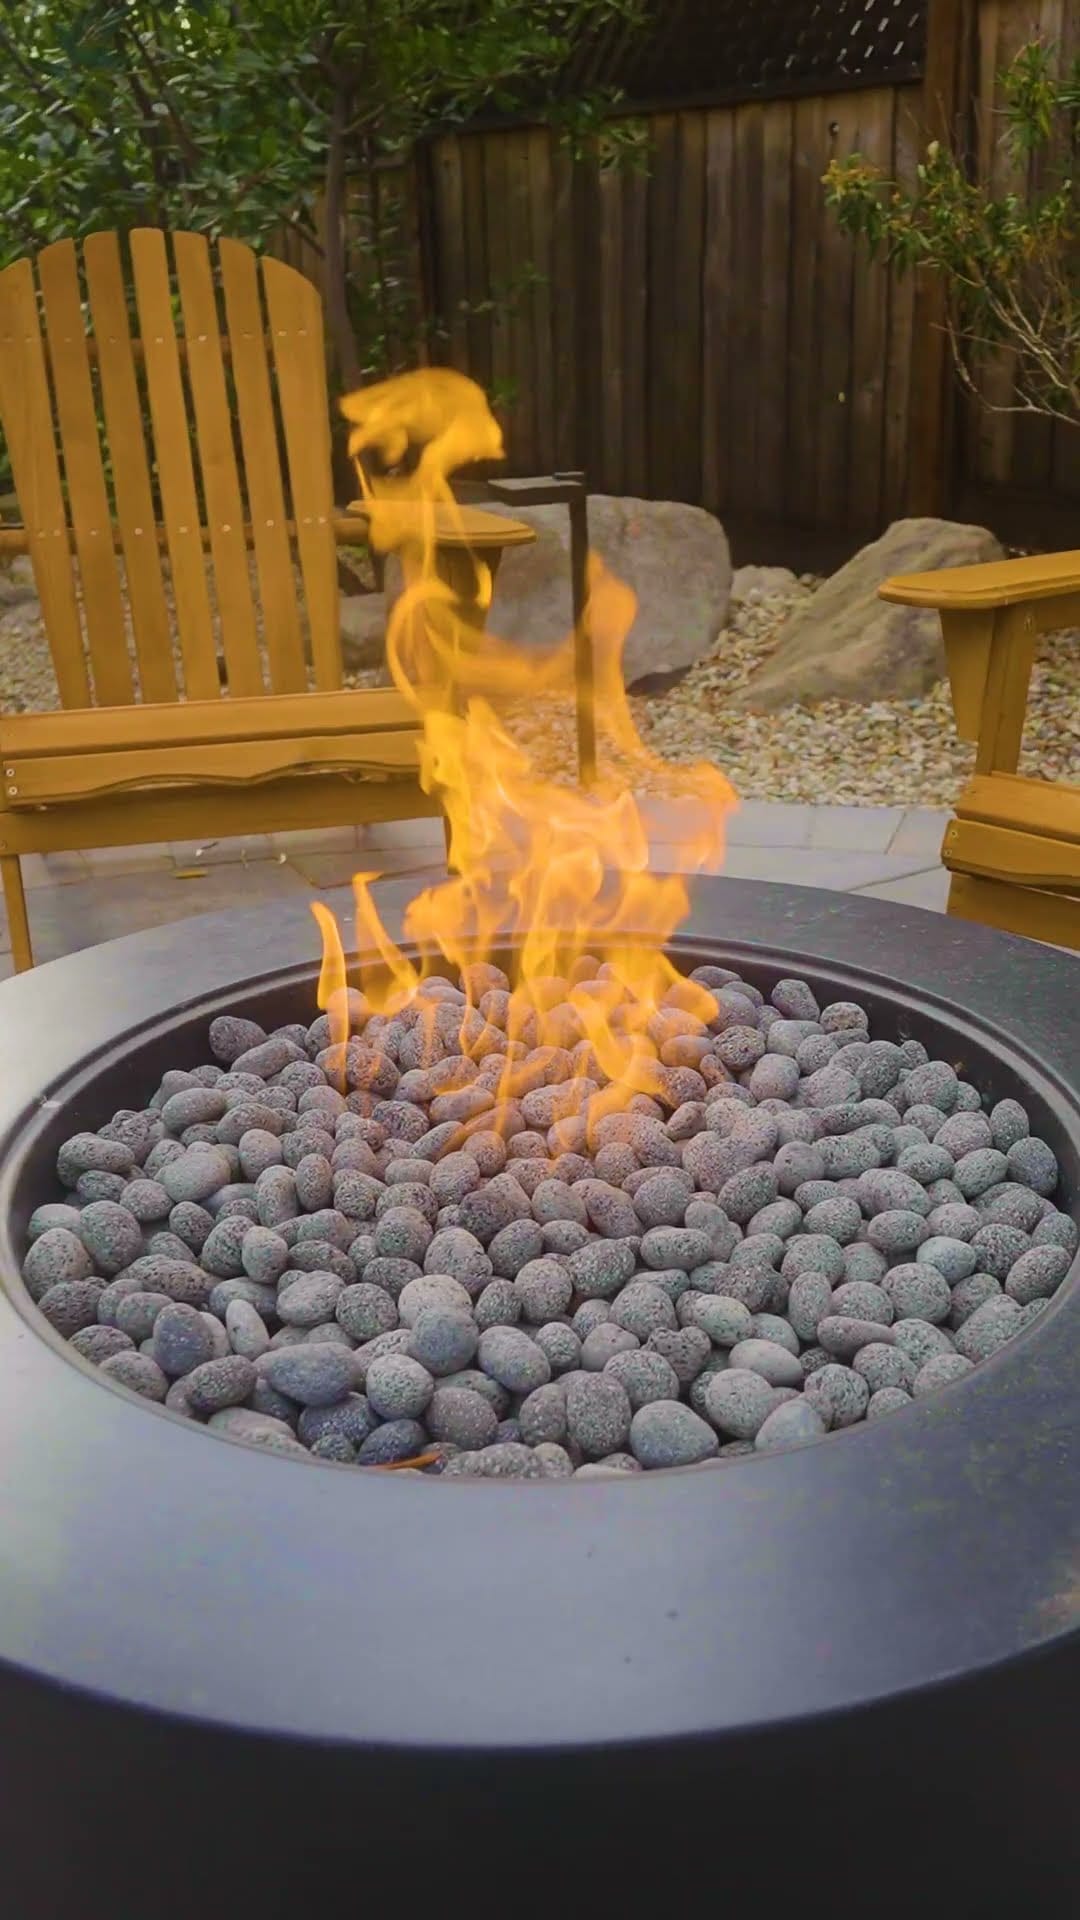
Granite boulders are set into the coping, so the pool edge reads as outcrop instead of curb, over a blue-tiled interior and flagstone decking. A boulder waterfall feeds a planted stream. A gas fire bowl sits on the flagstone patio under the trees that were already there. A cedar barrel hot tub and a sauna stand on a gravel terrace. Flowering groundcover runs as meadow between the boulders, with grasses lit from below along the paths.
The Design Process
From survey to buildable plan
Every project is measured, drawn, and approved before a shovel goes in the ground. These are the actual drawings for this property.
-
 100%
100%Base Plan
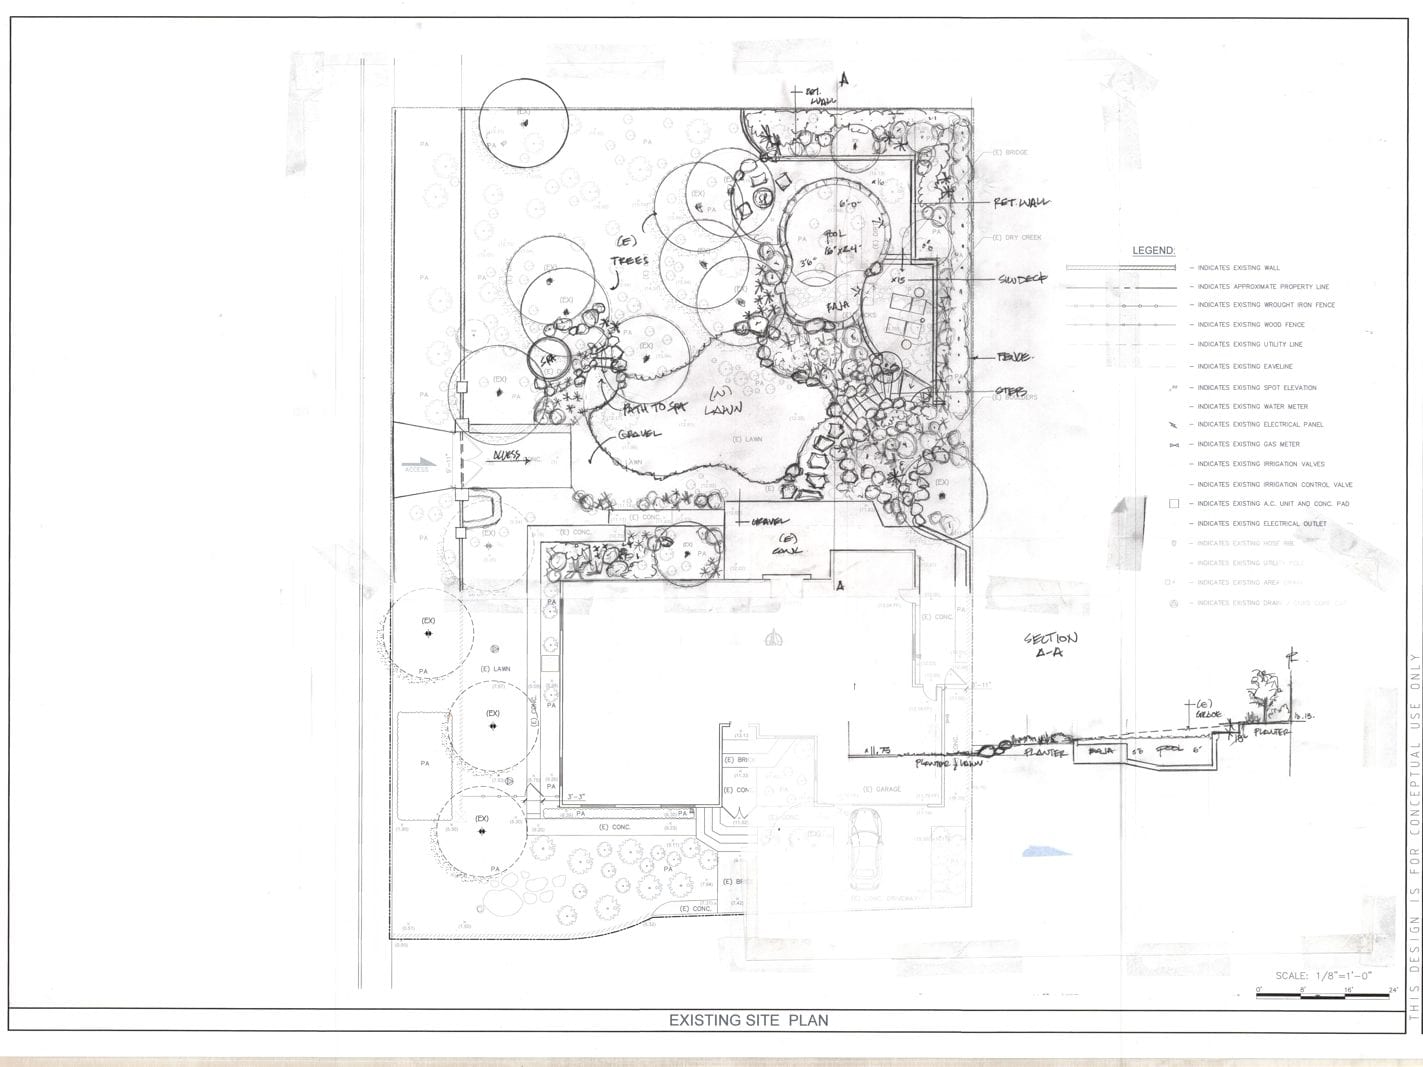
The existing site plan records a yard that already had a landscape in it: a bridge, a dry creek, mature trees drawn with their canopies, lawn, concrete paving and an access drive off the street. That existing creek is the reason the finished garden reads the way it does, because the design continues a language the property already spoke.
The proposals are drawn onto the survey by hand. A pool of sixteen by twenty-four feet is set into the upper part of the yard at depths of three feet six and six feet, with a baja shelf, a retaining wall behind it, a sundeck, steps and a gravel path to the spa.
A section cut through the scheme shows the sequence from the house outward: planter and lawn, planter, baja shelf, the six-foot pool, then a planter against existing grade. Drawing it in section is how the design confirms a pool of that size can sit in a sloping yard without terracing the whole hillside.
Before We Built It
The space, rendered in 3D
Homeowners approve a photorealistic model of their own property before construction starts, so what gets built is what they signed off on.
Before & After
The property as we found it
Drag the handle to see the same view before construction began.
Before After
Finished Project
Boulder Creek Pool in detail
16 photographs of the completed project.
Walkthrough
Boulder Creek Pool on film
Planning something like this?
We build Complete Landscape Design, Pools & Spas and Water Features across Southern California
Design, permits, materials, and construction are handled by one in-house team. A designer will walk your property, talk through what's realistic on your lot, and show you what the space can become.
- Entertaining
-
 Estate
 Spanish Estate
Pasadena -
 Complete Backyard
 Zen Garden
San Luis Obispo