
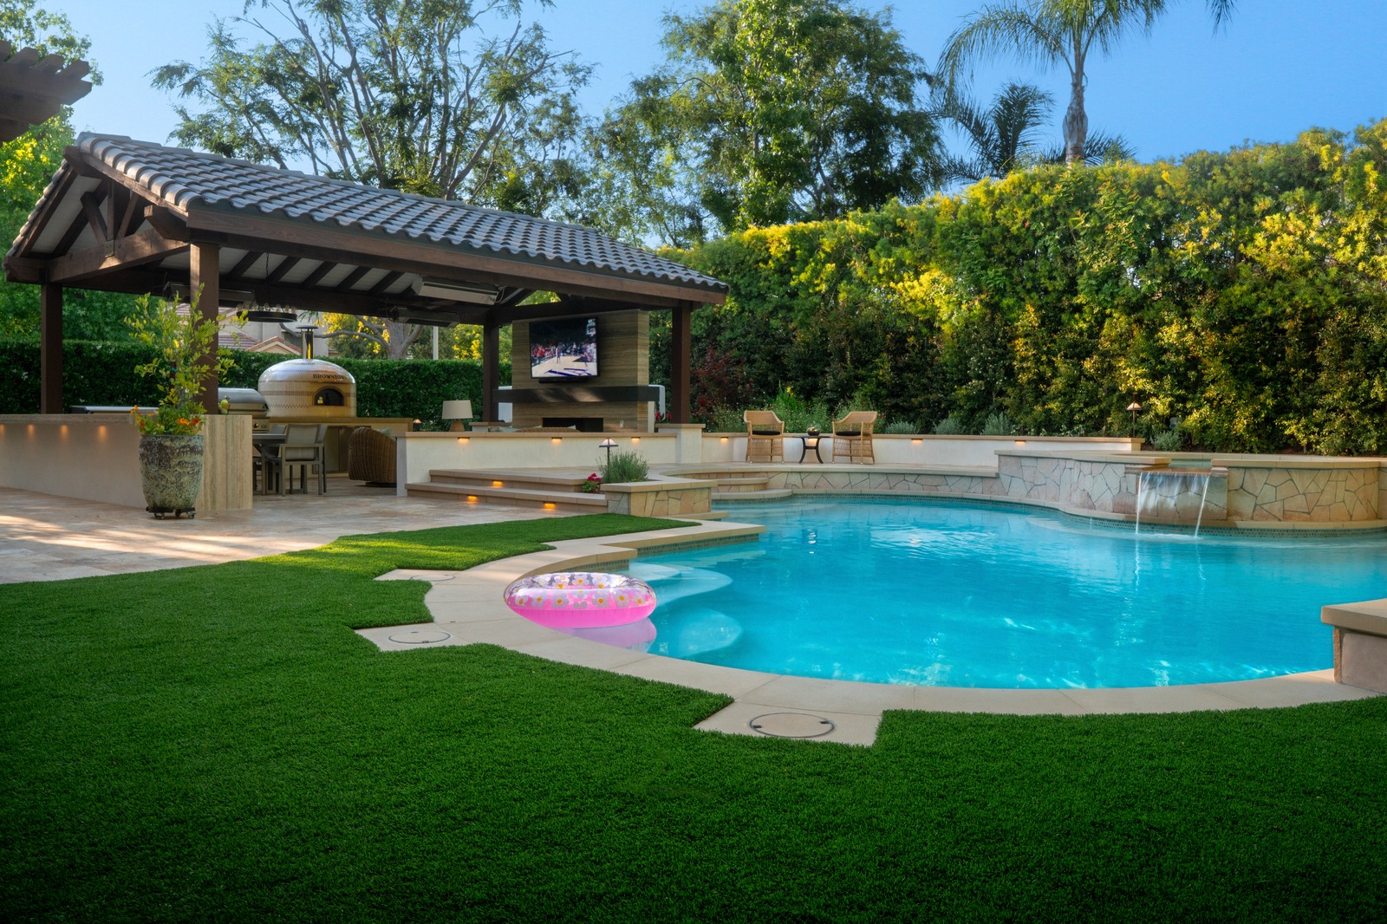
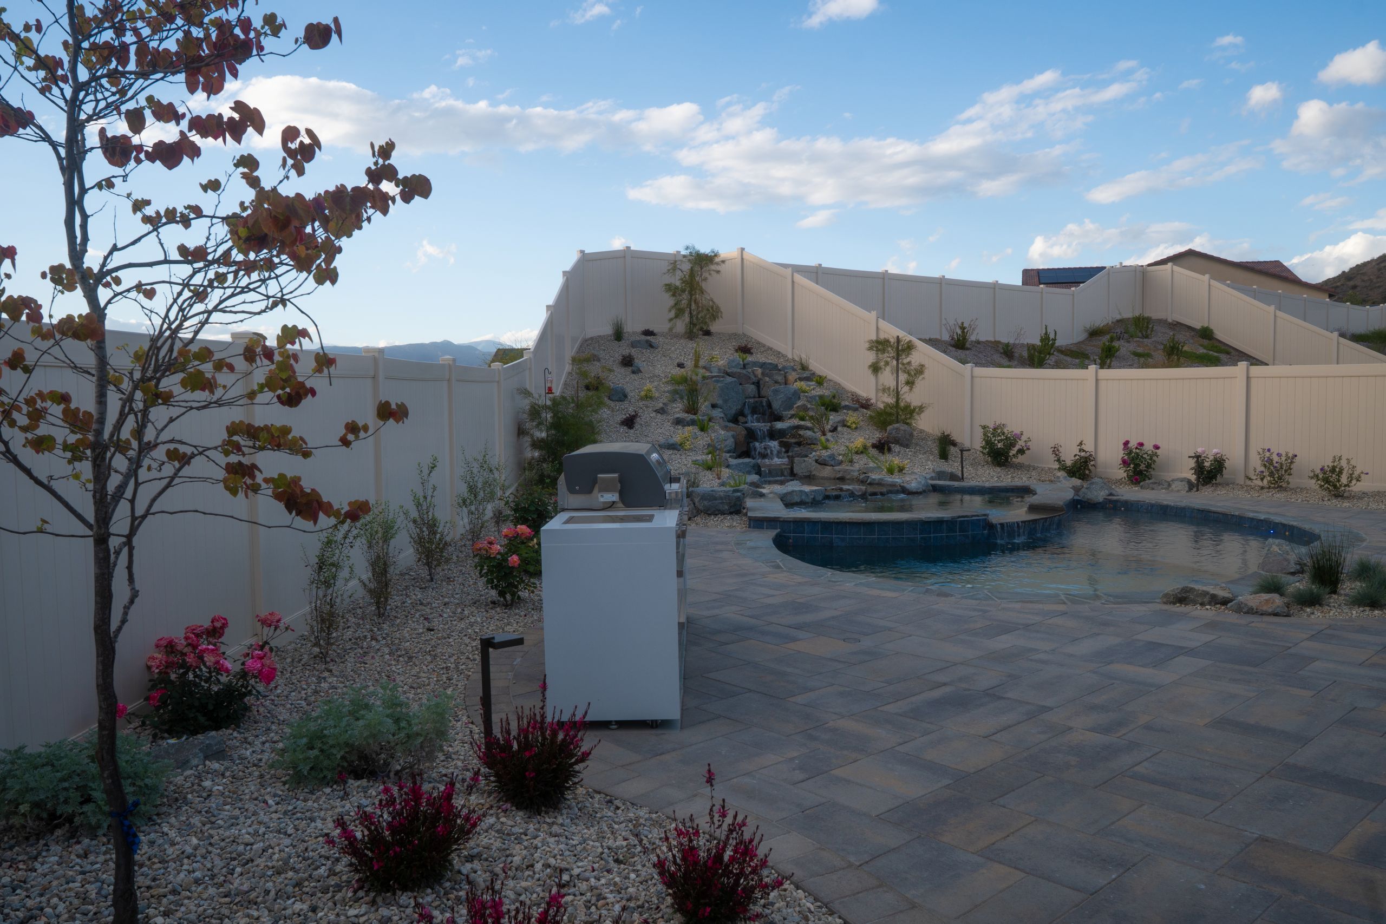
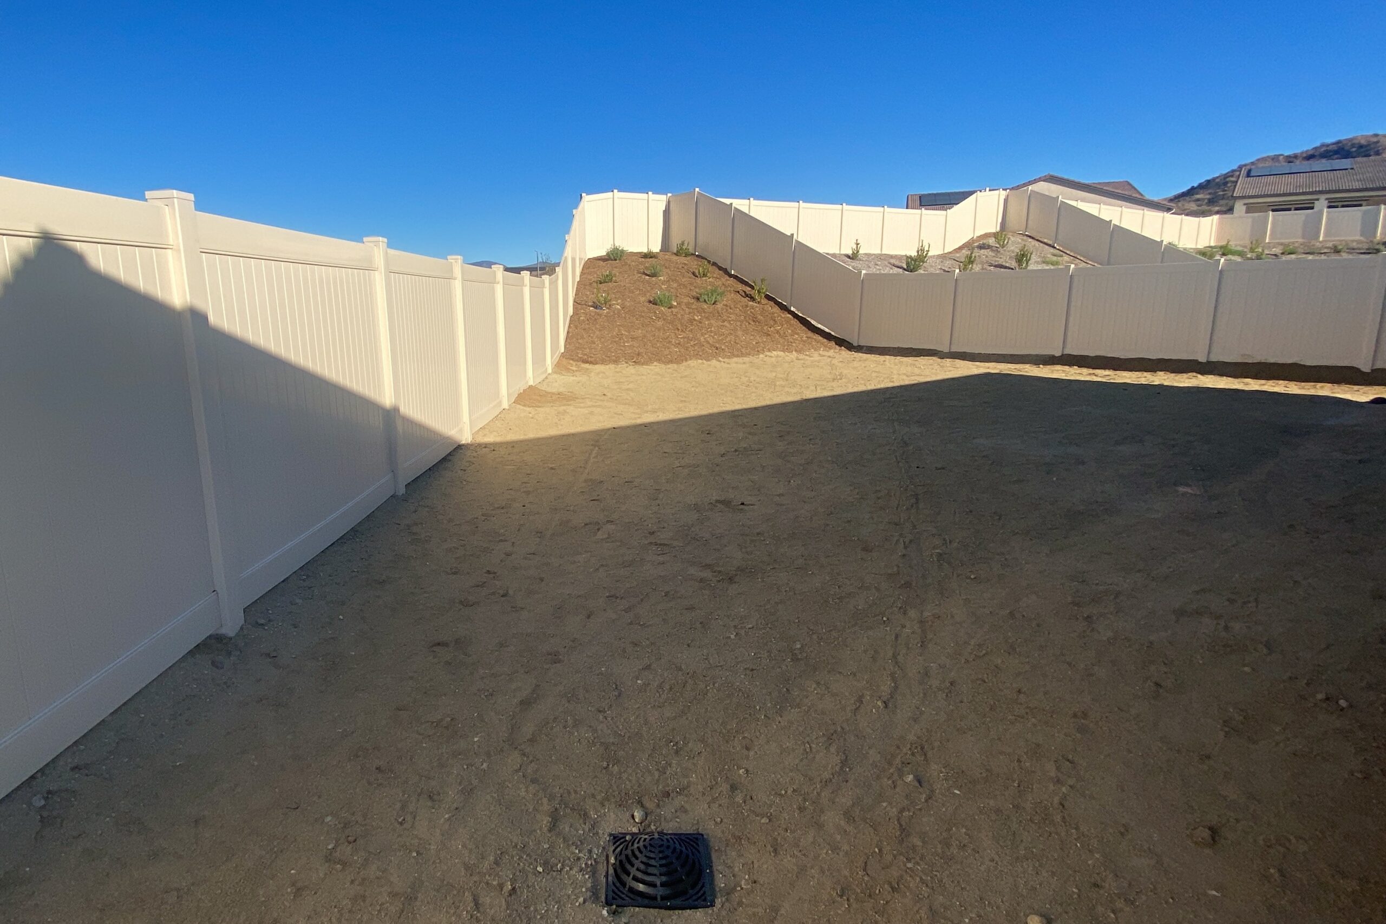
Dirt Sloped Backyard Turned Dream Lagoon
Los Angeles County
An unusable graded slope became a resort-style lagoon pool with a sun shelf, tropical planting, and a hardscape terrace built for daily use.
View ProjectDesign, construction, pools, planting, and lighting throughout Southern California, from first concept to final planting.
Describe it in your own words and we will point you to the right starting point.
Outdoor spaces work best when every element is designed together. Our in-house team coordinates layout, materials, construction, planting, drainage, lighting, and finishing details so the completed space feels intentional and the process stays clear.
Combine a pool, patio, outdoor kitchen, and planting in a single coordinated build, handled by one team from the first plan to the final walkthrough.

Custom planting plans, privacy solutions, trees, turf, irrigation, drainage, and drought-conscious landscapes designed for Southern California.
Explore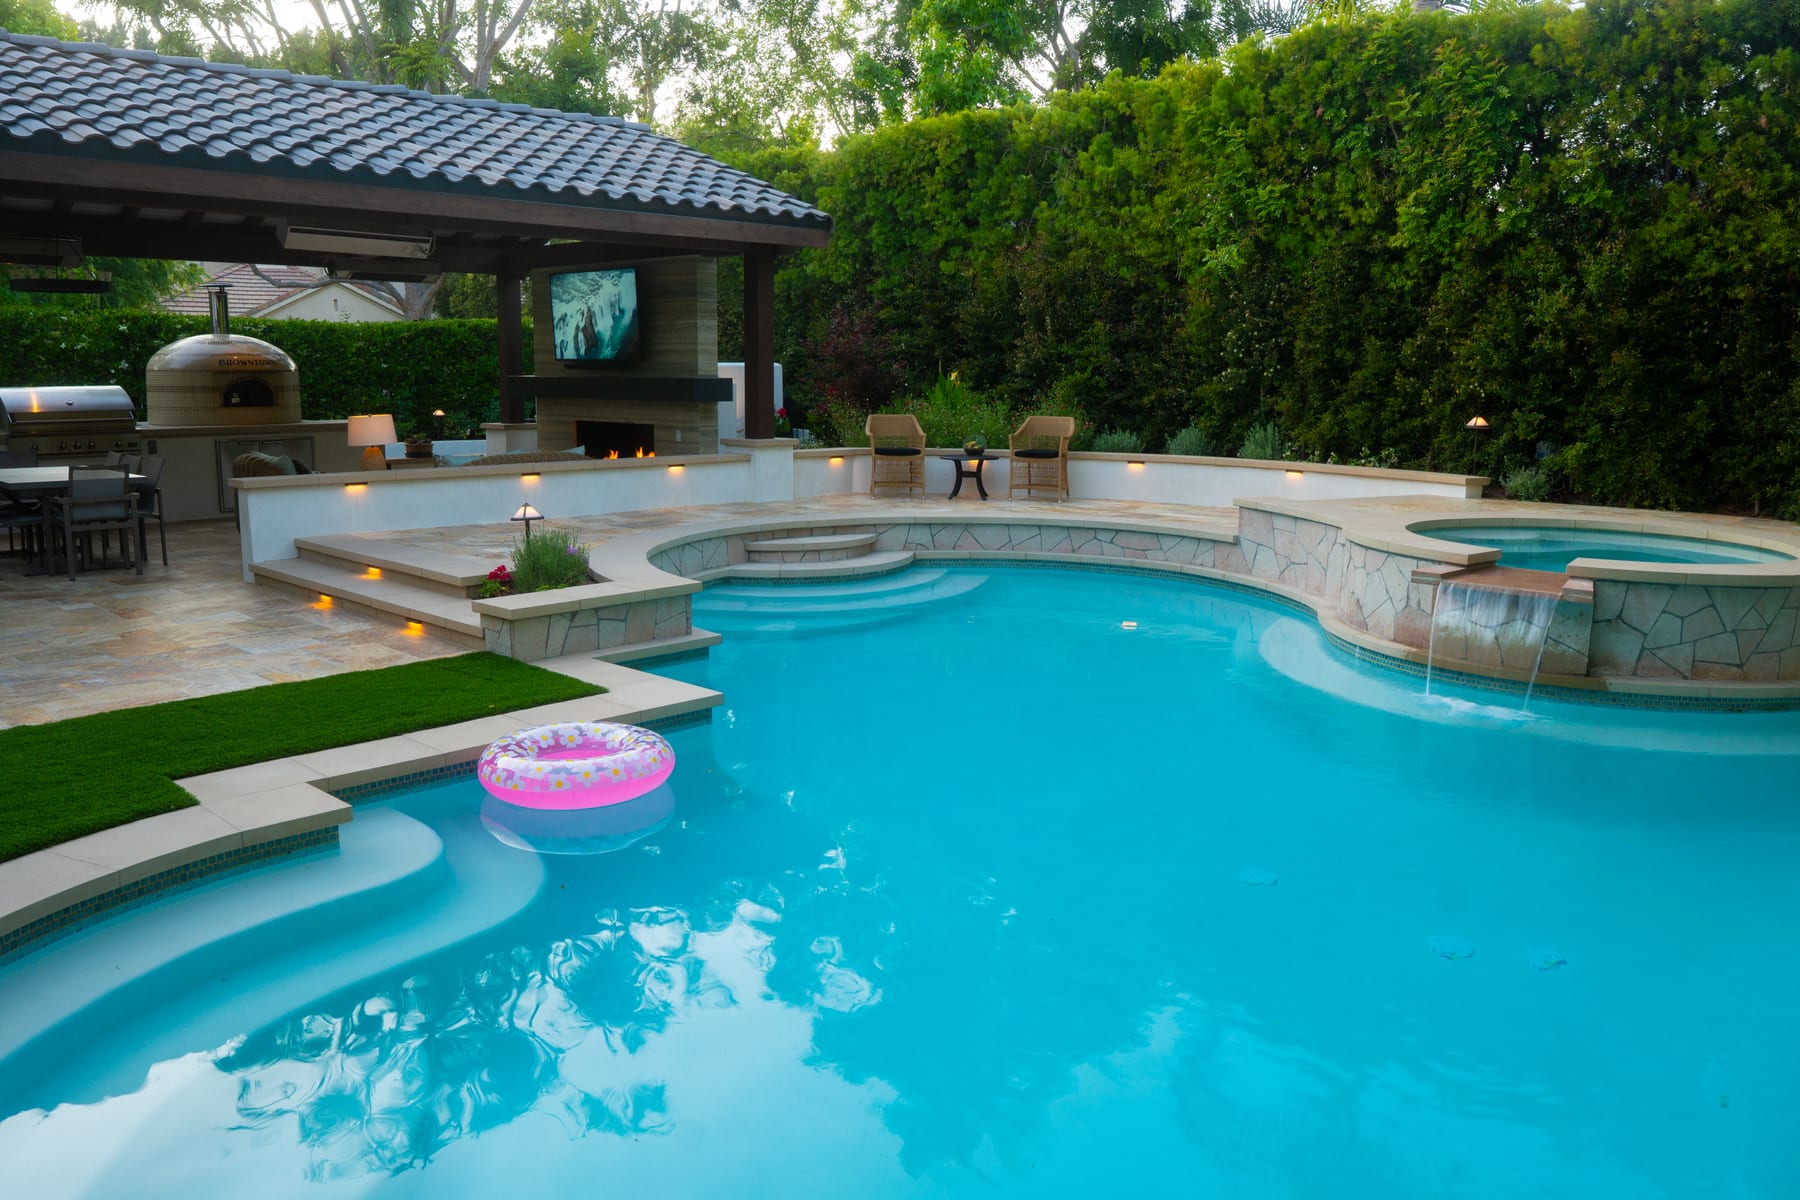
Custom pools, spas, sun shelves, coping, waterline tile, remodeling, and the surrounding outdoor living areas.
Explore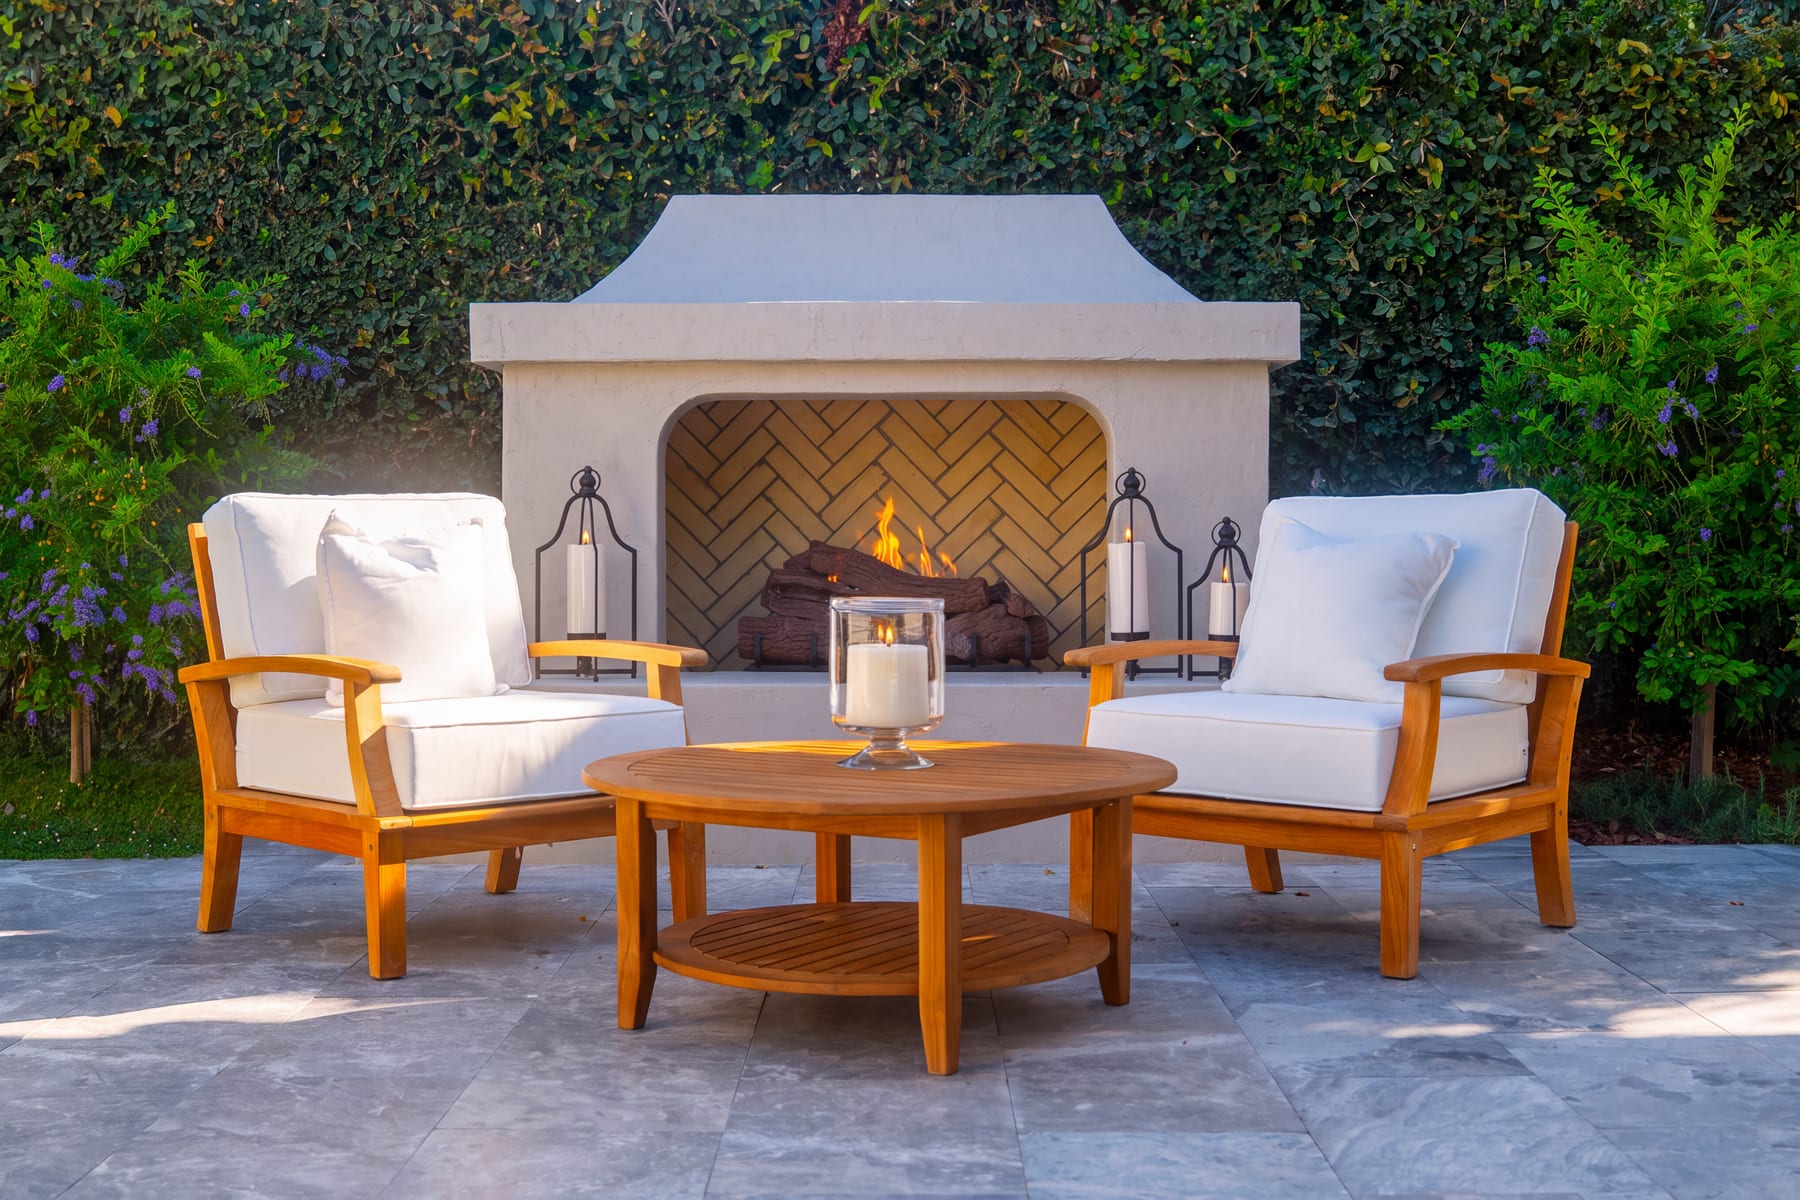
Paver patios, natural stone, walkways, steps, and retaining walls that connect the whole property.
Explore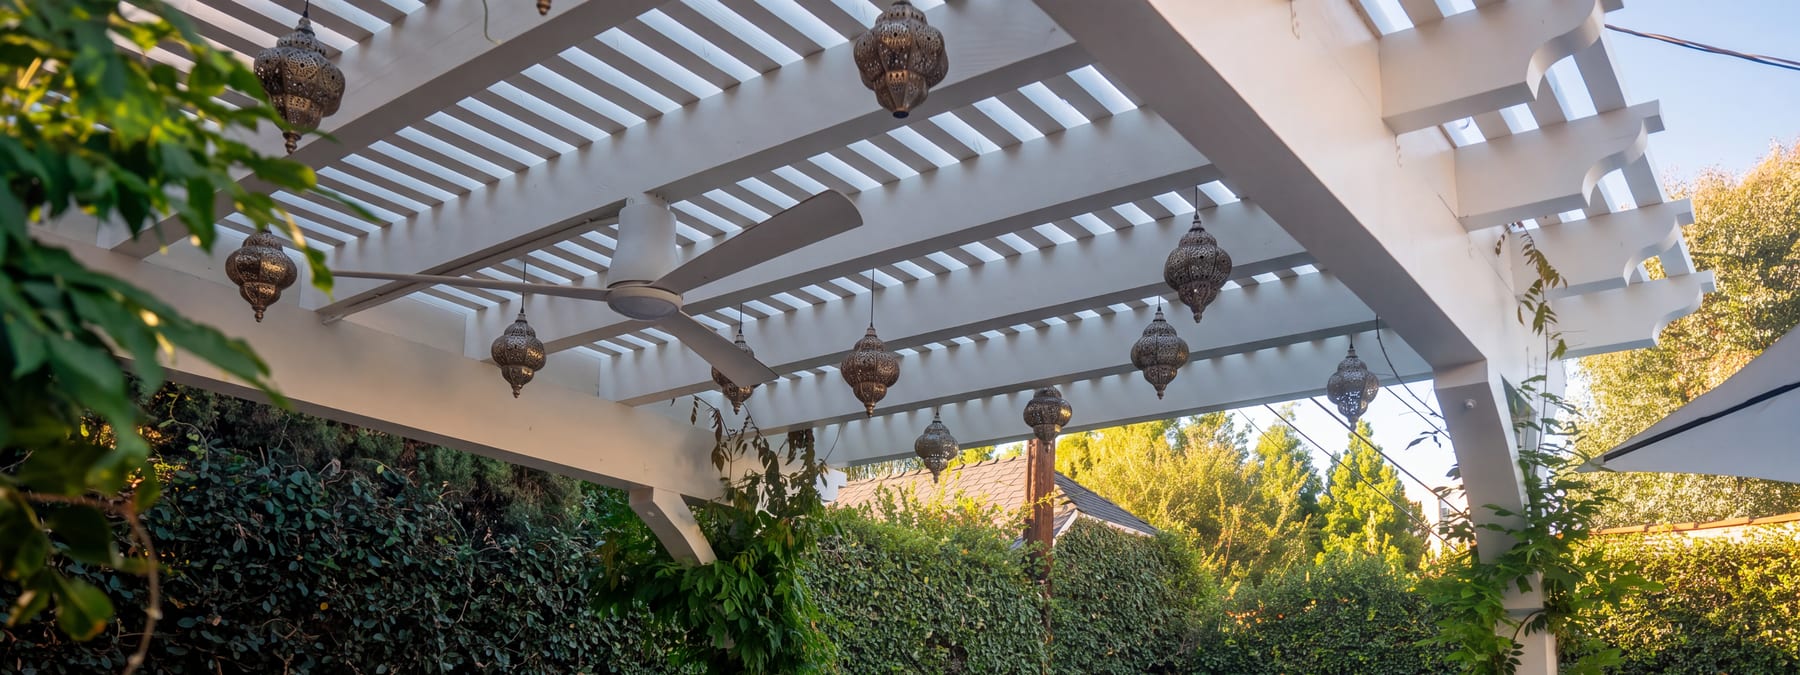
Pergolas, patio covers, and shade structures that make a patio usable through a Southern California summer.
Explore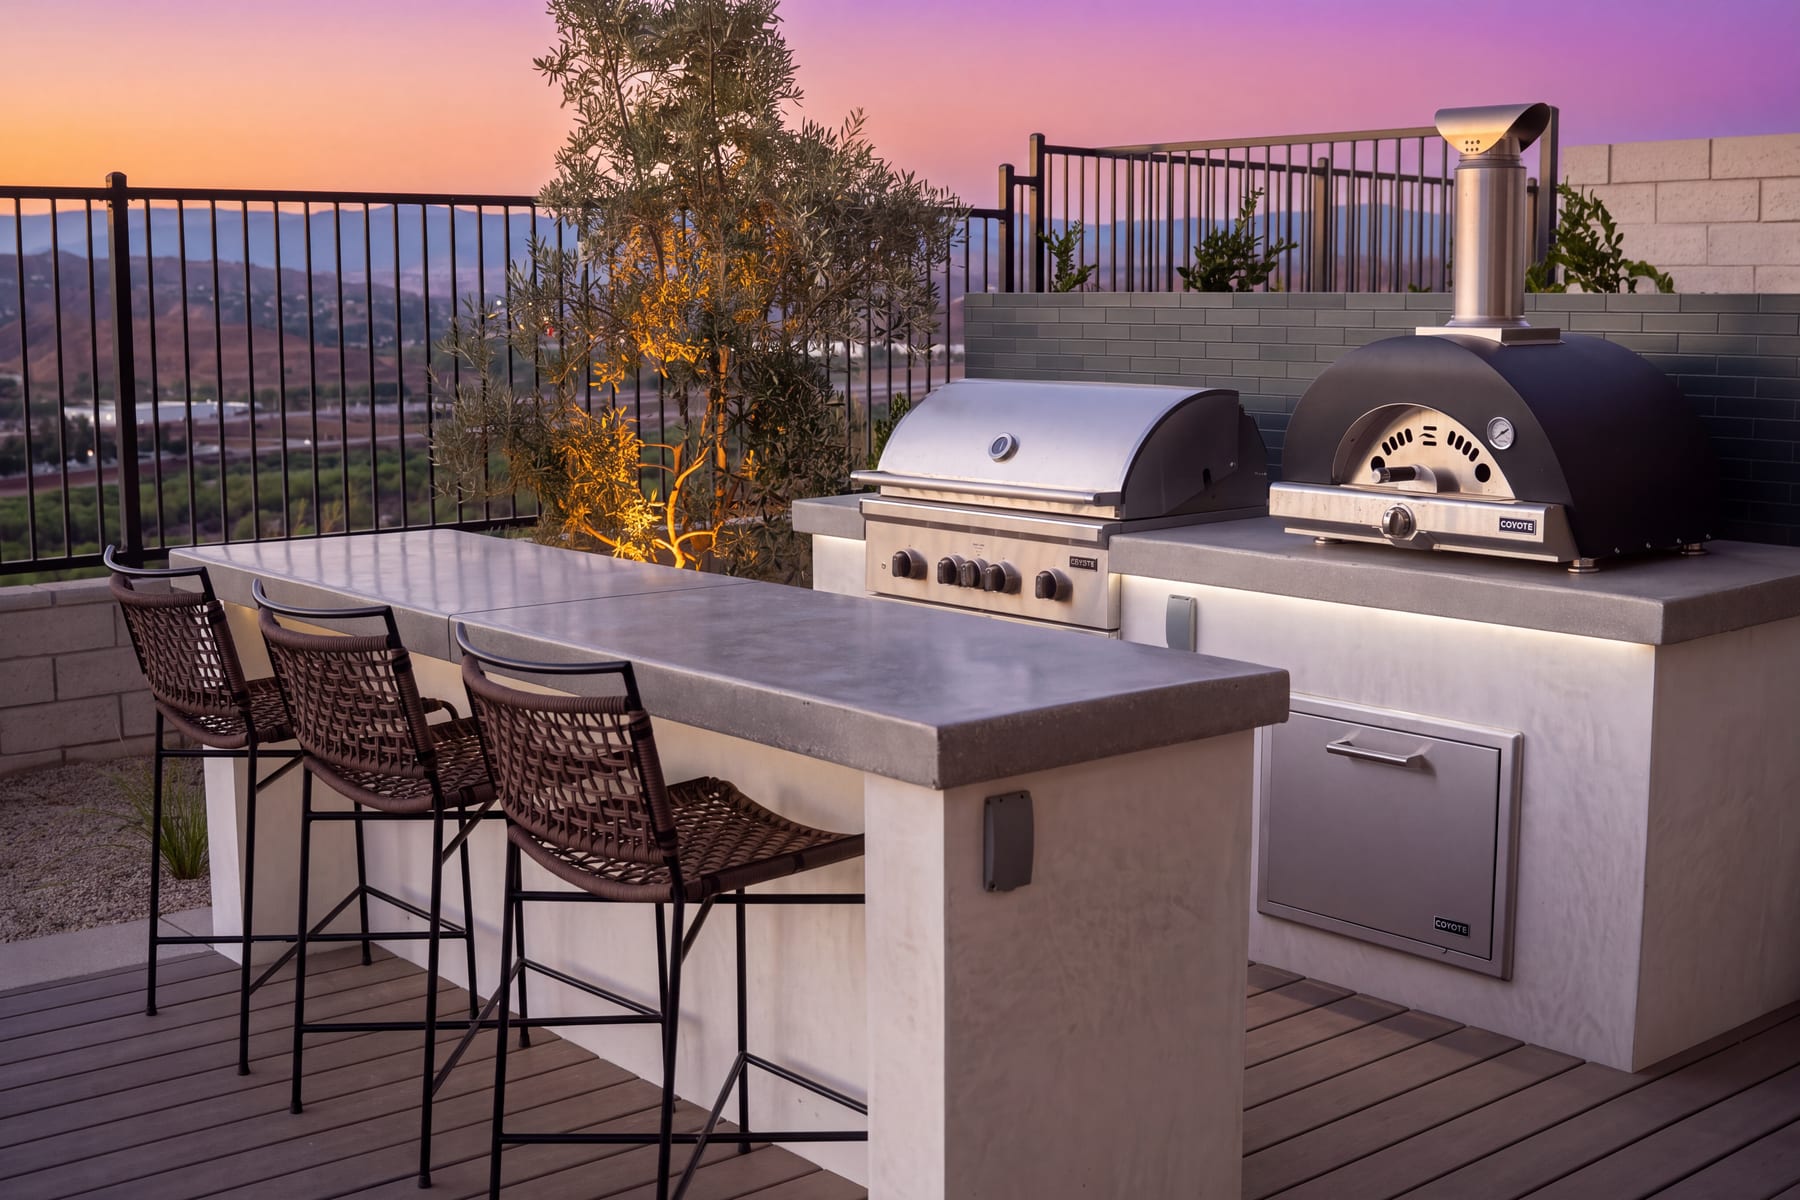
Grill islands, countertops, bars, dining areas, and shade designed around how your family actually entertains.
Explore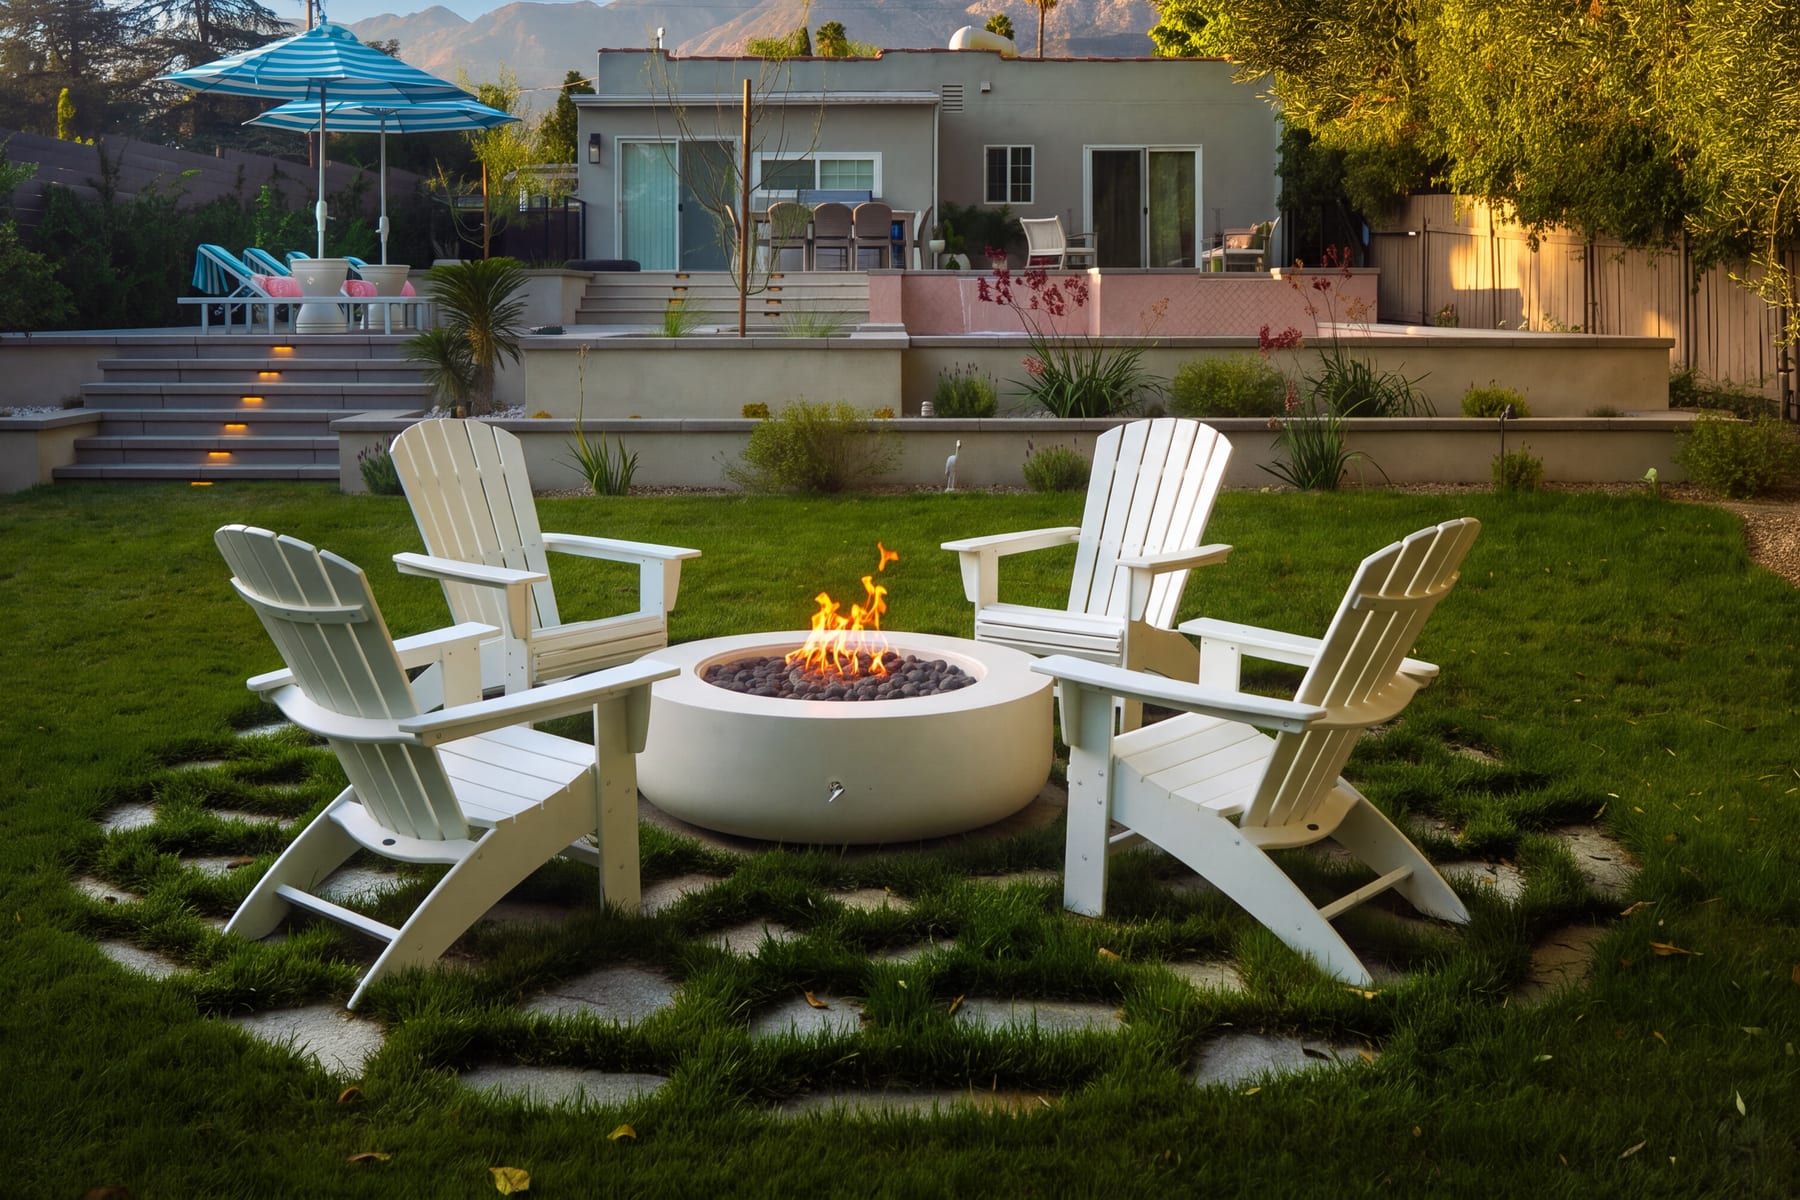
Fire pits, outdoor fireplaces, and fire tables that anchor a seating area and extend the evening.
Explore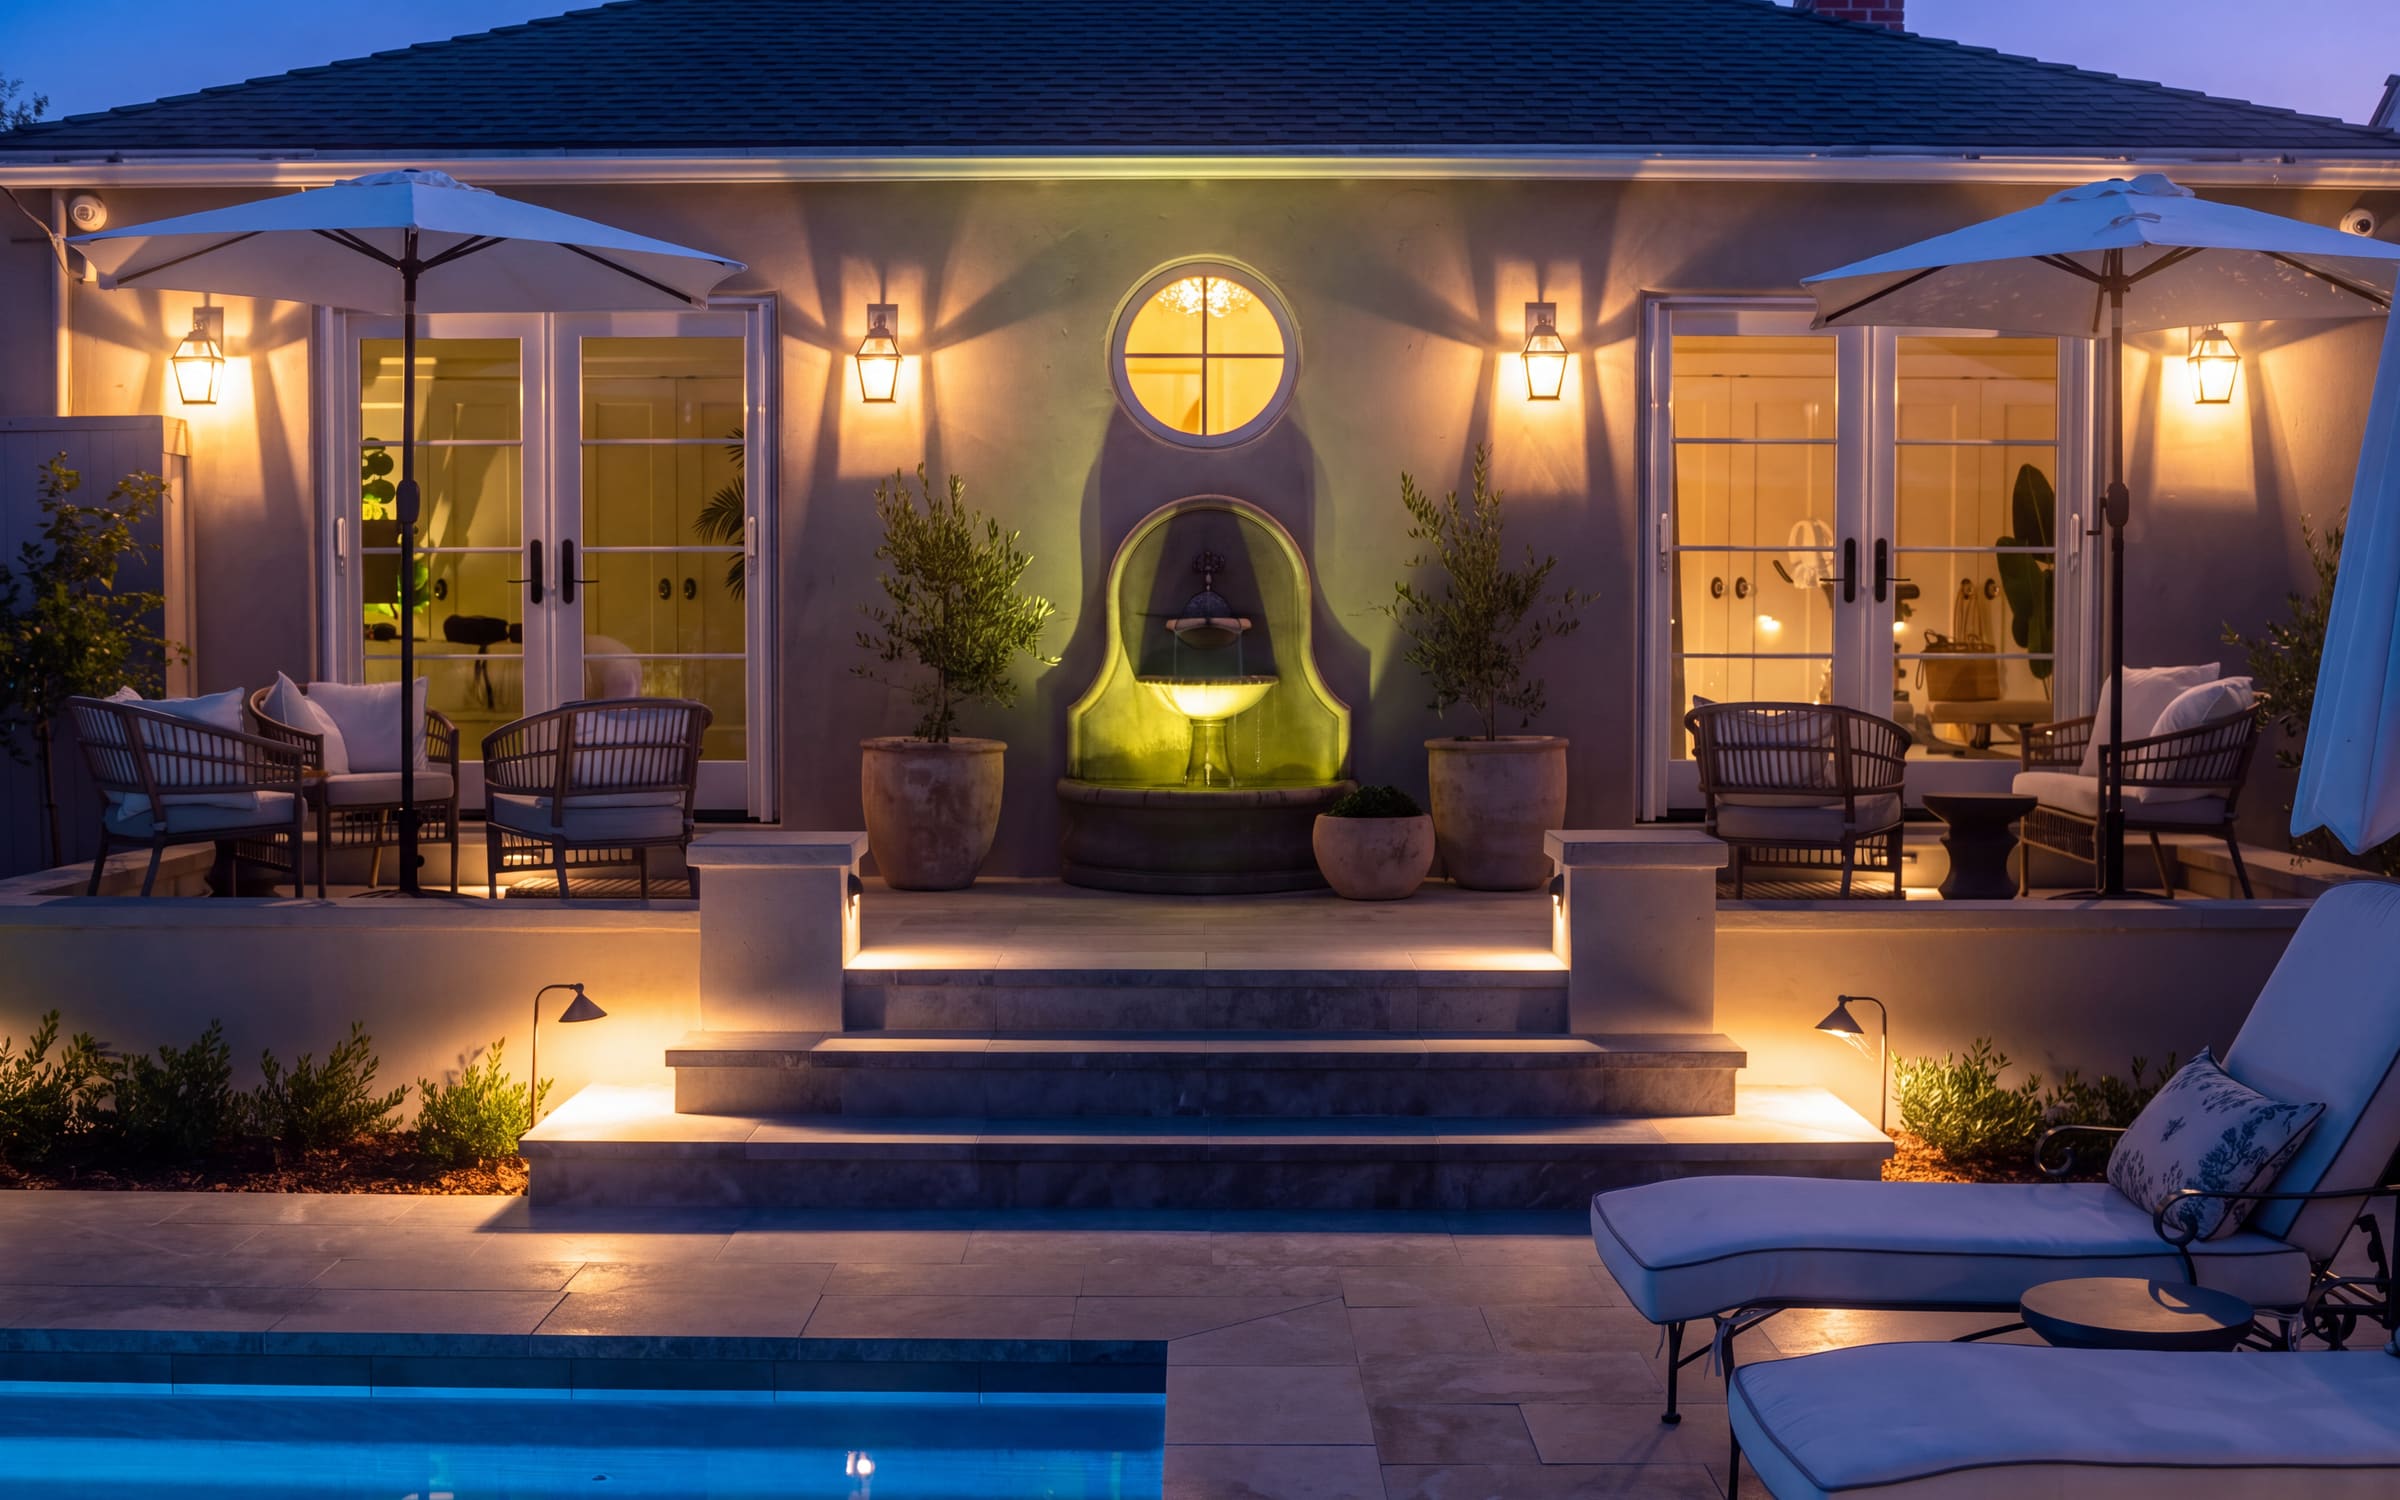
Path, step, tree, and architectural lighting that keeps the space safe and usable well after sunset.
Explore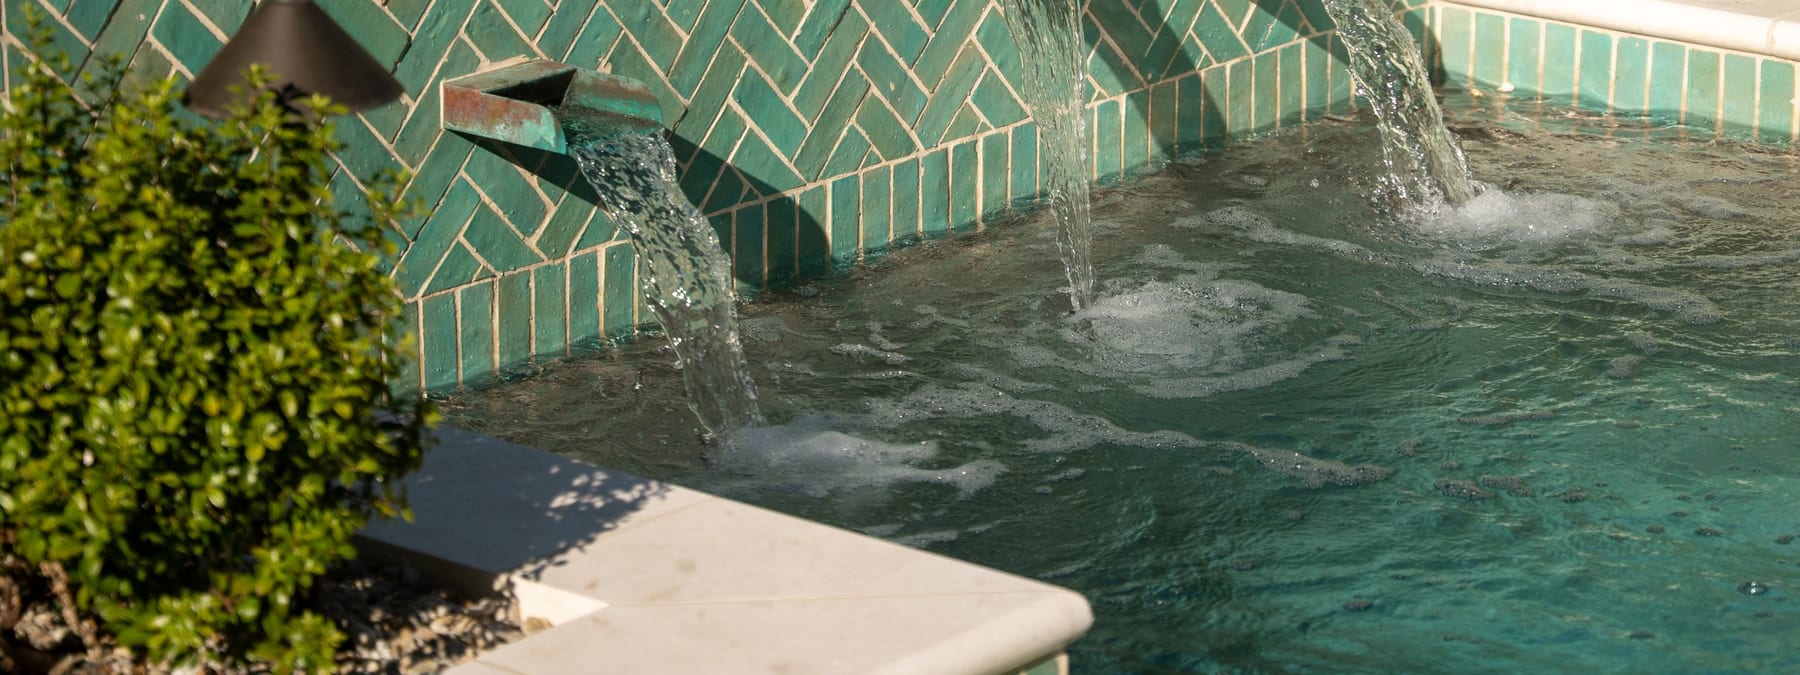
Fountains, ponds, waterfalls, and pondless features that bring sound and movement into the garden.
Explore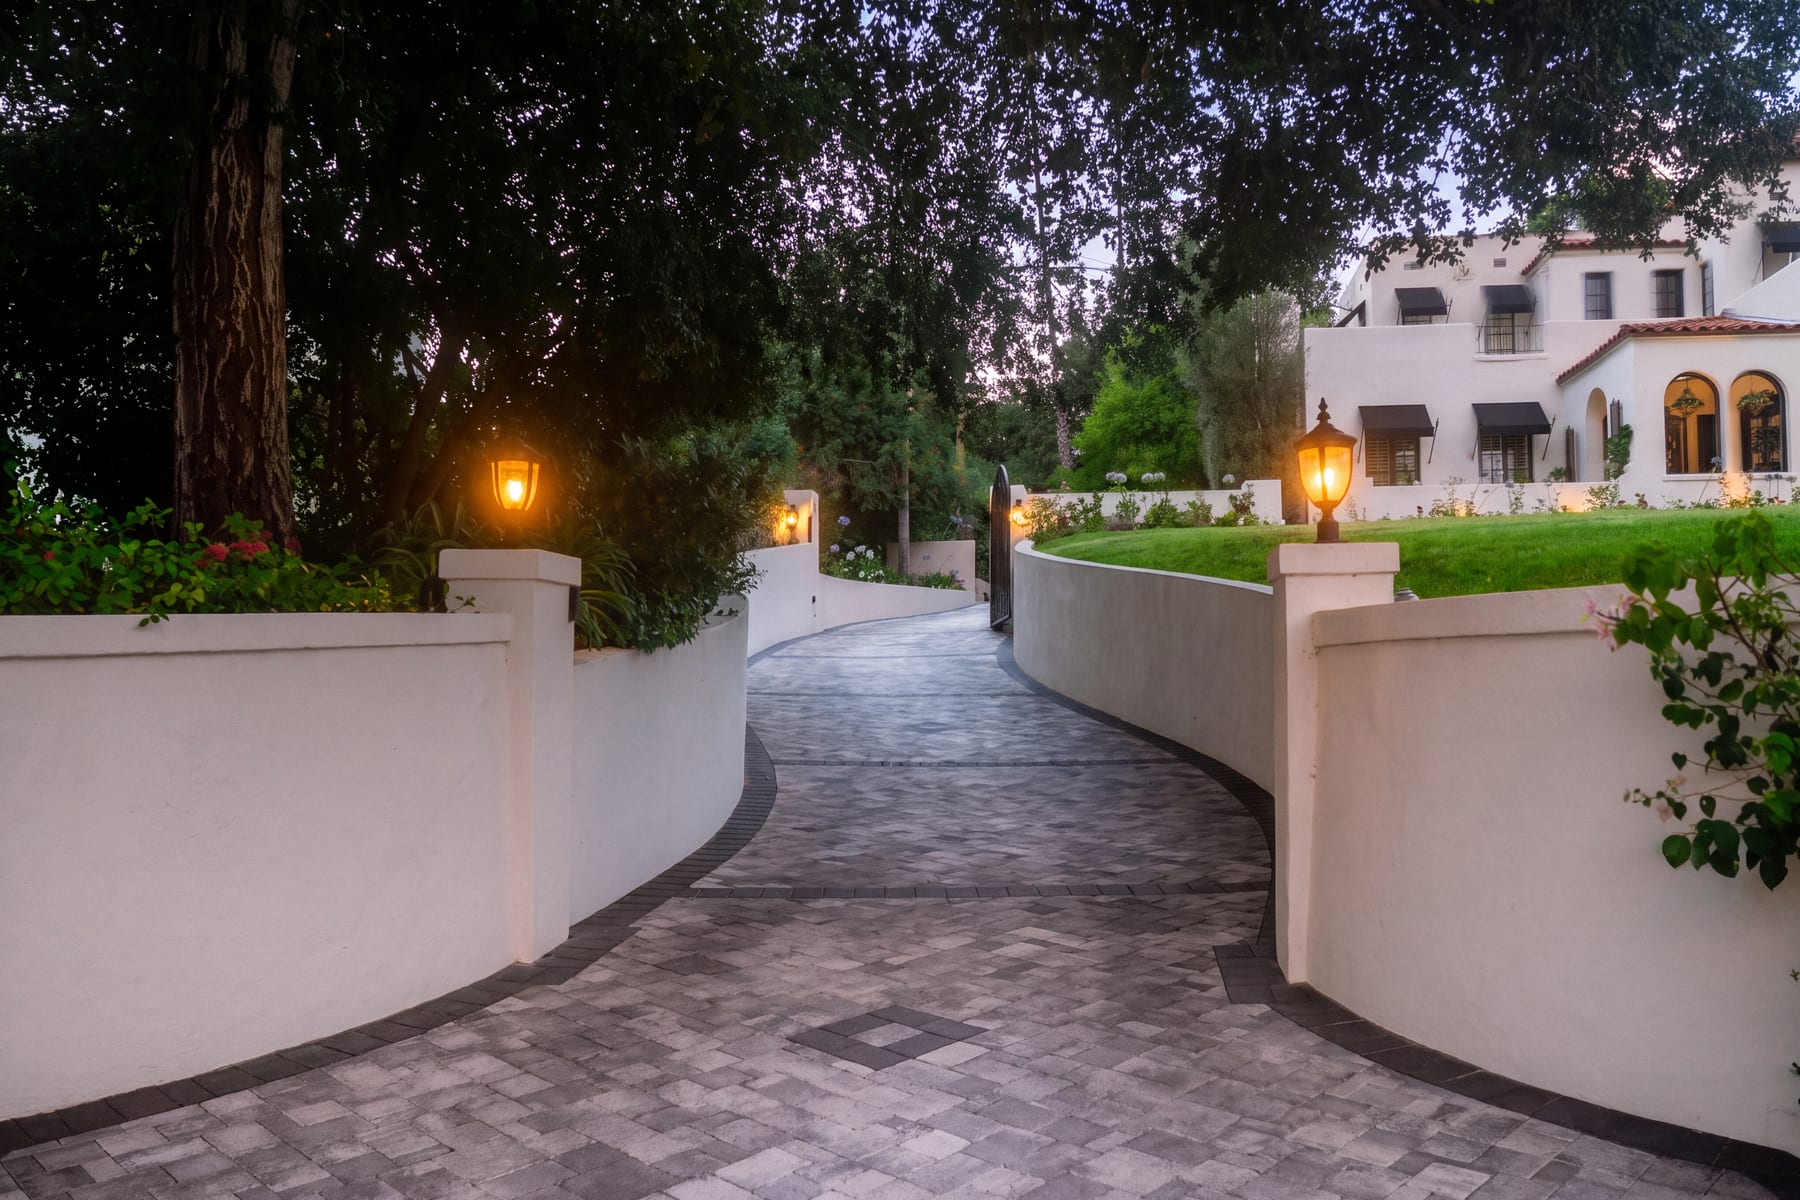
Paver driveways, entry walks, walls, and front-yard improvements that lift curb appeal.
Explore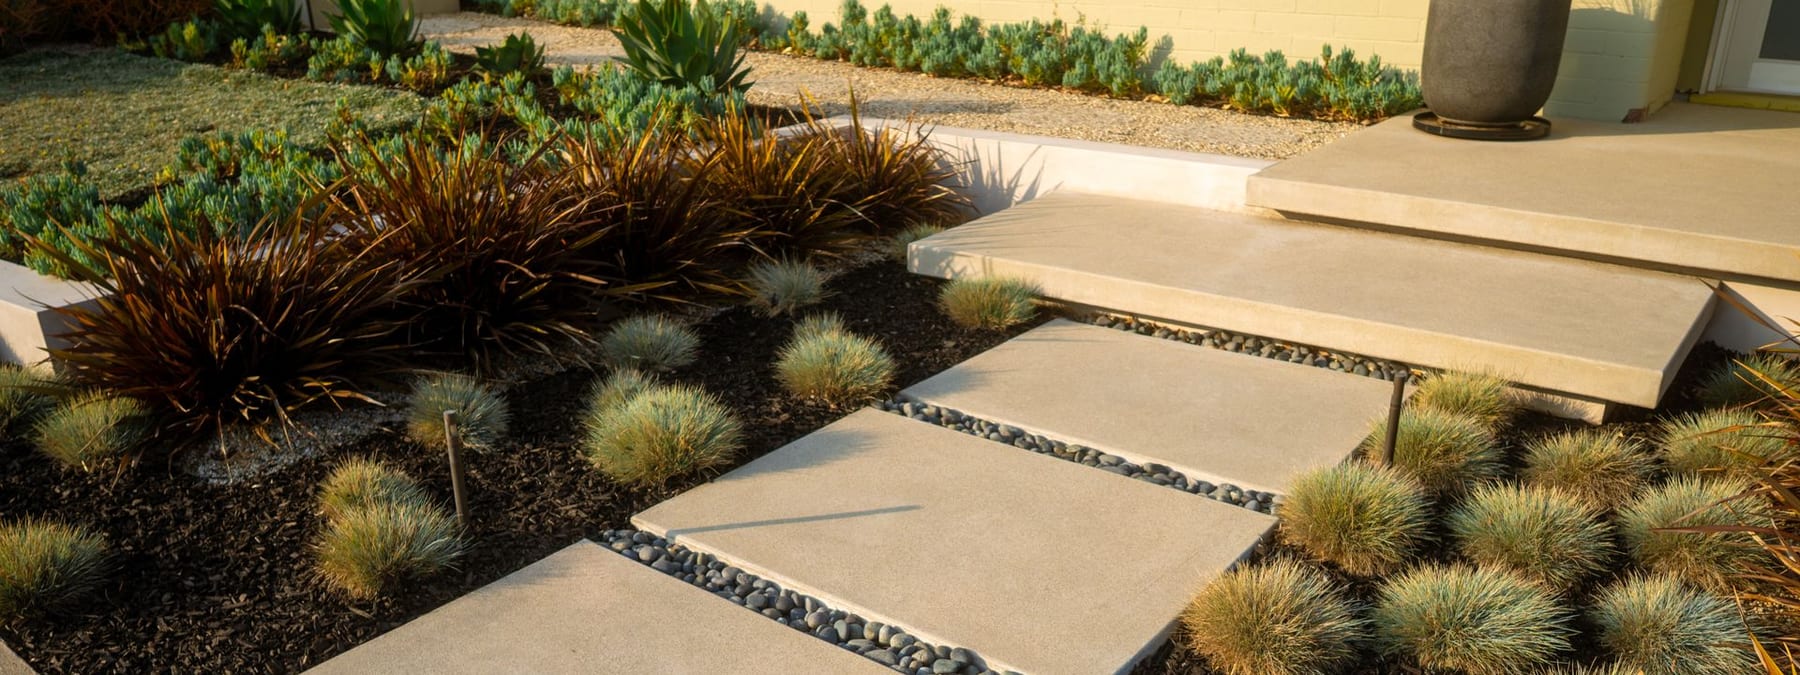
Water-wise planting, efficient irrigation, and materials suited to Southern California, without the garden looking sparse.
ExploreGrouped by the stage of the project each service belongs to, from the first measured plan through to looking after what has been built.
Every project starts on paper, where changes are still inexpensive.
A measured plan for the whole property, developed around how you want to use it.
Explore Landscape DesignSee the finished space in three dimensions before committing to construction.
See How 3D Design WorksPlanting plans chosen for your light, soil, and water conditions, not a generic palette.
Explore Planting and GardensGrading, access, drainage, and material choices resolved while the design is still flexible.
Explore Our Design ProcessThe structural work that sets the shape of the space, built by in-house crews.
The full build coordinated by one team, from demolition and grading to the final surface.
See Completed LandscapesCustom pools, spas, sun shelves, and remodels, planned with the terrace around them.
Explore Pool and Spa ConstructionPaver patios, natural stone, walkways, steps, and retaining walls that tie the property together.
Explore Patios and HardscapingGrill islands, counters, bars, and dining zones sized for the way you entertain.
Explore Outdoor KitchensPergolas and patio covers that make a terrace usable through a Southern California summer.
Explore Pergolas and ShadeFire pits, fireplaces, and fire tables that anchor a seating area and extend the evening.
Explore Fire FeaturesThe planting and systems that decide whether the finished space thrives.
Specimen trees, screening, and layered planting selected for mature size, not just nursery size.
Explore Planting and TreesNatural lawn or artificial turf, chosen against how the space is actually used and watered.
Explore Landscape OptionsFountains, ponds, and waterfalls that bring sound and movement into the garden.
Explore Water FeaturesPath, step, tree, and architectural lighting that keeps the space usable after sunset.
Explore Landscape LightingEfficient irrigation zoned to the planting, so water goes where it is needed and nowhere else.
Explore Landscape ServicesGrading and drainage that move water away from the house and protect the finished landscape.
Explore Landscape ServicesPacific Outdoor Living is a design-build company, not a maintenance company. This work renews and improves a landscape that already exists.
Reworking part of an existing landscape without rebuilding the whole property.
See Landscape RenovationsResurfacing, coping, tile, and equipment updates that bring an older pool back into use.
Explore Pool RemodelingMature screening planted to close off a sightline without waiting years for it to fill in.
Explore Privacy Hedges Los Angeles County
An unusable graded slope became a resort-style lagoon pool with a sun shelf, tropical planting, and a hardscape terrace built for daily use.
View Project

Hollywood Hills, CA
An underused hillside backyard became a multi-zone entertaining space with a spa, sun deck, outdoor kitchen, and ambient lighting.
View Project

Greater Los Angeles
A neglected yard received clean geometric lines, warm stone hardscape, and drought-tolerant planting that suit the home's original character.
View Project

Greater Los Angeles
A plain lawn running down the side of the house became the property’s main outdoor route: stepping pads set into turf, a poolside lounging terrace, clipped hedging, and low path lighting.
View ProjectA great outdoor space is more than a collection of separate features. Our designers, project managers, permitting team, and specialized crews work from one coordinated plan, which helps reduce delays, conflicting decisions, and costly surprises.
Designed Right. Built Right. On Time. On Budget. Guaranteed.
Planning a complete outdoor renovation involves many moving parts. Here are answers to the questions Greater Los Angeles Area homeowners commonly ask before beginning a landscape design-build project.
Pacific Outdoor Living designs and builds complete outdoor spaces, including landscape design and planting, pools and spas, patios and hardscape, outdoor kitchens, pergolas, driveways, masonry, fire features, water features, irrigation, drainage, artificial turf, and outdoor lighting. Because these services are coordinated by one design-build team, every part of the property can be planned to work together.
Yes. We specialize in complete backyard renovations that may combine a pool or spa, patio, landscaping, outdoor kitchen, lighting, shade structures, fire features, and other custom elements. Our team coordinates the project from site analysis and design through permitting, construction, and the final walkthrough.
Yes. Many of our projects combine several services, such as a pool, patio, outdoor kitchen, planting, lighting, and drainage. Designing these elements as one connected project creates a more cohesive result and helps prevent conflicts between layouts, materials, utilities, and construction schedules.
For most projects, yes. One design-build team creates continuity from the initial concept through installation, without the handoff where details get lost between one company's drawings and another company's bid. Our designers, job coordinators, and in-house crews work from the same plan, which keeps communication clear and preserves the original design vision throughout construction.
A landscape designer develops the creative vision: the layout, planting, materials, and how the space will be used. A licensed landscape architect can provide additional professional services within the scope of that license. A design-build firm brings design and construction together under one roof. If you are weighing a landscape architect vs. a landscape designer, the more useful question is who will carry the plan through construction. Our integrated approach connects creative ideas with practical construction planning, so the team that draws your yard is the team that builds it.
Yes. Our landscape design process can include site measurements, a base plan, conceptual design, material selections, revisions, and lifelike 3D renderings. These plans help you understand how the completed outdoor space will look and function before construction begins.
Landscape design cost depends on the size and complexity of the project. Your designer sets the fee at your first design meeting, once the Site Analysis has measured the property and the scope is clear. The design fee covers site measurements, an illustrated design, a 3D design, and revisions as needed. We see professional design as the first step in establishing the vision, refining the scope, and creating a practical foundation for construction.
A complete outdoor living environment involves more than individual features, so pool and outdoor kitchen cost depends on how the whole yard comes together. On the pool, the price moves with size and depth, how much grading or retaining the site needs, the coping, tile, interior finish and decking, and whether there is a spa, heating, water features or automation. On the kitchen, it moves with counter length, appliances, and the gas and electrical runs. We design the pool, kitchen, patios, lighting, and landscaping as one cohesive space, so every element complements the others and you have a clear understanding of the overall investment before construction begins.
Design complexity, permitting, engineering, and construction scope all shape how long a backyard renovation takes. Design generally runs two to five weeks depending on revisions. Construction can be a few weeks on a smaller yard and three to six months on a full property with a pool, structures, and significant grading, and permit review time varies from city to city. We set clear expectations early and coordinate each phase so the construction experience stays organized.
Permit requirements depend on your city and the improvements being proposed. Pools and spas, retaining walls, patio covers and other outdoor structures, and the gas, electrical, and plumbing work behind an outdoor kitchen or fire feature commonly need approvals. Our in-house permitting department maps those requirements during design and typically pulls the permits a project needs, which keeps the plan and the schedule realistic.
Pacific Outdoor Living uses specialized in-house crews for the different trades involved in an outdoor renovation. These crews work under coordinated project supervision, helping maintain consistent communication, craftsmanship, and accountability throughout construction.
Our construction projects usually have a minimum investment of $7,500, although exceptions may apply for certain projects and returning customers. Contact our team to discuss your property and confirm whether your planned project is a good fit.
Depending on the project, you may be able to hire our team to create a professional landscape design without committing to construction. The completed design belongs to you and can help you visualize the project, establish its scope, and evaluate the next steps.
Pacific Outdoor Living focuses on landscape design and construction rather than ongoing gardening or maintenance. We may be able to recommend a trusted local maintenance provider after completing your project. Newly installed plants typically include a limited monitoring period, subject to the terms of your project.

Tell us about your property, your goals, and how you want to use the space. Our team will help you understand the right design path, scope, and next step.
No pressure. Just expert guidance from a local design-build team.