
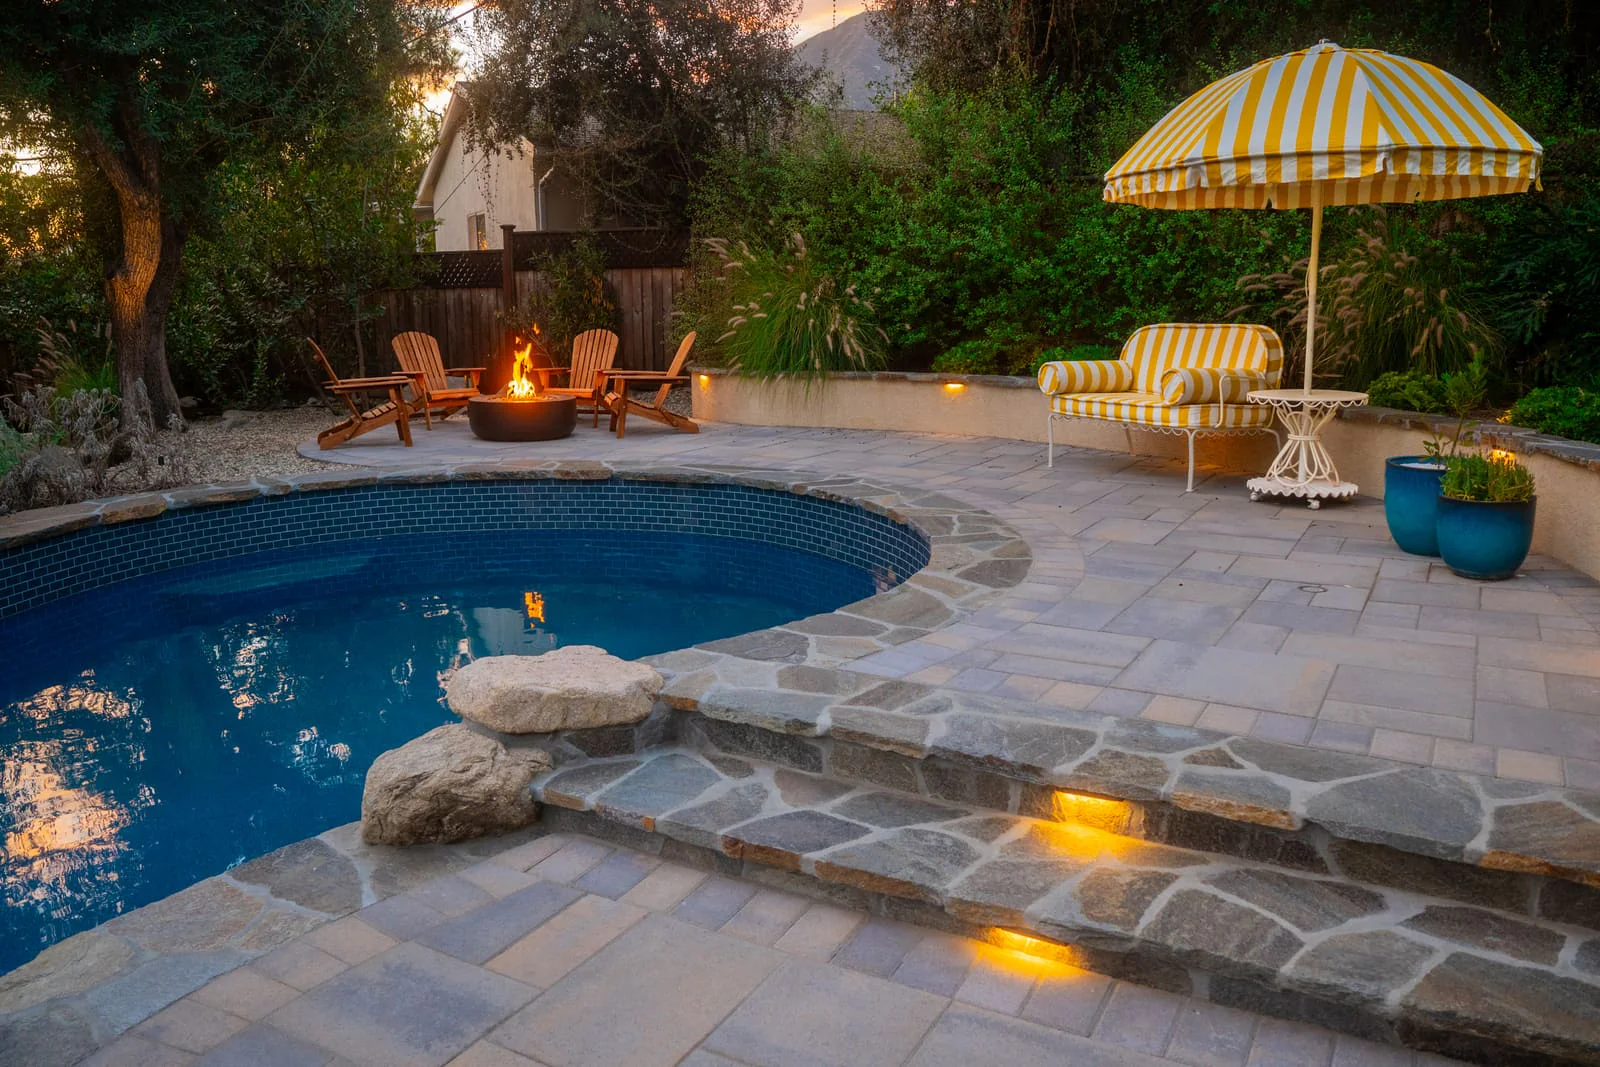
Backyard Remodel
Your Whole La Cañada Flintridge Backyard, Designed as One Space
La Cañada Flintridge lots are deep, they often fall away from the house, and the coast live oaks on them are usually worth more to the property than anything we could build. A complete backyard remodel draws the pool, the terraces, the patios, the planting, the drainage and the fire clearance at the same time, around the trees, so the yard works as one place instead of a string of projects added over the years.
- 25+years of experience
- 10,000+projects completed
- In-housedesign-build crews
- LIC #715731licensed & insured
- 5-star
Why do it as one project
A yard built in pieces is a yard that never quite fits together
There is nothing wrong with doing one thing at a time. The problem is that the expensive parts of a yard, the grading, the drainage and everything buried under the paving, get decided by whichever project happens to go first.
Built in pieces
- Each trade prices only its own scope, so nobody owns the parts in between
- Grading and drainage get solved once for the patio, then again for the pool
- Materials chosen years apart rarely sit right next to each other
- Conduit and gas get trenched, buried, then dug back up for the next phase
- The property is an on-and-off construction site for years
Planned as one project
- One survey, one set of finished levels, one drainage strategy for the property
- The material palette is selected as a set, in one sitting
- Conduit, gas, water and drains go in once, in order, under the hardscape
- Trades sequence behind one schedule instead of negotiating with each other
- You see the finished space in 3D before construction starts
Step 01
Decide what the yard is made of
An outdoor space is assembled from nine things. Most projects use five or six of them. What matters is deciding which ones before the ground opens, because each one leaves something buried behind it.
-
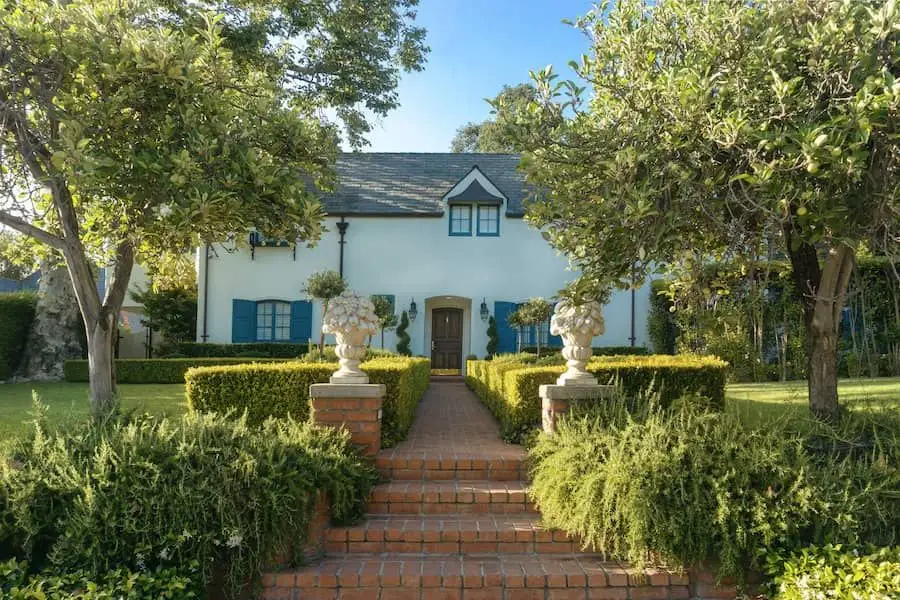
Landscape & Planting
Planting plans, privacy screening, trees, lawn or turf, irrigation and drainage.
Plan for it early Planting goes in last and gets judged first. Soil preparation and irrigation zoning are decided early, because neither can be added once the hardscape is down.
-
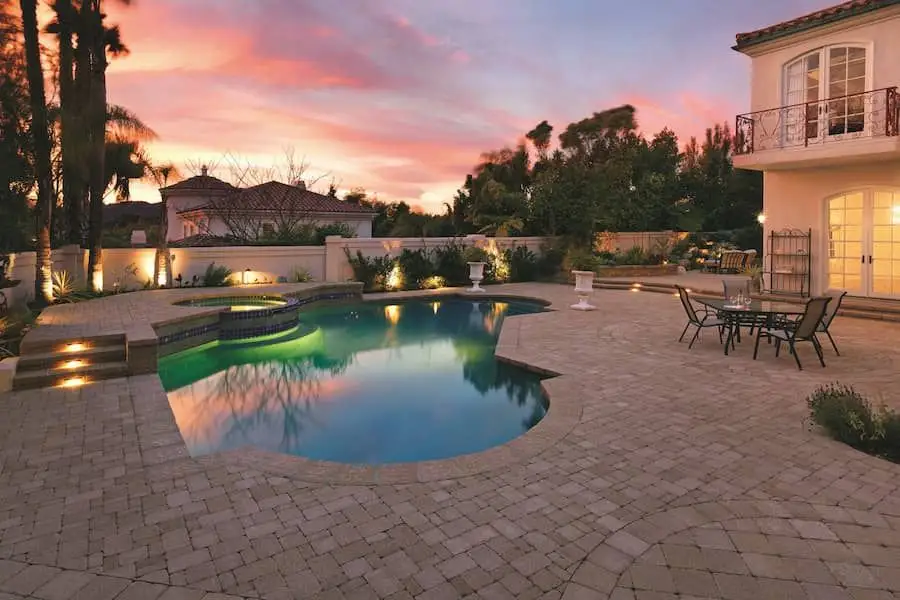
Pool & Spa
Custom pools, spas, sun shelves, coping and waterline tile, or a remodel of the pool already there.
Plan for it early The pool sets the finished level for everything around it. Excavation access, equipment location and deck grade all get resolved before the shell is dug.
-
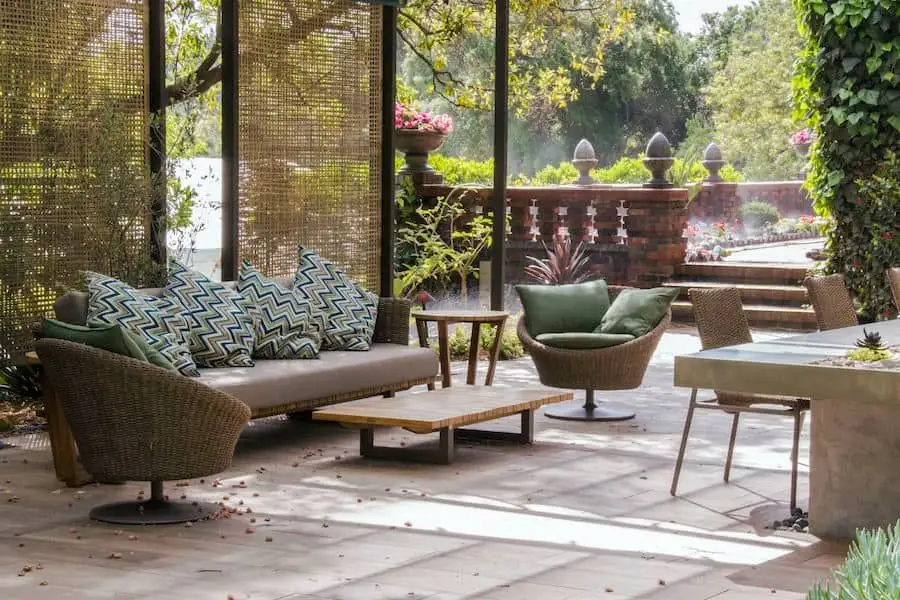
Patios & Hardscape
Paver patios, natural stone, walkways, steps and retaining walls that connect the property.
Plan for it early Paving is the floor of the whole yard. Its slope carries the drainage, and its base is where the conduit for lighting and gas is buried.
-
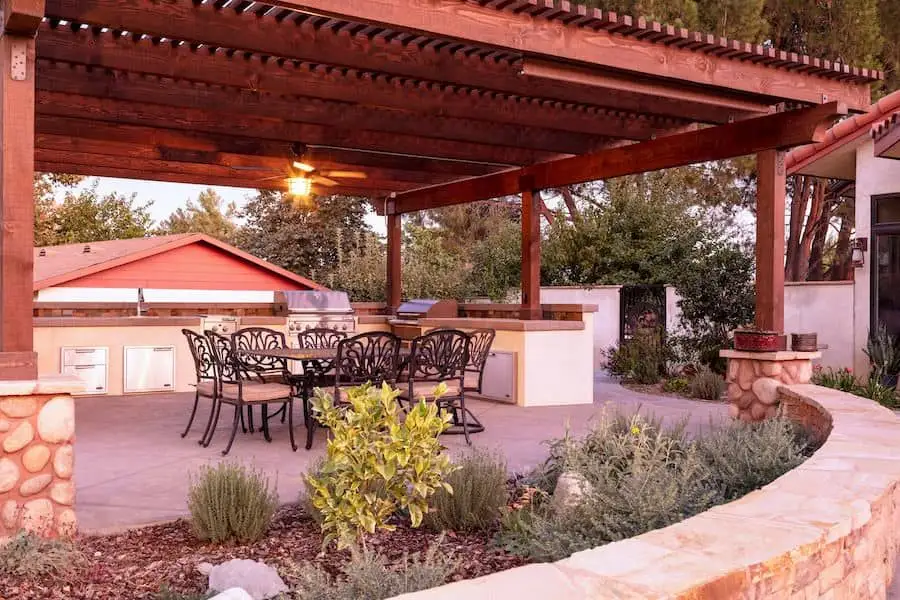
Shade & Structures
Pergolas, patio covers, cabanas and shade structures sized to the space they cover.
Plan for it early Shade decides whether the yard is usable in July. Footings are poured with the hardscape, so the structure has to be located before the paving is set.
-
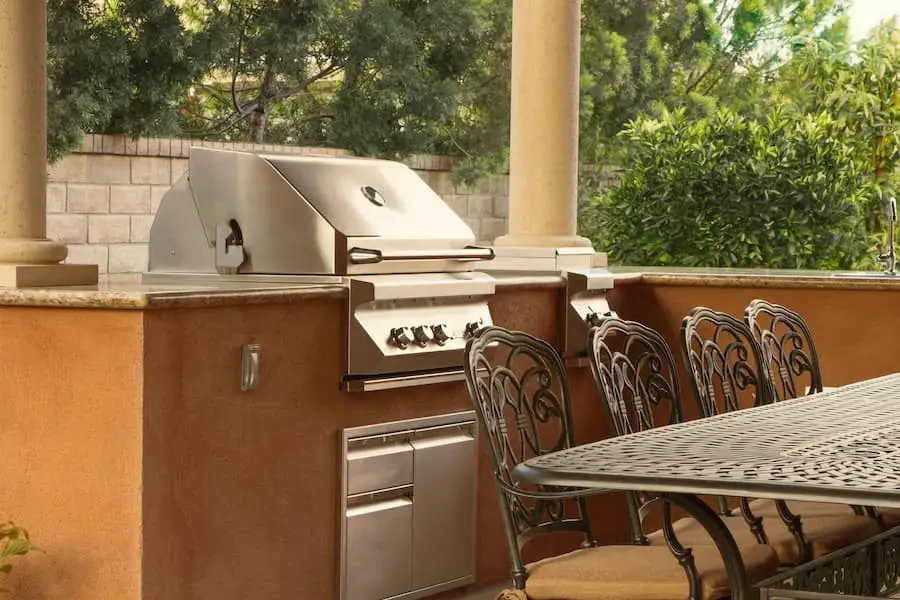
Outdoor Kitchen & Dining
Grill islands, counters, bars and dining areas built around how the household actually entertains.
Plan for it early A kitchen needs gas, water, power and drainage arriving at one spot. Rough those in during hardscape and the counter can sit wherever the plan wants it.
-
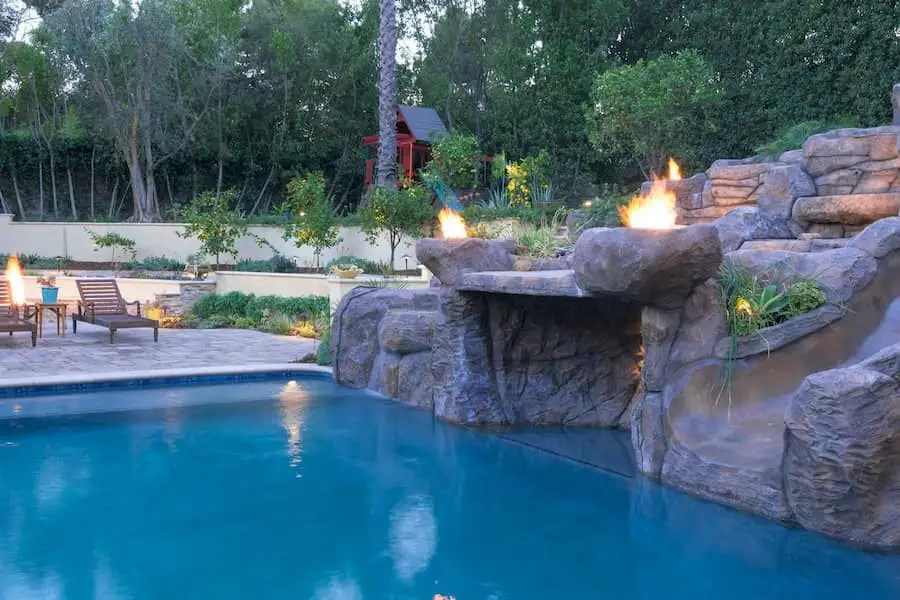
Fire Features
Fire pits, fire tables and outdoor fireplaces that anchor a seating area and extend the evening.
Plan for it early Gas line, clearances and seating radius are set at plan stage. Adding a fire pit to a finished patio means cutting the patio open again.
-
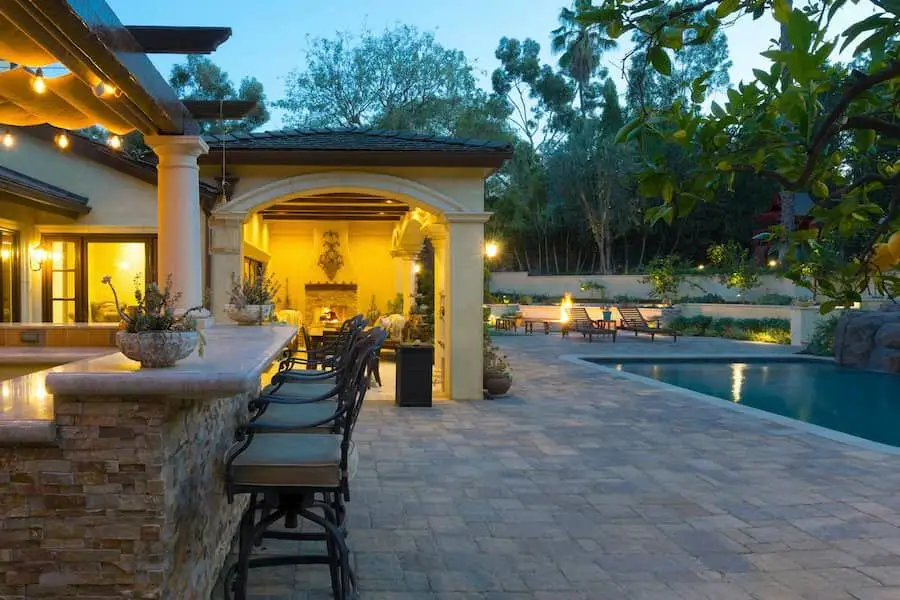
Landscape Lighting
Path, step, tree and architectural lighting that keeps the space usable after sunset.
Plan for it early Conduit is inexpensive in an open trench and expensive under finished paving. Lighting is designed at plan stage even though it is installed near the end.
-
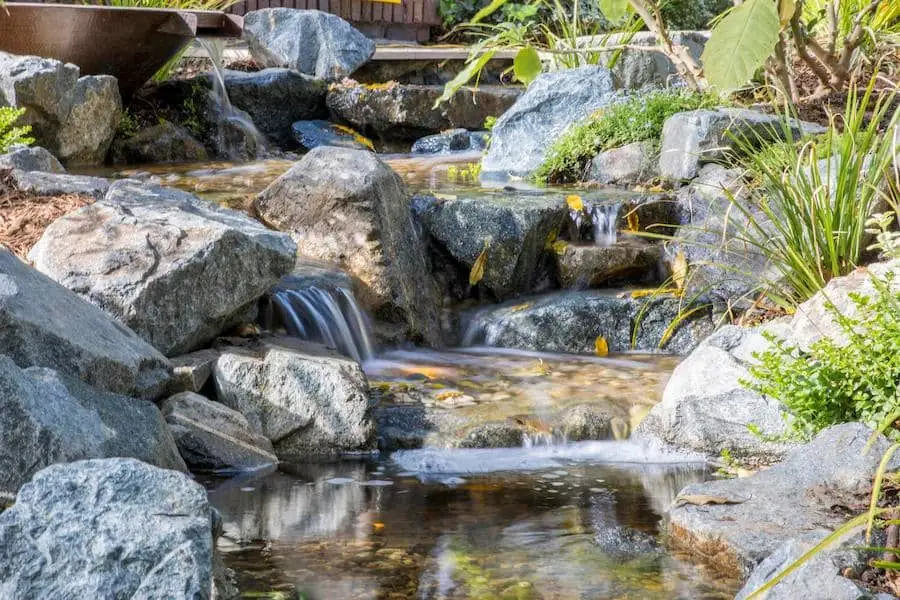
Water Features
Fountains, ponds, waterfalls and pondless features that bring sound and movement into the garden.
Plan for it early Moving water needs a pump, power, a water source and somewhere for overflow to go. All four are plan decisions, not finishing touches.
-
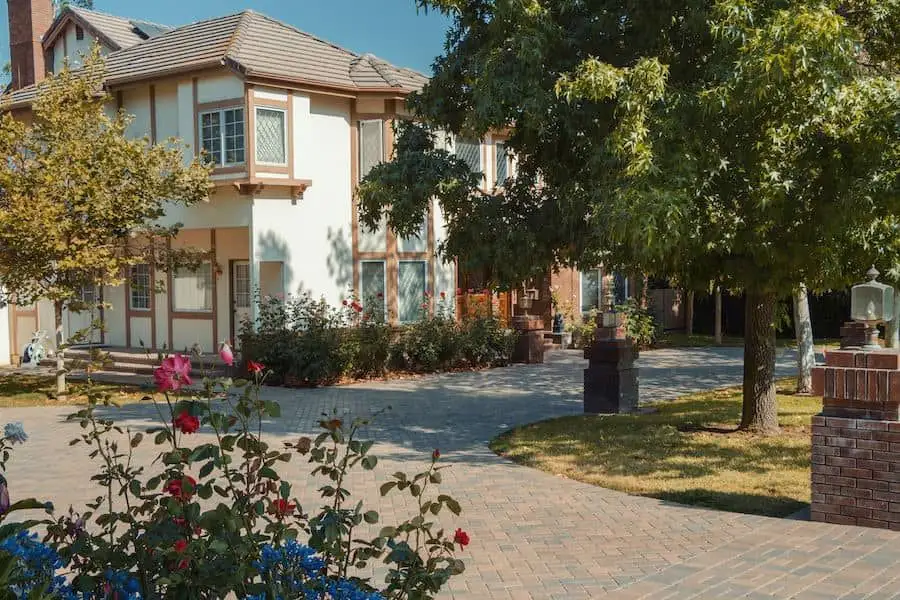
Driveway & Entry
Paver driveways, entry walks, walls and front-yard planting that change how the property reads from the street.
Plan for it early The front sets the tone before anyone reaches the back. It is also the route heavy equipment takes, which is why it is usually built last.
Step 02
Decide how it should look
Style is not decoration applied at the end. It decides the paving, the plant palette, the shape of the structures and how formal the planting reads, which is why it gets settled before materials do.
-
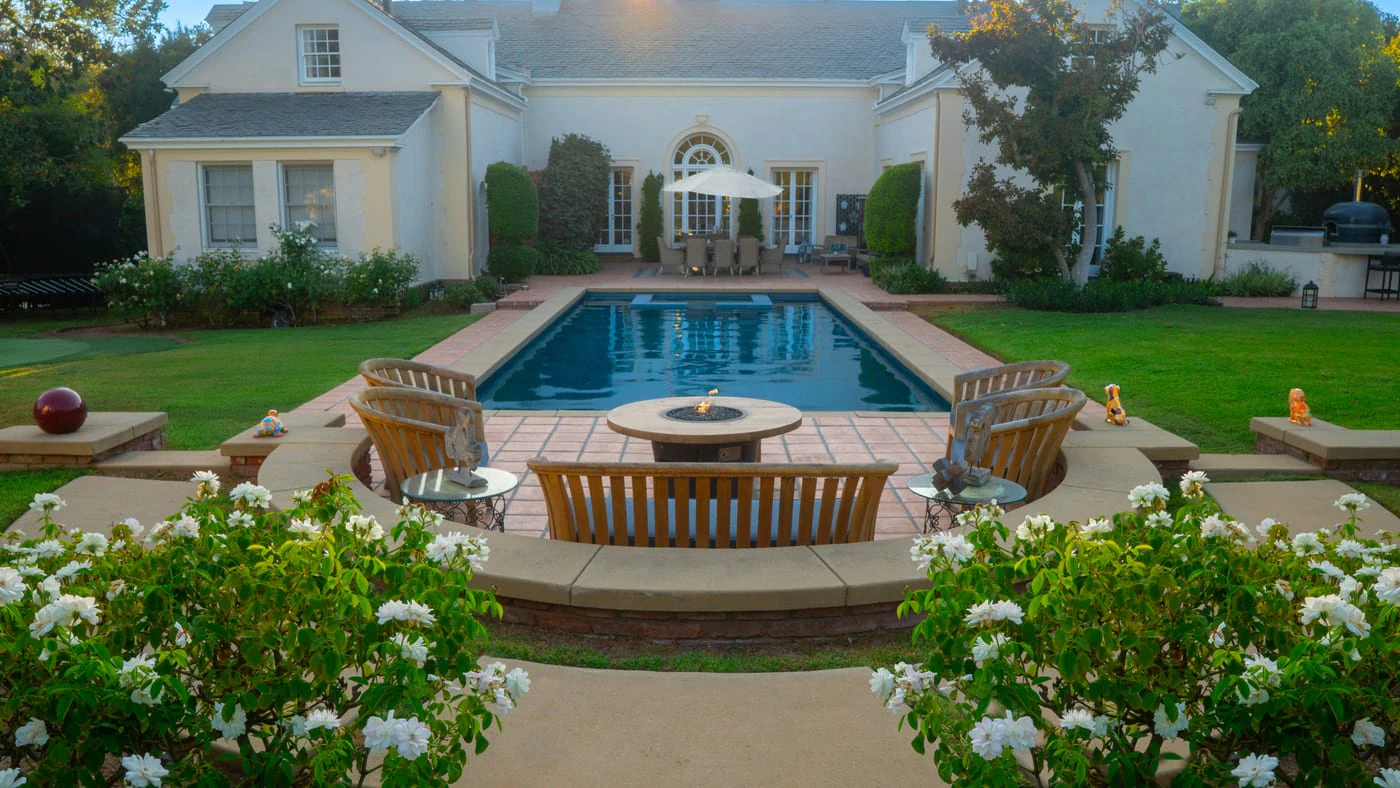 Mediterranean Warm plaster, terra cotta and tile, with shade and water doing the cooling.
See the style
-
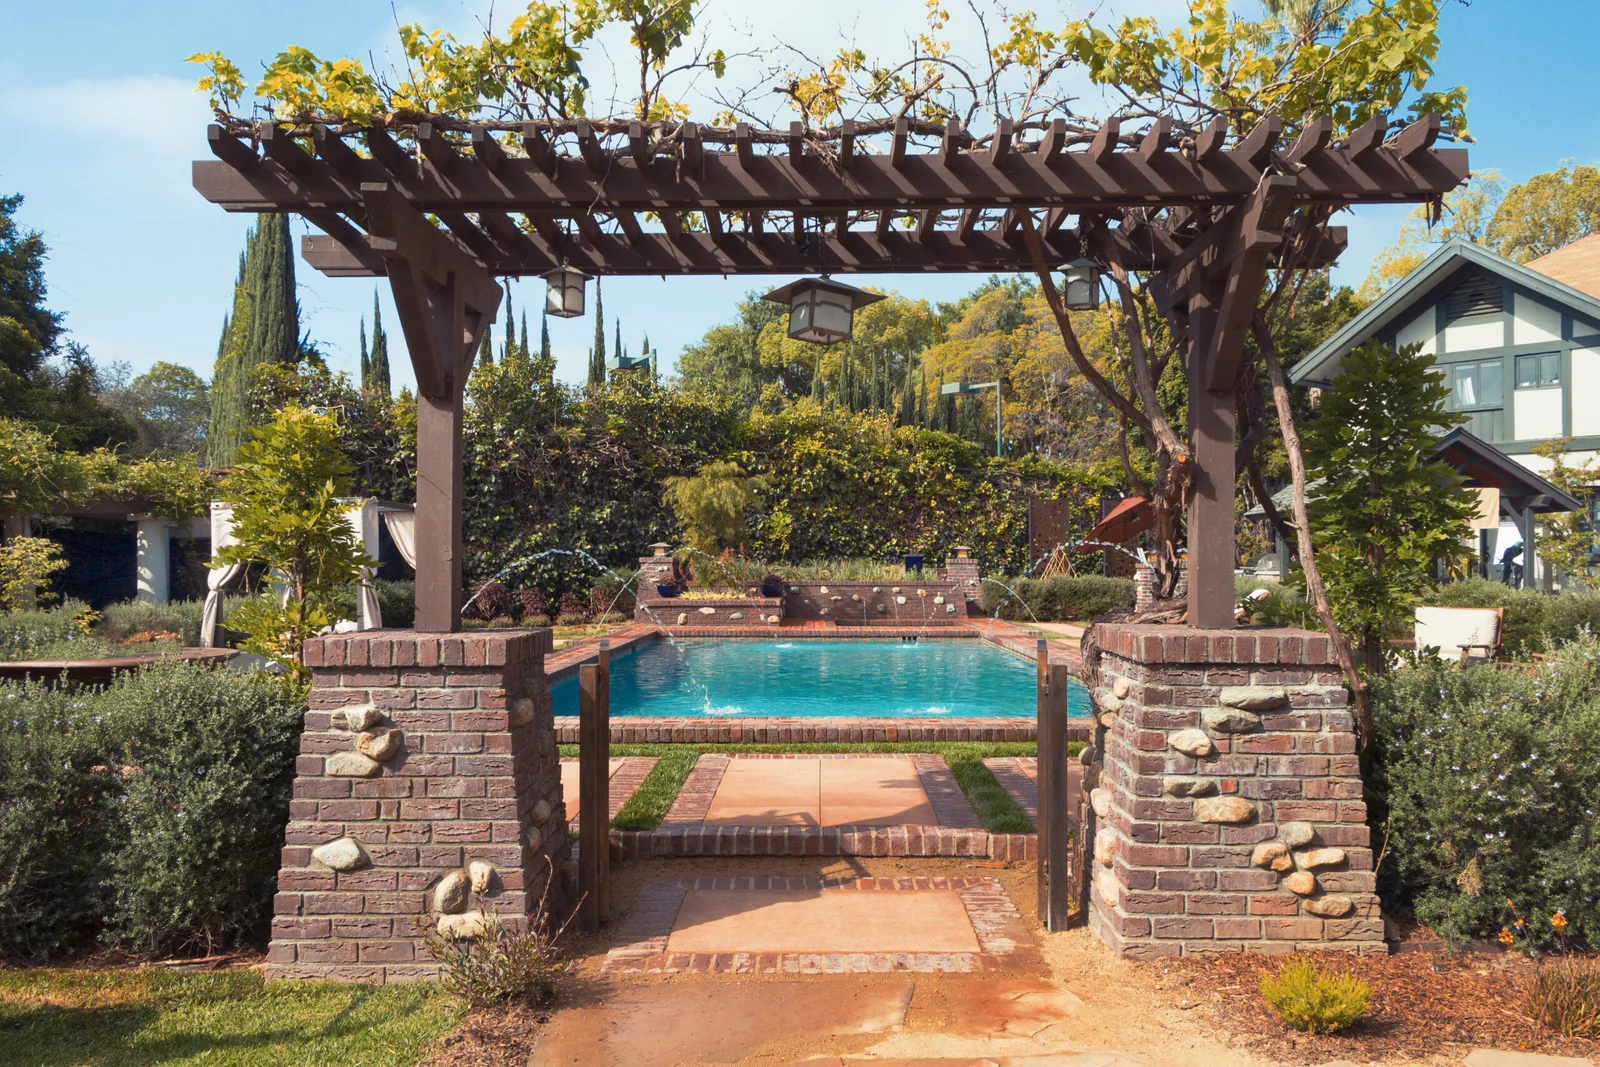 English Garden Brick, clipped structure and deep borders that change through the year.
See the style
-
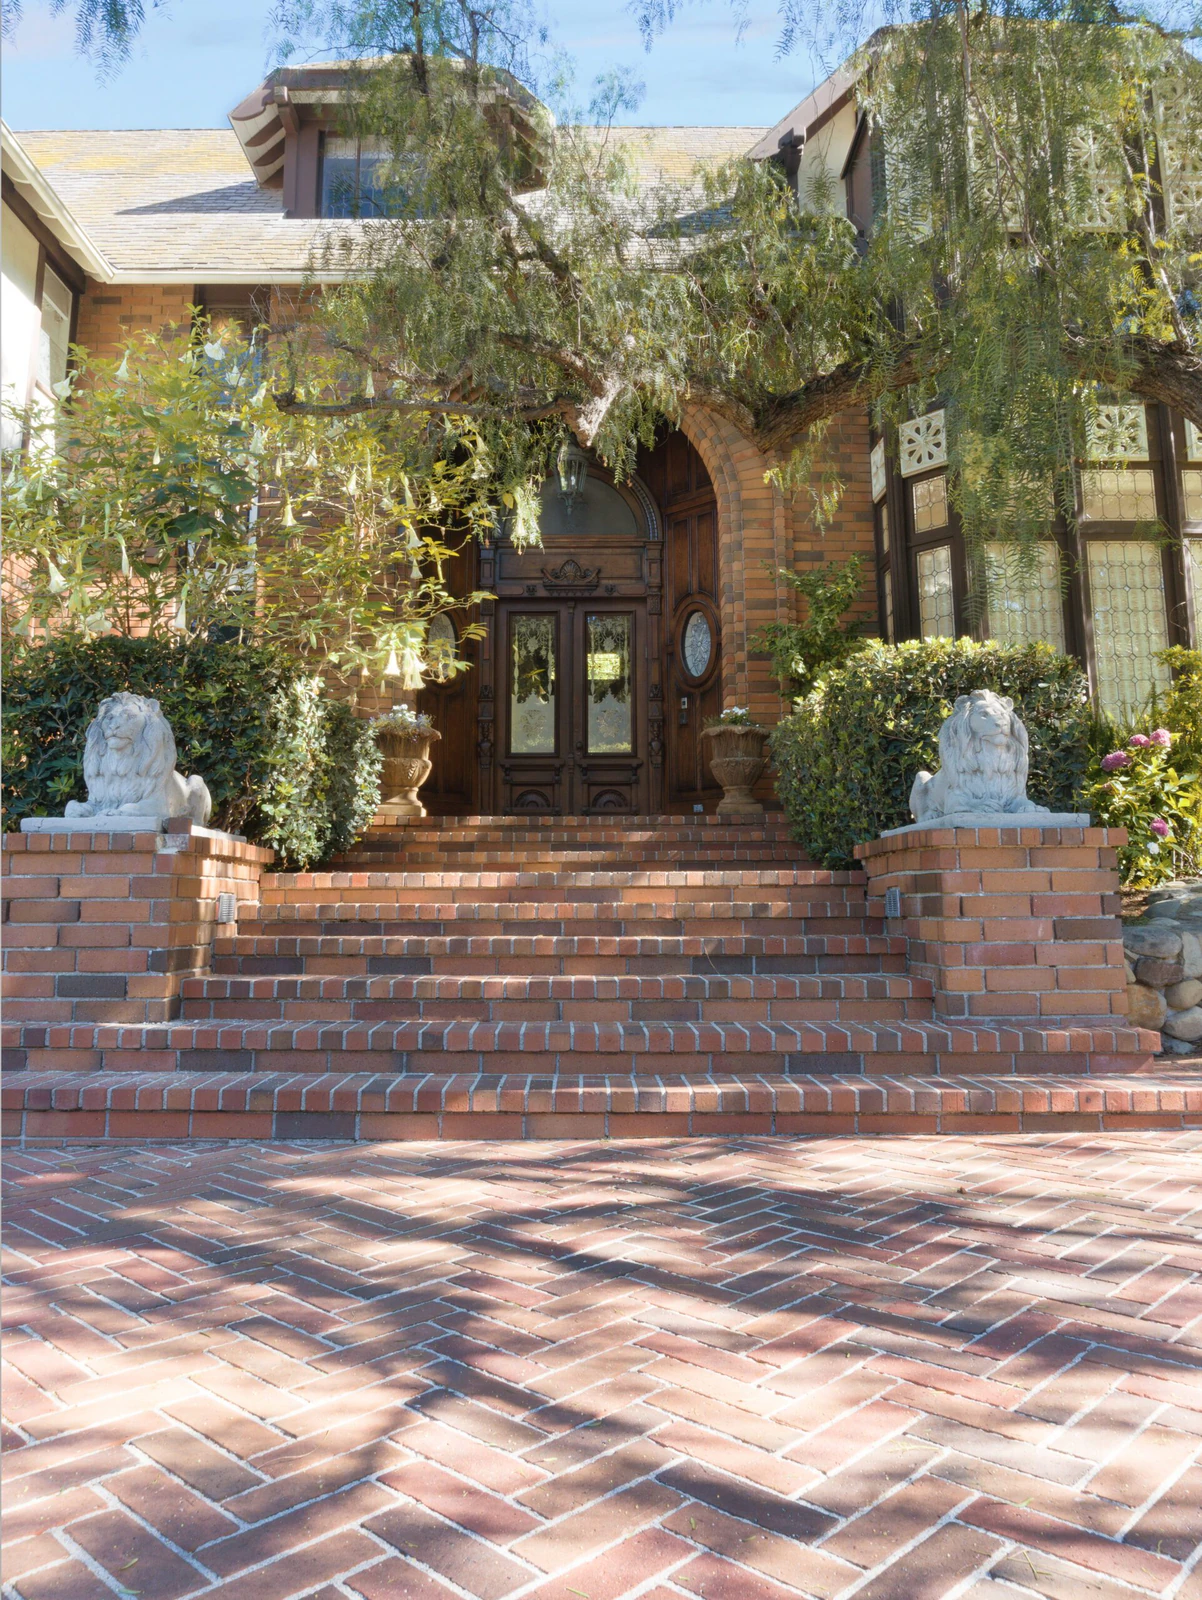 Traditional Symmetry, classic materials and planting that suits an established home.
See the style
-
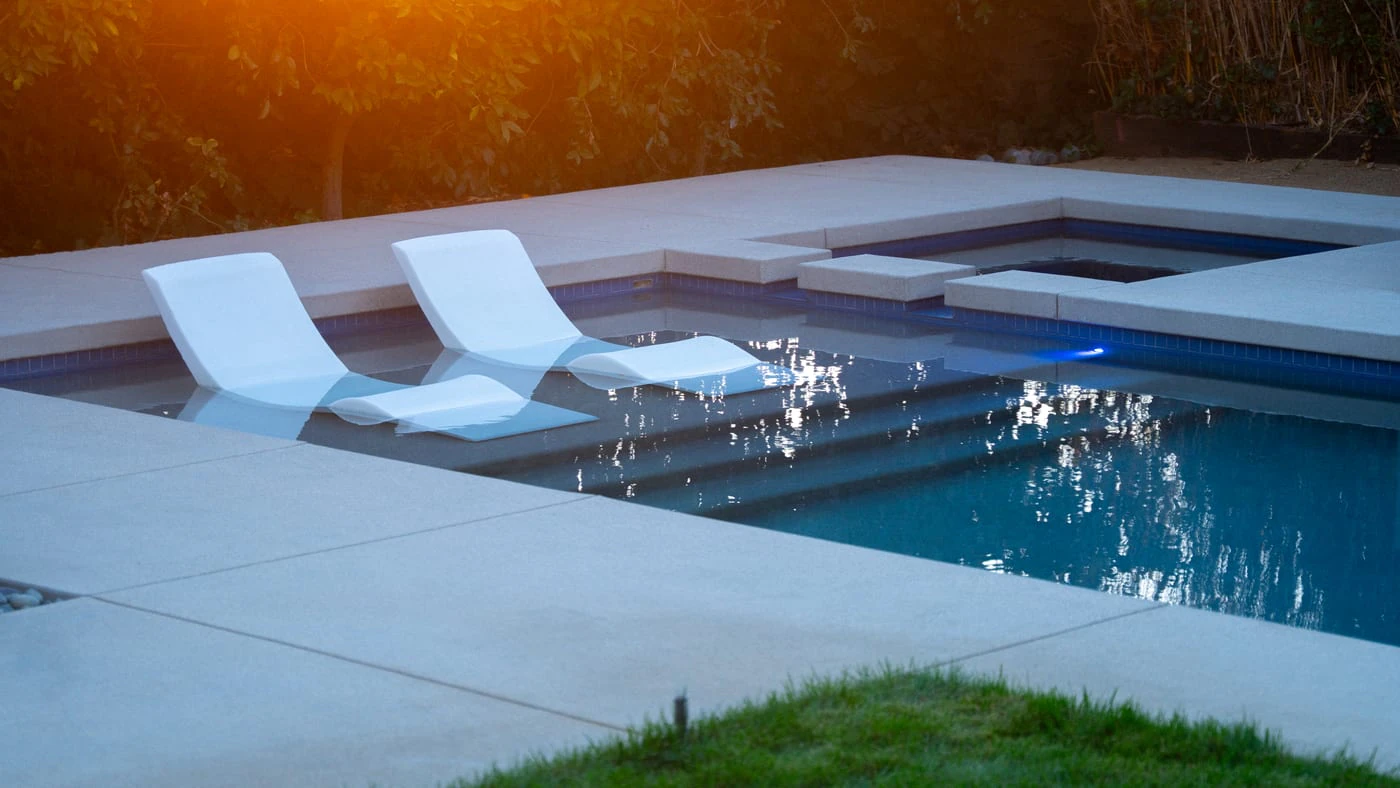 Modern Clean lines, large-format paving and planting used as architecture.
See the style
-
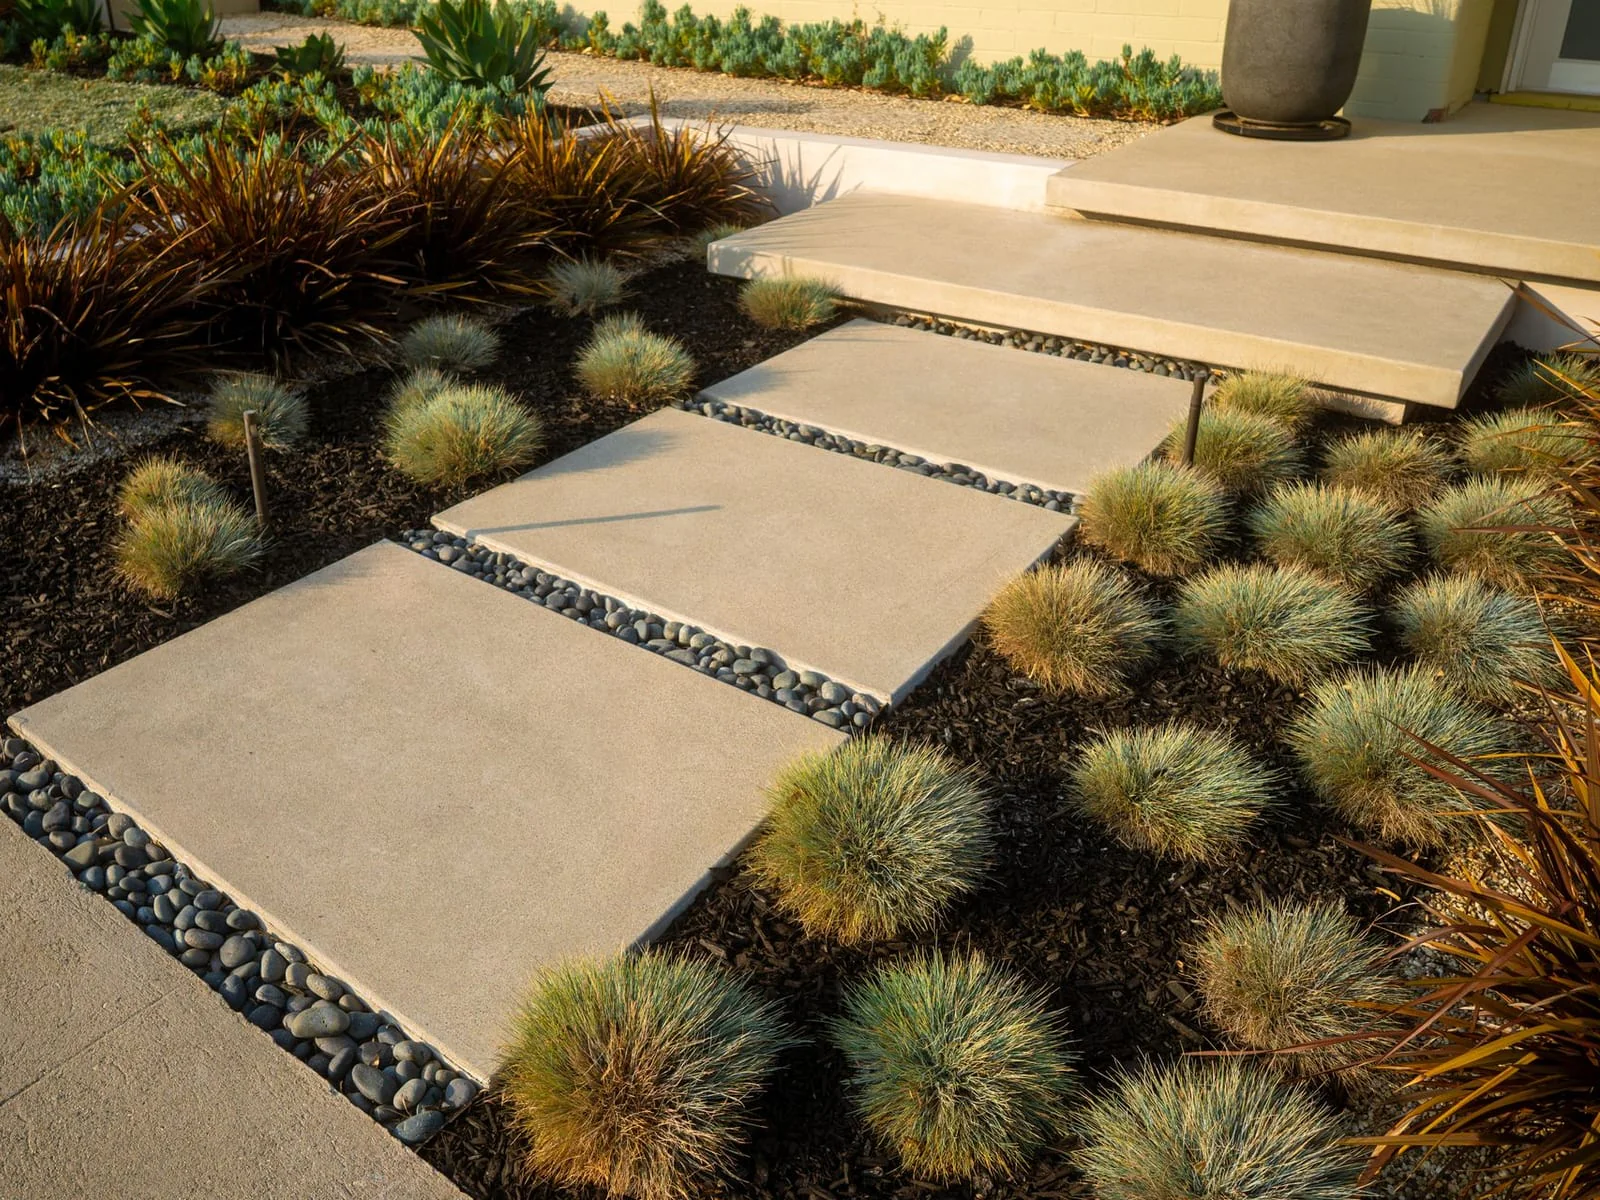 Drought-Tolerant Low-water planting and gravel ground planes that still read as full.
See the style
-
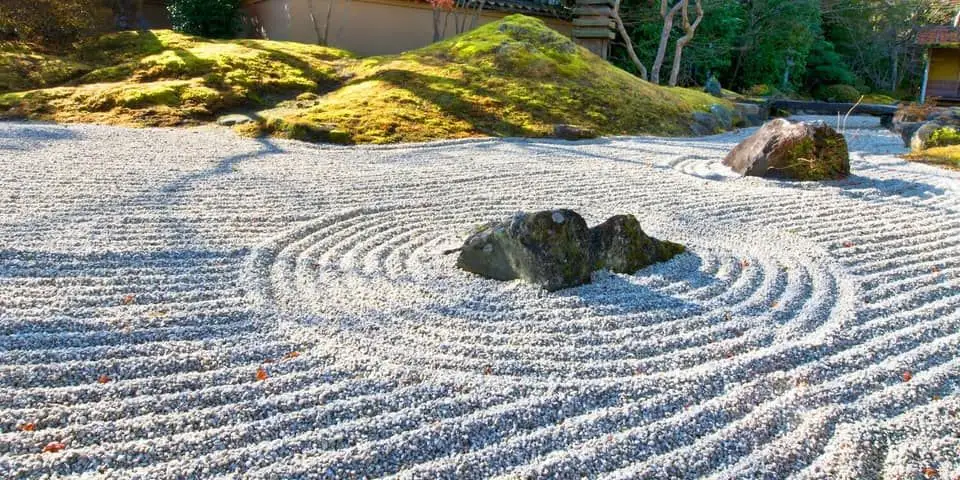 Japanese Zen Restraint, stone, water and a small number of plants placed deliberately.
See the style
-
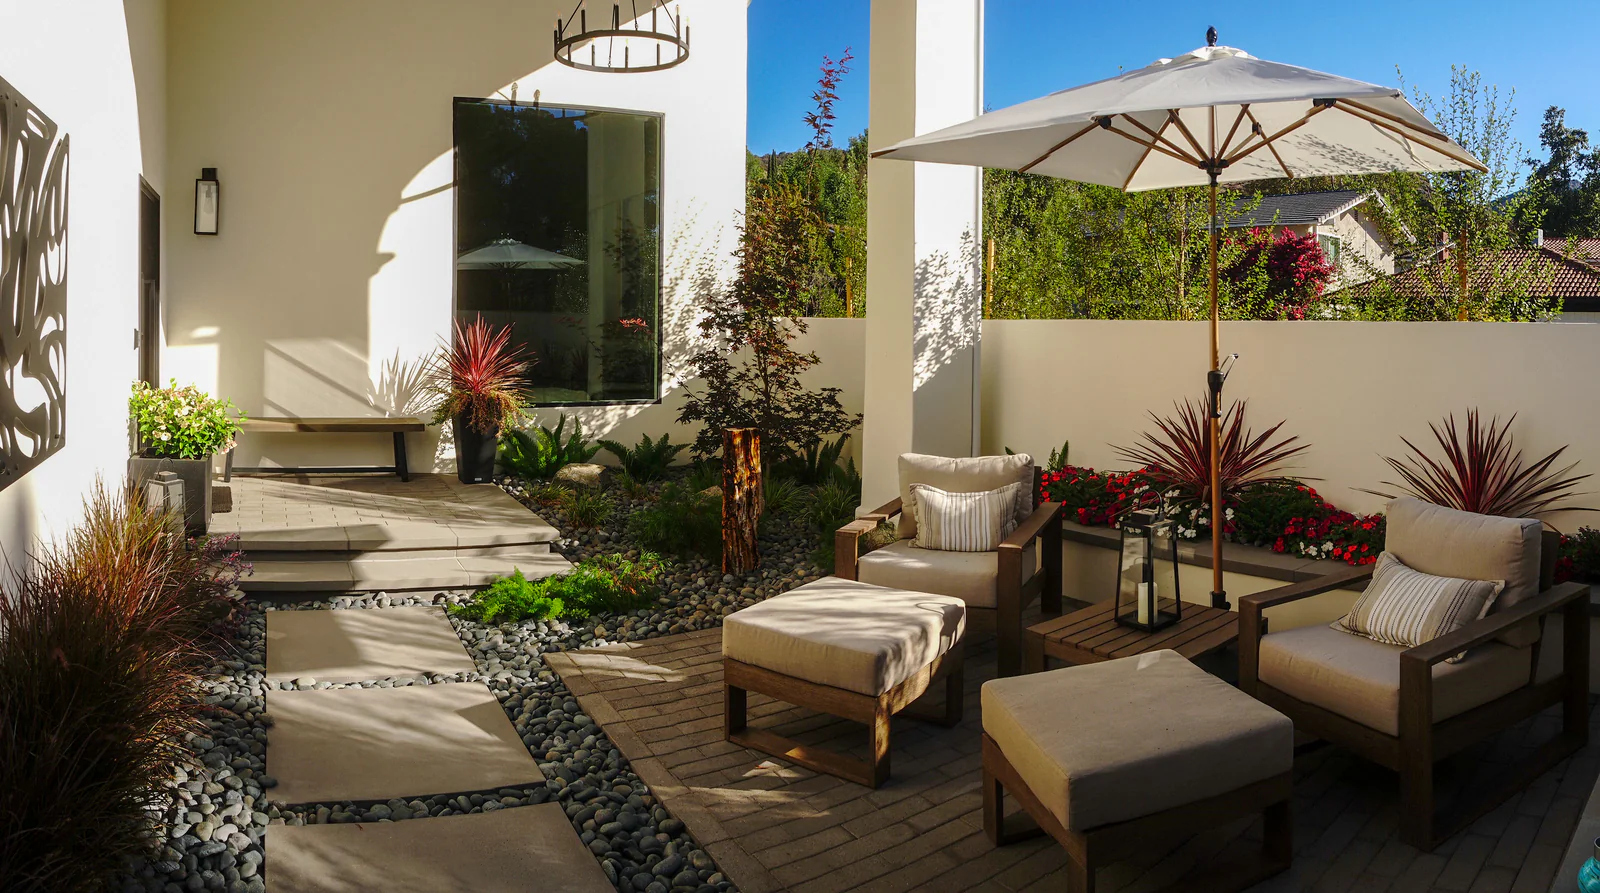 Small Spaces Compact yards and side returns where every square foot has to earn its place.
See the style
Not sure which one is yours?
A short set of questions about how you want to use the space, and what you want it to feel like.
Step 03
Decide what it is built from
Materials get selected as a set at the conceptual meeting, not one at a time as each phase comes up. That is the difference between a yard that reads as one place and a yard that reads as four projects.
Paving and decking
The largest surface in the yard, and the one that carries the drainage.
-
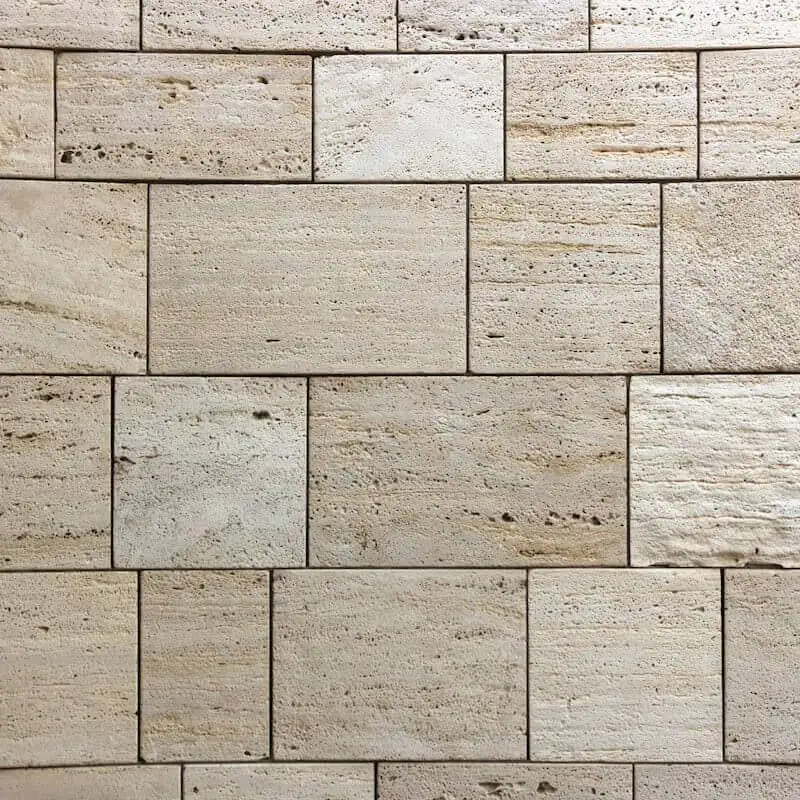 Travertine Honed or tumbled natural stone that stays cooler underfoot than most paving.
-
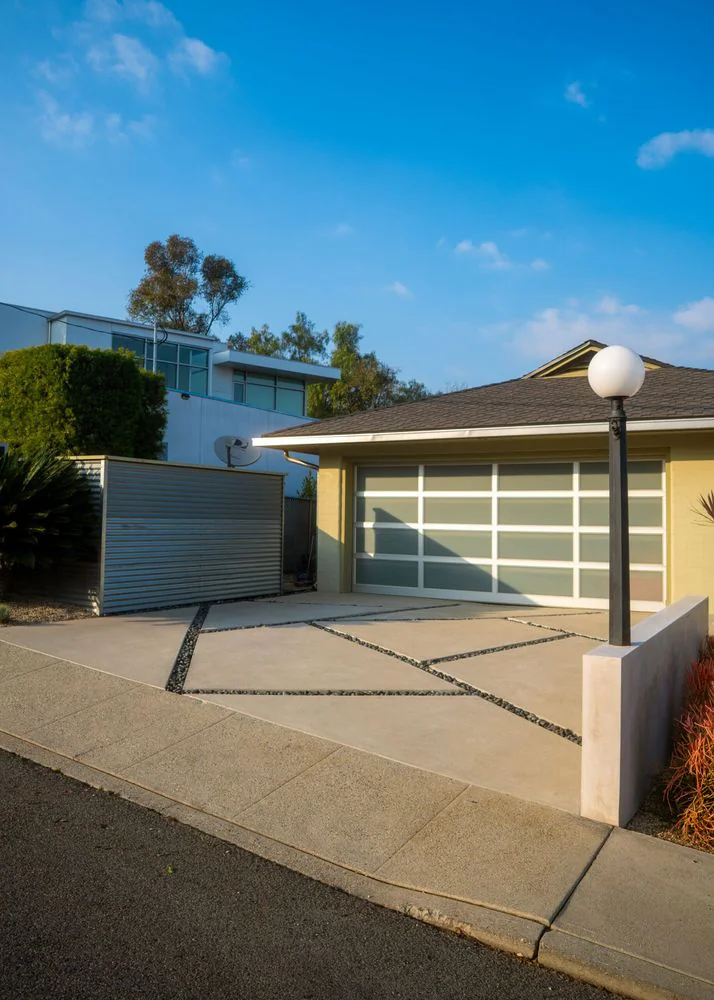 Large-Format Pavers Fewer joints and a calmer surface, which makes a compact yard read larger.
-
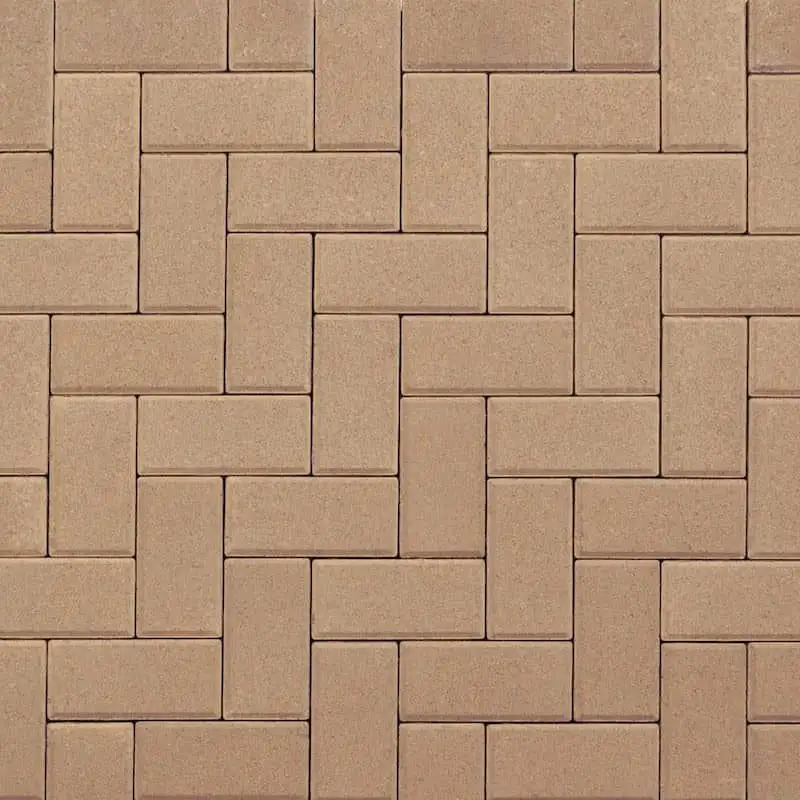 Interlocking Pavers Individual stones that lift and reset, so a repair is never a full replacement.
-
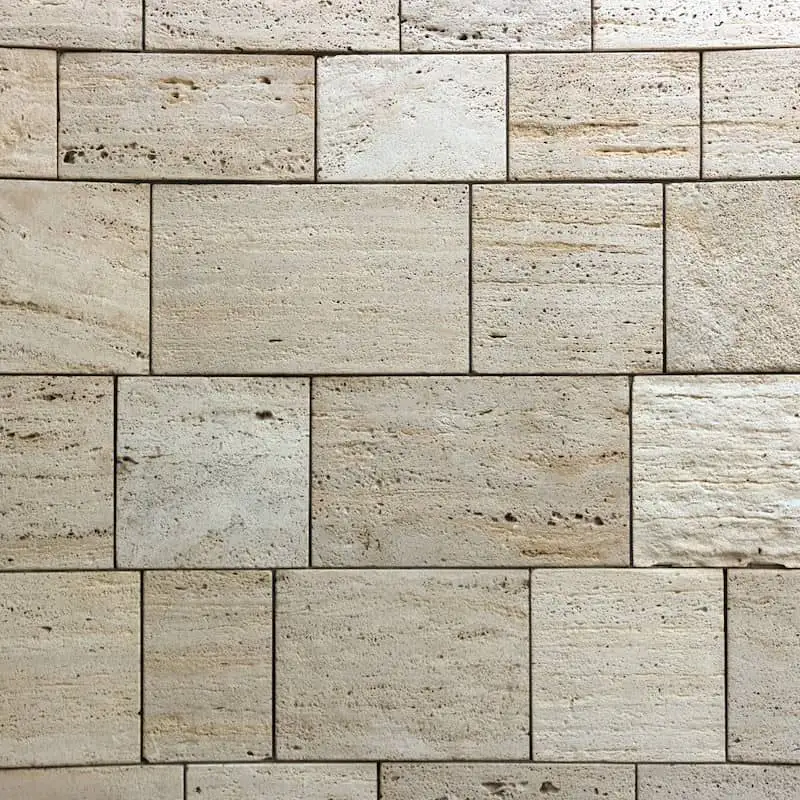 Flagstone Irregular natural stone with planted or mortared joints, informal by nature.
-
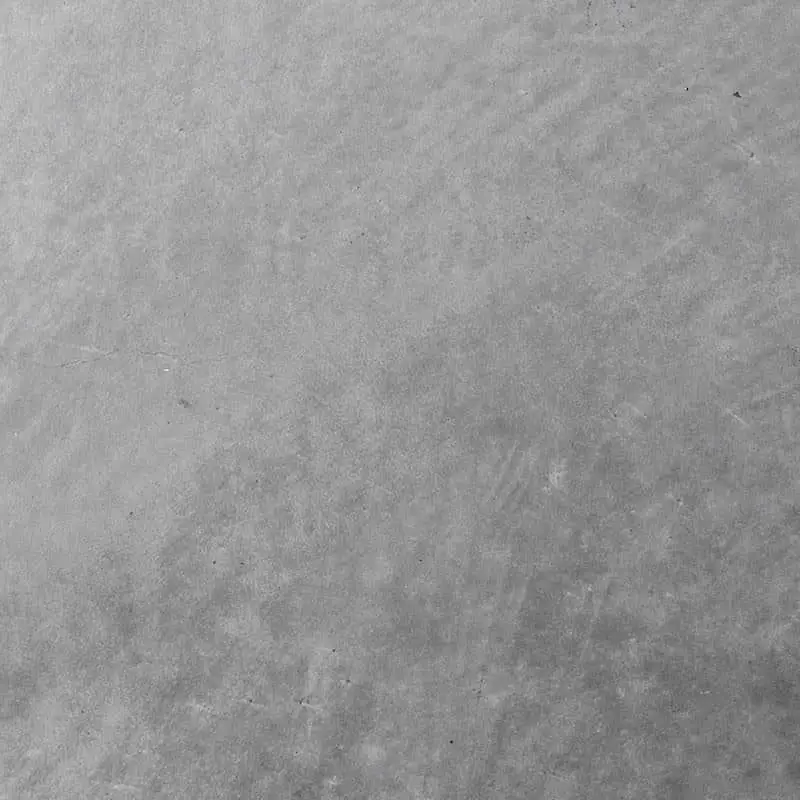 Poured Concrete Clean slabs, often with turf or gravel joints to break up the mass.
-
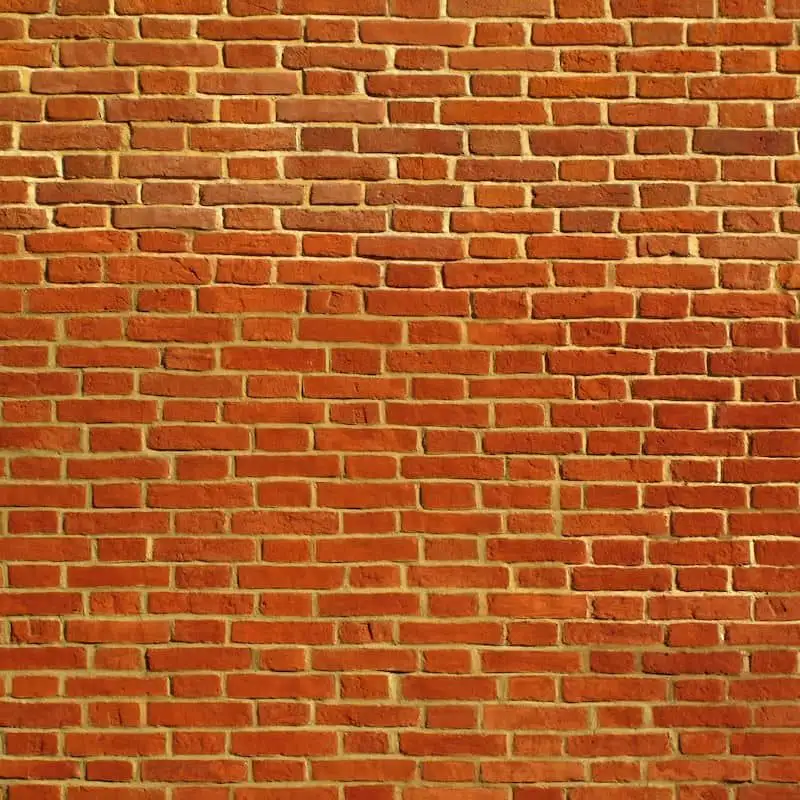 Brick Small unit paving that suits older architecture and reads warm rather than modern.
Walls, steps and stone
What holds the grade and moves you between levels.
-
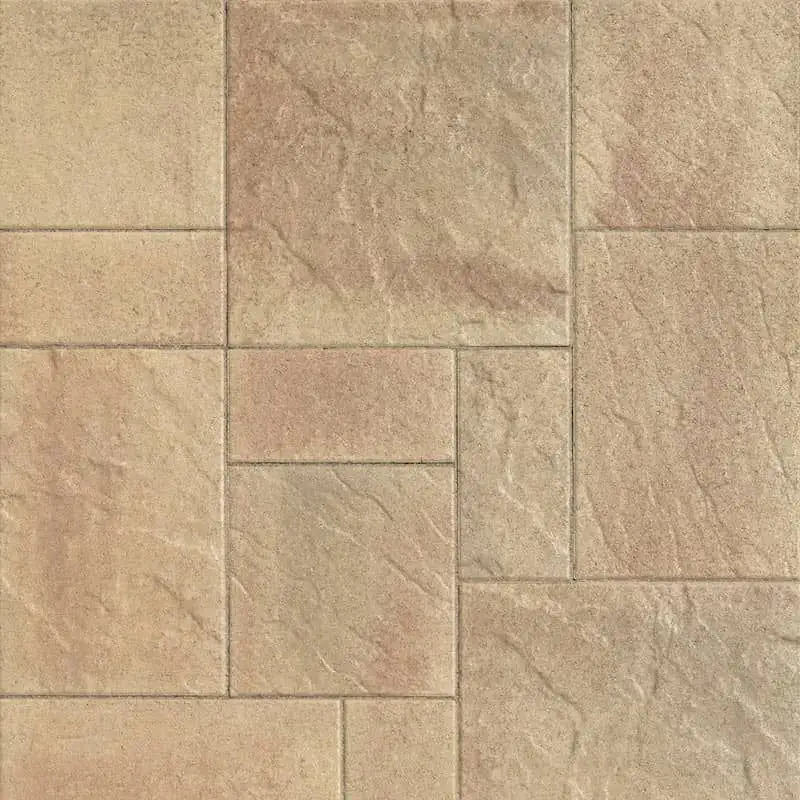 Natural Stone Veneer and dry-stack walls, the most forgiving material on an uneven grade.
-
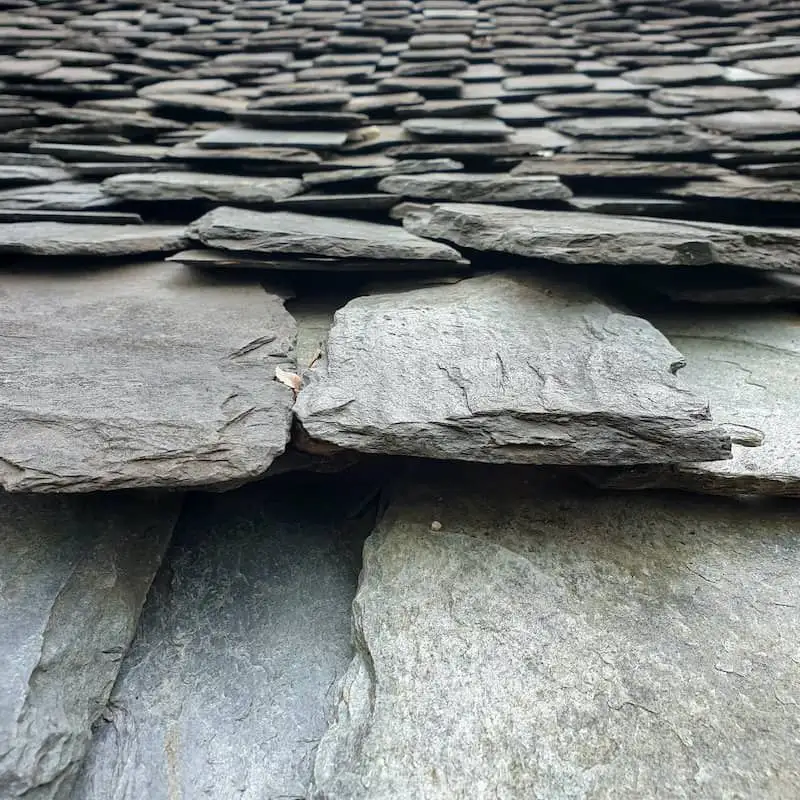 Slate A darker, tighter stone often used for treads and coping details.
-
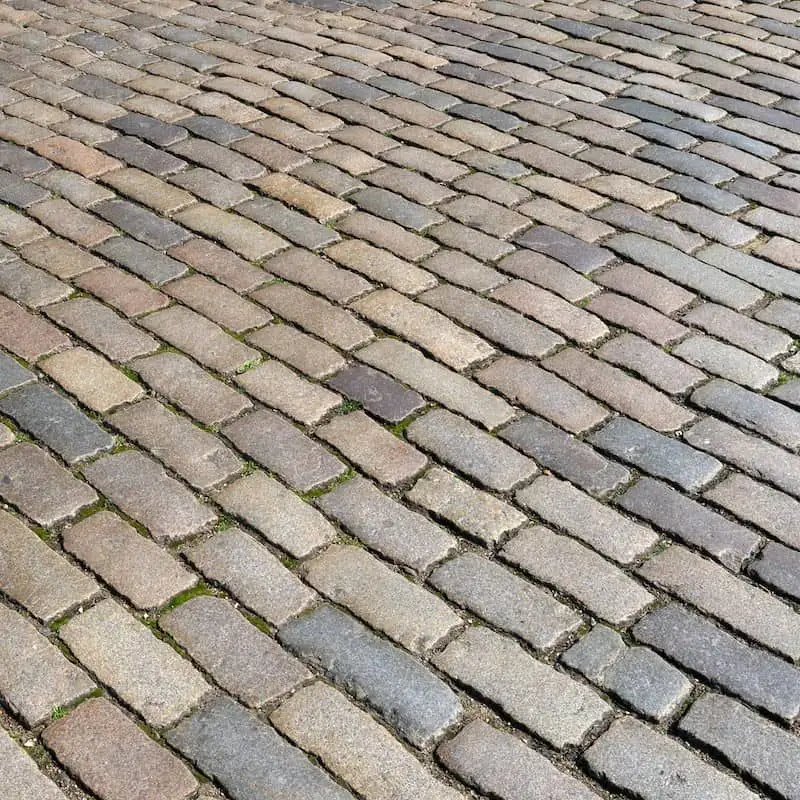 Cobblestone Banding and edging that ties separate paved areas together.
-
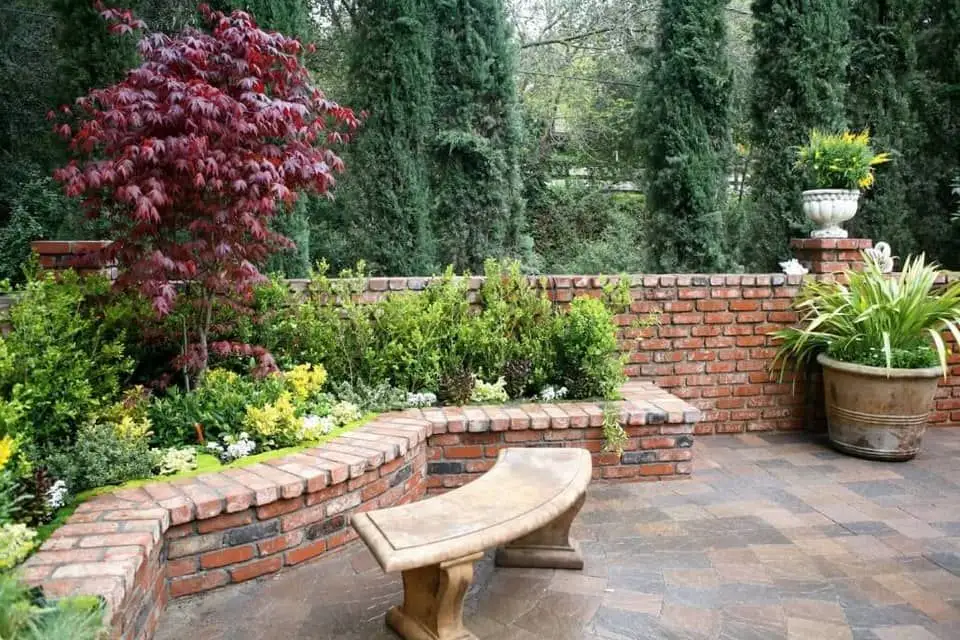 Garden Walls Raised planters and seat walls that add seating without adding furniture.
Ground and planting
The part that changes most between a wet winter and a dry September.
-
 Decomposed Granite A warm, permeable surface for paths and courtyards that needs no irrigation.
-
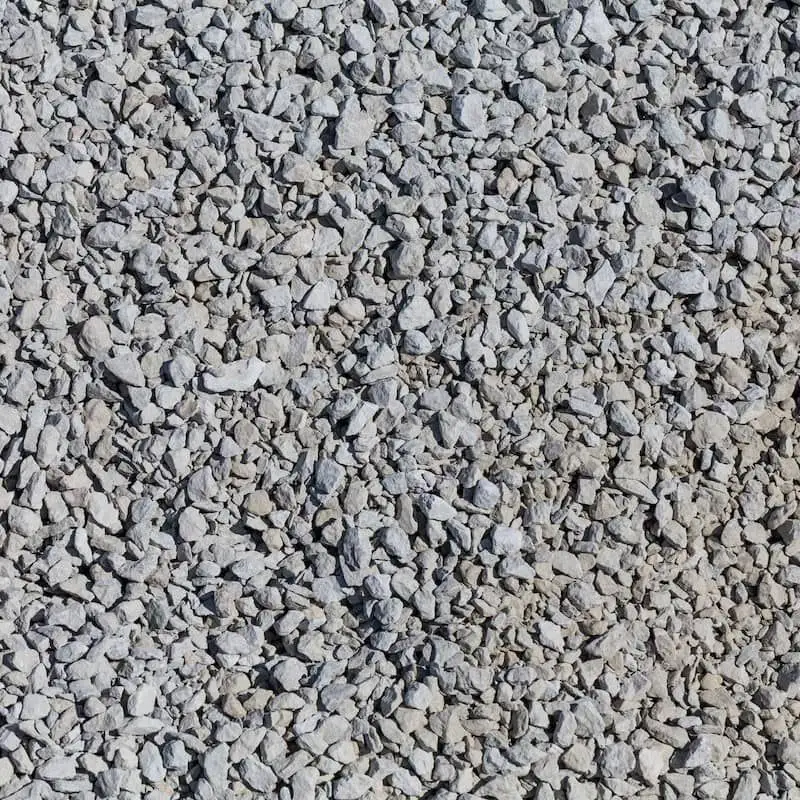 Gravel A looser ground treatment for edges, side yards and under mature trees.
-
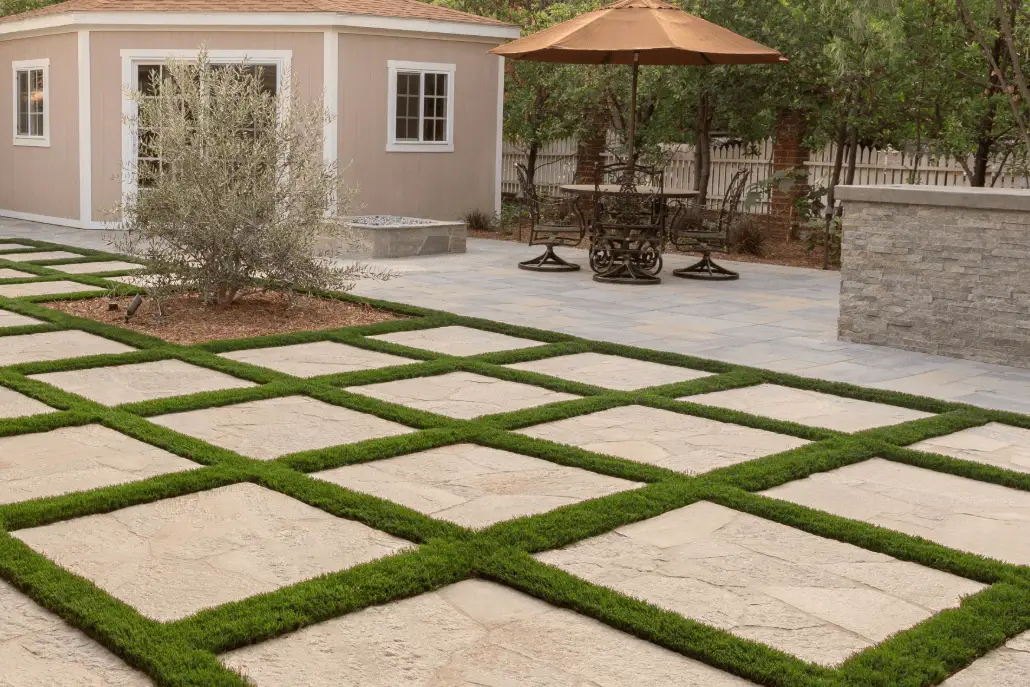 Artificial Turf Green year-round with no irrigation, and it takes traffic a lawn will not.
-
 Lawn Still the right answer where children and dogs are the main users of the yard.
-
 Succulents Structure and color at almost no water cost, and they hold their form.
-
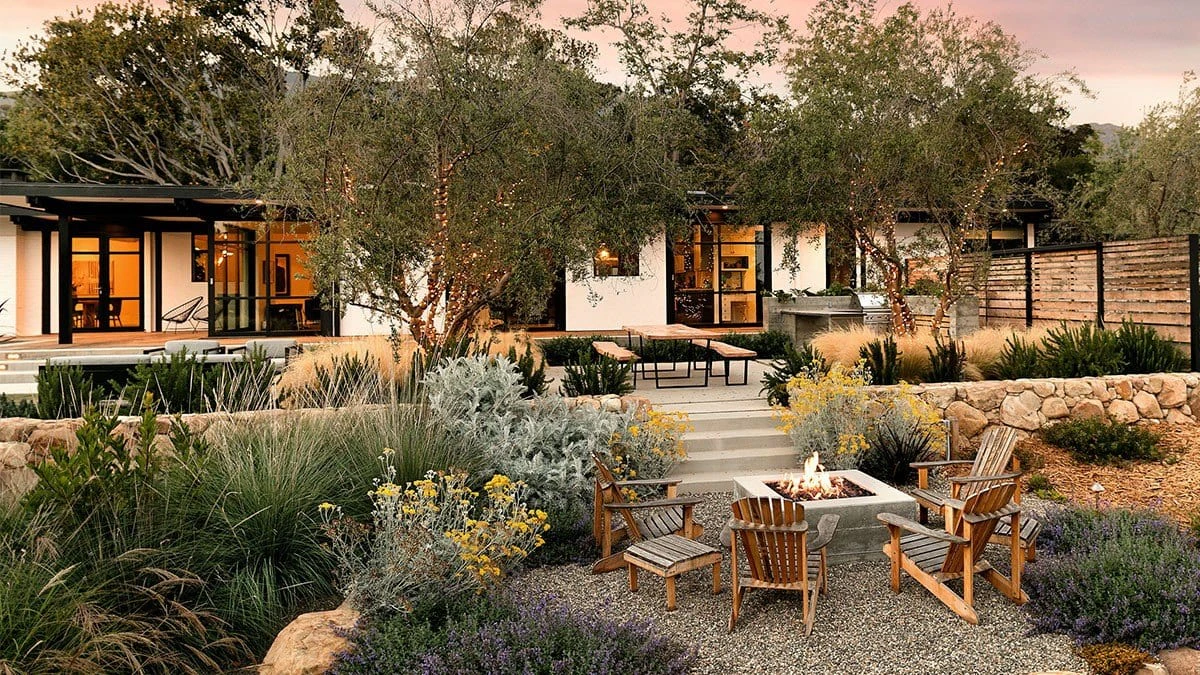 Native Plants California-adapted planting that fits the climate and supports a lower-water garden.
Structures, water and detail
The smaller choices that decide whether a yard looks designed or assembled.
-
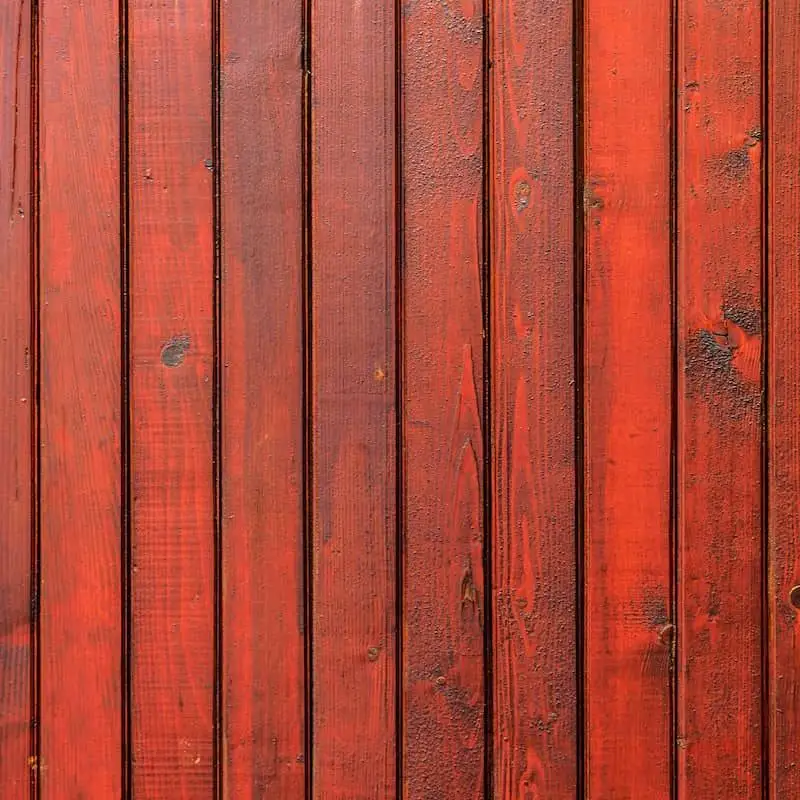 Wood Pergolas, cabanas and screens, usually the warmest material in a modern yard.
-
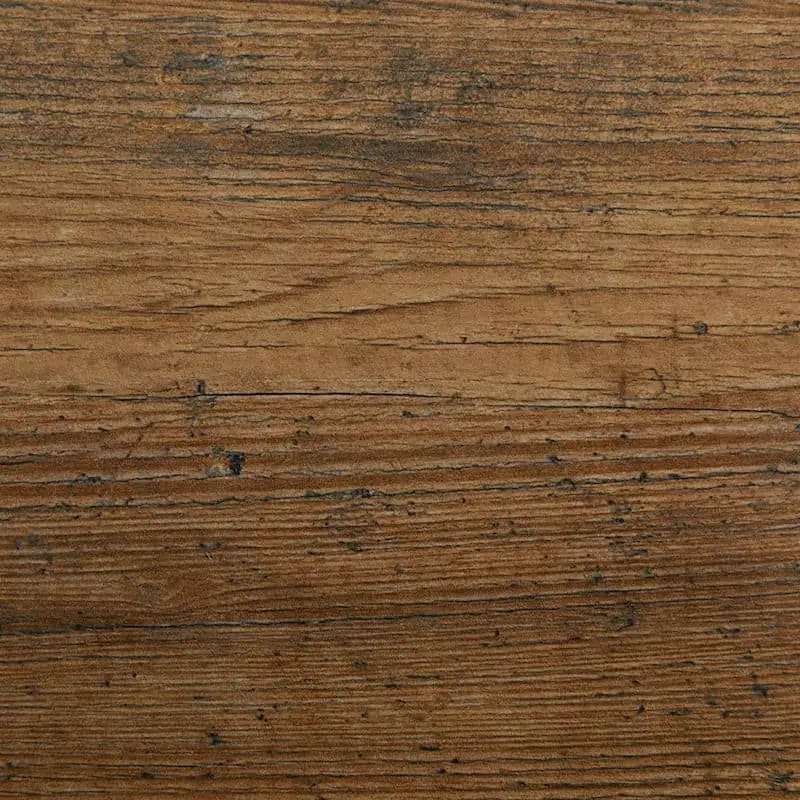 Rustic Timber Heavier, weathered sections for a garden that should look long established.
-
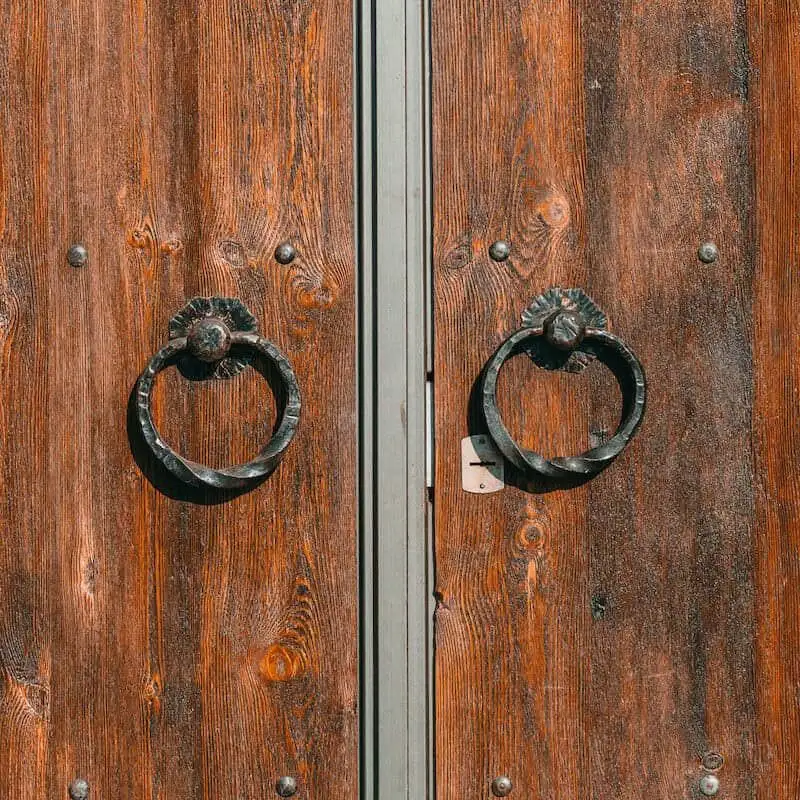 Iron Gates, rails and hardware, where one handcrafted detail carries the character.
-
 Tile Risers, fountains and accent walls, color and craft at a small scale.
-
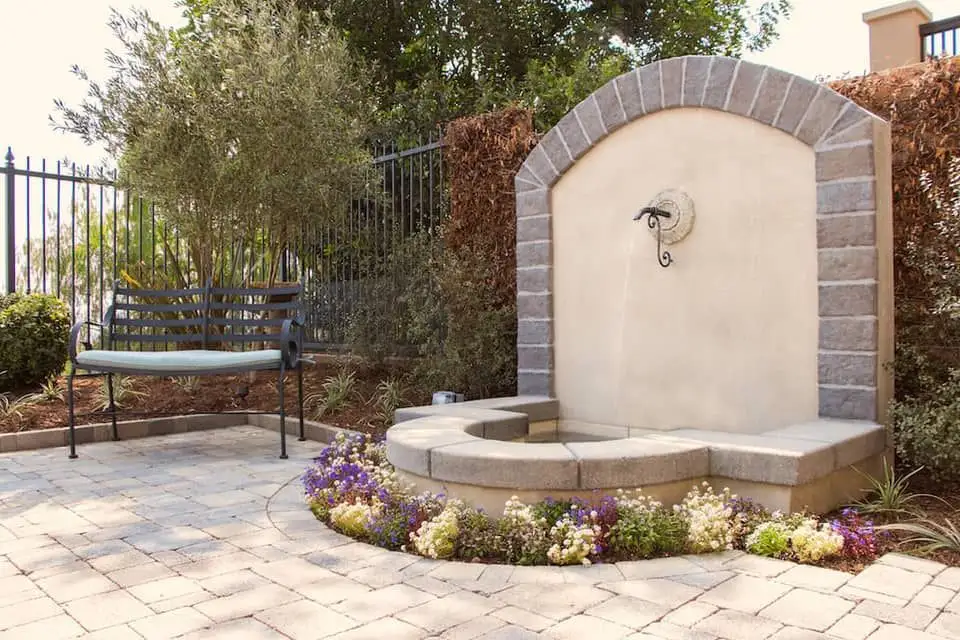 Wall Fountains Moving water and sound without adding a body of water to maintain.
-
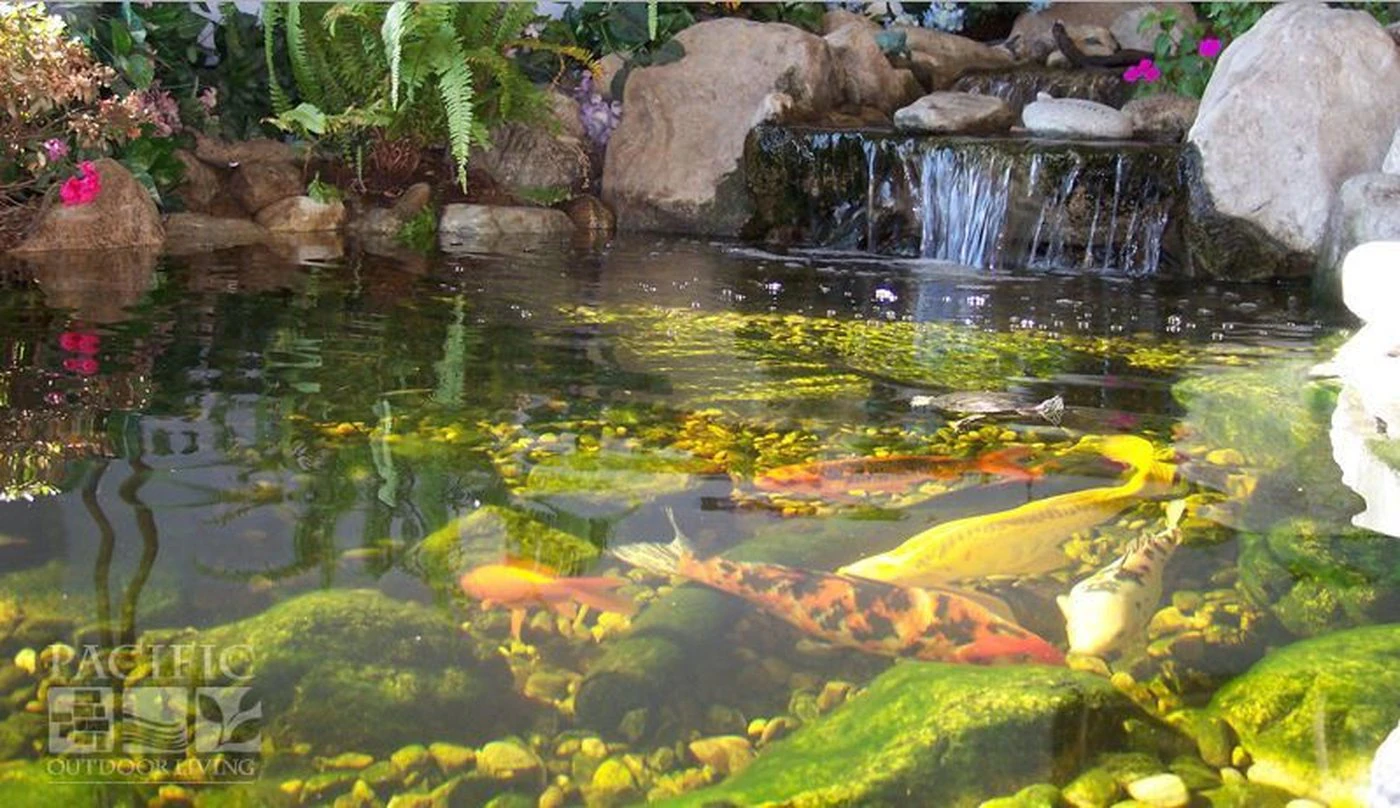 Natural Ponds A planted body of water that brings reflection, habitat and a softer garden feeling.
-
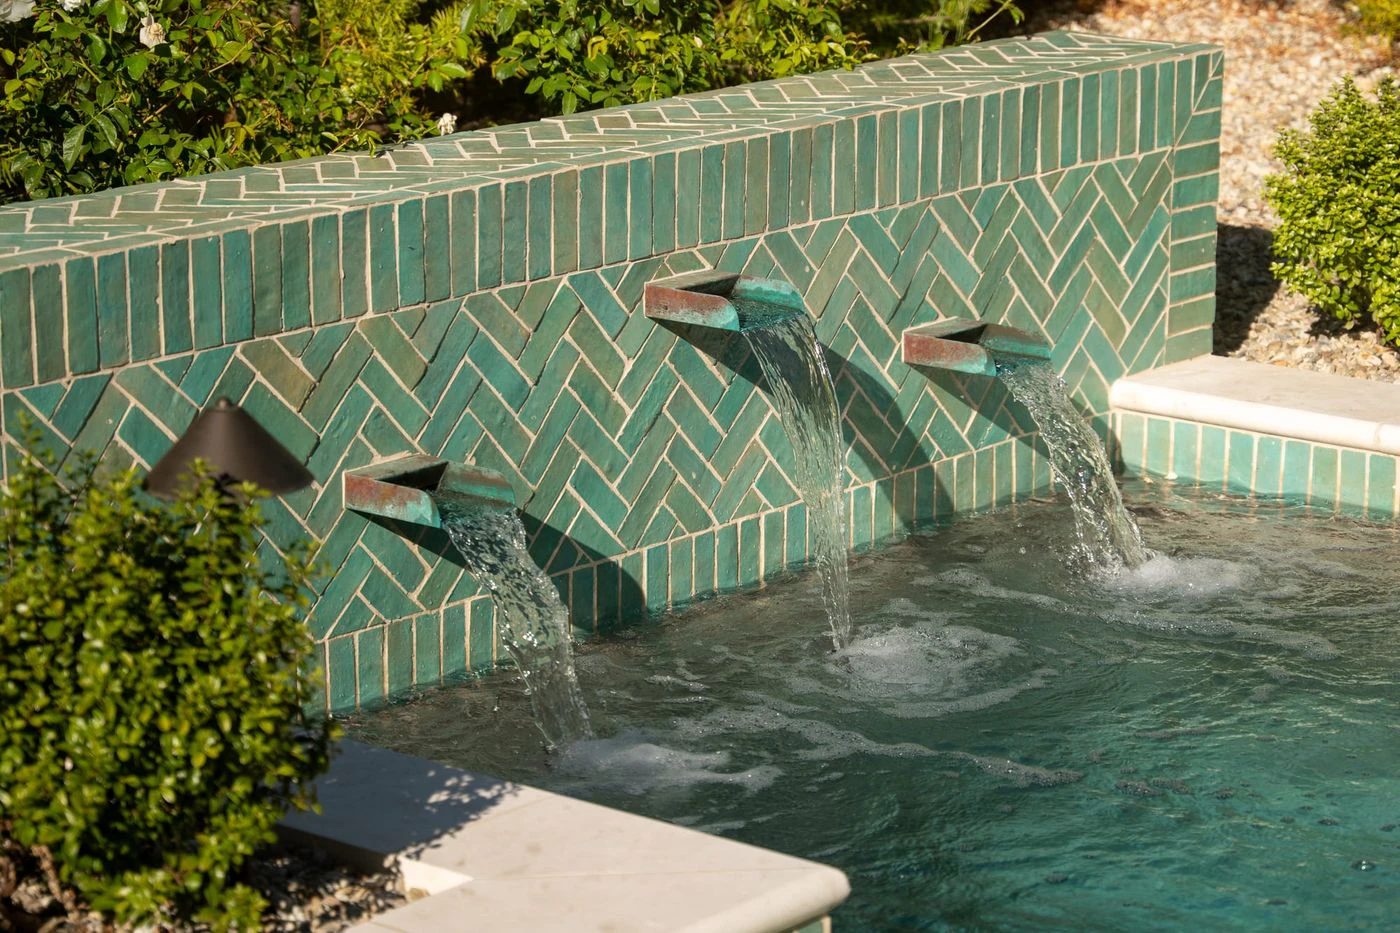 Water Features Spillways, fountains and waterfalls that add movement, sound and a focal point.
-
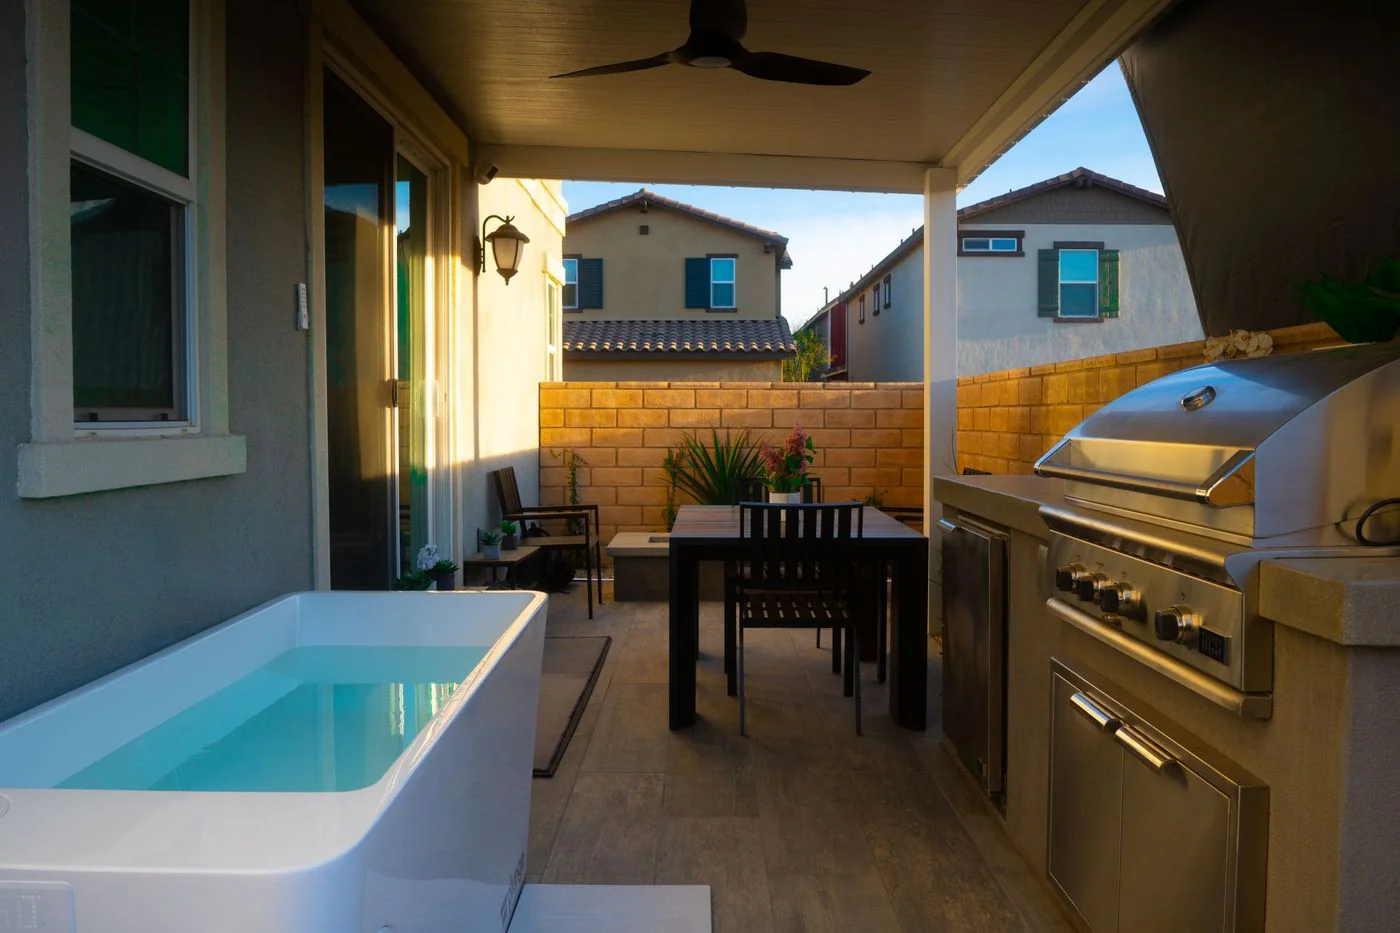 Plunge Pools & Spas Where a full pool will not fit, or will not get used enough to earn the space.
Lighting
The circuits, fixtures and aiming that let the finished yard work after sunset.
-
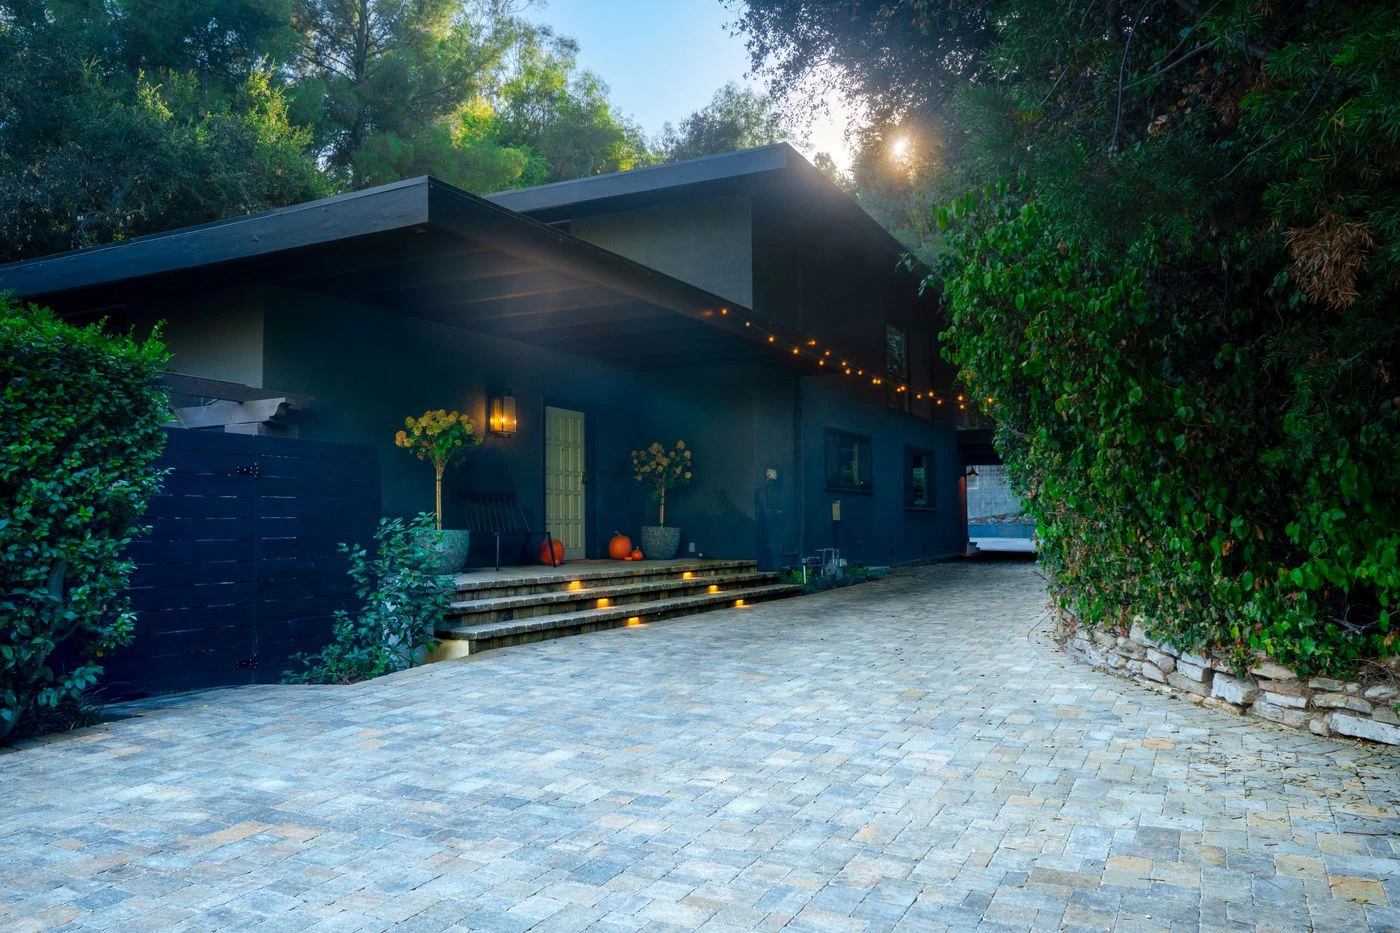 Path Lights Low fixtures that guide movement through walks, planting beds and transitions.
-
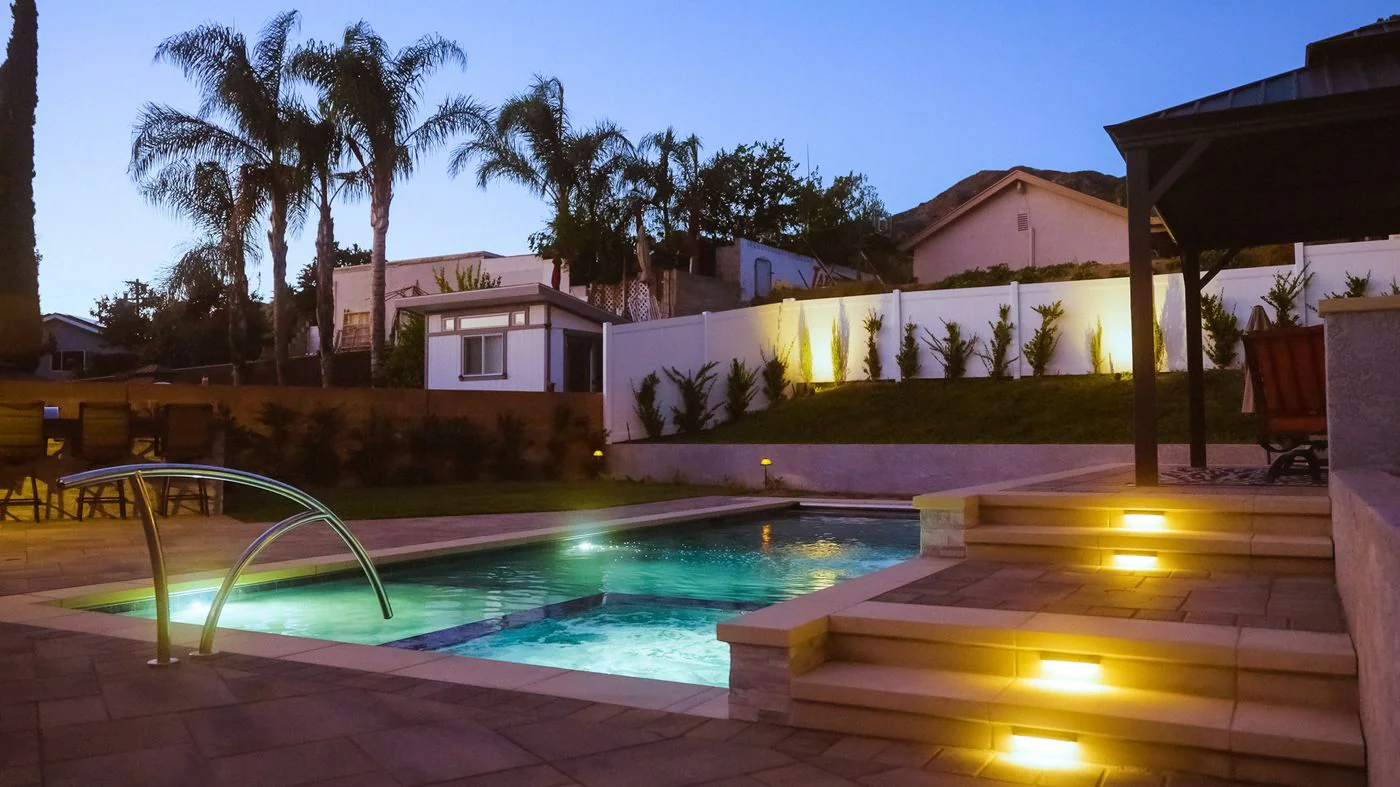 Step Lights Integrated fixtures that make level changes visible without flooding the whole space.
-
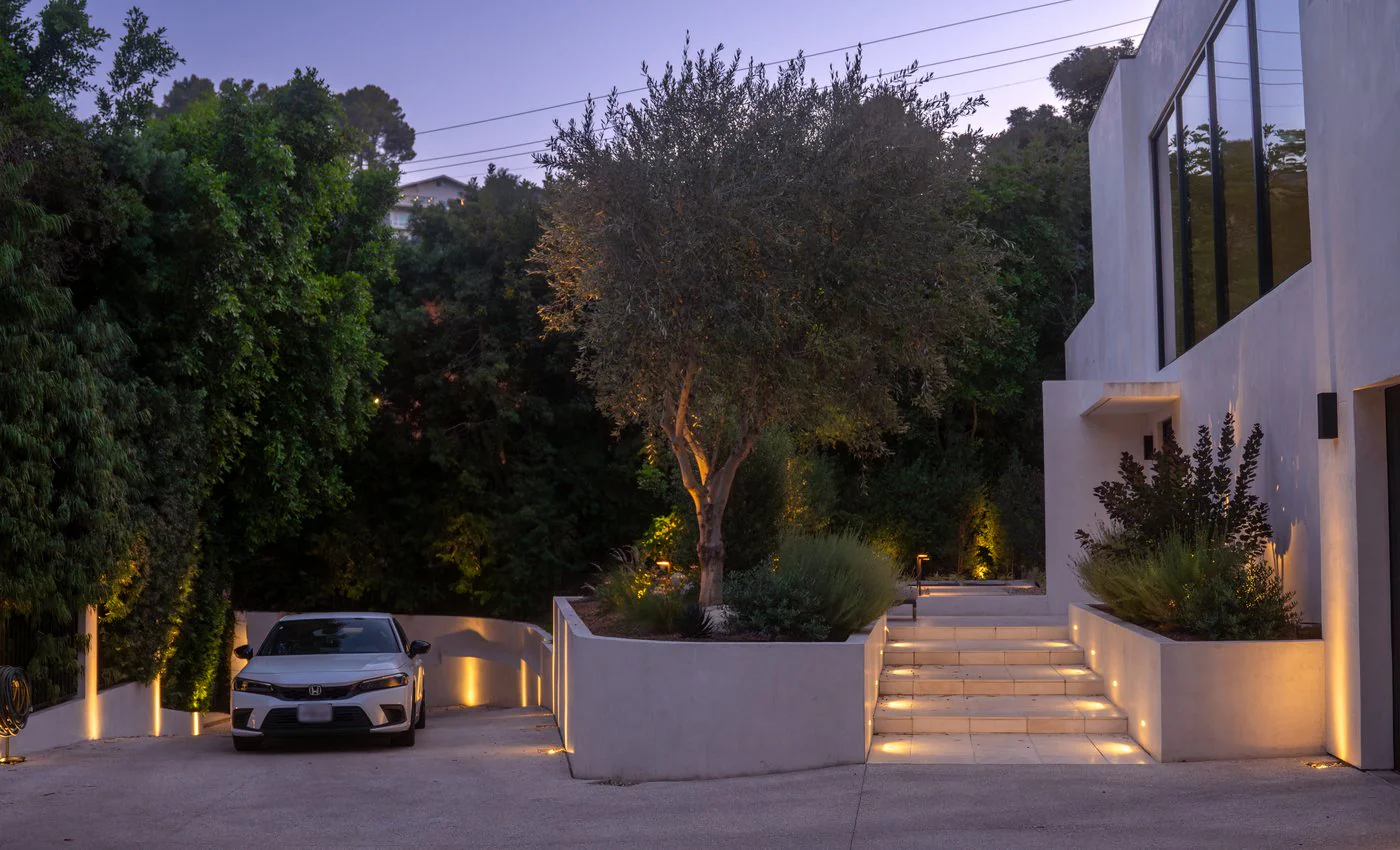 Tree Uplighting Focused light aimed into trunks and canopies so mature planting carries the evening view.
-
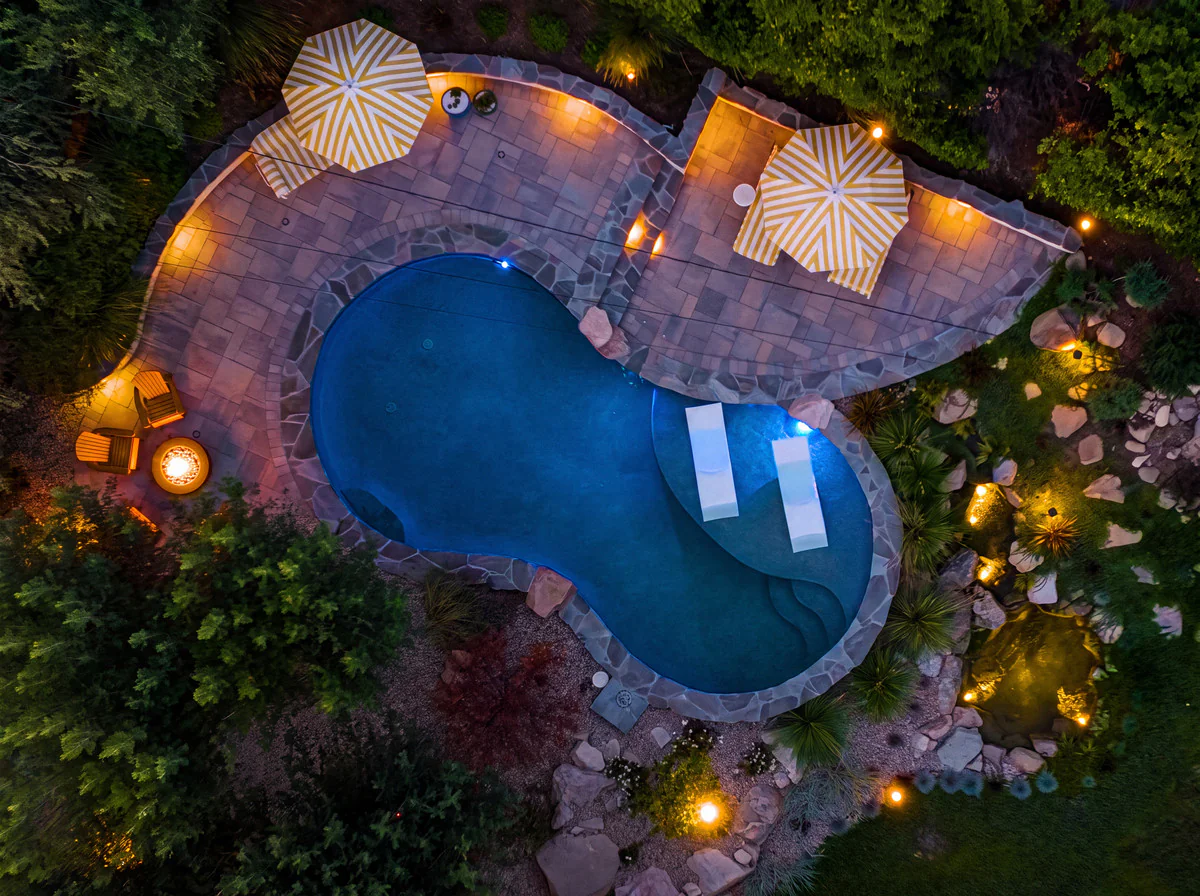 Pool & Water Lighting Underwater and feature lighting that gives pools, spas and moving water depth after dark.
-
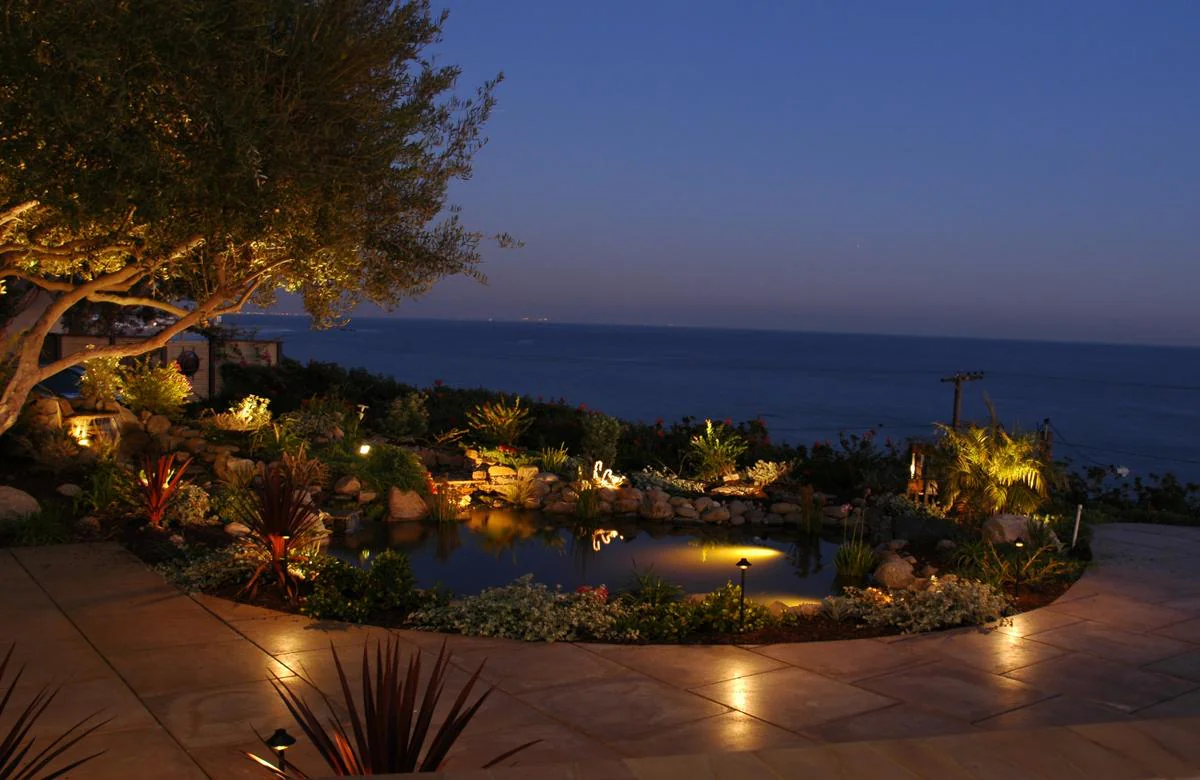 Accent Lighting Small washes of light on walls, paths and planting that shape the mood from indoors and out.
How the decisions get made
The order everything happens in
The three decisions above do not get made in a vacuum. They happen inside a five-step process that exists so a project this size still lands on schedule and on budget.
-
01
Site Analysis
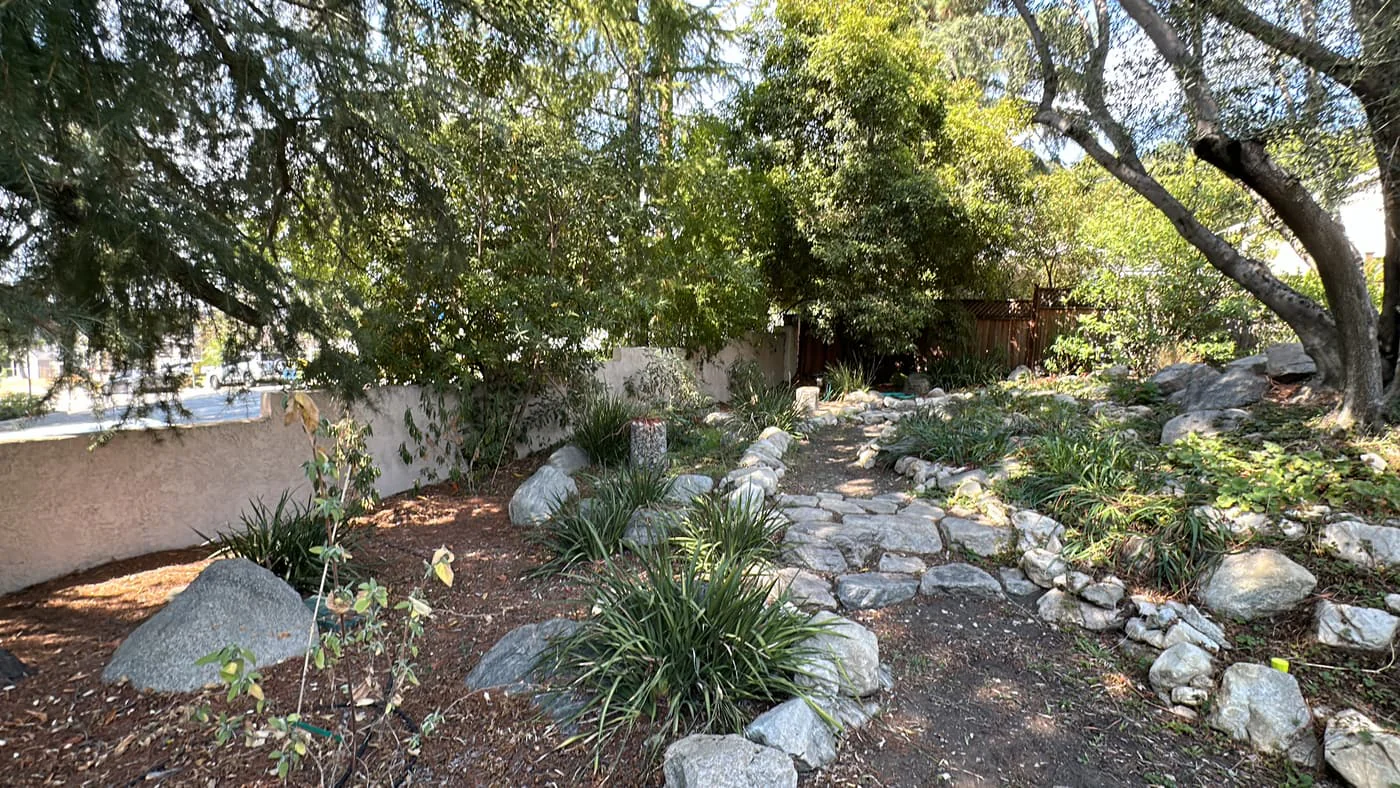
We measure the property before we design anything.
The team documents existing conditions with a LiDAR scanner alongside field measurements: the grade as it falls away from the house, where water arrives from the hillside above and where it can leave, every oak and its root zone, the existing pool and equipment, utilities, and how equipment will get up the driveway.
Why it matters On a deep foothill lot, the oaks and the grade decide where the level ground can go before anyone draws it.
-
02
Designer Meeting
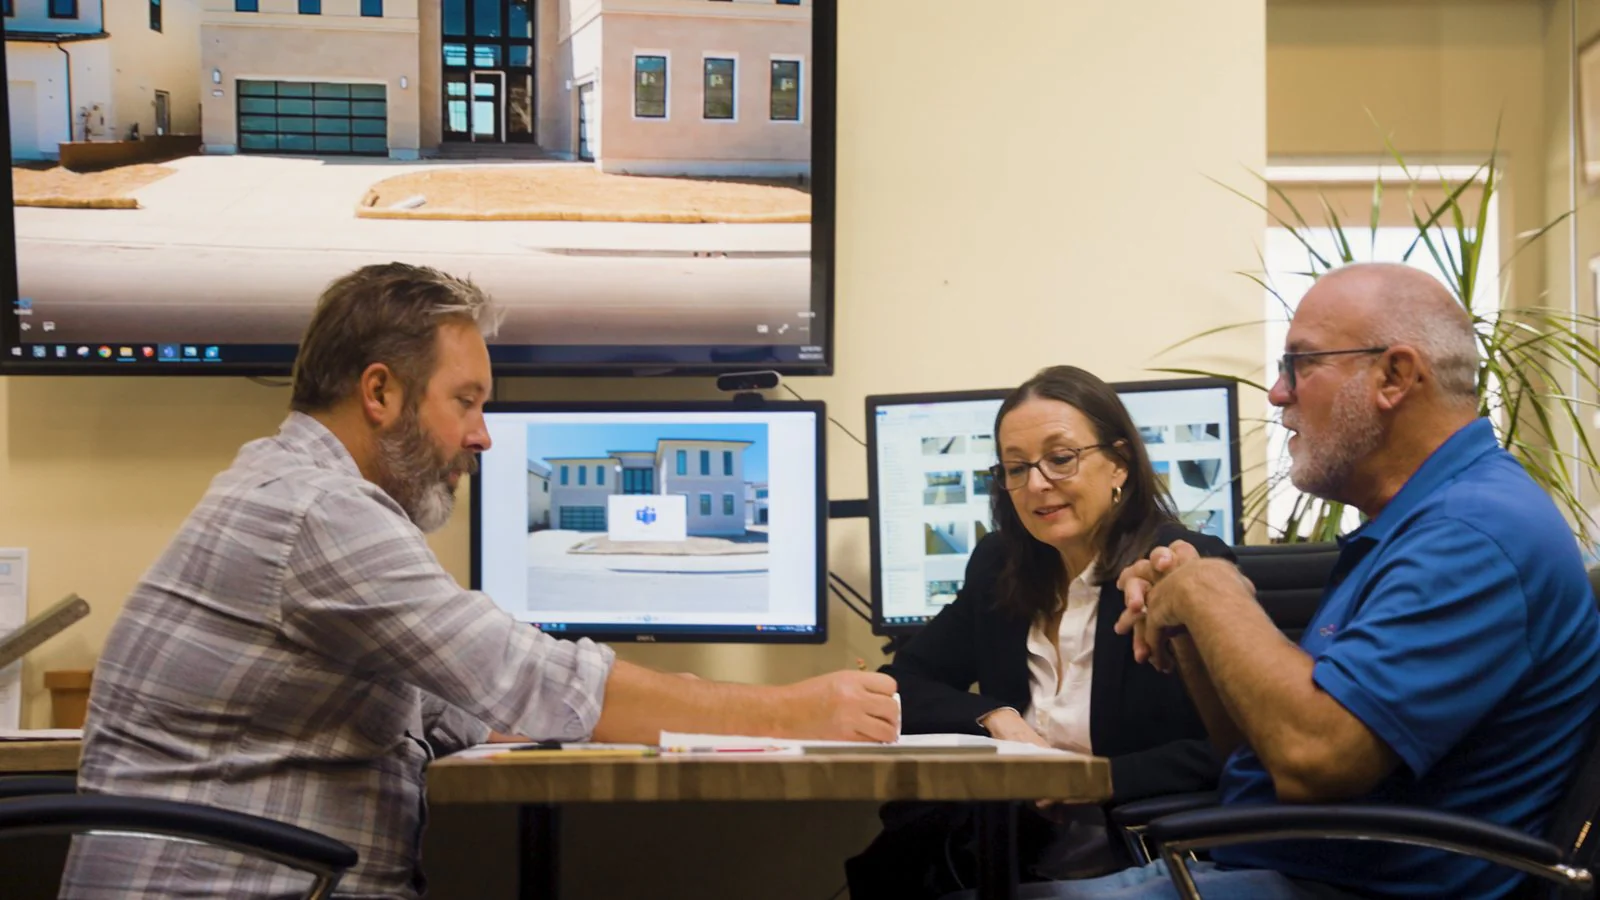
We shape the plan around how you want to live outside.
Your designer lays out the whole property around how you use it: where you entertain, where the pool sits relative to the trees and the sun, how the lower yard connects to the house and what stays natural at the back of the lot. The budget gets talked through here.
Why it matters Talking budget early prevents designing a yard that looks good and cannot be built.
-
03
Conceptual Design
Layout, materials and features get specific.
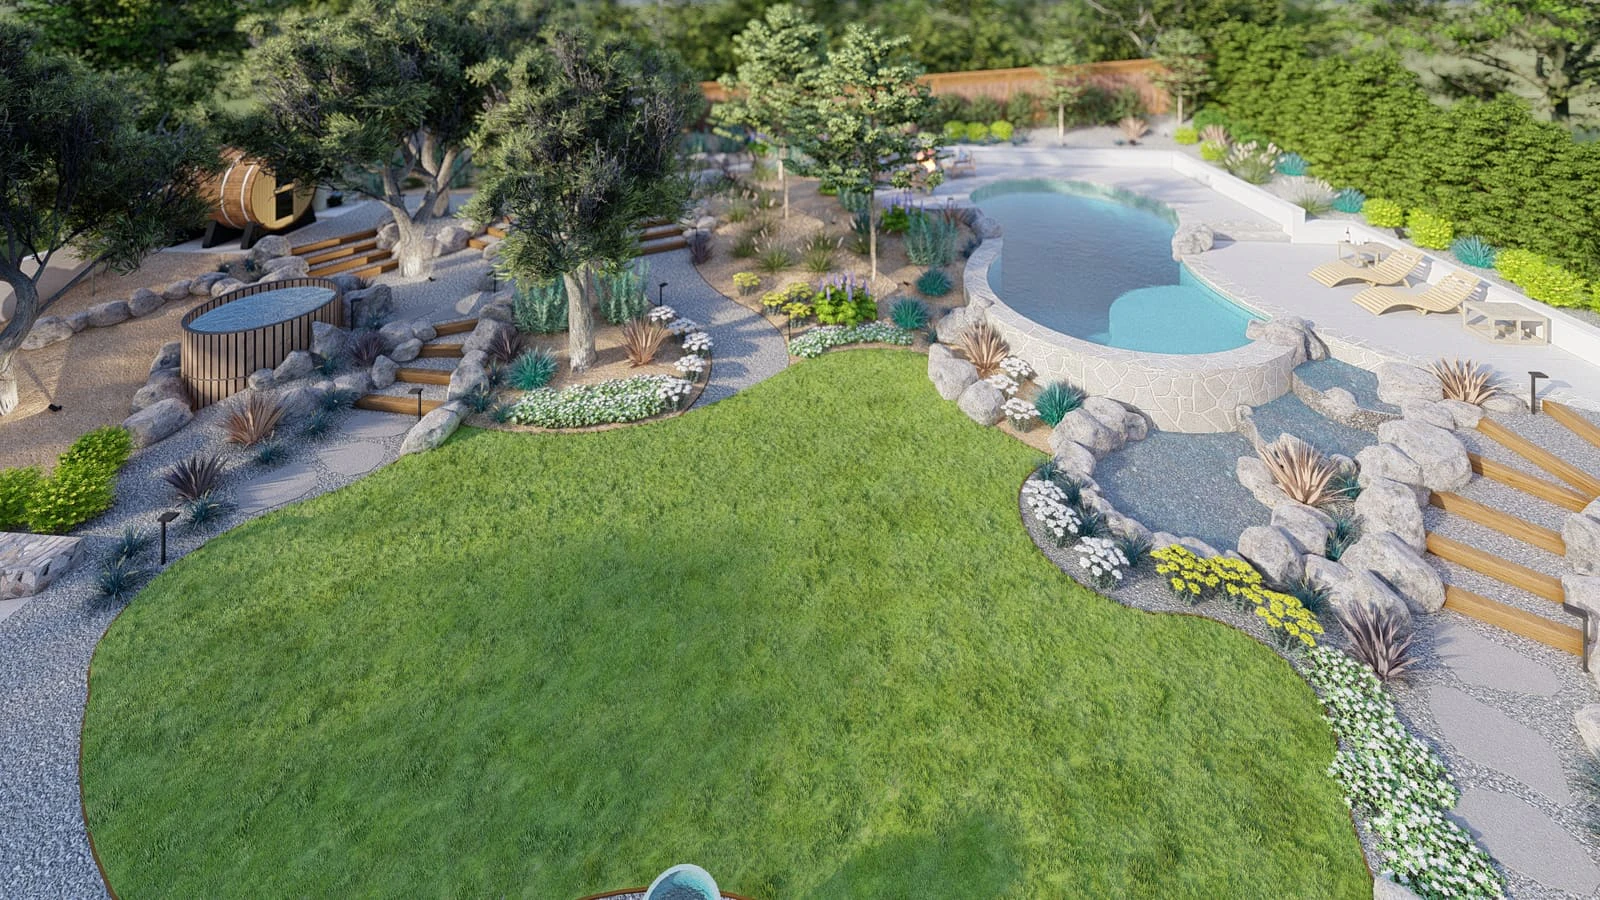
The pool, terraces, retaining walls, patios, planting, lighting and drainage are drawn together and modeled in 3D, so you see the finished yard against the house, the slope and the canopy before anything is built.
Why it matters Seeing the yard in 3D is what keeps late changes out of the build.
-
04
Design Refinement
The plan gets checked against the budget and the site before anything is built.
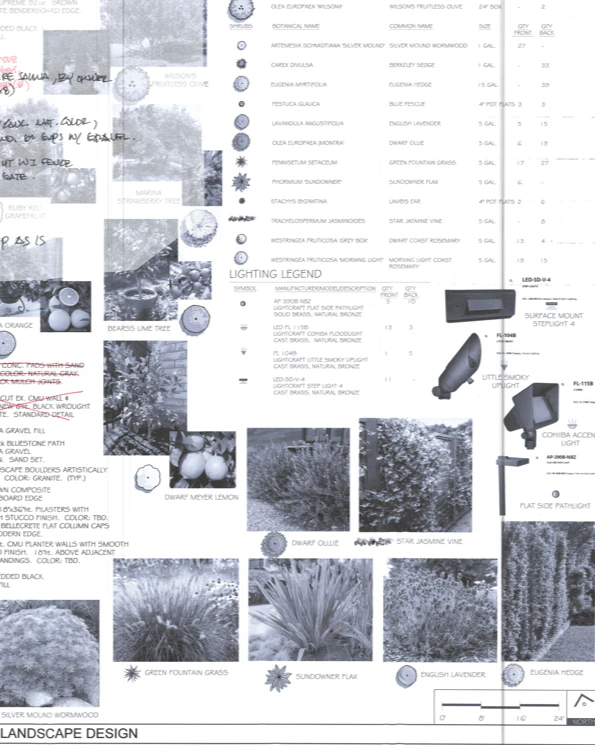
The concept is refined into dimensioned plans: the pool structure, retaining walls, drainage, materials and every plant on the specification sheet, drawn to what the city's building, hillside grading and oak review will ask for, with the fire clearance around the house built in.
Why it matters It is far less expensive to move a wall line out of a root zone on paper than after the footing is poured.
-
05
Construction
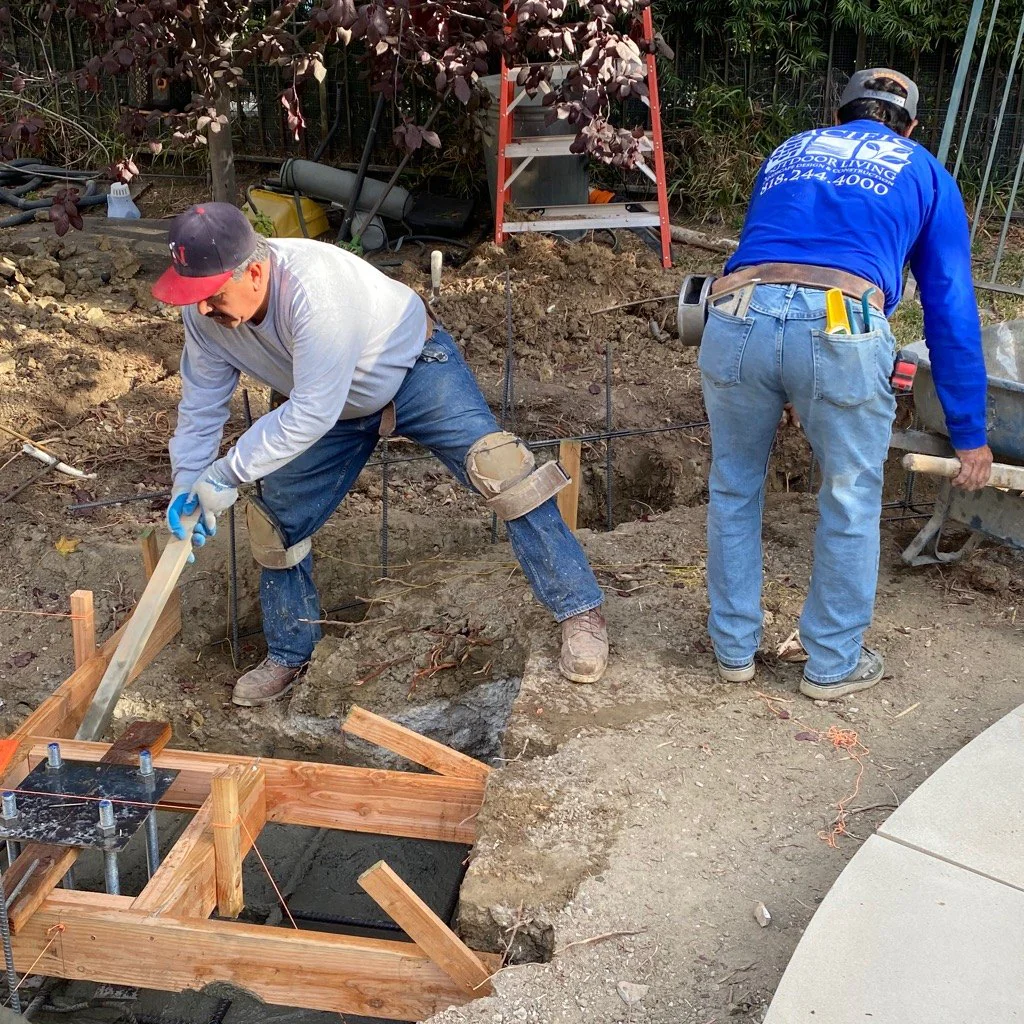
One team builds from one plan.
Our in-house crews build from the approved plan, a short drive along the 210 from our Sun Valley yard and showroom, with the designer, job coordinator and site supervisor aligned on scope, materials and schedule. On a long, steep driveway, that includes planning how equipment and materials reach the back of the lot.
Why it matters A clear build plan is what removes the confusion, rework and delay that comes from coordinating strangers.
What "designed together" actually means
One property, drawn and then built
One foothill yard next door in La Crescenta, from the dry slope as we found it to the 3D design to the finished pool. The pool, the boulder coping, the decks and the planting were placed together around the existing trees, the same way a deep La Cañada lot gets planned.
-
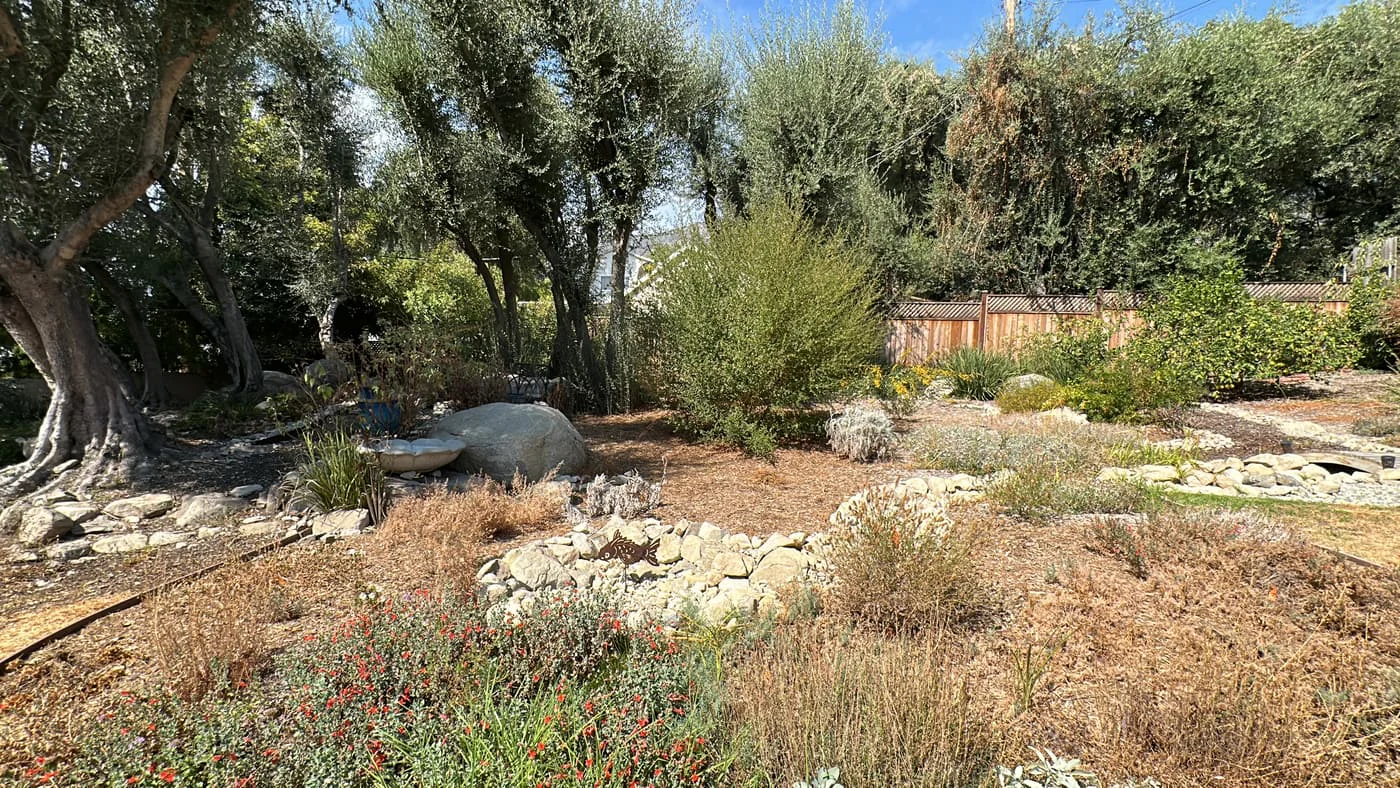
01 The slope as we found it Dry grasses, gravel and scattered boulders under mature trees. -
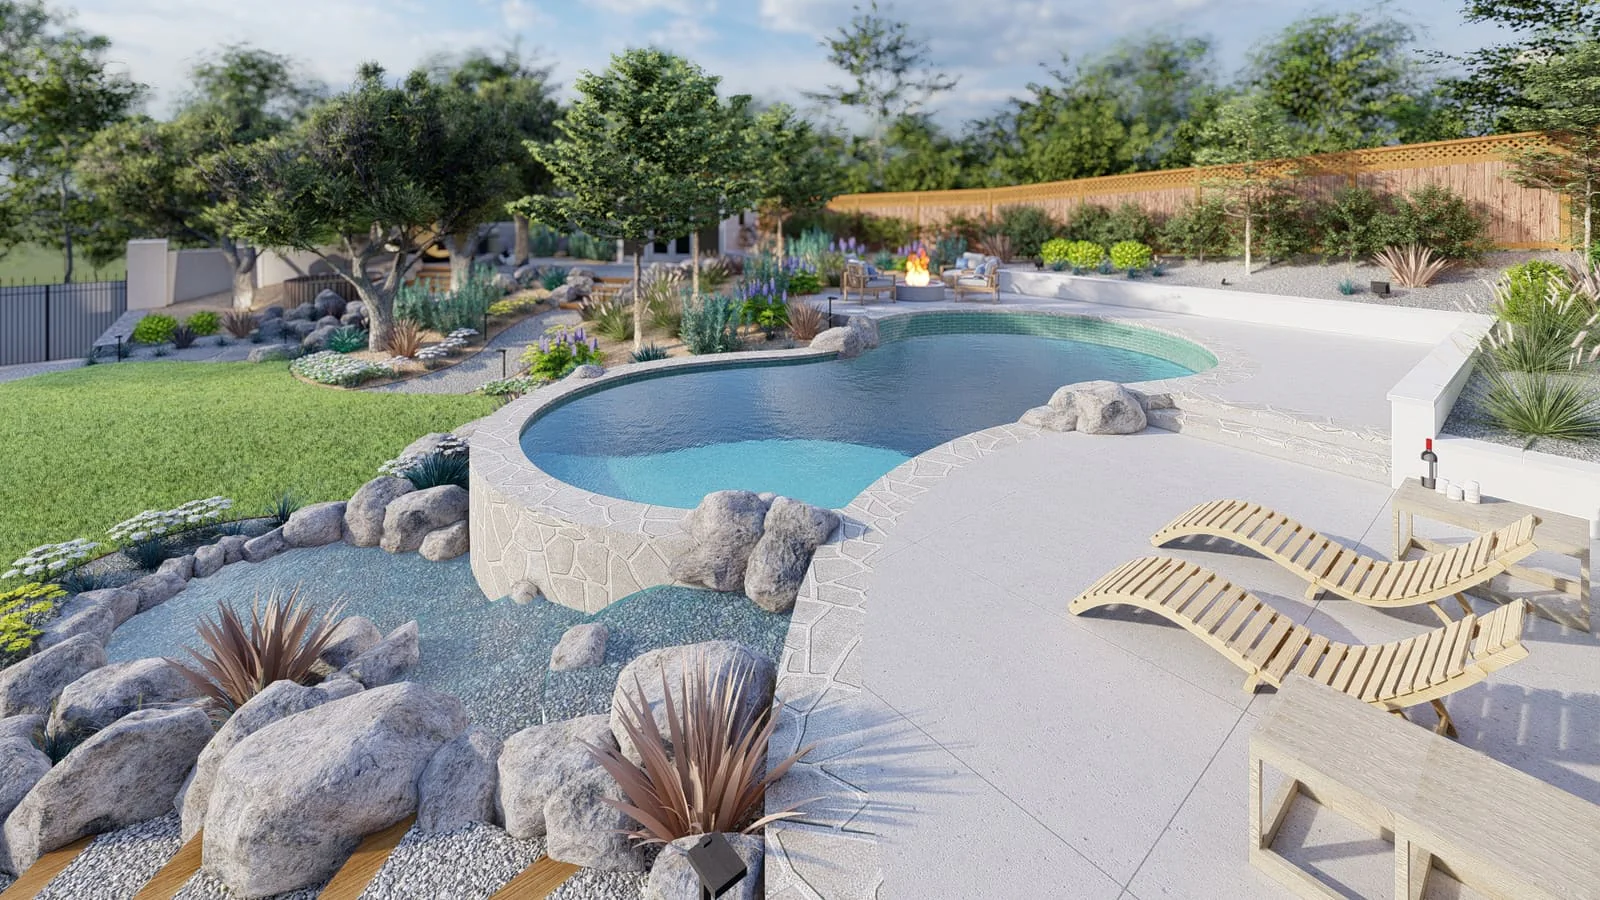
02 The 3D design The pool, boulders, deck and planting modeled before permits. -
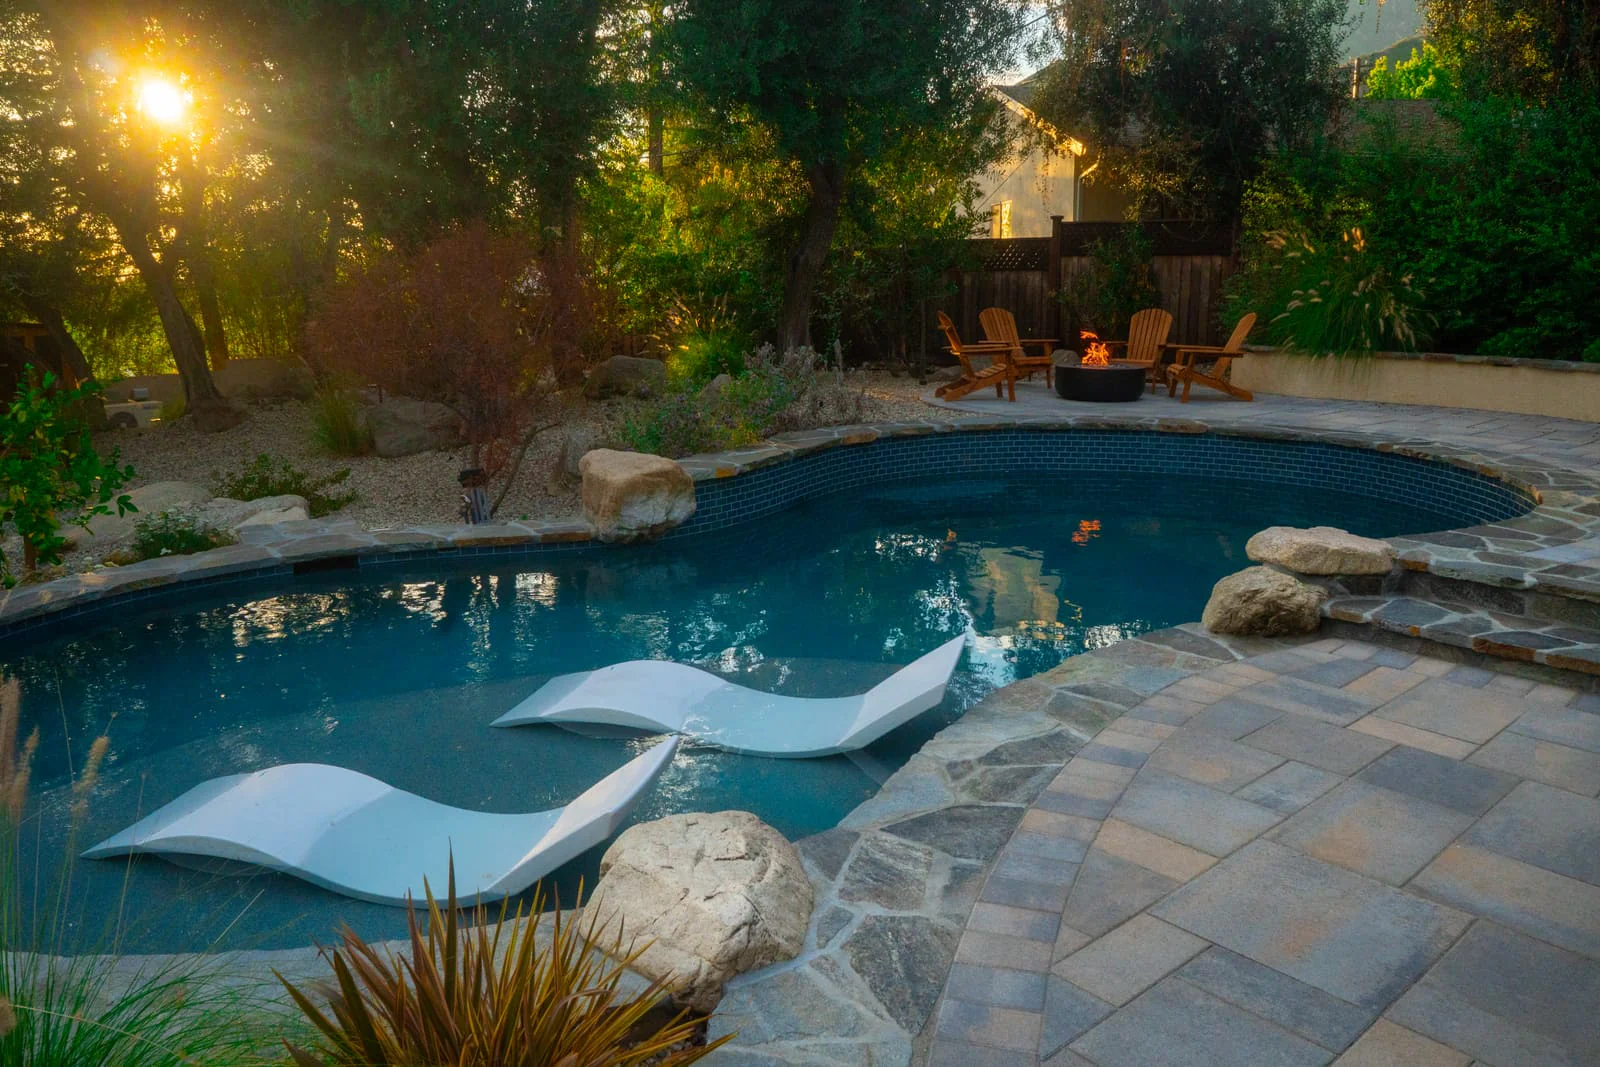
03 The finished pool In-pool loungers, boulder coping and a paver and flagstone deck.
Real properties
Three yards that started where yours is
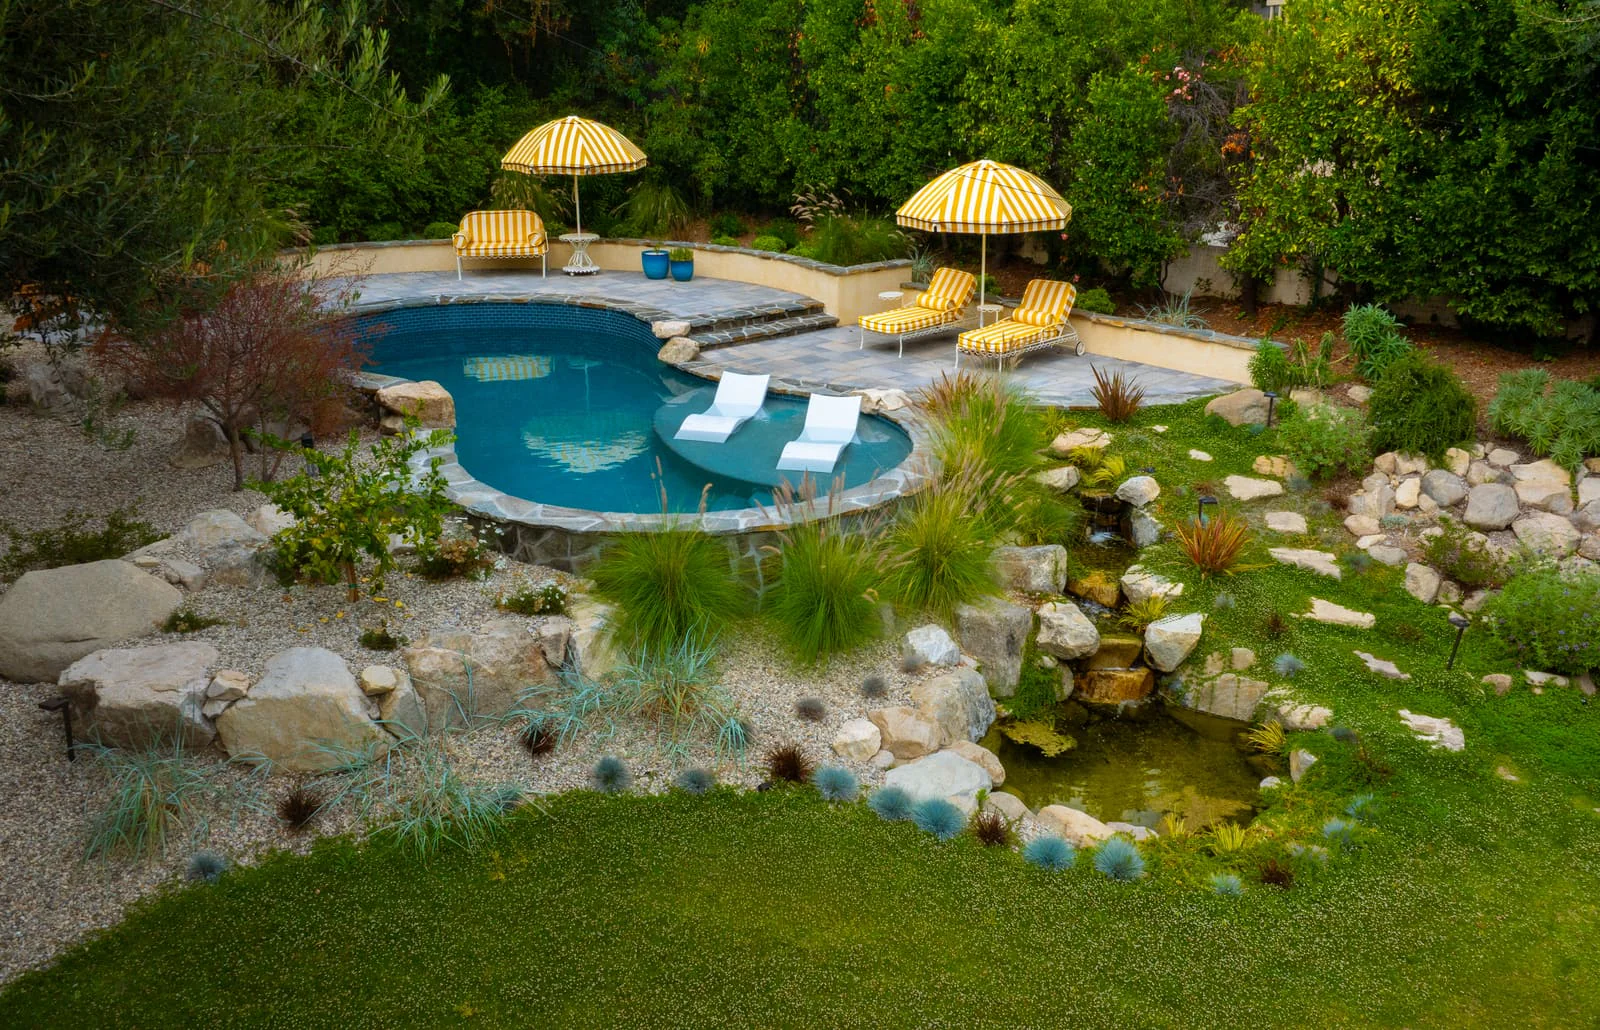
Drag each image to see the property as we found it. Photographed before construction began and again after the final walkthrough.
-
 Before After
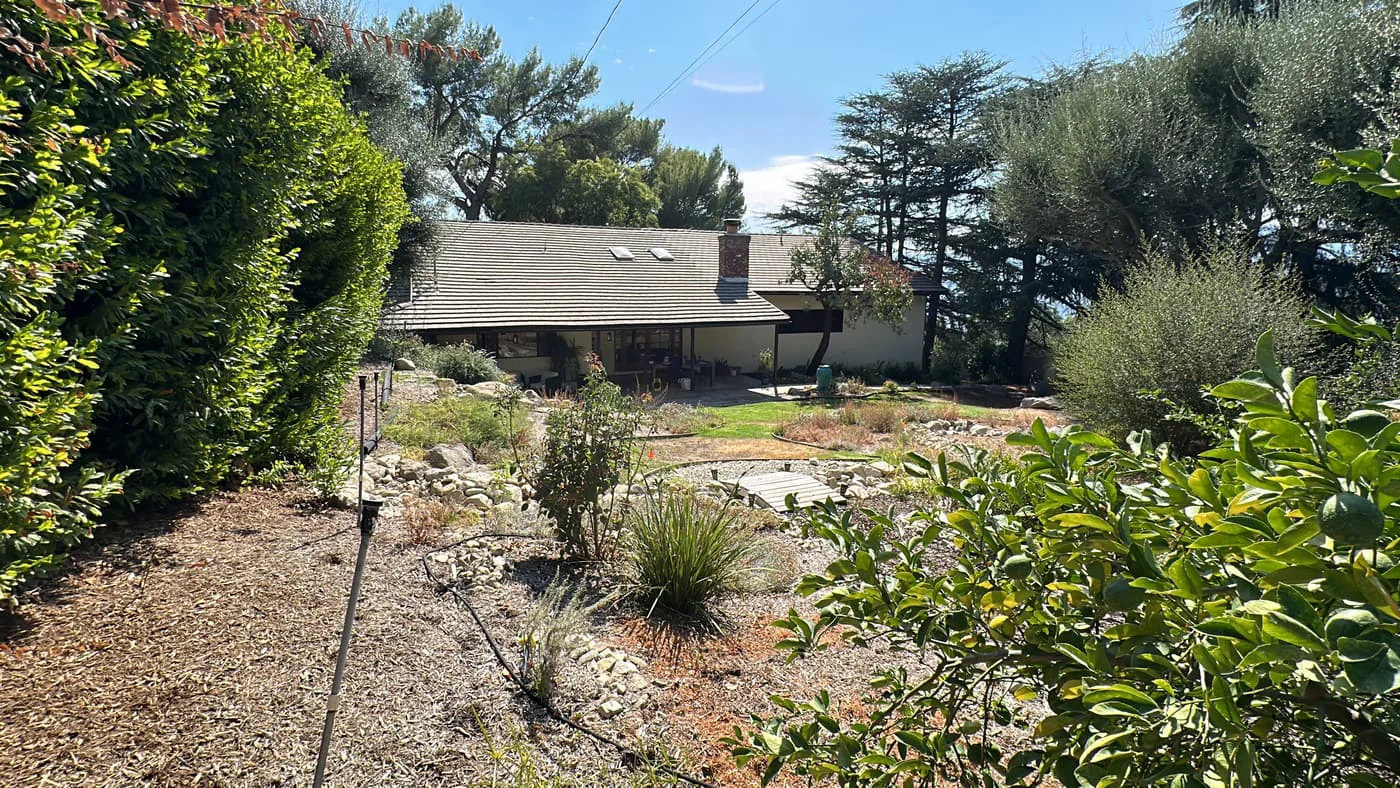
A sloping yard of gravel, dirt and a dry creek bed under olives and pines
Boulder Creek Pool
La Crescenta
A freeform pool with boulder coping and in-pool loungers, a fire bowl patio, a boulder waterfall and stream, and a cedar hot tub and sauna, set into the slope.
View this project -
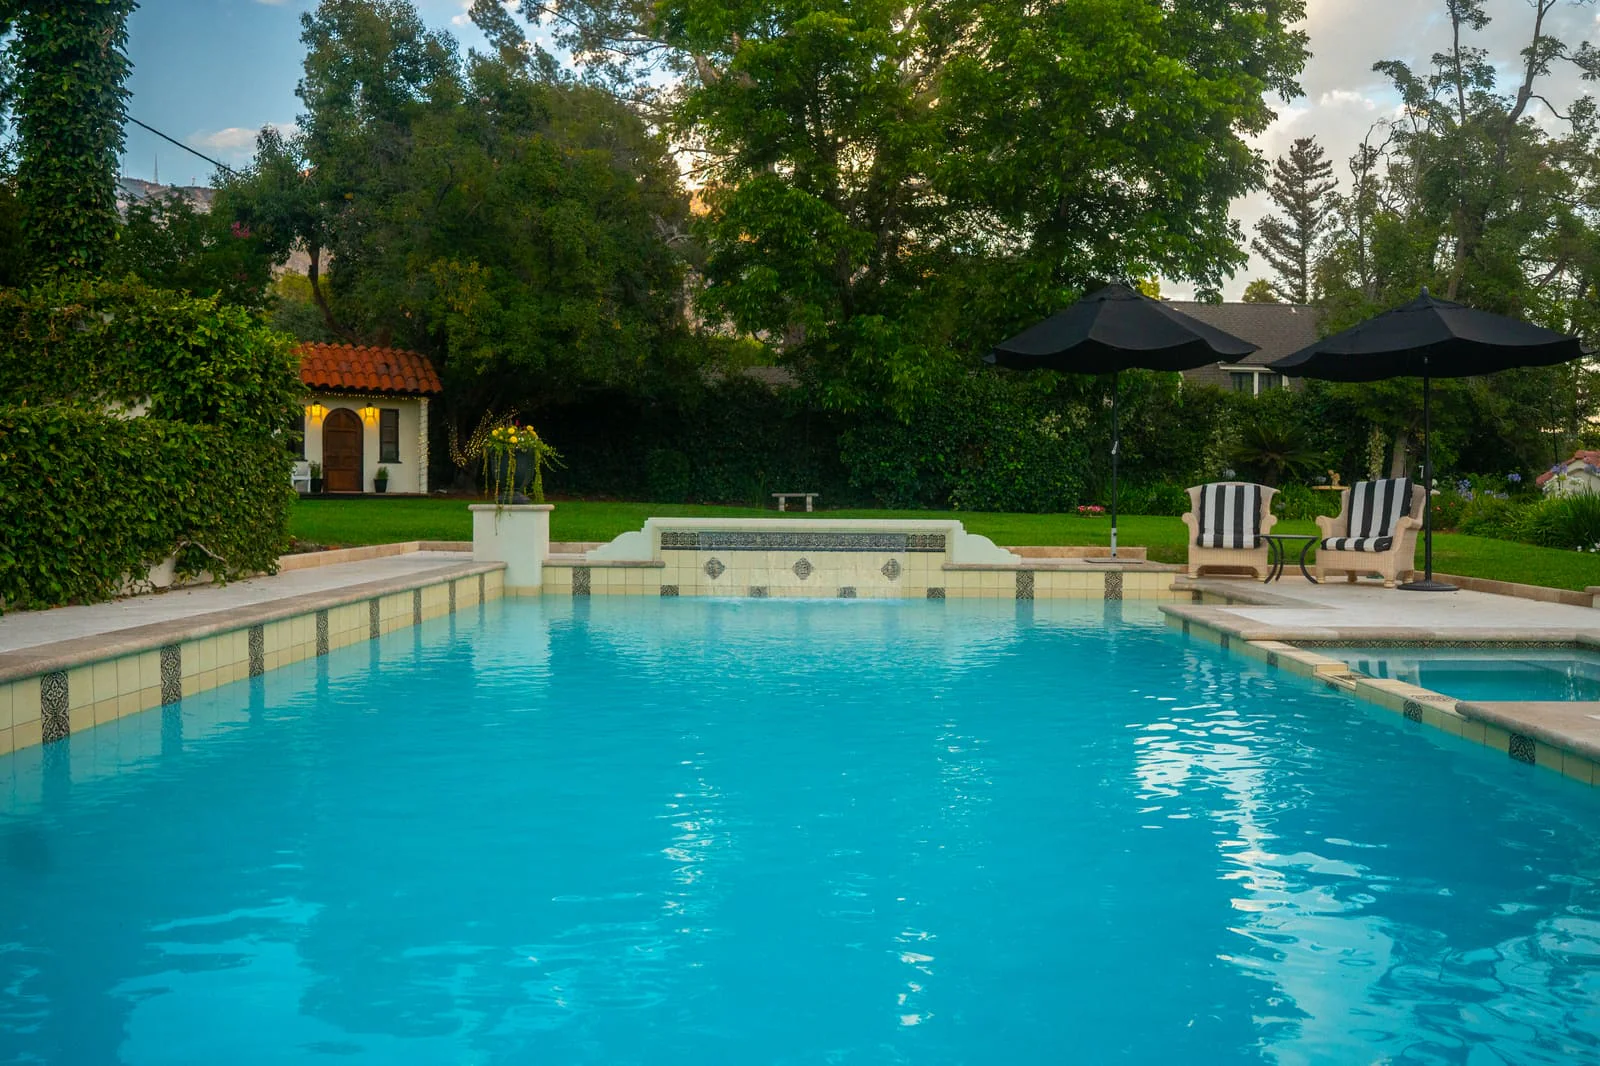 Before After
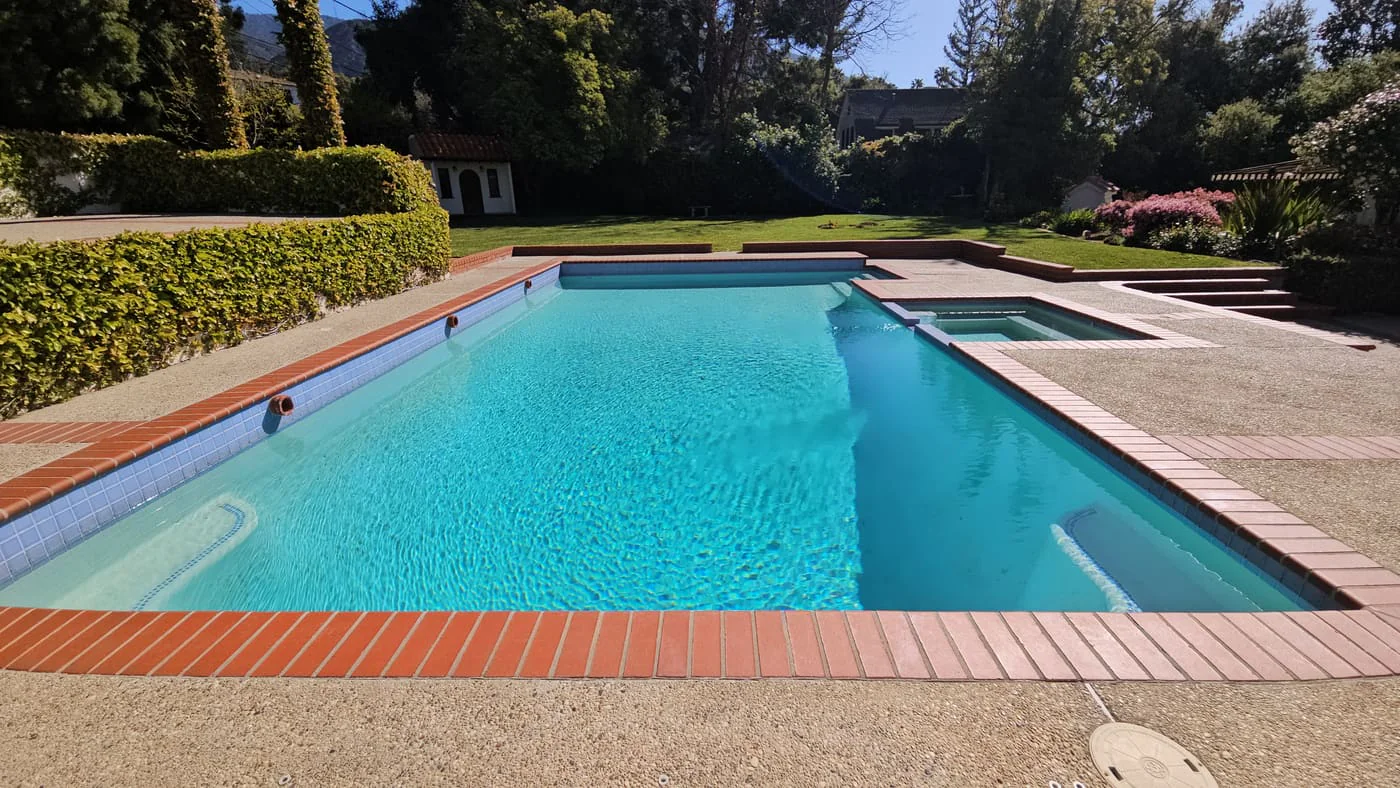
A Spanish Colonial estate with an original pool in red brick coping and aggregate concrete, among mature trees
Rose Garden Estate
Altadena
The pool rebuilt with cream coping, a patterned tile band and a raised spillway wall, a white stucco outdoor fireplace, a paver driveway, flagstone garden paths, a pickleball court and rose gardens around the mature trees.
View this project -
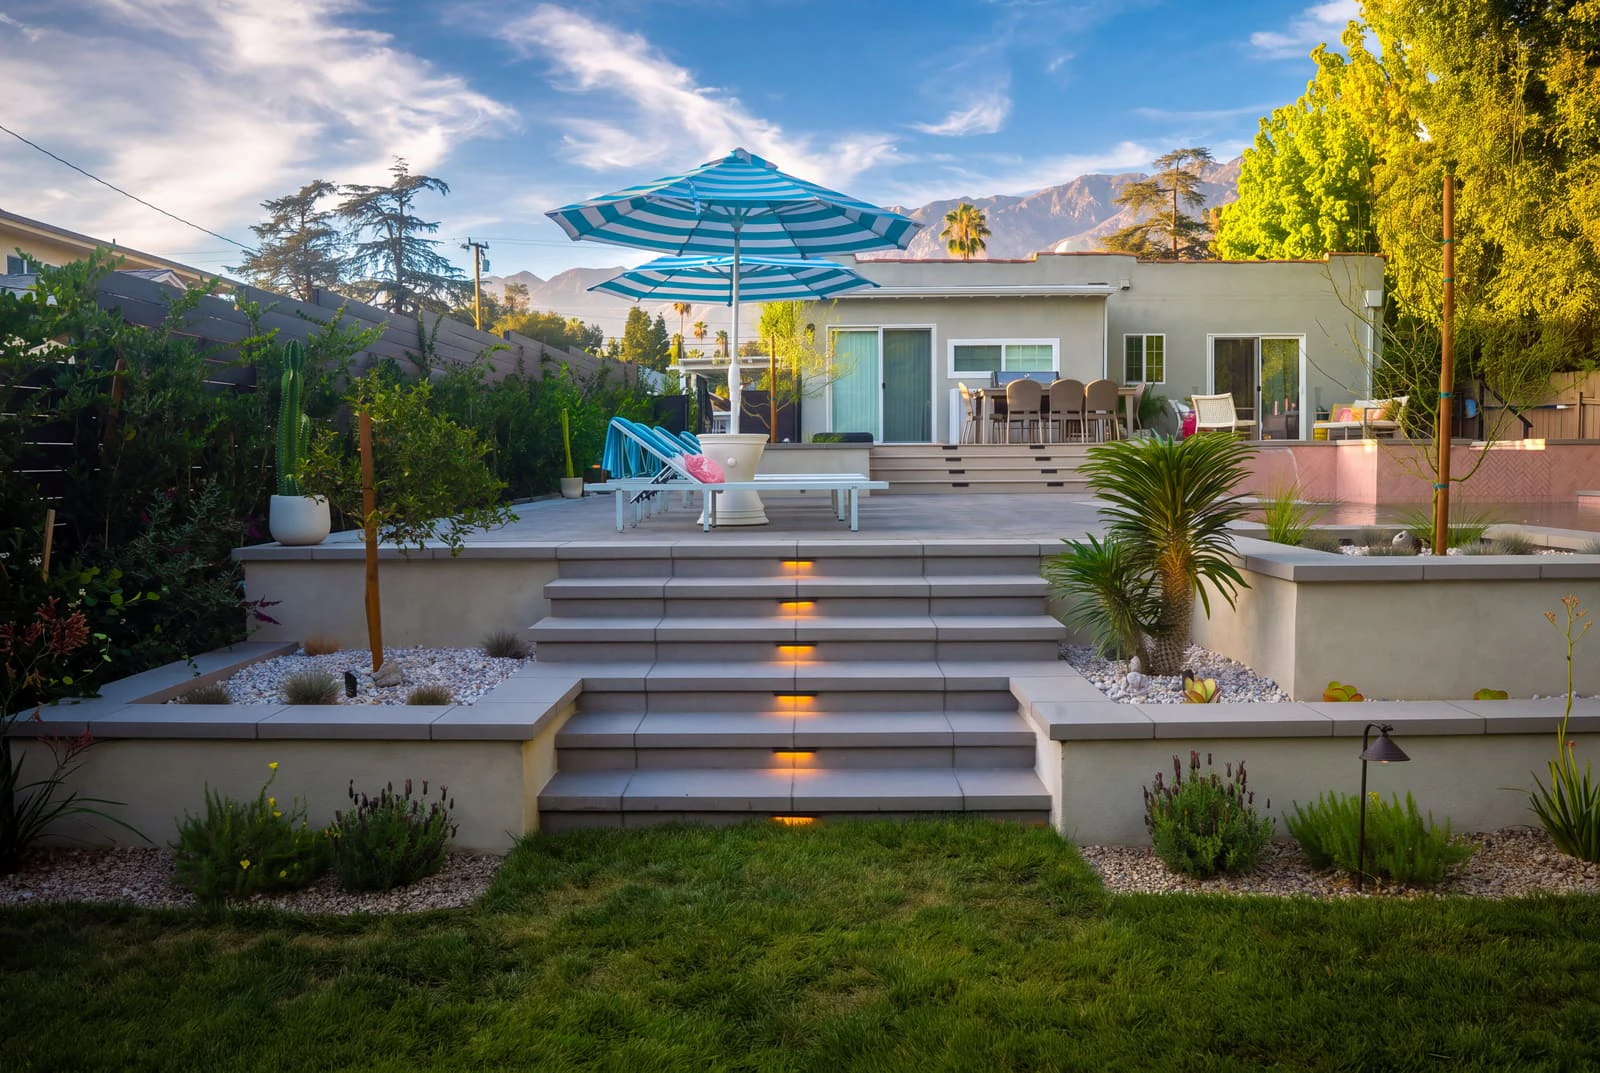 Before After
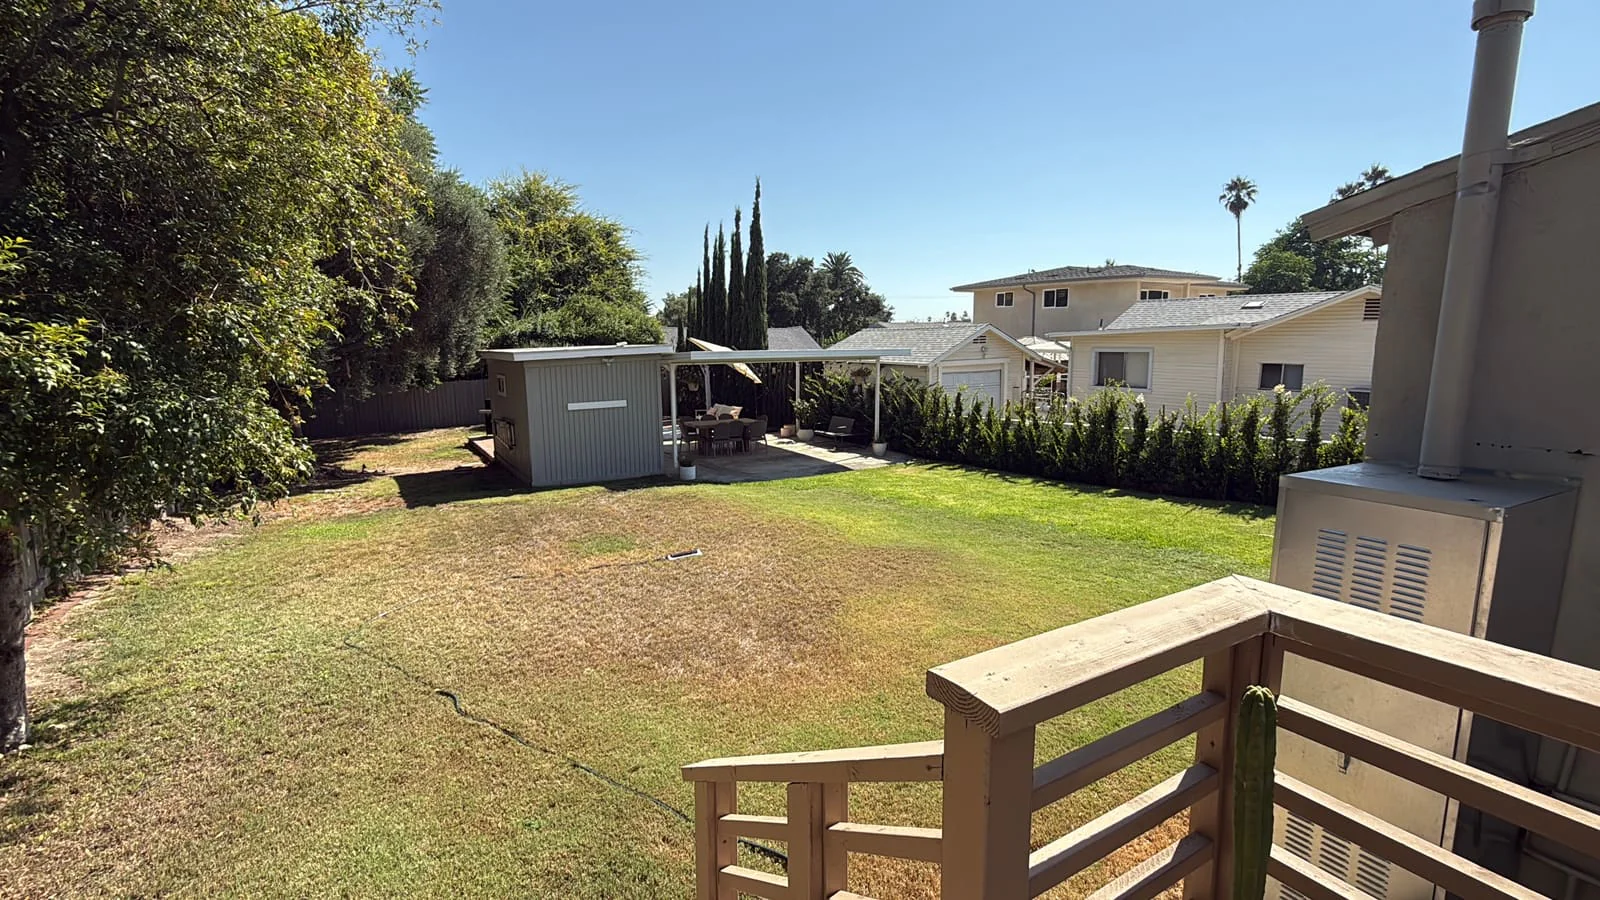
Dry lawn, an old brick patio and pergola and a utility shed, with a cypress hedge along the fence
Terraced Poolside Retreat
Pasadena
A pool and spa with a spillway, a composite deck and built-in kitchen, terraced concrete steps with inset lighting, a lawn fire-pit lounge and succulent beds along new retaining walls.
View this project
Investment and schedule
What actually drives the number
A complete transformation is priced off the property, not off a menu. These are the things that move it, and the honest answer if the whole yard is not in this year's budget.
What shapes the investment
- How much of the property is in scope, and how much of it stays
- Excavation, grading and retaining, which slope drives more than size does
- Pool or spa scope, and whether existing structures are kept or replaced
- Material selections across paving, walls, structures and planting
- Permitting and any engineering the site or the city requires
What shapes the schedule
- Design and material selection, which moves at the pace decisions get made
- Permit review, which varies considerably between cities
- Site access for equipment, and how material gets in and spoil gets out
- Complex grading, retaining or drainage work
- Sequencing between trades, and weather through the wet months
If the whole yard is not in this year
- Design the entire property once, then build it in phases
- Trenching for gas, water, conduit and drains all happens in phase one
- Finished levels are set for the whole yard, so phase two still lines up
- The material palette is locked, so year three still matches year one
- You are never paying twice to open the same ground
From homeowners who did the whole yard
What it was like on the other side
-
We are thrilled with our new backyard. Our pool, spa, and firepit feel like a resort, and the work was professional, clean, on time, and priced well. The entire POL team made the construction process easy and manageable, keeping us informed every step of the way. We couldn't have asked for a better experience.
-
Several years before the Eaton Fire, Pacific Outdoor Living completed our front and backyard landscaping. Their pavers and retaining walls held up so well that the quality became clear even after tragedy. When everything was tested by nature's worst, their work proved itself. That's the kind of craftsmanship and durability you can count on.
-
Other companies struggled with the steep hillside, but Pacific Outdoor Living transformed it into a three-tier patio space with thoughtful design and execution. Their expertise in handling difficult terrain made all the difference. The final result is stunning and has completely changed how we use our property.
Questions we get asked first
Before you book anything
Do you do complete backyard remodels in La Cañada Flintridge?
Yes. Our in-house design-build team plans and builds whole-yard projects across La Cañada Flintridge, from the streets along Foothill Boulevard to the hillside lots above it and in Flintridge, a short drive from our Sun Valley yard and showroom.
We have mature oaks. How does that change the remodel?
It sets the layout. We map each oak's root zone at the site analysis, keep the pool shell, walls, footings and trenching outside it, hold the grade under the canopy and keep new irrigation away from the trunk. Work that encroaches on a protected oak needs city review, which we plan for during design rather than discovering in the field.
Our lot falls away from the house. What does that add?
Usually terracing. A lot that drops away needs engineered retaining walls and steps to make level ground for a pool, a patio or a lawn, and that retaining is often the largest single item in the budget. We size the walls from measured grades before the rest of the design is locked.
How do you plan for fire and for runoff off the hillside?
Together. Much of the city sits in a Very High Fire Hazard Severity Zone, so the strip against the house stays clear of anything that burns, the planting near the house is low and irrigated, and paving and walls break up continuous fuel. The same plan carries winter runoff from the hillside above around the house and the pool, with drains and outlets sized for a heavy storm rather than an average one.
Should we keep our old pool or rebuild it?
It depends on the shell, the plumbing and where the pool sits relative to the trees and the house. A sound shell can take new tile, coping, plaster and equipment; one in the wrong place for the yard is often better rebuilt. We assess it at the site analysis and show both options in the design before you decide.
What does a complete backyard remodel cost in La Cañada Flintridge, and how long does it take?
It depends on scope and on the ground: refreshing a pool and its patios is a different investment than terracing a falling lot with engineered walls, a new pool and a kitchen. A Site Analysis and design plan are the fastest way to a figure for your property.
The first step
Start with the Site Analysis
Before anything is designed, we measure the property: elevations, drainage, access, utilities and what is already there worth keeping. Every decision on this page gets easier once that exists.
Your shortlist
Mention these when you get in touch and we will plan the consultation around them.
Pacific Outdoor Living
Complete Backyard Plan
The elements I want in the project The elements to consider, ticked by hand
- 01. Landscape & Planting Planting goes in last and gets judged first. Soil preparation and irrigation zoning are decided early, because neither can be added once the hardscape is down.
- 02. Pool & Spa The pool sets the finished level for everything around it. Excavation access, equipment location and deck grade all get resolved before the shell is dug.
- 03. Patios & Hardscape Paving is the floor of the whole yard. Its slope carries the drainage, and its base is where the conduit for lighting and gas is buried.
- 04. Shade & Structures Shade decides whether the yard is usable in July. Footings are poured with the hardscape, so the structure has to be located before the paving is set.
- 05. Outdoor Kitchen & Dining A kitchen needs gas, water, power and drainage arriving at one spot. Rough those in during hardscape and the counter can sit wherever the plan wants it.
- 06. Fire Features Gas line, clearances and seating radius are set at plan stage. Adding a fire pit to a finished patio means cutting the patio open again.
- 07. Landscape Lighting Conduit is inexpensive in an open trench and expensive under finished paving. Lighting is designed at plan stage even though it is installed near the end.
- 08. Water Features Moving water needs a pump, power, a water source and somewhere for overflow to go. All four are plan decisions, not finishing touches.
- 09. Driveway & Entry The front sets the tone before anyone reaches the back. It is also the route heavy equipment takes, which is why it is usually built last.