
What shapes the investment
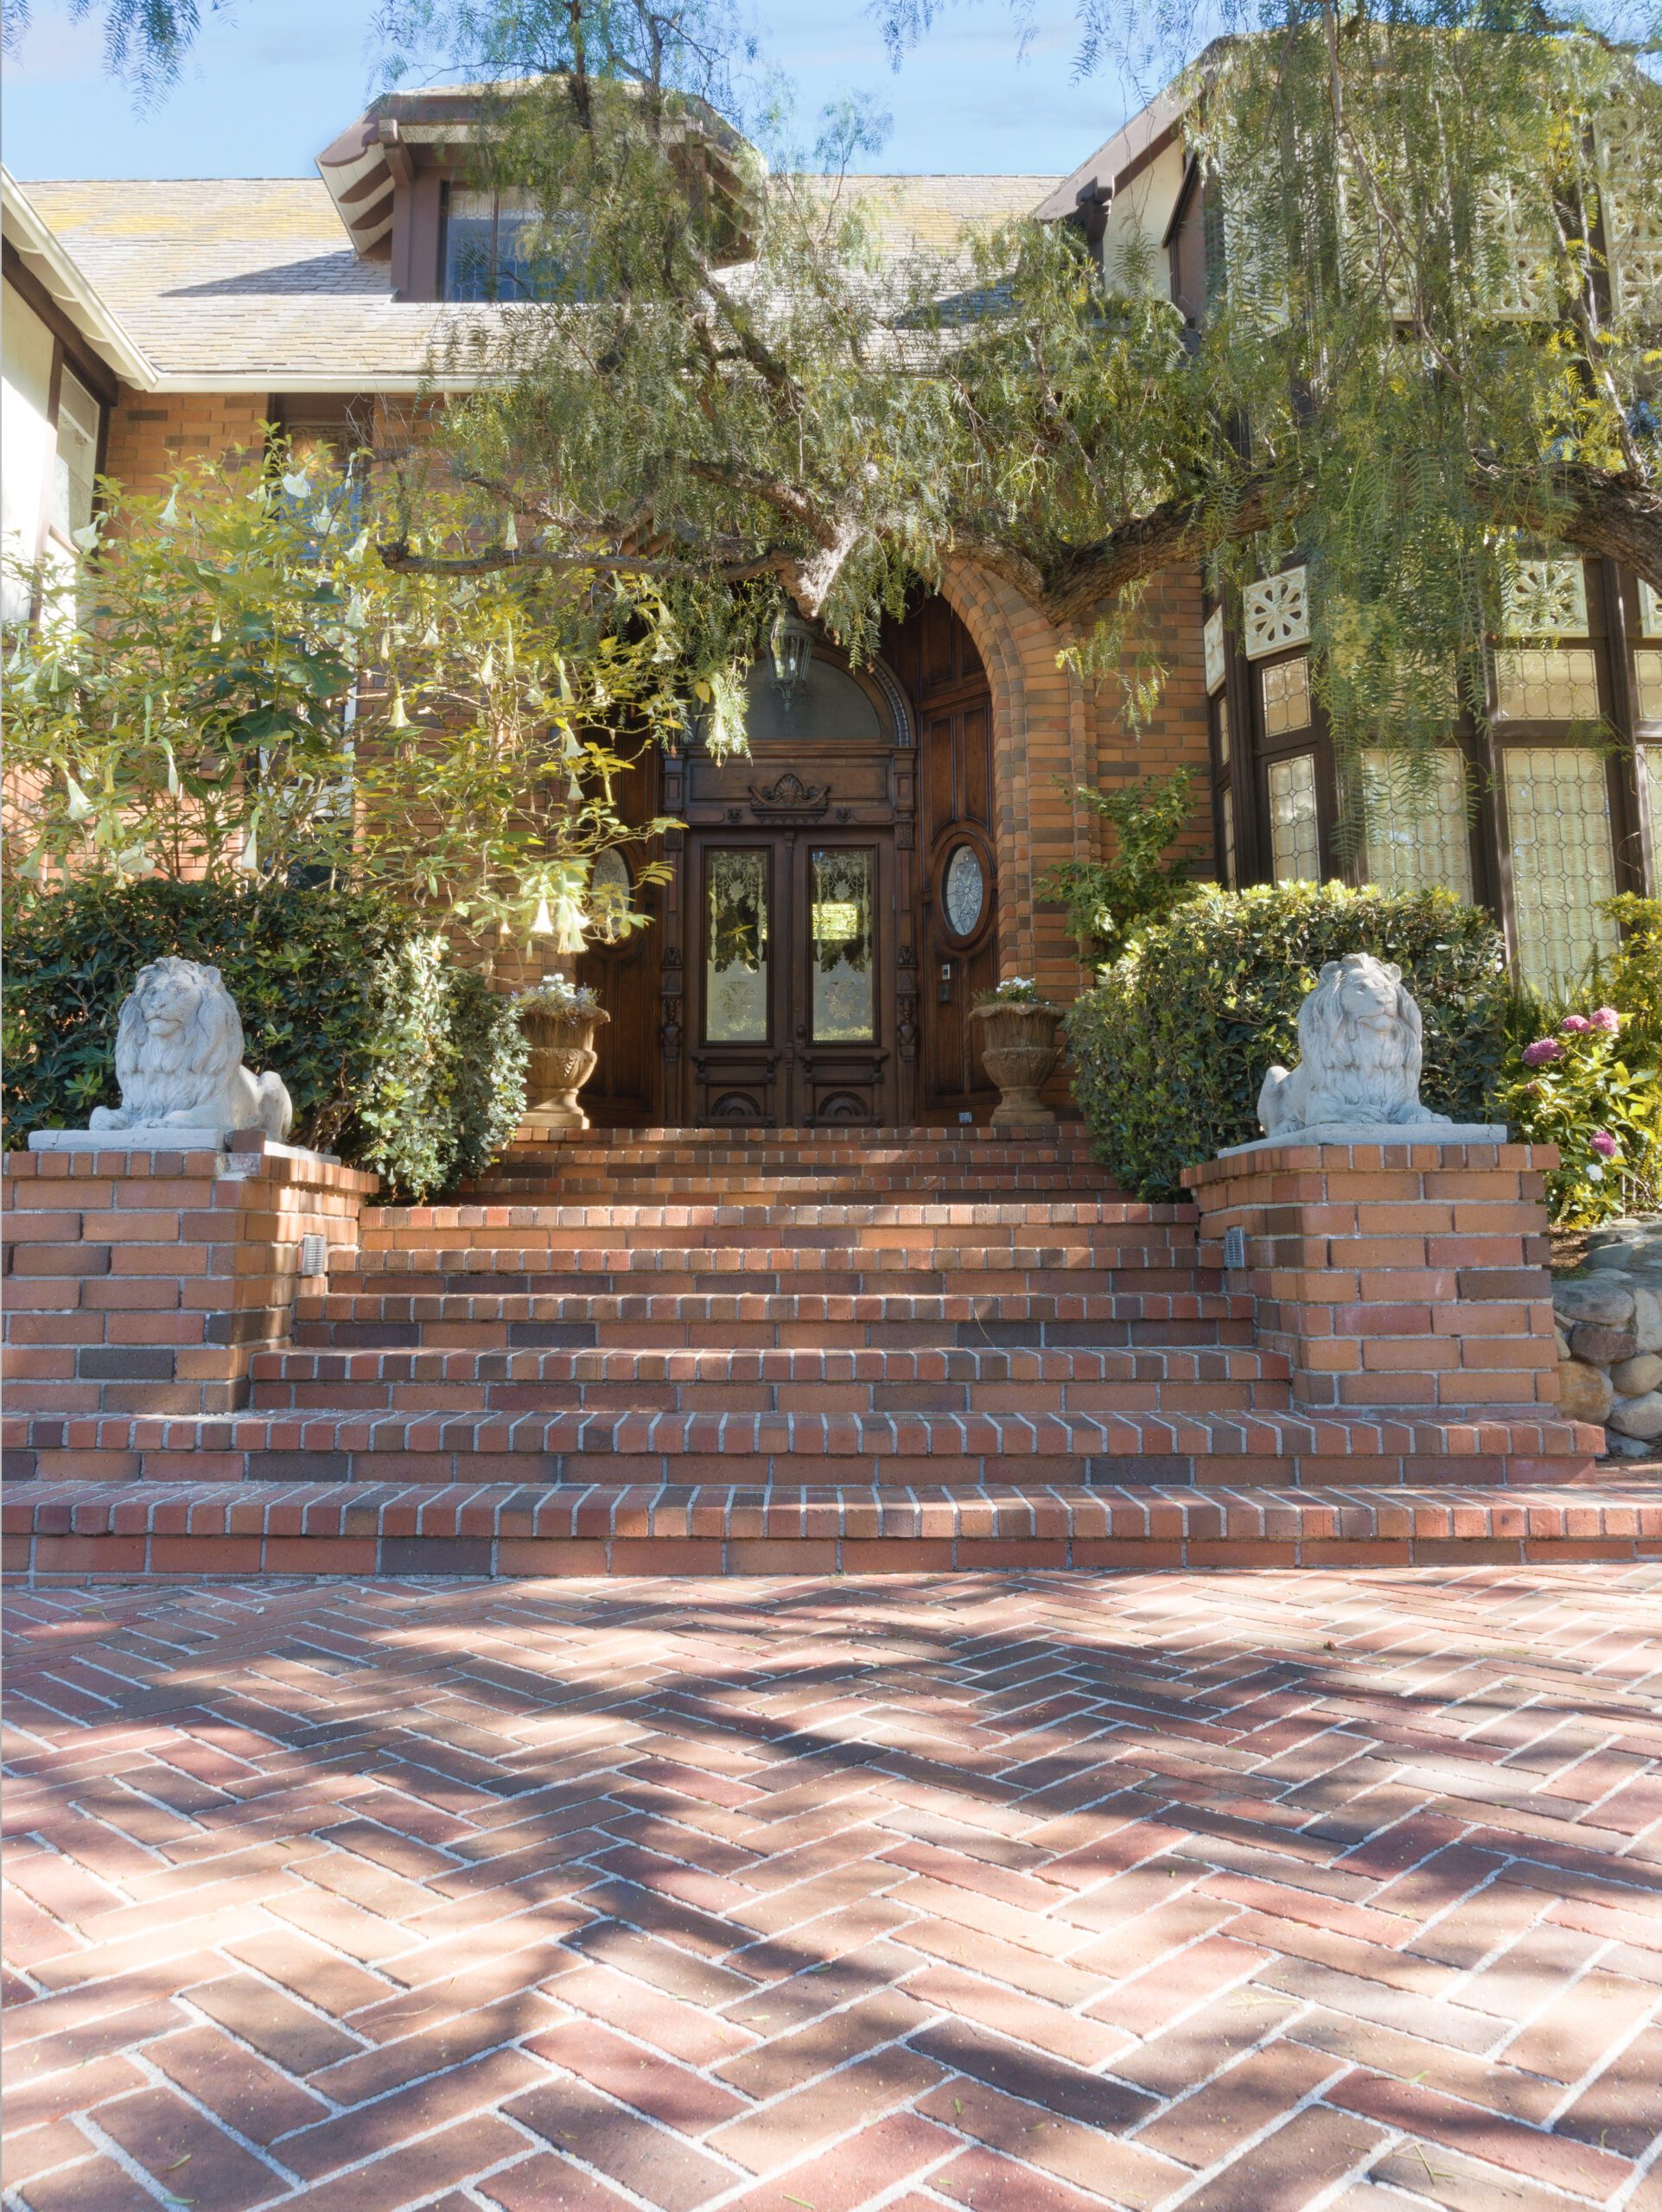
- Step or wall material chosen
- Height and length of retaining walls
- Drainage and structural engineering needs

- Integration with existing patio or fire feature
- Site access and slope difficulty
Masonry
Masonry contractor serving Greater Los Angeles and the Central Coast. Steps, seating walls, and retaining walls are often used to account for hills and slopes on Southern California properties. A sloped backyard or a steep front yard walkway is a daunting task to some contractors, but not to us.
Start here
The right approach follows how you want to use the space. Pick what you're actually after below, and the materials and layout mostly follow from it. Every project shown was built here in Southern California, so the choices are suited to this climate.
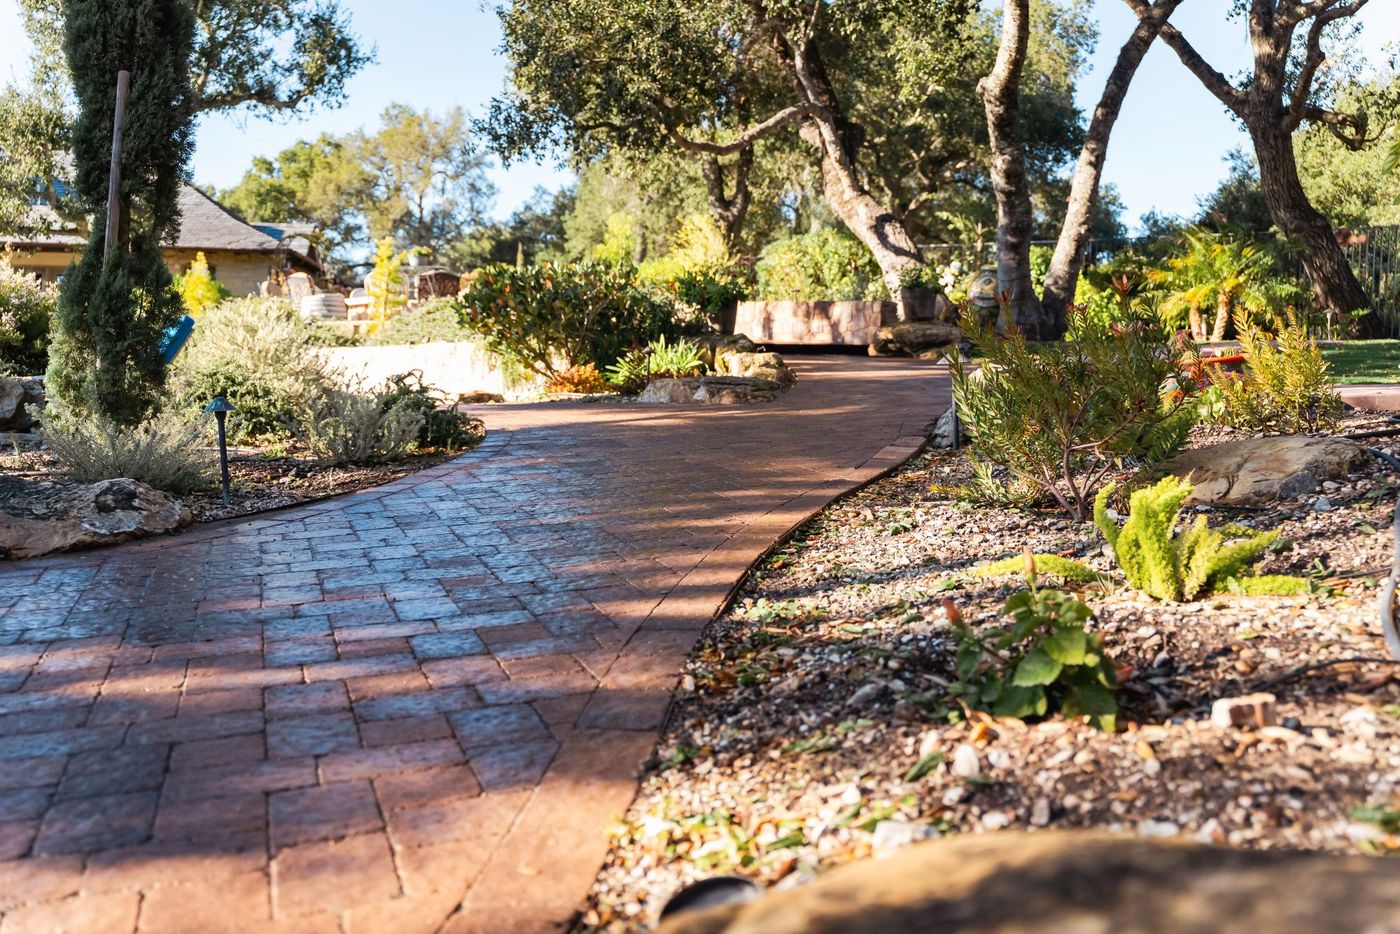
 01 A safe transition on a slope Steps comfortably transition between walkways and patios wherever hills and slopes present a challenge. See masonry steps

  02 A built-in gathering spot Built-in seating walls elevate a simple fire pit or patio into a real gathering place for family and guests. See seating walls
  03 Structural support for a hillside Retaining walls prevent soil erosion, create usable terraces, and add a stylish focal point on hillside properties. See retaining walls
  04 A finish that matches the property Steps and walls come in a variety of colors, shapes, and materials suited to the rest of the hardscape. See finish options
Best for Anyone who wants a smooth, rounded edge that also works well for pool decking.
On your property Best suited to properties already using paving stones elsewhere, so materials read as one system.

Best for Anyone who wants steps that come in consistent, ready-made lengths.
On your property Works best where the rise and run of the slope matches standard precast lengths.

Best for Anyone who wants a paver patio and steps to read as one continuous surface.
On your property Requires careful color or material contrast planning during design, not left to chance on site.
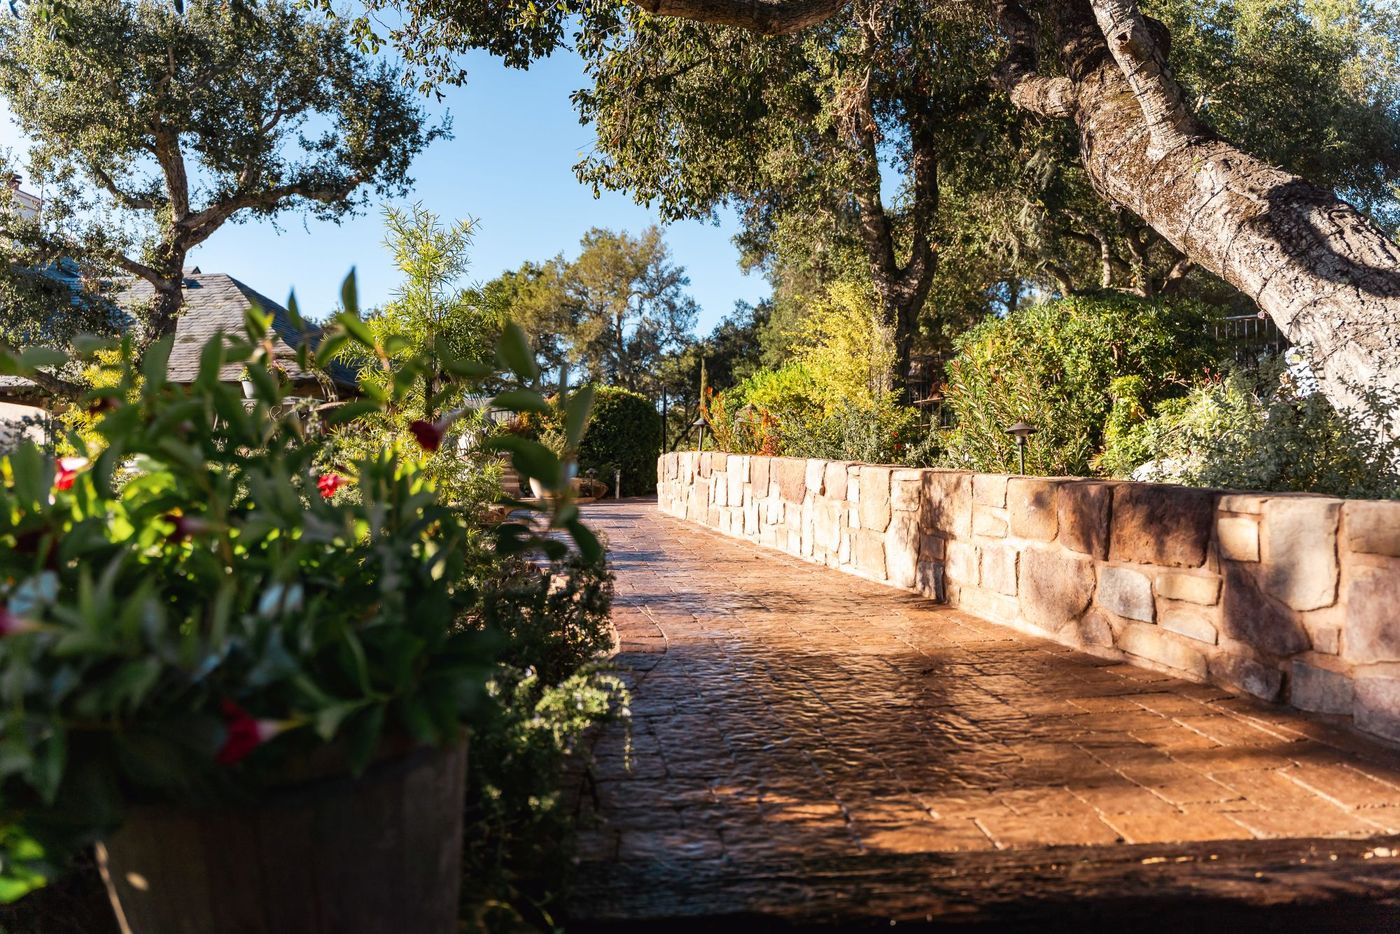
Best for Anyone who wants steps to match an existing or planned retaining wall.
On your property Best planned alongside any retaining wall work on the property, not as a separate material decision.
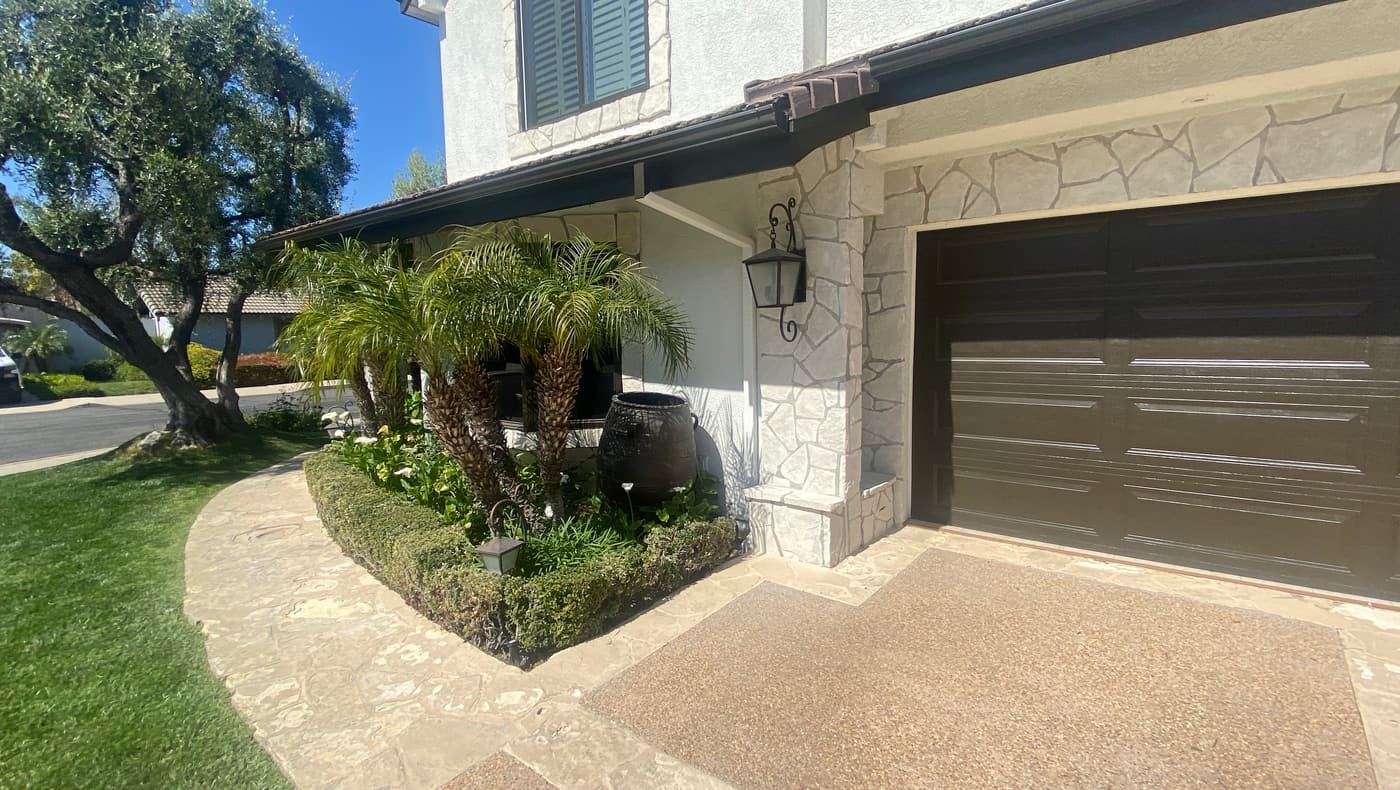 Before
 We assess the slope, drainage, and soil conditions before designing any steps or retaining wall.
 Selection
 Bull-nosed pavers, pre-cast concrete, large pavers, or cap stones are chosen to match the rest of the hardscape.
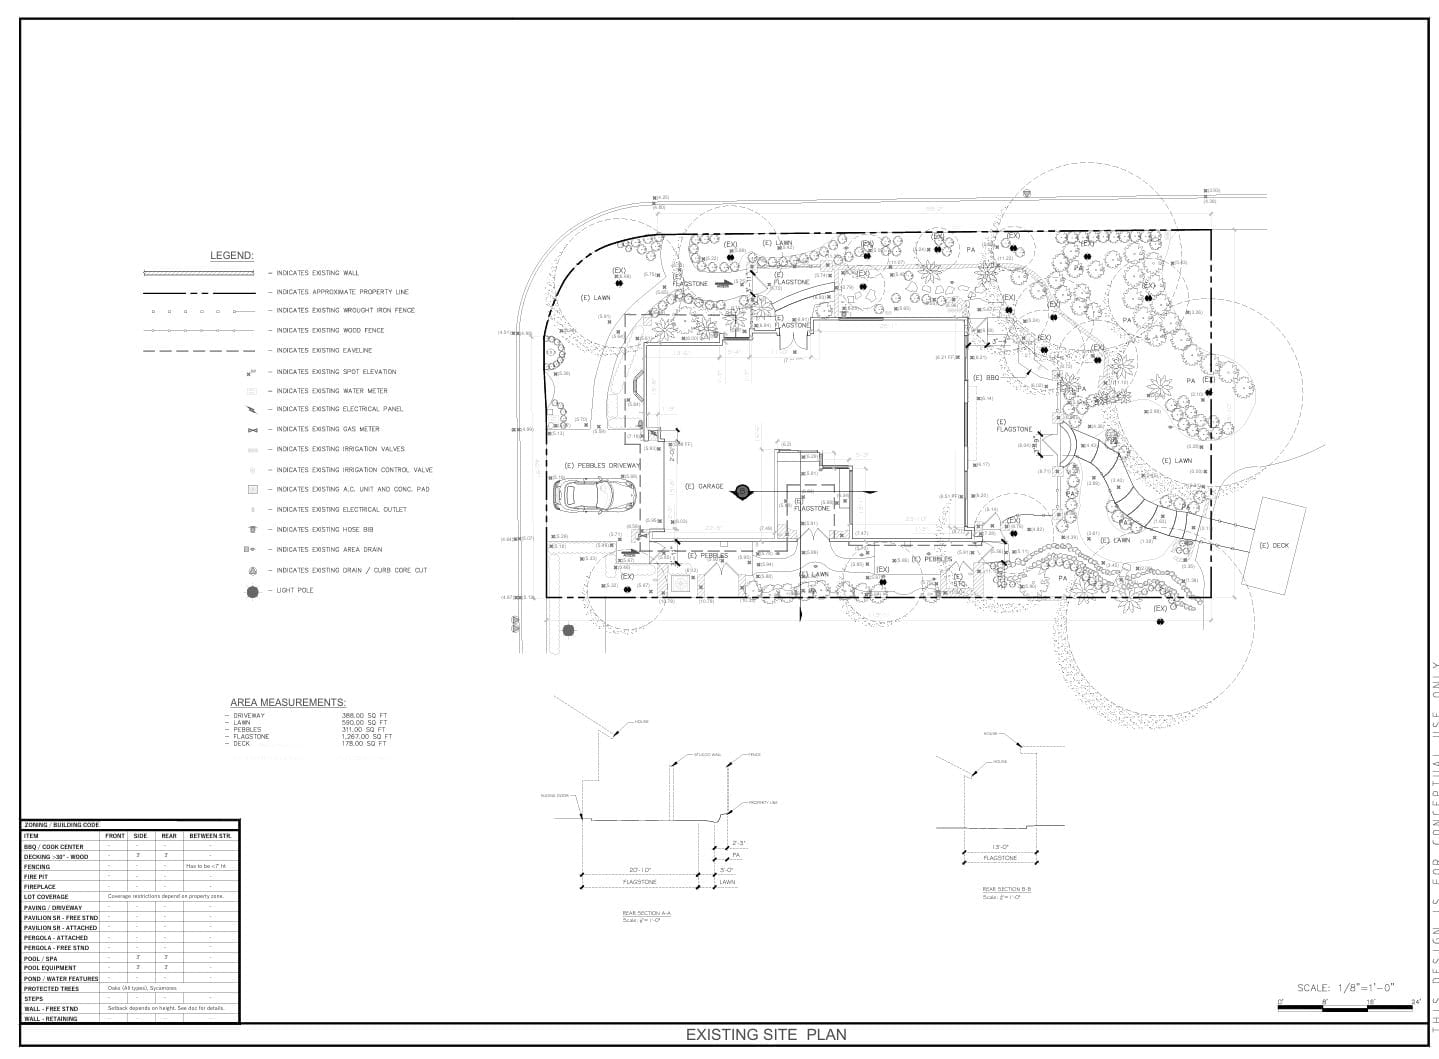 Base plan
 A proper footing and compacted base are critical for a retaining wall or a run of steps to hold up over time.
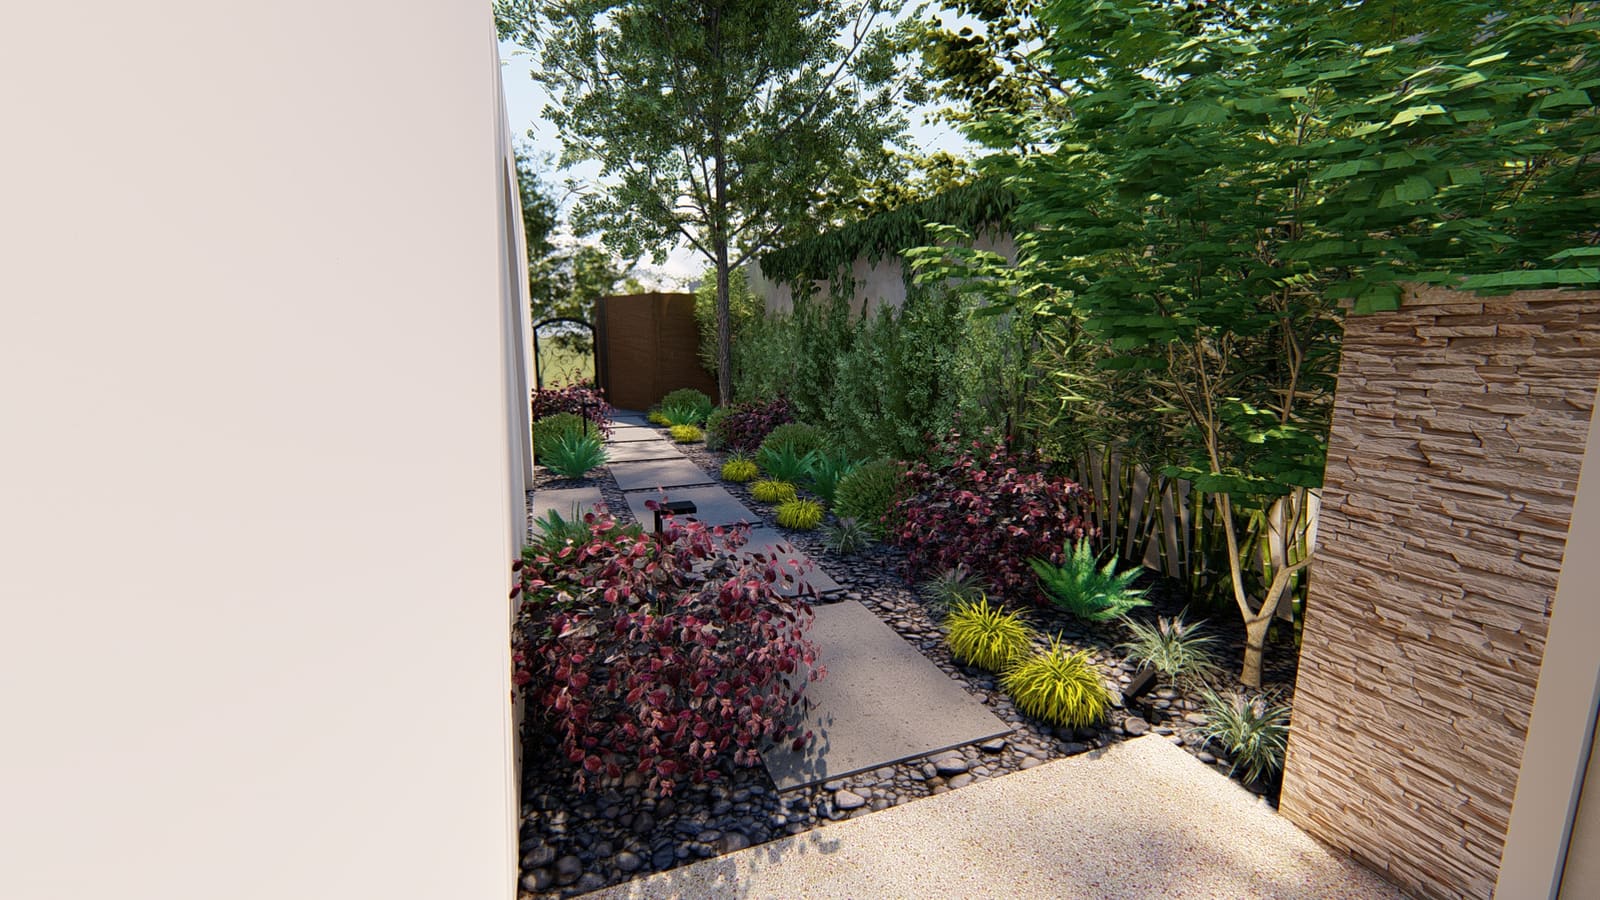 Construction
 Crews build the wall or steps to plan, with proper drainage behind any retaining structure to prevent long-term issues.
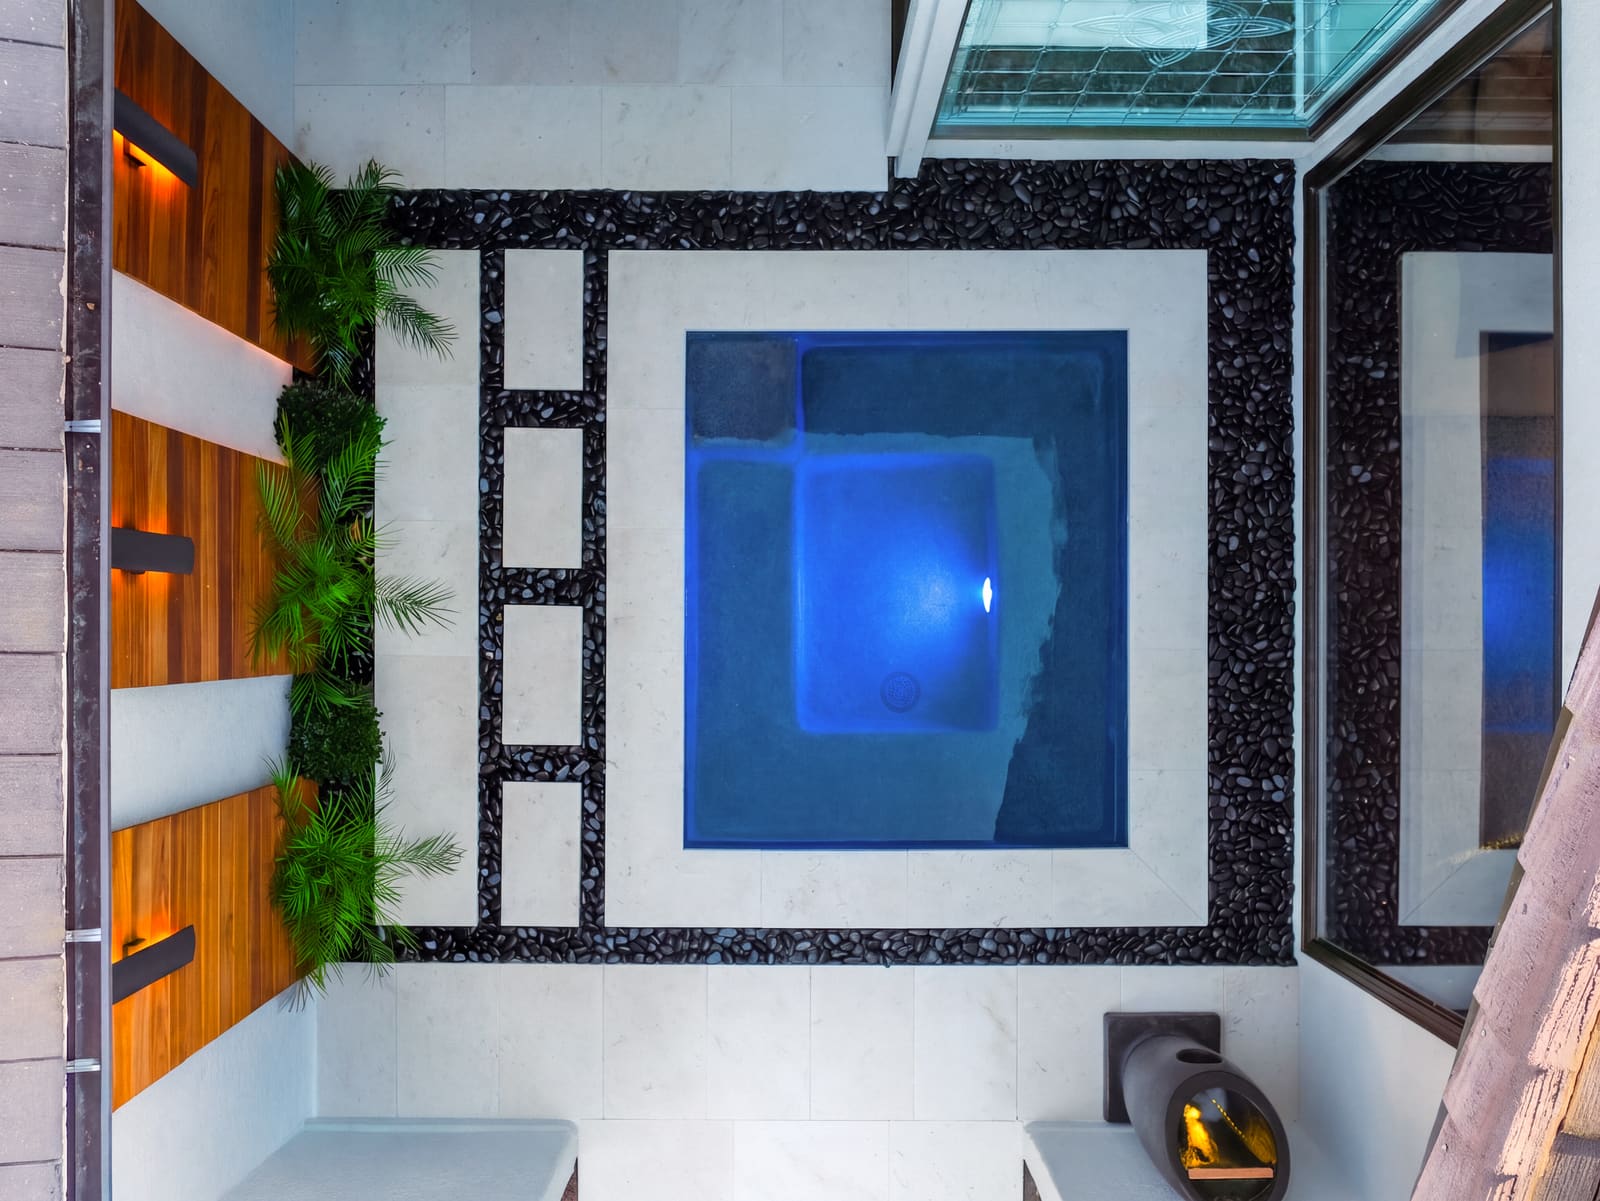 Finished
 Cap stones, seating, and surrounding planting complete the feature and tie it into the rest of the yard.
Things worth knowing before a first consultation.
Bull-nosed pavers, pre-cast concrete, large pavers, and retaining wall cap stones each look and perform differently. Material should match the rest of the hardscape.
Proper drainage is crucial to prevent long-term issues. This is not optional on a hillside property.
Varying the color or material of steps from the surrounding patio helps the eye see the change in elevation and reduces trip risk.
Seating walls are often built to match a paving stone patio, fire feature, or pool and spa rather than as a standalone element.
Hills and slopes present frequent challenges for Southern California homeowners, and steps or retaining walls are usually the answer.
A retaining wall provides essential structural support, while a seating wall is primarily about use and gathering. Some walls do both.
No quote written off a photograph can account for what your property is like.
Decking, drainage, utilities, planting, shade and lighting all bear on where a feature goes and how it gets built. Settling them on one set of drawings is what keeps conduit out of the wrong trench and stops paving being cut to fit afterward.


Access, engineering, permits, finishes and scope vary a lot from one property to the next, so the investment and the schedule for your project are set once we have seen the site and the design is settled.
Tell us about the property and what you want the space to do. We will walk through the design, site and permitting factors likely to shape it.
Everyone involved from the demolition to repairs to stone installation was outstanding, professional, and moved with real urgency.
I've done several projects with Pacific Outdoor Living and they are always so easy to work with. Their project managers are knowledgeable and in constant communication throughout the project.
Yes. Steps and retaining walls are the usual answer to the frequent challenges hills and slopes present on Southern California properties. A steep front yard walkway is a daunting task to some contractors, but not to us.
Proper drainage behind a retaining wall is crucial to prevent long-term issues like soil pressure buildup and wall failure. It should always be planned into the design, not added afterward.
Bull-nosed pavers work well near pools, pre-cast concrete offers consistent lengths, large pavers can match a paver patio, and retaining wall cap stones tie into an existing wall. A designer can match the choice to your property.
You can, but we typically pull all permits needed for your job through our own in-house permitting department, including engineering for taller walls.
Schedule a consultation with one of our designers to discuss your project goals and explore what's possible on your property.
What happens next: we set up a visit, measure the property and talk through what you want the space to do. Then you get a design to look at before you commit to anything.