
Traditional Landscape Design and BuildThat Ages Into the Property
Symmetry, brick and stone, clipped greenery and a clear front-door sequence. A style built on proportion rather than trend, so it looks as settled in year ten as it does in year one.

The Traditional Style
Timeless beauty, inside and out
Traditional Colonial designs are timeless, with the functionality of the present day. From beautiful gardens and cobblestone driveways to quaint window shutters and white columns, this style gives a property a settled, unhurried look. It embodies the architectural history of this country and is an elegant option for a home that already has good bones.
The organising idea is proportion. A traditional landscape is composed around an axis, usually the front door, with planting balanced either side and a clear route from the street to the entry. Nothing about it is meant to surprise you. That restraint is exactly why it holds up: it does not date, because it was never trying to be current.
Signature Elements
The details that make a landscape read as traditional
Traditional design leans on a small, familiar vocabulary. The skill is in proportion and repetition rather than novelty, and these are the pieces that vocabulary is built from.
Geometry & Symmetry
A centre line, matched planting either side, and beds laid out in clean circles and rectangles. The geometry is what the eye reads first, even when the planting inside it is soft.

Arbors
An arbor marks a transition, from drive to garden, or lawn to side yard, and gives climbing roses or wisteria somewhere to go. It frames the view through it as much as it decorates.

Fountains
A tiered or pedestal fountain on the central axis is the classic traditional focal point: formal, symmetrical, and quiet enough to sit near.

Topiary
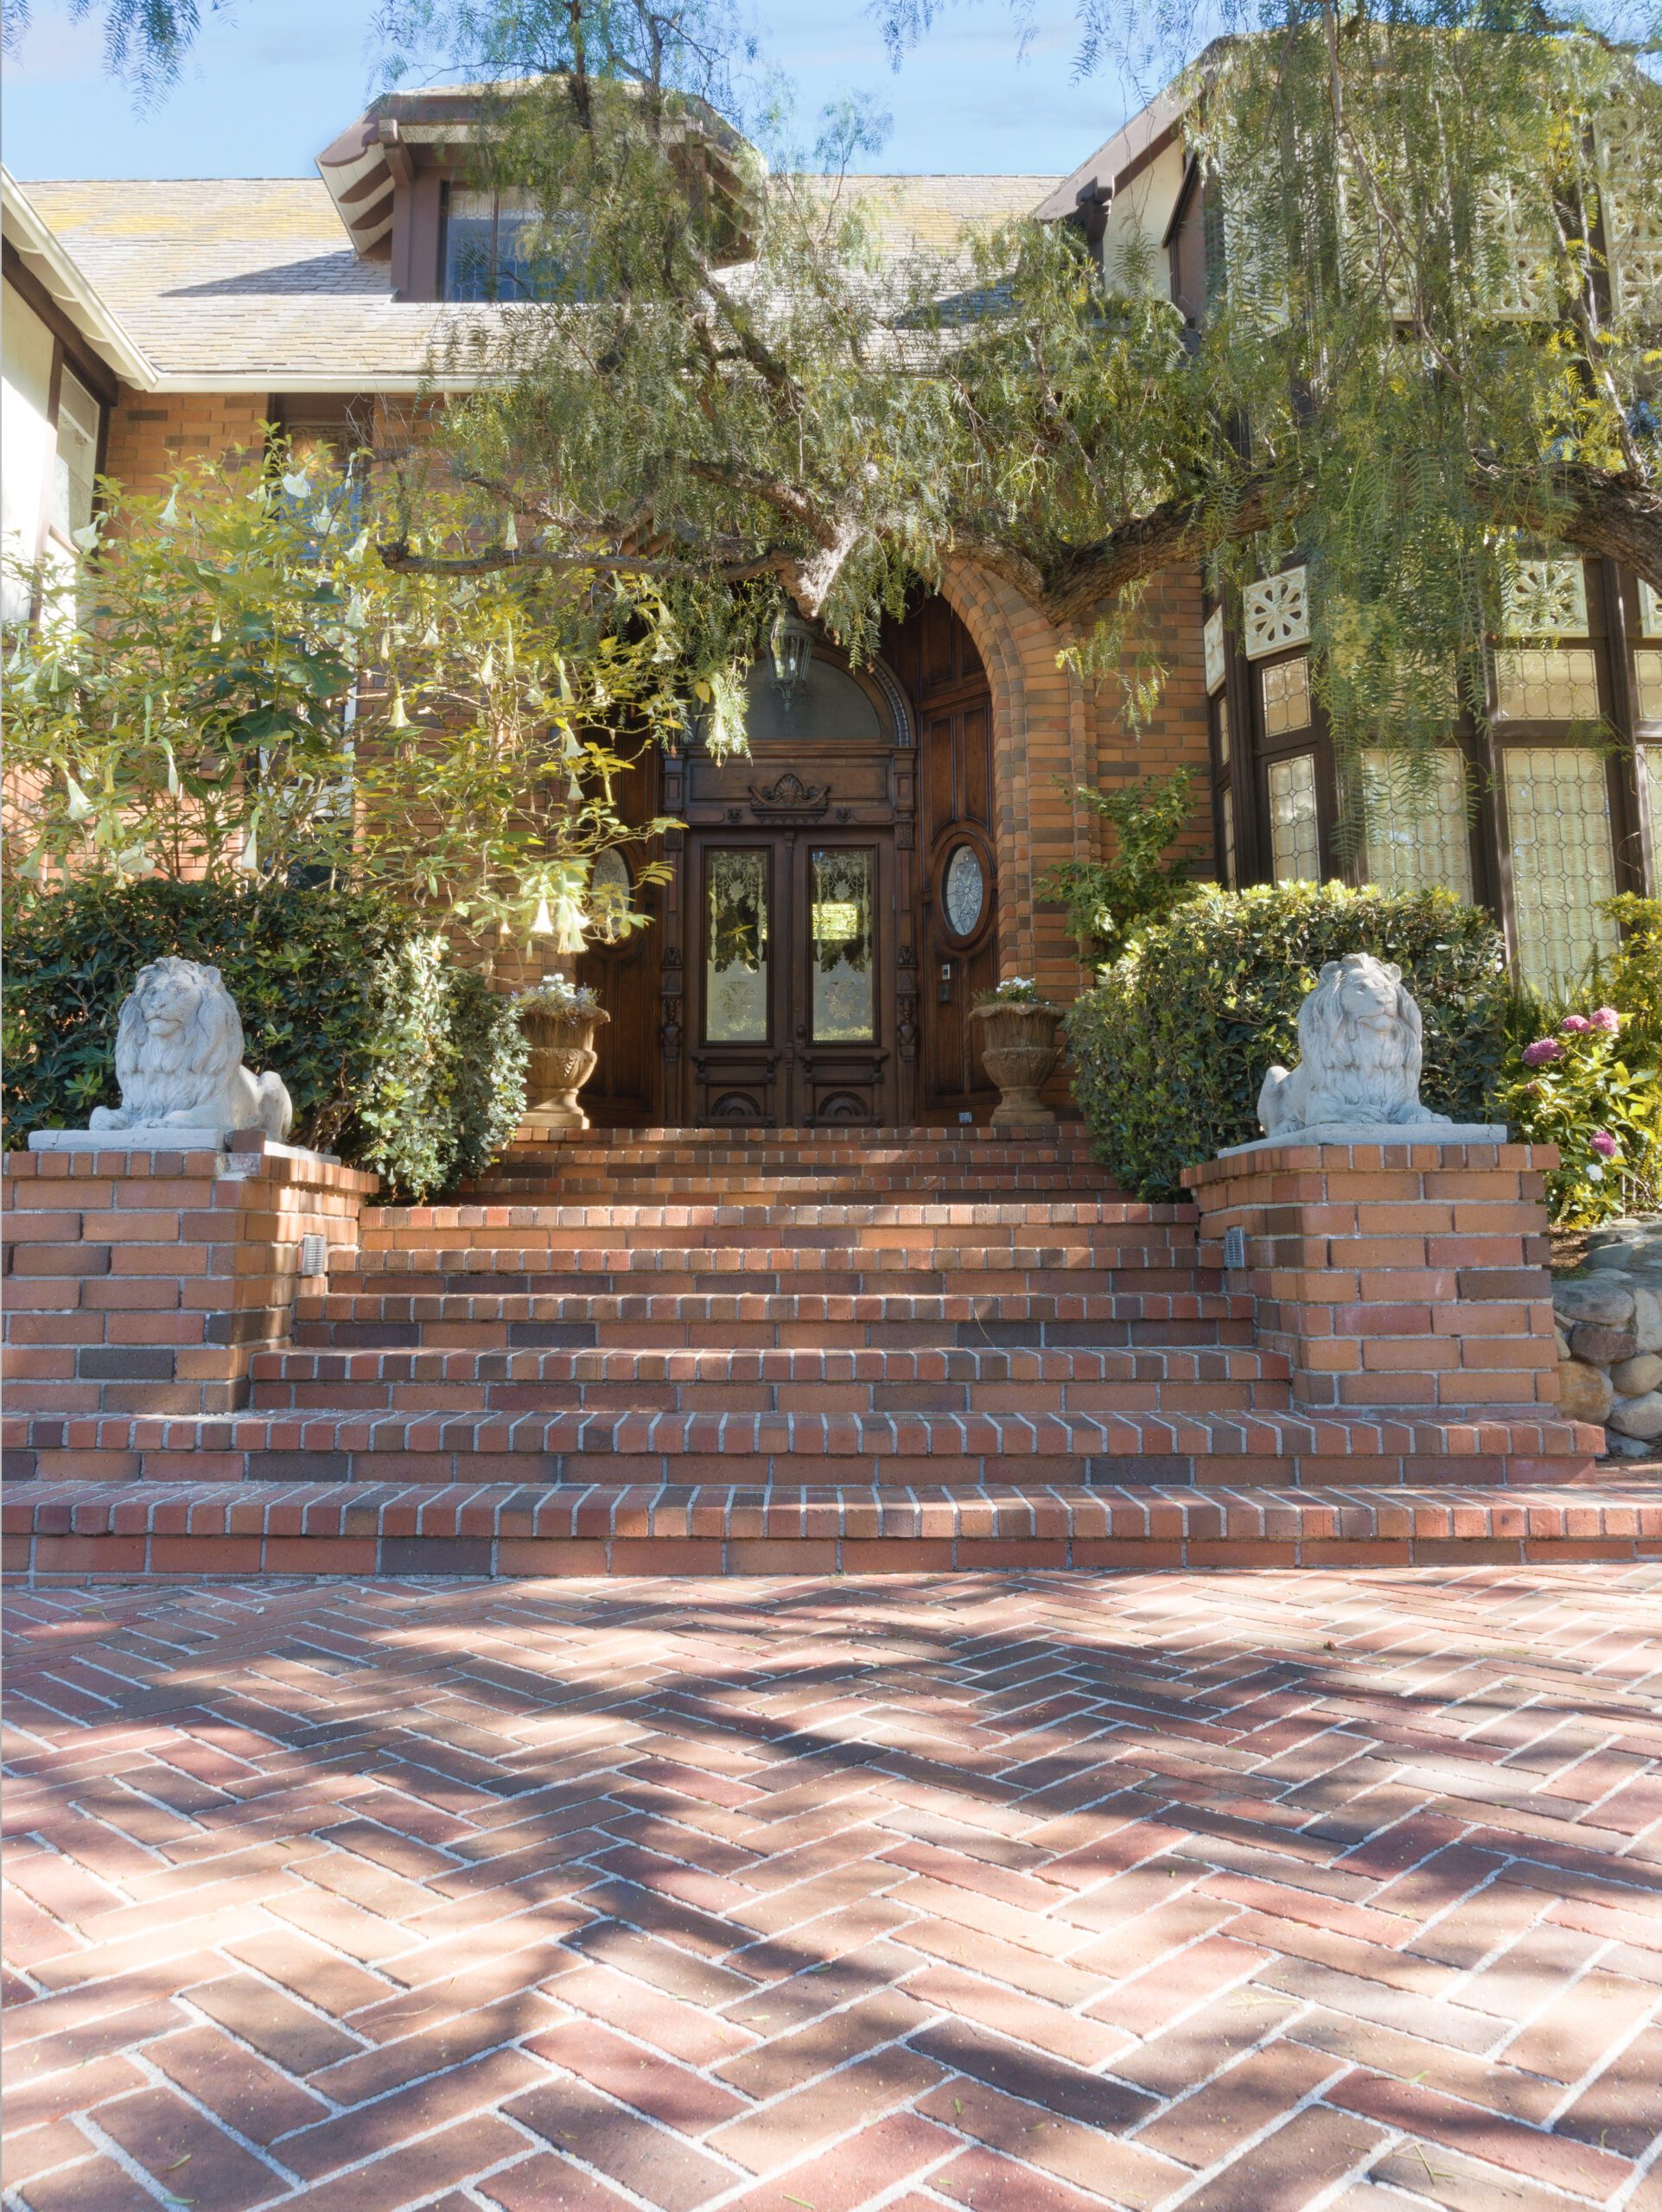
Clipped evergreens in matched pairs, flanking an entry or marking the corners of a bed, supply year-round structure that holds the design together when nothing is in flower.

Picket Fencing
A painted picket fence defines a front garden without hiding it, keeping the property open to the street while still giving the planting a clear edge.

Brick Walkways
A brick walk from the street to the front door is the single most traditional move in the style. Laid in a running or herringbone bond, it sets the tone before anyone reaches the porch.
Why It Works Here
Traditional Structure, California Planting
Traditional landscape design came out of the East Coast and the English tradition behind it, where lawns stay green on rainfall alone and boxwood is the default hedge. Neither of those assumptions holds in California, so the honest version of this style here keeps the structure and rethinks the plant list.
That turns out to be a small change, because the structure is where the style actually lives. Symmetry, a brick walk, an axis to the front door, matched pairs of clipped evergreens: none of that depends on climate. Swap boxwood for a heat-tolerant equivalent, reduce or replace the lawn, and the property still reads unmistakably traditional while using a fraction of the water.
The Structure Is Climate-Neutral
Axis, symmetry, brick, stone and clipped form behave identically in any climate. This is why traditional design adapts to California more easily than its East Coast origins suggest.
Rethinking the Lawn
A traditional front lawn can be reduced to a smaller, well-proportioned green panel rather than eliminated, or replaced with a low groundcover or artificial turf that holds the same geometry at a fraction of the irrigation.
Evergreen Structure Without Boxwood
True boxwood struggles with California heat and blight pressure. Dwarf myrtle, Japanese boxwood and small-leaf pittosporum clip to the same tight form and hold up far better here.
Symmetry Needs Matched Conditions
Paired planting only stays paired if both sides get similar sun and water. Where one side of an entry is shaded, the design has to either correct for it or choose a plant that tolerates both.
Plant Selection Tied to the Property
The California Department of Water Resources recommends matching plant choices to a property's specific climate, soil and sun exposure before planting, the same approach your Designer takes during the Site Analysis.
Climate and plant-selection guidance sourced from the California Department of Water Resources and the LADWP California Friendly Landscaping program. CA DWR: Water-Efficient Plant Selection · LADWP: California Friendly Landscaping
Materials
The materials that carry a traditional landscape
Brick, flowers, grass, slate, stone and wood are the core materials of traditional landscape design. They are deliberately ordinary materials, used well, which is the whole point of the style.

Brick
Walkways, entry steps, low garden walls and driveway borders. Brick is the material most responsible for a traditional landscape reading as established rather than new.

Stone
Cut or dressed stone for steps, wall caps, pier caps and edging, giving the structural moments in the design a heavier, more permanent finish than brick alone.

Slate
A refined, fine-grained paving stone for a formal terrace or entry landing, where a cooler tone and a crisper edge suit the architecture.

Wood
Painted or stained timber for picket fencing, arbors, gates and porch detailing, the element that keeps a formal plan feeling domestic rather than institutional.

Grass
A green panel is a traditional signature. Kept in proportion, and increasingly kept small, it gives the geometry something calm to sit inside.

Flowers
Seasonal colour used sparingly and in repetition, in borders and in matched pots at an entry, rather than scattered through the whole property.
Planting Palette
A traditional planting palette for California
Traditional planting is chosen for form first and flower second. Evergreen structure carries the design year-round, with seasonal colour worked in where it will be seen. The categories below are a starting point for the conversation with your Designer, not a fixed list.
- Clipped Evergreen Structure
- Japanese boxwood · Dwarf myrtle · Small-leaf pittosporum
- Specimen & Entry Trees
- Crape myrtle · Magnolia · Olive (as a heat-tolerant substitute)
- Flowering Shrubs
- Hydrangea (in shade or morning sun) · Camellia · Roses
- Seasonal Colour
- Salvia · Lavender · Annual colour in pots either side of an entry
- Green Panels & Groundcover
- Dwarf fescue lawn · Dymondia · Artificial turf where a crisp panel is wanted with no irrigation
- Vines for Arbors
- Climbing rose · Wisteria · Star jasmine
Final plant selections depend on your property's microclimate, sun exposure, irrigation setup, soil, pets and maintenance preferences, along with any local water-use requirements. Classic East Coast boxwood in particular is often better replaced here; your Designer will confirm what's right for your yard during the Site Analysis.
Is This Style Right for You?
What to consider before choosing traditional
Traditional design suits some properties almost automatically and has to be handled more carefully on others. A few things worth thinking through before your Site Analysis:
Architecture that pairs naturally
Colonial, Cape Cod, Craftsman, Tudor and most pre-war housing stock take to this style without any translation. On a mid-century or contemporary home, a fully traditional treatment tends to argue with the architecture rather than support it.
Symmetry needs a symmetrical site
The style depends on a centre line. A house with an off-centre front door, a driveway hard against one side, or a strongly sloped frontage can still work, but the design has to create balance rather than assume it, usually with planting mass instead of literal mirroring.
Front yard first
Traditional design earns most of its value at the street. If your priority is a private back garden for entertaining, this style is often best applied to the entry sequence, with something less formal behind the house.
Clipped form means regular clipping
Topiary, hedging and a crisp lawn edge are the whole look, and they only read as intentional while they are maintained. This is a style that looks worse than average when it is allowed to grow out.
Where the water goes
A traditional plan can be as water-hungry or as lean as you decide, depending on how much lawn survives and what the hedging is. That is a conversation worth having early, because it changes the plan rather than just the plant list.
It rewards restraint
The most common way a traditional landscape goes wrong is too many ideas: an arbor and a fountain and a picket fence and topiary and a brick walk, all at once. Picking two or three and repeating them is what makes it look considered.
Common Questions
Traditional Landscape Design, Answered
They share a lot of vocabulary, brick, hedging, roses, but they resolve differently. Traditional design holds its geometry: the hedge line stays crisp and the symmetry stays visible. An English garden deliberately lets the planting spill over and blur those same edges. Traditional is the more formal and the more restrained of the two.
No, and most of the ones we build now do not have one. What the style needs is a calm green panel in proportion to the house. That can be a much smaller lawn than the original East Coast version, a low groundcover, or artificial turf where a crisp geometric panel is wanted without the irrigation.
Common English boxwood struggles here with heat and blight pressure. Japanese boxwood, dwarf myrtle and small-leaf pittosporum clip to the same tight form, hold their colour better through summer, and are what we generally specify instead. The look is the same; the survival rate is not.
Yes. Symmetry in a traditional plan is about visual balance, not literal mirroring. Where the door is off-centre or a driveway crowds one side, the design creates balance with planting mass, a specimen tree, or a repositioned walk, so the composition still reads as ordered.
Regular and predictable rather than heavy. Hedging and topiary need clipping on a schedule to hold their form, edges need keeping crisp, and seasonal colour gets swapped out. It is less hands-on than an English garden but less forgiving than a drought-tolerant design, because the whole effect depends on the lines staying sharp.
You can, though many homeowners choose not to. Traditional design is at its strongest in the entry sequence where formality suits the occasion. Back yards often work better slightly relaxed, keeping the same materials and planting palette but loosening the geometry.
Landscape Styles
Explore Other Landscape Styles

Start With Your Property
Start With Your Site Analysis
Traditional design lives or dies on proportion, and proportion starts with accurate measurements: the frontage, the grade, the door position, the sightline from the street. That is exactly what the Site Analysis produces. Designed Right, Built Right, on time and on budget.
No pressure. Just expert guidance from a local design-build team.