
What shapes the investment
- Patio size and the material chosen
- How much retaining and grading the lot needs
- Drainage from the hillside above
- Access for equipment up a long driveway
- Lighting, gas and planting in the same scope
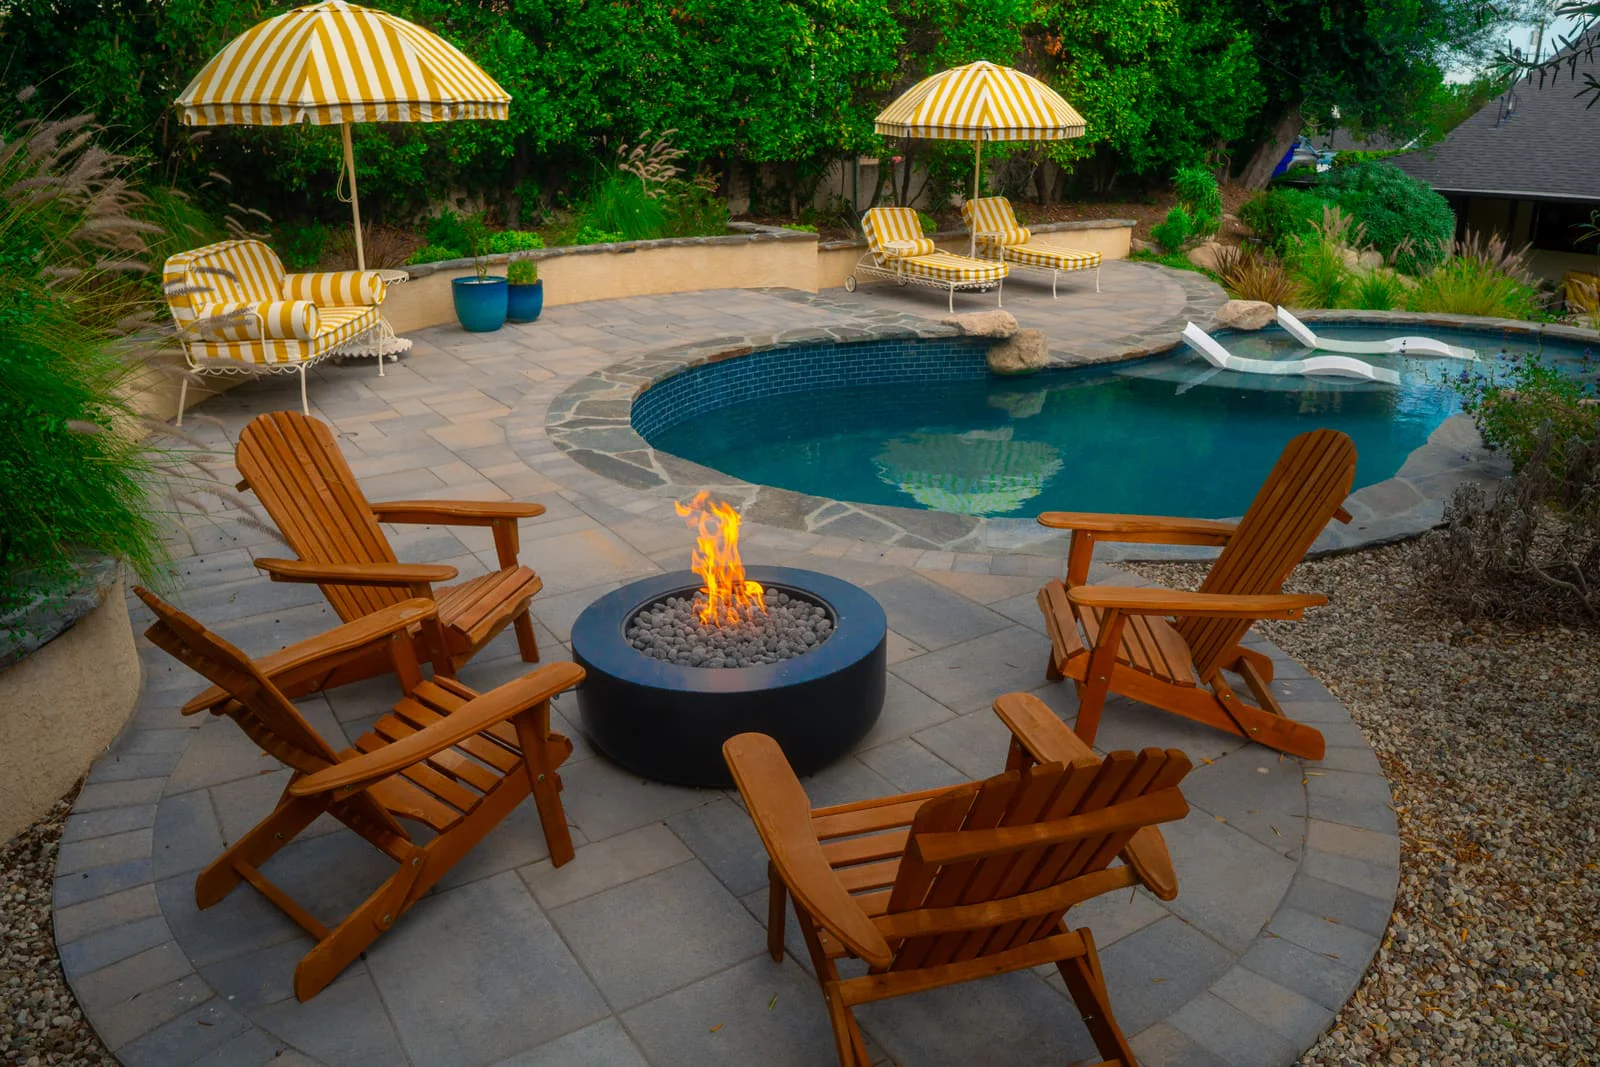
Patios & Hardscape in La Cañada Flintridge
Patios, terraces, steps and walks for La Cañada Flintridge homes, laid out around the oaks and the grade. We terrace a falling lot into level rooms, keep the paving and the footings out of the root zones, carry the runoff from the hillside above under and around the stone, and build in pavers, flagstone and concrete that will not burn, with the city permits handled in house.
Start here
Start with how you want to use the ground; the levels, the material and the drainage mostly follow from it. These are the four patios La Cañada Flintridge homeowners ask for most, shown in our work in the foothills.
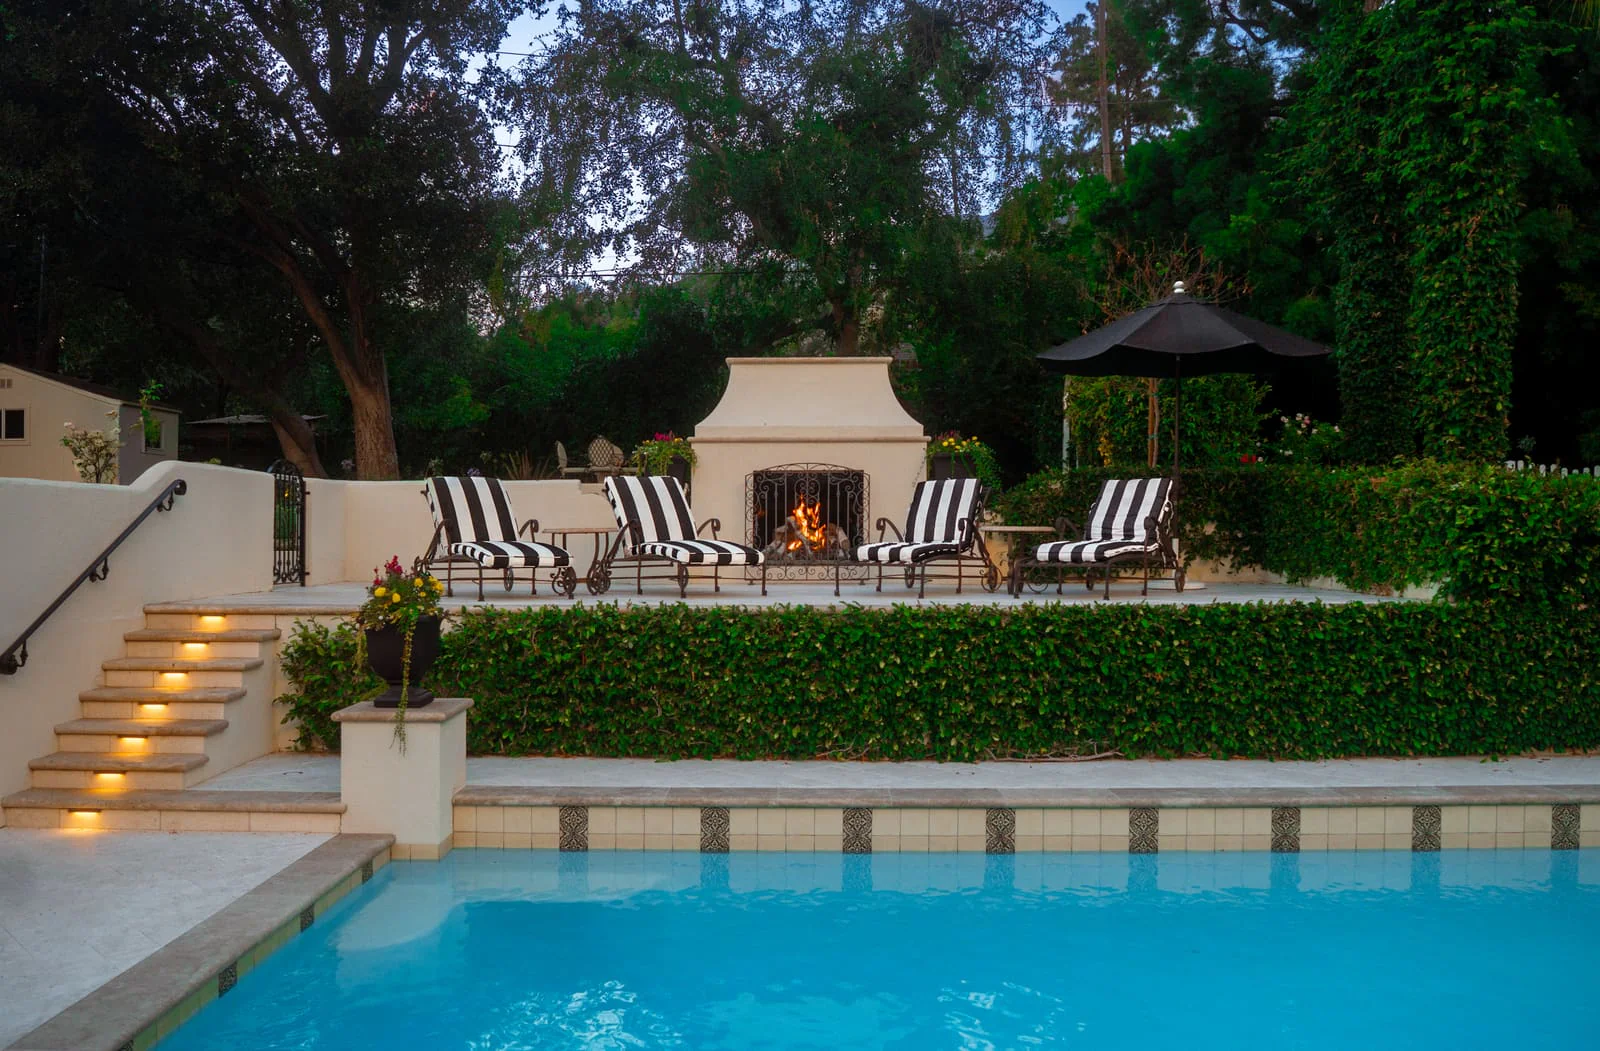 01 Level ground on a falling lot Terraces held by retaining walls and linked by steps, so a lot that drops away from the house becomes rooms you can furnish. See hillside patios
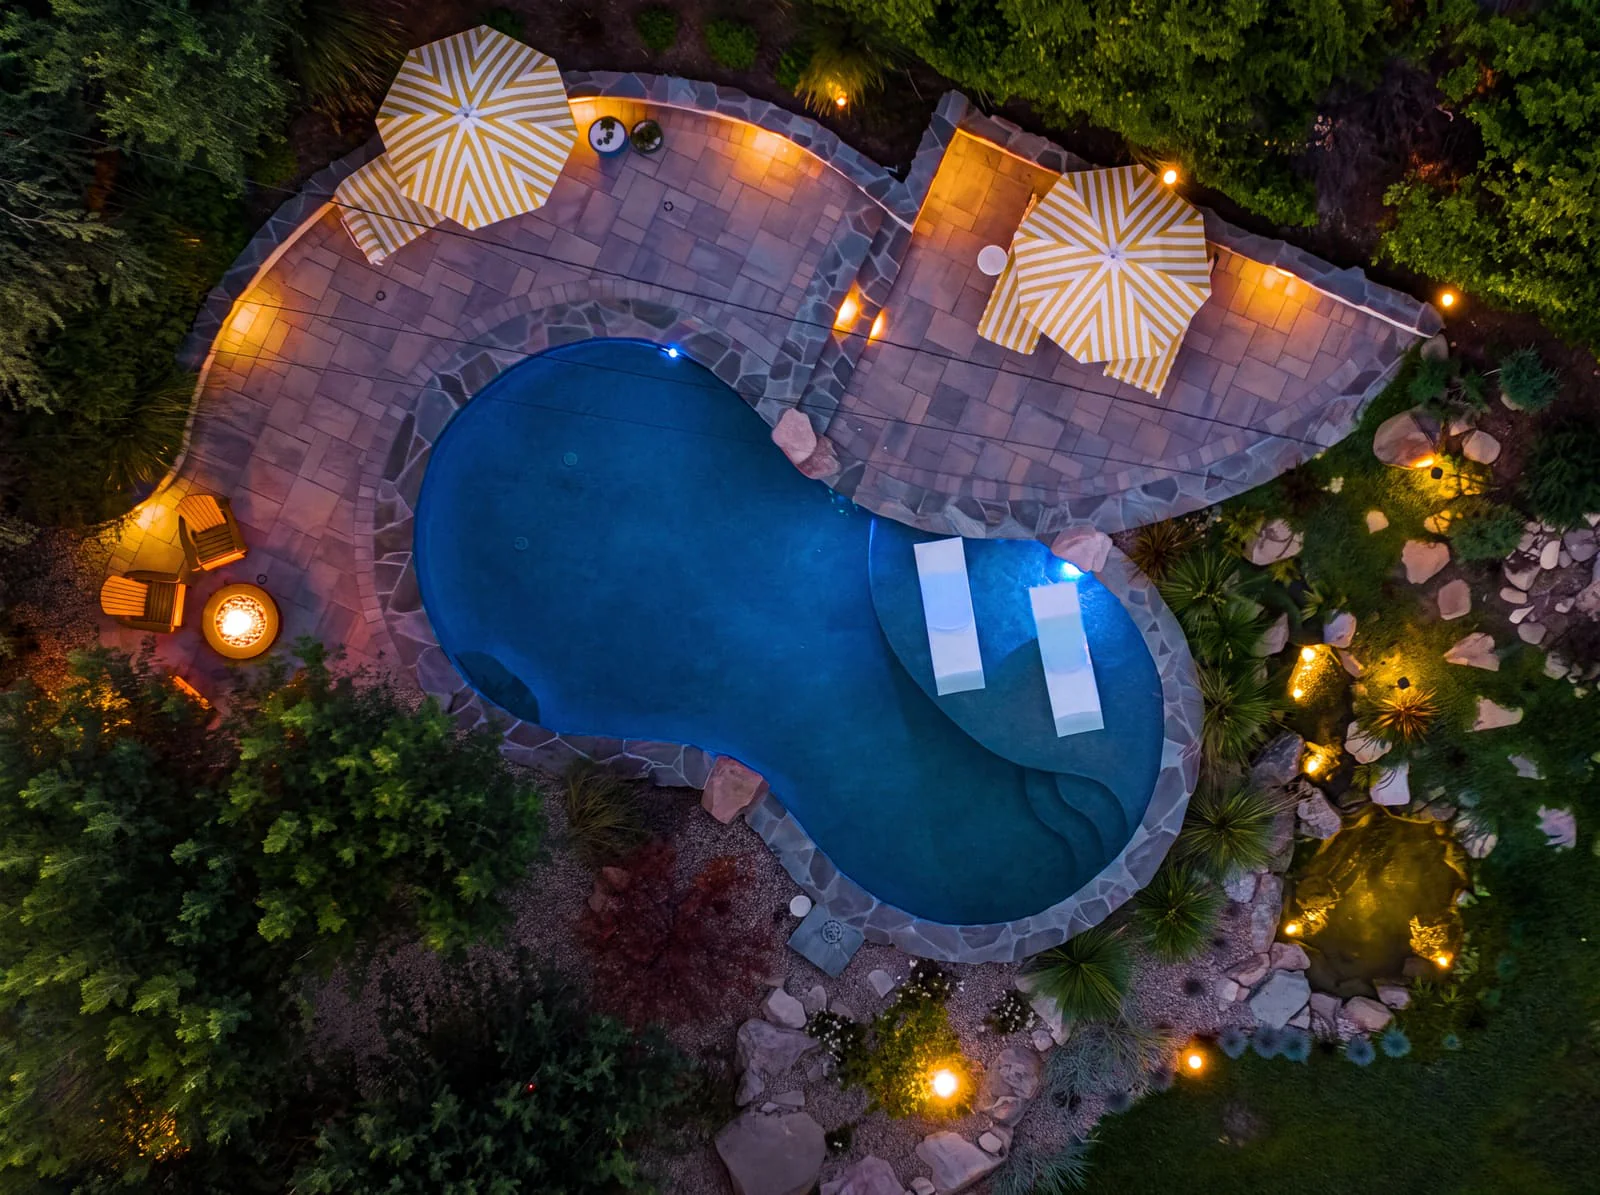
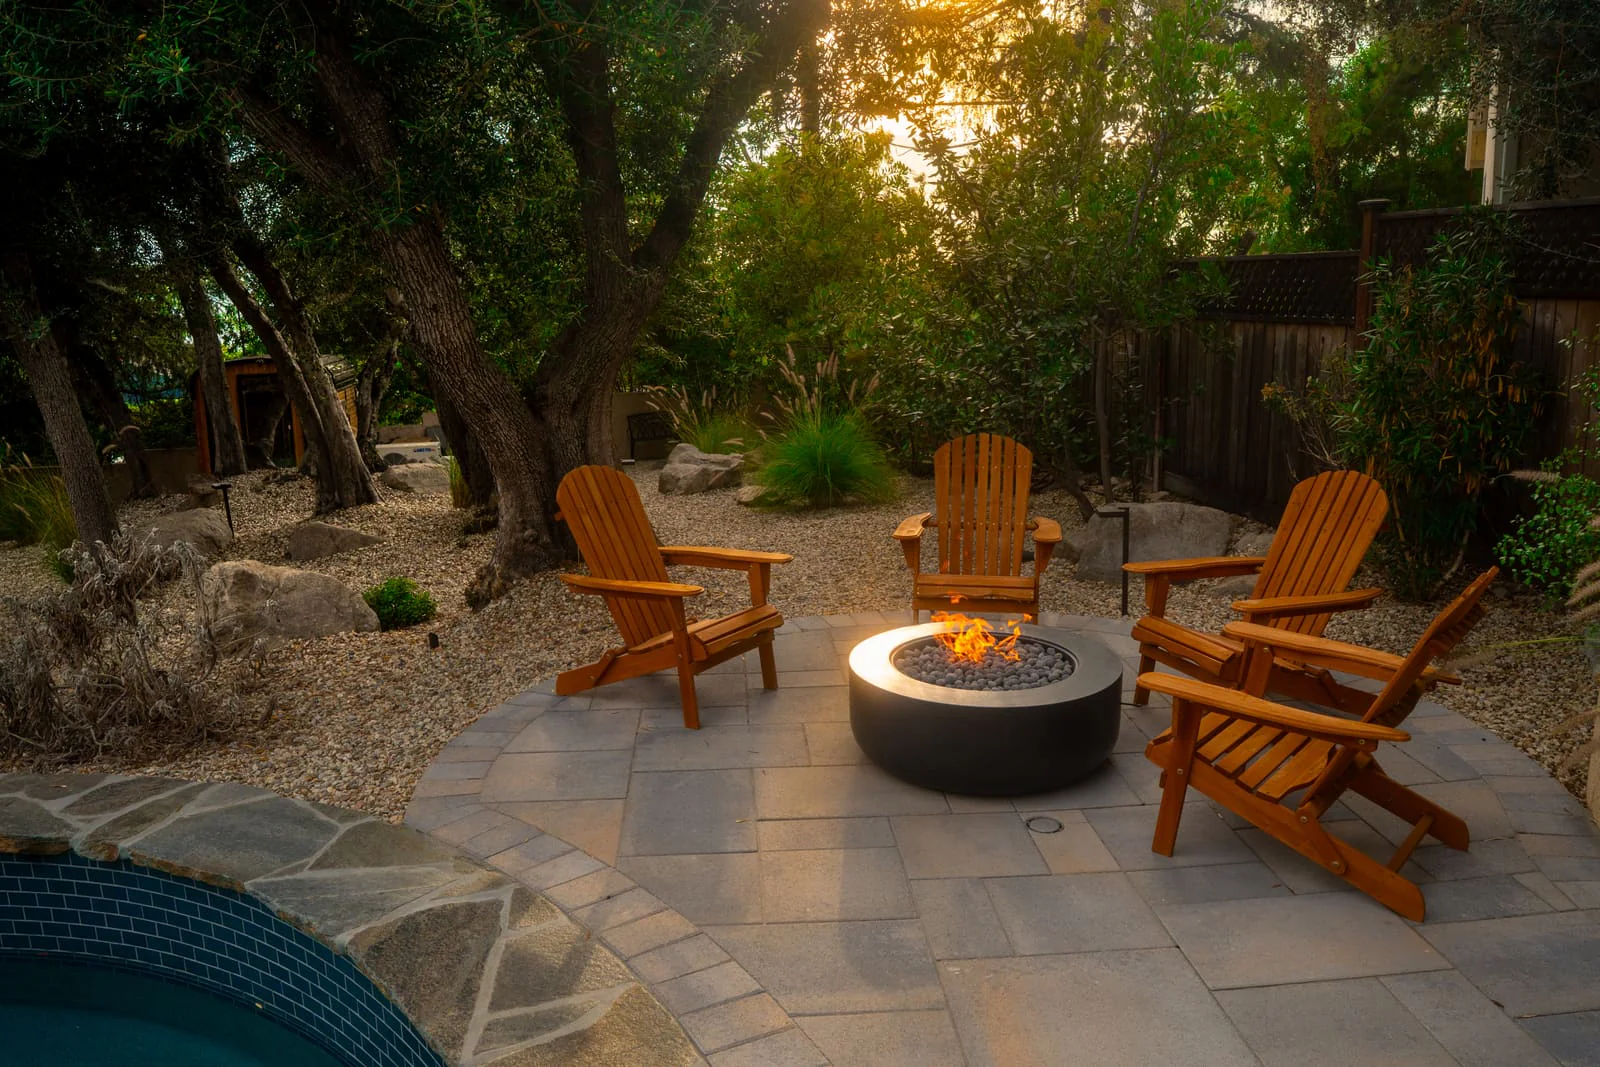 02 A fire terrace for the evening A patio sized for a fire bowl and a ring of chairs, a few steps from the pool and the house. See entertaining patios
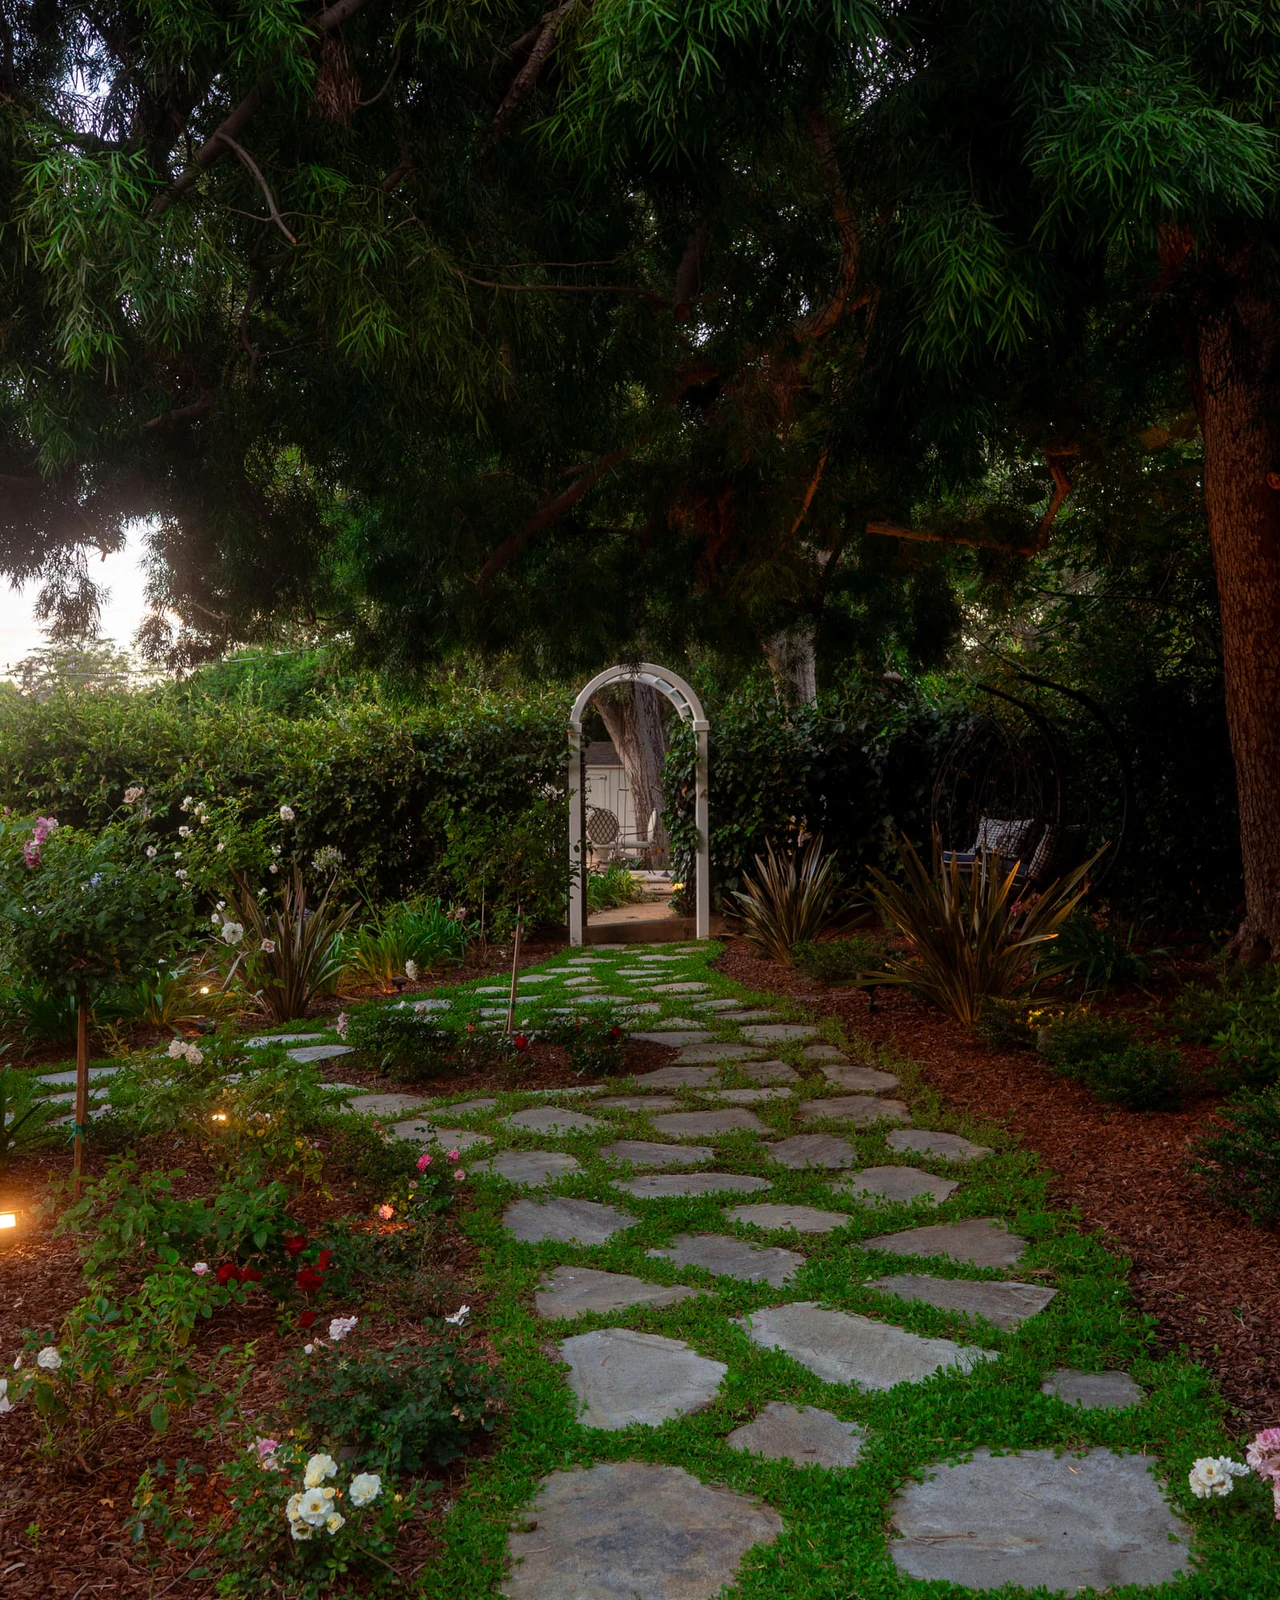 03 A garden path near the trees Flagstone set in planted joints, so rain soaks in and the paving sits lightly where it comes close to the trees. See traditional patios
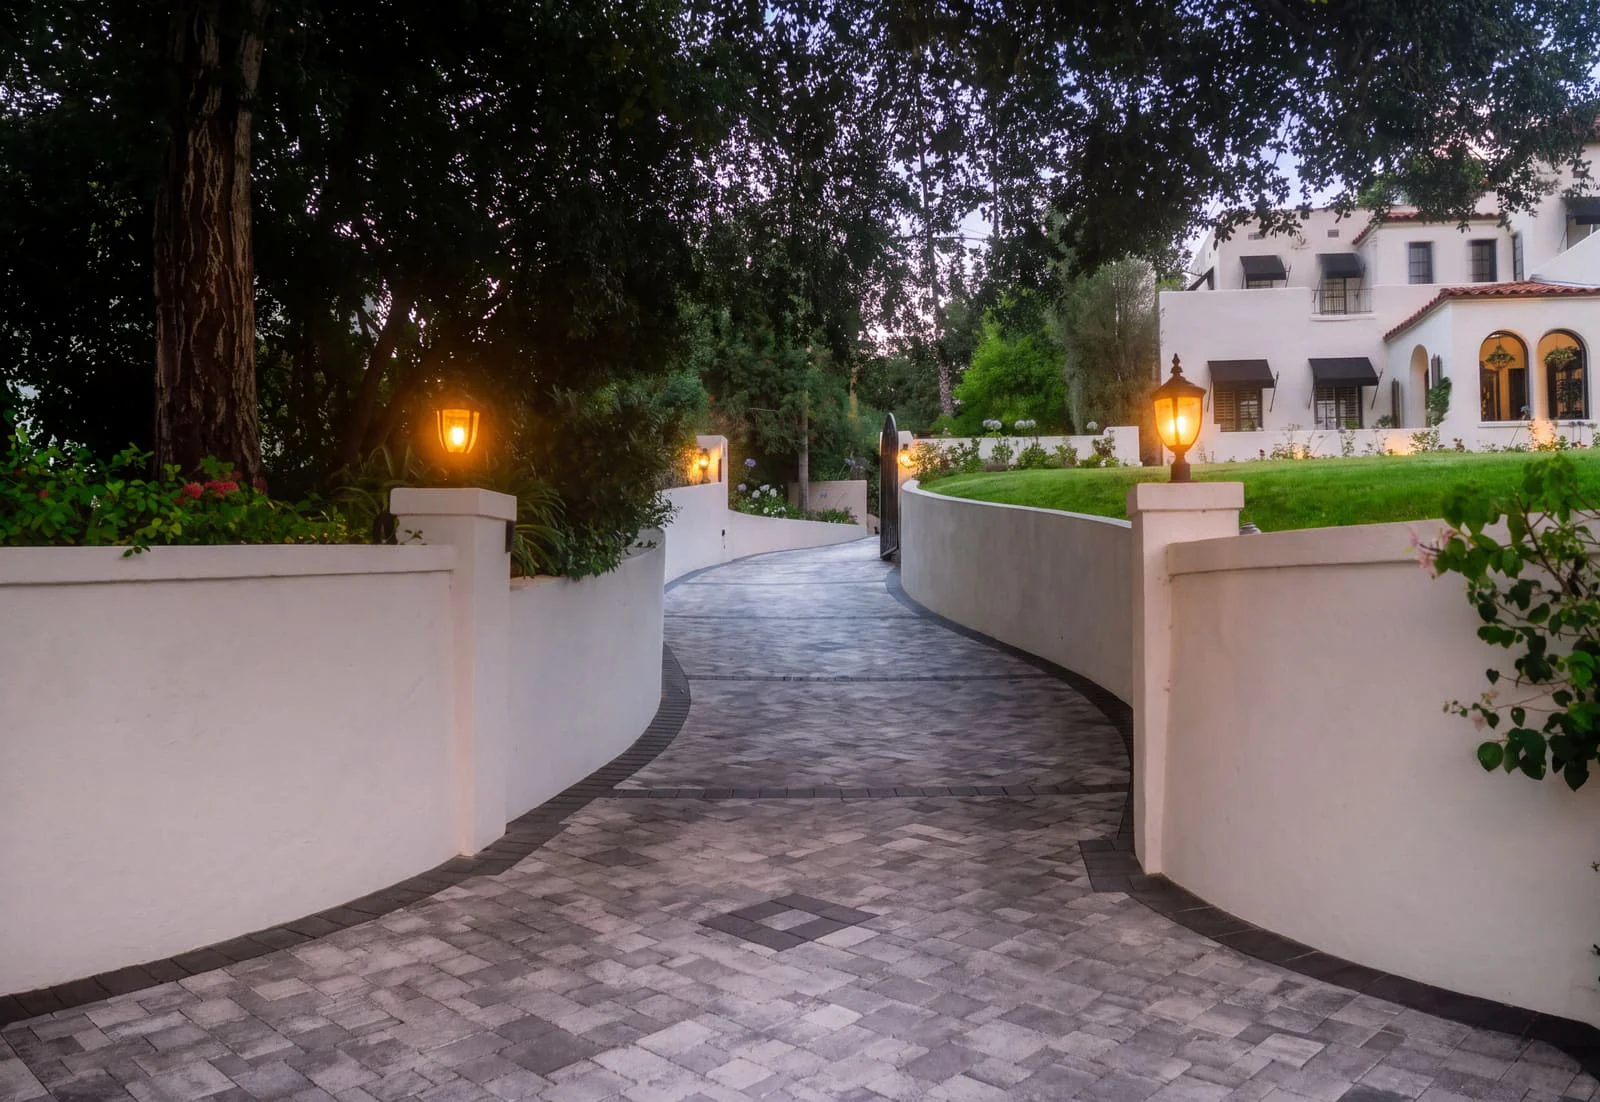 04 A driveway that matches A long approach rebuilt in pavers, with the base depth, edge restraint and drainage a sloped driveway needs. See driveways
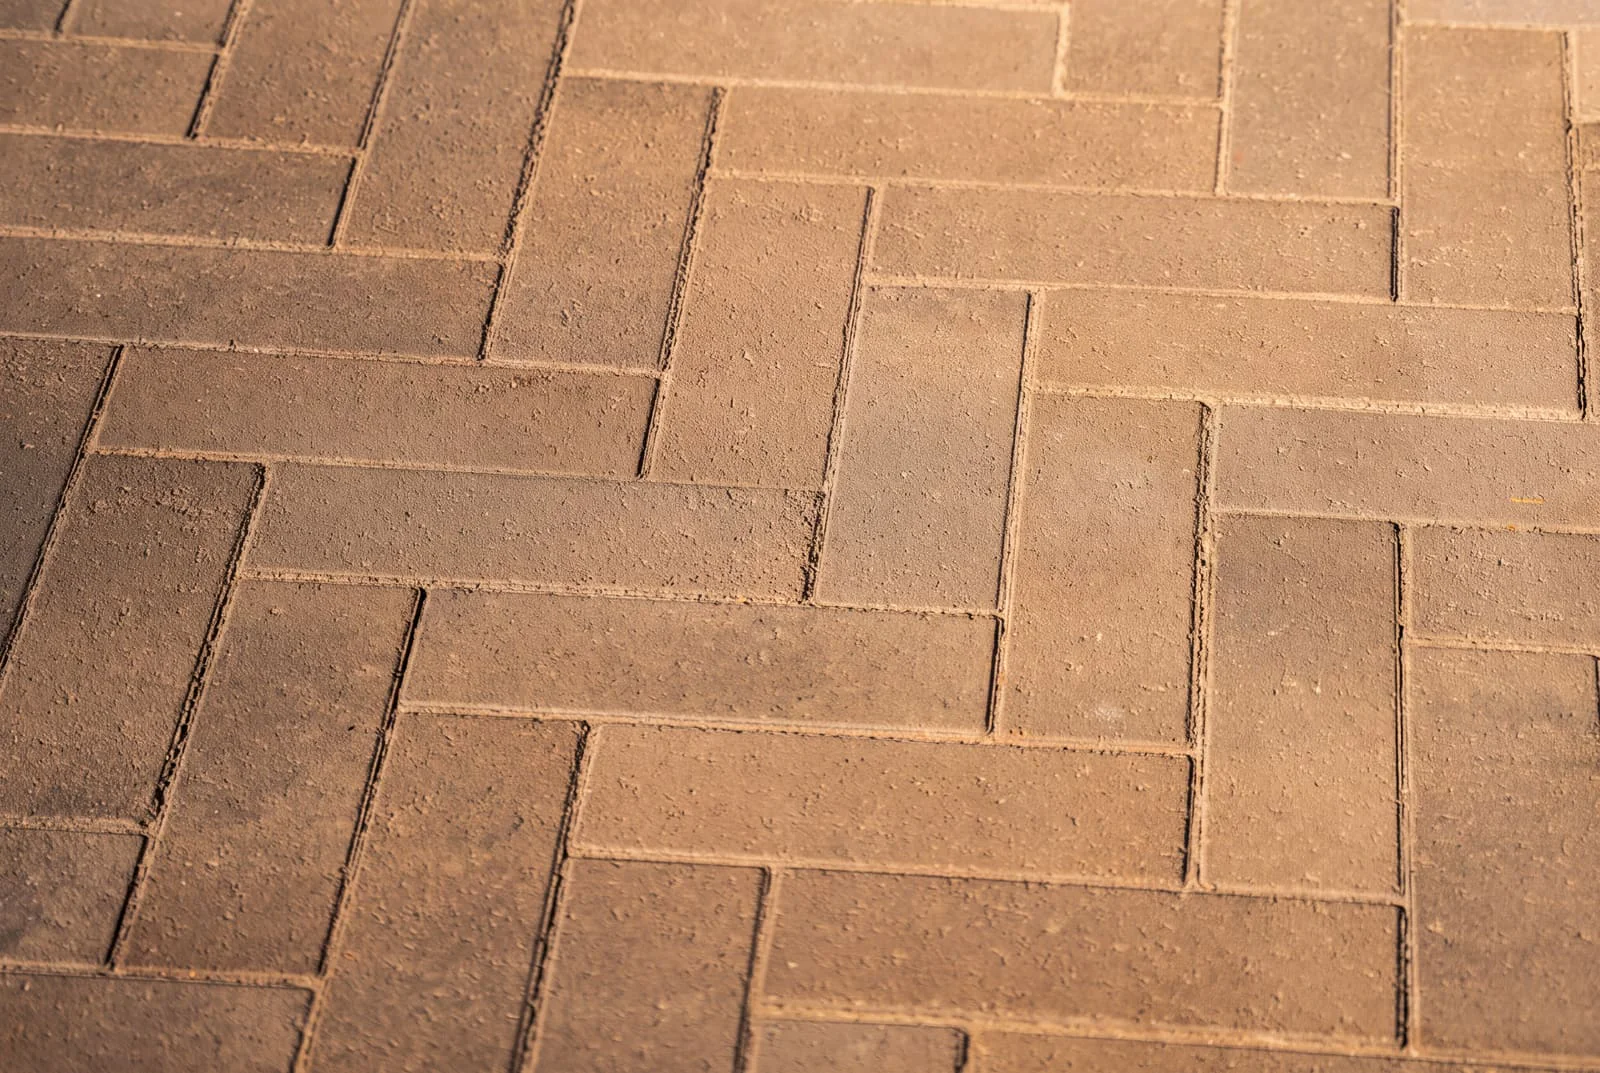
Best for Anyone who wants durability, color that lasts and easy repairs.
On your property Works on any grade. A deep compacted base and sand joints let pavers ride out the movement in decomposed granite and cobble soils, and permeable paver systems can let water soak in near the trees.
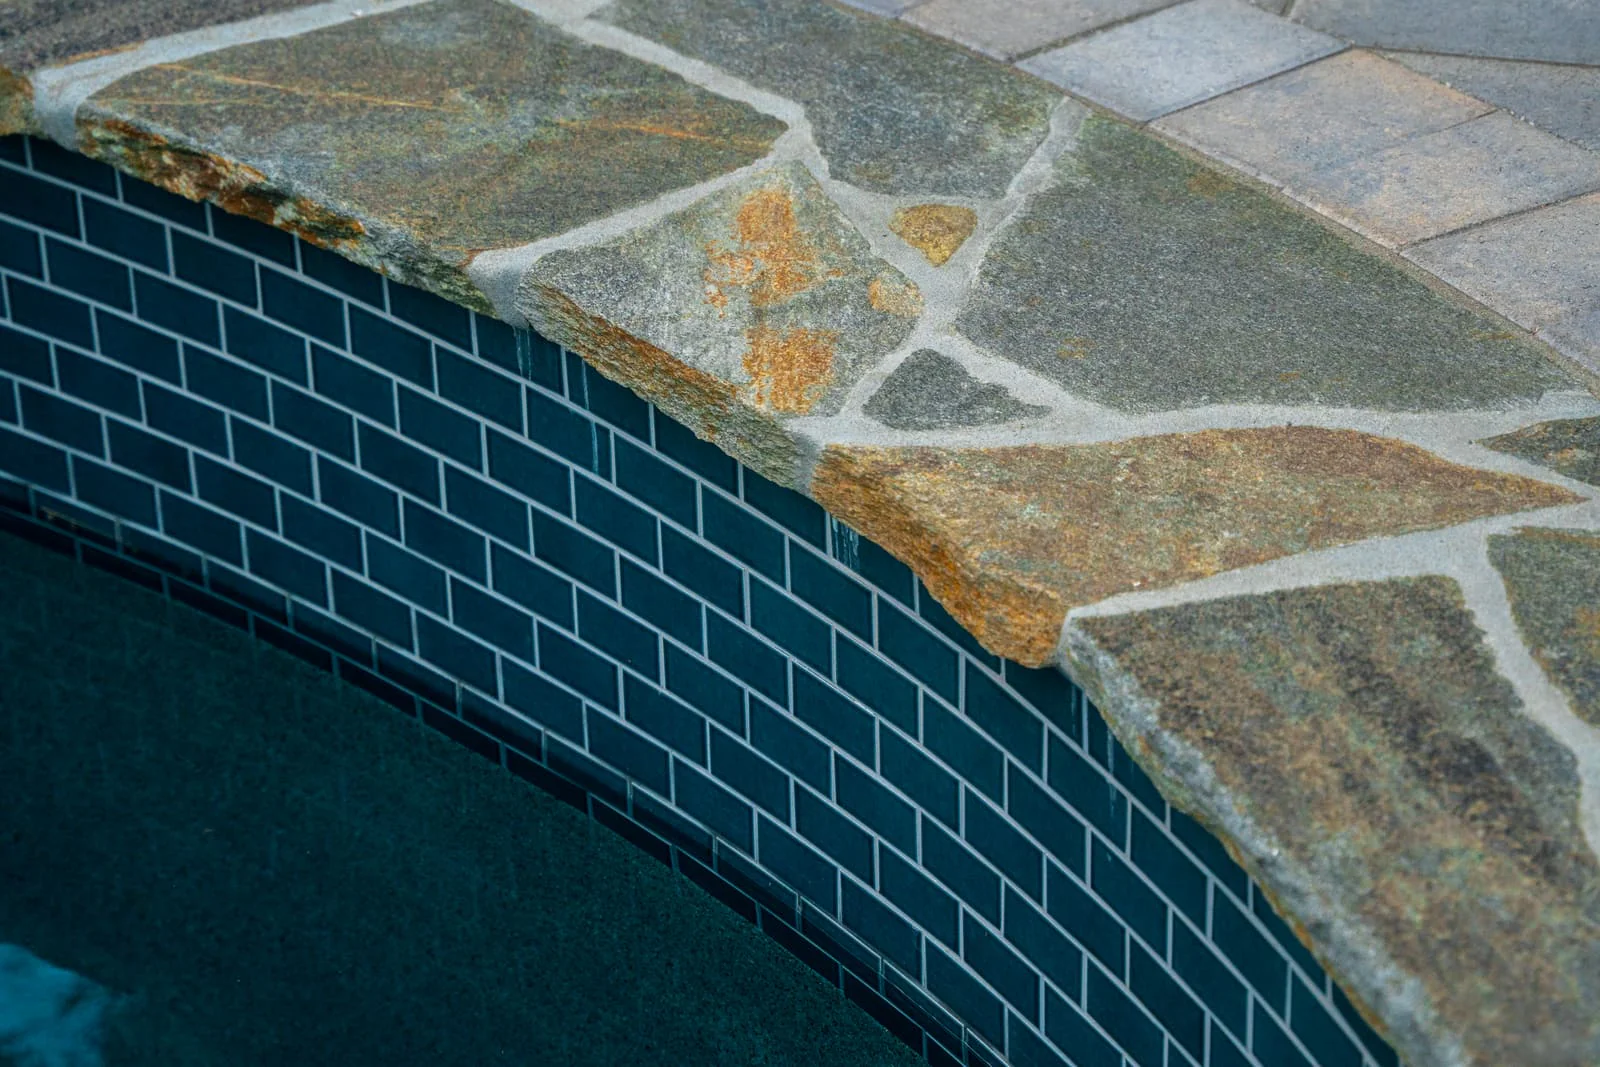
Best for Traditional and Craftsman houses, and anyone who wants the ground to feel like part of the foothills.
On your property Set in mortar for terraces and pool decks, or dry-laid with planted joints for paths near the oaks, where it lets water reach the roots. It needs a careful slope for drainage and periodic sealing.
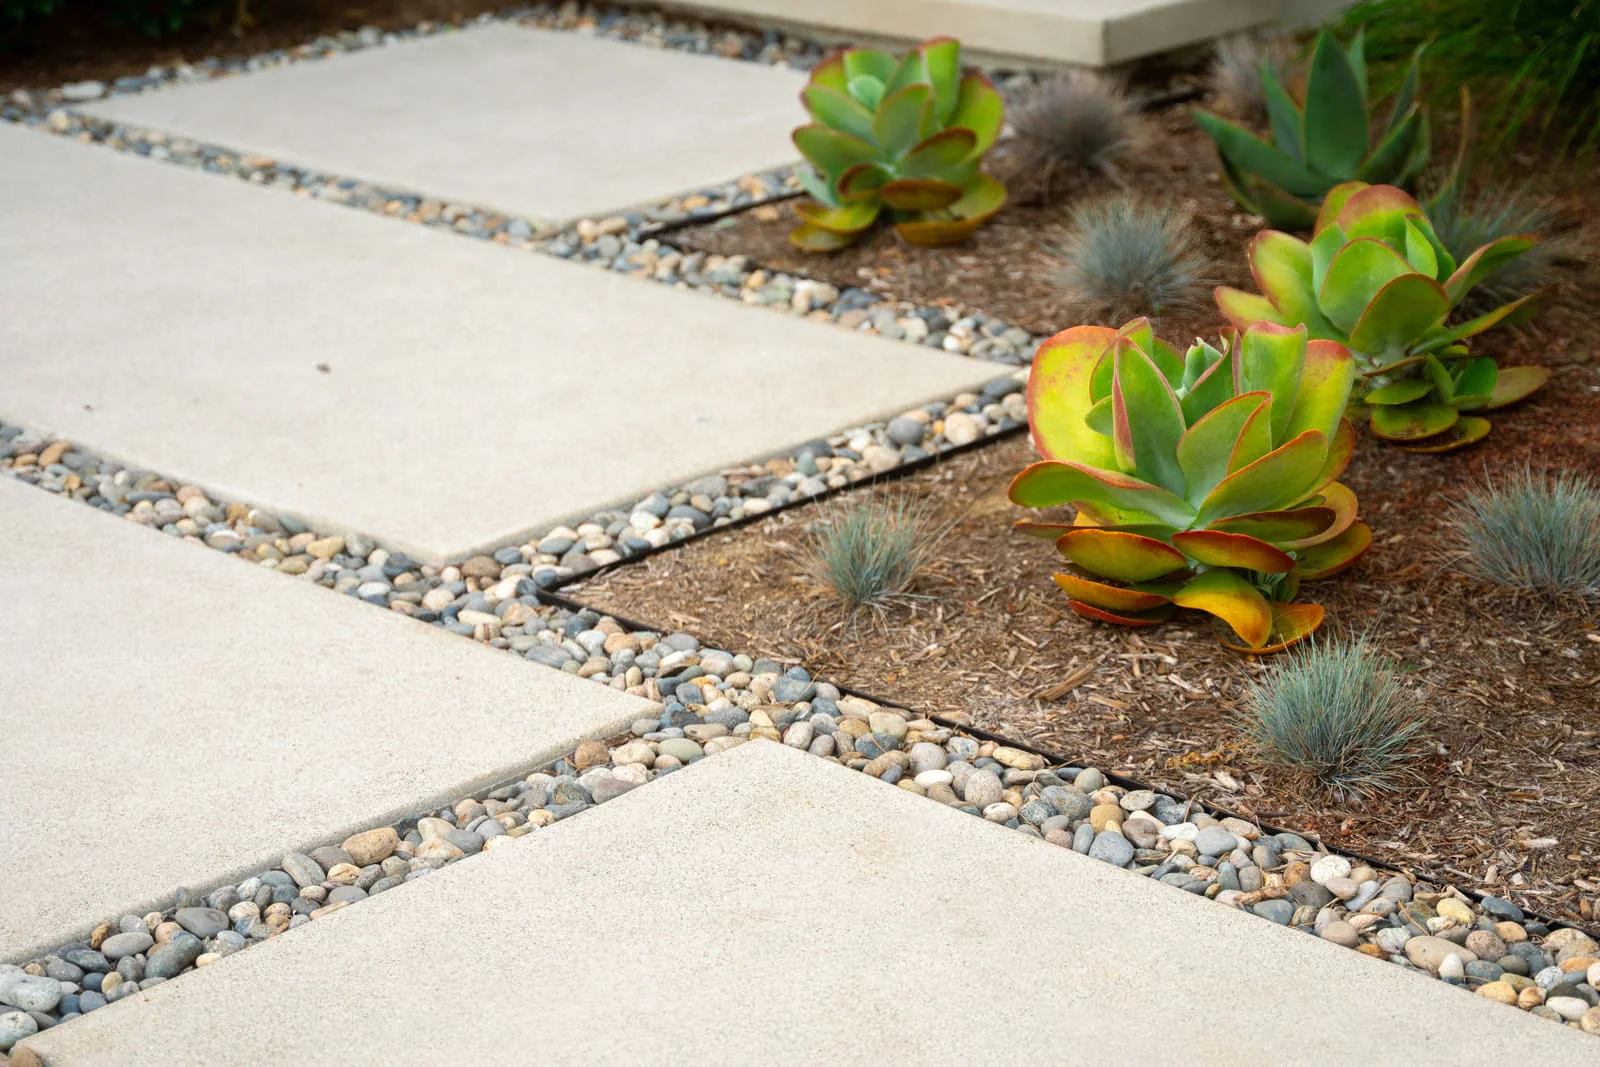
Best for Modern houses and anyone who wants large, clean surfaces at the lowest cost per square foot.
On your property Needs control joints and a well-compacted base. On a La Cañada slope we pitch every slab to a drain and keep the excavation for the base out of the oak root zones.
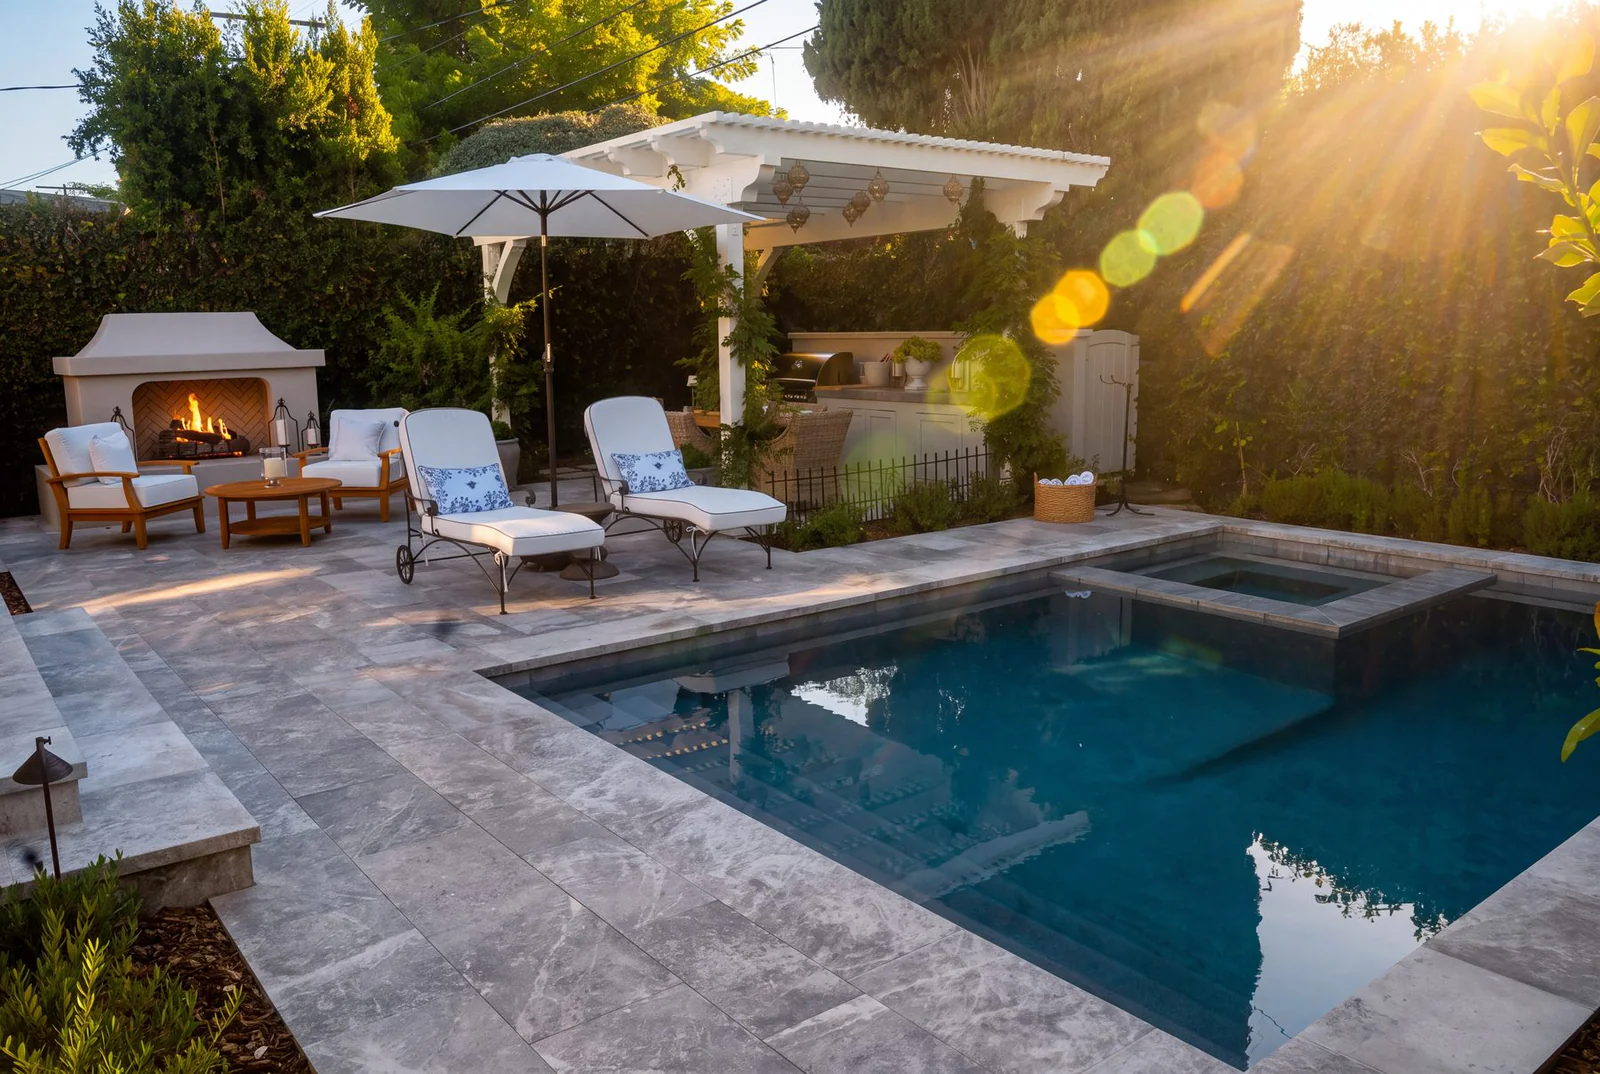
Best for Modern houses and anyone who wants a seamless, minimal surface.
On your property Needs a stable, well-drained base. On a falling lot it suits the level terraces near the house better than the paths that climb the grade.
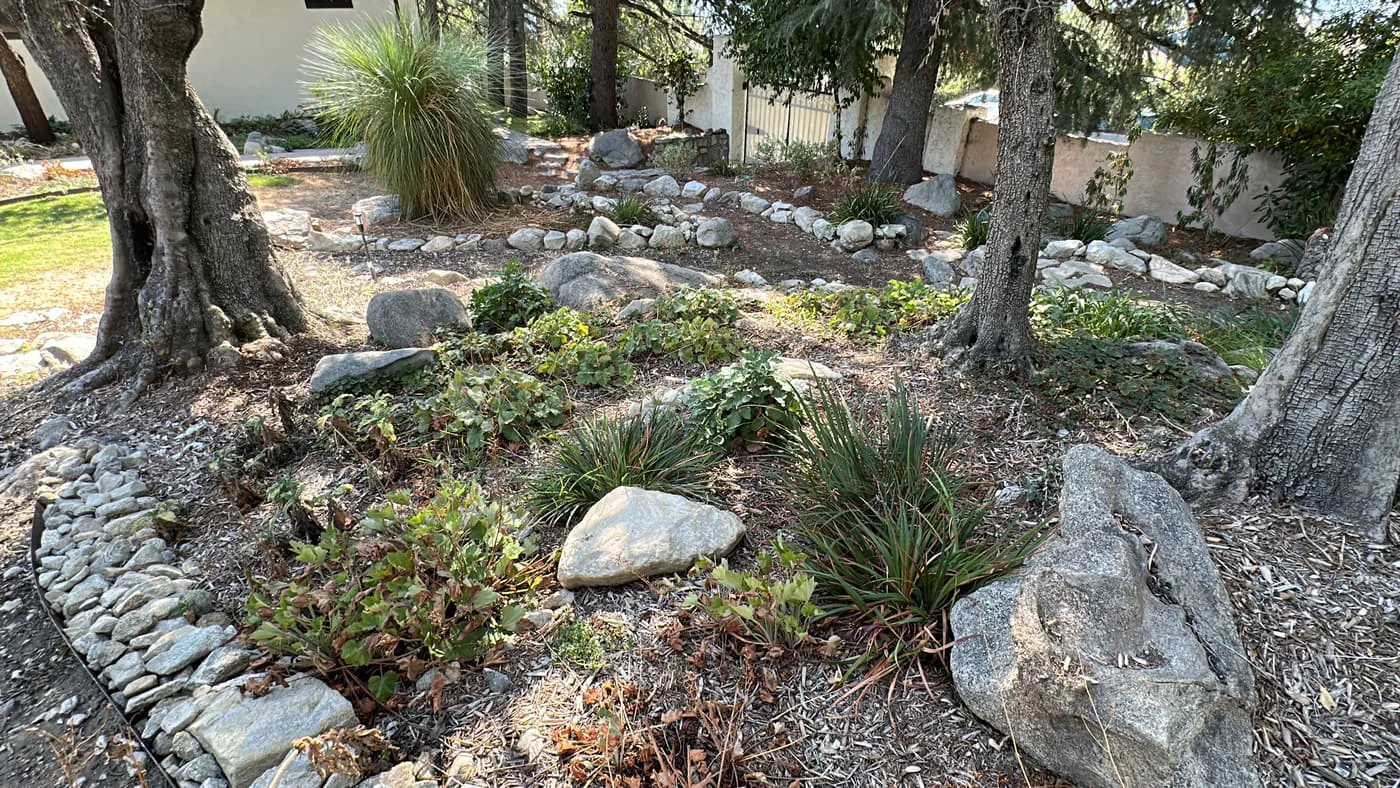 Before
We measure the grade, where water arrives from the hillside and where it can leave, the walls and steps needed, every oak root zone, utilities and thresholds. This decides the levels and the construction method.
 Material selections
The patio gets drawn to scale with the levels, steps, planting and drainage, and you compare the materials in person at our Sun Valley showroom.
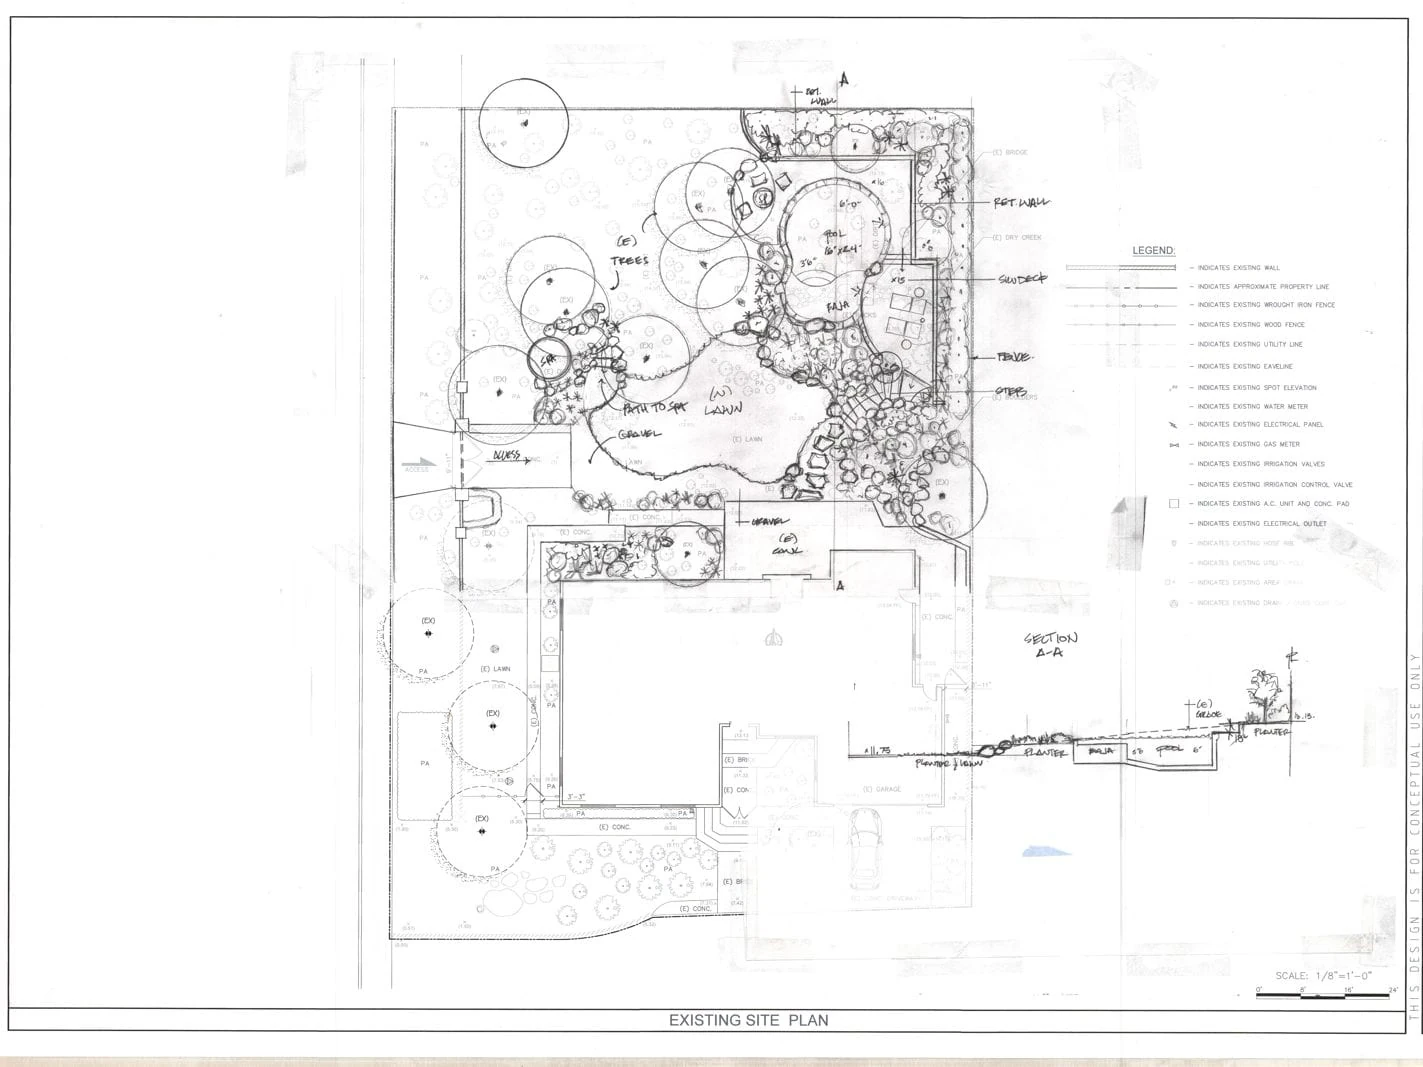 Design plan
Permits go through our in-house team, and retaining walls, hillside grading and any work near a protected oak get engineered and reviewed first.
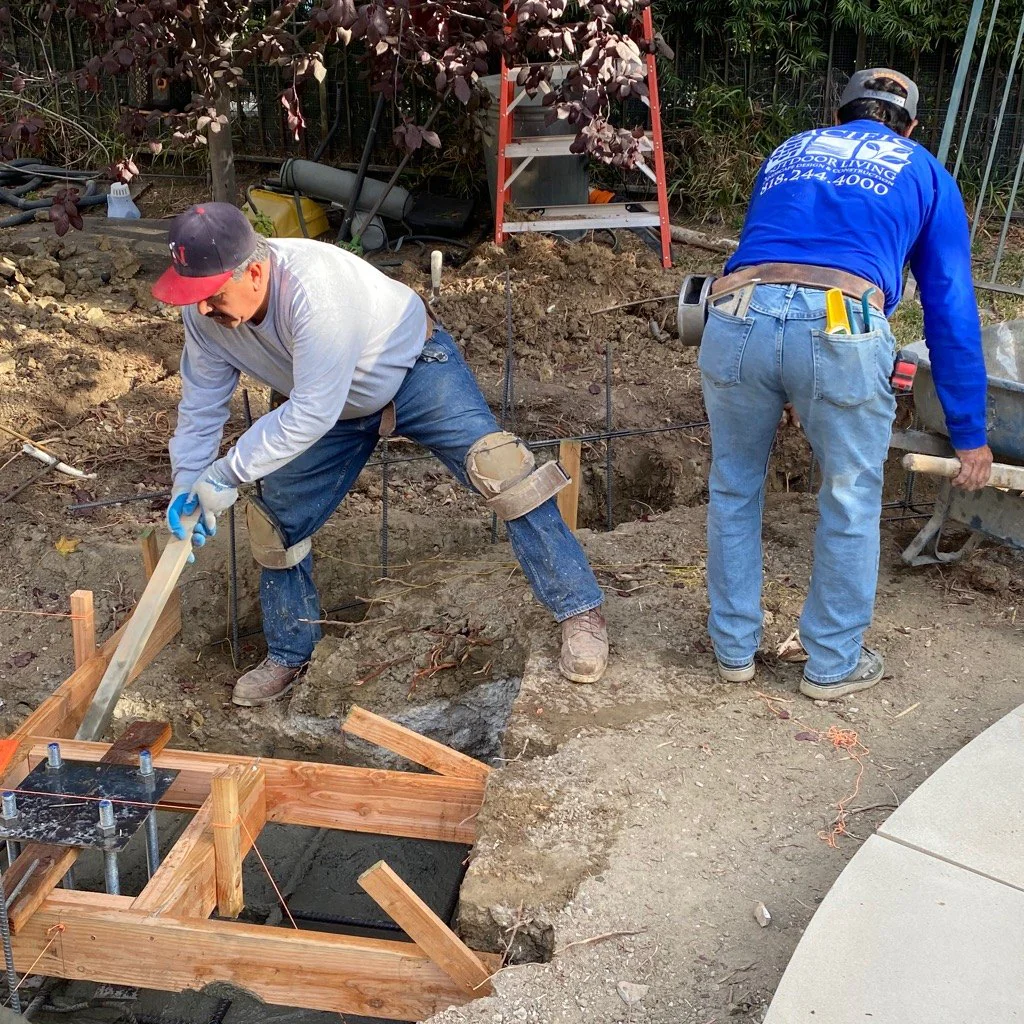 Under construction
Walls and drains go in first, the grade is set, and the base is compacted to specification for the material chosen.
 Finished
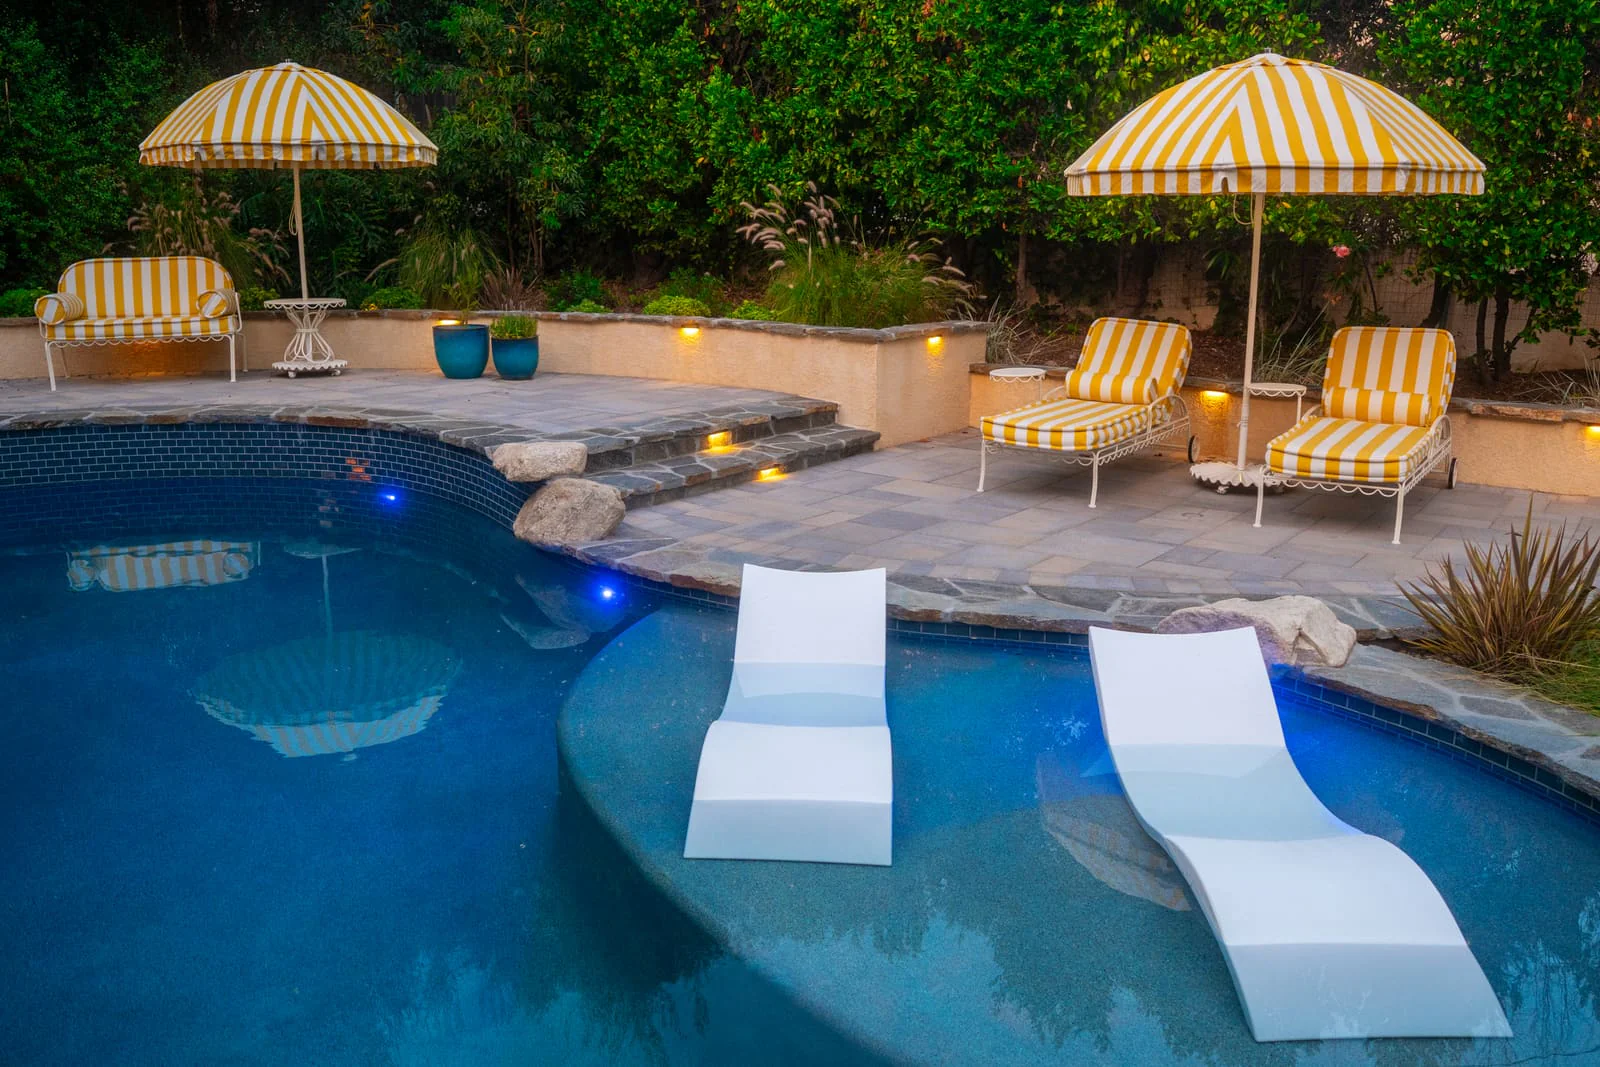
Pavers, stone or concrete go in with trained crews, the joints and drainage are finished to plan, and the planting and lighting follow.
Things worth knowing before a first consultation.
On a lot that falls away from the house, the walls decide where the level rooms go. We set wall lines and heights alongside the patio layout so the terraces read as one design.
Coast live oaks do not tolerate regrading or a slab poured tight to the trunk. We keep excavation outside the root zone, hold the grade under the canopy and use dry-laid or permeable paving where a path has to cross.
Water arrives from the hillside, not just from the roof. Catch basins, solid pipe to an approved outlet and patio grades that carry water away from foundations and wall footings are planned before anything is poured.
Pavers, stone, concrete and porcelain do not burn, which makes them the right surface for the strip against the house. Much of the city sits in a Very High Fire Hazard Severity Zone, so we plan that zone first.
Decomposed granite and canyon cobble drain fast in one spot and hardly at all in the next. The base depth and the drainage under the paving are set from what the site analysis finds.
Conduit for step and path lights, gas for a fire feature and water runs go under the base before the paving goes down, which matters on a terraced yard you walk at night.
No quote written off a photograph can account for what your property is like.
Decking, drainage, utilities, planting, shade and lighting all bear on where a feature goes and how it gets built. Settling them on one set of drawings is what keeps conduit out of the wrong trench and stops paving being cut to fit afterward.
Access, engineering, permits, finishes and scope vary a lot from one property to the next, so the investment and the schedule for your project are set once we have seen the site and the design is settled.
Tell us about the property and what you want the space to do. We will walk through the design, site and permitting factors likely to shape it.
When I had issues with my paver driveway, the owner personally came over and fixed them. That kind of accountability and service is rare and greatly appreciated.
Several years before the Eaton Fire, Pacific Outdoor Living completed our front and backyard landscaping. Their pavers and retaining walls held up so well that the quality became clear even after tragedy. When everything was tested by nature's worst, their work proved itself. That's the kind of craftsmanship and durability you can count on.
We used Pacific Outdoor to do paver work along with hardscaping, landscaping, and a pond installation. The results are gorgeous, and the teams worked together to solve problems as they came up.
A simple patio at grade often does not, but retaining walls above a modest height, grading on a hillside lot, covered structures, gas lines and new circuits usually do, and work inside a protected oak's root zone needs city review of its own. We handle the submittals and plan check in house.
Yes. We terrace the slope with retaining walls and steps so each level is usable, and size the walls from measured grades. On a steep lot the retaining is often the largest part of the cost, so it gets priced early.
Usually, with care. We keep excavation and footings outside the root zone, hold the existing grade under the canopy and use dry-laid flagstone or permeable pavers where the patio has to come close. Work that encroaches on a protected oak needs city review, which we plan for during design.
It should be fixed with the patio. Area drains, catch basins and solid pipe to an approved outlet are planned under and around the paving, and the patio is pitched so water leaves the yard instead of pooling against the house or a wall footing.
Anything that does not burn: pavers, stone, concrete or porcelain. They make the right surface for the strip against the house that fire inspectors look at, and they break up continuous fuel across the yard far better than a wood deck.
Pavers flex with the ground and repair easily; flagstone suits a traditional house and a foothill garden and can be dry-laid near the trees; poured concrete is the most economical and suits a modern house. Many La Cañada yards use two of them, one for the main terrace and one for the paths.
It depends on size, material and, above all, how much retaining, grading and drainage the lot needs before the paving goes down. Your designer prices it from a measured plan.
Yes, from the streets along Foothill Boulevard to the hillside lots above it and in Flintridge, and in La Crescenta, Montrose and Altadena next door. Use the address checker on our La Cañada Flintridge page to confirm coverage for your property.
Schedule a consultation with one of our designers to discuss your project goals and explore what's possible on your property.
What happens next: we set up a visit, measure the property and talk through what you want the space to do. Then you get a design to look at before you commit to anything.