
 Estate
 Estate
Rose Garden Estate
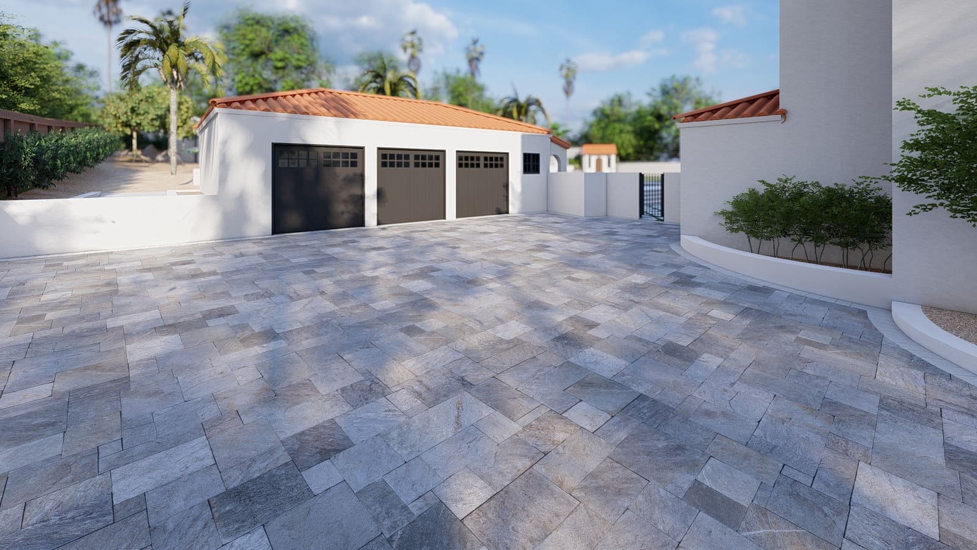
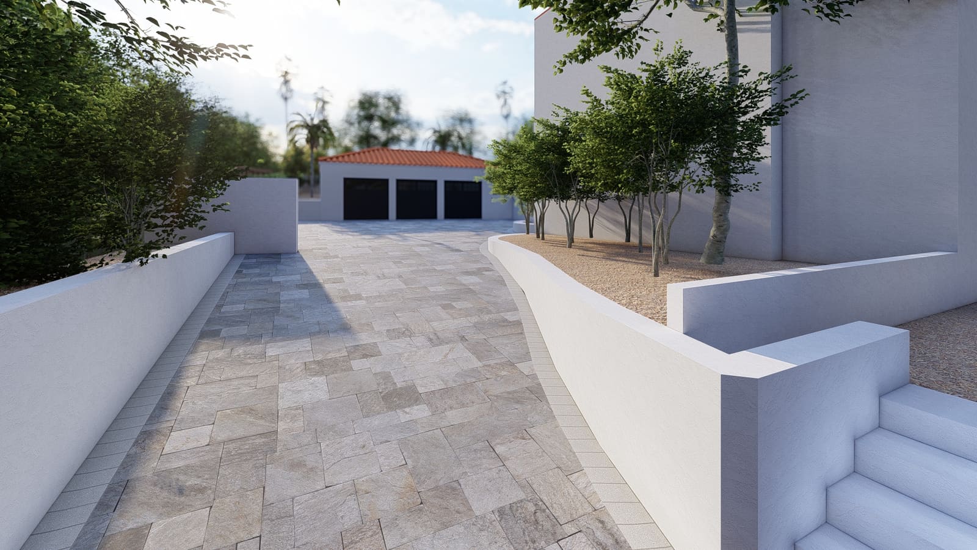
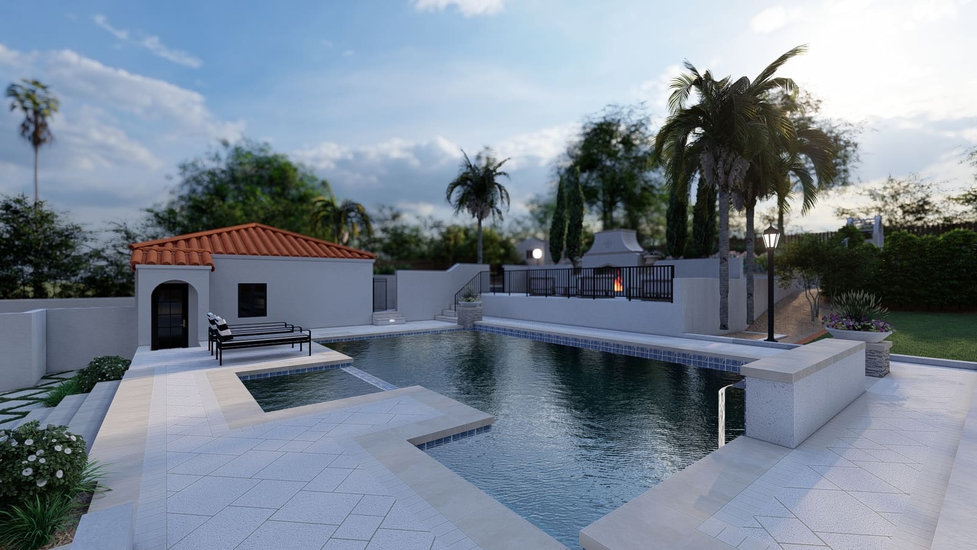
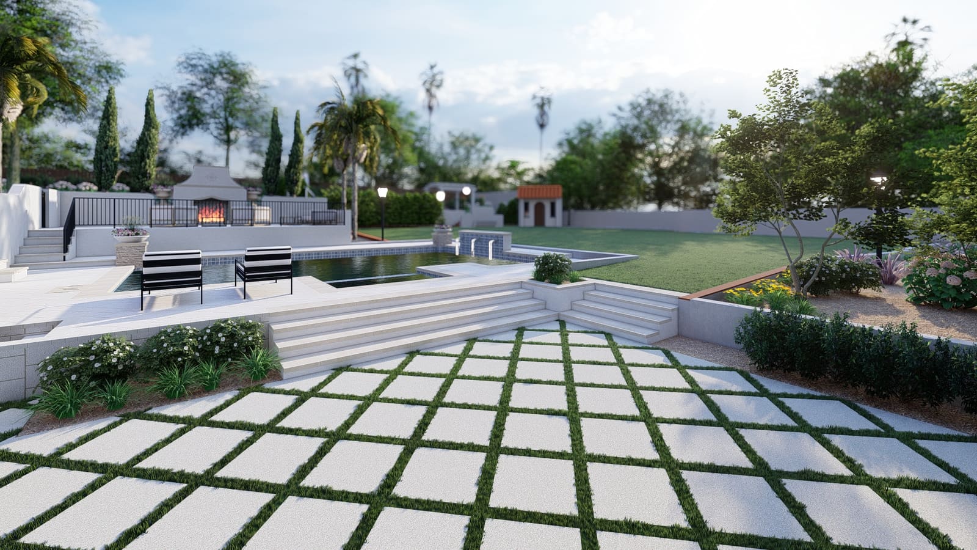
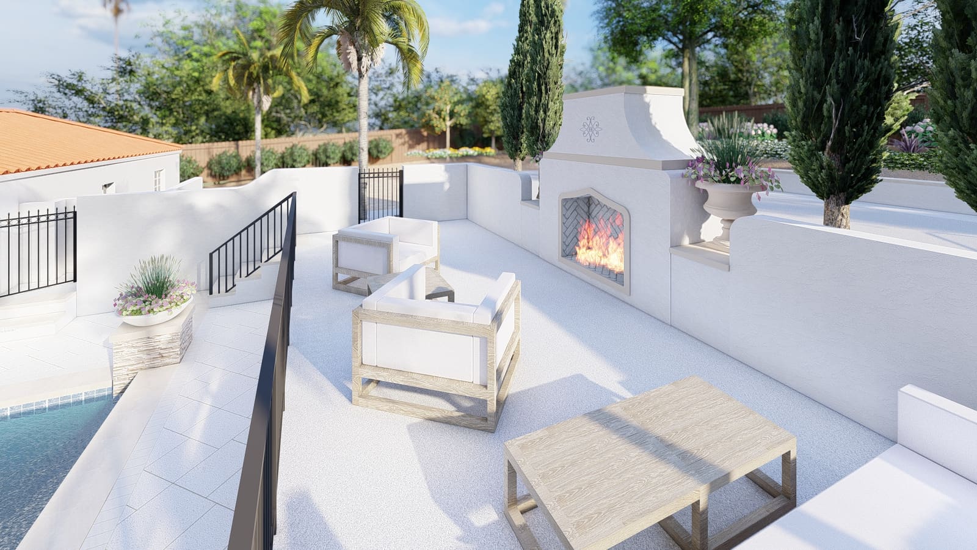
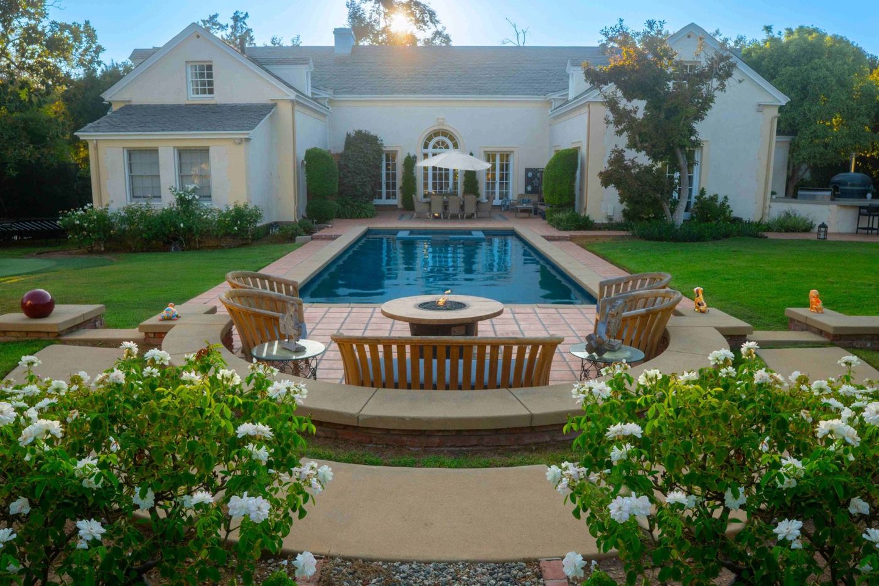
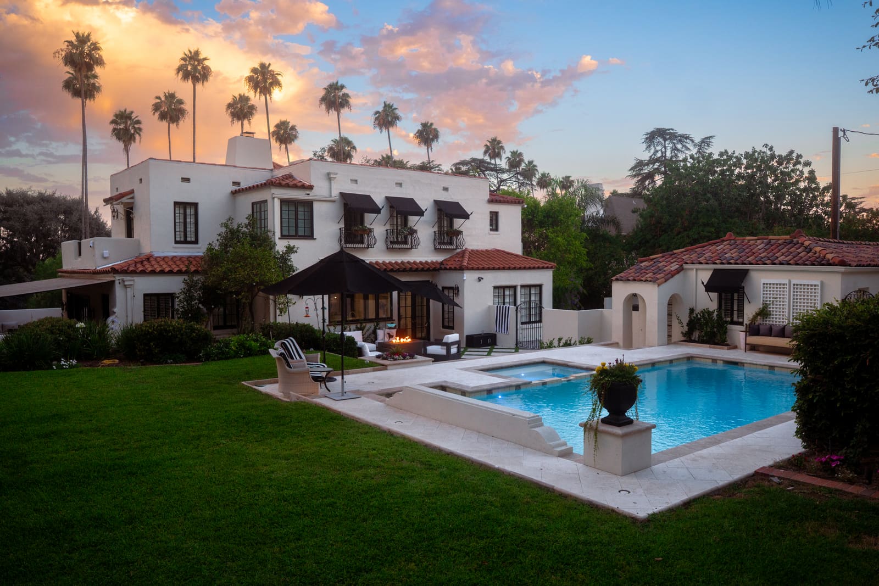
A Spanish Colonial estate kept its pool, spa and court. Everything between them became a rose garden, with a new paver driveway, re-decked terraces and a stucco fireplace.
How this project came together
The challenge
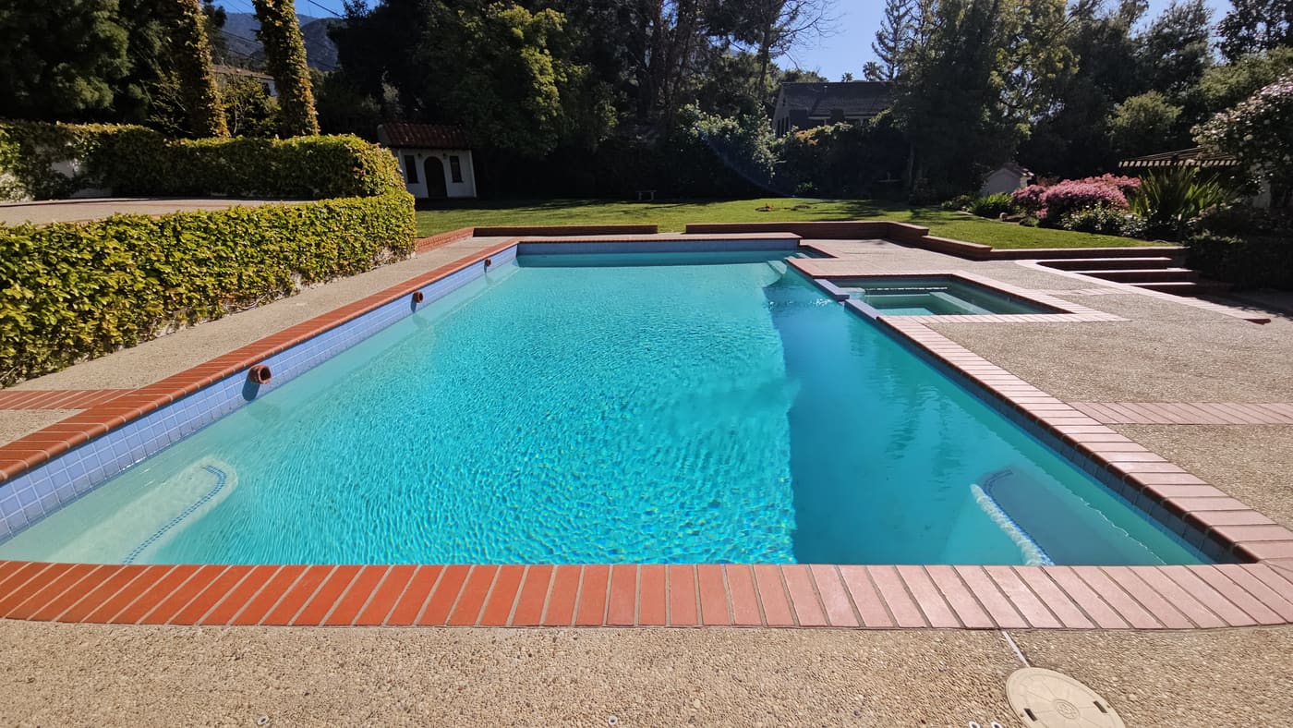
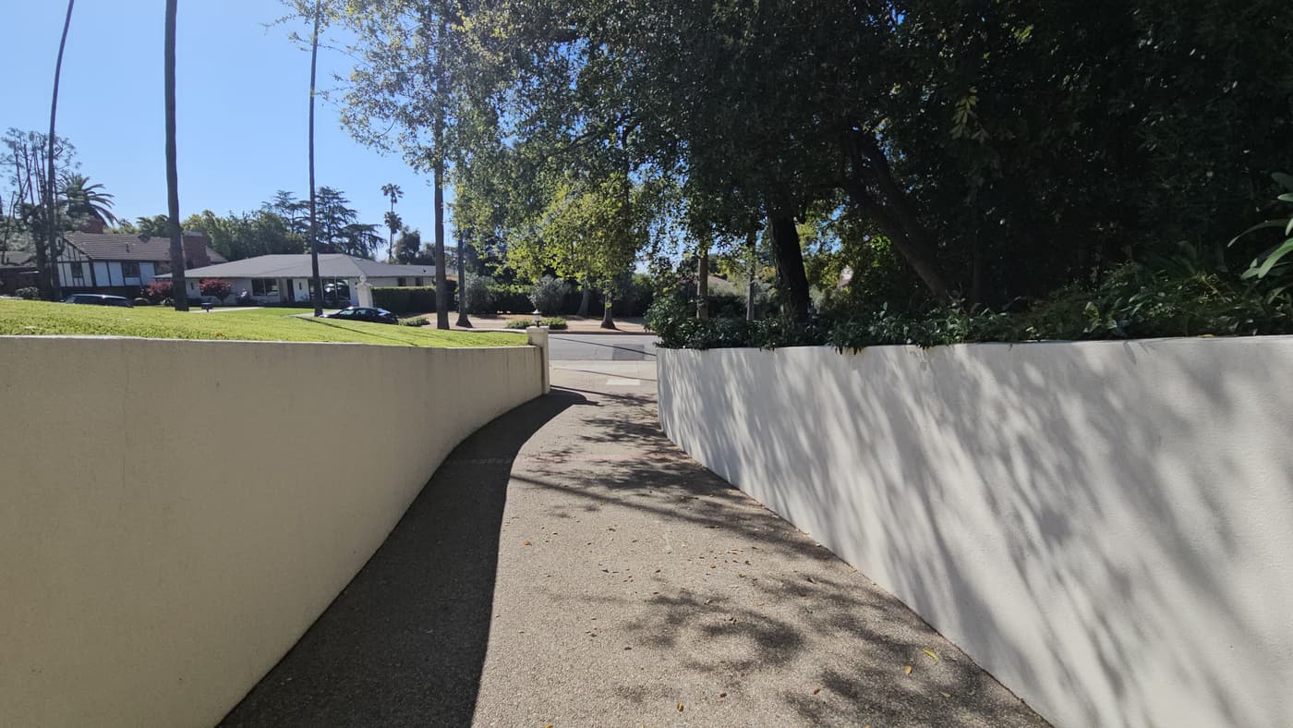
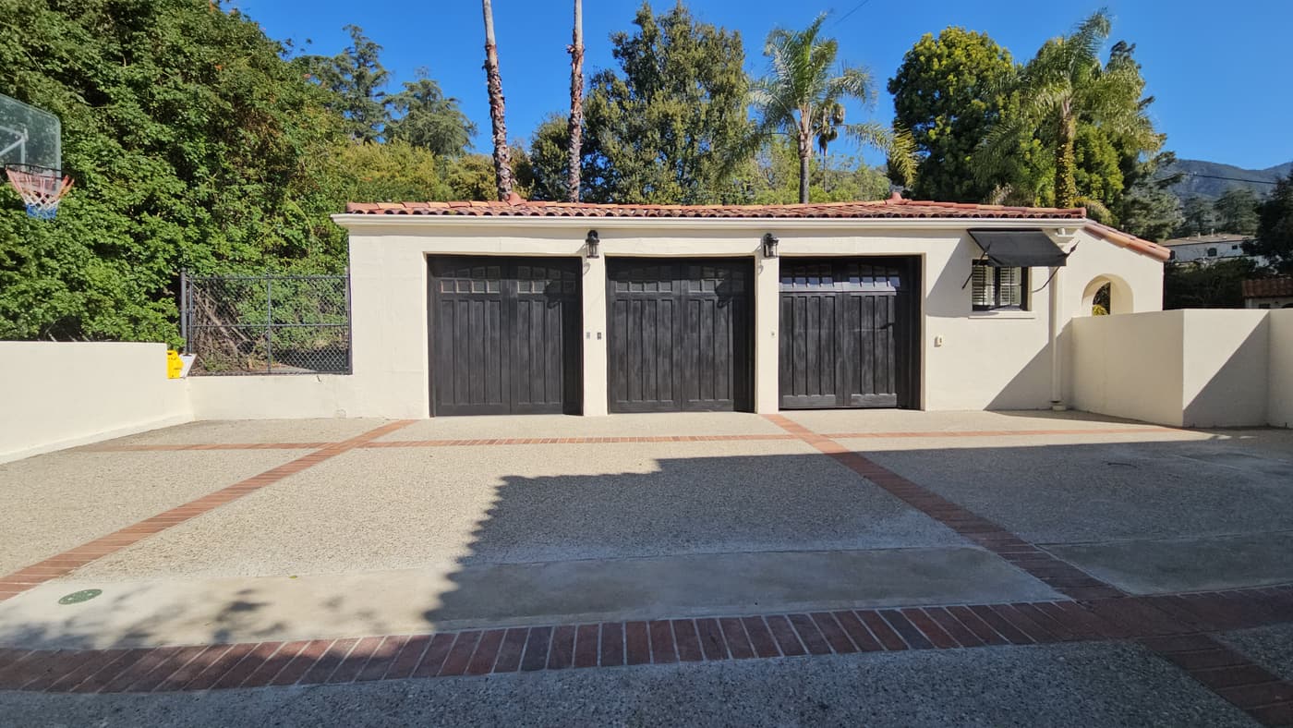
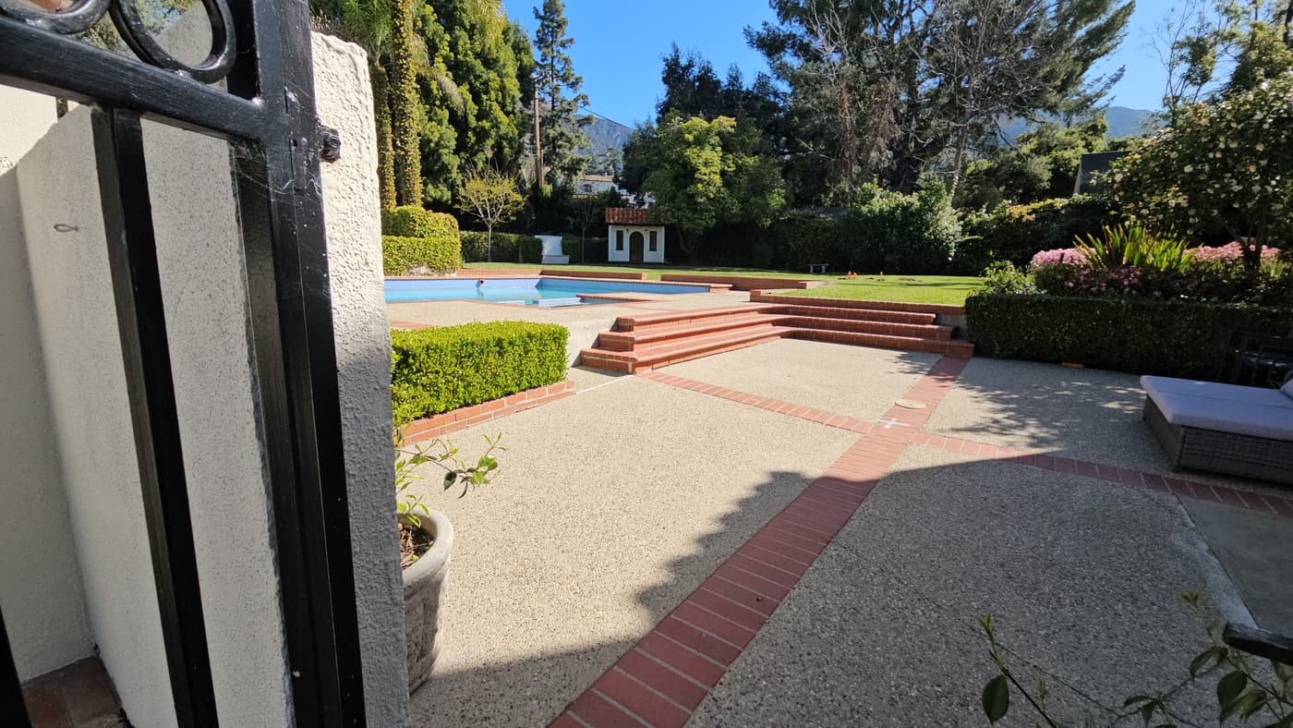
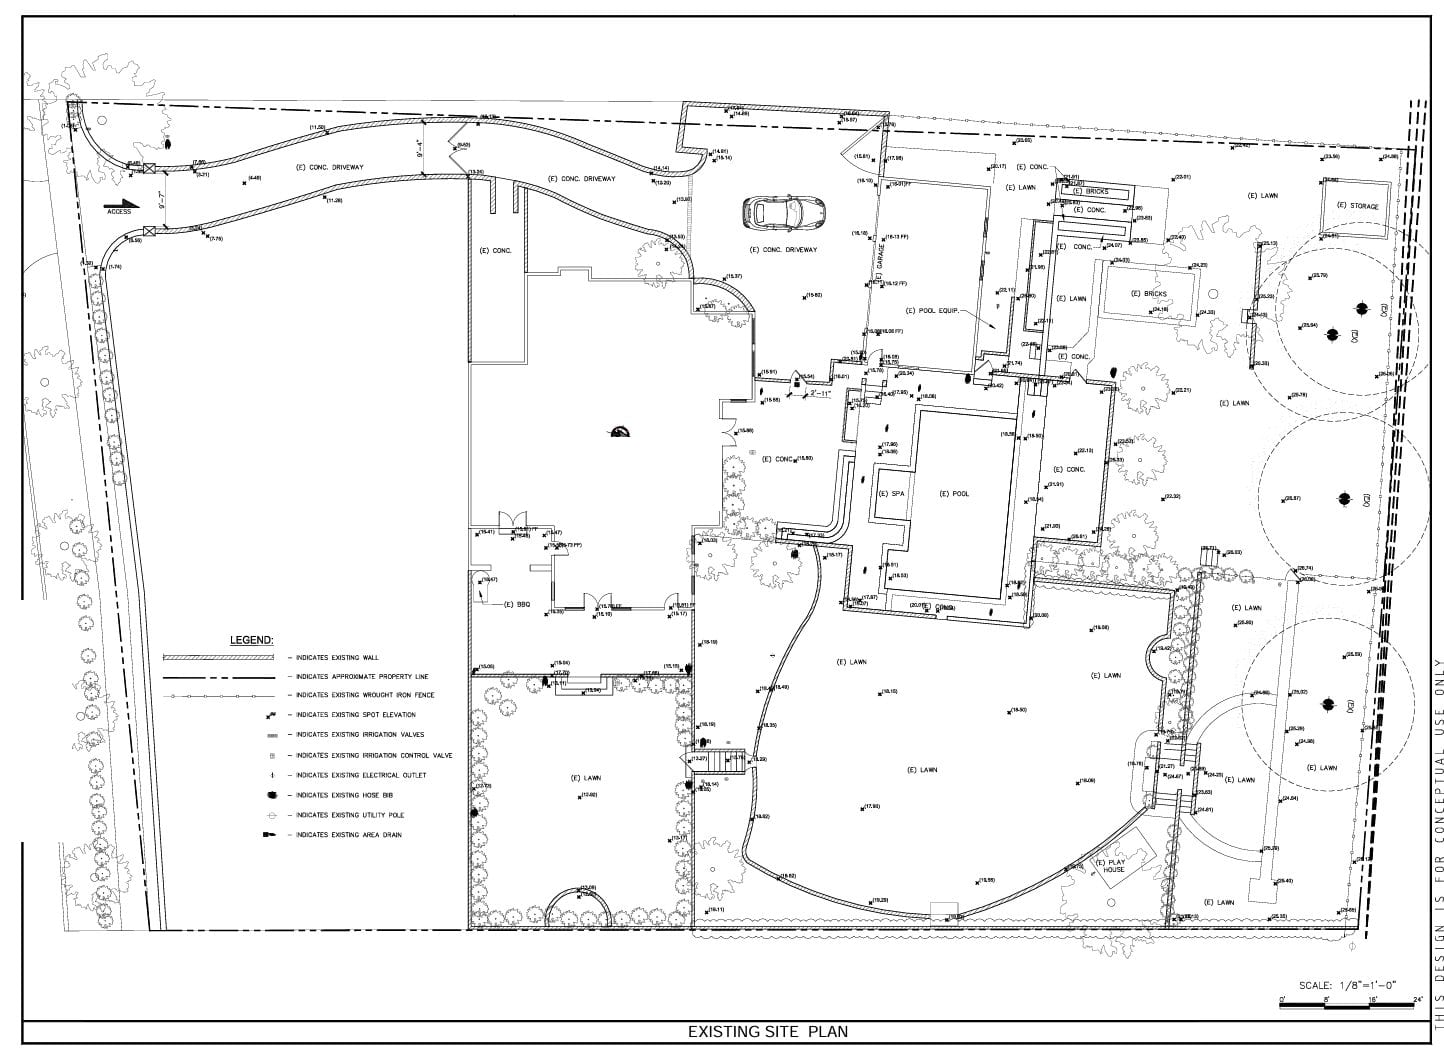
The estate was already largely built. A concrete driveway curved in from the street. The pool and spa sat behind the house with their equipment beside them, and brick paving, lawns, a storage building and a play house filled the ground between. We took spot elevations across the parcel and drew the four mature trees on the eastern boundary with their canopies plotted one by one, because the shade and the root zones decided what could go underneath them.
The design decision
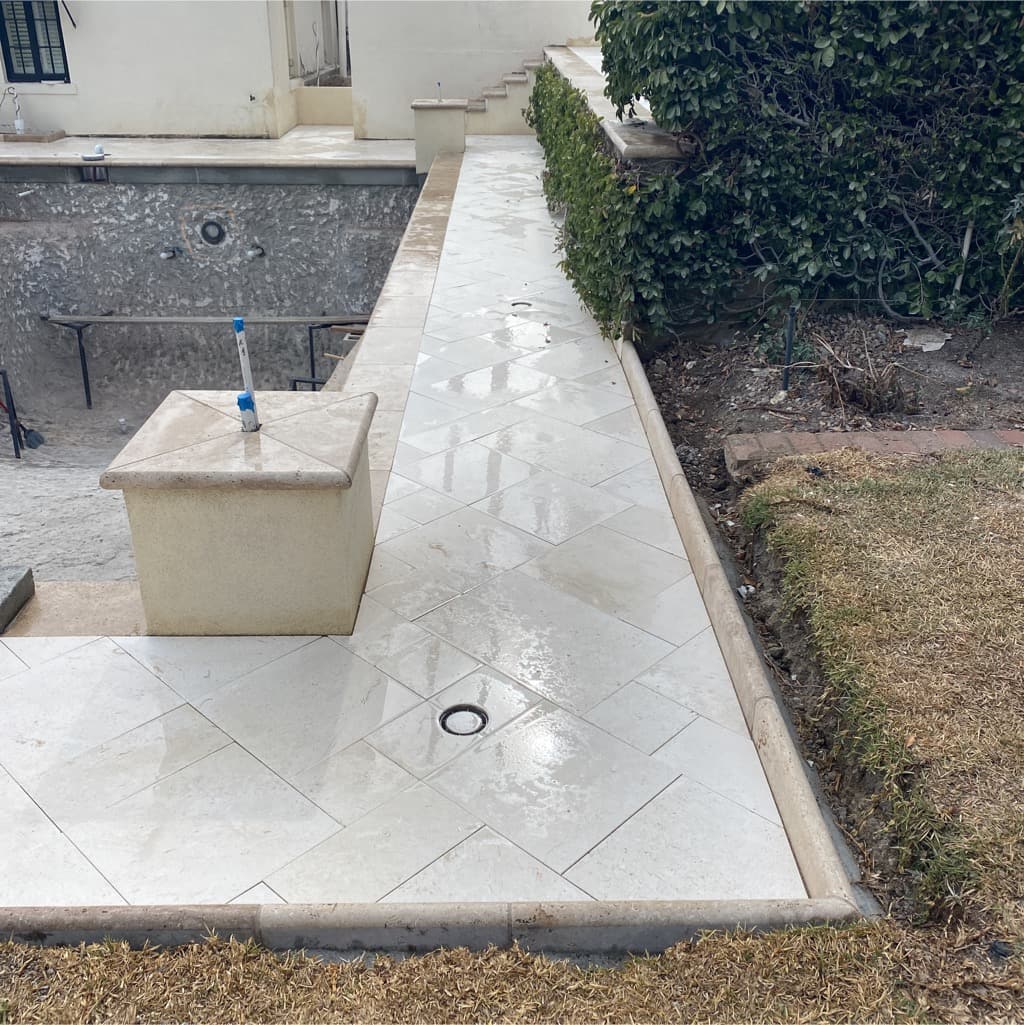
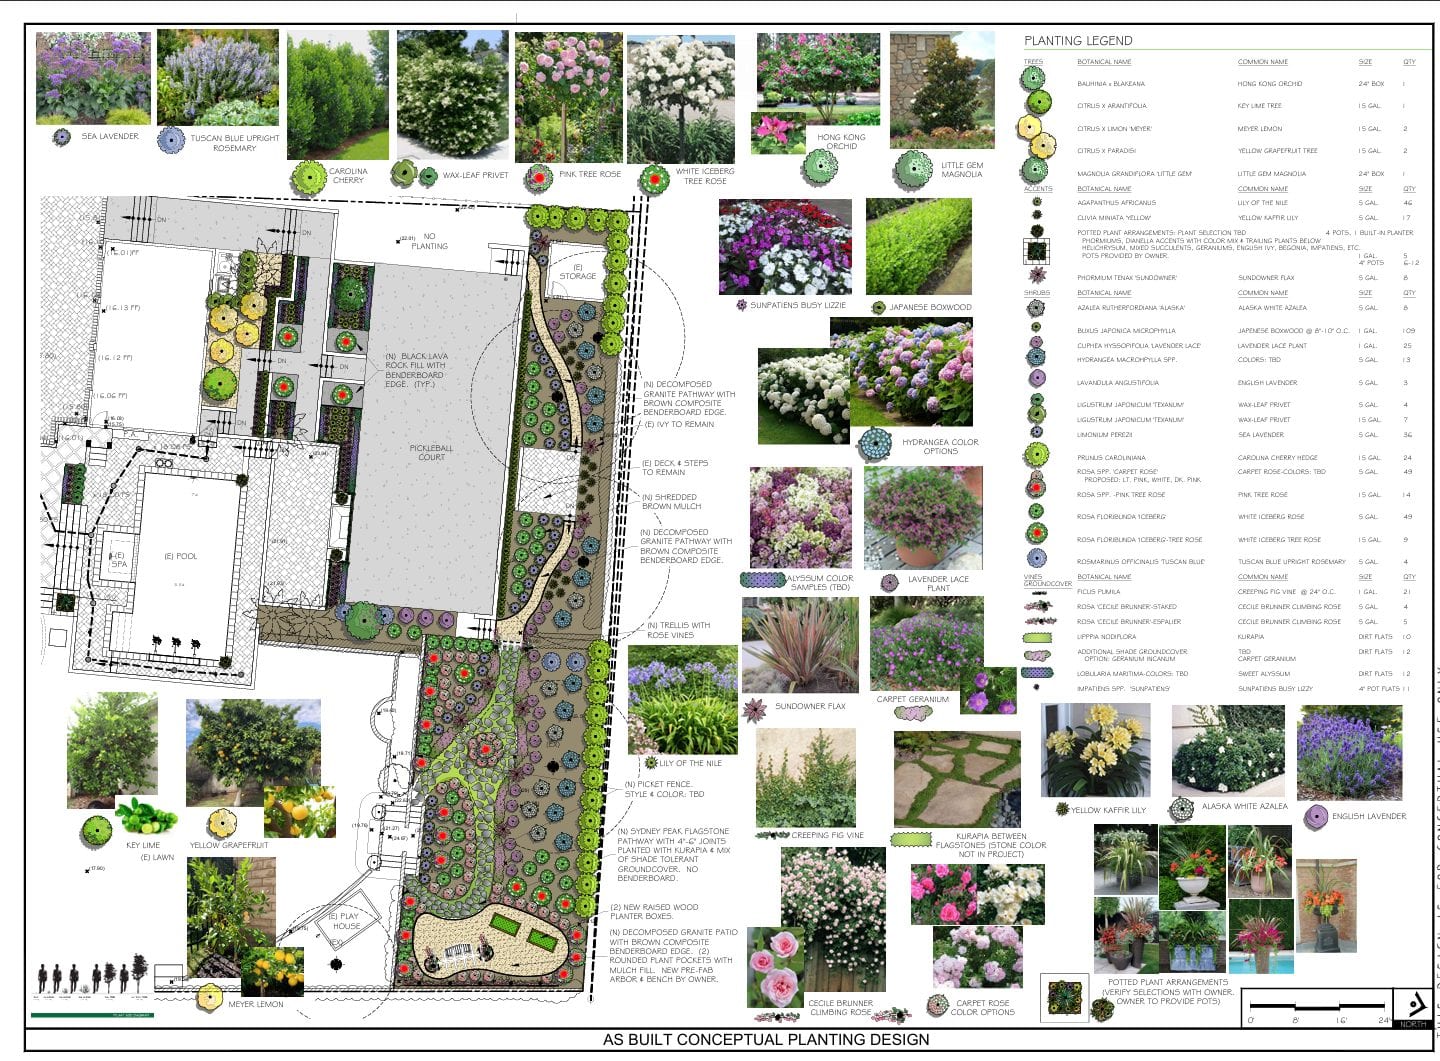
What worked stayed. The pool, spa, deck and court are where they were. Everything around them came out. We relaid the driveway in stone pavers, re-decked the pool terrace, built a stucco fireplace at the water, and gave the ground between the buildings over to garden: decomposed granite and flagstone paths, lava rock and mulch beds, a rose trellis, raised planter boxes and a picket fence.
The build
The planting is the substance of this one: 49 carpet roses, 49 white icebergs, 14 pink tree roses and nine iceberg tree roses, Cecile Brunner climbers both staked and trained as espalier, 109 Japanese boxwood, a Carolina cherry hedge, and citrus and Little Gem magnolias behind them. The flagstone paths are set with four-to-six-inch joints planted with kurapia and shade-tolerant groundcover. Lighting runs through the whole garden, so the paths, the wall fountain and the planting all still work after dark.
The Design Process
From survey to buildable plan
Every project is measured, drawn, and approved before a shovel goes in the ground. These are the actual drawings for this property.
-
 100%
100%Base Plan
The existing site plan records an estate that was already largely built. A concrete driveway curves in from the street to a three-car garage, a pool and spa sit behind the house with their equipment alongside, and brick paving, lawns, a storage building and a play house fill the ground between them.
Spot elevations are taken across the whole parcel, and the four mature trees along the eastern boundary are drawn with their canopies plotted individually, because their root zones and shade set the limits on what could be planted beneath them.
Existing walls, wrought iron fencing, irrigation valves and control valves, electrical outlets, hose bibs, a utility pole and area drains are all located. On a property this established, those fixed points decide where a new path or planting bed can actually go.
-
 100%
100%Conceptual Plan
The conceptual planting design keeps the pool, spa, deck and court exactly where the base plan found them, and gives everything between them over to garden. Sydney Peak flagstone paths are specified with four-to-six-inch joints planted with kurapia and a mix of shade-tolerant groundcover, with no benderboard at all, so the paving comes out as stone set into planting, not a path with edging.
Decomposed granite pathways and a decomposed granite patio with rounded plant pockets are edged in brown composite benderboard, with black lava rock and shredded brown mulch used as the working ground surfaces. A trellis carries rose vines, two raised wood planter boxes and a picket fence are added, and the existing ivy, deck and steps are marked to remain.
The planting legend is where the character of the place is set: 49 carpet roses, 49 white iceberg roses, 14 pink tree roses and nine iceberg tree roses, with Cecile Brunner climbers both staked and trained as espalier. Behind them sit 109 Japanese boxwood, a 24-plant Carolina cherry hedge, citrus and Little Gem magnolias, hydrangea, English lavender and sea lavender.
Before We Built It
The space, rendered in 3D
Homeowners approve a photorealistic model of their own property before construction starts, so what gets built is what they signed off on.
Before & After
The property as we found it
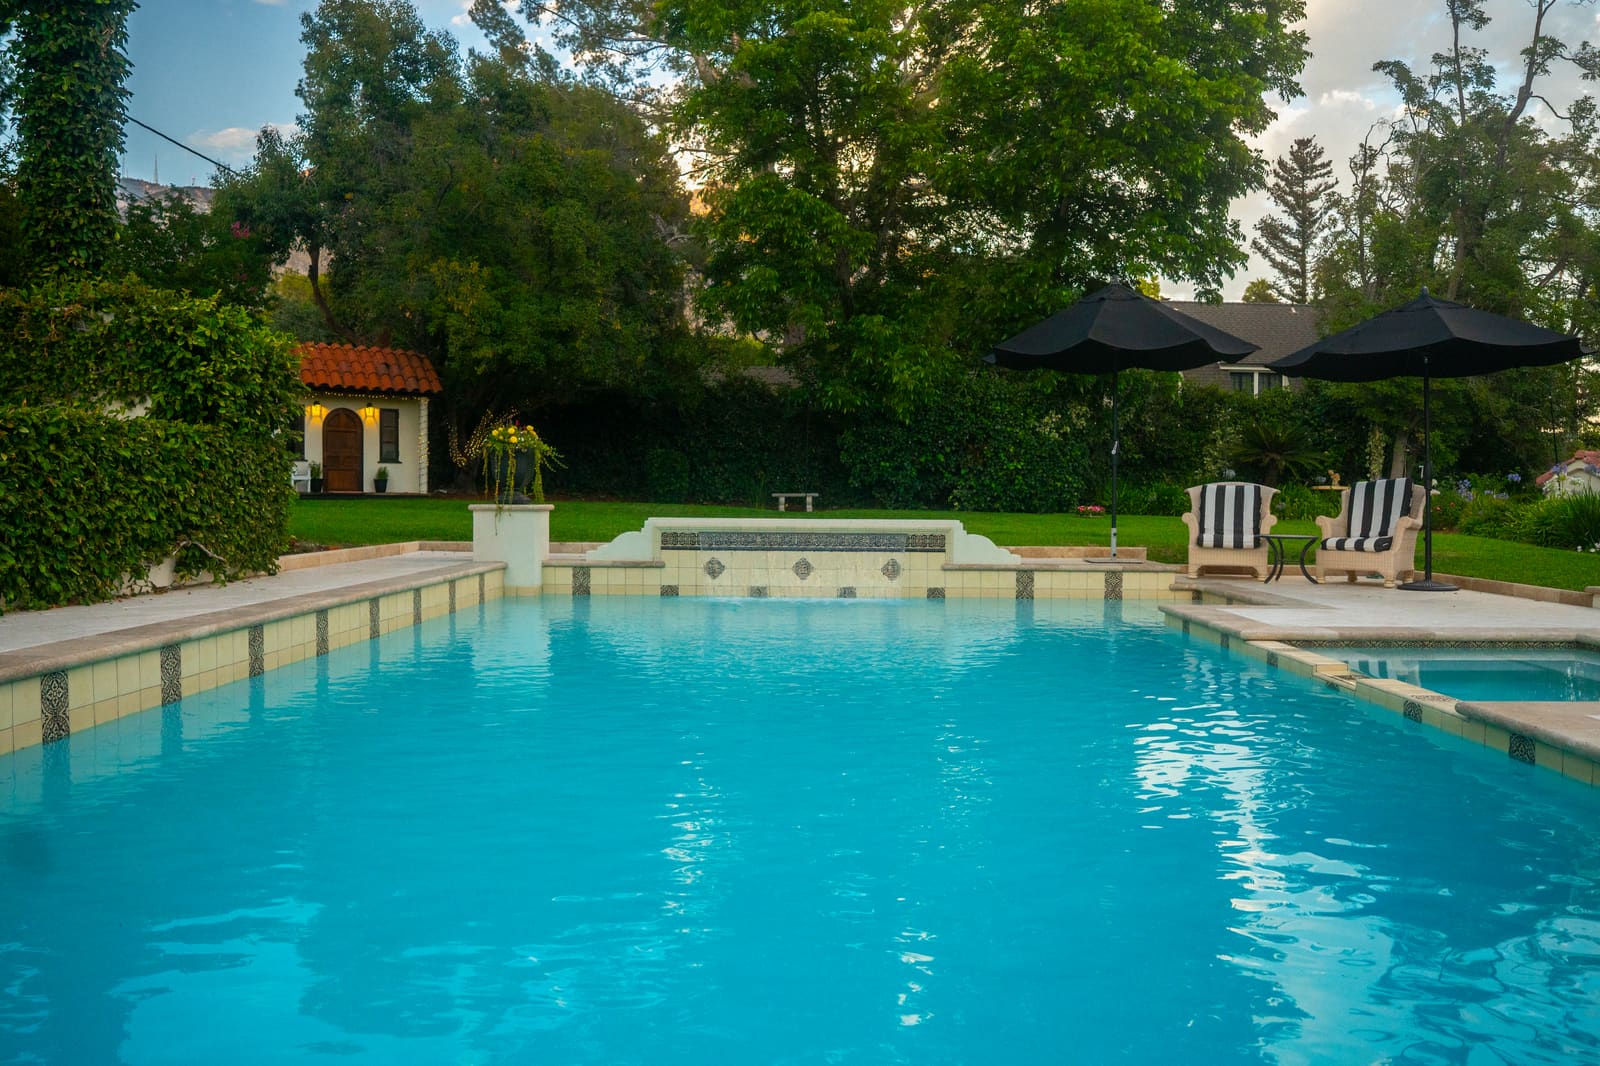
Drag the handle to see the same view before construction began.
Before After
Finished Project
Rose Garden Estate in detail
17 photographs of the completed project.
Walkthrough
Rose Garden Estate on film
Planning something like this?
We build Complete Landscape Design, Driveways & Pavers and Patios & Hardscape across Southern California
Design, permits, materials, and construction are handled by one in-house team. A designer will walk your property, talk through what's realistic on your lot, and show you what the space can become.
- Estate
-
 Estate
 Country Club Corral
Glendale -
 Complete Backyard
 Emerald Water Wall
Pasadena