


Outdoor Living Design and Build in La Cañada Flintridge, CA

  • 01Preserve
  • 02Design
  • 03Build
Family-owned and operated Serving California since 1999 Trusted experts in native ecology and drought-conscious design

From oak-sensitive site planning and hillside terracing to pools, outdoor kitchens, and full estate landscapes, our in-house team designs and builds outdoor living for La Cañada Flintridge properties sitting on deep lots below the Angeles National Forest.

Since 1999 - Licensed & insured - 10,000+ projects completed across the Greater Los Angeles Area

25+ years of experience
10,000+ projects completed
In-house design-build crews
La Cañada Flintridge Greater Los Angeles service area

Why Pacific Outdoor Living

Designed Right. Built Right. Coordinated From Start to Finish.

La Cañada Flintridge landscapes deserve more than generic improvement. They need a plan that respects the site, mature nature, biodiversity, and the practical realities of construction.

Designer meeting with clients at a table reviewing property plans on office monitors
01

Oak Ordinance and Permitting Experience

La Cañada Flintridge protects its native oaks, and work inside a protected tree’s root zone typically needs review before it starts. Add hillside grading and pool permits and a project can face several approvals at once. Our permitting department maps those requirements during design, so the patio edge, the pool shell, and the trenching routes are drawn to respect the trees rather than being redrawn after a plan check comment.

Pacific Outdoor Living showroom material samples arranged in an outdoor display
02

Wholesale Material Advantages

We source through long-standing supplier relationships and pass our wholesale material discounts through to you instead of treating them as an upsell. On estate-scale La Cañada projects, where stone, coping, and veneer quantities are large, that difference is real money rather than a rounding error.

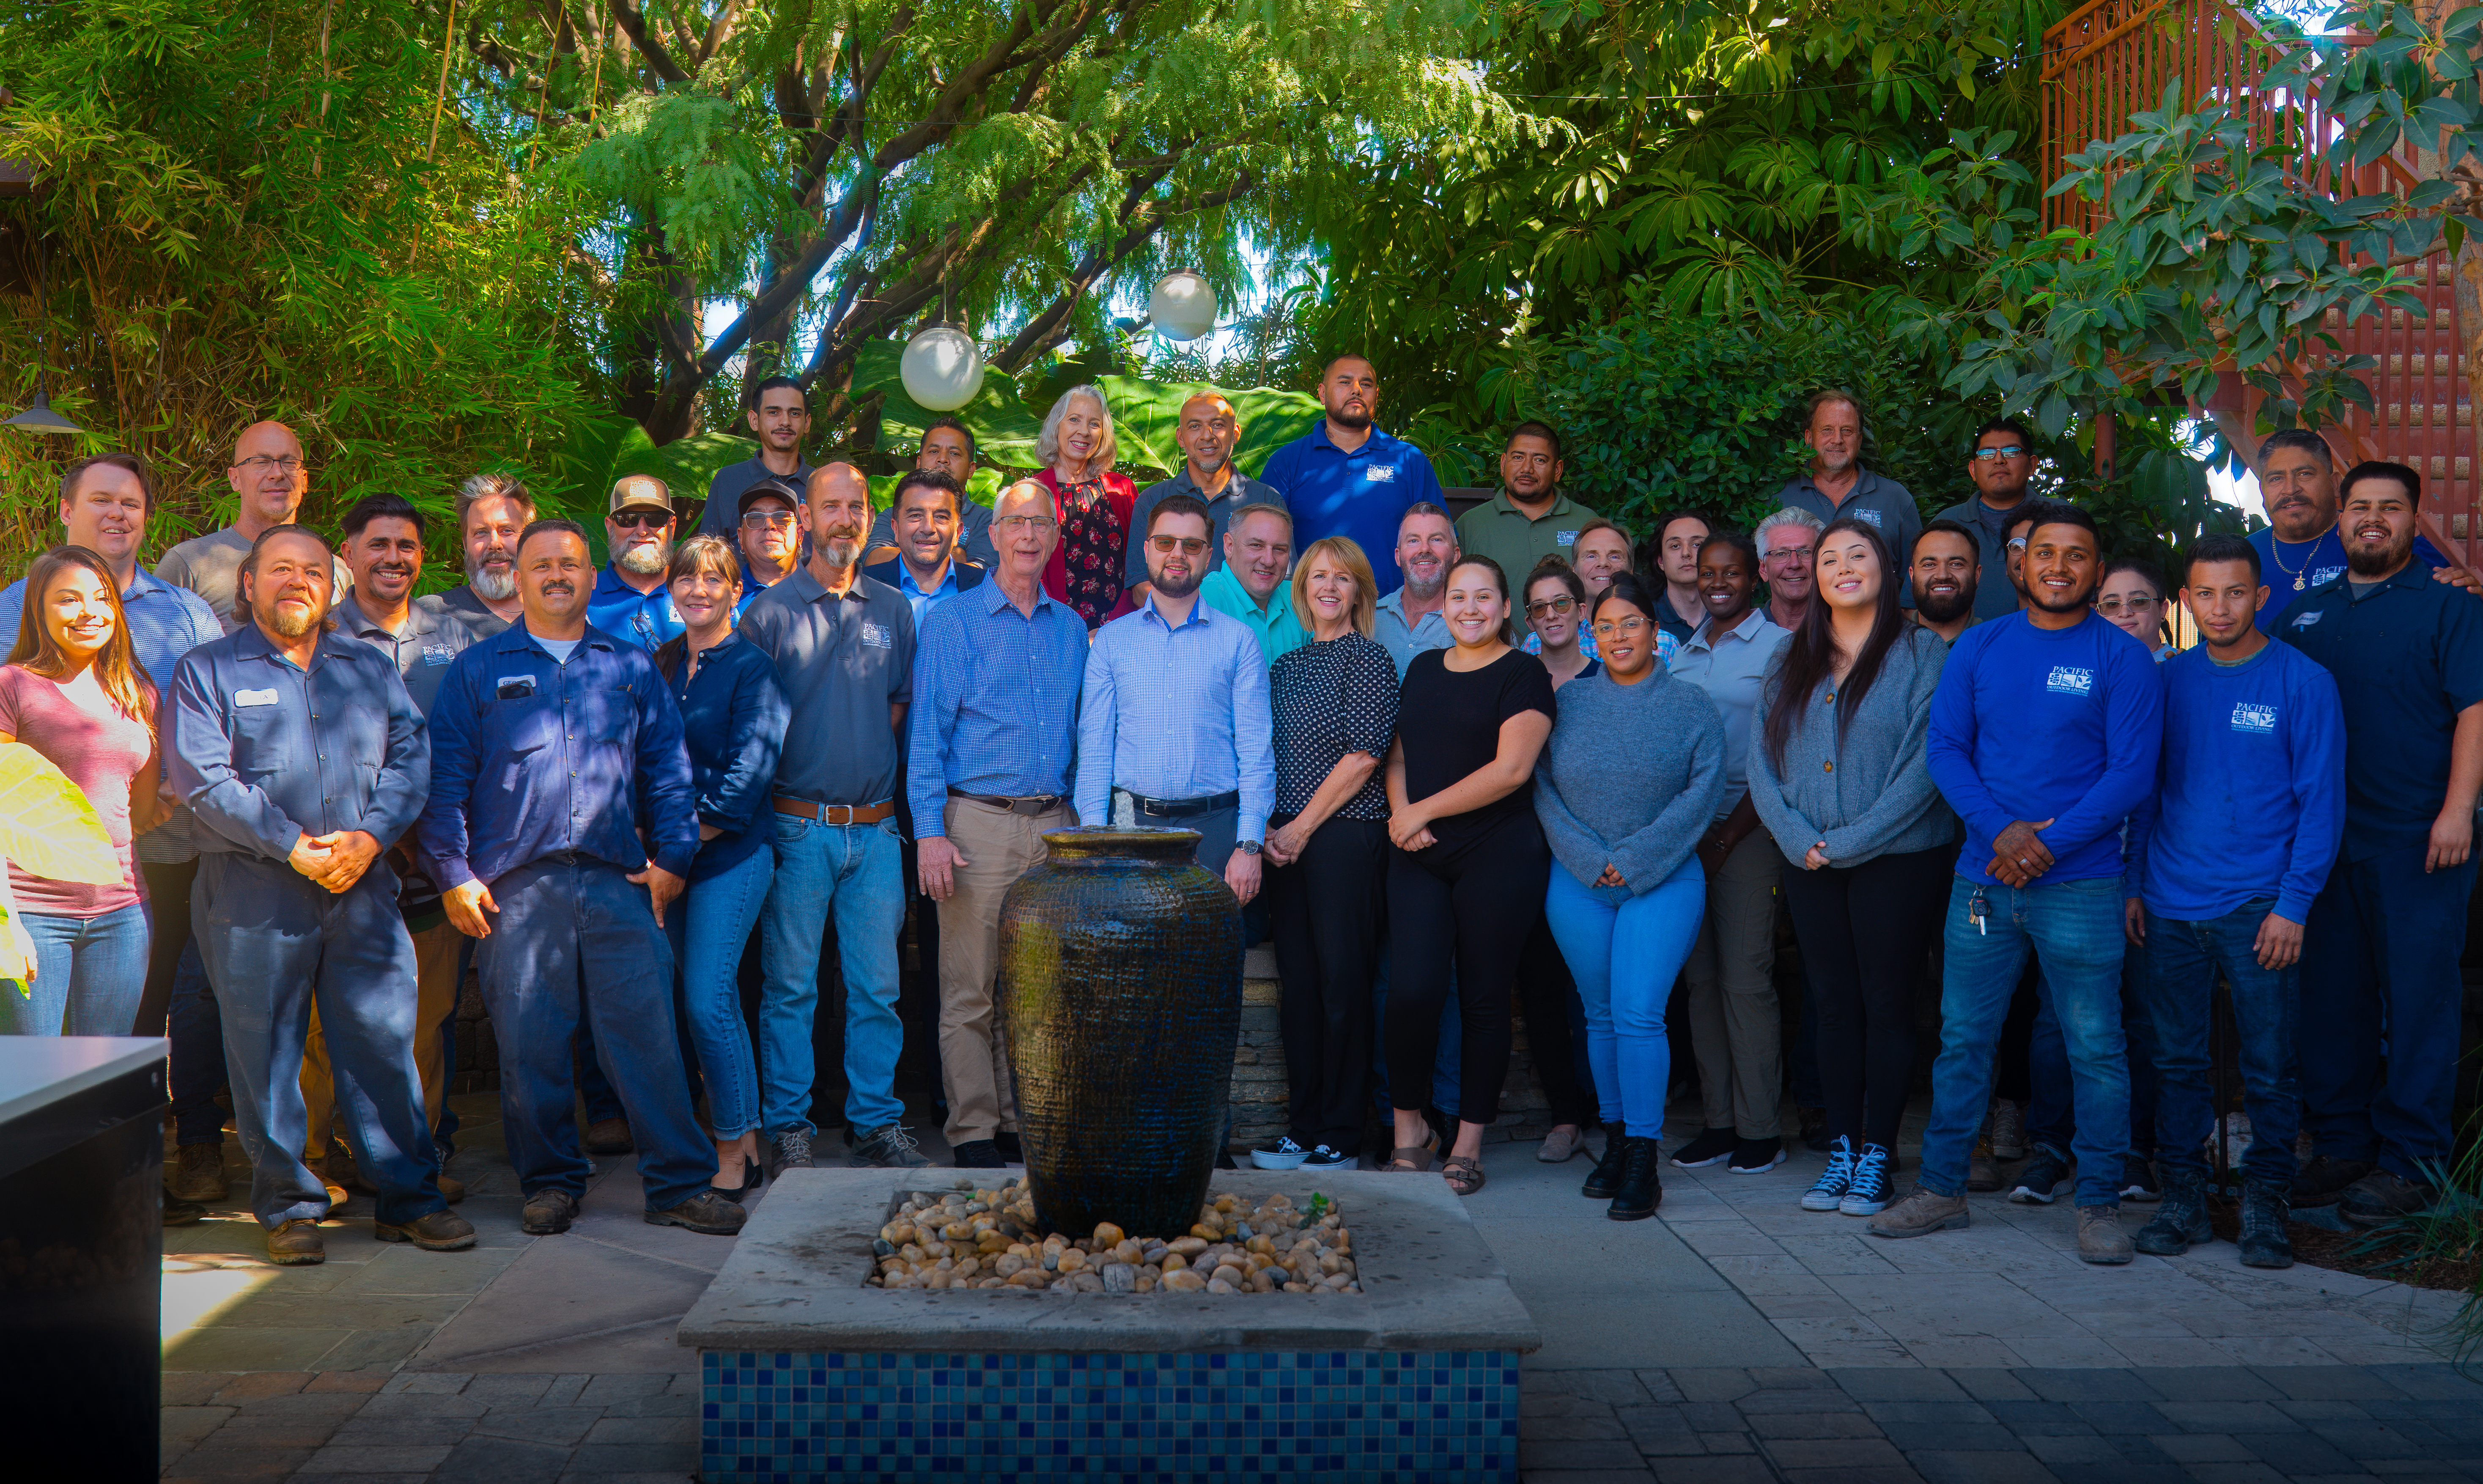
Pacific Outdoor Living in-house team standing together in the company showroom courtyard
03

One Coordinated Process

Larger La Cañada properties usually mean several trades working across a long site: pool, hardscape, walls, planting, irrigation, lighting, and drainage. Running all of it with our own in-house crews keeps the sequence tight and keeps the site from sitting idle between subcontractors.

Financing consultation helping clients understand payment options for their outdoor project
04

Enjoy Your Dream Space Now. Pay Over Time.

Bring your outdoor vision to life sooner with flexible monthly payment options designed around your budget. We partner with Wells Fargo Bank and Lyon Financial to make quality outdoor living accessible to everyone. Get approved quickly, choose convenient monthly installments, and enjoy a revolving line of credit.

Designing for La Cañada Flintridge

What to Consider When Planning a La Cañada Flintridge Outdoor Space

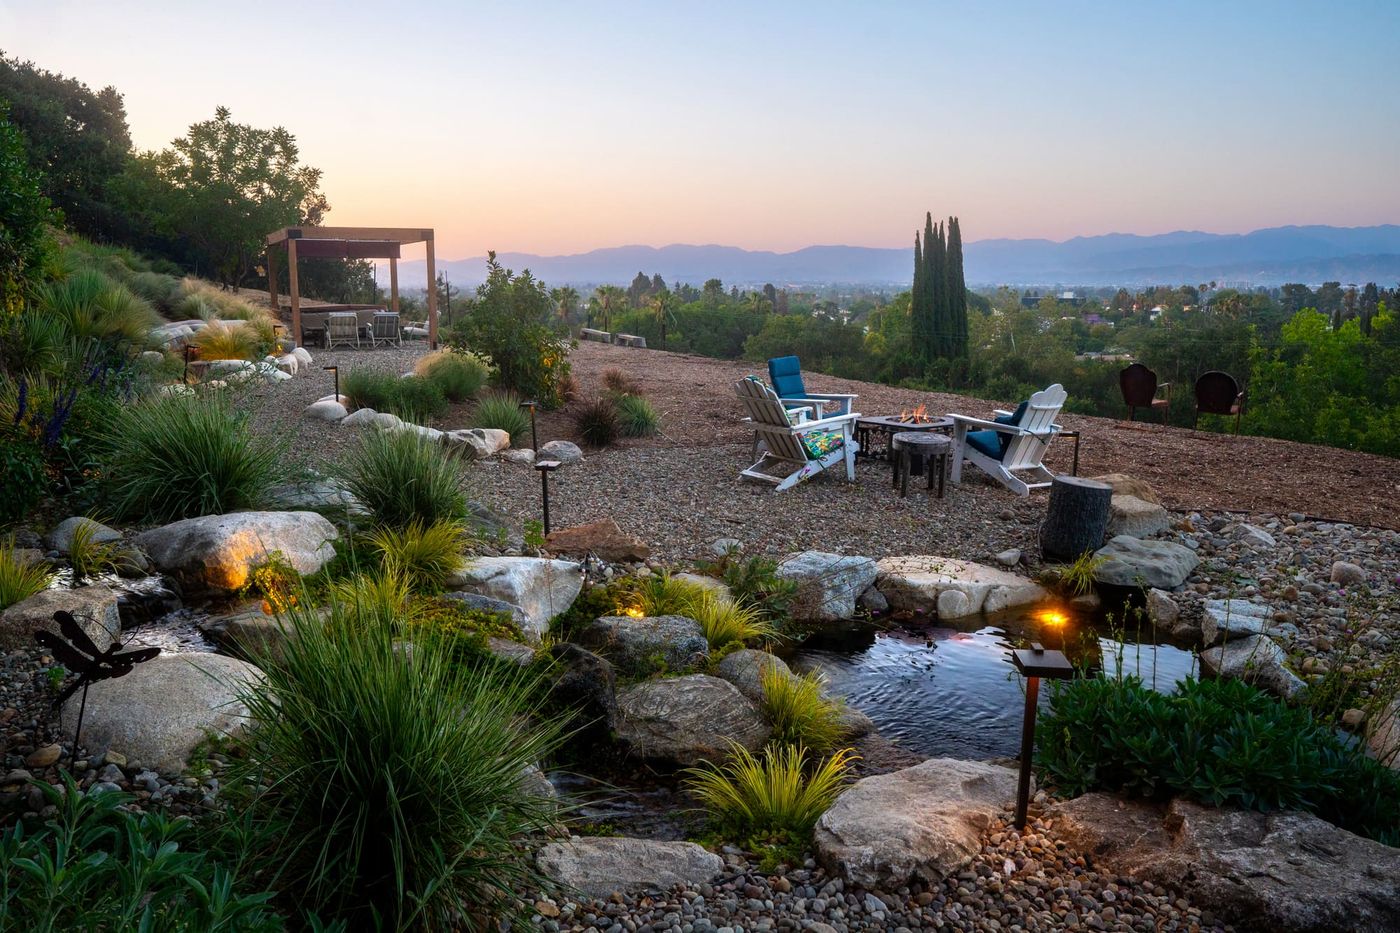
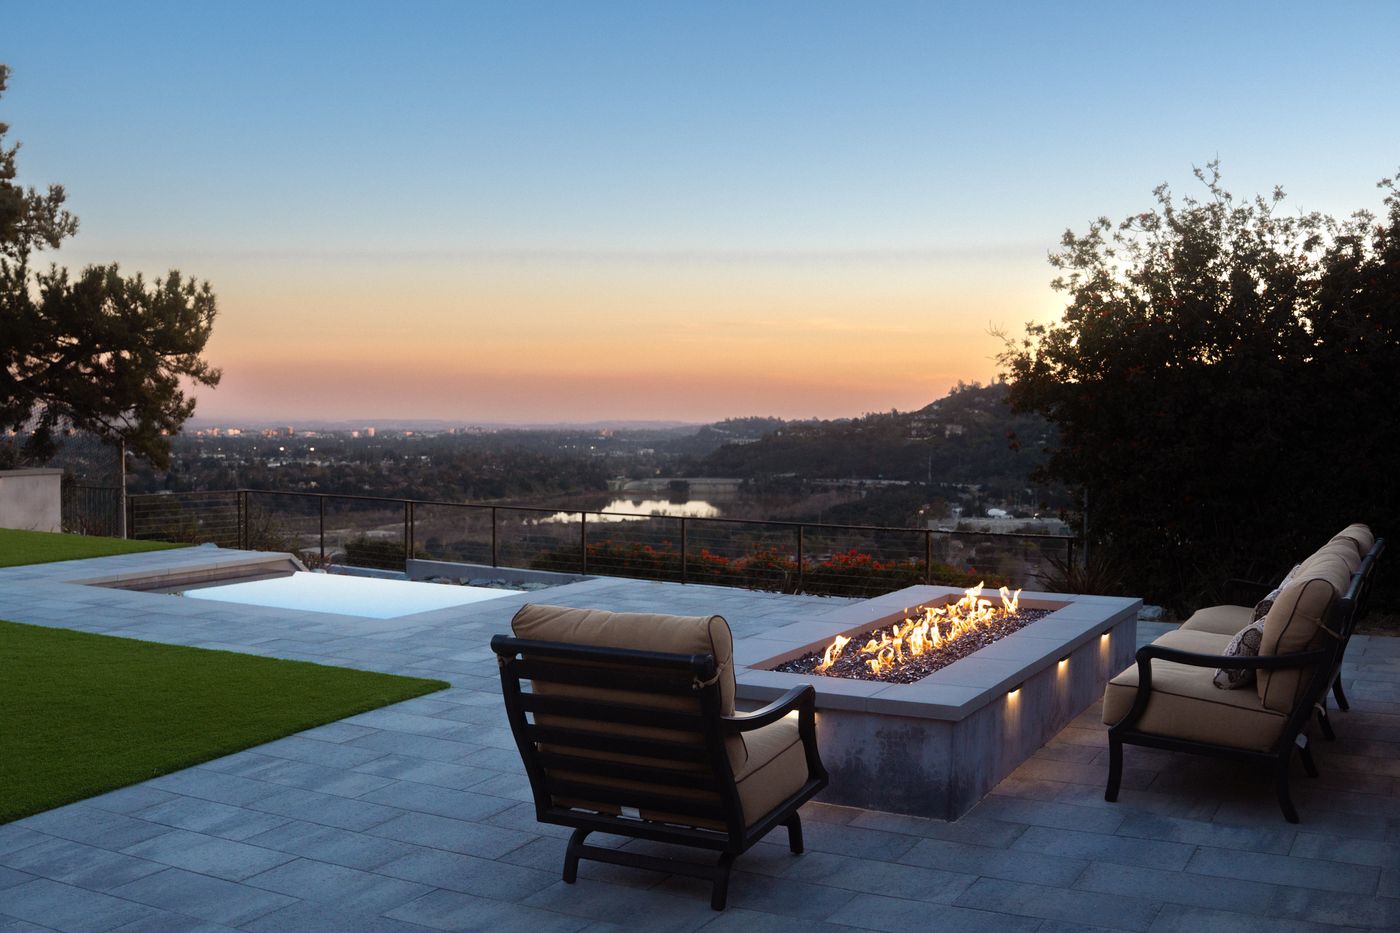
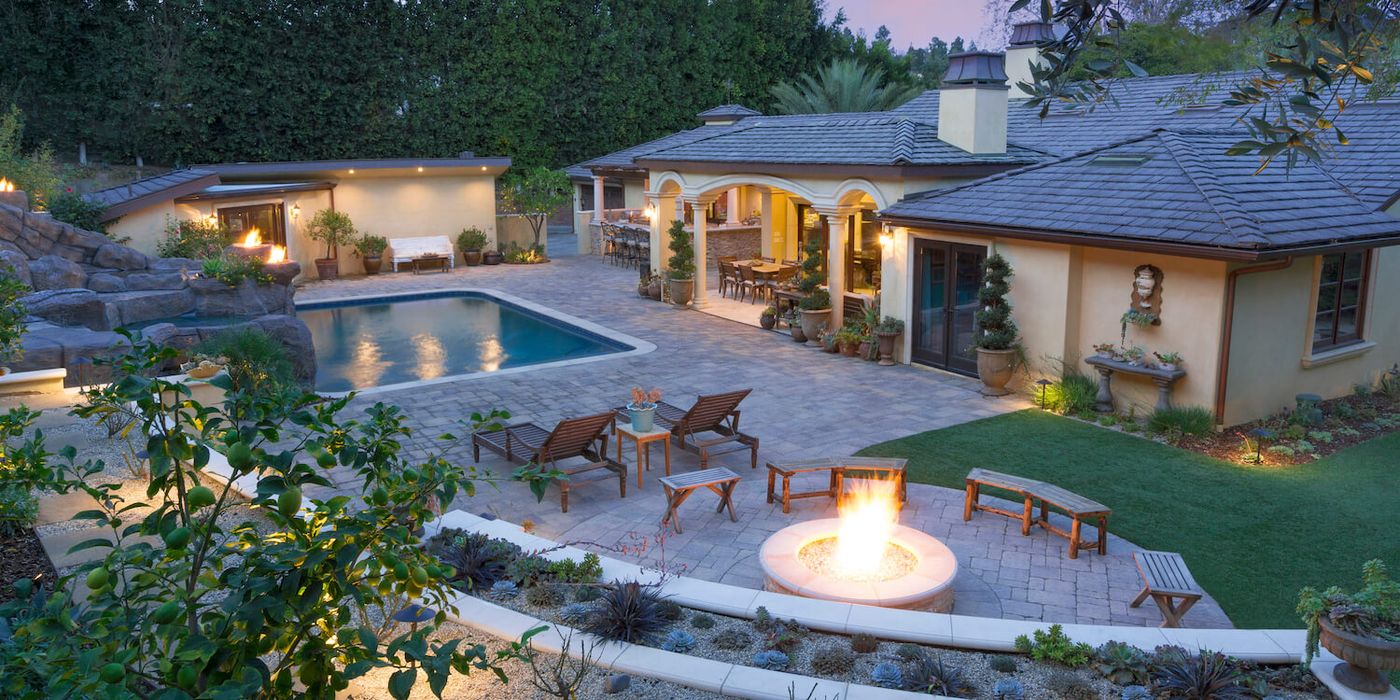
Hillside fire pit and pergola seating area overlooking a valley at sunset

Designing Around Oaks, Grade, and the Forest Boundary

La Cañada Flintridge properties are generous by Los Angeles standards, and the oaks that came with them are usually the best thing on the lot. Coast live oaks do not tolerate summer irrigation at the trunk, regrading inside the root zone, or a patio poured tight to the base. Designing around them means setting hardscape edges outside the critical root area, choosing permeable surfaces where a path has to pass through, and keeping the new irrigation zones off the oaks entirely.

The land itself is decomposed granite and alluvial cobble washed down out of the canyons, which drains fast in some spots and not at all in others. Deep lots that step down away from the house need real terracing, and the retaining that creates a level lawn or pool pad is often the largest single item in the budget.

Then there is the forest boundary. Much of the city sits in a Very High Fire Hazard Severity Zone, and homeowners here have lived through what comes down the canyons after a burn. A responsible plan keeps the near-house zone lean and irrigated, uses hardscape to interrupt fuel, and puts the drainage in place to handle a wet winter following a dry one.

Designing for La Cañada Flintridge

Oaks, Grade, and Foothill Fire Shape Every Plan

Sitting directly below the Angeles National Forest, La Cañada Flintridge combines protected oak canopy, steep decomposed-granite grades, and a genuine wildfire interface on one property.

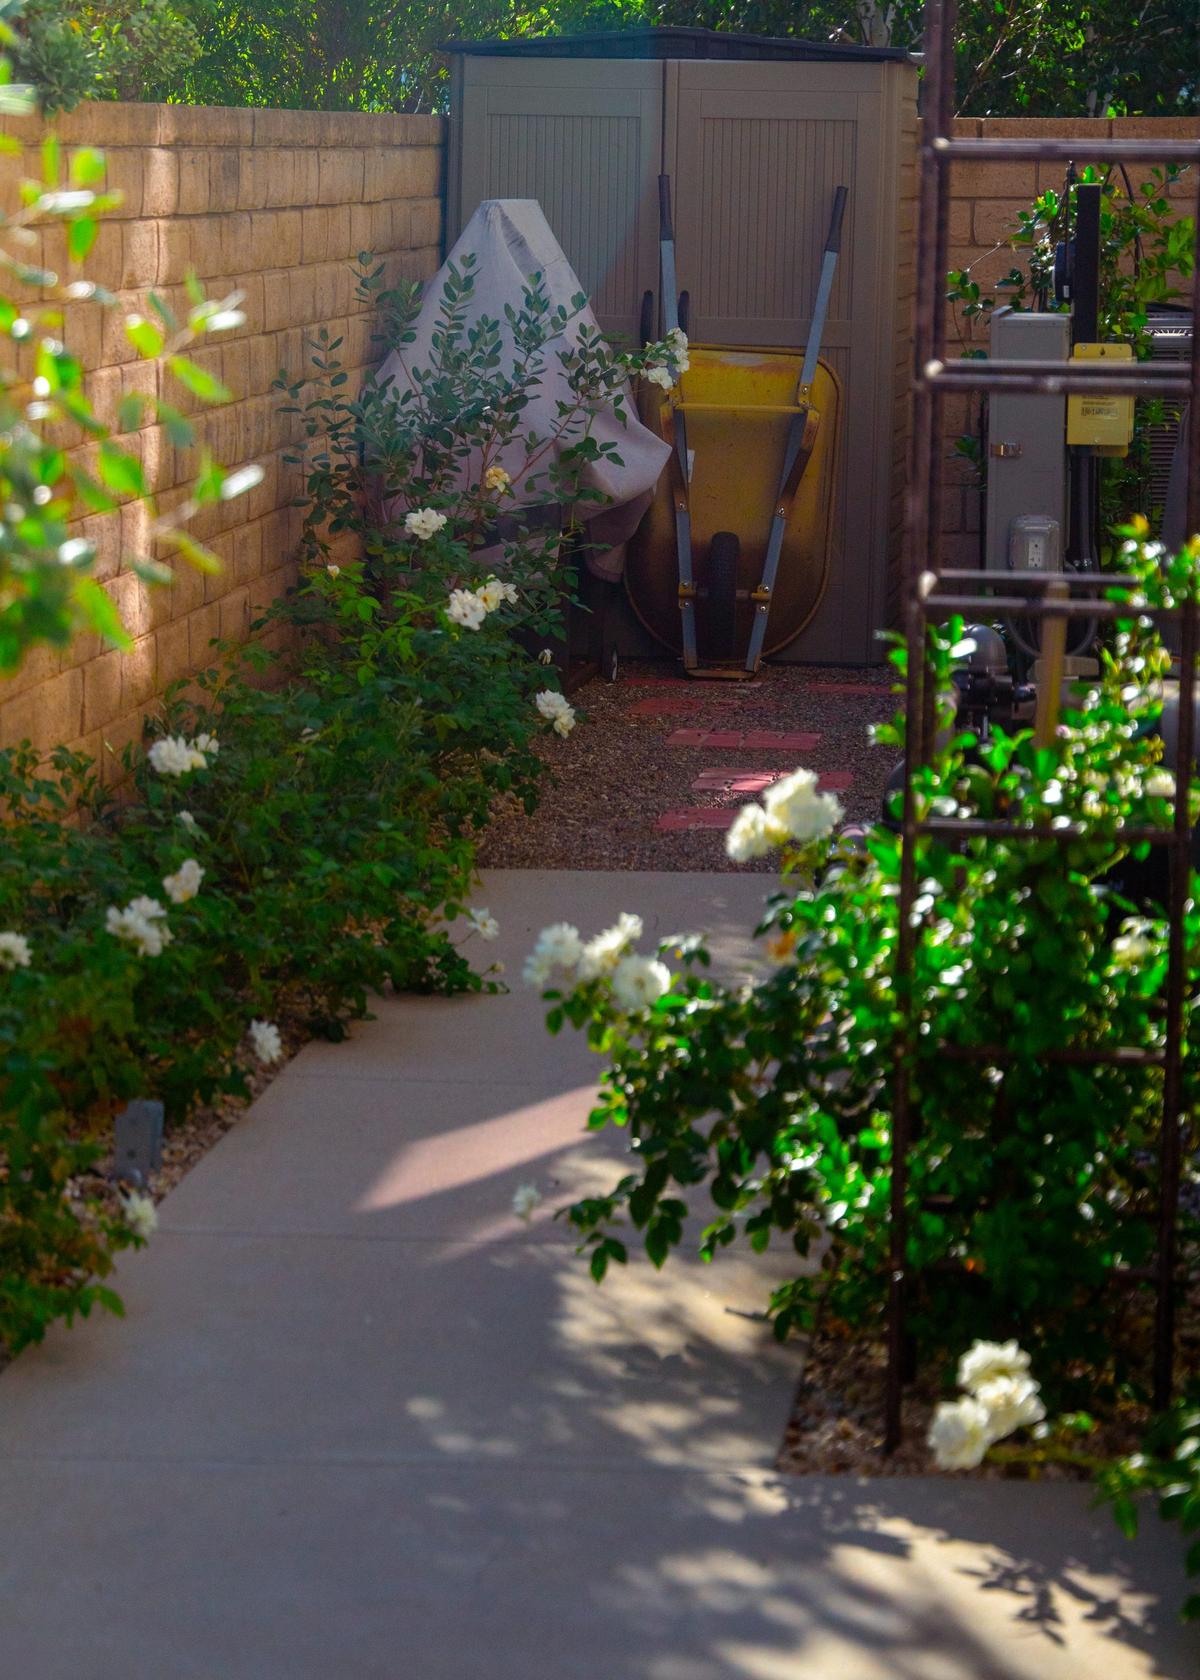
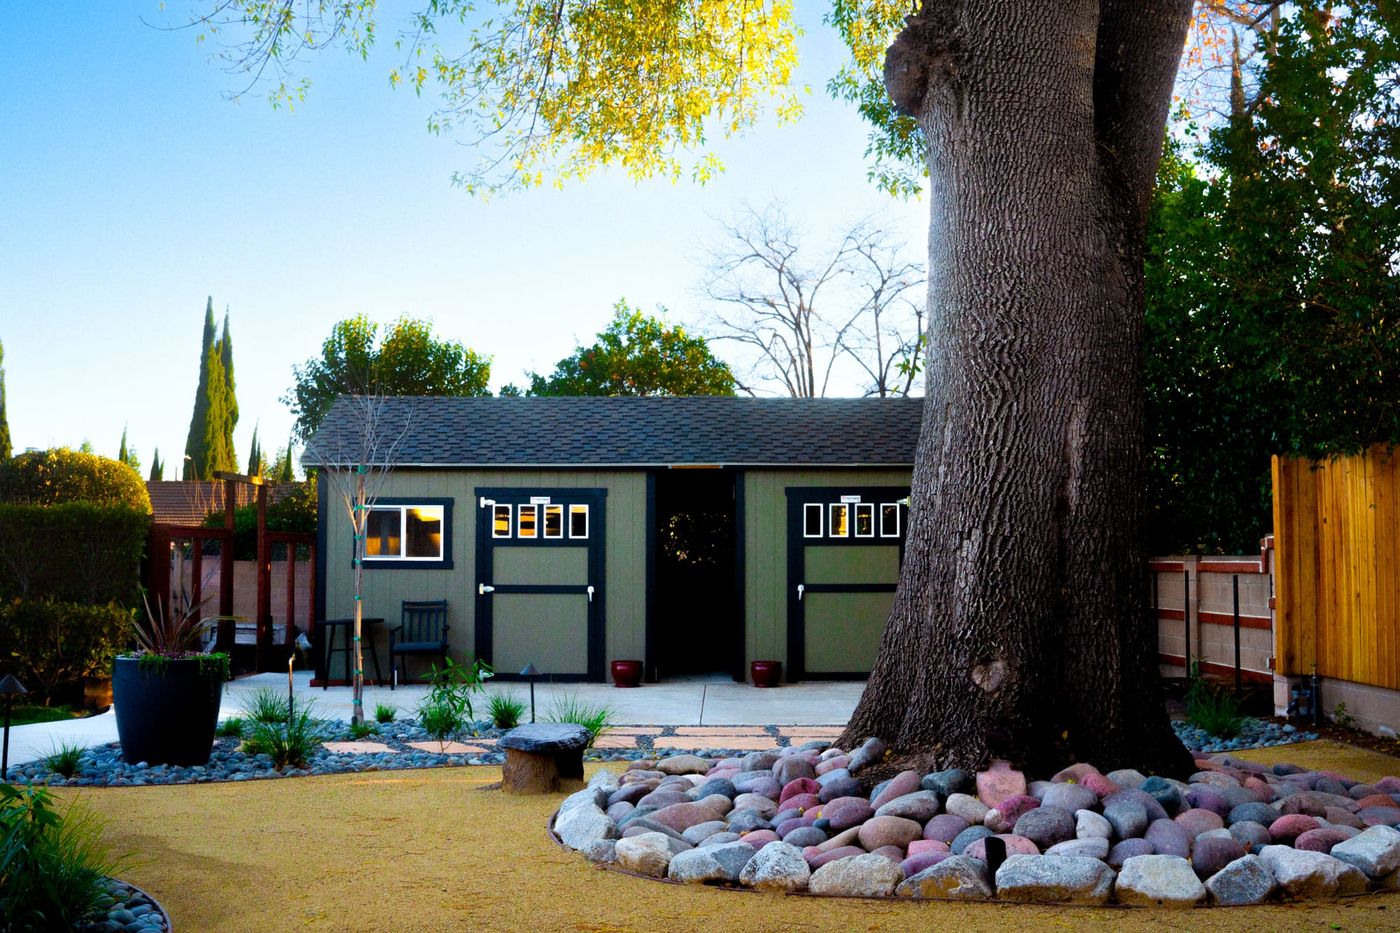
Backyard storage shed beneath a mature oak tree with river rock landscaping
01

Protecting Mature Oaks

We locate the critical root zone before drawing hardscape, keep the trunk flare dry, avoid regrading under the canopy, and use permeable surfaces where a path has to cross. Work inside a protected oak’s root zone generally requires city review, which we plan for during design.

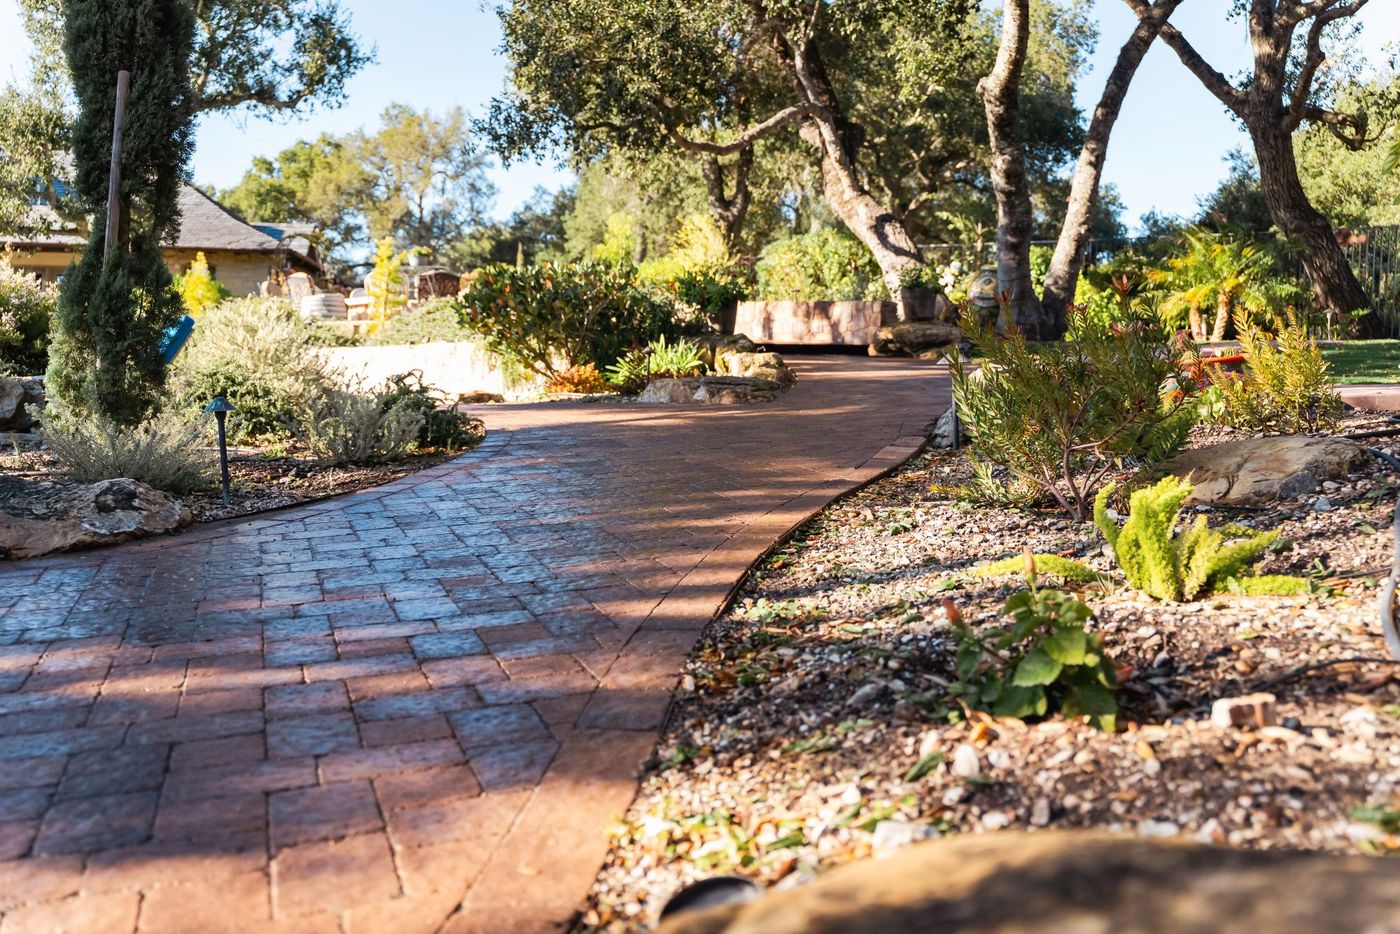
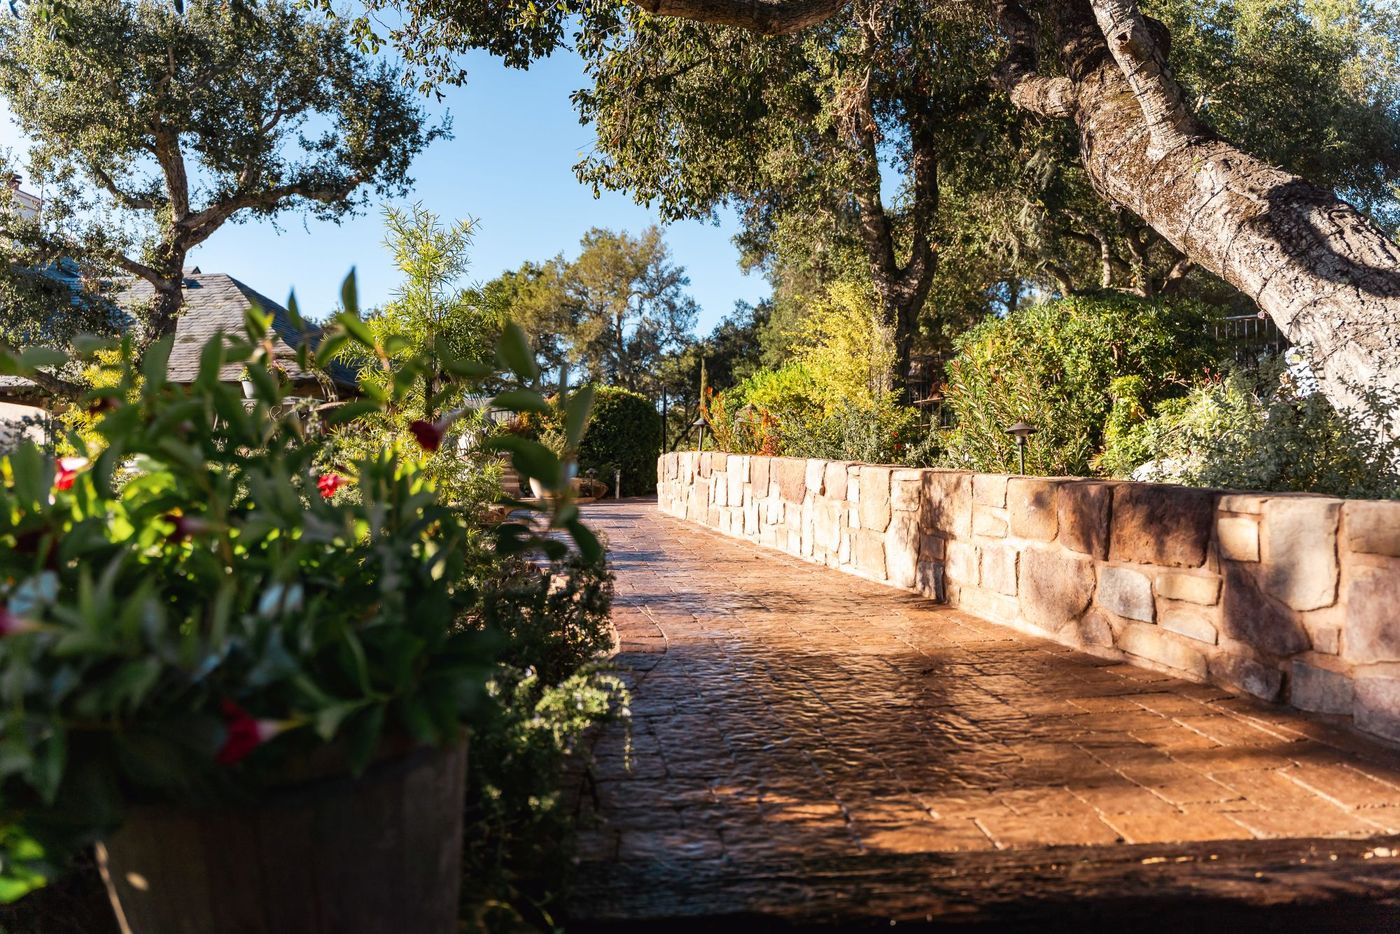
Low angle view of a stone retaining wall alongside a stamped concrete paver walkway
02

Terracing Deep Lots

Large lots that fall away from the house need structural retaining to produce usable flat area. We plan wall lines, heights, and step-downs alongside the pool and patio layout so the whole yard reads as one design instead of a series of add-ons.

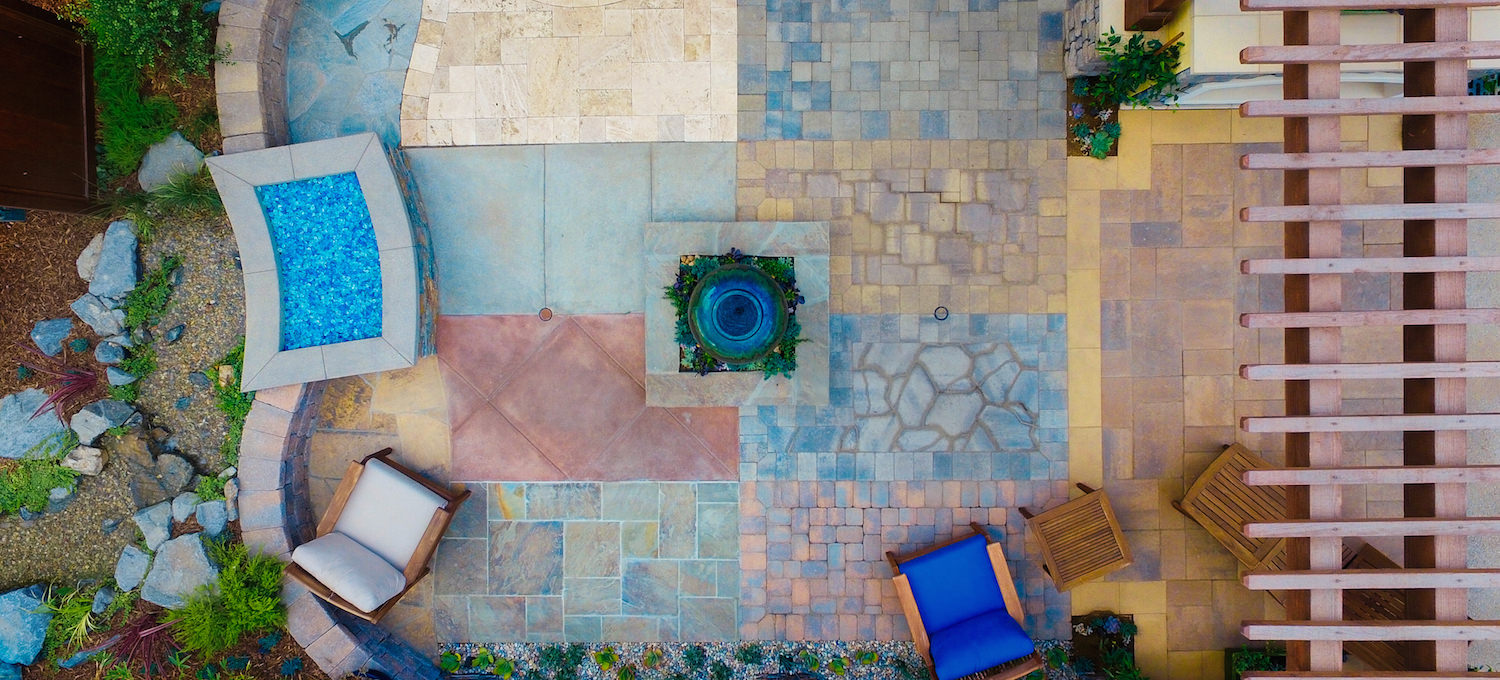
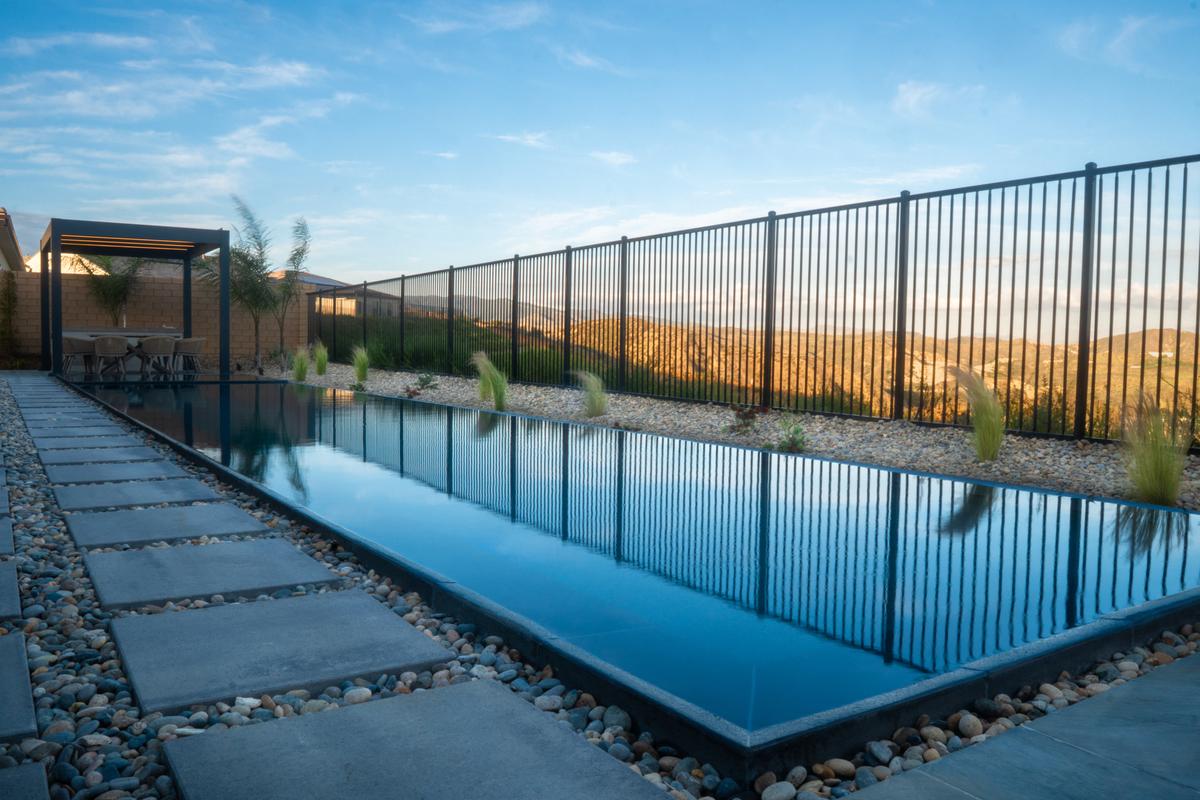
Modern water feature with fire-safe hardscape and defensible-space planting
03

Defensible Space at the Forest Edge

Properties near the wildland boundary are inspected for brush clearance. We build the required clearance into the planting plan from the beginning, keeping fuel away from the structure and using hardscape, spacing, and irrigated planting to slow fire spread.

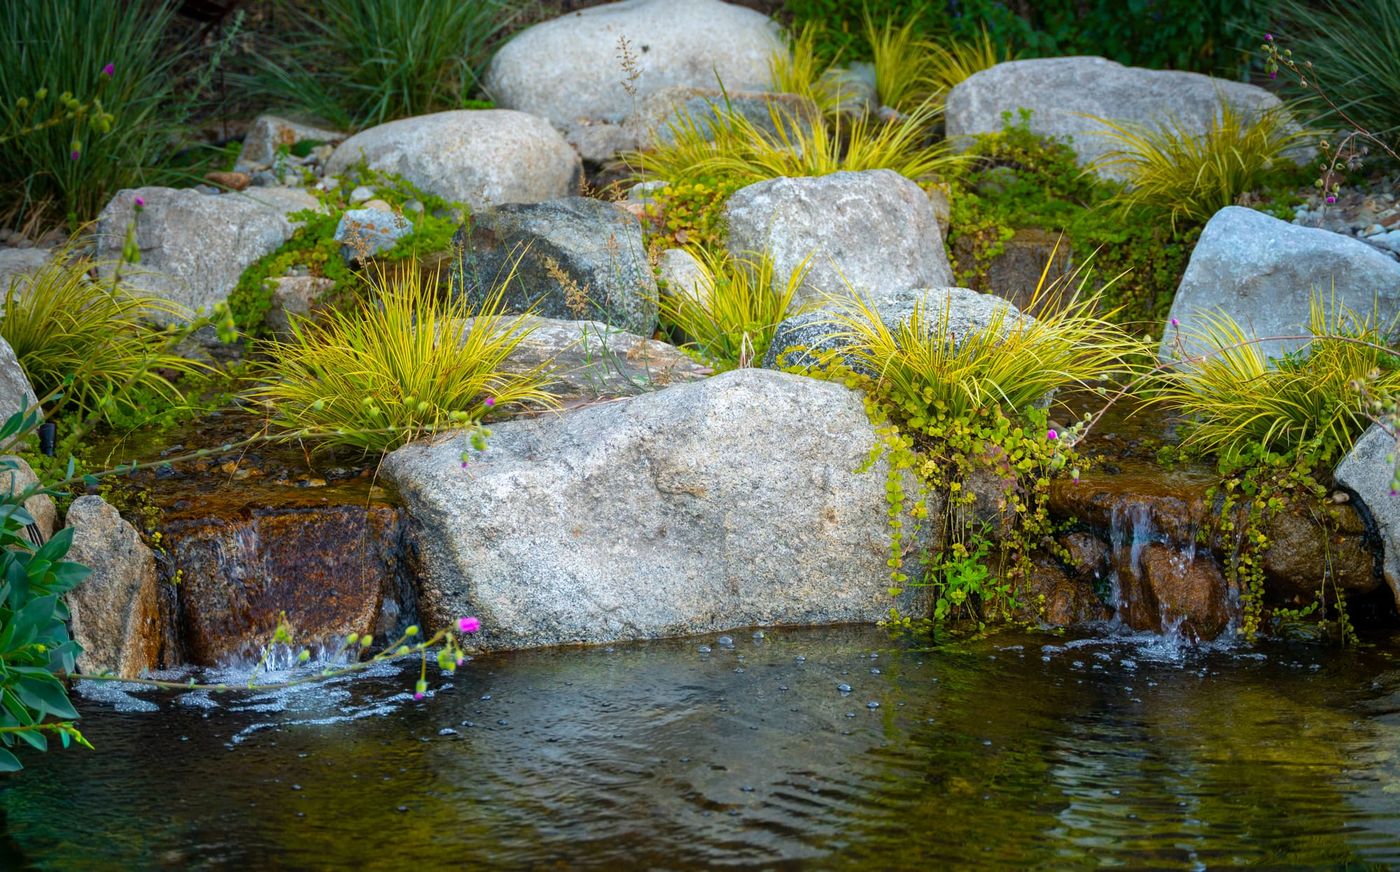
Natural stone water feature and lush planting designed with drainage in mind
04

Canyon Runoff and Debris

A wet winter after a dry one moves a lot of material down these canyons. Drainage capacity, energy dissipation at outlets, and finish grades that carry water away from the house are designed for the storm that actually shows up, not the average one.

Services for Complete Outdoor Living

One Coordinated Team for the Entire Backyard

Our La Cañada Flintridge work can bring planting, hardscape, pools, ponds, patios, kitchens, lighting, and construction details into one cohesive design-build plan.

Our Process

A Clearer Path From Idea to Finished Space

Our proven design-build process turns your goals into a coordinated plan before construction begins, helping reduce uncertainty, avoid costly surprises, and keep the project moving forward.

Step 1 of 5
Step 01: Site Analysis, Pacific Outdoor Living design process 01
Step 01 of 5

Site Analysis

This initial investment helps guarantee your project is Designed Right, Built Right, on time, and on budget. It gives our team the accurate information needed to plan confidently and avoid costly surprises later.

Learn more about Site Analysis
SERVICE AREA

Confirm We Serve Your Area

Enter your address to confirm service availability and find your nearest Pacific Outdoor Living service region.

Enter a street address or ZIP code to check service availability
We'll show you
  • Whether your property is in our service area
  • Your nearest service region
  • The recommended next step

Outside our standard service area? Contact us anyway. We may still be able to help or recommend a trusted partner.

  • 25+ years of experience
  • In-house crews
  • Complete design-build team
Greater Los Angeles Area Interactive service area
Pacific Outdoor Living service area map Custom interactive map showing Pacific Outdoor Living service areas in the Greater Los Angeles Area.

Drag to explore. Click or hover areas for neighborhood names.

Nearby Communities

Outdoor Living Services Near La Cañada Flintridge

Local FAQs

Questions About Planning a Project in La Cañada Flintridge

Does Pacific Outdoor Living serve La Cañada Flintridge?

Yes. La Cañada Flintridge is within our Greater Los Angeles service region and we work throughout the foothill communities. Use the address checker on this page to confirm coverage for your exact property.

Can I build a patio or pool near a protected oak?

Often yes, with the right layout. The constraints are the critical root zone, grade changes under the canopy, and summer water at the trunk. We set hardscape edges outside that zone, use permeable surfaces where a path must cross, and keep new irrigation off the oak. Work that encroaches on a protected tree typically requires city review, which we plan for during design.

How much retaining will my hillside lot need?

That is what the Site Analysis answers. We shoot the existing grades, look at where you want level ground, and size the walls to produce it. On a steeply falling lot the retaining is often the largest single line item, so it is worth pricing before the rest of the design is locked.

What does fire-wise landscaping actually change about the design?

Mostly the near-house zone and the fuel spacing. The first several feet around the structure stay free of combustible material, planting close to the house is low, irrigated, and well maintained, and hardscape is used to break up continuous fuel. Further out, the garden can be much more expressive.

What does a full landscape project cost in La Cañada Flintridge?

Scope drives it entirely. A pool and patio project is a different investment than a whole-property master plan with walls, drainage, planting, and lighting. A consultation and Site Analysis are the fastest way to get numbers specific to your property. Learn About Financing Options

Ready to Plan Your Outdoor Space?

Start with a conversation about your property, priorities, and the way you want to live outdoors in La Cañada Flintridge.

Schedule a Design Consultation