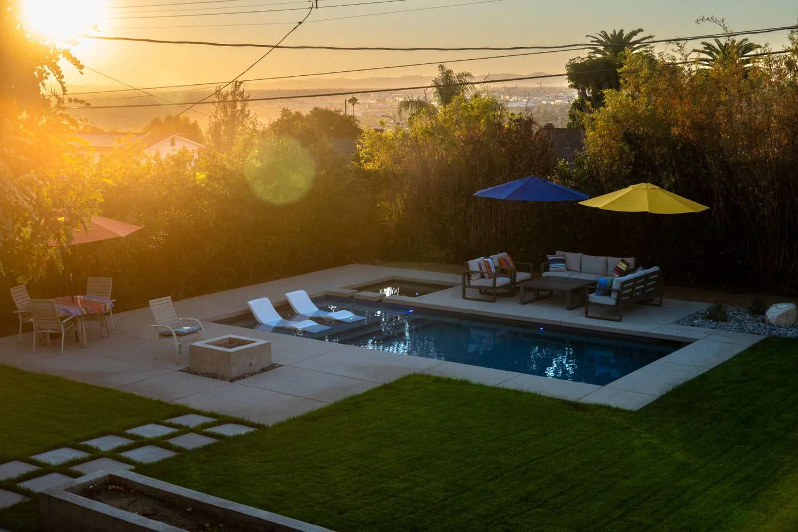
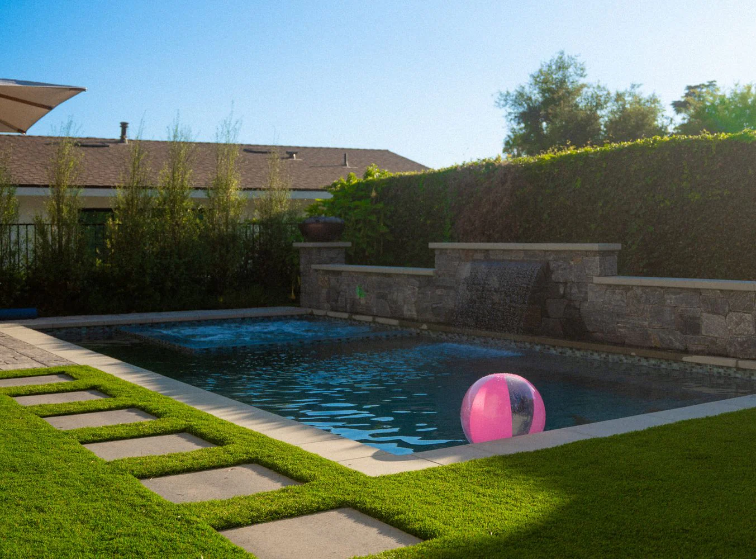
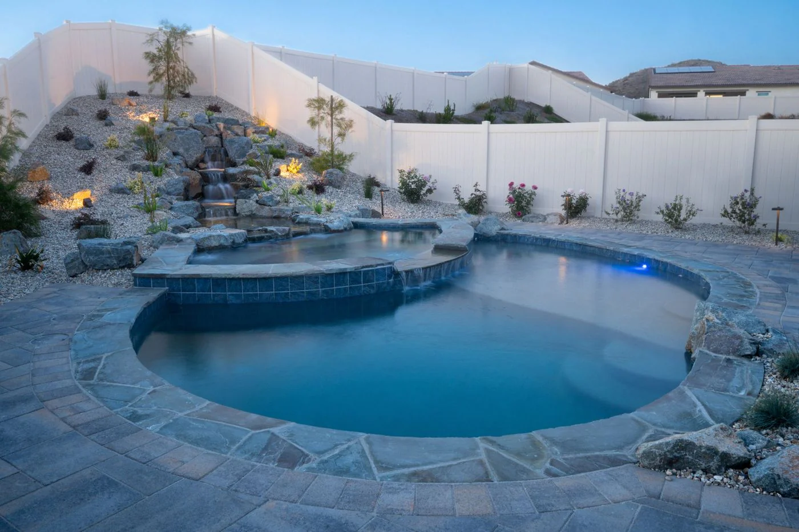
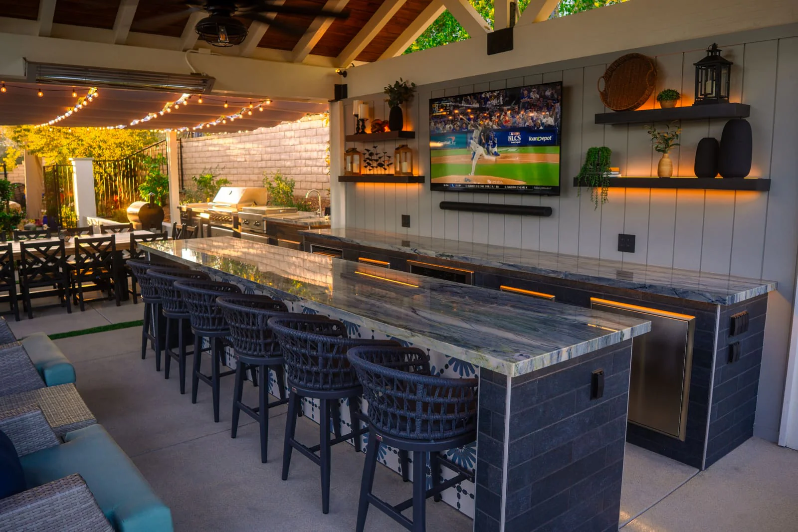
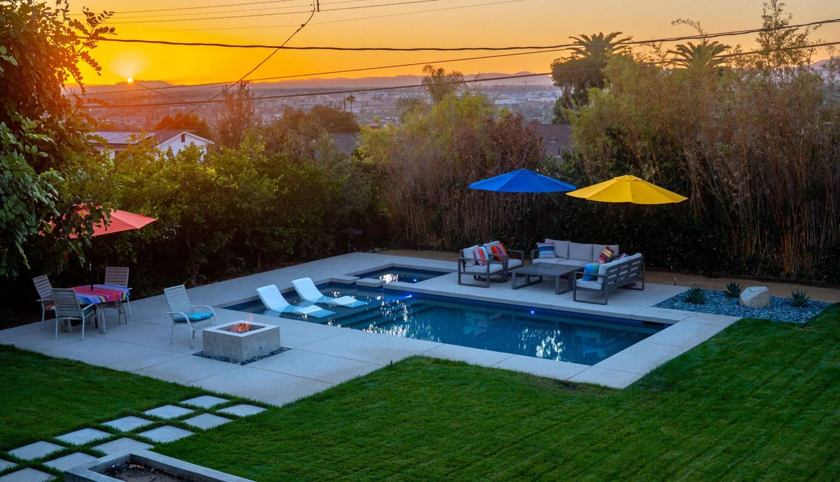
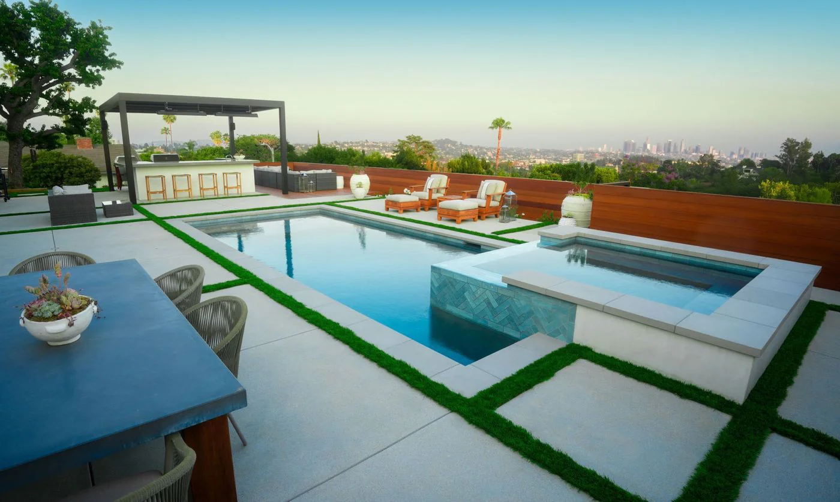
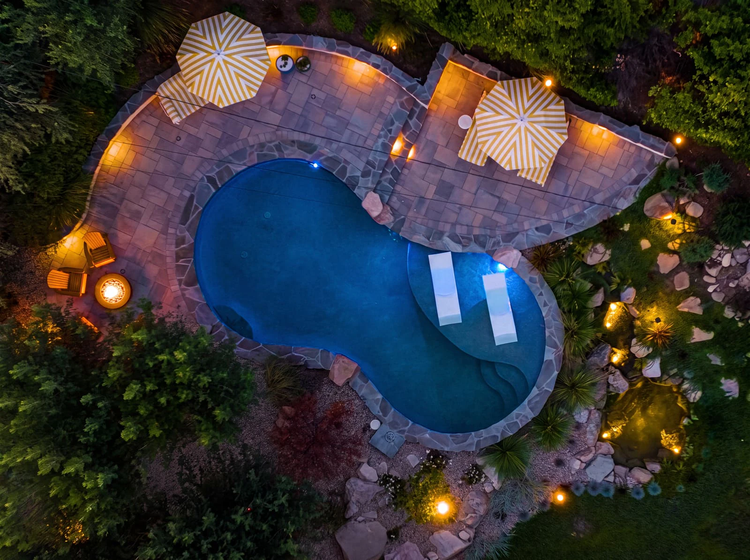
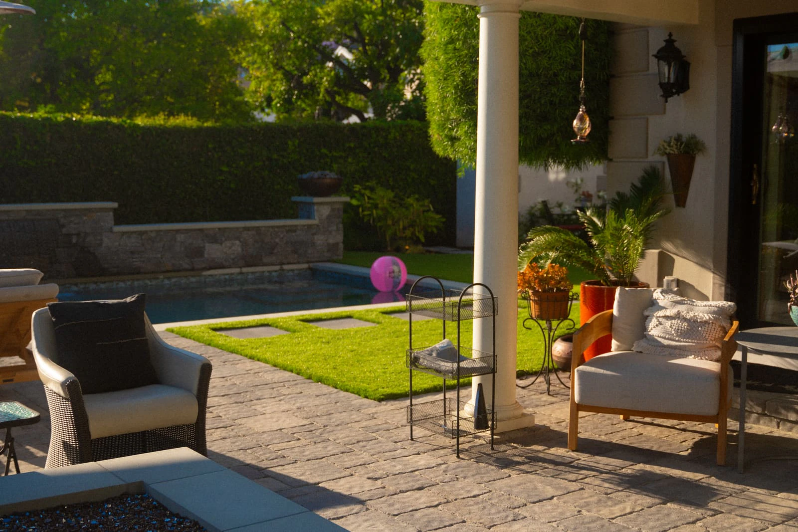
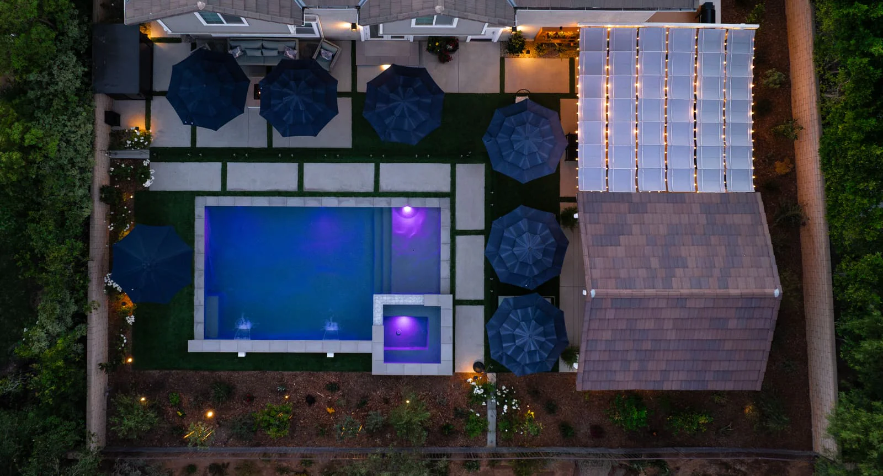
Pool and spa design and build for Burbank backyards, a few minutes from our Sun Valley yard and showroom. We draw the pool with the shade, the deck and the planting around it, so the yard works as heat relief through a Valley summer and not just as something that looks good in photos.
Burbank summers are long and hot, and that should drive the design. A pool earns its place in that heat only if there is shade to sit in beside it, a deck you can cross barefoot in August, and a layout that puts the water where the family will actually use it.
Most Burbank lots are flat and modest, so the pool, the lounging space, the kitchen and a patch of lawn all compete for the same footprint. Above Glenoaks Boulevard the ground climbs into the Verdugo foothills, and the same brief arrives on a slope with retaining and fire clearance to plan for.
Shade where people sit
Pergolas, patio covers and shade trees placed against the afternoon sun, over the lounging and dining areas rather than the whole yard. We check the sun path before the pool is drawn.
Making a modest lot work
On a typical Burbank lot the pool shares space with lounging, dining and play. We size the water to the yard, let a tanning ledge or a raised spa do double duty, and keep the circulation clear so the yard never feels crowded.
Water-wise planting
Burbank Water and Power promotes low-water gardens, turf replacement and efficient irrigation. We plant heat-tolerant, low-litter species around the pool on drip, so the garden stays full without dropping leaves in the water.
Drainage after heavy storms
Even hot, dry yards need storm planning. Deck grading, area drains and permeable surfaces carry winter rain away from the pool, the house and the new paving.
The style follows how you want to use the yard. Pick the backyard you are actually after and the shape,
the spa and the surfaces mostly follow from it. Every project below was built here in Southern
California, so the planting, the shade and the surfaces are chosen for this climate.
Modern, Freeform, Formal, Infinity edge, Fiberglass, Pool and spa. Pick one to see who it suits, what it asks of the property, and a project where we built it.
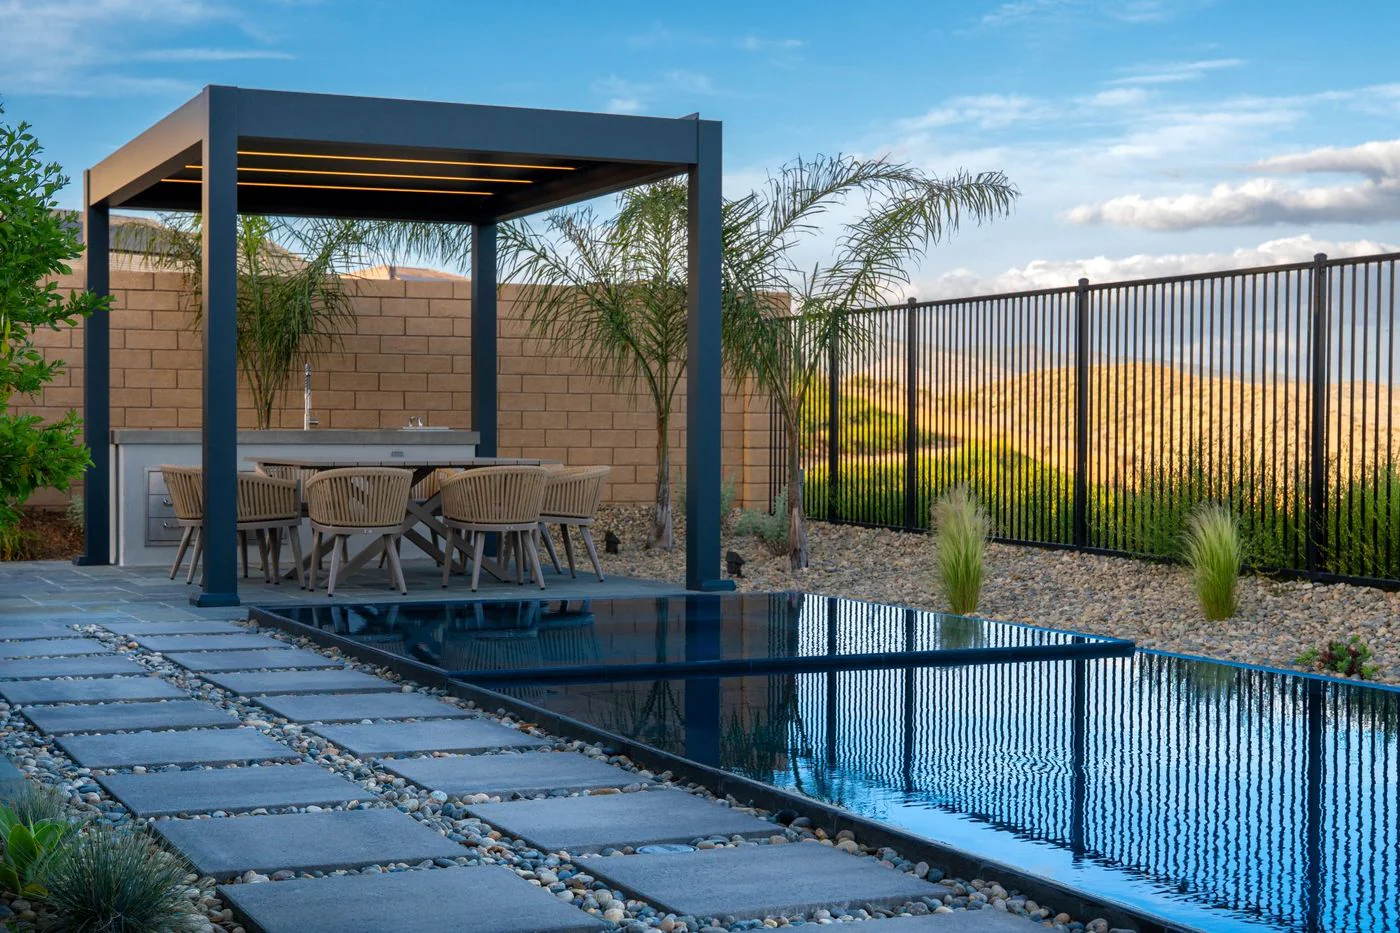
Best for Properties with a view or a drop, where the far edge of the pool can be made to disappear.
Removes the visual line between the water and what is beyond it
The catch basin and the returns have to be engineered in early
Works as a still reflecting surface as well as a swimming pool
On your property Only practical on the hillside lots above Glenoaks, where there is a drop to run the water toward. On a flat lot, a modern pool with a spillway gives much of the same look.
Best for Anyone who wants the yard usable in January, not just August.
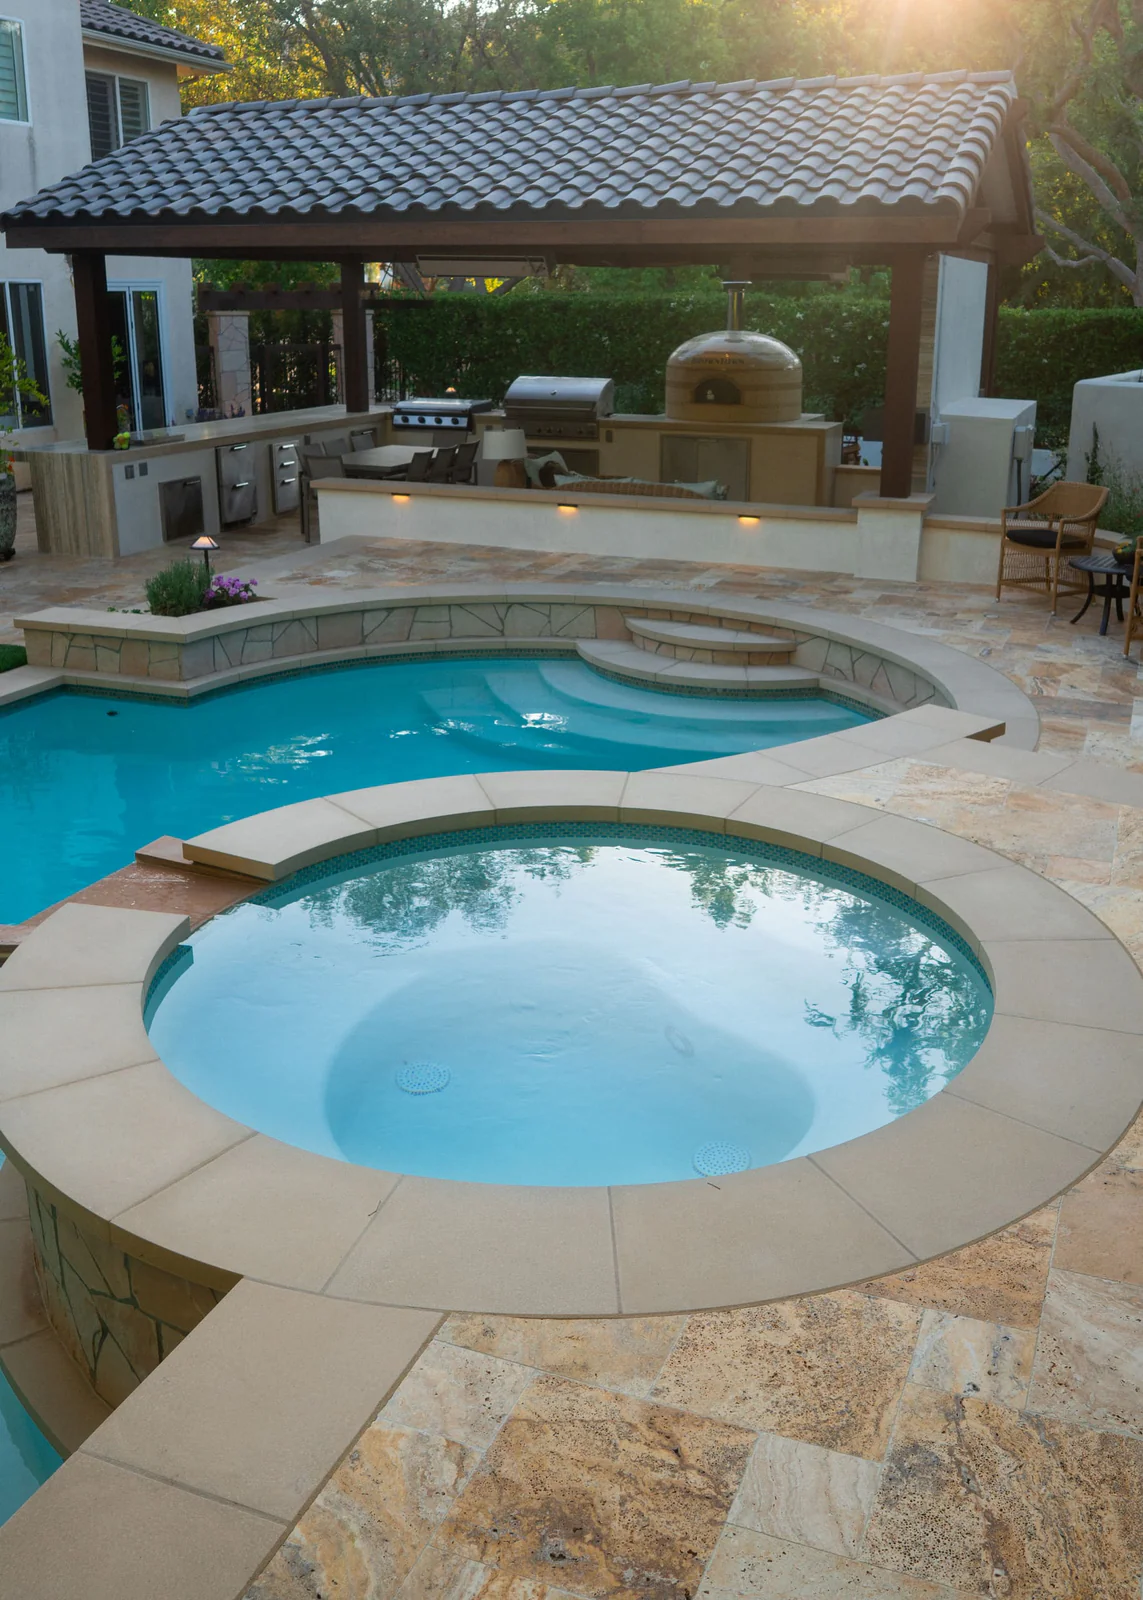
A raised spa gives the pool a built edge and somewhere to sit
Sharing equipment and plumbing with the pool is cheaper than a standalone hot tub
The spillway gives the yard some sound when nobody is swimming
On your property A raised spa has to be structured with the pool, not added later. Heating is where most of the running cost goes.
Spillway or sheer descent
Waterline tile
Automation and remote heating
One coordinated team
We design the whole environment, not the pool shell
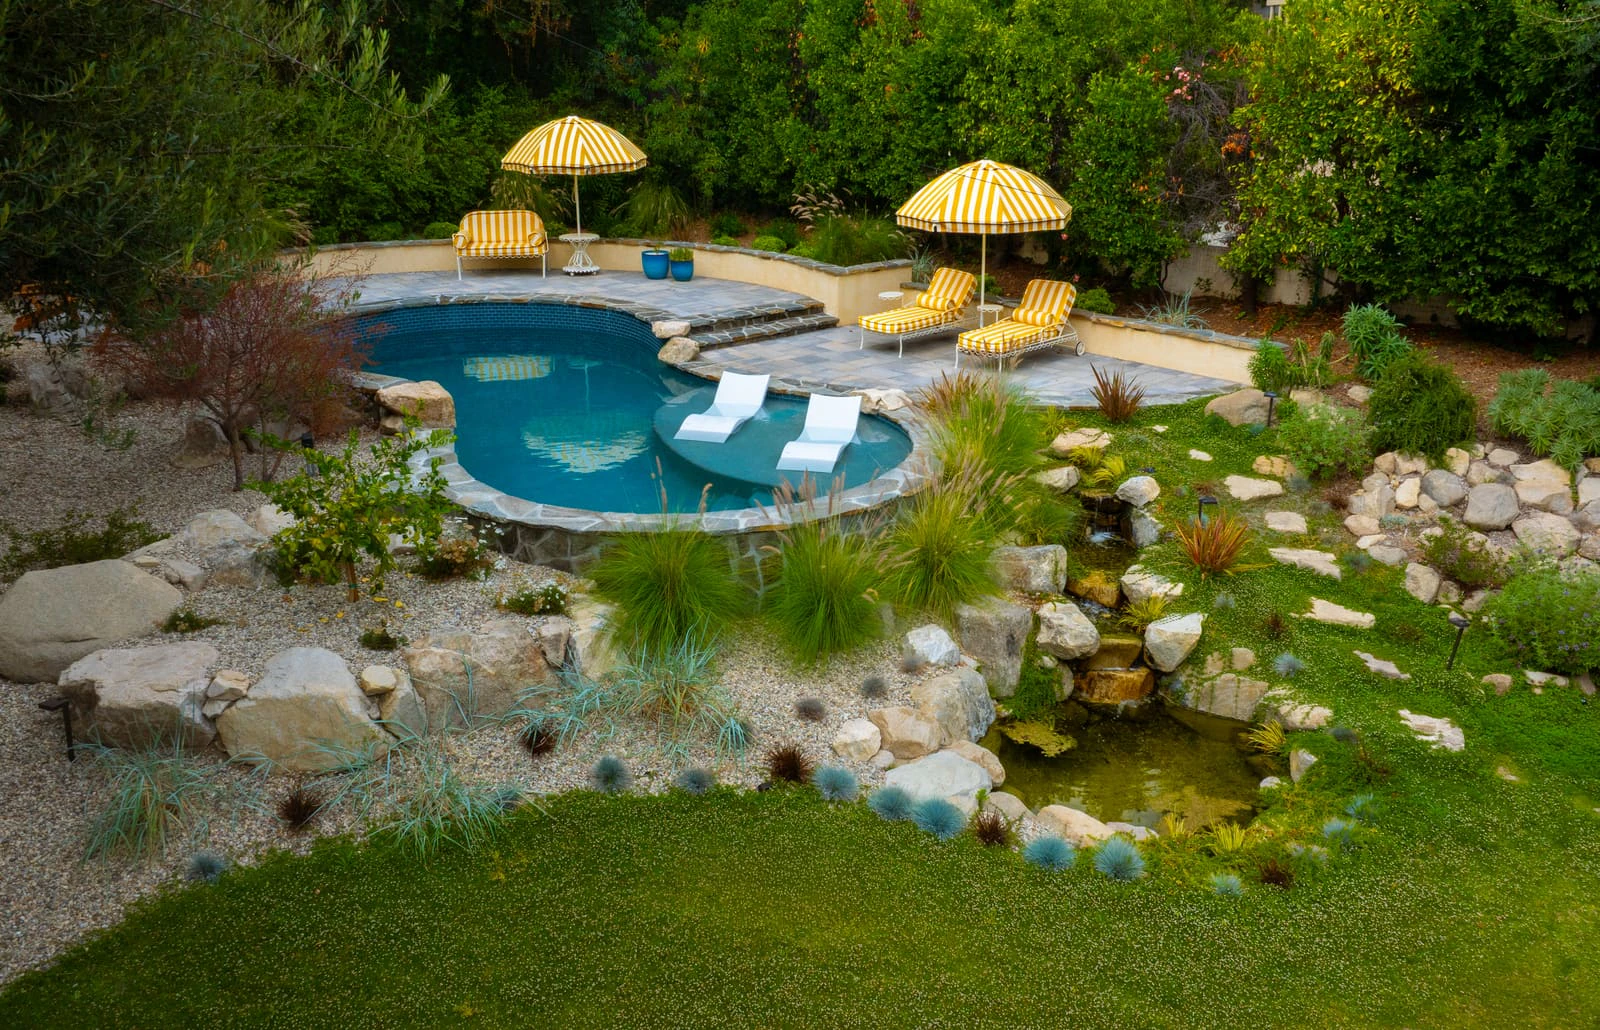
Everything marked here is in this one photograph, and the same company drew and built all of it. So are
the cabana, outdoor kitchen and fire table just outside the frame. A pool builder gives you a pool.
This is the rest of it.
The five stages below are the pool version of the same
five-step design process we run on every project.
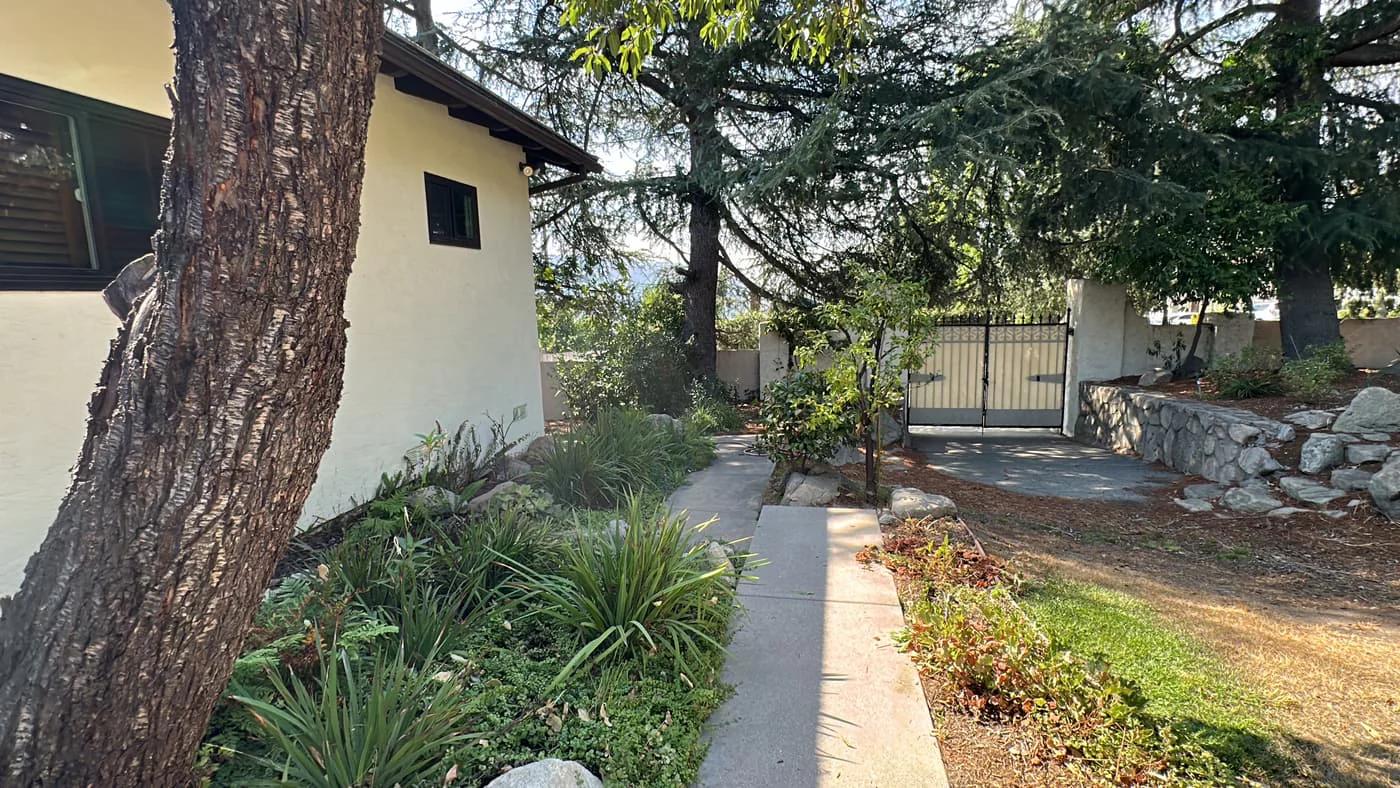
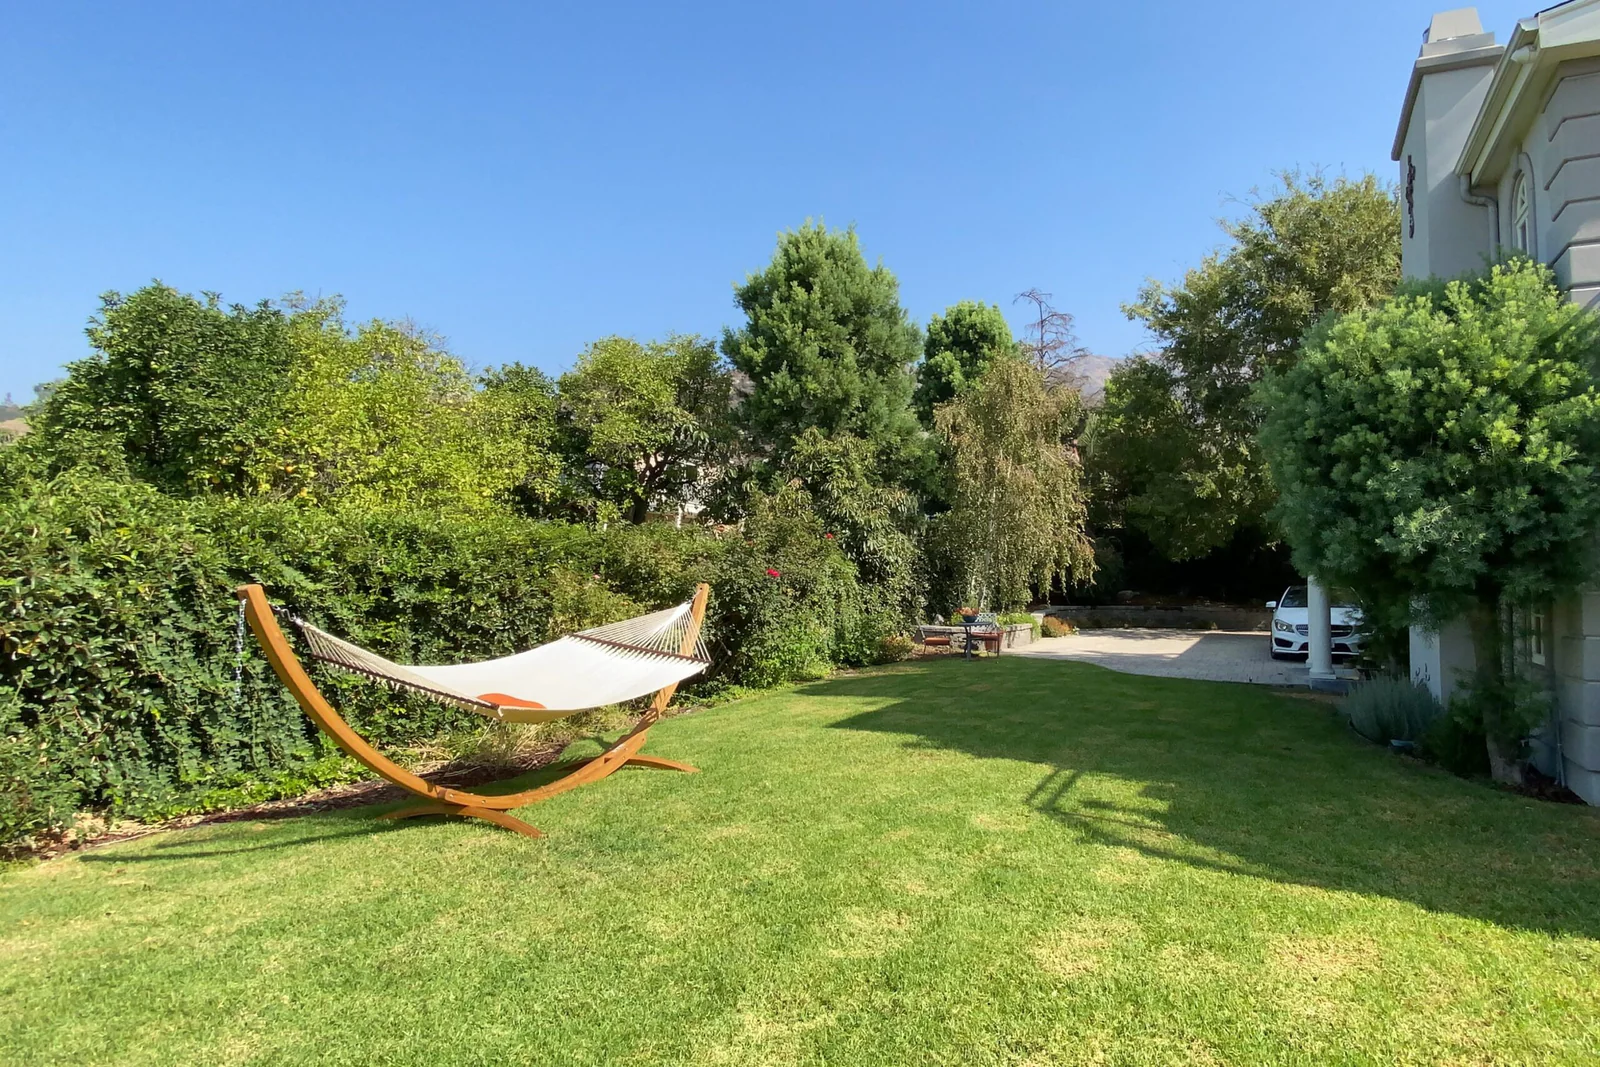
Before: the yard as we found it
01
Site and property analysis
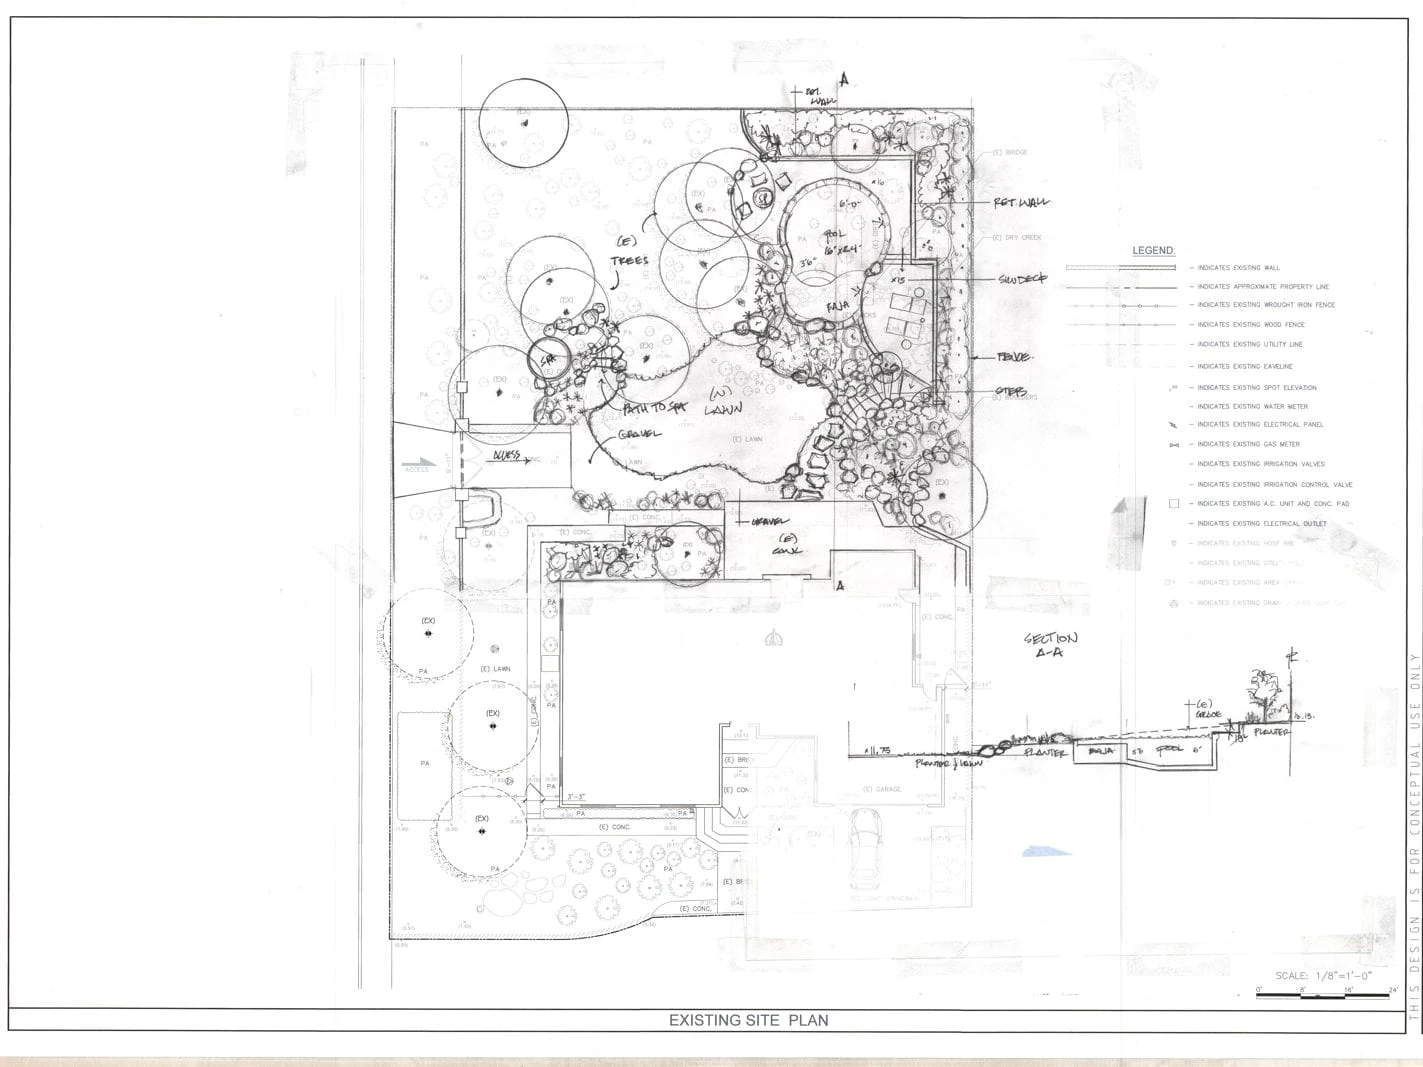
Somebody comes out and measures. Grade, boundaries, setbacks, trees worth keeping, and where the panel, meters, valves and drains actually sit. On a pool that survey decides where the excavation can go before anything gets drawn.
Base plan
02
Pool and backyard concept
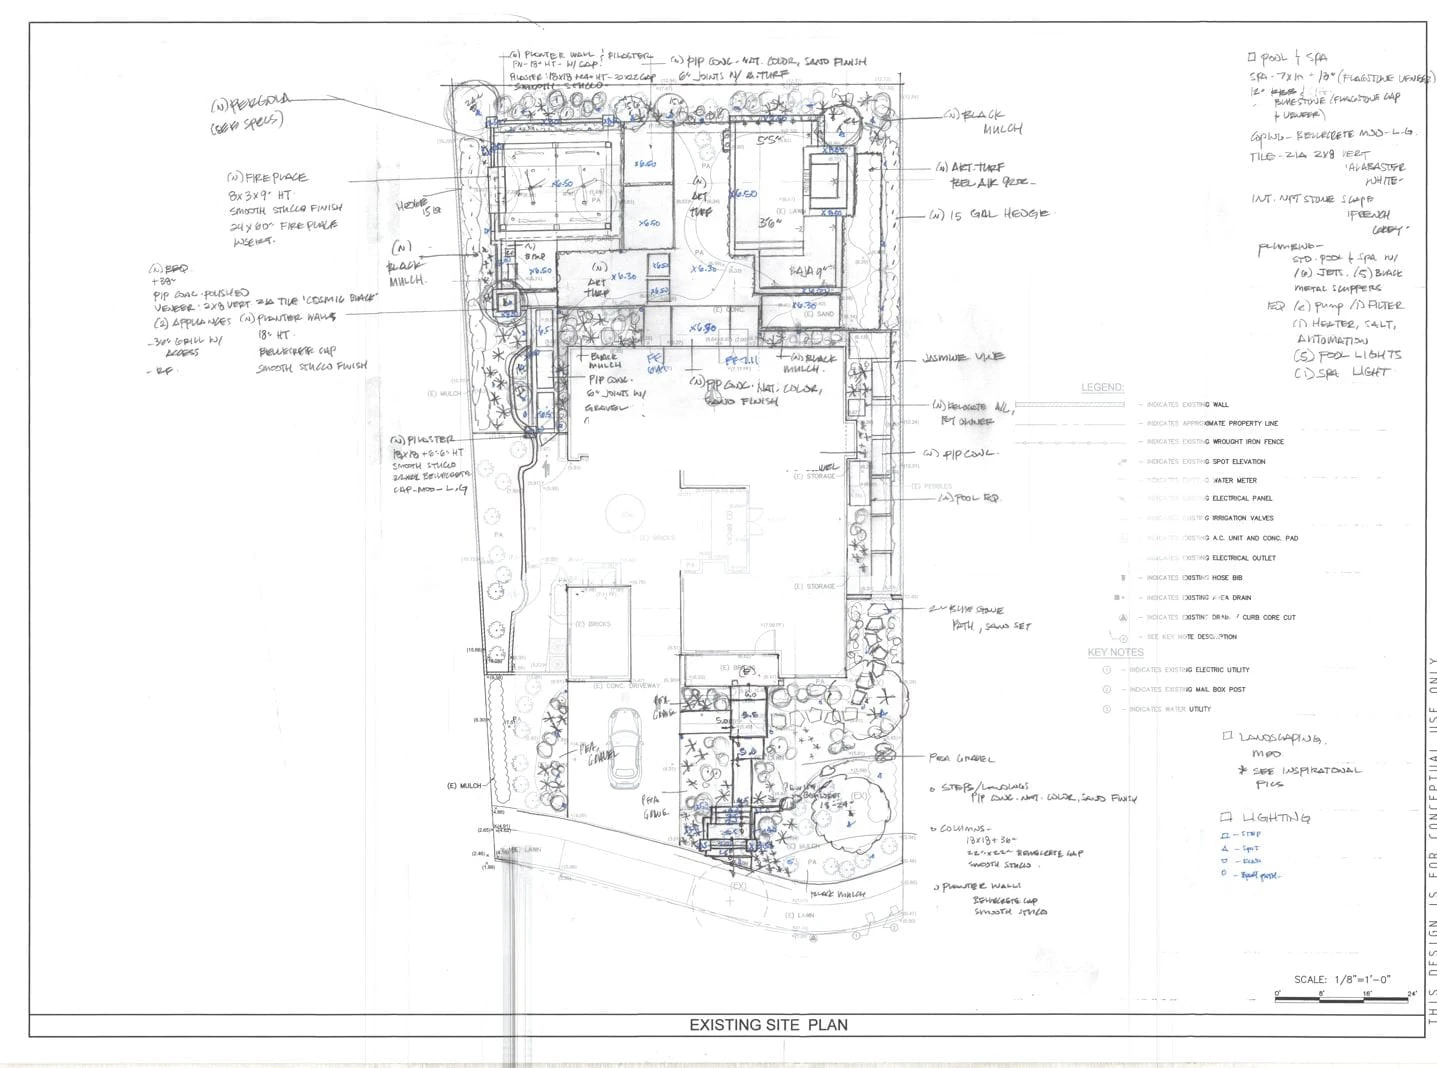
The pool, the deck around it and the planting get drawn together, same scale, same sheet. This is where the yard either works as one space or it does not.
Materials
03
Materials, engineering and selections
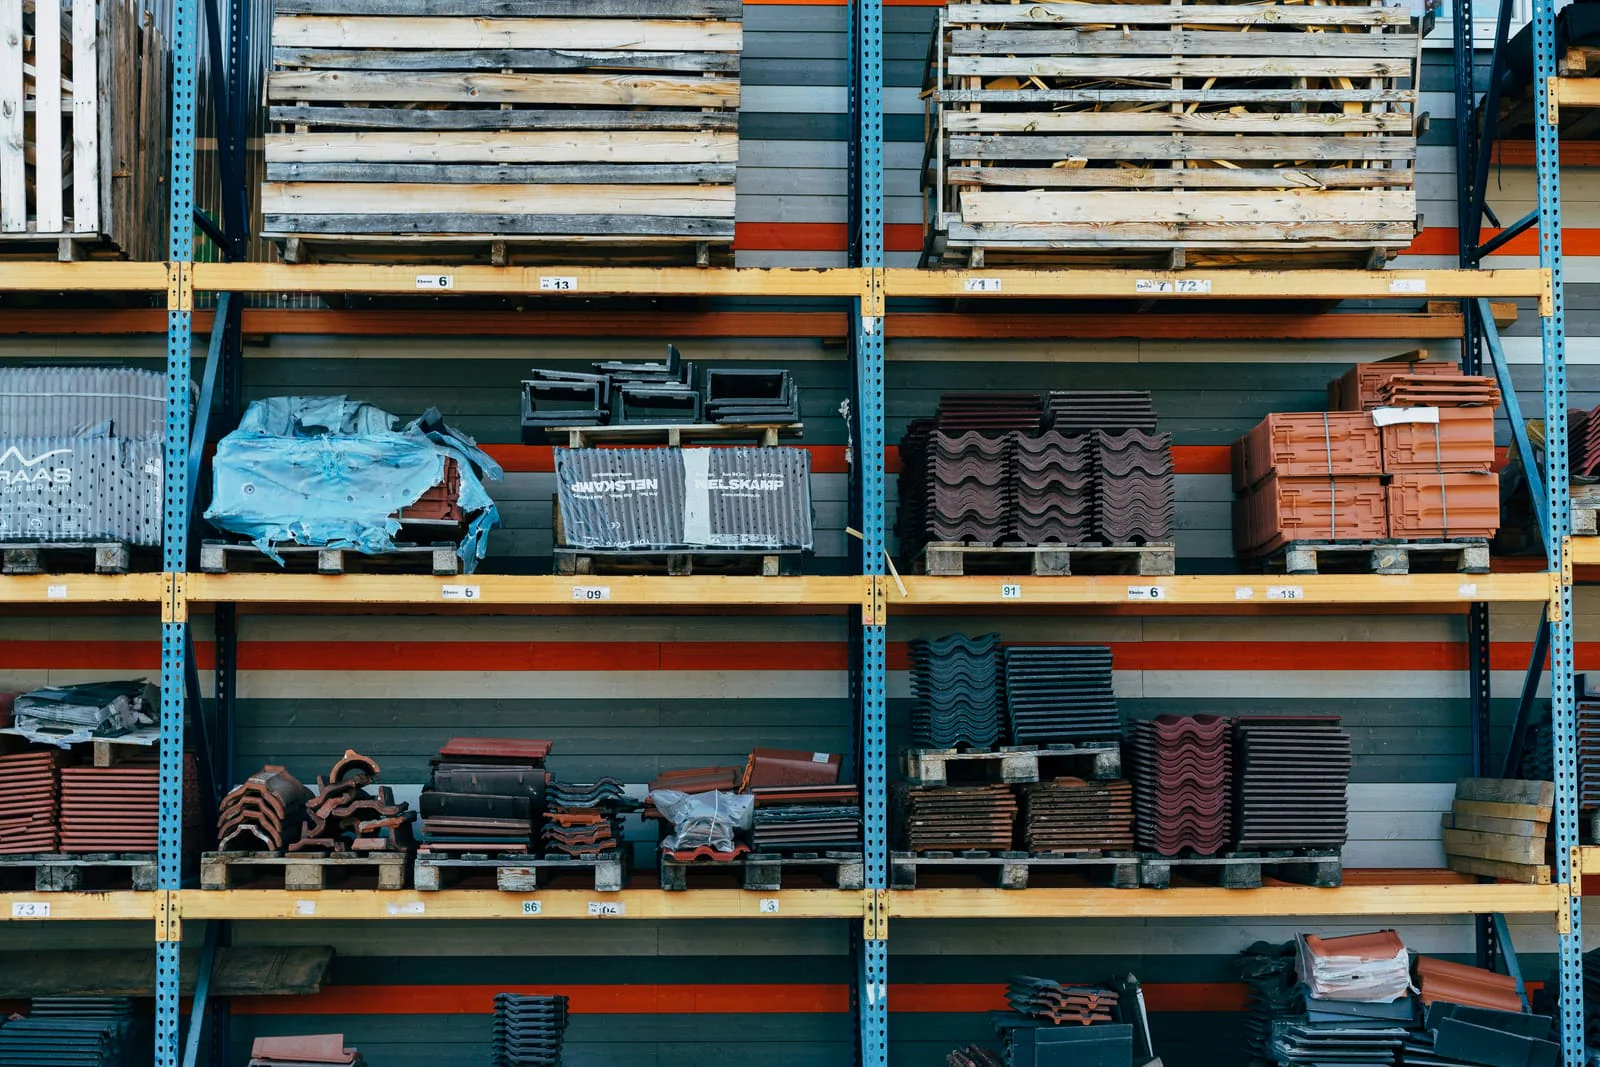
Coping, waterline tile, interior finish, decking and equipment all get picked against samples. Structural work like retaining and sections through a slope gets engineered at this stage, not discovered later.
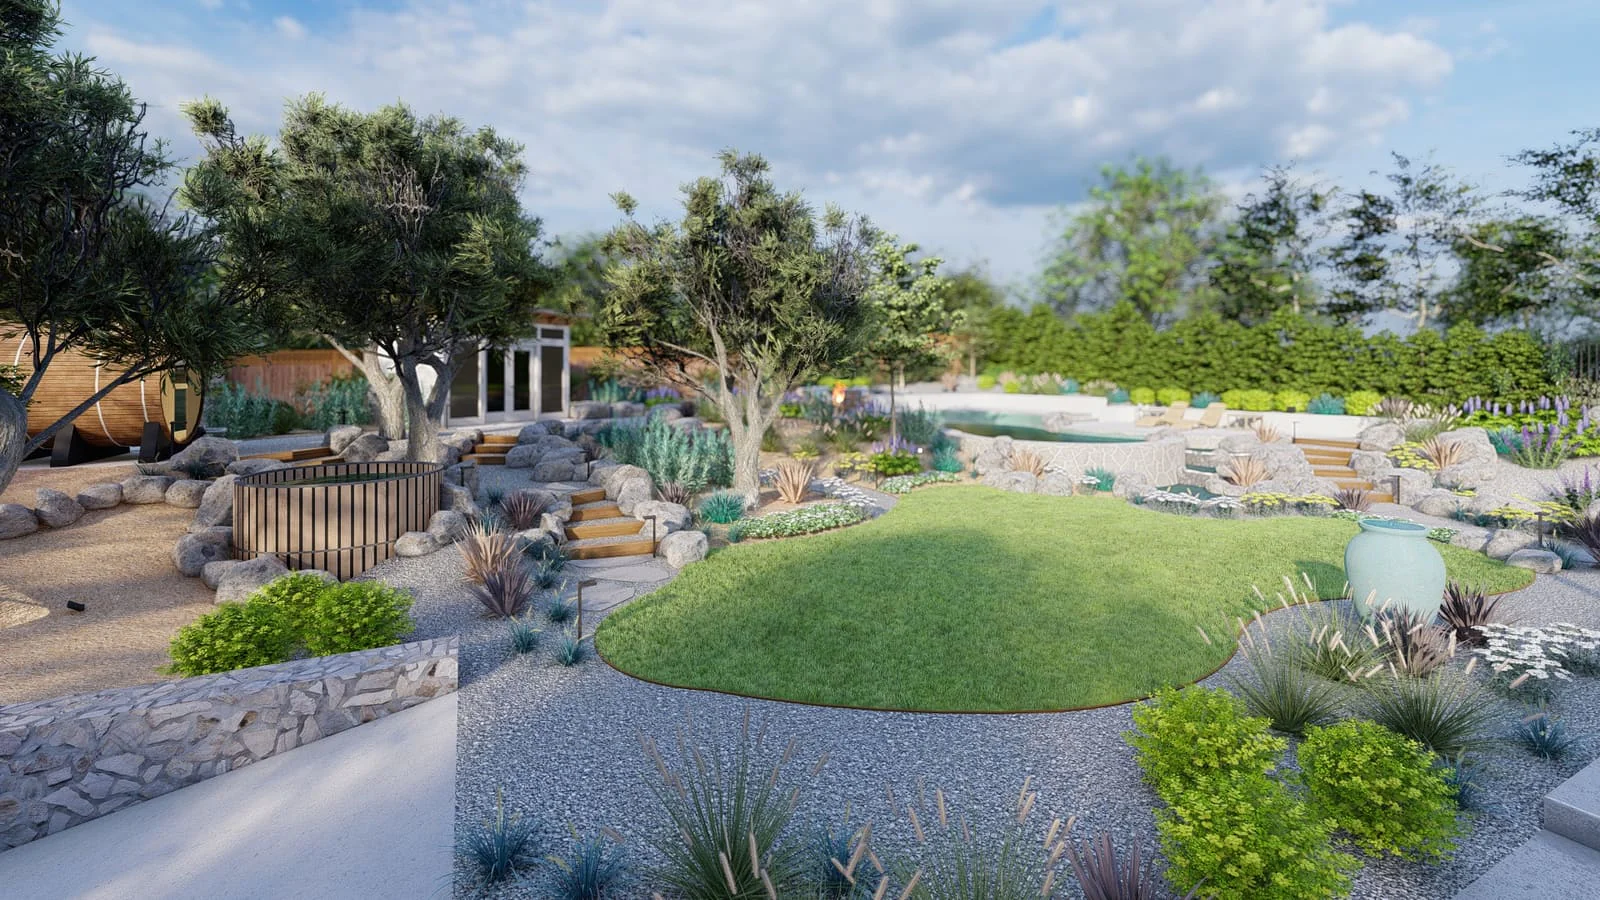
3D rendering
04
Permitting and construction
Permits go through our own permitting department. Then excavation, steel, plumbing, shotcrete, decking and finish, with a supervisor on site and a different trained crew for each trade.
Finished
05
Finishing and final walkthrough
Planting, lighting and equipment start-up, then a walkthrough on how the system runs and what it needs. Plants get a monitoring period after that.
Featured project
Residential Resort
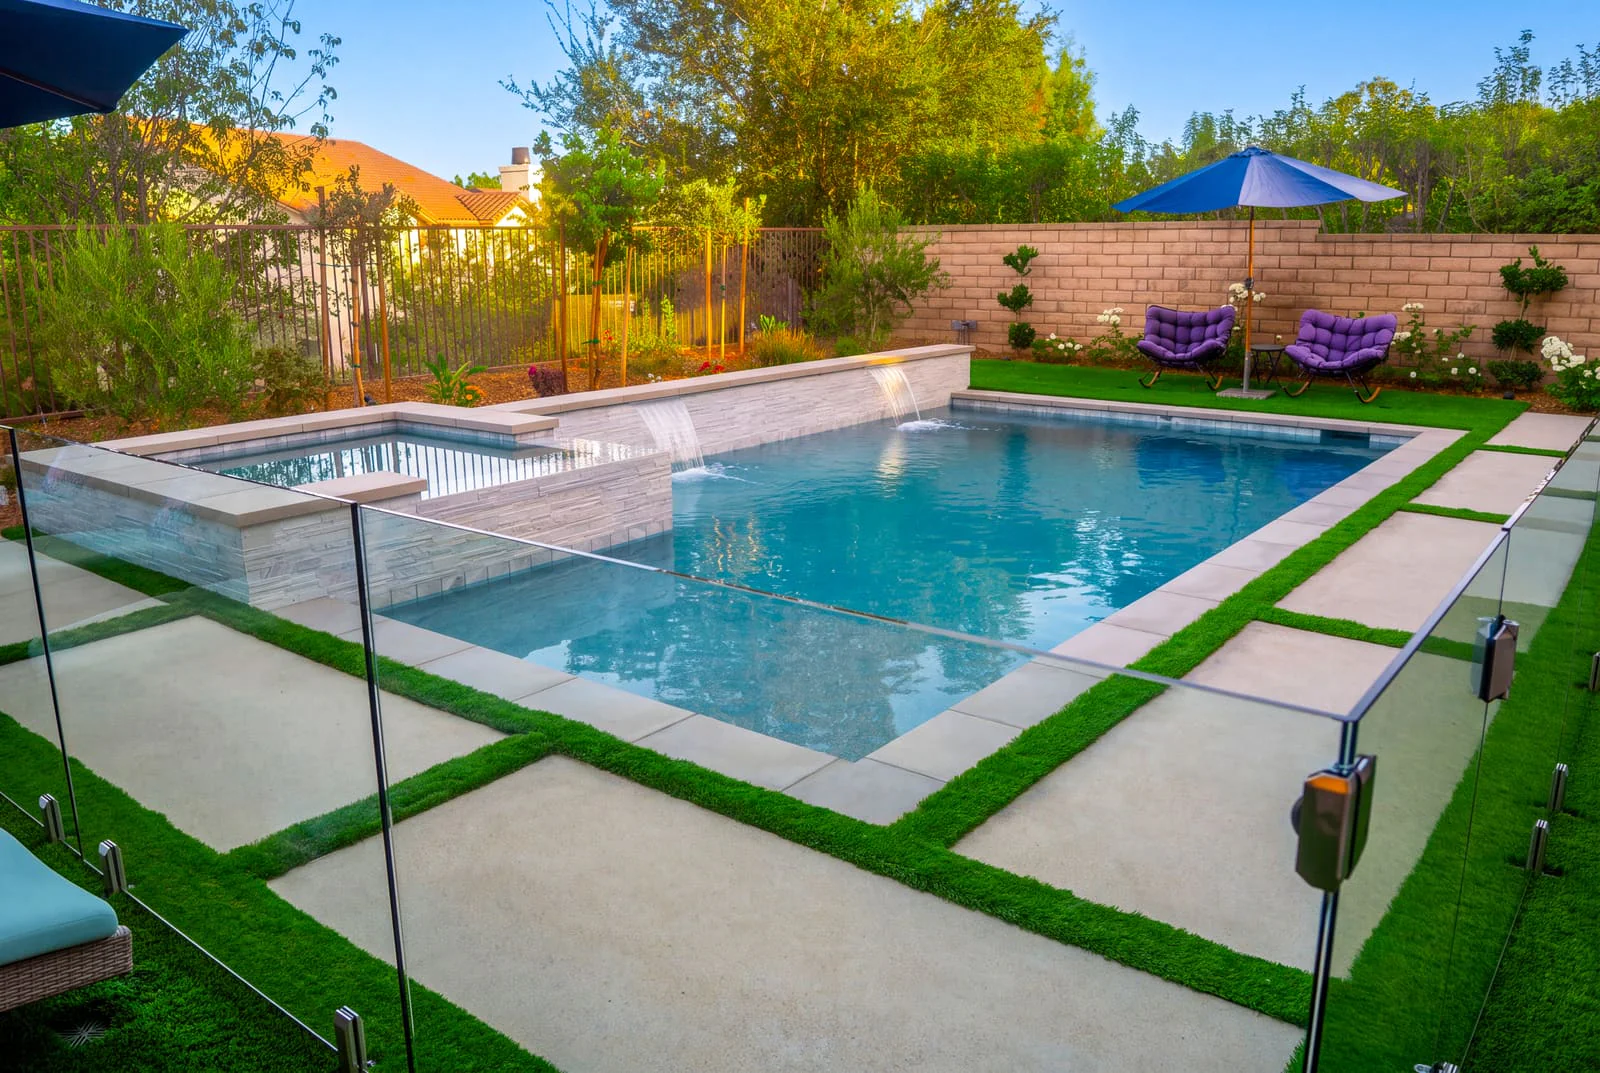
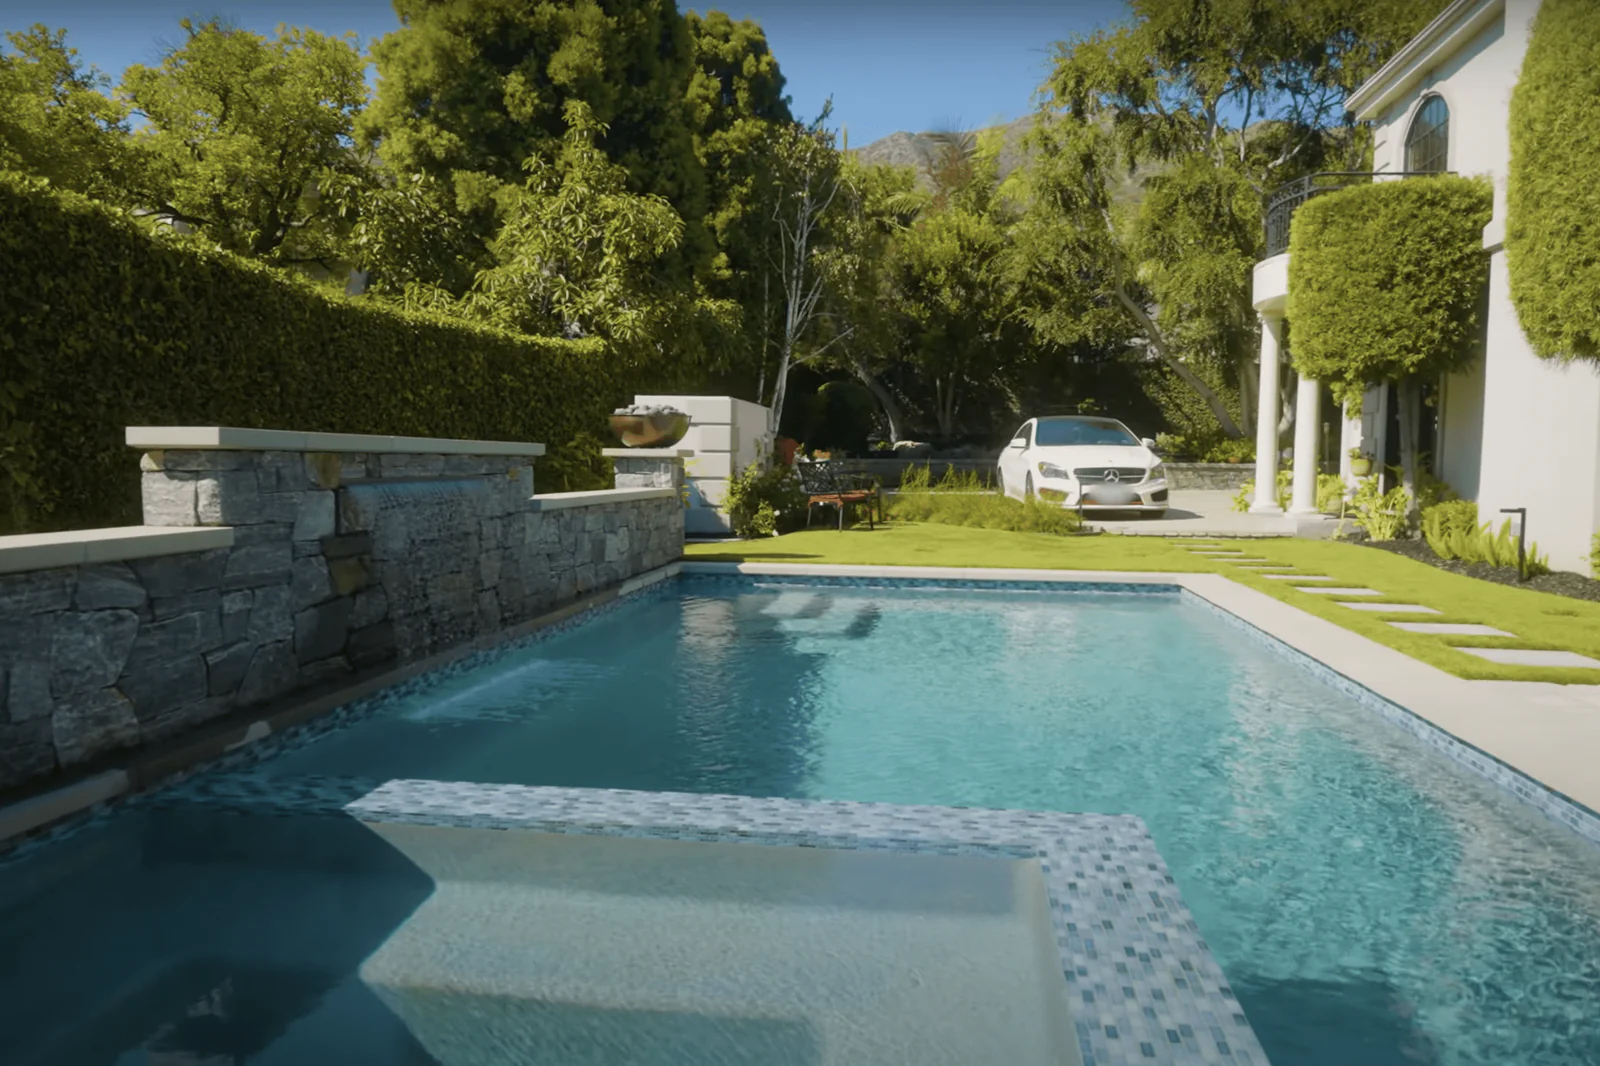
A big family backyard planned as a resort in miniature: rectangular pool, stone waterfall wall, covered patio, lawn and mature shade. More pairs like this are in our
before-and-after archive.
BeforeAfter
The property
An L-shaped lot, which is never the easy version. The house, an open lawn, the driveway and mature trees were all on it, with utilities run right across. On a shape like that, zoning the yard is the first problem you solve, not the last.
The design decision
Our designer and the homeowners mapped the pool, spa, outdoor kitchen and seating together, working through placement, dimensions and how you'd move between them. We settled the site constraints at sketch stage, while changing your mind still costs nothing.
You do not need answers to these before you call. Knowing what the questions are makes the first
conversation a lot more useful.
Shape and size
The yard decides more of this than taste does. Setbacks, equipment access, the fall across the site and how much room you want left around the water all narrow it before style comes into it.
Concrete or fiberglass
Concrete is formed on site in shotcrete, so the shape is yours and the build takes longer. Fiberglass comes as a molded shell in a fixed size. Quicker, but it has to physically reach the hole.
Integrated spas
Raised, flush or spilling. Sharing equipment with the pool costs less to build and less to run than a separate hot tub, but the structure has to be drawn in from the start.
Coping and waterline tile
The two details you look at most and touch most. They decide whether the pool looks modern or traditional more than the outline does.
Sun shelves, steps and seating
A baja shelf is somewhere to sit in a few inches of water. Benches and wide steps add usable space without adding depth.
Heating and water systems
Heating decides whether the spa gets used in January. Saltwater runs a chlorine generator instead of buying chlorine, and it can go on any of these pool types.
Pool lighting
Lights in the water, and lights on everything around it. Running the conduit with the rest of the work is the only way to get fixtures where you want them.
Safety and permitting
Barrier and drain requirements are set by code. Burbank issues its own permits, and a pool project can bring shade structures, drainage, hardscape and parkway work into the same set of approvals. We pull the permits in house, and what the city asks for shapes the drawings, not the other way around.
Investment & schedule
What shapes your pool investment and timeline?
A pool is shaped by the property it goes into: the design, the access, the engineering and how much of
the yard around it is in scope. We settle those during design, so you are deciding with the site in front
of you rather than a guess.
No quote written off a photograph can account for what your property is like.
01
What shapes the investment
Pool size, depth, shape and structural complexity
Excavation access, grading and any retaining the site needs
Coping, tile, interior finish and the decking around it
Spa, heating, lighting, water features and automation
How much of the surrounding landscape is in scope
02
What shapes the schedule
Design development and the engineering it calls for
City of Burbank permit review for the pool and the shade, drainage and hardscape around it
Site access for excavation, equipment and materials
Hillside and complex lots that need structural work
Material selections, weather and construction sequencing
Why the pool and the yard are drawn together
Decking, drainage, utilities, planting, shade, lighting and where people actually sit all bear on where
the pool goes and how it gets built. Settling them on one set of drawings is what keeps conduit out of
the wrong trench and stops paving being cut to fit afterwards.
Pool and spaShell, structure, plumbing and the equipment that runs them.
Decking and gradeLevels, joints and where water goes once the deck sheds it.
Drainage and utilitiesGas, water, power and conduit, set before anything is poured.
Planting and privacyScreening, shade and what will tolerate growing next to a pool.
Lighting and entertainingCircuits, seating and the parts of the yard that get used after dark.
The design sheet: pool and spa, plumbing, planting and lighting
The same yard built: Entertainer's Cabana, Simi Valley
Access, engineering, permits, finishes and scope vary a lot from one property to the next, so the
investment and the schedule for a pool are set once we have seen the site and the design is settled.
Tell us about the property and what you want the yard to do. We will walk through the design, site and
permitting factors likely to shape it.
What homeowners say
Reviews from pool projects
★★★★★
The pool, spa, and patio renovation turned out beautifully, and the custom waterslide became a favorite feature for the family. Our kids absolutely love it, and it's become the gathering spot for our entire neighborhood. The quality of the work and attention to creating a family-friendly space was exceptional.
Monty Richards Google reviewPool, spa, patio and custom waterslide
★★★★★
They did exactly what they promised with amazing quality and fast timing. My project manager Khalil was a pleasure to work with, and the team demonstrated exceptional professionalism and craftsmanship.
Pacific Outdoor Living gets a 5 star review because of their outstanding customer service and job performance. We recently renovated our backyard with an in-ground pool and outdoor space. The job took no more than two and a half months to complete. Samantha the designer, worked with us to sketch exactly what we wanted and provided us with a 3D model of how our backyard would look like. It came out exactly what was sketched.
Macky Goldscher Google review · a year ago In-ground pool and outdoor space
★★★★★
Pacific Outdoor Living did an incredible job transforming both our front and back yards. They turned our rarely used backyard into a stunning and functional space, incorporating a new pool, pavers, and artificial turf. We met with at least four other pool builders, but POL stood out for their ability to handle every aspect of the project seamlessly, from design to construction to landscaping.
Menachem Fishkin Google review · 9 months ago Pool, pavers and artificial turf
★★★★★
We had our backyard remodeled, which included pool installation, pergola build, and driveway paving. Our designer Julian was able to create the backyard that we envisioned and our project manager Trent made sure the whole process was smooth & efficient. They finished the project within budget and even ahead of schedule.
Jaime Wong Google review · 2 years ago Pool installation, pergola and driveway paving
★★★★★
We had our entire backyard remodeled by Pacific Outdoor Living last year, and we couldn’t be happier with the results. As a mom of two little boys, I wanted a space that was both beautiful and functional for our family, and that’s exactly what we got. We removed everything, including the old pool, and built a brand-new pool, artificial grass, fire pit area, and a basketball court for my husband.
Janice Chang Google review · a year ago Brand-new pool and full backyard remodel
★★★★★
They did a great job with our pool deck and pool remodel. Everything was planned in detail before even beginning, and proceeded exactly as expected. Samantha was a great designer to work with, and Scott made sure all needs were met during construction. The company as a whole is just extremely professional and dependable.
Tom Happ Google review · a week ago Pool deck and pool remodel
How do you keep a Burbank pool yard usable in summer heat?
Shade first. Pergolas or a patio cover over the lounging and dining areas, deciduous trees on the west side, lighter decking around the water, and a pool placed where people will actually get in. Heating stretches the season at both ends, and fans and misting help once those decisions are right.
Our yard is small. Is a pool still worth it?
Often yes, if the pool is sized to the yard rather than to a brochure. A compact pool or plunge pool with a raised spa, a tanning ledge and a well-planned deck can still leave room for dining and lounging. The 3D design shows you how the whole yard fits before anything is built.
Can drought-tolerant planting work around a pool?
Yes. The keys are choosing plants for the microclimate, keeping messy or spiky plants back from the water's edge, and running irrigation zones that match each planting area. It fits well with the turf replacement and efficient irrigation that Burbank Water and Power already promotes.
How long does pool design and construction take?
The design stage generally runs two to five weeks depending on the size of the project and how many revisions it goes through. Construction varies with scope: small jobs can be a week, and large projects can run three to six months. Your designer and job supervisor give you a firmer timeline once the design is complete.
Can you remodel an existing pool?
Yes. Pool remodeling is one of the services we offer, and several of the projects in our portfolio kept the existing pool shell and rebuilt it with new tile, coping and plaster along with the deck and planting around it.
Can the patio and landscaping be built at the same time?
Yes, and it is the reason the company is set up the way it is. We design and build the pool, hardscape, carpentry, planting and lighting with our own crews, so the same team is responsible for how those pieces meet.
Do you design fiberglass and concrete pools?
Yes. Concrete pools are formed on site in shotcrete, which lets the shape be drawn to the yard. Fiberglass pools arrive as a molded shell in a fixed size and shape, which shortens the wet trades but depends on the shell being able to reach the excavation.
Can I see the project in 3D before construction?
Yes. The design fee covers site measurements, an illustrated design, a 3-D design and revisions as needed, so you see the layout and the materials before anything is built.
How much does a luxury backyard with a pool and outdoor kitchen cost?
A complete outdoor living environment involves more than individual features, so pool and outdoor kitchen cost depends on how the whole yard comes together. On the pool, the price moves with size and depth, how much grading or retaining the site needs, the coping, tile, interior finish and decking, and whether there is a spa, heating, water features or automation. On the kitchen, it moves with counter length, appliances, and the gas and electrical runs. We design the pool, kitchen, patios, lighting, and landscaping as one cohesive space, so every element complements the others and you have a clear understanding of the overall investment before construction begins.
How do I find a contractor experienced with my type of project?
Look at completed projects, not just conceptual designs, and look for ones like yours: a similar architectural style, a similar lot, the same features. Our portfolio covers a broad range of outdoor environments, from hillside pools and full backyard remodels to courtyards, outdoor kitchens, and drought-tolerant gardens. Evaluate the finished work and the details that bring a design to life.
How do I compare estimates from landscape contractors?
Not all estimates represent the same scope or level of craftsmanship. Compare materials, construction methods, specifications, allowances, and overall project completeness, not just the final price. A low number built on vague allowances tends to come back later as change orders. Estimates priced from a measured, detailed design are the easiest to compare line for line.
Do I need a permit to build a pool in Burbank?
Yes. A new pool or spa needs a building permit, and the gas, electrical, and any retaining walls around it can need approvals of their own. Requirements vary by city, so our in-house permitting department maps them during design and typically pulls every permit the job needs. You do not have to take time off work to queue or work out the requirements yourself.
Do you build pools in Burbank?
Yes. Burbank is within our Greater Los Angeles service area, and our Sun Valley yard and showroom are only a few minutes away. Use the address checker on our Burbank page to confirm coverage for your exact property.
What happens next: we set up a visit, measure the property and talk through what you want the yard to do.
Then you get a design to look at before you commit to anything.