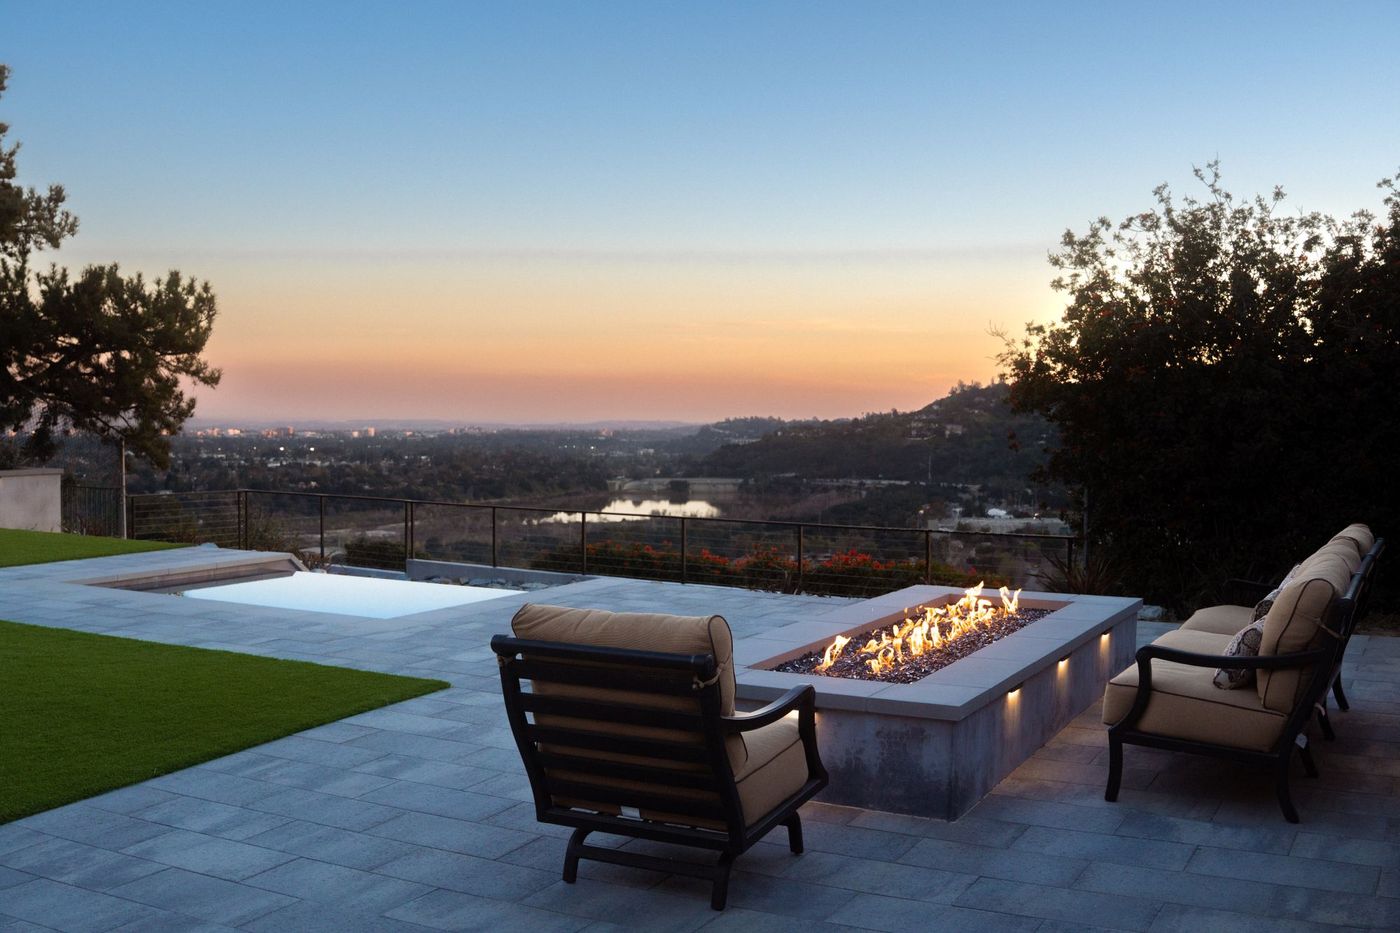
Outdoor Living Design and Build in Glendale, CA

  • 01Preserve
  • 02Design
  • 03Build
Family-owned and operated Serving California since 1999 Trusted experts in native ecology and drought-conscious design

From hillside terracing and retaining walls to pools, patios, outdoor kitchens, and fire-wise planting, our in-house team designs and builds outdoor living for Glendale properties that sit against the Verdugos, drain toward the street, and have to hold up to hot summers and fall wind.

Since 1999 - Licensed & insured - 10,000+ projects completed across the Greater Los Angeles Area

25+ years of experience
10,000+ projects completed
In-house design-build crews
Glendale Greater Los Angeles service area

Why Pacific Outdoor Living

Designed Right. Built Right. Coordinated From Start to Finish.

Glendale landscapes deserve more than generic improvement. They need a plan that respects the site, mature nature, biodiversity, and the practical realities of construction.

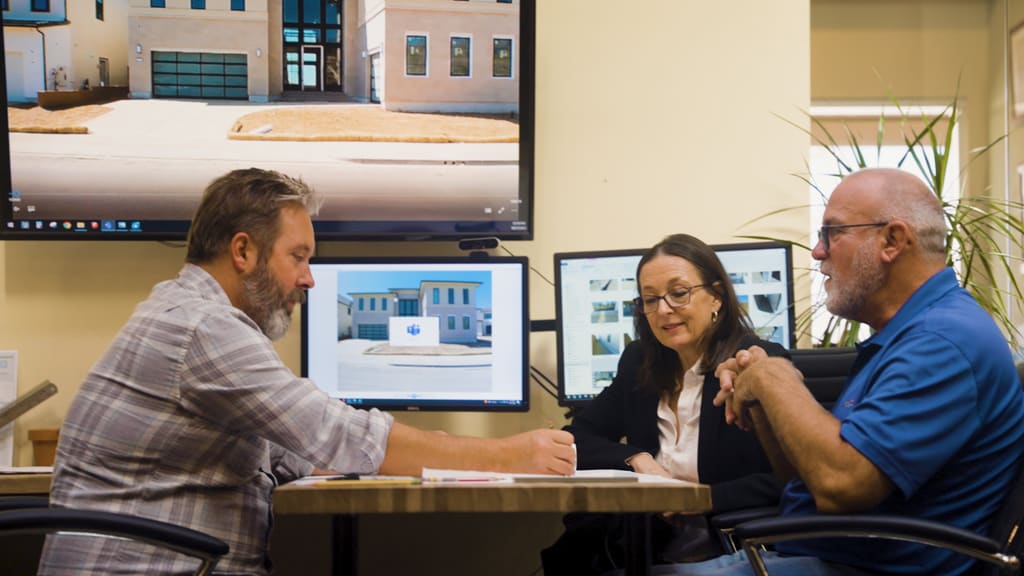
Designer meeting with clients at a table reviewing property plans on office monitors
01

Glendale Permitting Handled In-House

Glendale runs its own Building and Safety and Community Development departments, and hillside lots in Chevy Chase Canyon, Verdugo Woodlands, and Glenoaks Canyon add grading, retaining wall, and indigenous tree review on top of the usual pool and structure permits. Our permitting department assembles those submittals and coordinates with city plan check so the approval path is clear before a crew ever mobilizes.

Pacific Outdoor Living showroom material samples arranged in an outdoor display
02

Wholesale Material Advantages

We source through long-standing supplier relationships and pass our wholesale material discounts through to you instead of treating them as an upsell. Our Sun Valley showroom is about fifteen minutes from most Glendale addresses, so you can compare paver colors, stone veneers, and coping finishes in daylight before anything is ordered.

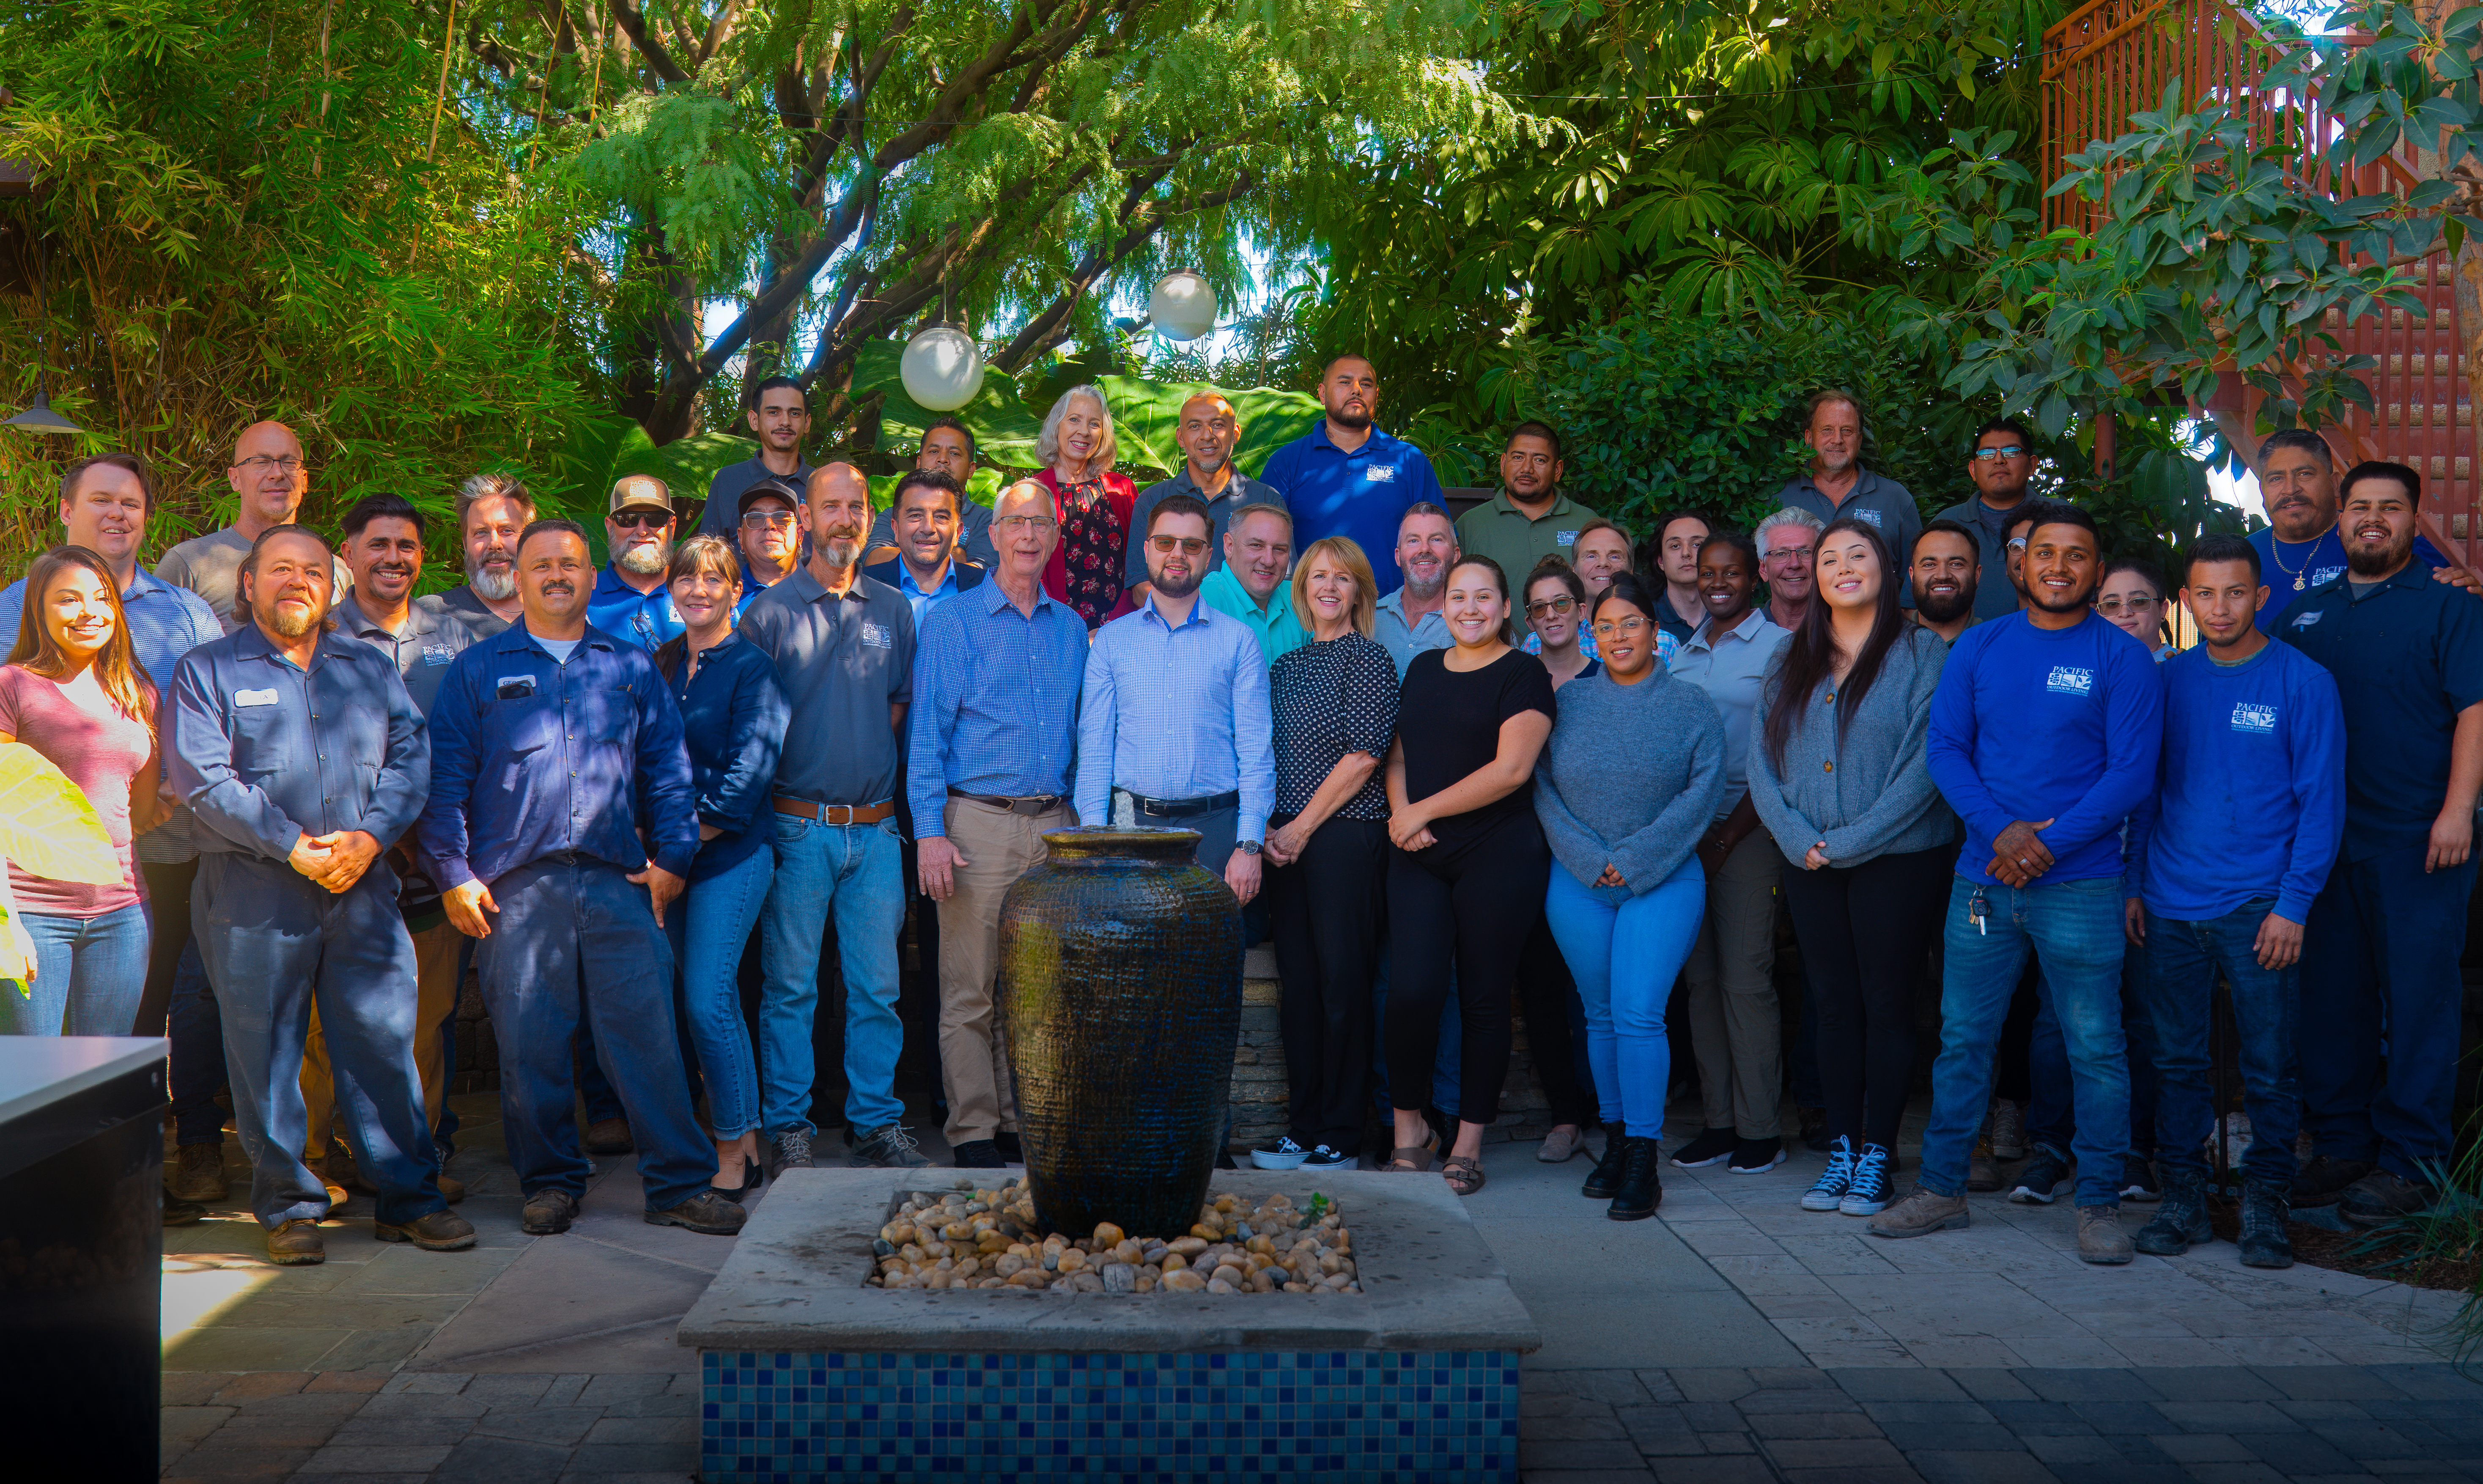
Pacific Outdoor Living in-house team standing together in the company showroom courtyard
03

One Coordinated Process

On a sloped Glendale lot, drainage, grading, walls, planting, and hardscape are one problem, not five. Keeping design, engineering coordination, permits, and construction under one roof means the wall heights, the drain inverts, and the finish grades all get resolved together. We do not hand your project off to outside subcontractors.

Financing consultation helping clients understand payment options for their outdoor project
04

Enjoy Your Dream Space Now. Pay Over Time.

Bring your outdoor vision to life sooner with flexible monthly payment options designed around your budget. We partner with Wells Fargo Bank and Lyon Financial to make quality outdoor living accessible to everyone. Get approved quickly, choose convenient monthly installments, and enjoy a revolving line of credit.

Designing for Glendale

What to Consider When Planning a Glendale Outdoor Space

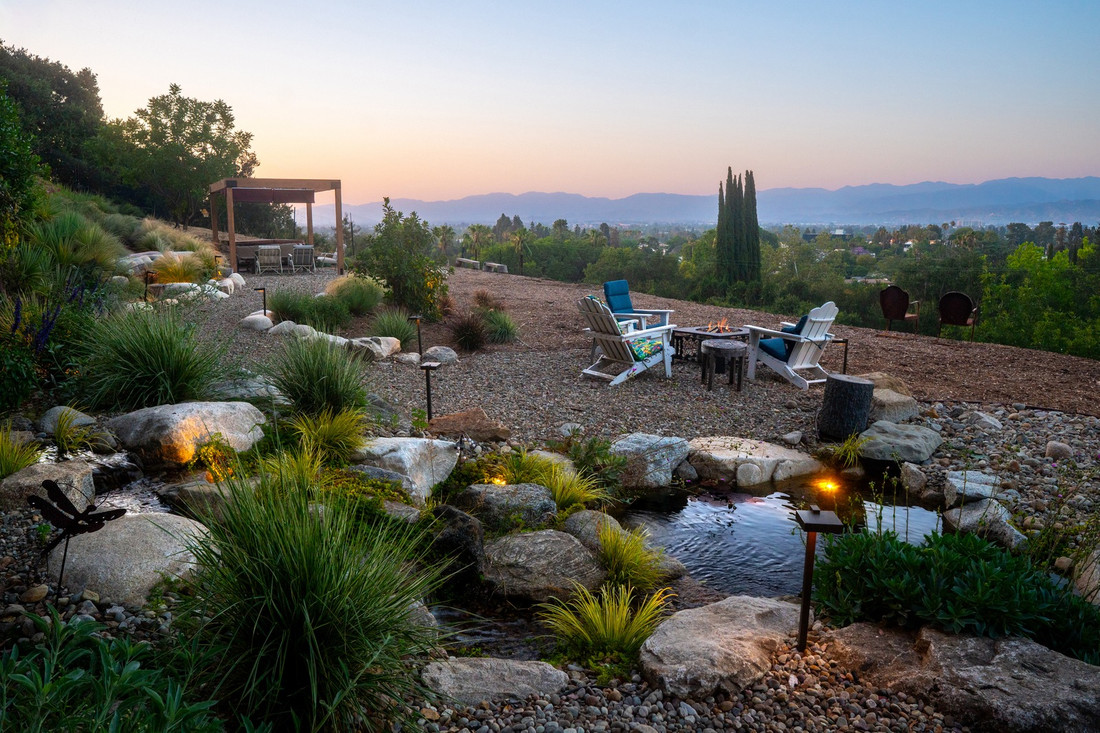
Hillside gravel patio at dusk with a lit fire pit, Adirondack chairs, boulder pond, and pergola over a valley view

Working With the Slope Instead of Against It


Most Glendale backyards are not flat. Properties in Rossmoyne, Verdugo Woodlands, Adams Hill, and the canyons sit on grades that fall away from the house, and the useful square footage has to be built rather than found. Terracing, seat walls, and structural retaining are usually the first line items on the plan, not the last.

That slope is also where water goes during a winter storm. Glendale sits on the alluvial fan below the Verdugo Mountains, so a hillside yard is collecting runoff from everything above it. Getting grading, area drains, and subsurface lines right at the start is what keeps a new patio from becoming a maintenance problem three winters later.

Above it all is fire. A large share of the city sits in a Very High Fire Hazard Severity Zone with annual brush clearance inspections, and the planting plan has to respect that. We design the first five feet around the structure to stay clear, keep the near zone irrigated and low, and reserve the taller mass for the outer edges of the property.

Designing for Glendale

Slope, Storm Water, and Fire Set the Plan

Glendale properties sit on an alluvial fan beneath the Verdugo Mountains. Grade, runoff, brush clearance, and hot inland summers shape what a backyard here can become.

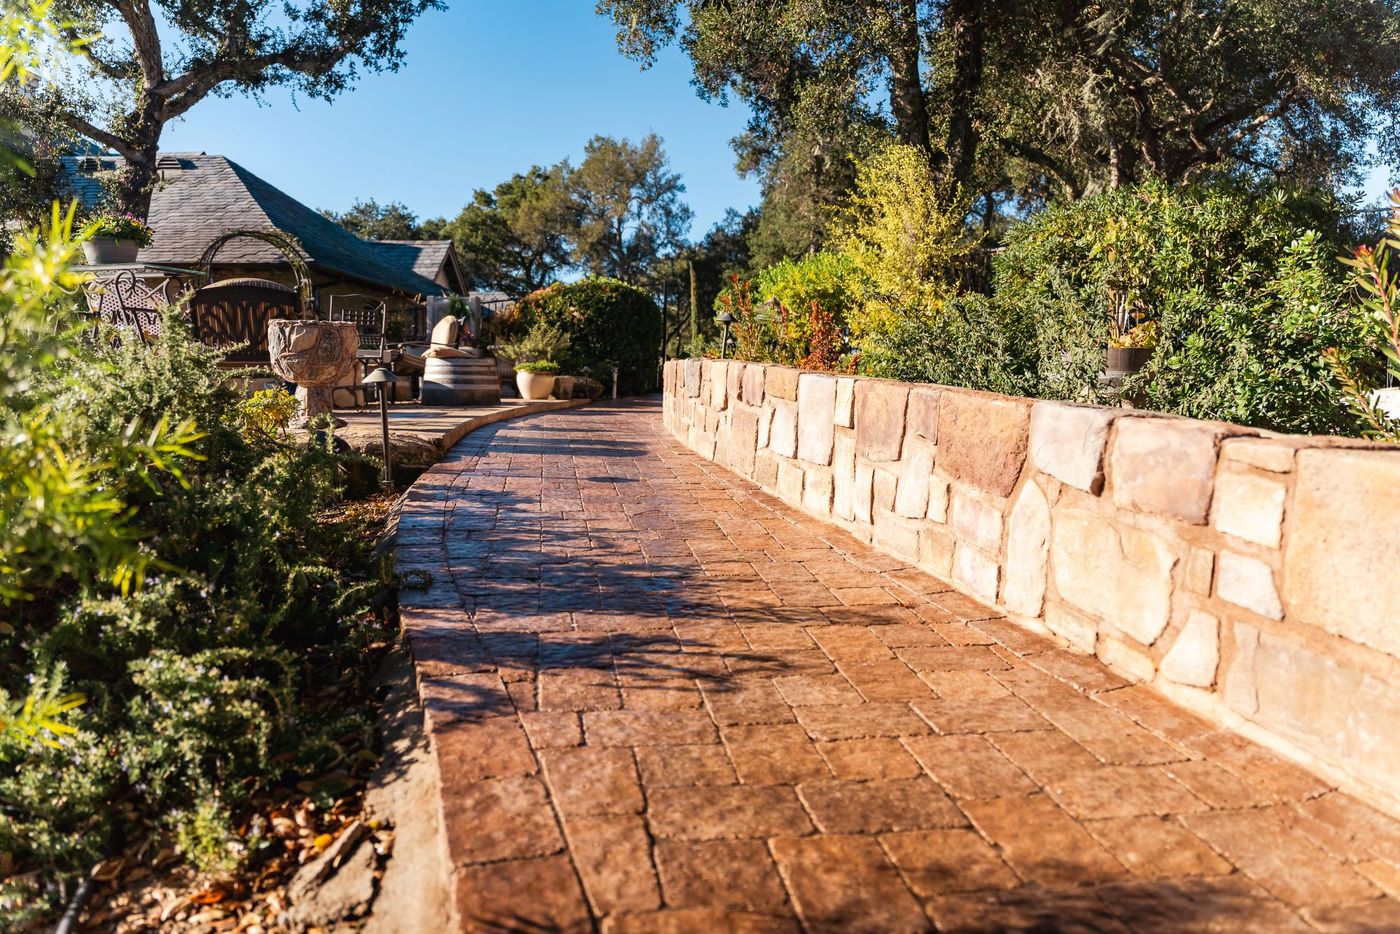
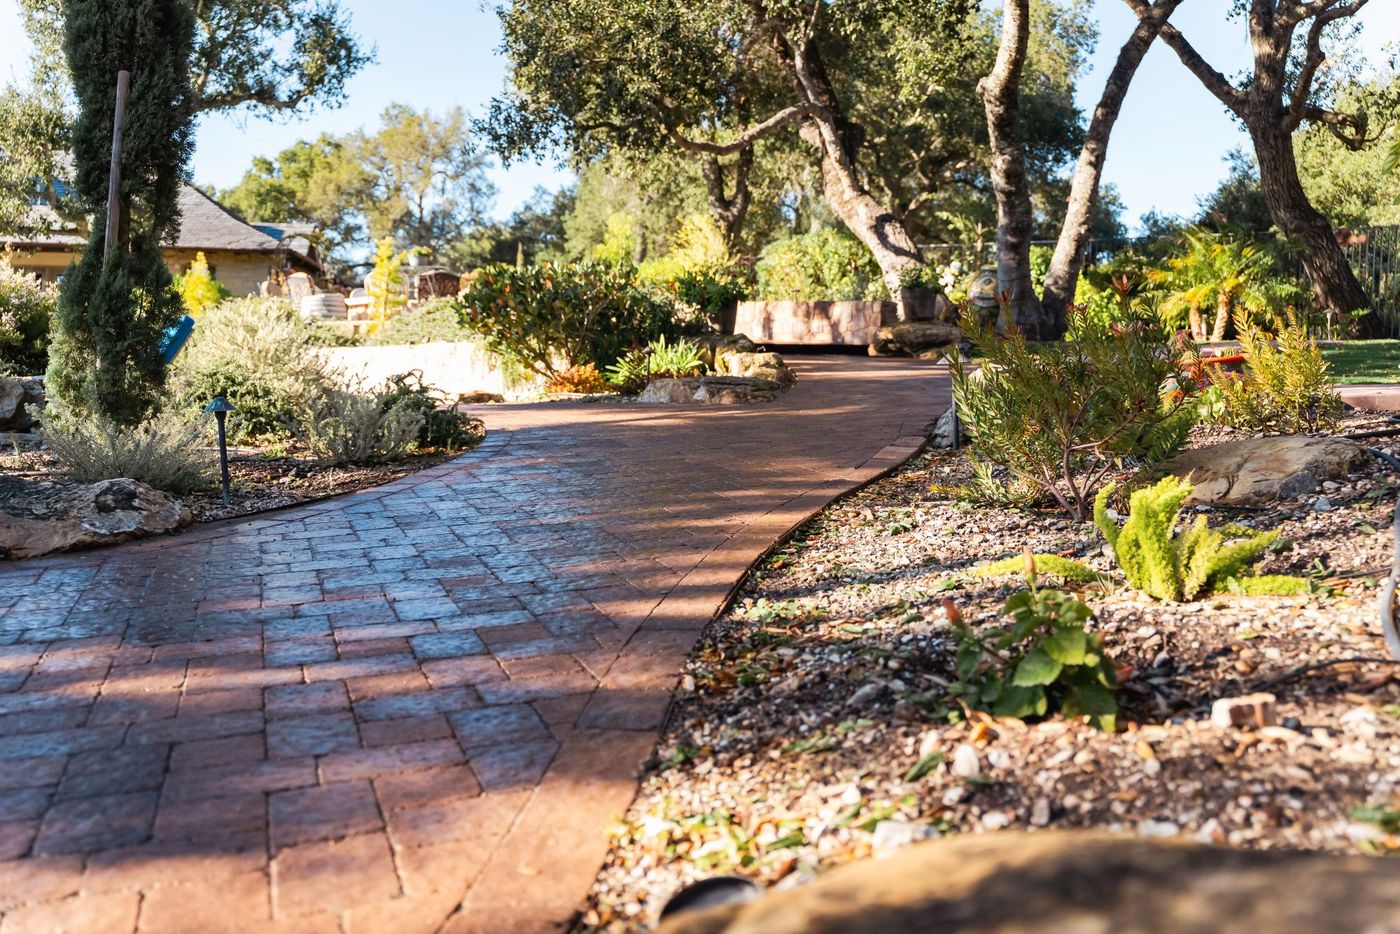
Stone retaining wall alongside a stamped concrete paver walkway
01

Structural Terracing

Retaining walls do the real work on a Glendale lot. We size and step them to create level entertaining areas while keeping wall heights within what the city will approve without an oversized engineering exercise.

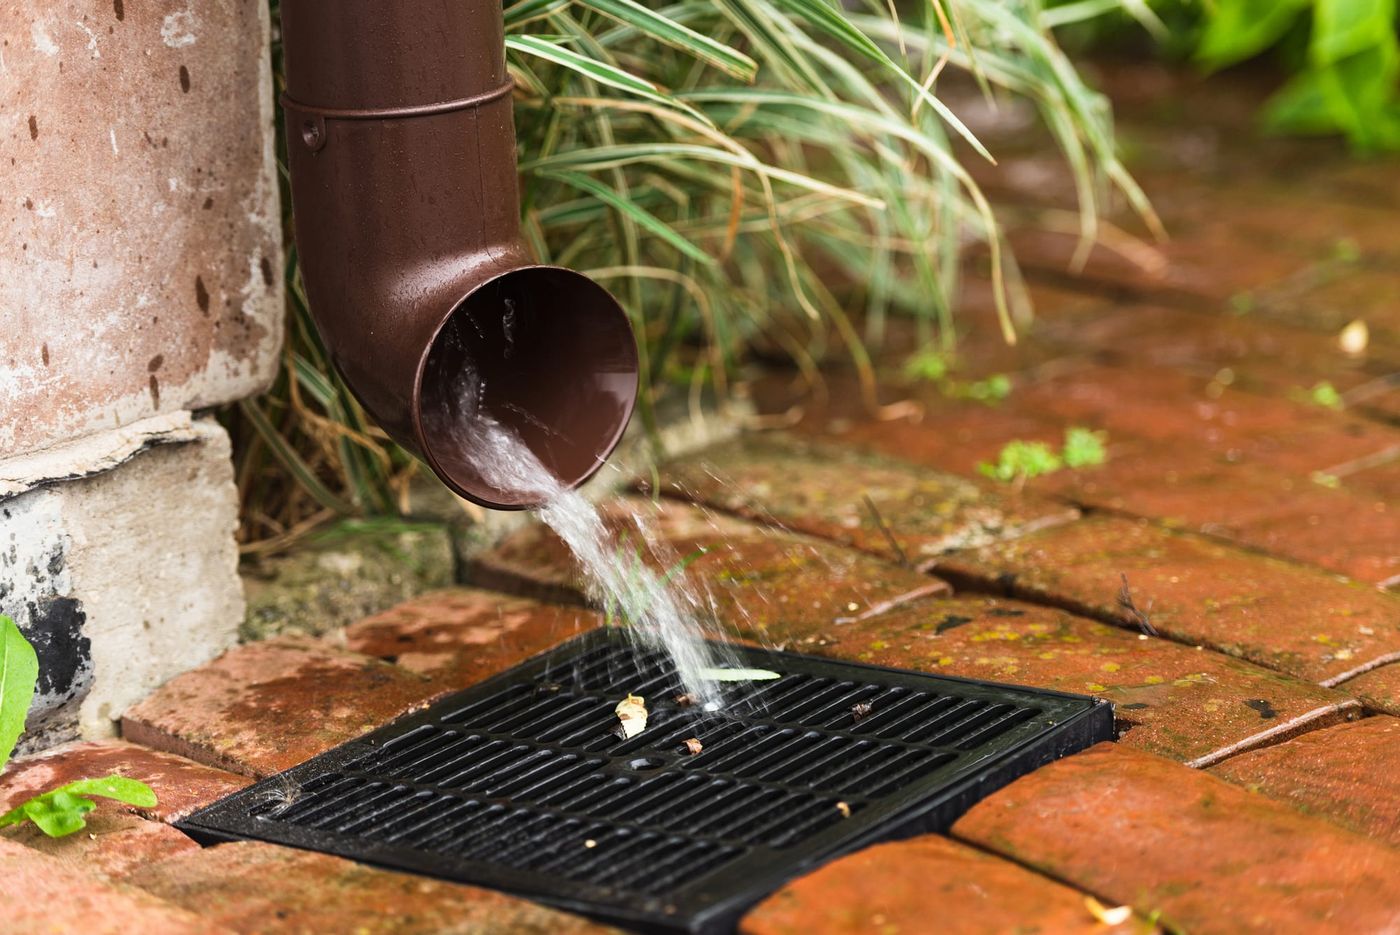
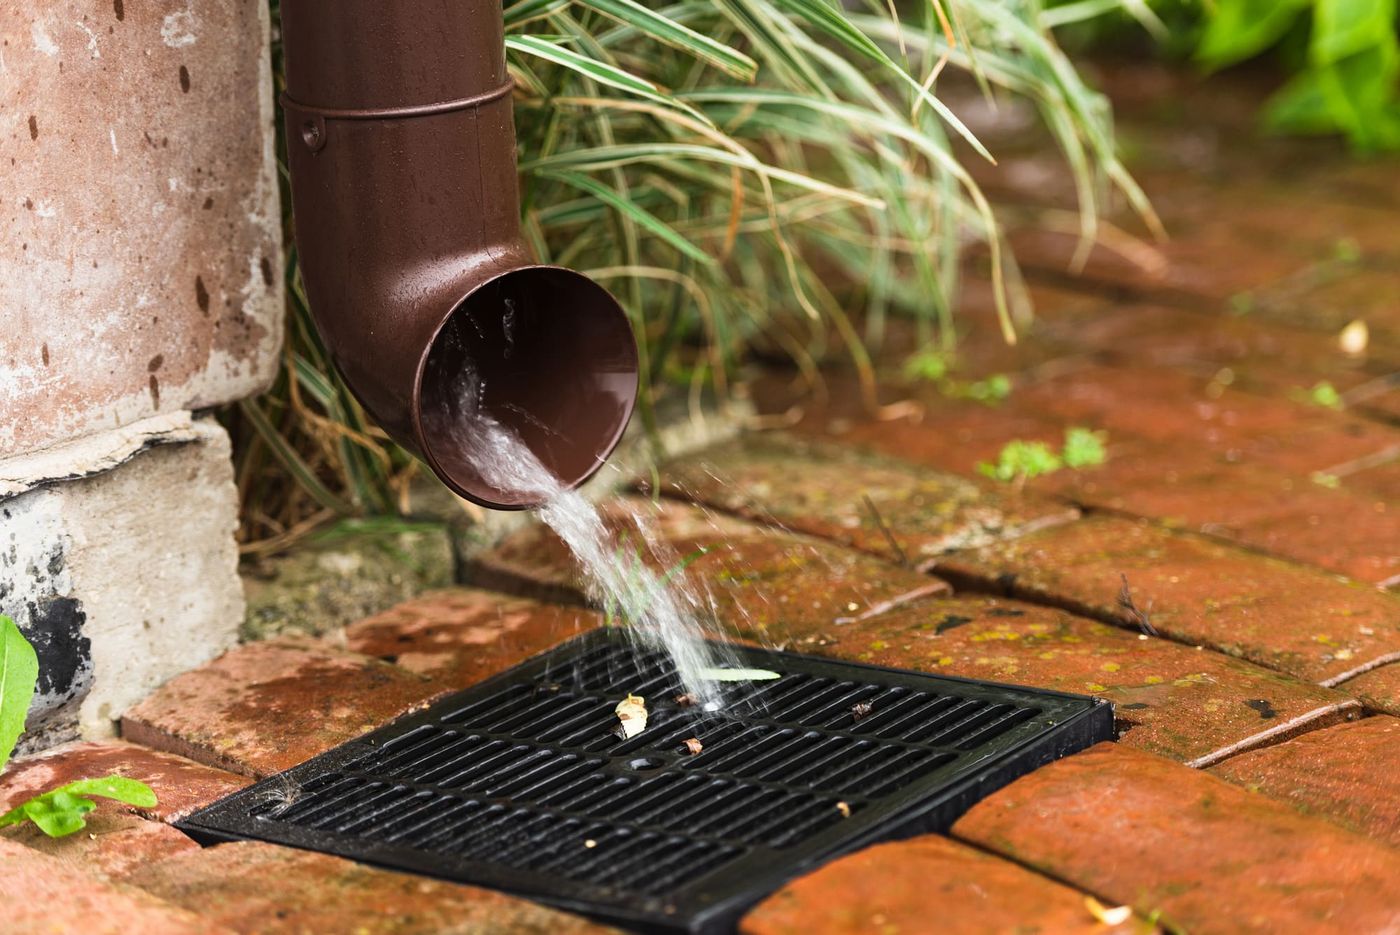
Proper drainage and storm water management system
02

Foothill Storm Water

Runoff arrives from uphill, not just from your roof. Catch basins, solid pipe to the street or an approved outlet, and finish grades that carry water away from foundations and wall footings are planned before hardscape is set.

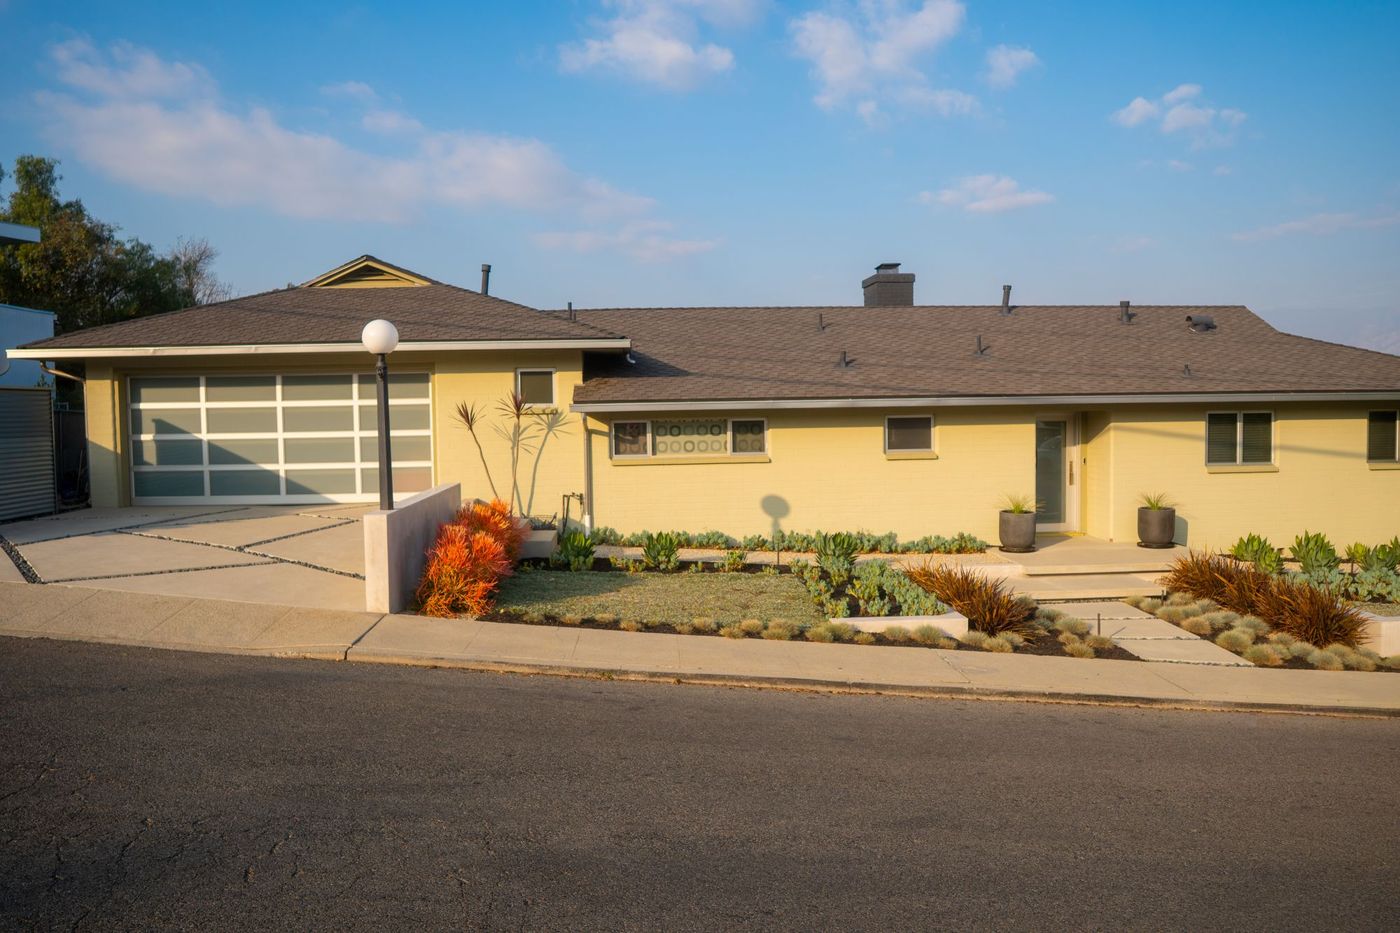
California front yard landscape with layered succulents, ornamental grasses, and gravel mulch
03

Brush Clearance & Defensible Space

In the hillside zones, the planting plan has to survive an annual inspection. We keep the first five feet around the structure free of combustible material, use irrigated low-growing species in the near zone, and break up fuel continuity with hardscape and spacing.

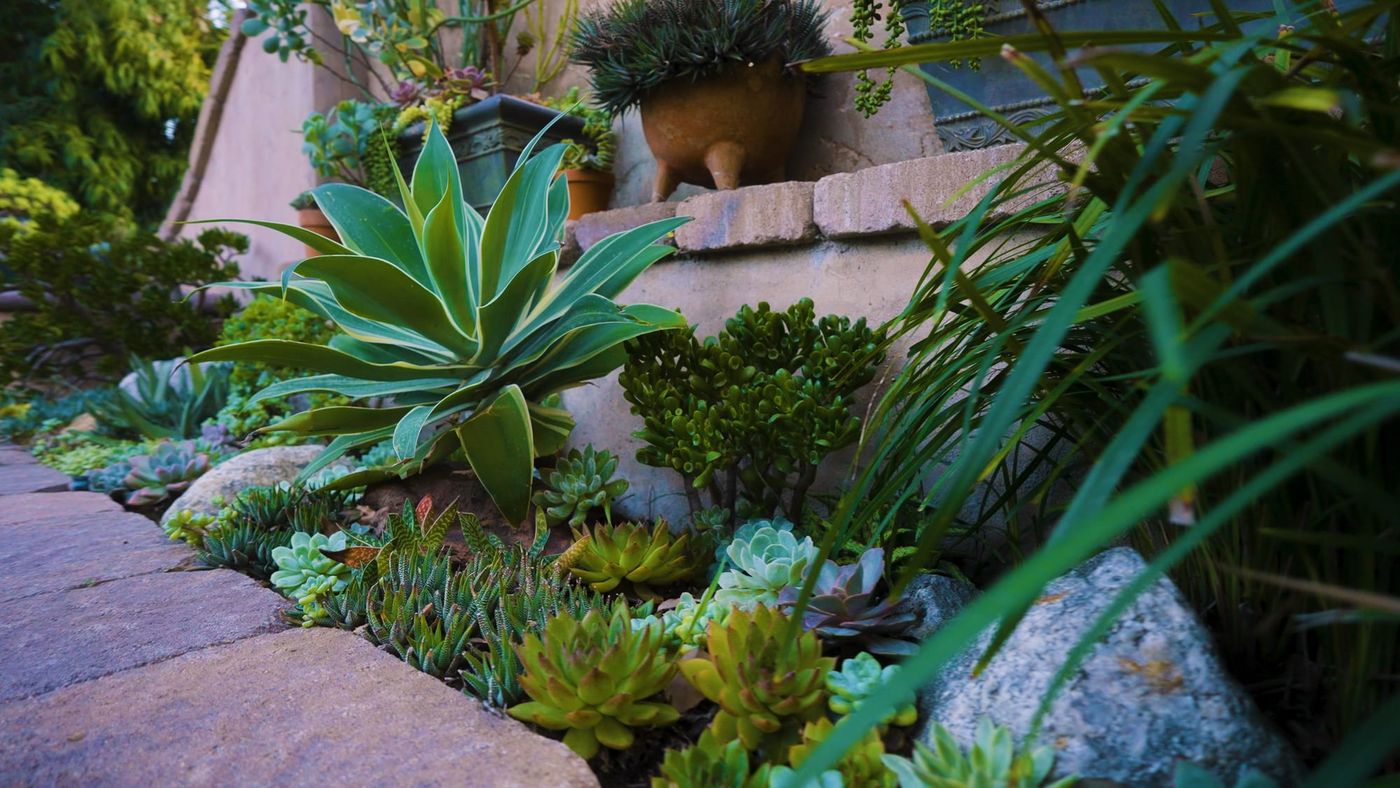
California native and succulent garden beside a patio
04

Heat-Adapted Planting

Glendale summers run hot and dry with strong afternoon sun off the west-facing slopes. Toyon, coffeeberry, sages, ceanothus, western redbud, and native grasses handle it on drip irrigation and hold up when the Santa Anas arrive in the fall.

Services for Complete Outdoor Living

One Coordinated Team for the Entire Backyard

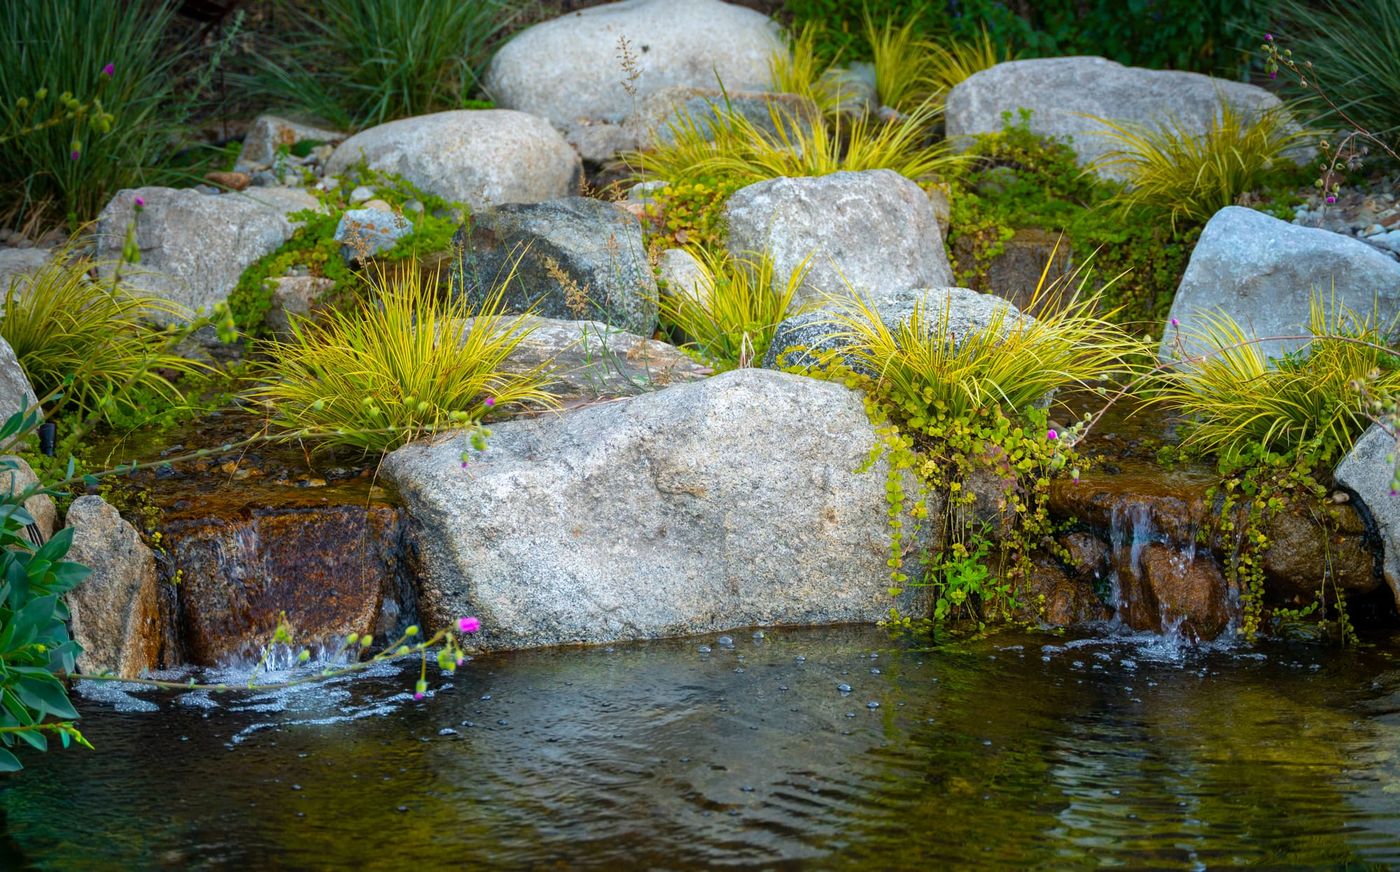
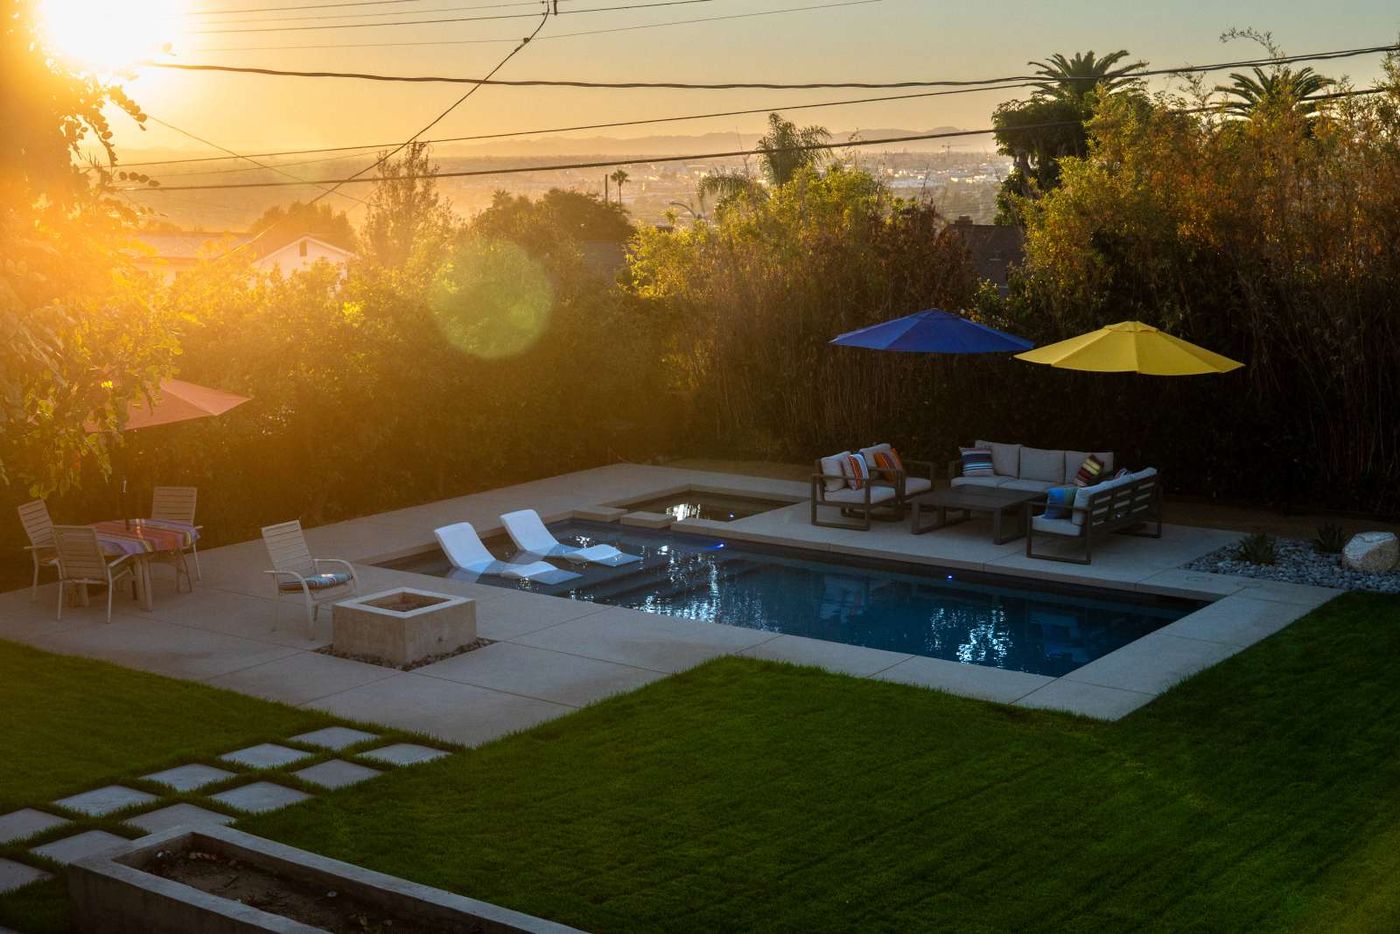
Our Glendale work can bring planting, hardscape, pools, ponds, patios, kitchens, lighting, and construction details into one cohesive design-build plan.

Our Process

A Clearer Path From Idea to Finished Space


Our proven design-build process turns your goals into a coordinated plan before construction begins, helping reduce uncertainty, avoid costly surprises, and keep the project moving forward.

Step 1 of 5
Step 01: Site Analysis, Pacific Outdoor Living design process 01
Step 01 of 5

Site Analysis


This initial investment helps guarantee your project is Designed Right, Built Right, on time, and on budget. It gives our team the accurate information needed to plan confidently and avoid costly surprises later.

Learn more about Site Analysis
SERVICE AREA

Confirm We Serve Your Area

Enter your address to confirm service availability and find your nearest Pacific Outdoor Living service region.

Enter a street address or ZIP code to check service availability
We'll show you
  • Whether your property is in our service area
  • Your nearest service region
  • The recommended next step

Outside our standard service area? Contact us anyway. We may still be able to help or recommend a trusted partner.

  • 25+ years of experience
  • In-house crews
  • Complete design-build team
Greater Los Angeles Area Interactive service area
Pacific Outdoor Living service area map Custom interactive map showing Pacific Outdoor Living service areas in the Greater Los Angeles Area.

Drag to explore. Click or hover areas for neighborhood names.

Nearby Communities

Outdoor Living Services Near Glendale

Local FAQs

Questions About Planning a Project in Glendale

Does Pacific Outdoor Living serve Glendale?

Yes. Glendale is well inside our Greater Los Angeles service region, and our Sun Valley yard and showroom are roughly fifteen minutes away. Use the address checker on this page to confirm coverage for your exact property.

Do I need a permit for a retaining wall in Glendale?

Usually, yes. Glendale reviews retaining walls above a modest height, and hillside lots often bring grading review along with it. Our permitting department handles the submittal and the plan check correspondence, and we plan wall heights during design so the approval path stays as simple as the site allows.

How do you handle brush clearance requirements on a hillside property?

We design to them from the start rather than retrofitting later. That means a clear noncombustible strip against the structure, irrigated low-fuel planting in the near zone, hardscape and spacing used to break up fuel continuity, and taller mass planting kept to the outer edges of the lot.

My Glendale backyard floods every winter. Can that be fixed with the remodel?

It should be fixed as part of the remodel. Regrading, area drains, and properly routed solid pipe are far cheaper to install while the yard is already open than to add afterward, and a new patio built over an unresolved drainage problem will not last.

What does a hillside backyard remodel cost in Glendale?

It depends heavily on how much retaining and grading the slope requires, since that work happens before anything visible gets built. A Site Analysis is what turns that from a guess into a number. Our design-build process is built to keep confirmed projects on schedule and on budget. Schedule a Consultation

Ready to Plan Your Outdoor Space?

Start with a conversation about your property, priorities, and the way you want to live outdoors in Glendale.

Schedule a Design Consultation