







A wide paver staircase with brick-capped stucco walls and integrated riser lighting climbing a hillside at dusk

Steps & Walkways

The Steps and Walkways That Hold a Yard Together

A yard rarely sits on one flat plane. Steps make the change in grade safe to use, and a walkway decides how people actually move between the door, the driveway, and everywhere in between. Pavers, natural stone, timber, or poured concrete: the material and the route follow the slope and how the property gets used, not the other way around.

Service options



A curved paver walkway in mixed tones leading to a courtyard fountain
Built at Paver Pathway

Interlocking Paver Walkways & Steps

Best for Anyone connecting two or more areas of the property, or replacing a cracked, worn path.

  • Curves naturally, so the walkway follows the line people actually walk instead of forcing a straight run
  • Four times stronger than poured concrete and resists cracking as the ground shifts
  • A single damaged paver swaps out without repouring the whole path
  • Hundreds of colors, patterns, and border details to match or contrast with the house
  • Steps and landings use the same unit, so the whole route reads as one material

On your property A compacted base and sand joints let pavers flex with minor grade changes and root movement, which matters more on a walkway crossing a yard than on a single patio slab.

  • Driveways
  • Entry steps
  • Integrated lighting
  • Planted borders

Paver Pathway

Paso Robles

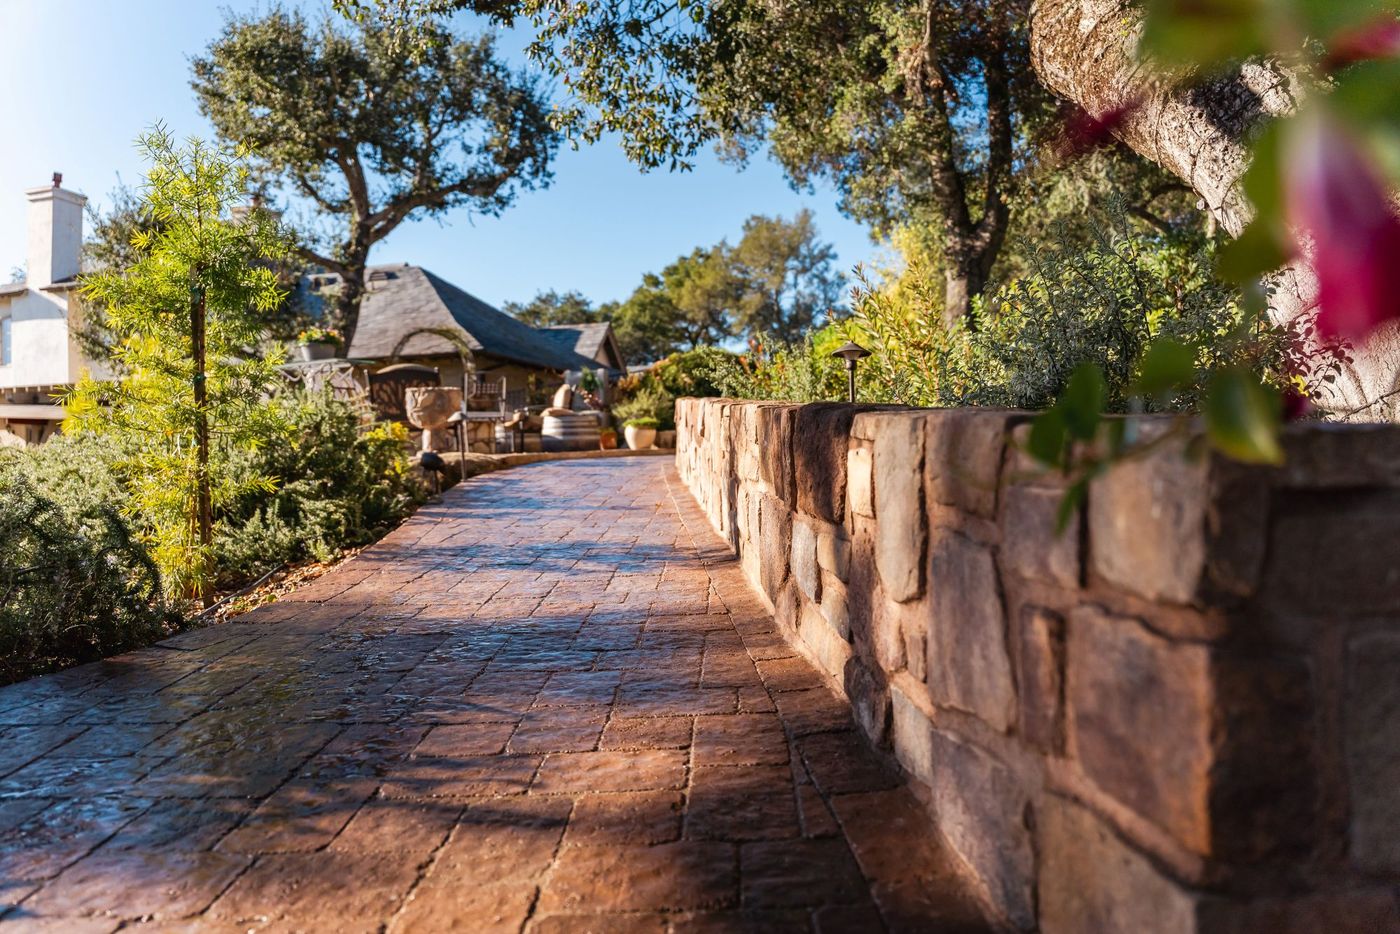
A curved paver walkway running beside a stacked stone retaining wall under a mature oak canopy

Shown: Paver Pathway, Paso Robles

How we work

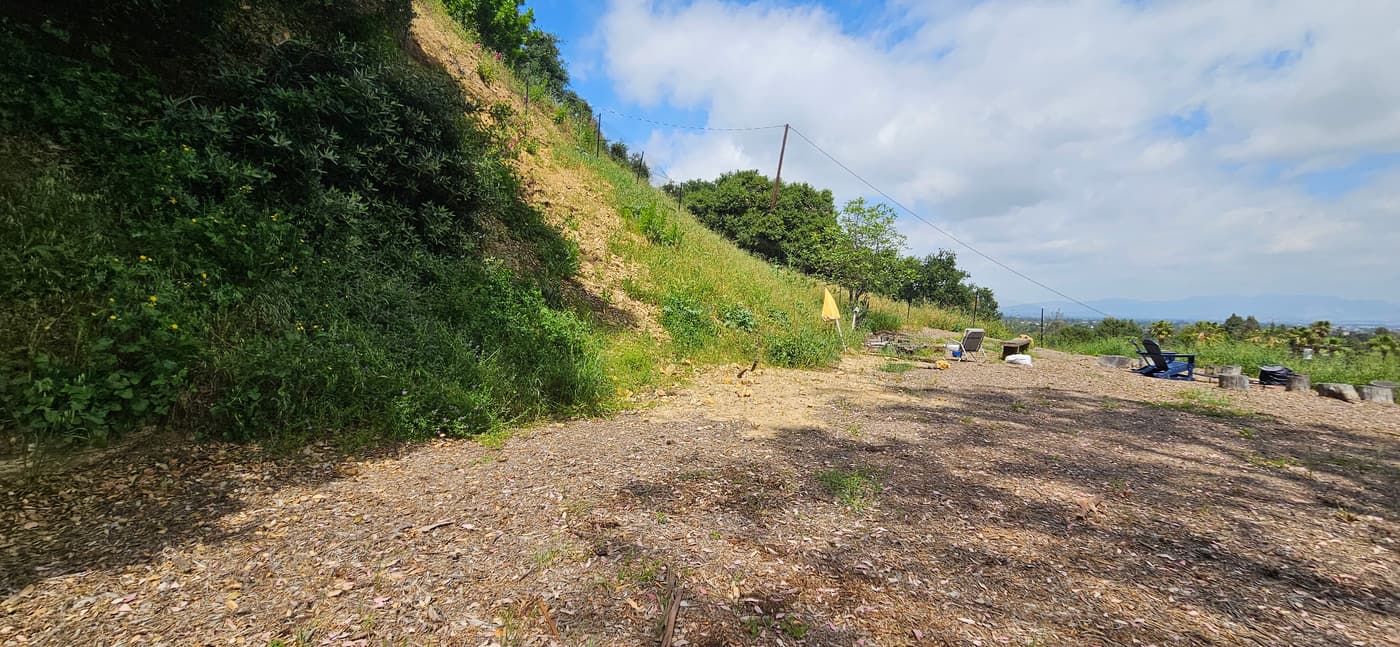
  1. An eroding hillside slope marked with a survey flag before construction began Before: the slope

    Site walk and measurement

    We walk the property to record slope, existing surfaces, drainage, and how the route will connect to the house, the driveway, and each other. On a hillside, spot elevations get checked in the field, not assumed off a survey.

  2. Paver and stone material samples on display in a yard Material selections

    Design and material selection

    The route gets drawn to scale with the actual rise and run worked out, tread by tread. Material samples come to your property so you can see the color and finish in your own light before anything is ordered.

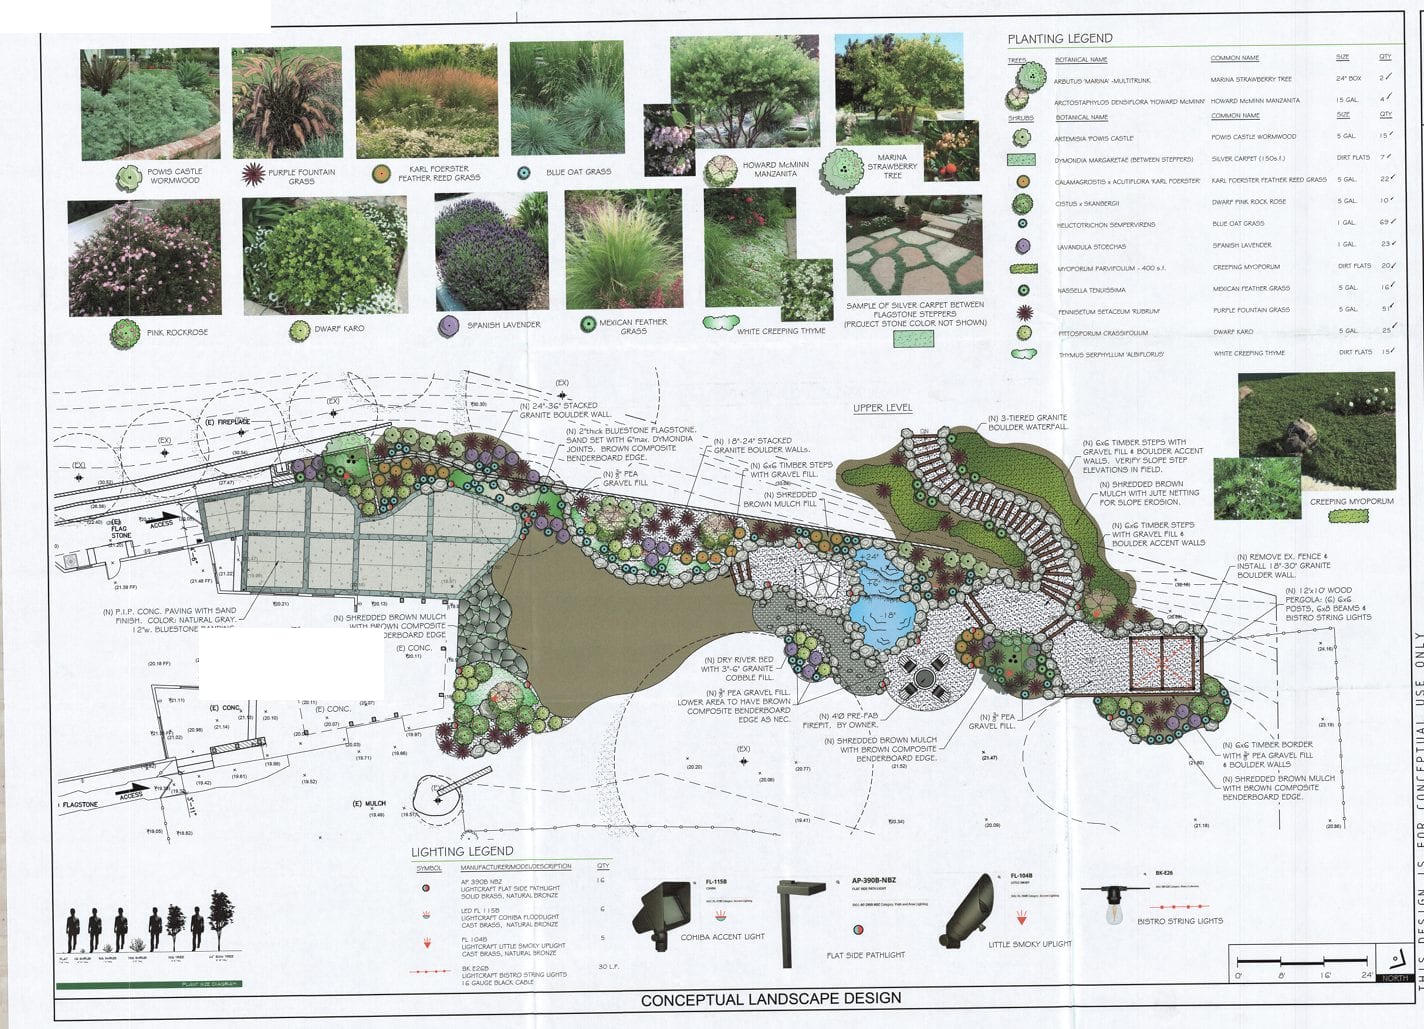
  3. Conceptual landscape design plan labeling timber steps, boulder walls, and drainage on a hillside slope Design plan

    Grading, drainage, and layout plan

    Every route gets its own plan: where the steps land, how wide the walkway runs, and where water goes when it rains. Retaining walls and any structural steps get engineered before construction starts.

  4. The existing patio and hillside before the steps and terraces were rebuilt Before: existing conditions

    Excavation and base preparation

    Existing paving comes out, the grade gets reset, and the base is compacted to the depth the chosen material needs. This is also when conduit for lighting goes in, under the base rather than added afterward.

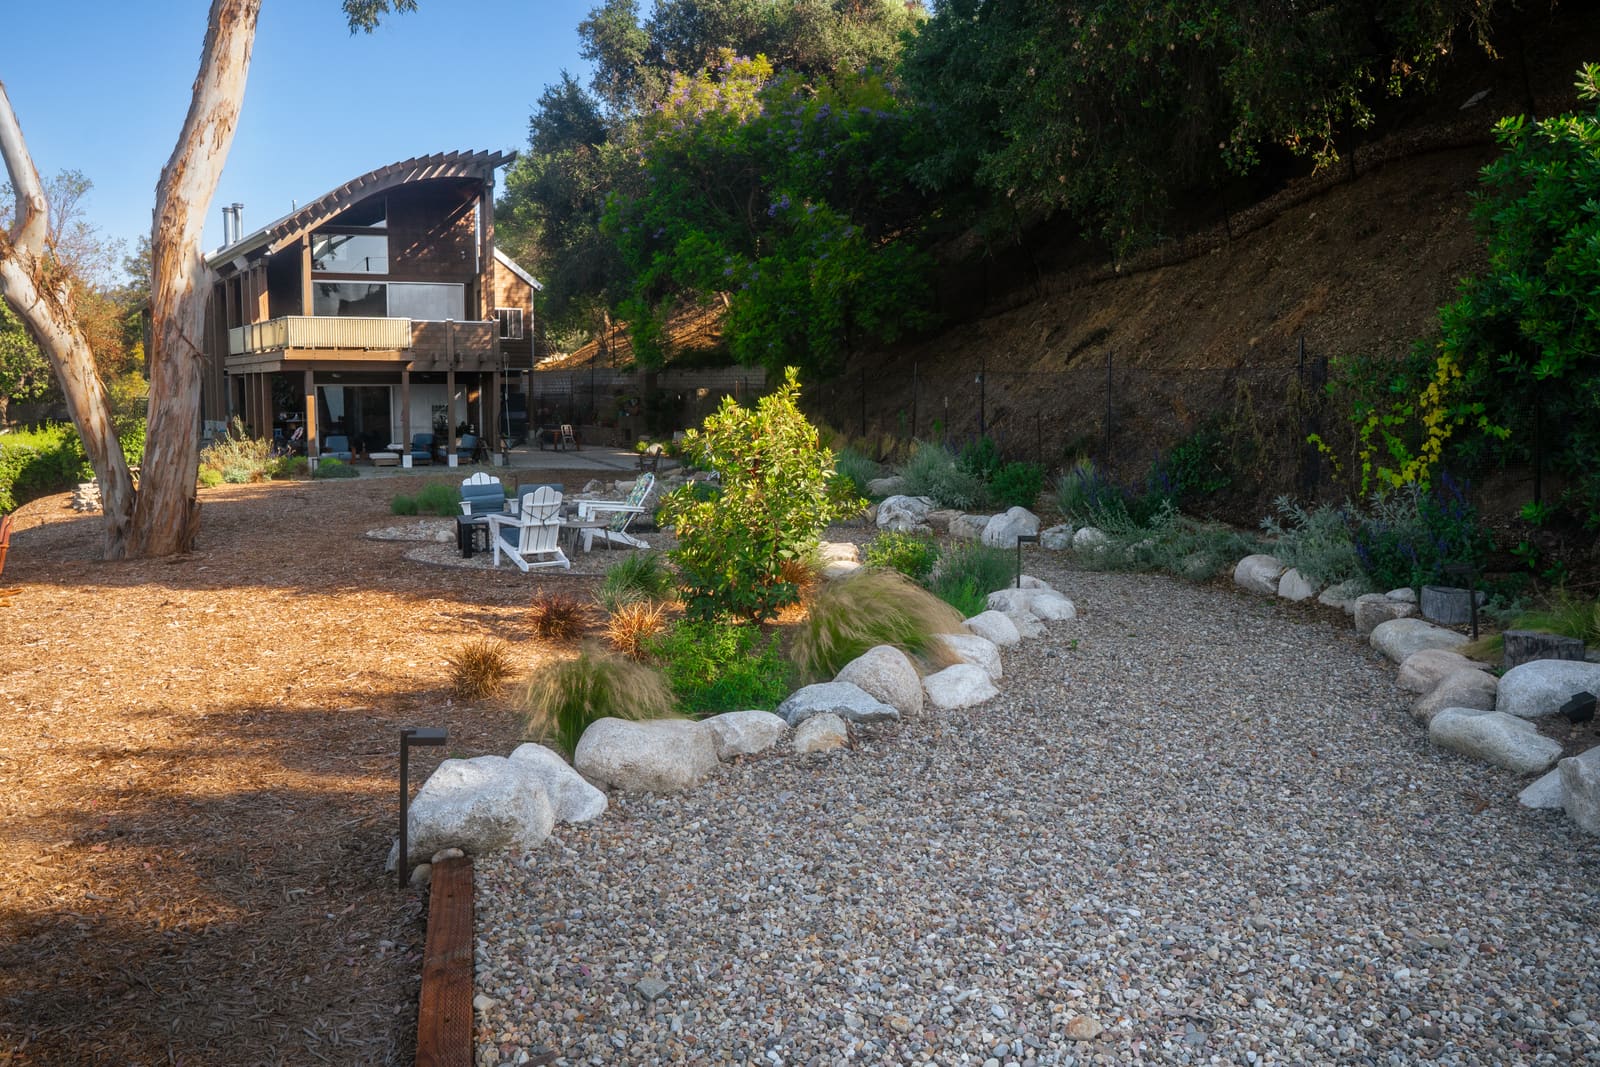
  5. A finished gravel path along boulder retaining walls leading to a hillside fire-pit lounge Finished

    Setting steps and finishing

    Treads, risers, and paving go in with trained crews, checked for level and a consistent rise as they go. Lighting, planting, and any handrail follow once the hardscape is set.

Key decisions

Things worth knowing before a first consultation.

  • Material and cost

    Poured concrete costs the least per square foot. Pavers and timber-with-gravel run mid-range. Natural stone and travertine cost the most. Durability, repairability, and how the material ages outdoors vary just as much as the price.

  • Rise and run

    Exterior steps typically run a 6 to 7-inch riser with an 11 to 12-inch tread, comfortable to walk and within the range most residential codes allow. Every riser on a run has to match exactly, or the stair becomes a trip hazard.

  • Grade and drainage

    The slope decides whether a spot needs true steps or just a ramped walkway. Either way, water needs somewhere to go at the bottom of every riser and along every edge, or it ends up at the house.

  • Lighting and safety

    A step or walkway used after dark needs its own lighting, not borrowed light from a window. Riser lights, path lights, or both, run on conduit installed with the base rather than added on afterward.

  • Handrails and code

    Most residential codes require a handrail once a run reaches four risers. Where that applies, the rail gets designed with the steps, in a material and finish that belongs there, rather than bolted on to meet an inspection.

  • Width and material transitions

    A walkway width should match what it connects, a two-person path reads differently than a single-file one, and the paving pattern should carry through from the driveway or patio it meets rather than stopping at an abrupt seam.

Investment and timeline

No quote written off a photograph can account for what your property is like.

What shapes the investment

  • Total length and total rise being climbed
  • Material chosen and whether steps, walkway, or both are in scope
  • Retaining walls or engineering required by the grade
  • Excavation difficulty and equipment access
  • Lighting, handrails, and any electrical work included
What shapes the schedule

  • Design and material selection timeline
  • Permit review for any retaining wall or structural work
  • Site access, especially on a slope or a narrow side yard
  • Weather, since base work and setting stone are both weather-dependent
  • Sequencing with any patio, driveway, or planting happening at the same time

Why hillside cascade was drawn together with the rest of the property

Decking, drainage, utilities, planting, shade and lighting all bear on where a feature goes and how it gets built. Settling them on one set of drawings is what keeps conduit out of the wrong trench and stops paving being cut to fit afterward.

  • Retaining walls and grade Boulder or block walls hold the grade at each level, which is what lets the steps between them stay a reasonable rise instead of one long, steep run.
  • Drainage Water crossing a slope has to be planned for the whole hillside, not just the steps themselves, or it undermines the base the next time it rains hard.
  • Planting and erosion control Slopes get planted and mulched as part of the same plan, so bare soil beside a new step or wall does not wash out before the roots take hold.
  • Lighting Conduit for riser and path lights gets installed with the steps and walls, so fixtures land where they are actually needed once everything else is built.
  • Circulation Steps and walkways are drawn as one route from the house to wherever the property leads, not as separate elements that happen to meet.
Conceptual landscape design plan labeling timber steps with gravel fill, granite boulder walls, and a dry river bed on a hillside slope
The design sheet: layout, drainage, planting and lighting
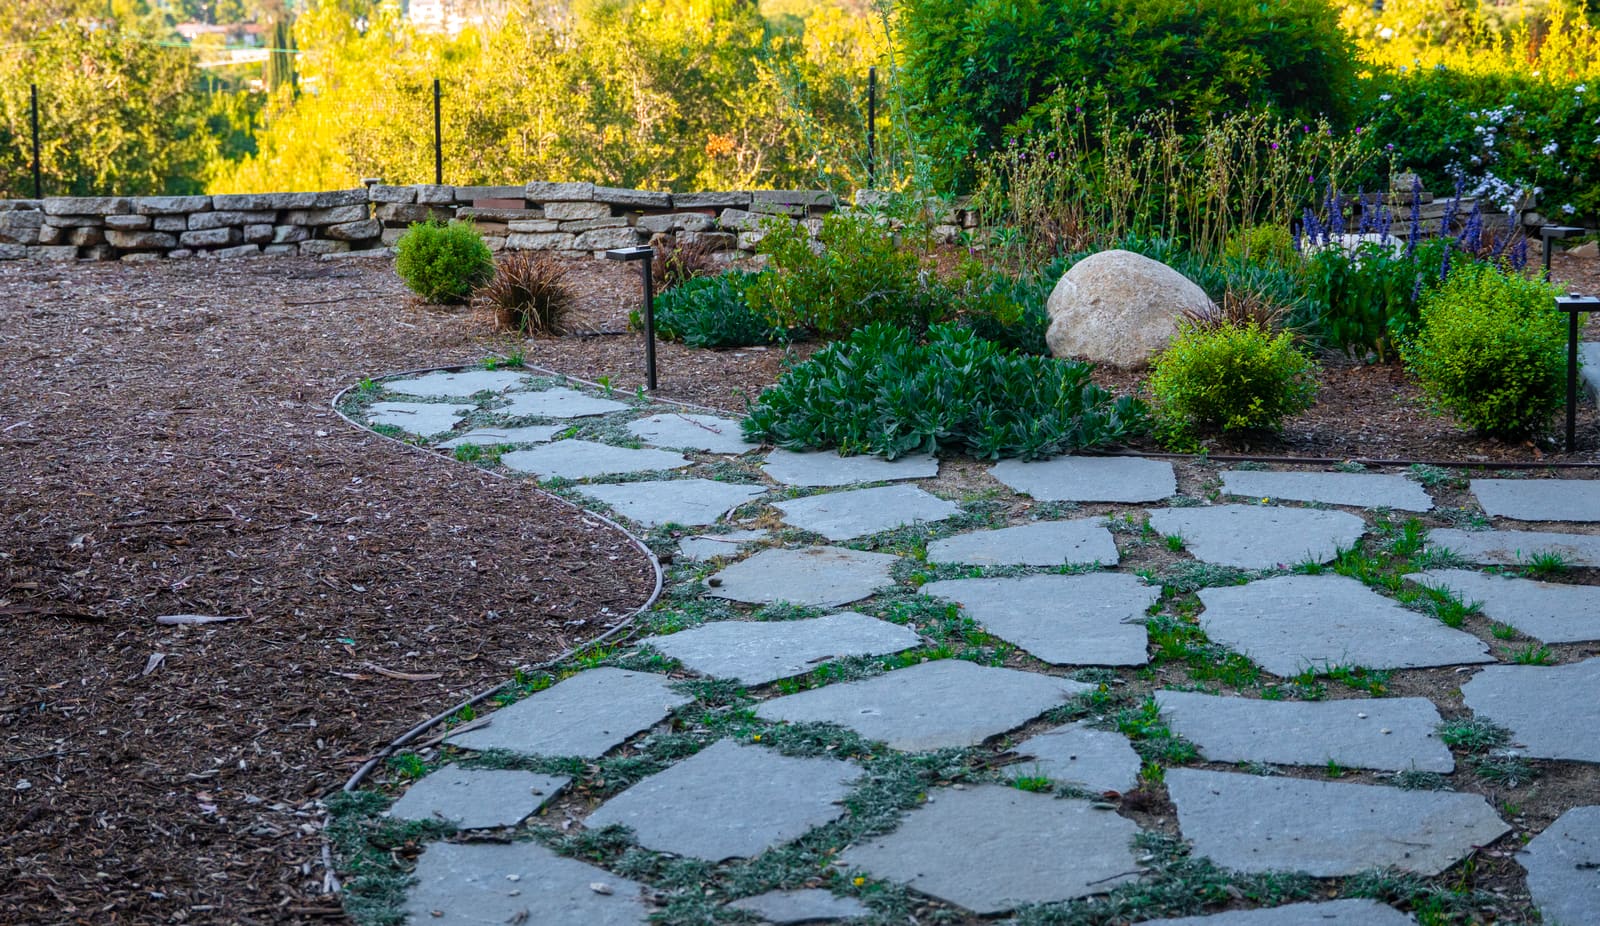
Finished bluestone flagstone terrace with planted joints and a granite boulder accent
The same yard built: Hillside Cascade, Studio City

Access, engineering, permits, finishes and scope vary a lot from one property to the next, so the investment and the schedule for your project are set once we have seen the site and the design is settled.

Tell us about the property and what you want the space to do. We will walk through the design, site and permitting factors likely to shape it.

What customers say

  • They replaced my old driveway and a side patio. That was 6 years ago and the work still looks new. They came in and did the job in a couple days less than they predicted. Clean up was done perfectly.

    Gregg Oelker Google review · 6 years ago Paver walkway and driveway
  • Everyone involved from the demolition to repairs to stone installation was outstanding, professional, and moved with real urgency. No blue prints to follow and everyone doing their best to make this project come together.

    Dan Jessee Google review · 2 years ago Steps and walkway installation

Read all Pacific Outdoor Living reviews on Google

Frequently asked questions

How tall should an outdoor step be?

Most exterior steps run a 6 to 7-inch riser with an 11 to 12-inch tread, comfortable to walk and within the range most residential codes allow. Every riser in a run needs to match exactly, since an inconsistent rise is the most common cause of a stumble.

Do outdoor steps need a handrail?

Most residential codes require one once a run reaches four risers, though the exact rule depends on your jurisdiction. We confirm what applies during design and detail the rail to match the steps rather than adding it on at the end.

Can a walkway match my existing patio or driveway?

Yes, and it usually should. Carrying the same paver, stone, or finish from the driveway through the entry walk and onto the patio is what makes a property read as one design instead of three separate projects.

Does a walkway have to run in a straight line?

No. Pavers, natural stone, and decomposed granite all follow a curve without a problem, and a curved route that follows how people actually walk usually reads better than a straight one cut in for its own sake.

How much does a steps or walkway project cost?

It depends on total length, total rise, material, and how much grading or retaining wall work the site needs. A short paver walkway on flat ground costs far less than a hillside run of stone steps with retaining walls on both sides.

Ready to get started?

Schedule a consultation with one of our designers to discuss your project goals and explore what's possible on your property.

What happens next: we set up a visit, measure the property and talk through what you want the space to do. Then you get a design to look at before you commit to anything.