

What shapes the investment
- Pergola, gazebo, or fence and gate scope
- Wood species and finish
- Size and roofline complexity
- Footing and structural requirements
- Integration with existing patio or hardscape
Carpentry
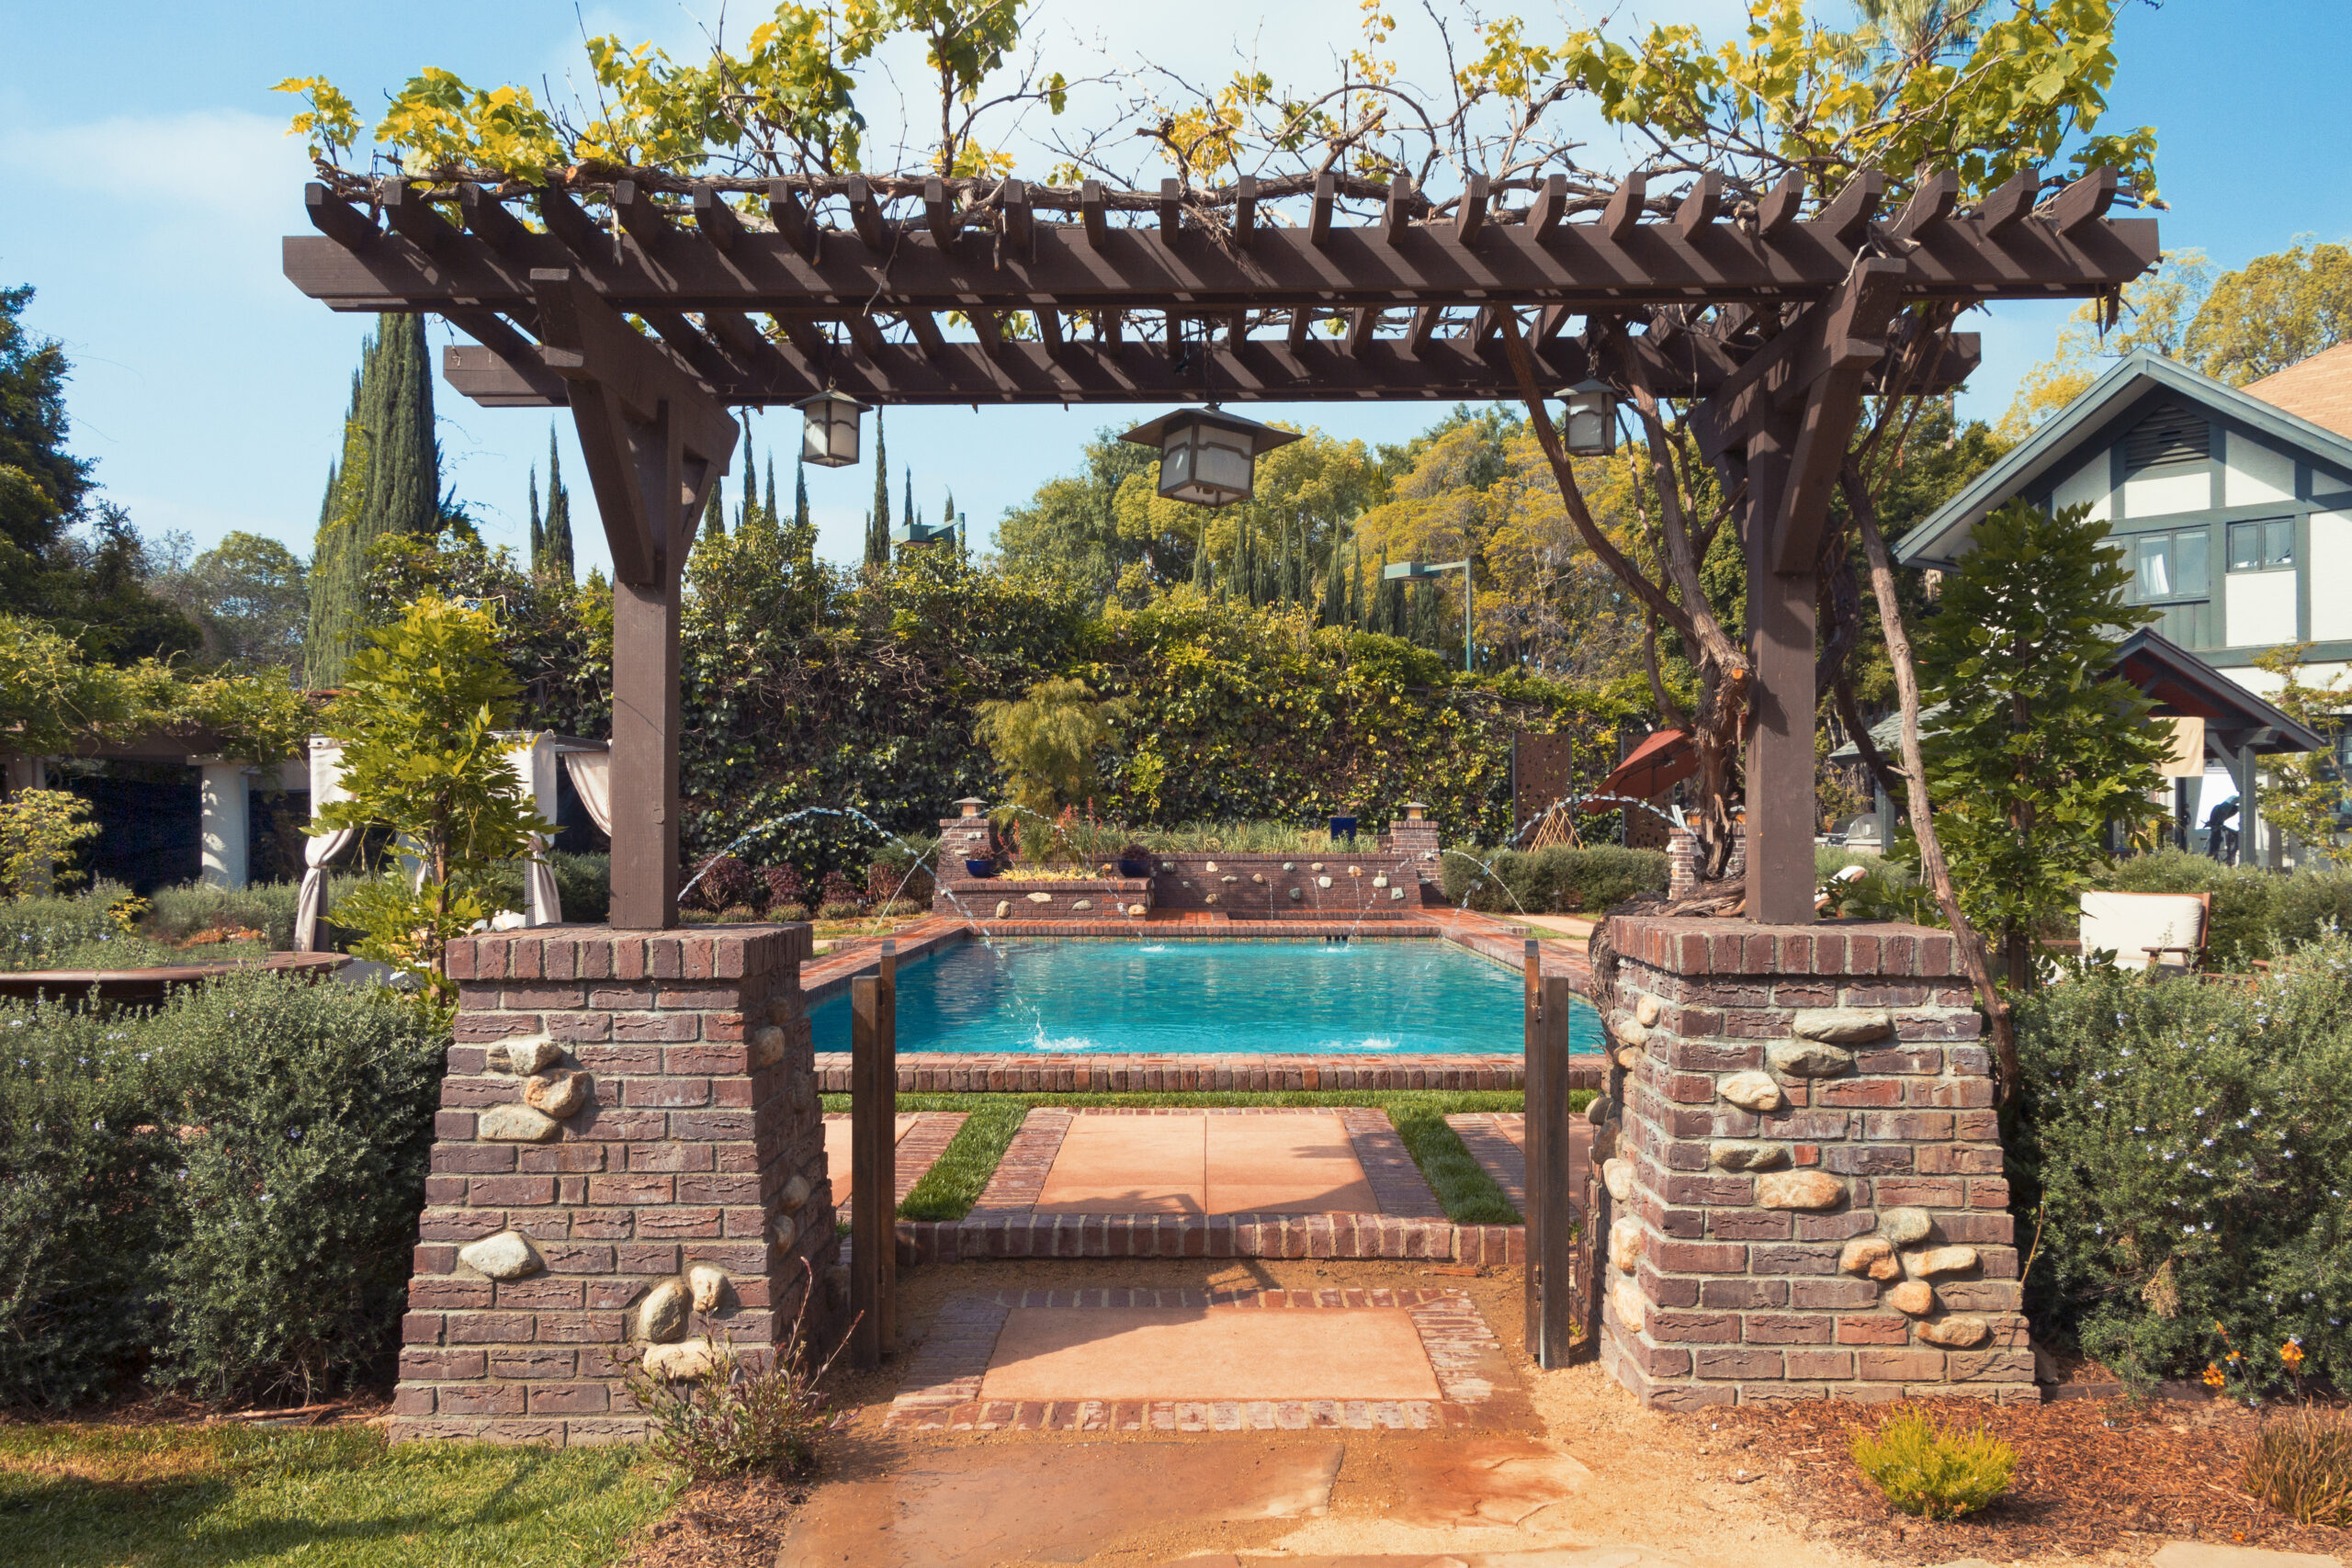
Carpentry services for homes across Greater Los Angeles and the Central Coast. A pergola, gazebo, or fence is a freestanding structure that shapes how a yard is used. The right design depends on the available space in the yard and the architecture of the house, so we talk through what fits before building anything.
Start here
The right approach follows how you want to use the space. Pick what you're actually after below, and the materials and layout mostly follow from it. Every project shown was built here in Southern California, so the choices are suited to this climate.


 01 Shade without a solid roof An open roof keeps the space cooler than a solid cover by letting air pass through, while still cutting the sun. See patio covers
  02 A structure that fits an empty corner A small pergola can serve as an accent to an otherwise empty corner, sized to the available space. See accent structures

  03 A perimeter that suits the home Wood fences come in an array of styles, popular in both modern and traditional design, not just the stereotypical picket fence. See fence styles
  04 A freestanding retreat A gazebo reads as a destination in the yard, not just a shade structure over an existing patio. See gazebos
Best for Anyone who wants to cover a patio or walkway and provide shade without closing the space in.
On your property Design depends on the available space in the yard. Can be a small accent or attach to the roofline of the house.

Best for Anyone who wants a freestanding structure as a destination in the yard rather than a cover over an existing patio.
On your property Needs more open ground than a pergola, since it stands fully apart from the house.

Best for Anyone who wants a wood fence in something other than the stereotypical white picket style.
On your property Wood needs periodic refinishing to hold up outdoors, more than aluminum or vinyl alternatives.
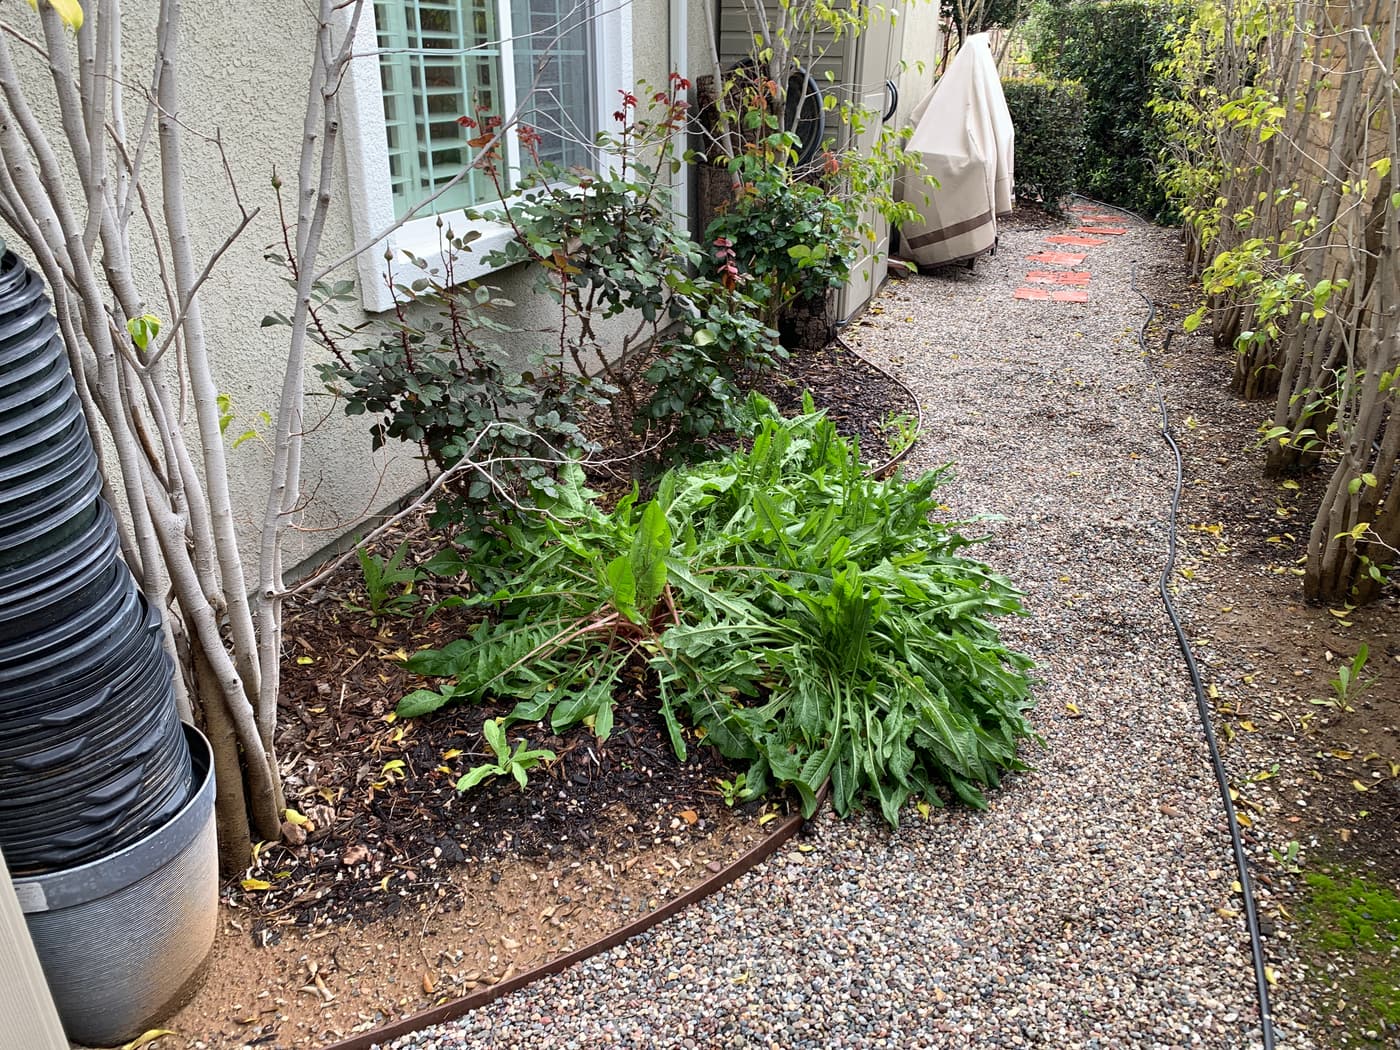 Before
 We look at the available space in the yard and the architecture of the house before recommending a structure.
 Design
 Pergola, gazebo, or fence style is chosen to fit your home structure, along with the wood species and finish.
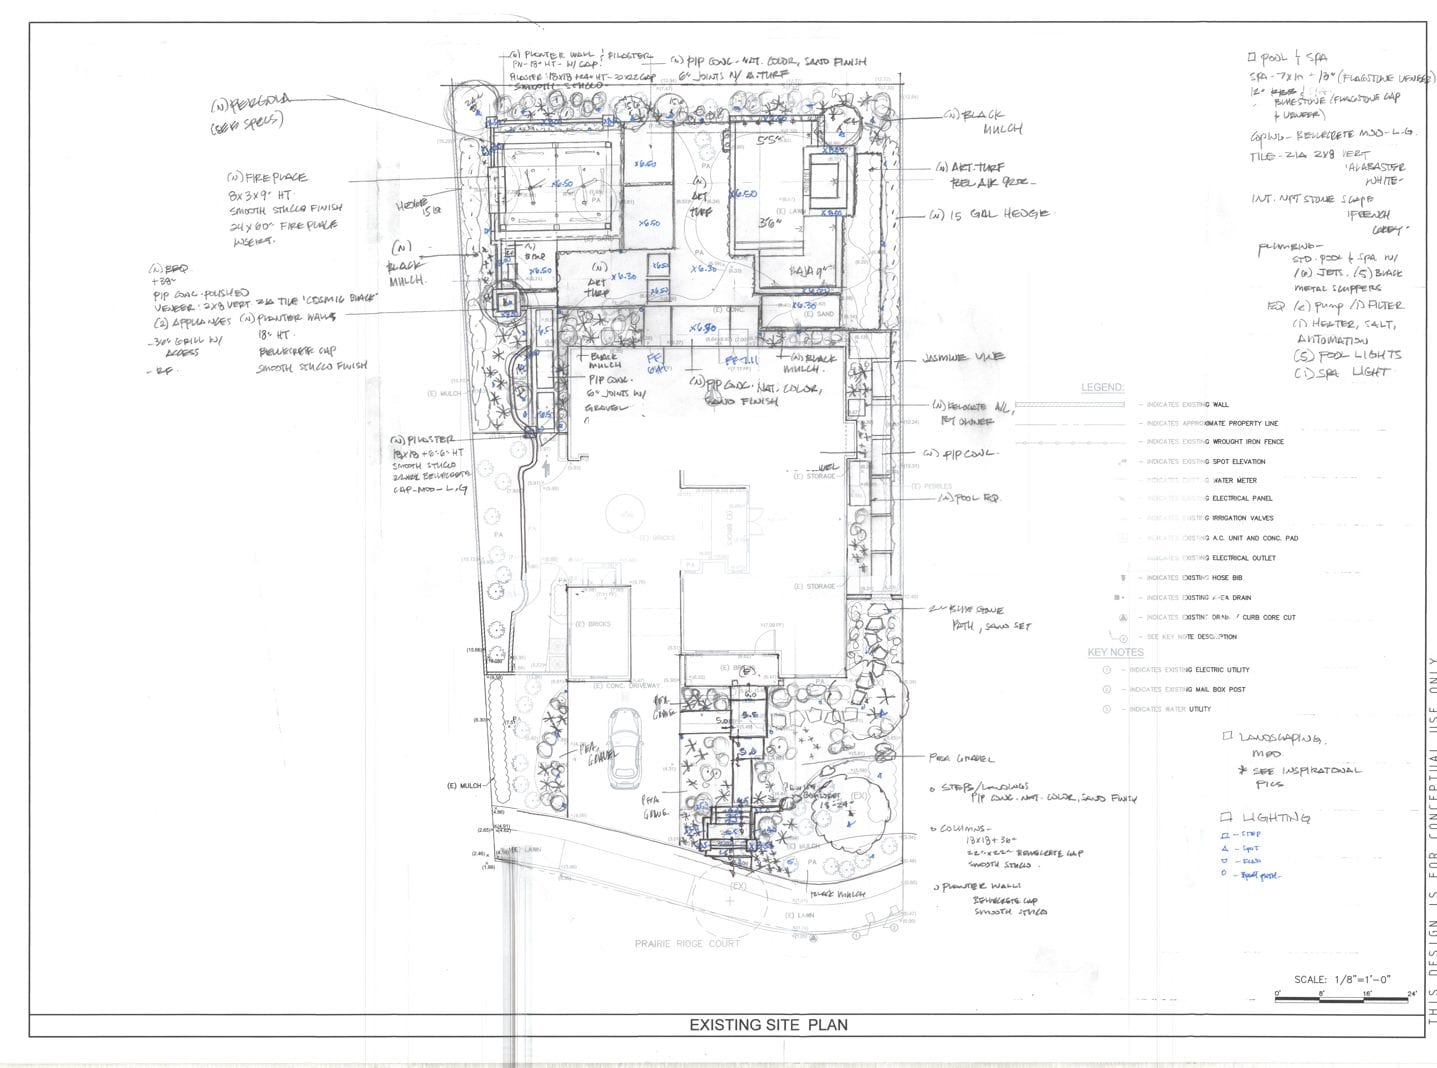 Base plan
 Posts are set on proper footings and the frame is built square and level before any finish work begins.
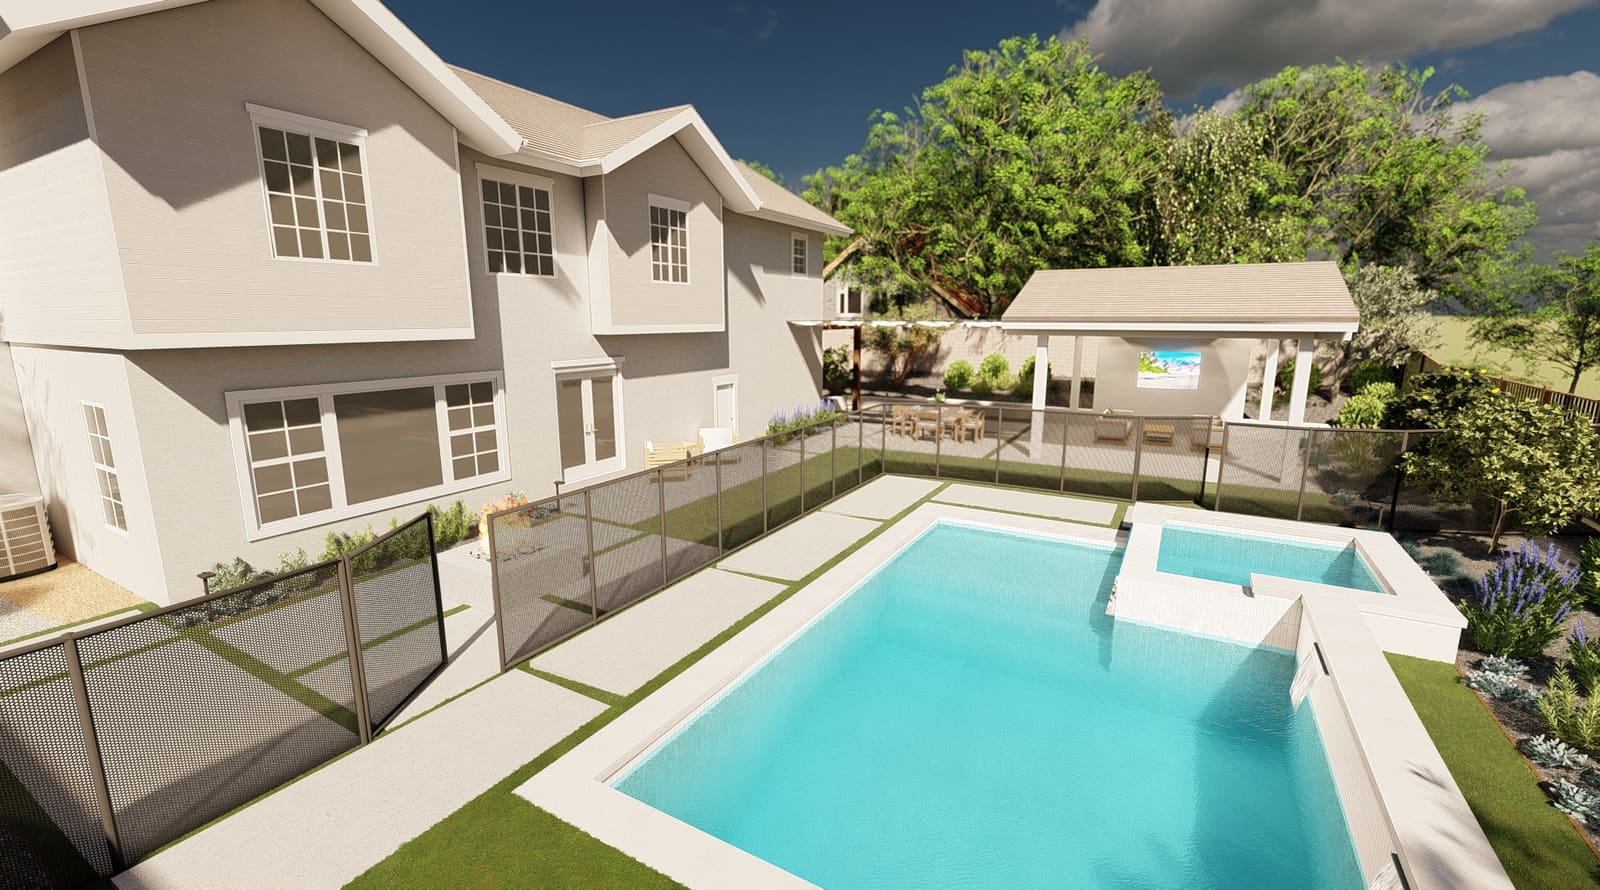 Finish work
 Roofing, lattice, gates, or fence panels are installed and finished or stained to match the home.
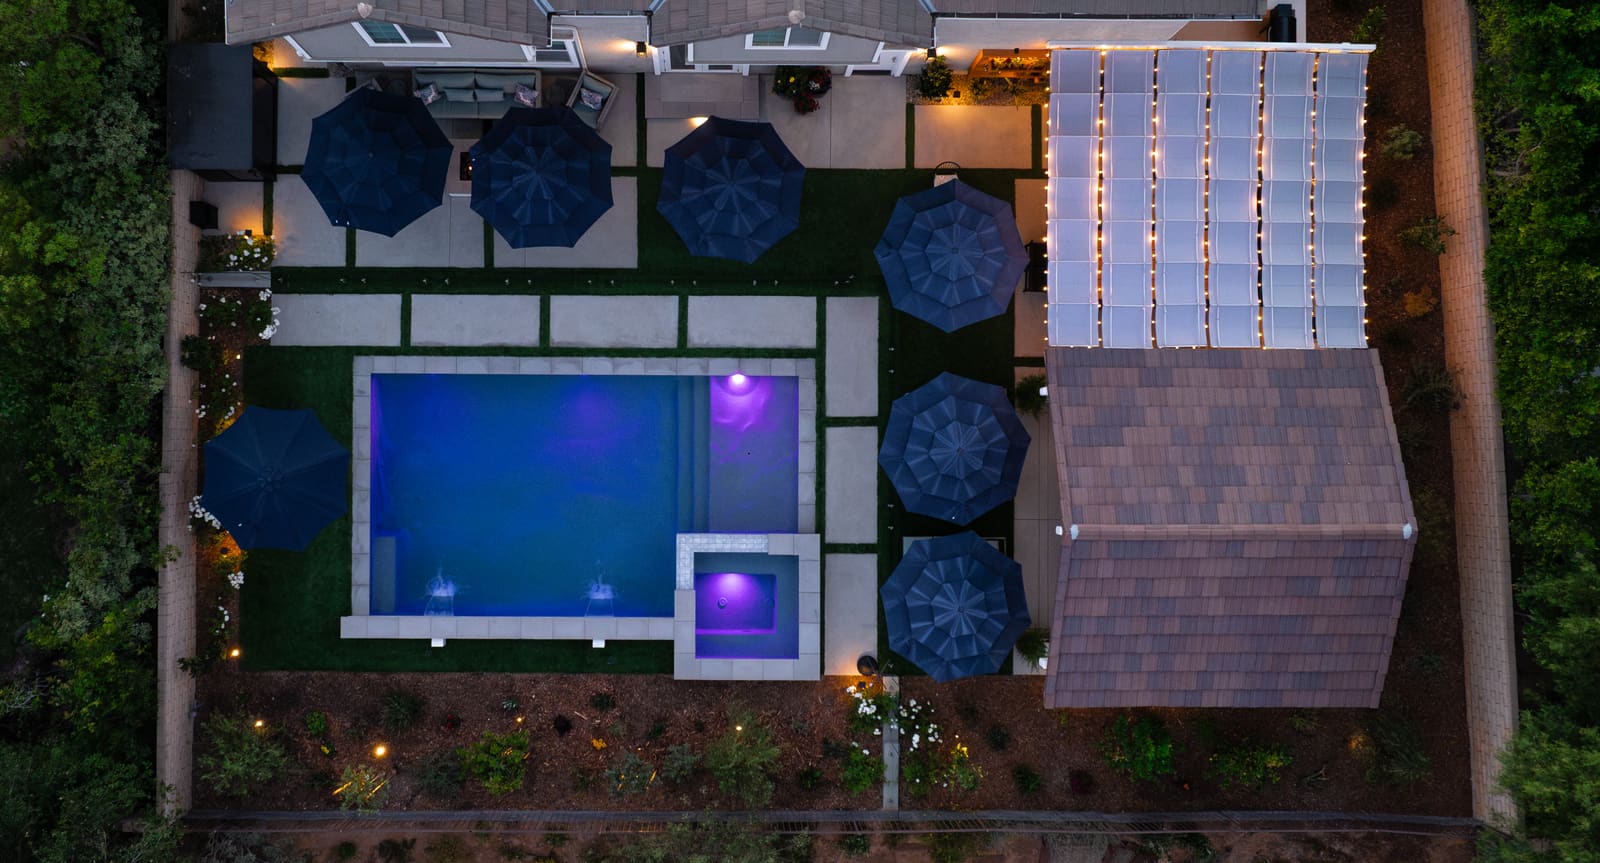 Finished
 Surrounding planting and hardscape complete the structure and tie it into the rest of the yard.
Things worth knowing before a first consultation.
A pergola covers an existing patio or walkway. A gazebo is a freestanding destination that stands apart from the house.
A small pergola can accent an empty corner, or attach to the roofline of the house, depending on the space available.
An open roof keeps the space cooler by letting air pass through. Cloth shades add control over how much sun comes in.
Wood fences come in an array of styles suited to modern or traditional homes, not just the stereotypical picket fence.
Varnished wood adds a natural look but needs periodic refinishing to hold up outdoors.
Pergolas and gazebos can be integrated with a fire feature or used as a transition between parts of the yard.
No quote written off a photograph can account for what your property is like.
Decking, drainage, utilities, planting, shade and lighting all bear on where a feature goes and how it gets built. Settling them on one set of drawings is what keeps conduit out of the wrong trench and stops paving being cut to fit afterward.
Access, engineering, permits, finishes and scope vary a lot from one property to the next, so the investment and the schedule for your project are set once we have seen the site and the design is settled.
Tell us about the property and what you want the space to do. We will walk through the design, site and permitting factors likely to shape it.
Everyone involved from the demolition to repairs to installation was outstanding, professional, and moved with real urgency.
I've done several projects with Pacific Outdoor Living and they are always so easy to work with. Their project managers are knowledgeable and in constant communication throughout the project.
A pergola is a freestanding structure with an open roof that covers a patio or walkway and can attach to the house. A gazebo is fully freestanding and reads as its own destination in the yard.
Yes. An open roof allows air to pass through, keeping the space cooler than a fully solid cover, while still cutting the harshest sun. Cloth shades can be added for more control.
Wood fences come in an array of styles for both modern and traditional design. A designer can match the style and finish to your home.
You can, but we typically pull all permits needed for your job through our own in-house permitting department.
Look at completed projects, not just conceptual designs, and look for ones like yours: a similar architectural style, a similar lot, the same features. Our portfolio covers a broad range of outdoor environments, from hillside pools and full backyard remodels to courtyards, outdoor kitchens, and drought-tolerant gardens. Evaluate the finished work and the details that bring a design to life.
Not all estimates represent the same scope or level of craftsmanship. Compare materials, construction methods, specifications, allowances, and overall project completeness, not just the final price. A low number built on vague allowances tends to come back later as change orders. Estimates priced from a measured, detailed design are the easiest to compare line for line.
Schedule a consultation with one of our designers to discuss your project goals and explore what's possible on your property.
What happens next: we set up a visit, measure the property and talk through what you want the space to do. Then you get a design to look at before you commit to anything.