


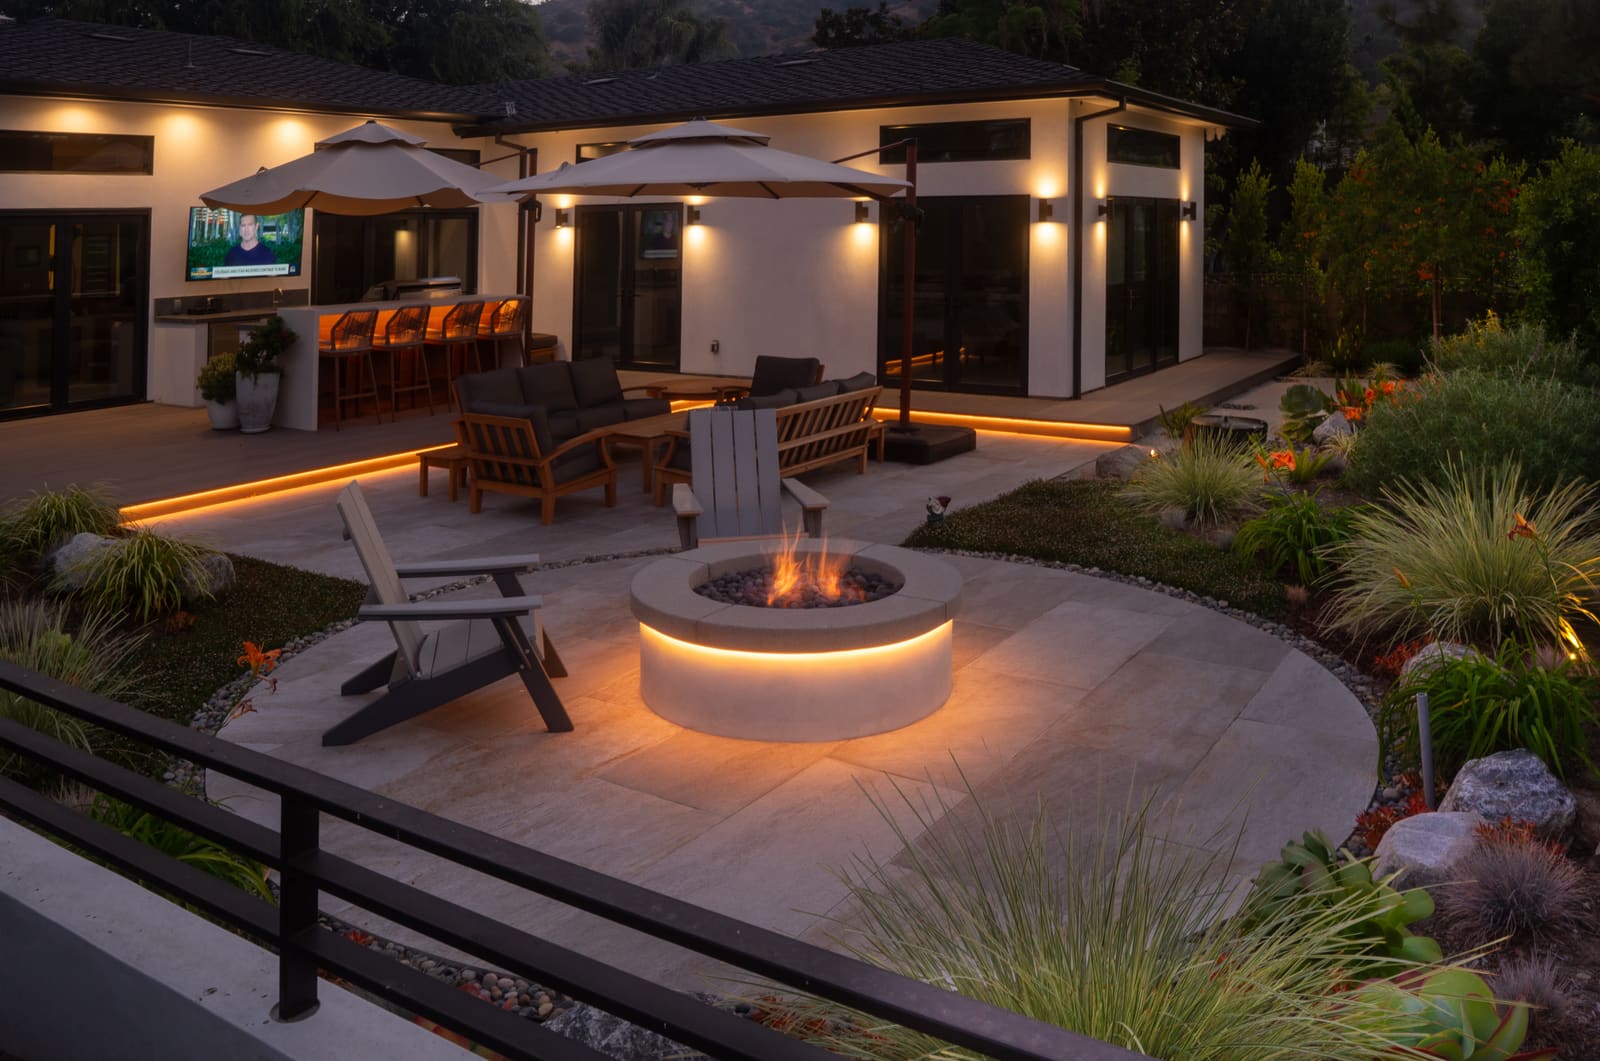
 Estate
 Entertaining
Courtyard Sanctuary
An open, exposed yard drawn in to a private courtyard of decomposed-granite paths, built-in benches, a quiet fountain and layered flower beds.

How this project came together
The challenge
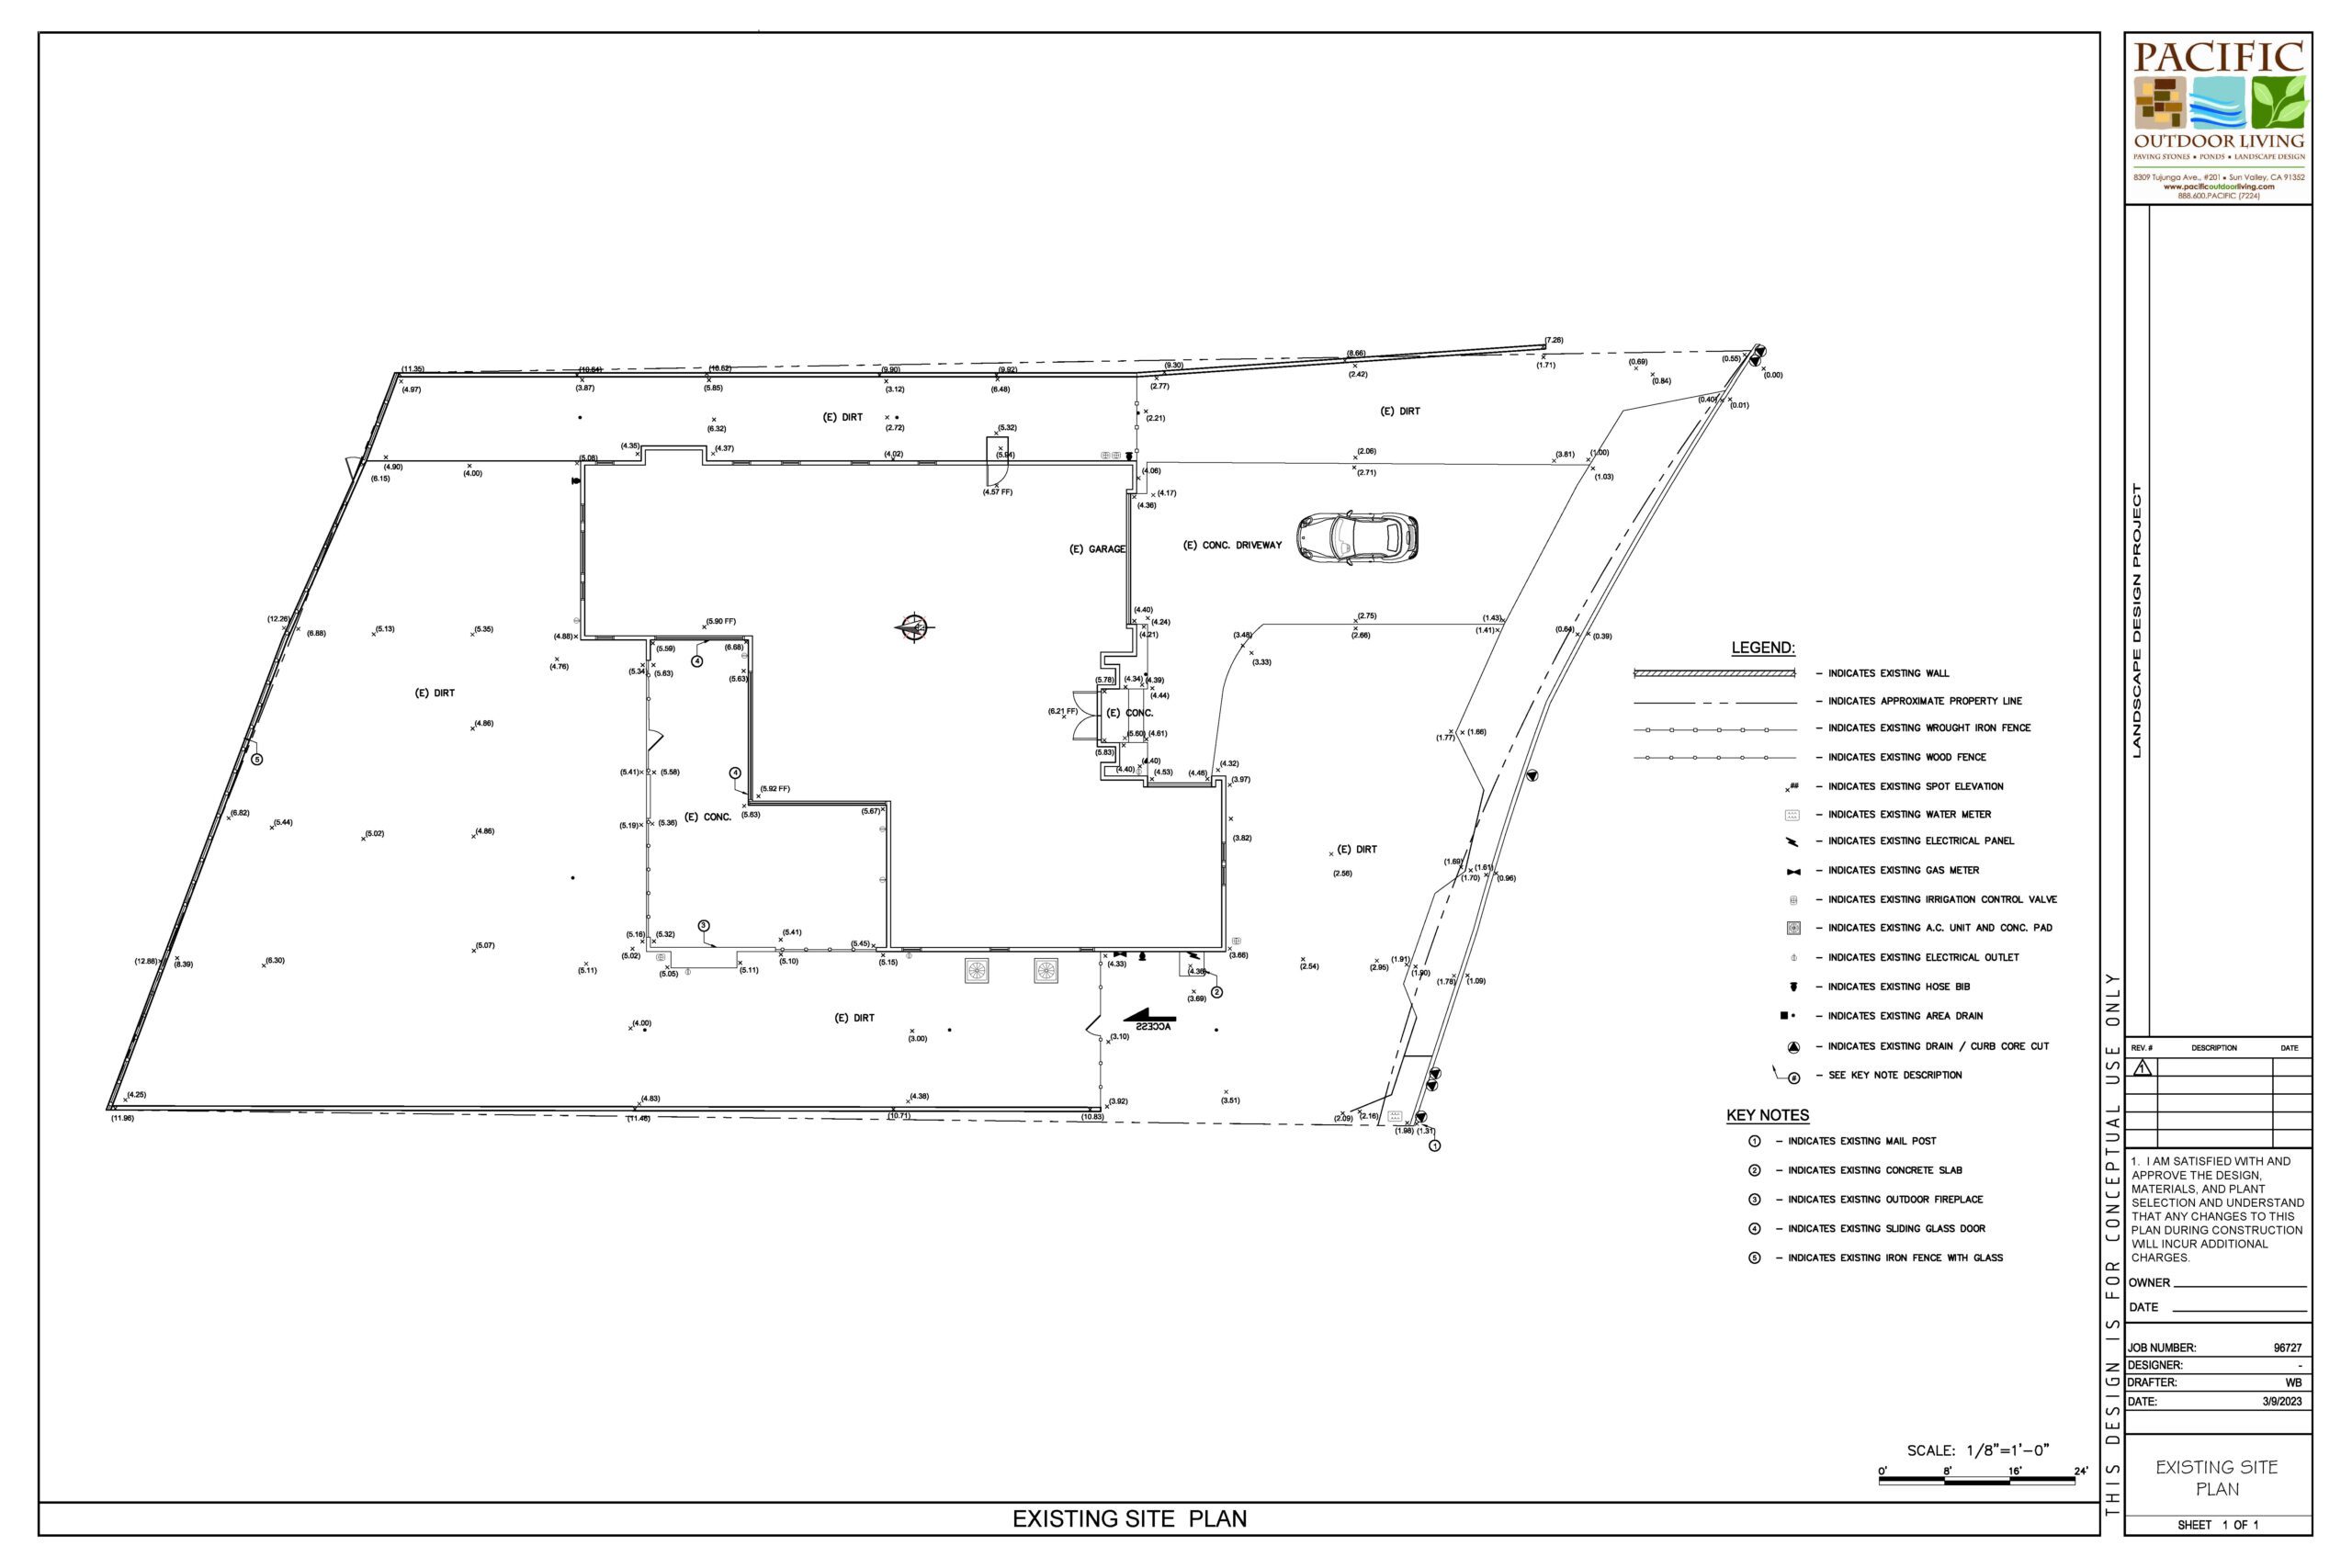
Big open areas of dirt around the house, a concrete driveway, and utilities scattered around the perimeter. With almost no existing landscape to work around, accurate measurements mattered more than constraints did.
The design decision
The drawings were about proportion, holding the open lawn, the planting and the entertaining space in balance. On an empty lot the temptation is to fill it, and that's how you end up with a yard nobody sits in.
The build
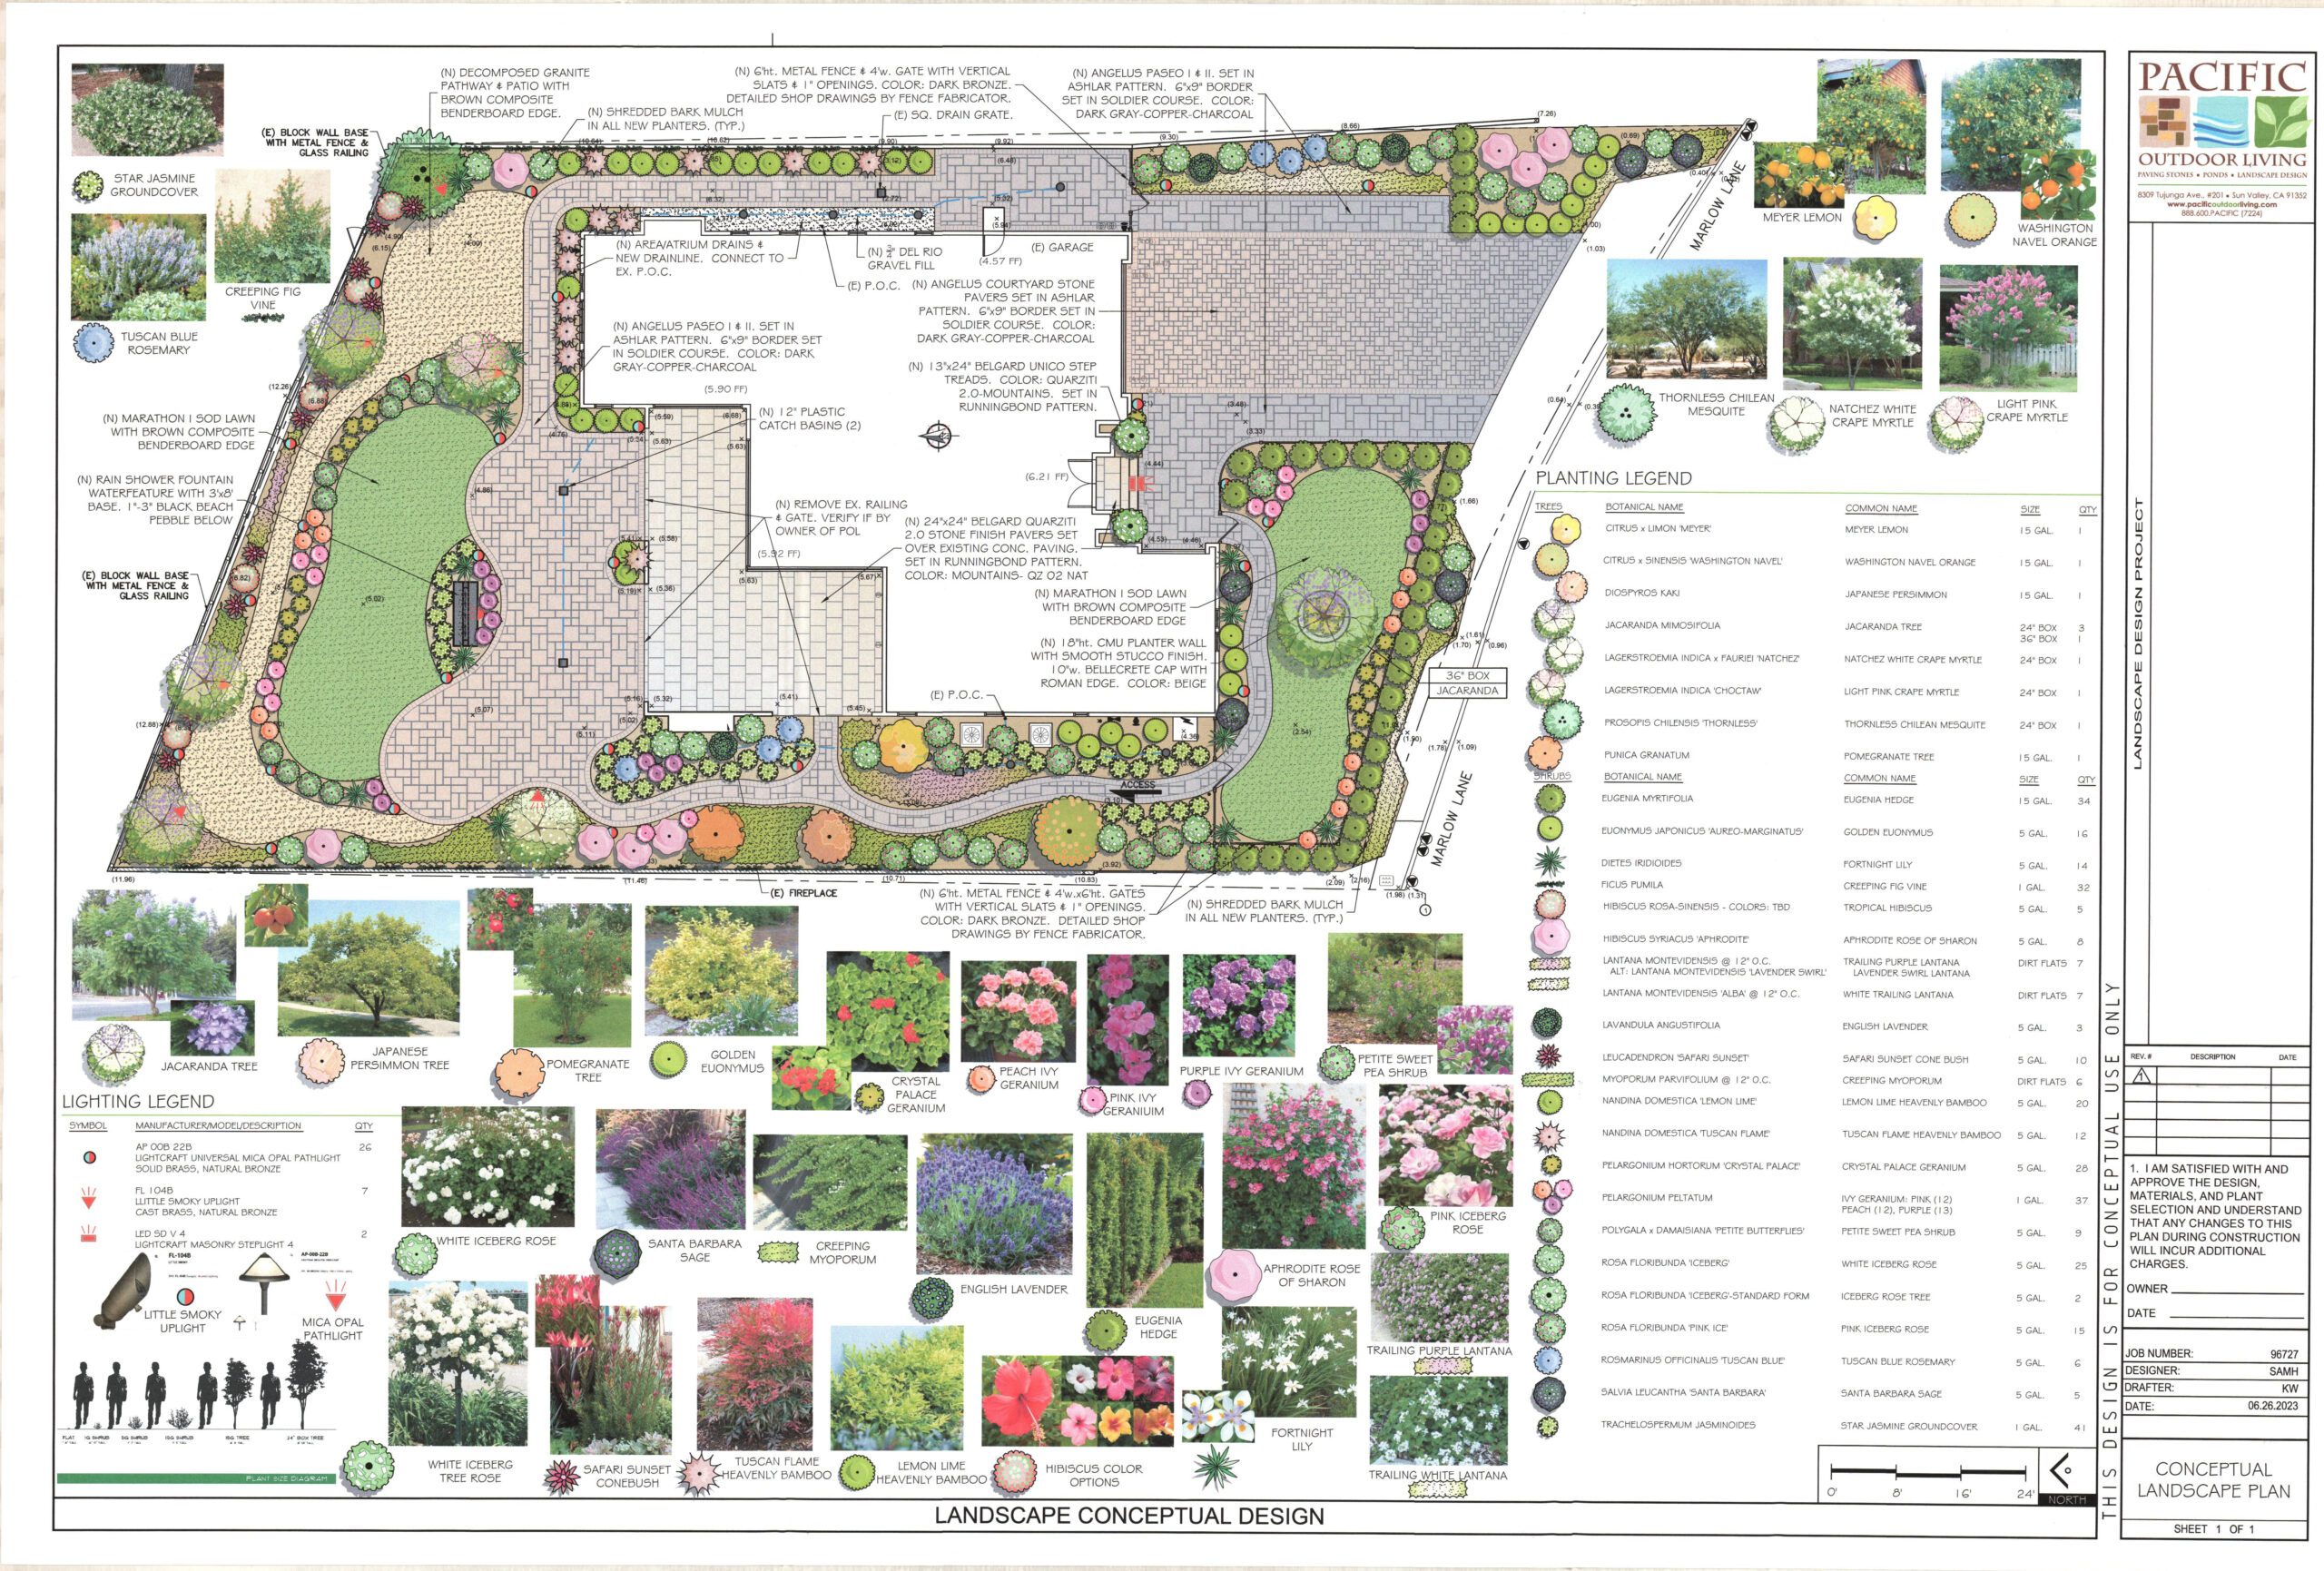
The rain shower fountain, the decomposed granite paths and the flower beds were fixed next, then the lighting so the garden still works at night. We specified the paver layout and pattern, the stone borders and the fence style. An open lot came out of it as a courtyard.
The Design Process
From survey to buildable plan
Every project is measured, drawn, and approved before a shovel goes in the ground. These are the actual drawings for this property.
-
 100%
100%Base Plan
The base plan outlined the home’s layout, large open dirt areas, concrete driveway, and scattered utilities along the perimeter. With minimal existing landscaping and a mostly blank slate, the plan offered flexibility and clear measurements for designing a fully customized outdoor space tailored to the homeowner’s goals.
-
 100%
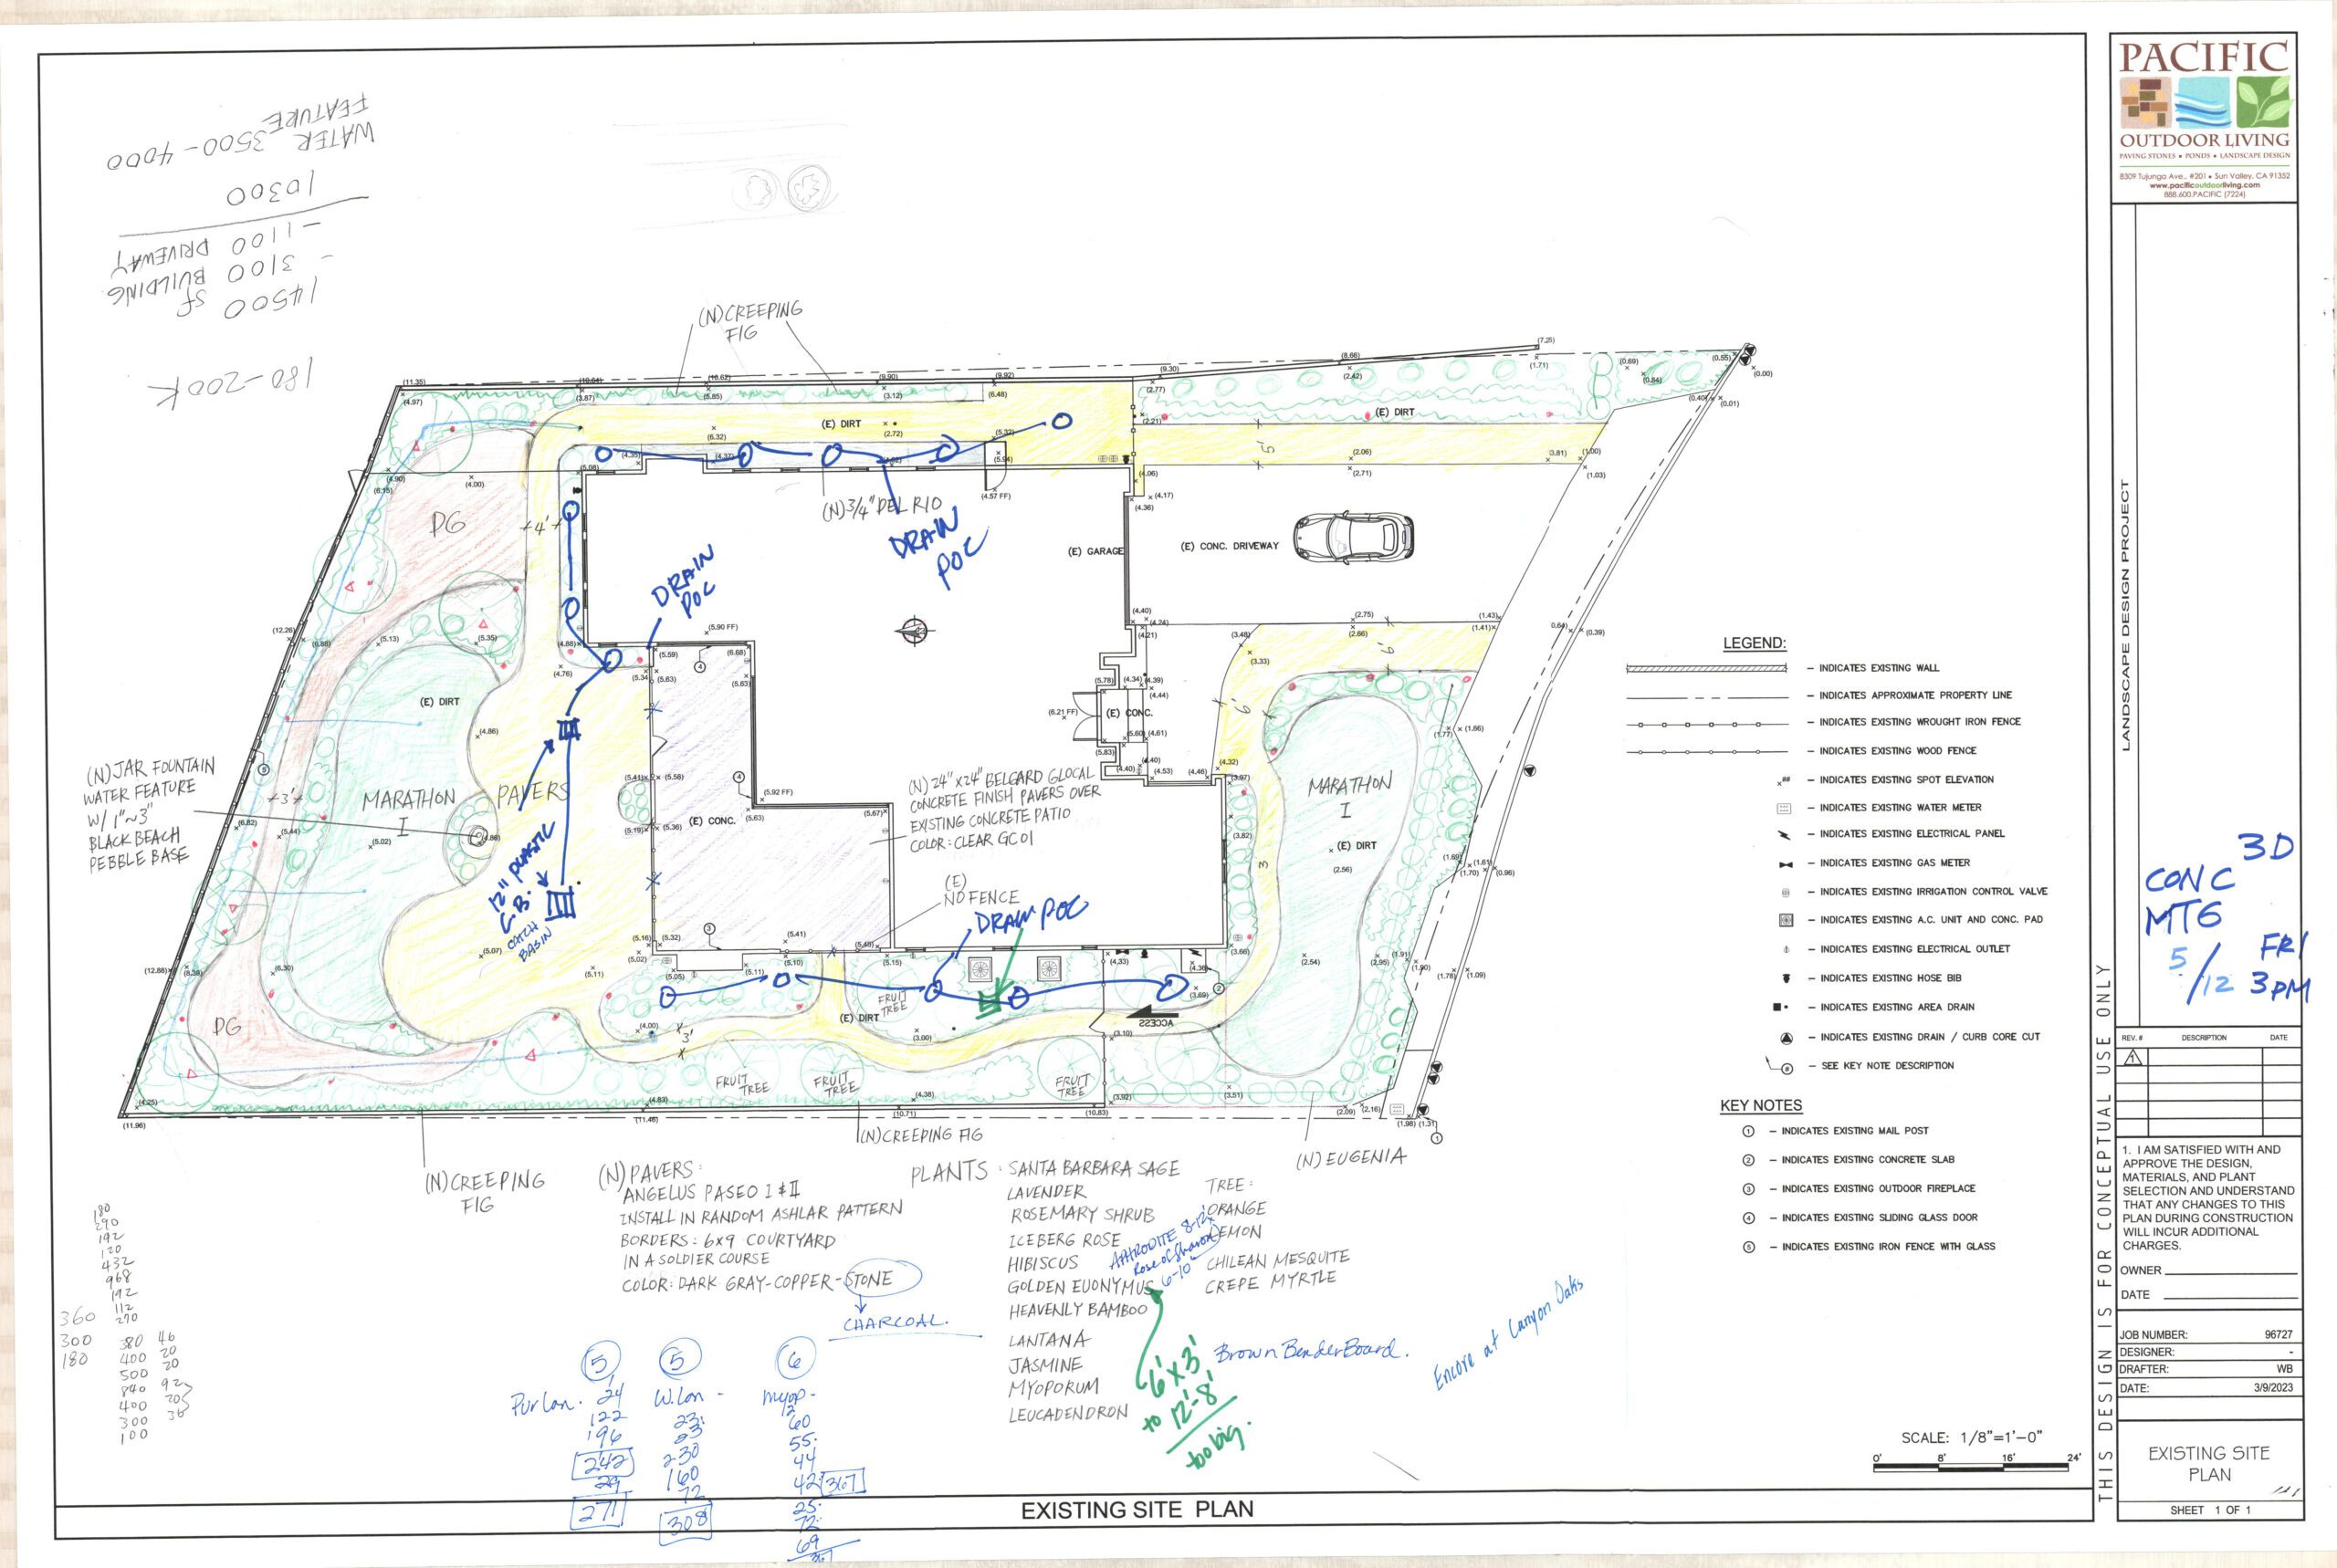
100%Design Proposals
During the design consultation, hand-drawn sketches captured early ideas for transforming the open yard. Concepts included new pathways, planting zones, a jar fountain water feature, and updated patio areas with pavers. These early drawings helped organize the layout and flow of the space, creating a balance between open lawn areas, greenery, and entertainment zones.
-
 100%
100%Conceptual Plan
The conceptual plan finalized the placement of key features, including the rain shower fountain, decomposed granite pathways, and a variety of colorful planting zones. Lighting placements were added to highlight key features and improve nighttime usability. It also detailed the paver layout and pattern, stone borders, and fence style, bringing together all the elements needed to turn the open yard into a vibrant outdoor space.
Before We Built It
The space, rendered in 3D
Homeowners approve a photorealistic model of their own property before construction starts, so what gets built is what they signed off on.
Before & After
The property as we found it
Drag the handle to see the same view before construction began.
Before After
Finished Project
Courtyard Sanctuary in detail
6 photographs of the completed project.
Planning something like this?
We build Complete Landscape Design, Water Features and Patios & Hardscape across Southern California
Design, permits, materials, and construction are handled by one in-house team. A designer will walk your property, talk through what's realistic on your lot, and show you what the space can become.
- Estate
-
 Complete Backyard
 Entertainer's Cabana
Simi Valley -
 Entertaining
 Patio Paradise
Greater Los Angeles