Step 1 of 5
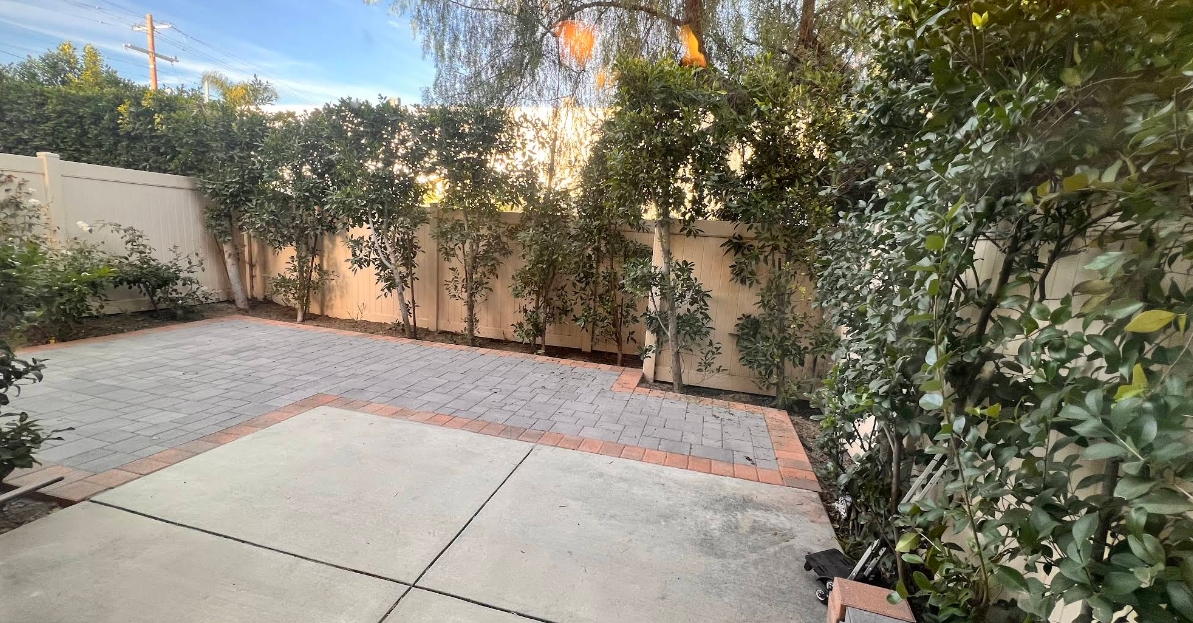
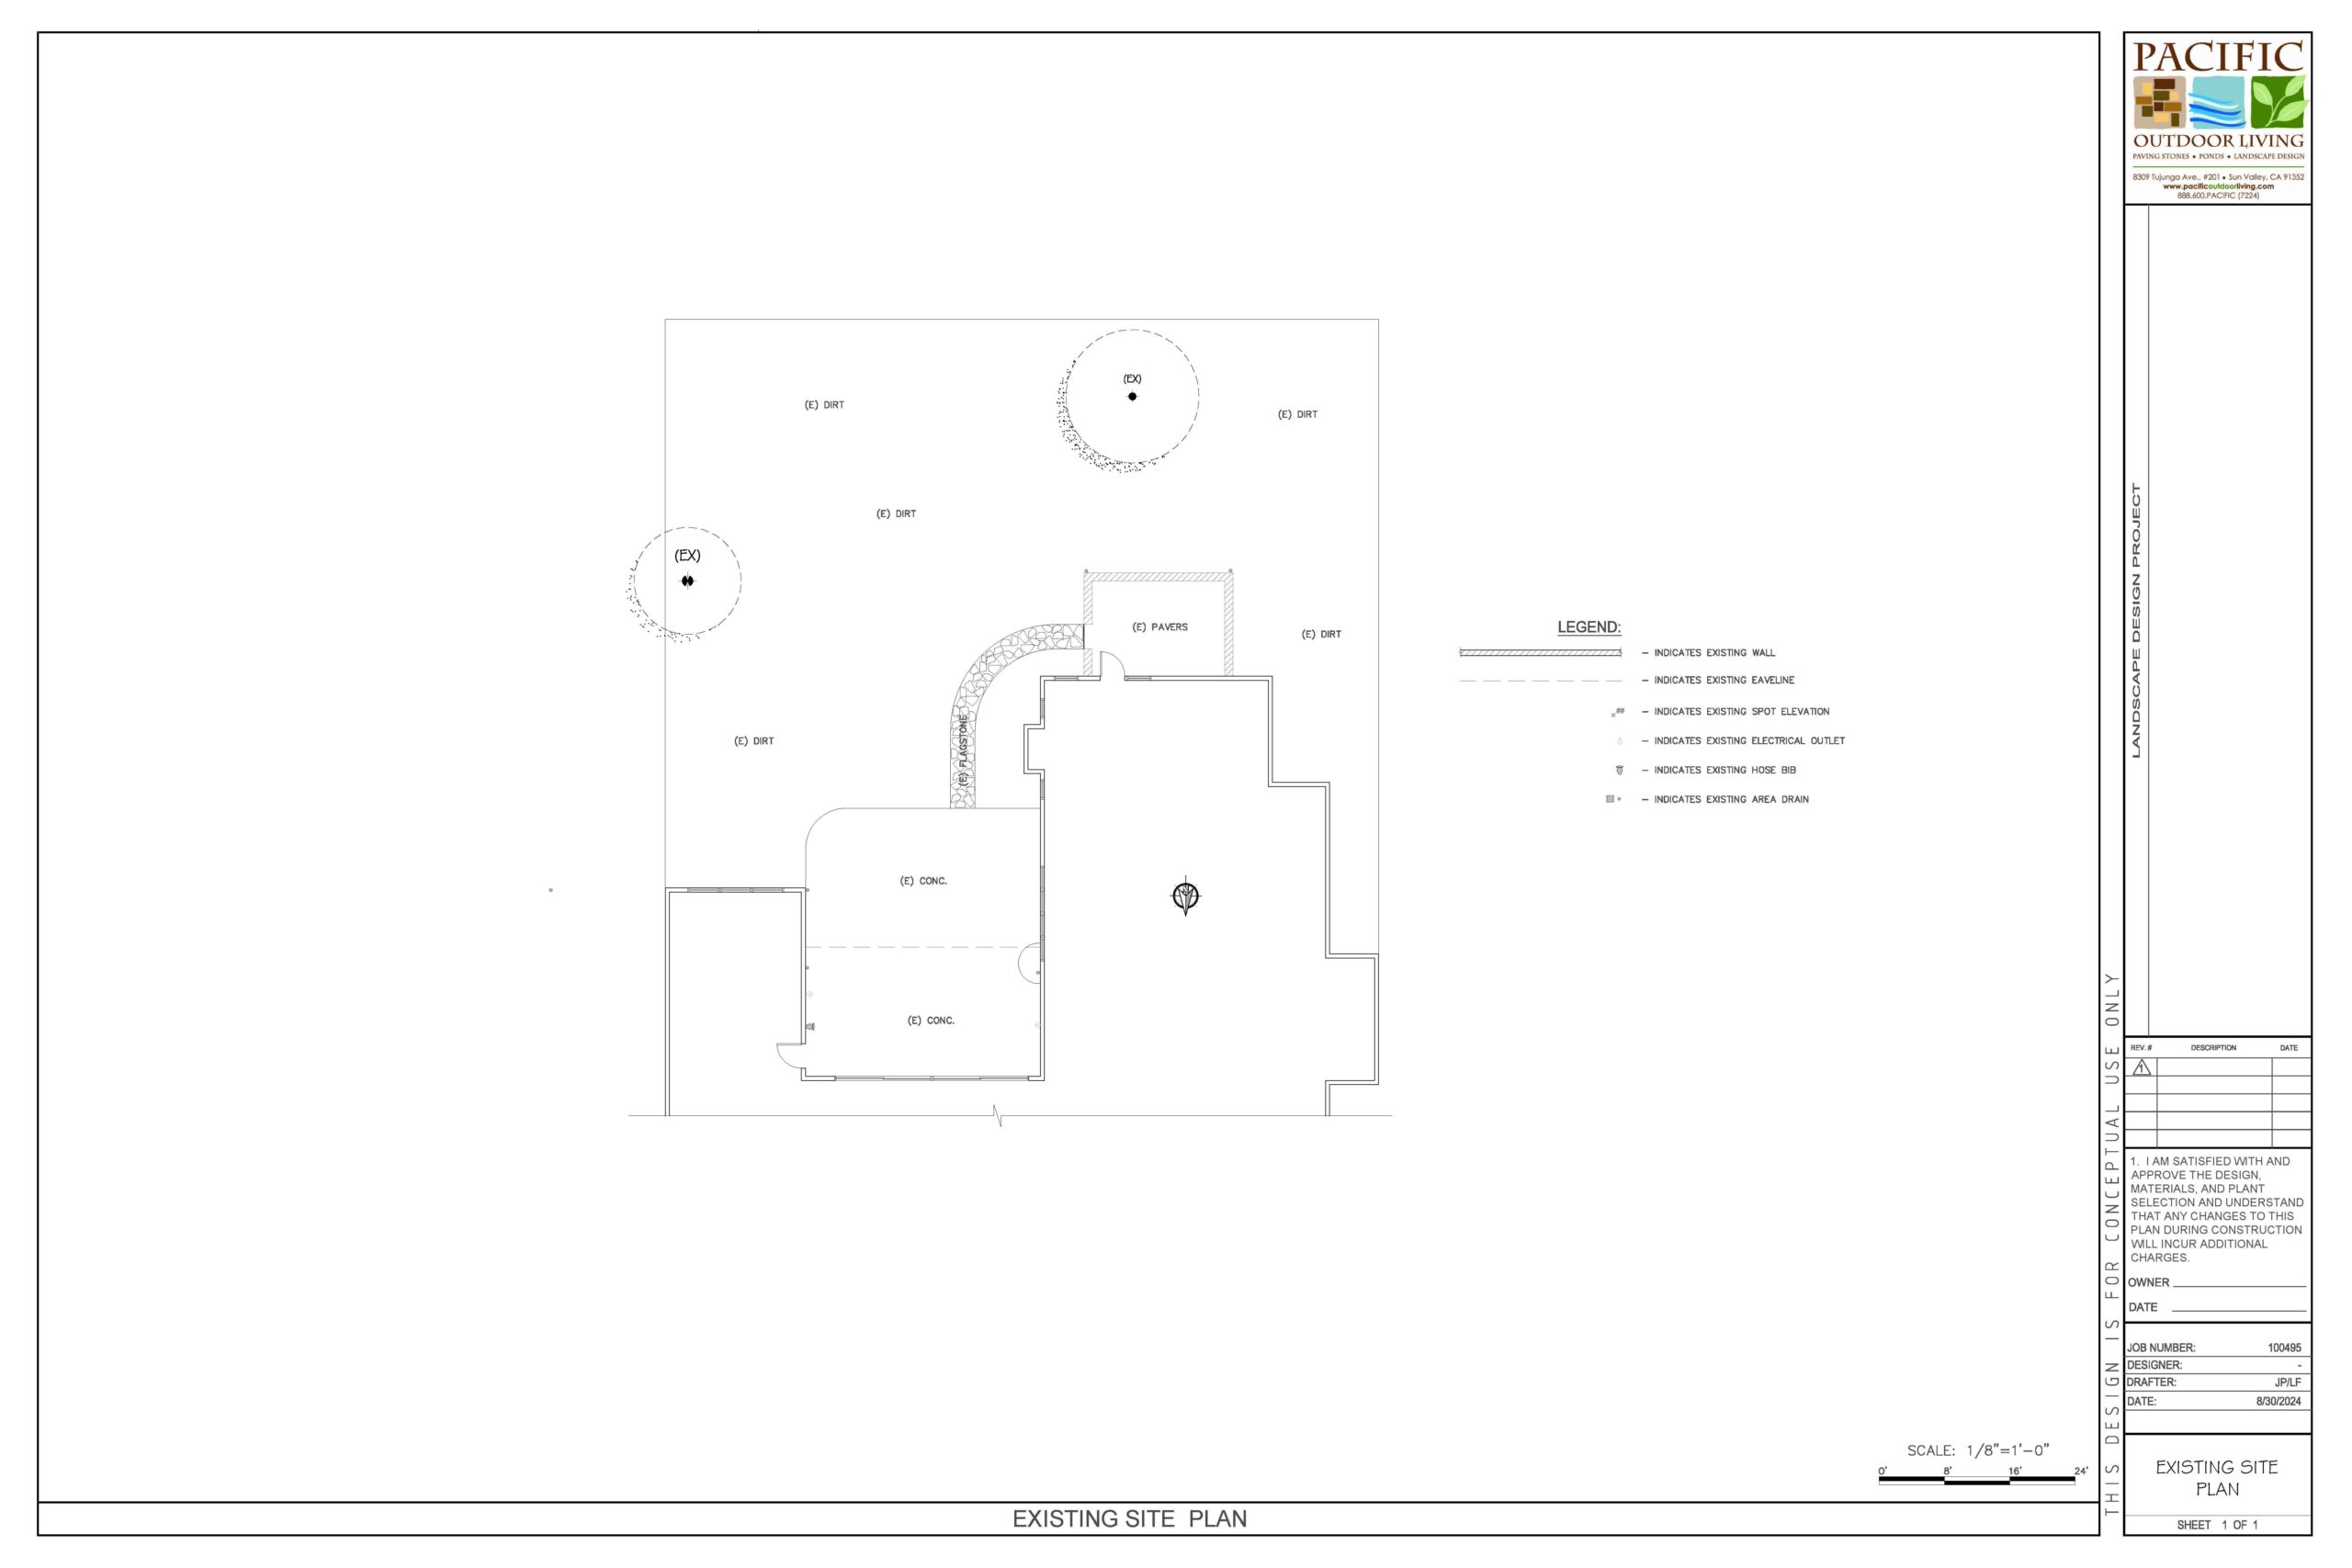
Existing Site
Mapping how the property already worked
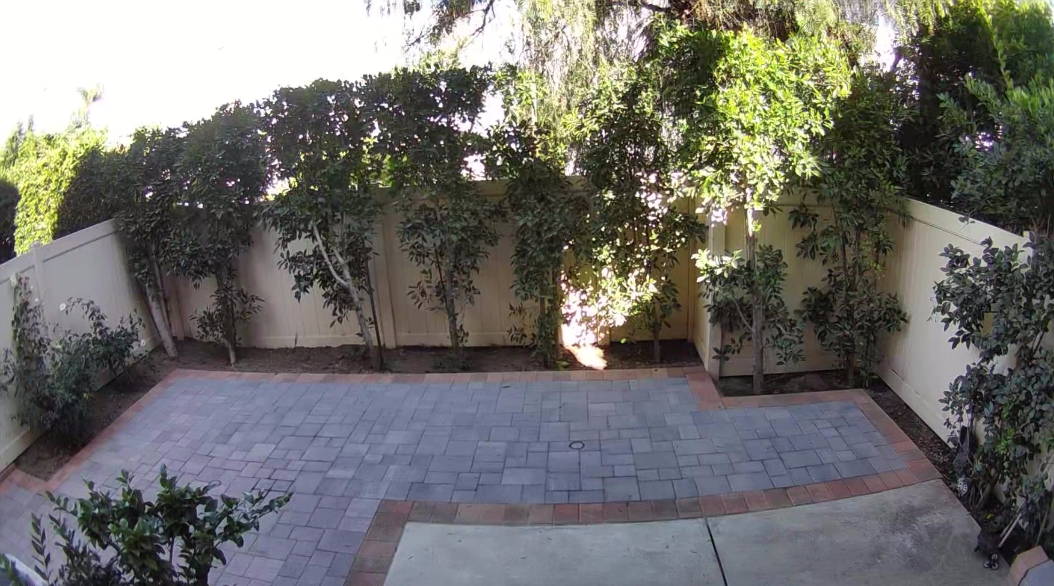
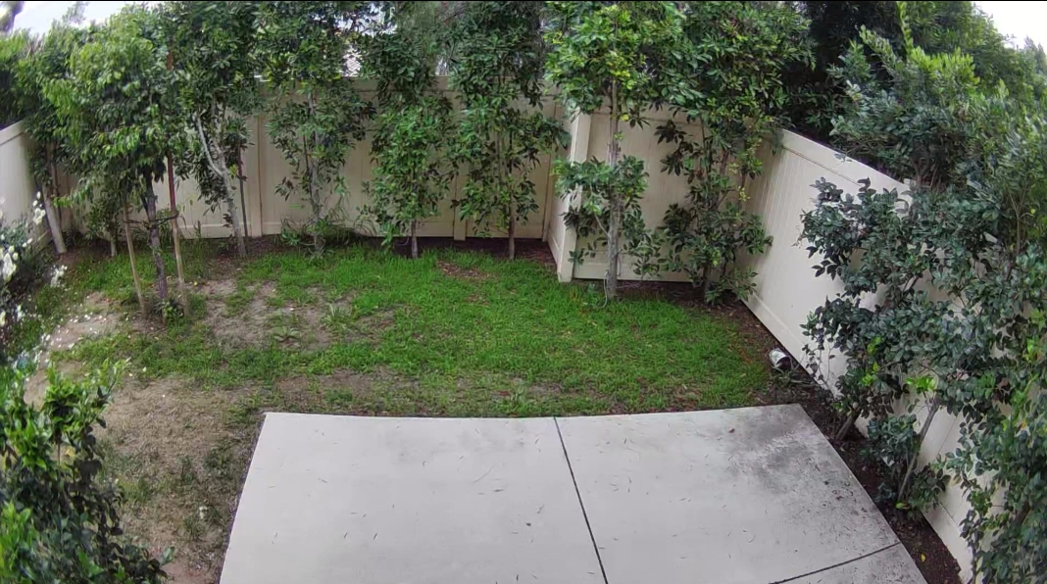
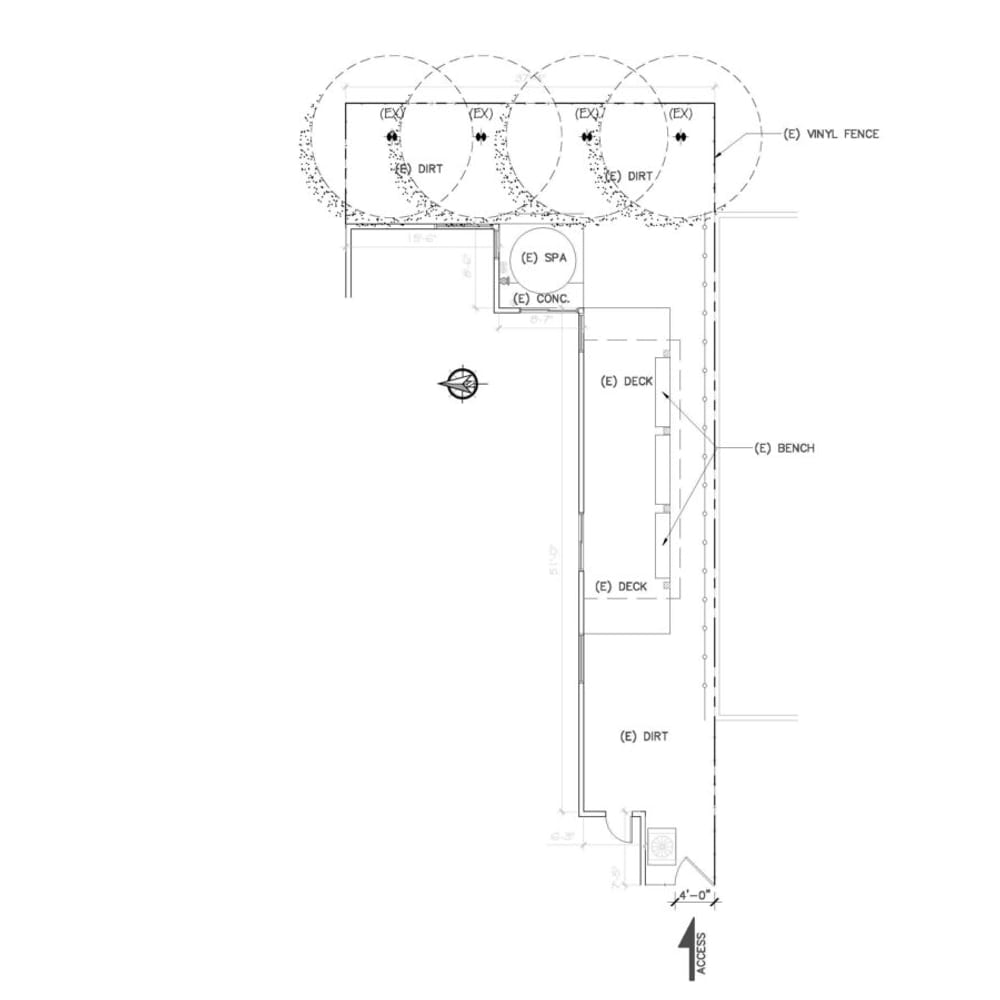
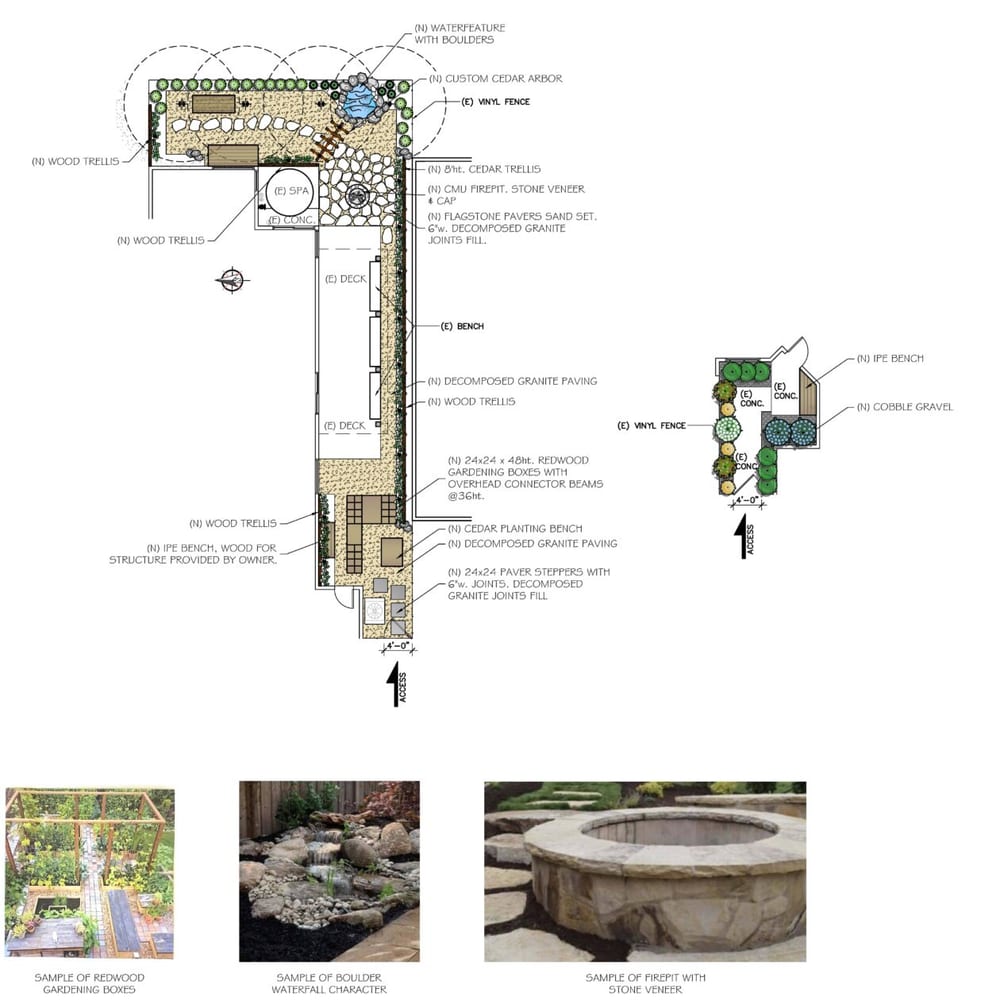
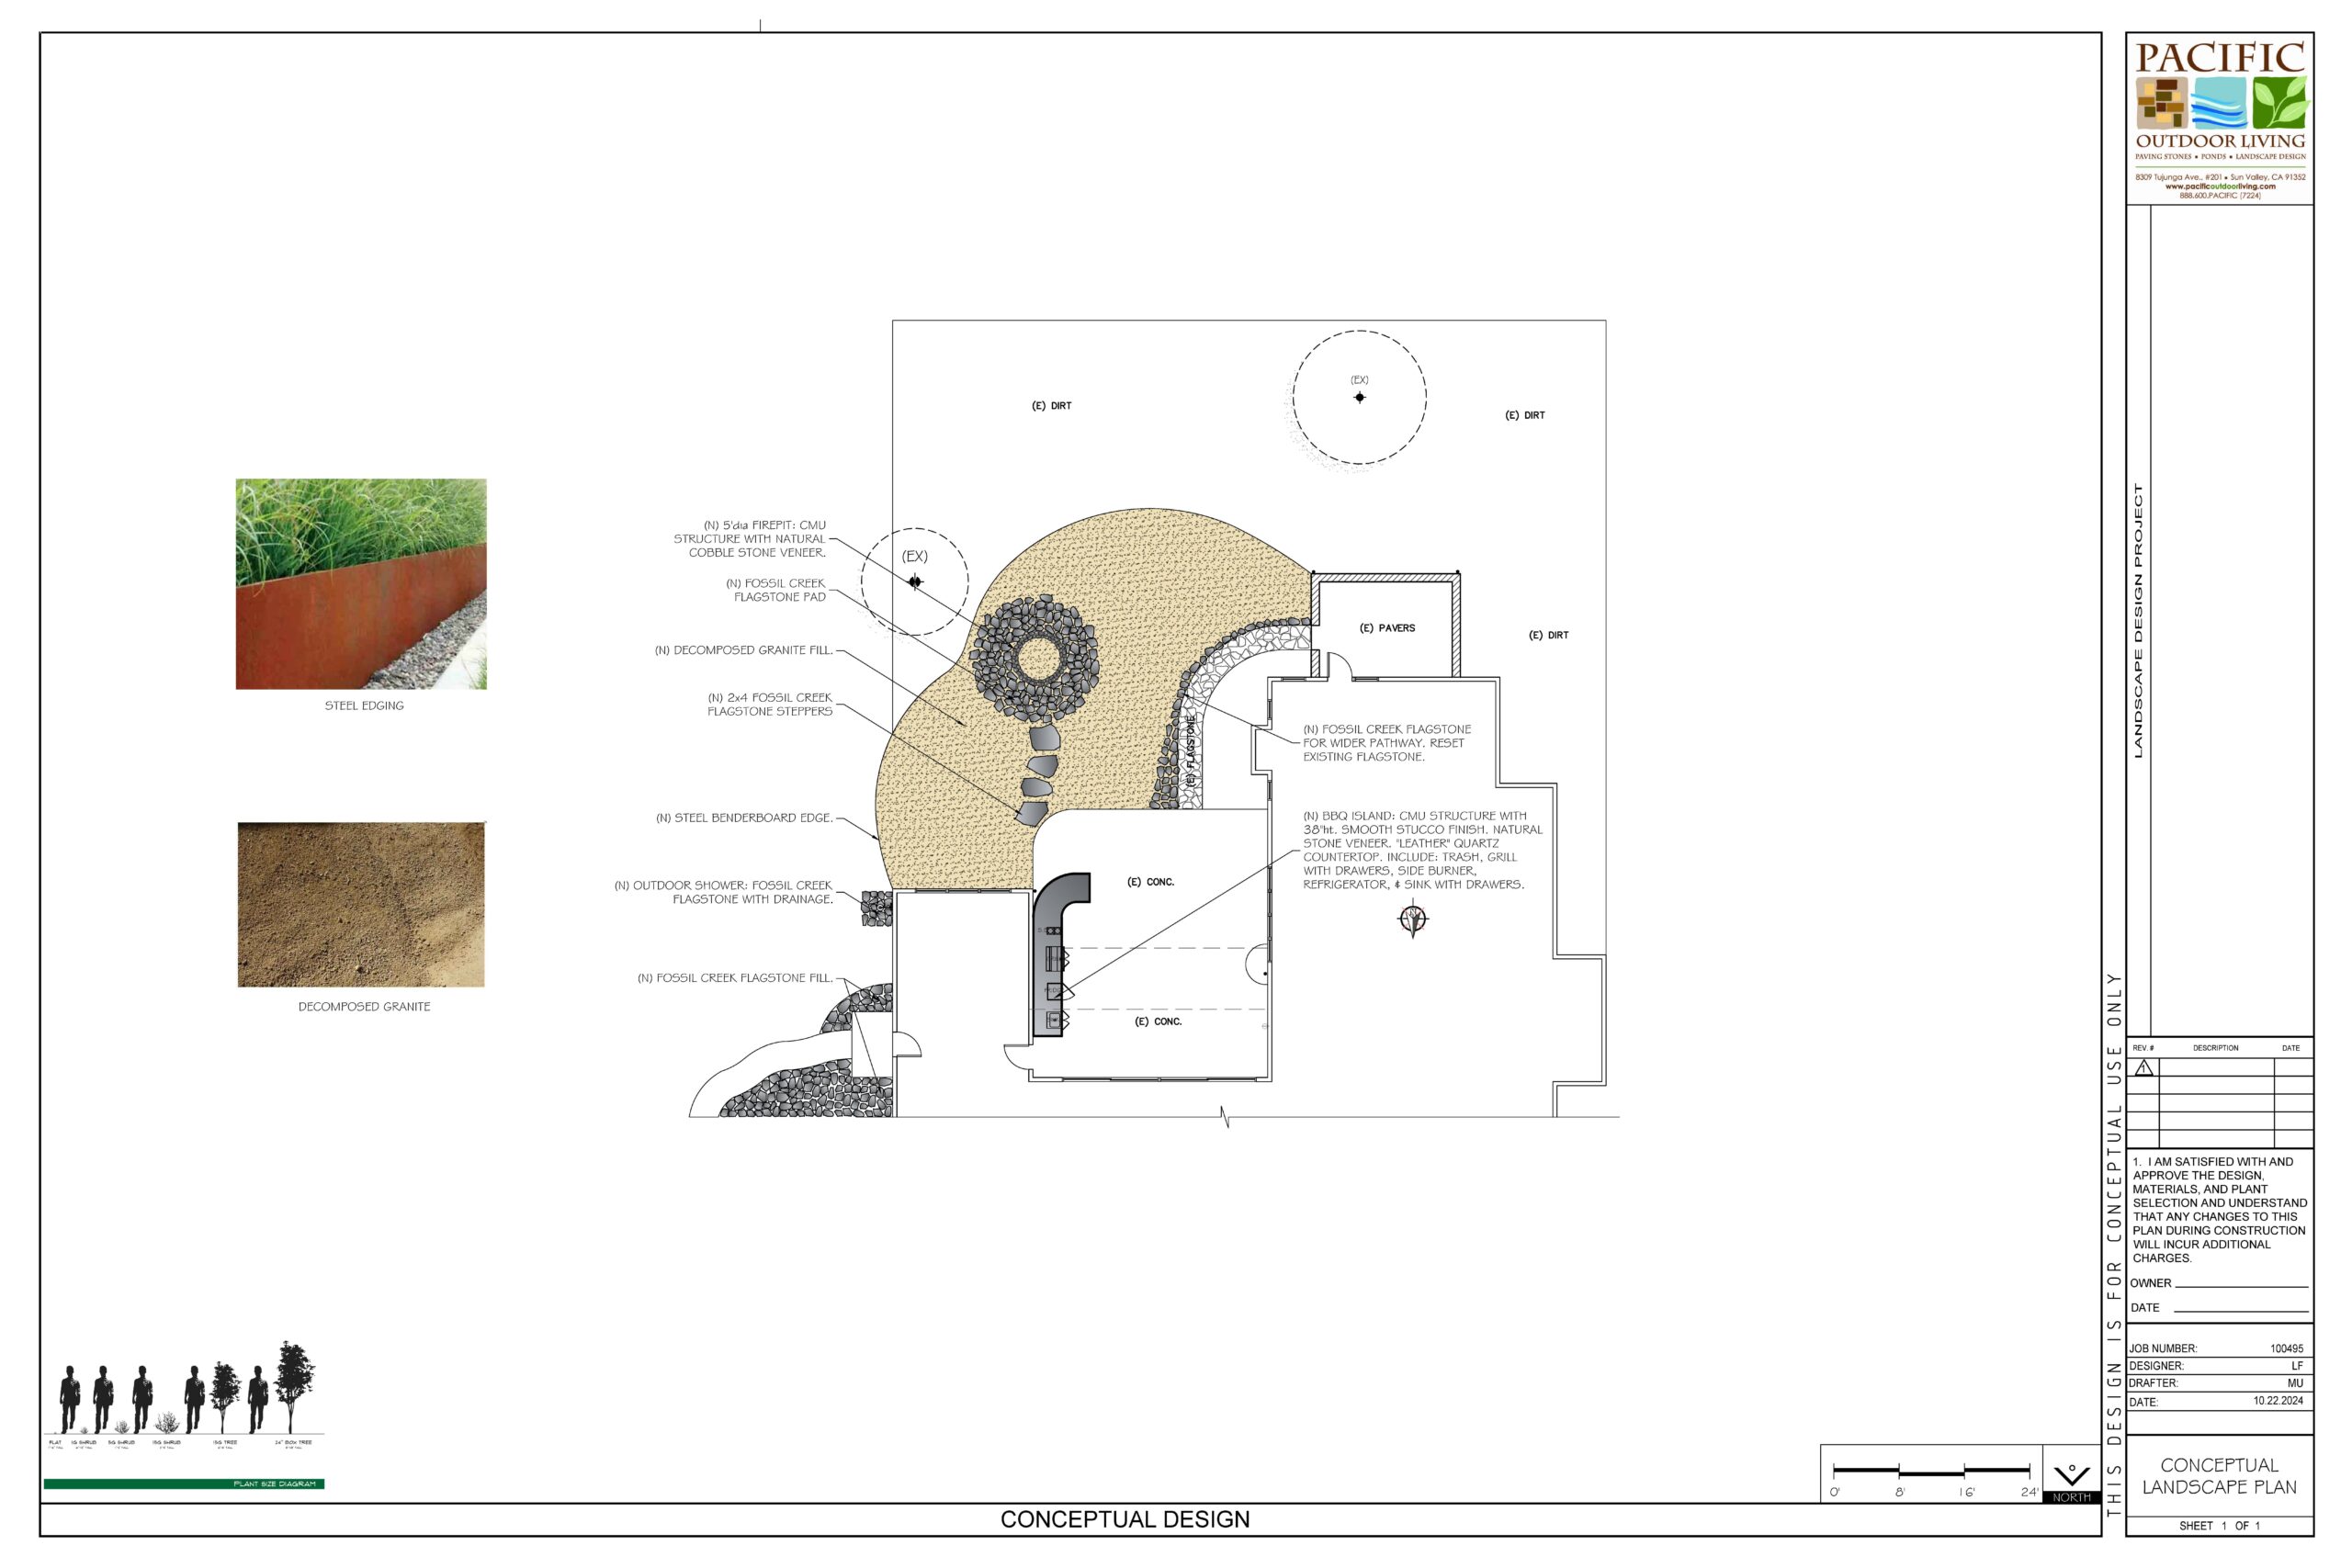
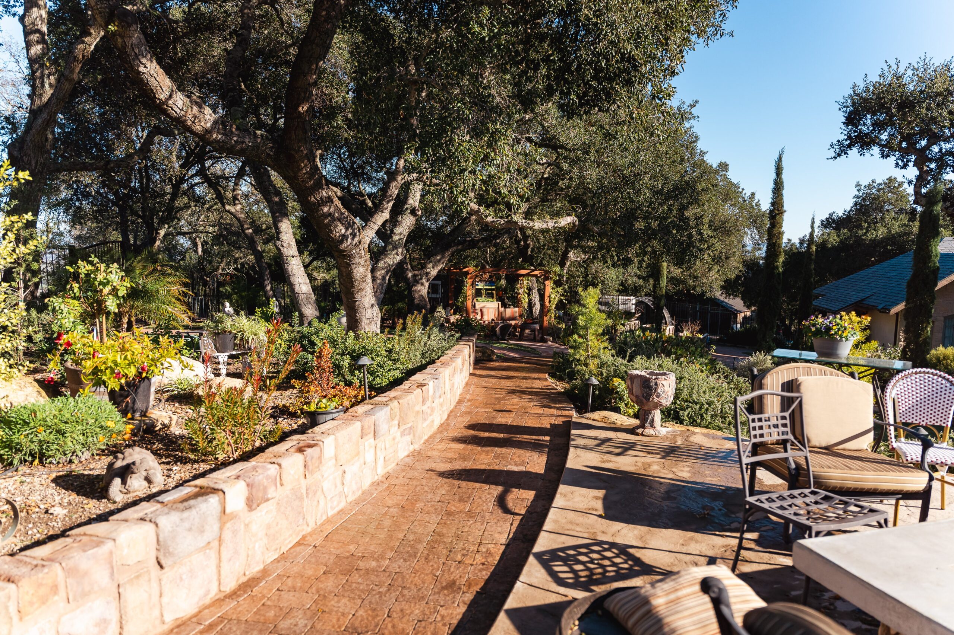
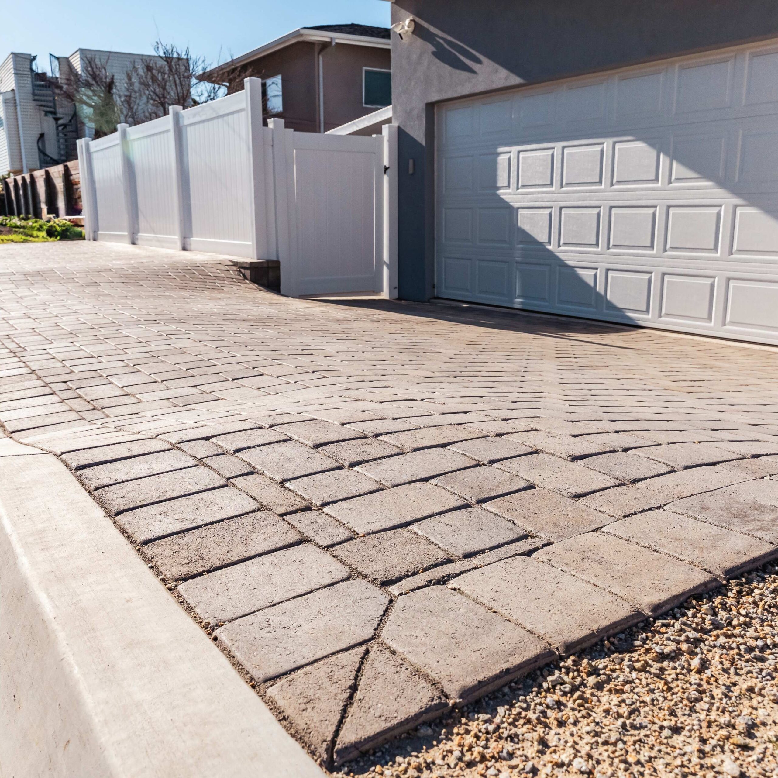
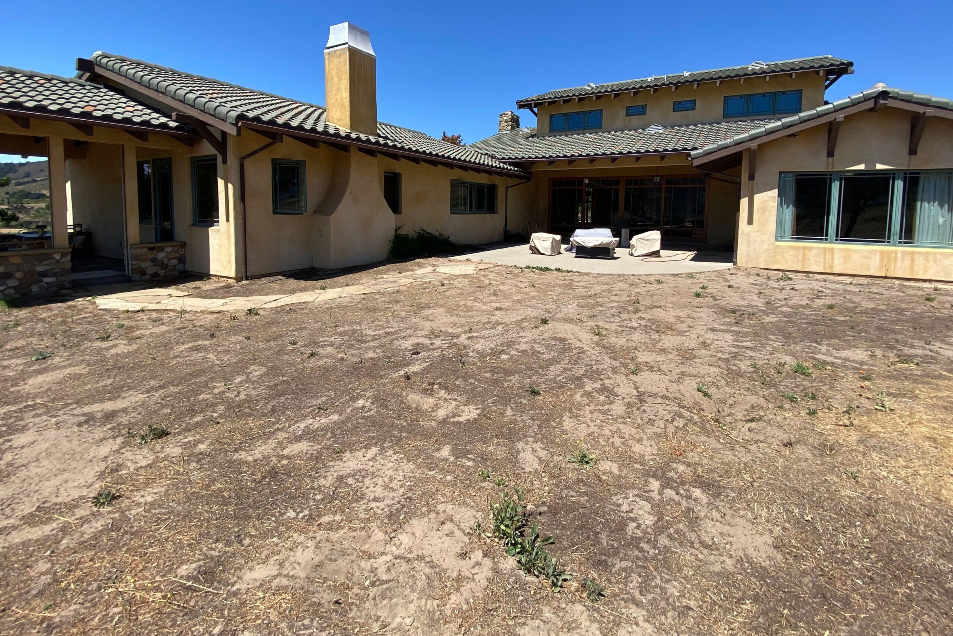
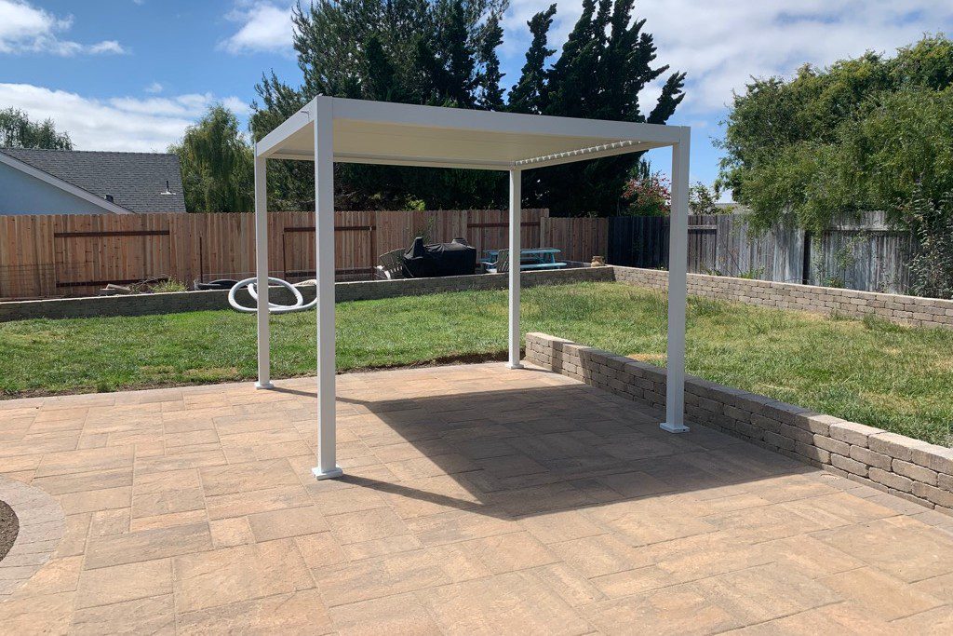
The Hidden Valley project began with a San Luis Obispo property that already had concrete patios, paver sections, outbuildings, curved walkways, open dirt, and established trees. Documenting those conditions helped the design team see where circulation, grade, shade, and gathering zones could improve.
Deliverable A Central Coast site plan documenting structures, paving, planting, access, and usable yard zones
Why it matters: Good design starts by respecting the property's real conditions, especially on larger Central Coast lots.
Step 2 of 5
Outdoor Living Concept
Turning open yard into a place to gather
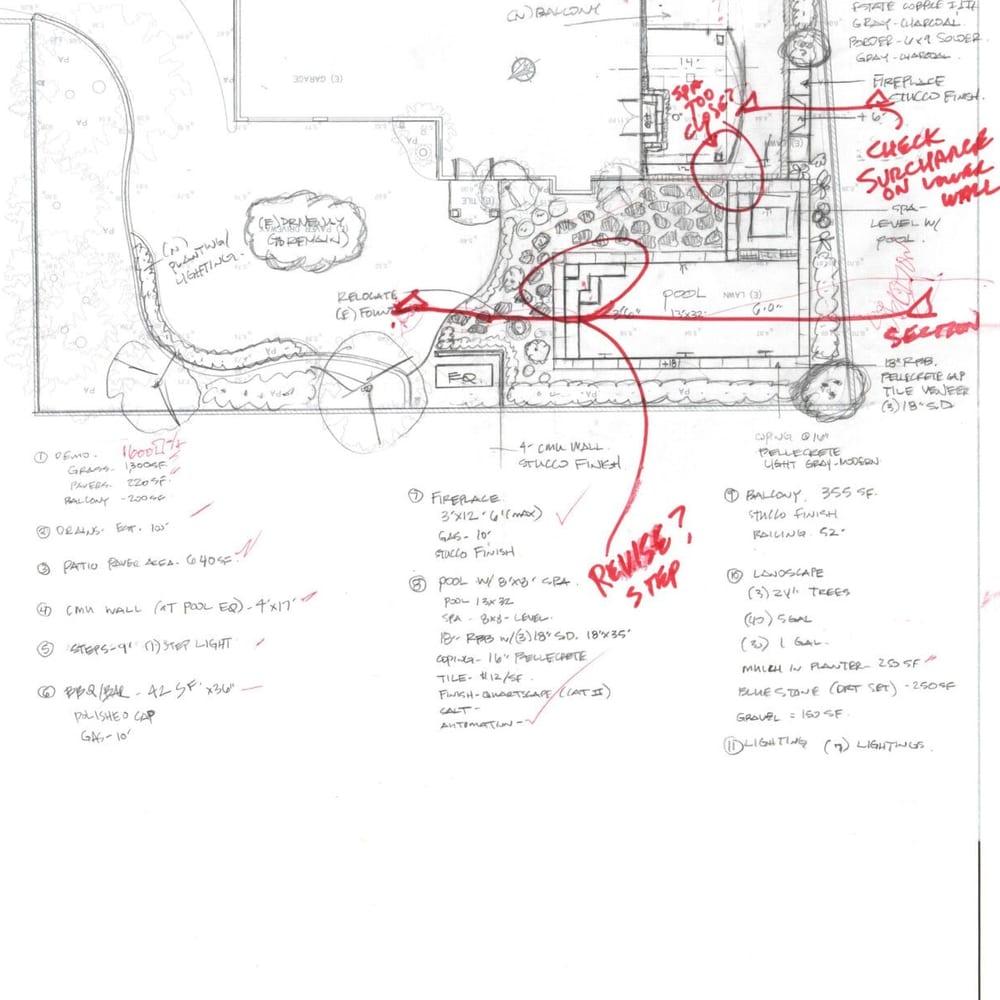
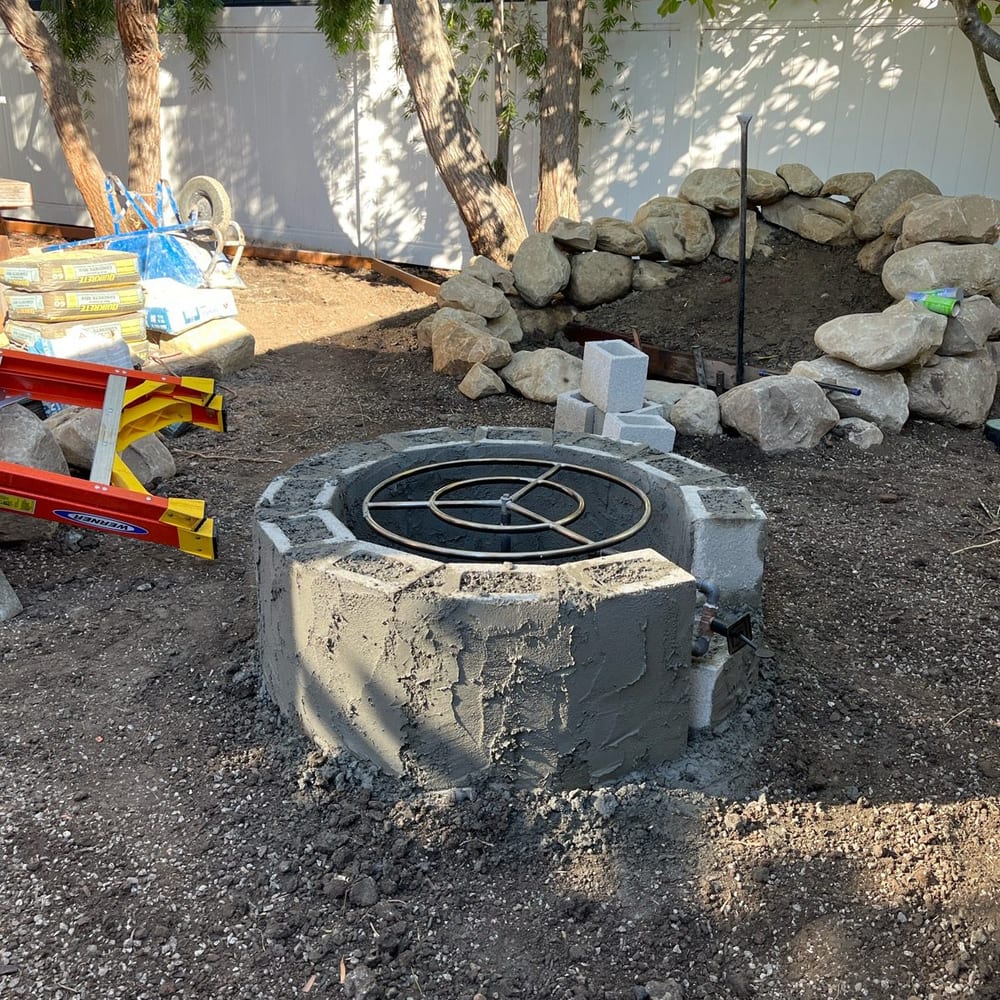
The concept organized the yard around a central outdoor kitchen and fire pit patio, then connected the kitchen, seating, and planting with curved circulation paths. The plan kept the space relaxed and open while making each destination feel intentional.
Deliverable A conceptual landscape plan for cooking, dining, fire-side seating, and garden transitions
Why it matters: A clear concept helps Central Coast homeowners understand the whole outdoor living system before construction begins.
Step 3 of 5
Material Direction
Choosing finishes that fit the setting
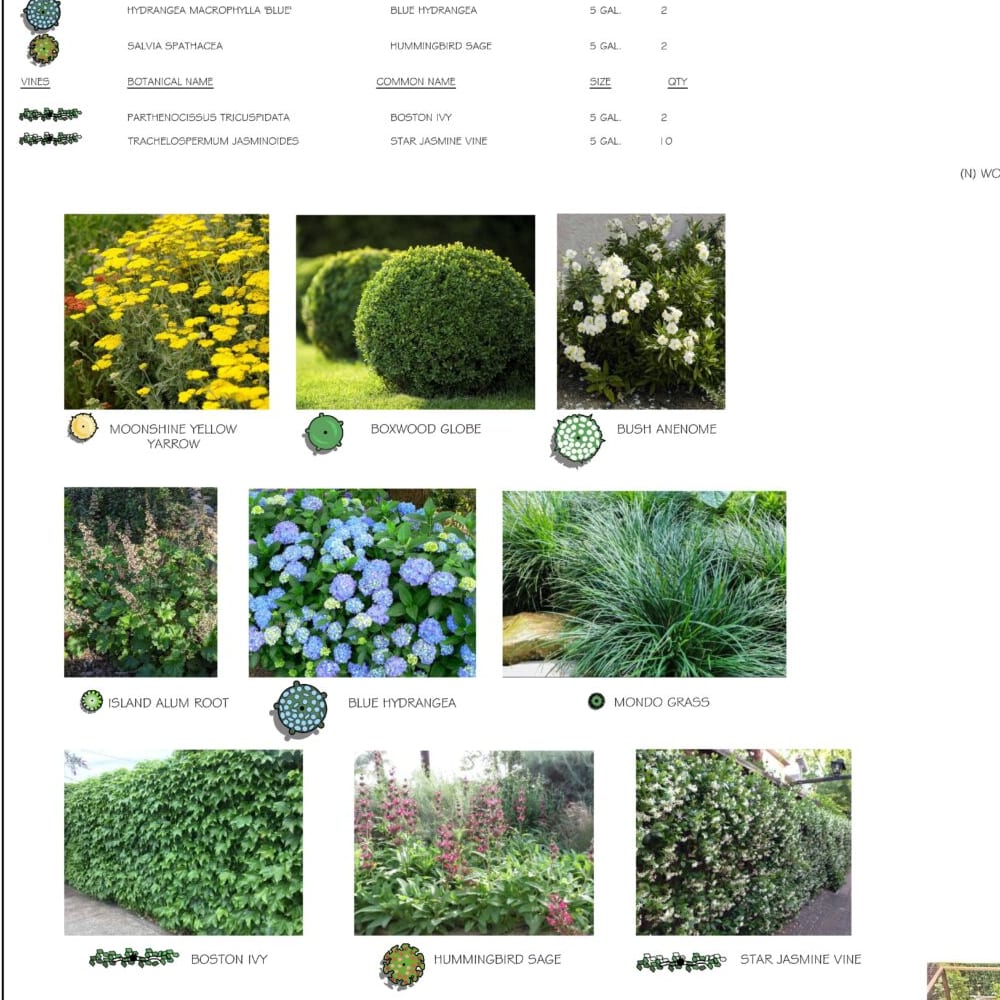

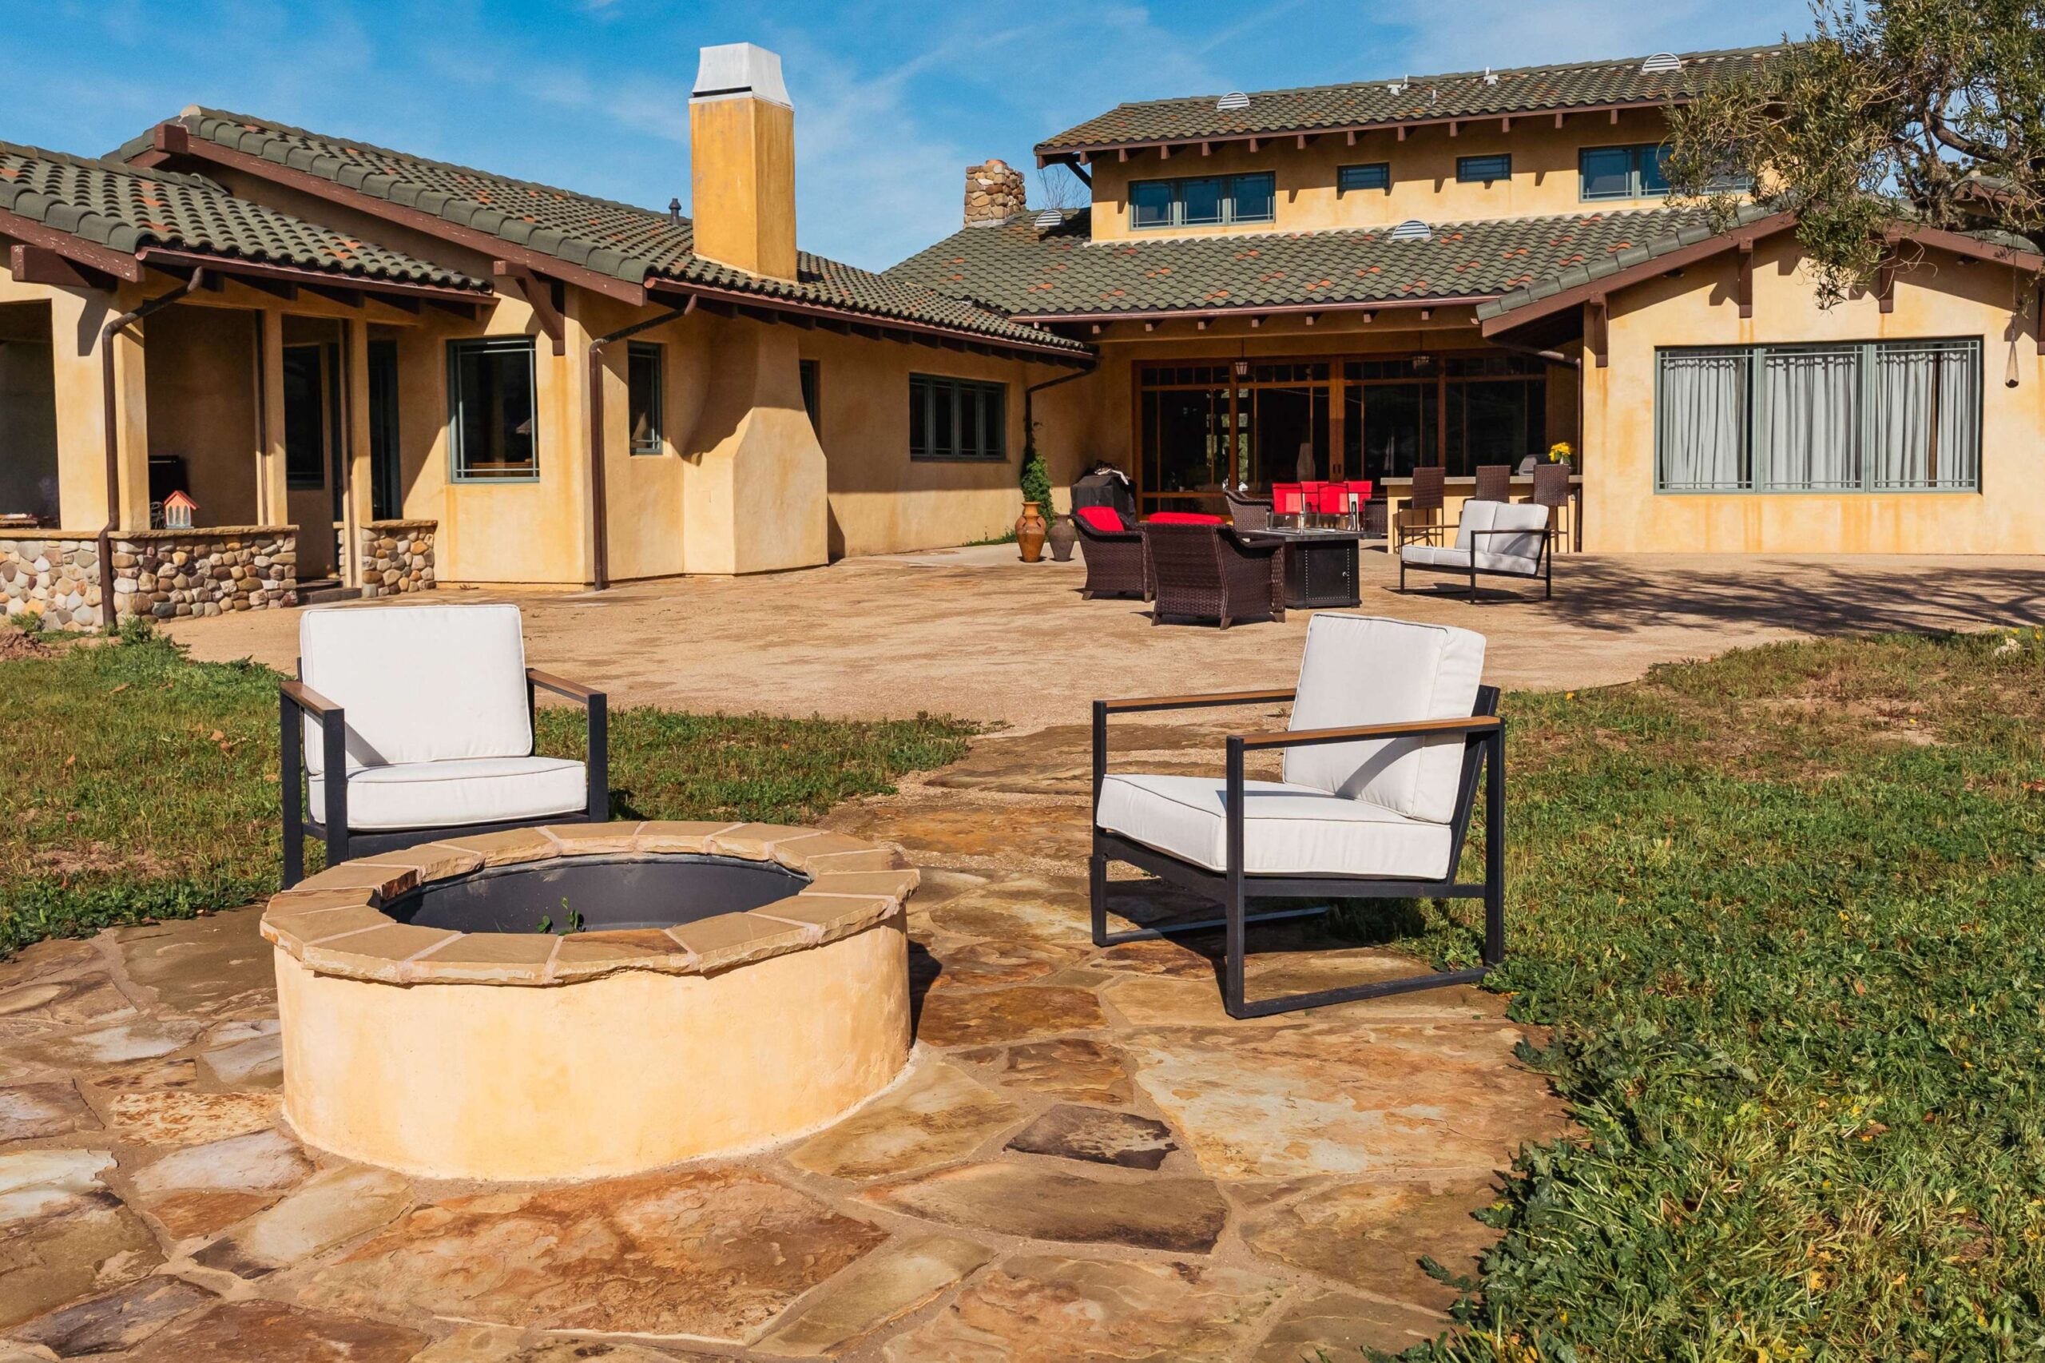
Fossil Creek flagstone, stucco, stone veneer, decomposed granite, natural stone steppers, steel edging, and layered planting gave the project a durable Central Coast feel without making the yard look overbuilt.
Deliverable A finish palette for the patio, BBQ island, walkways, edging, and planting areas
Why it matters: The right materials make a new outdoor kitchen and patio feel like they belong on the property.
Step 4 of 5
Construction Details
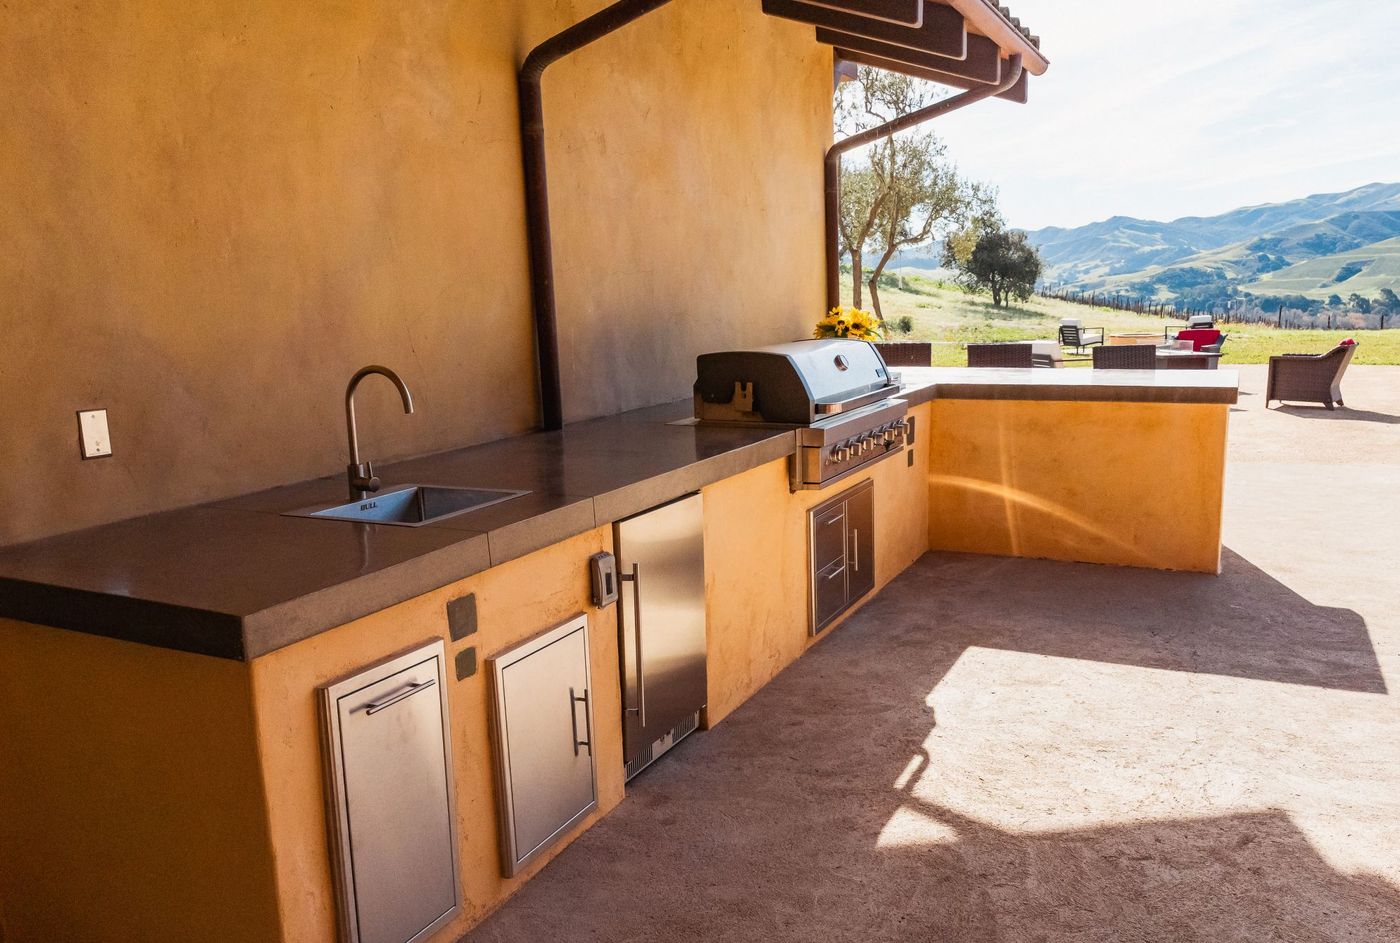
Making the outdoor kitchen work hard
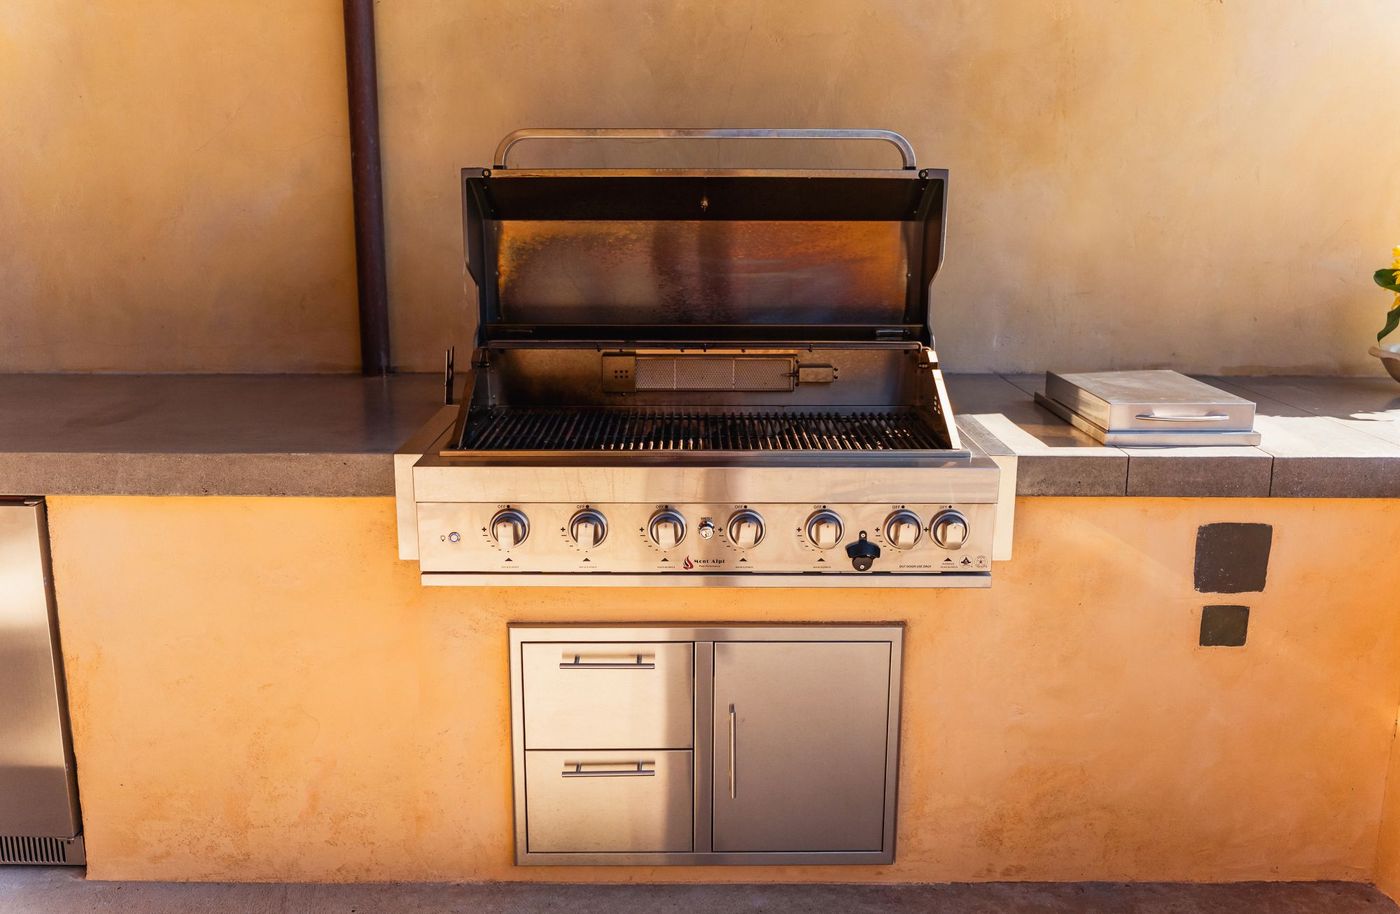
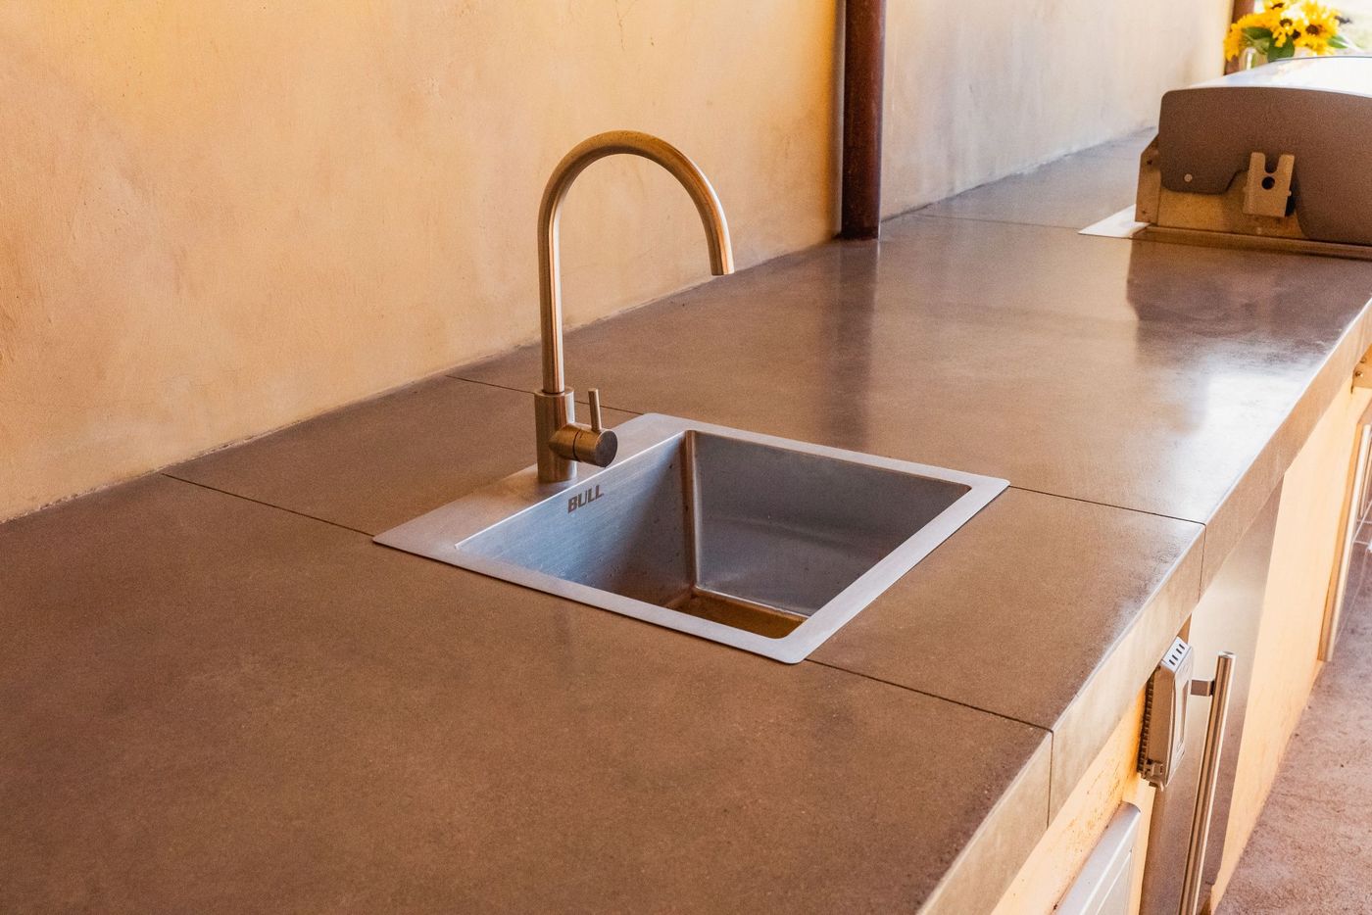
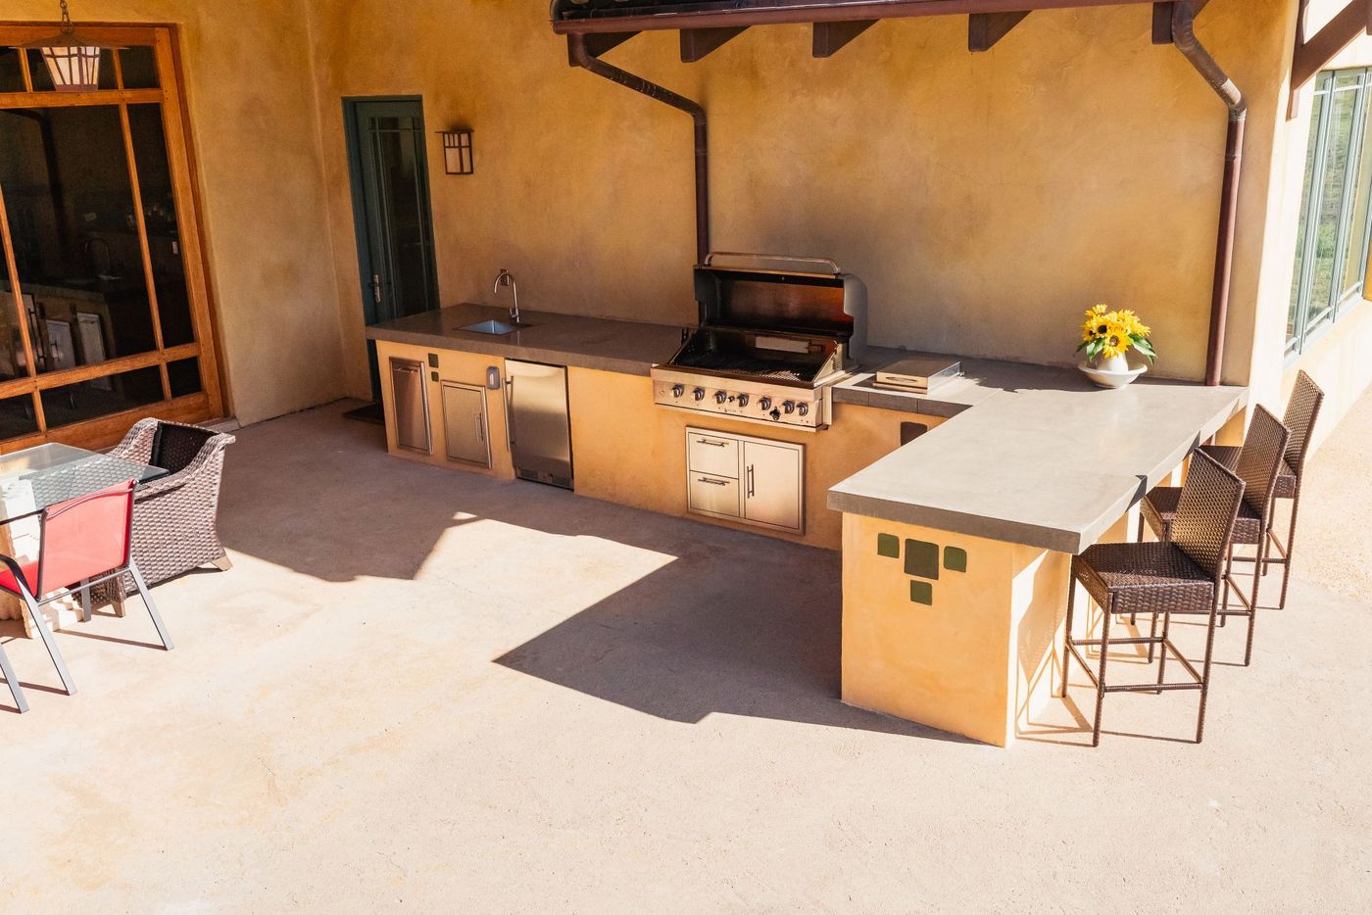
The outdoor kitchen was built with a grill, side burner, refrigerator, sink, stone veneer, and bar seating so the patio could support real entertaining, not just occasional grilling.
Deliverable A complete built-in BBQ island with prep, cleanup, storage, and seating functions
Why it matters: When utilities, counter space, and guest seating are planned together, the kitchen feels natural to use.
Step 5 of 5
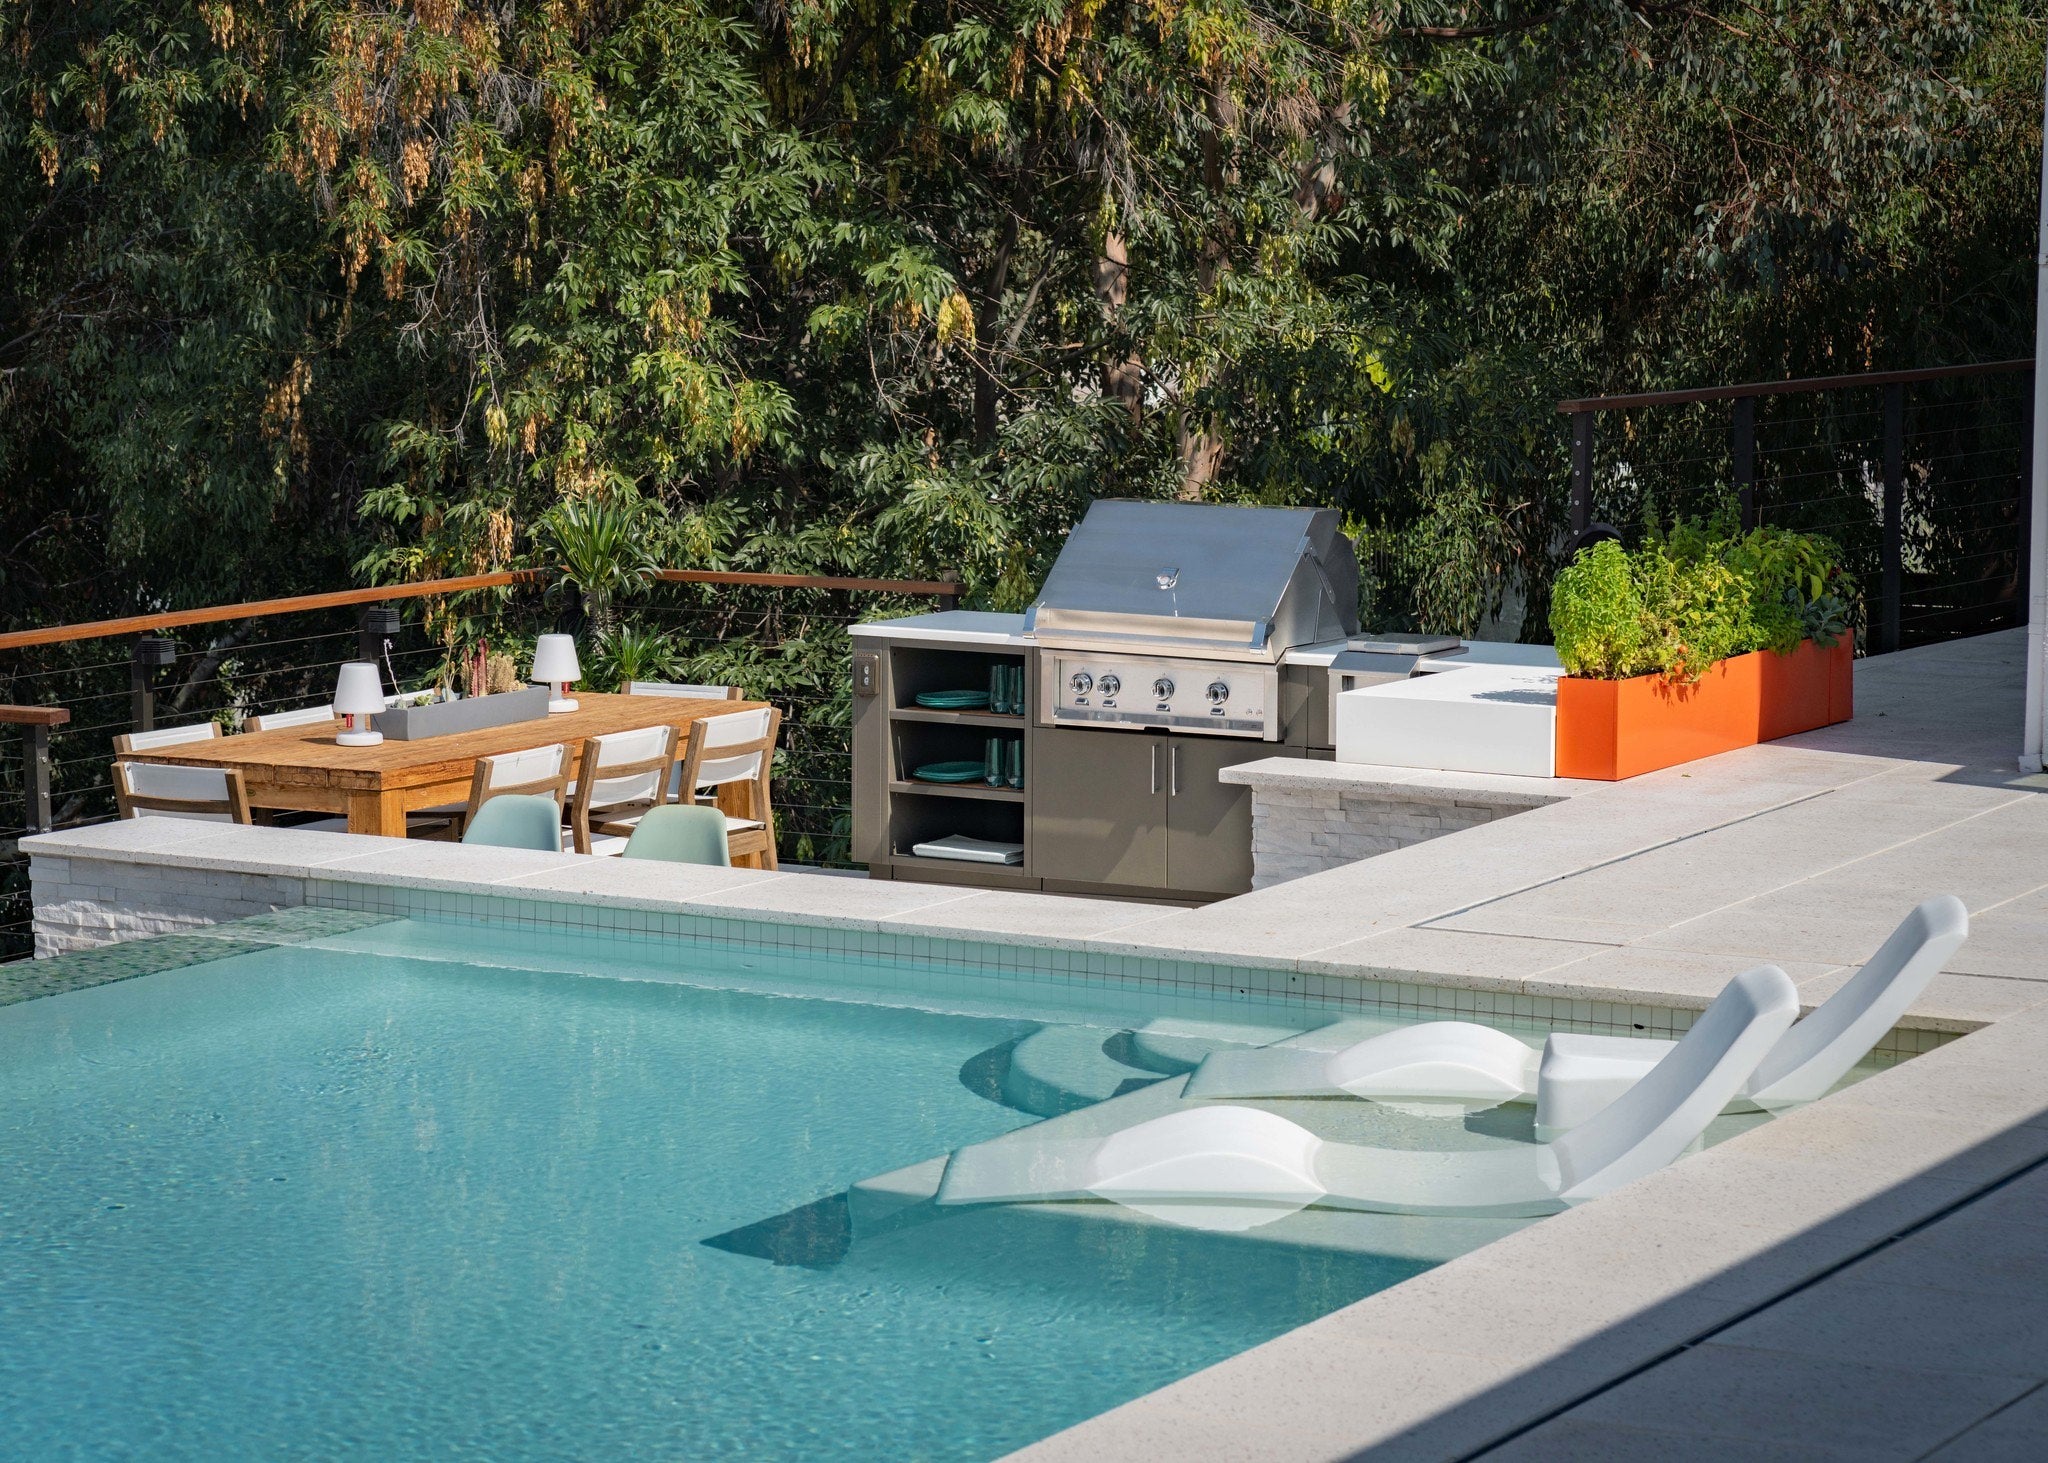
Finished Space
A San Luis Obispo yard with a reason to stay outside
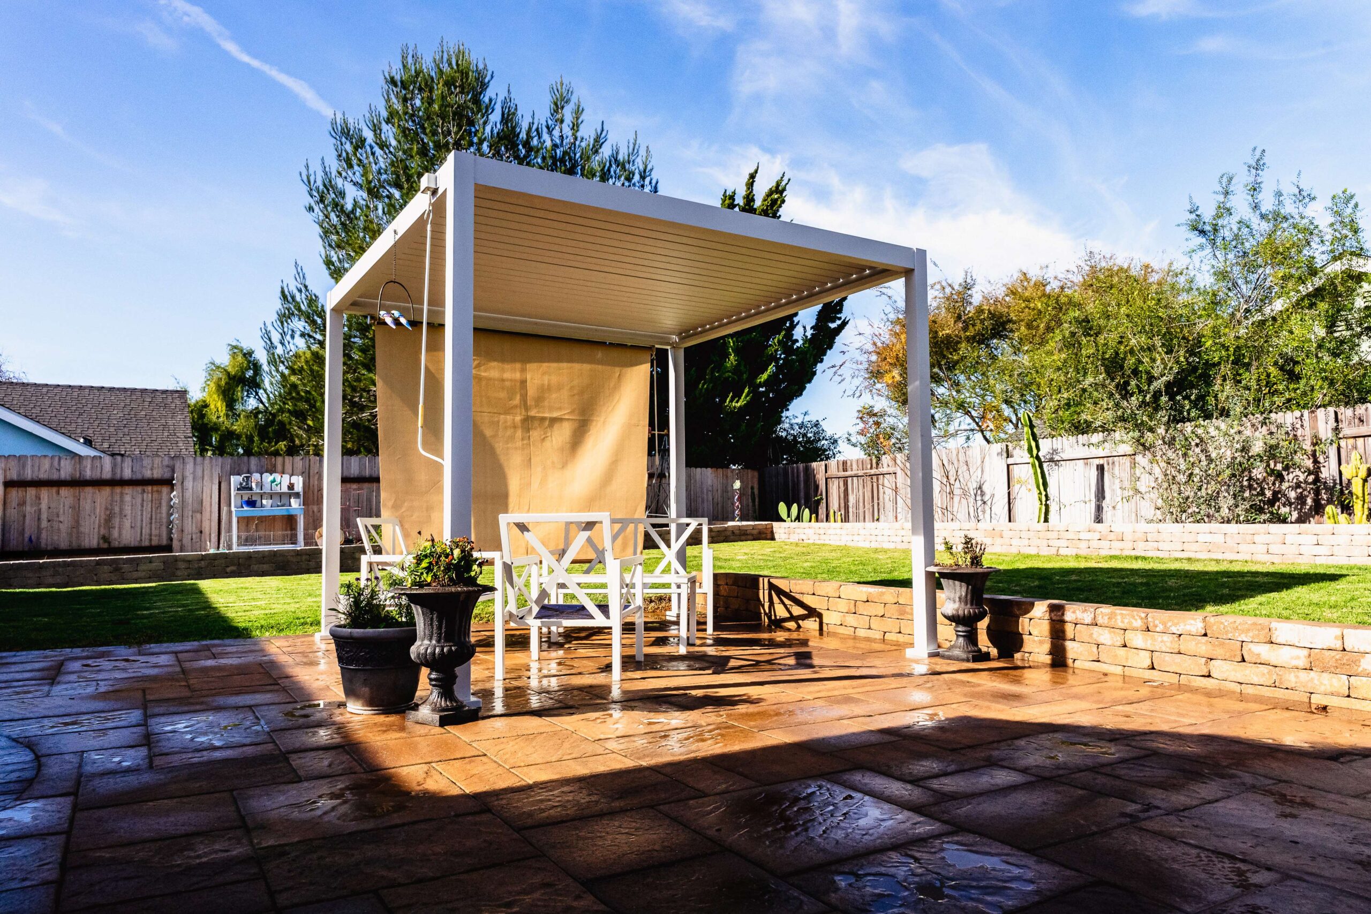
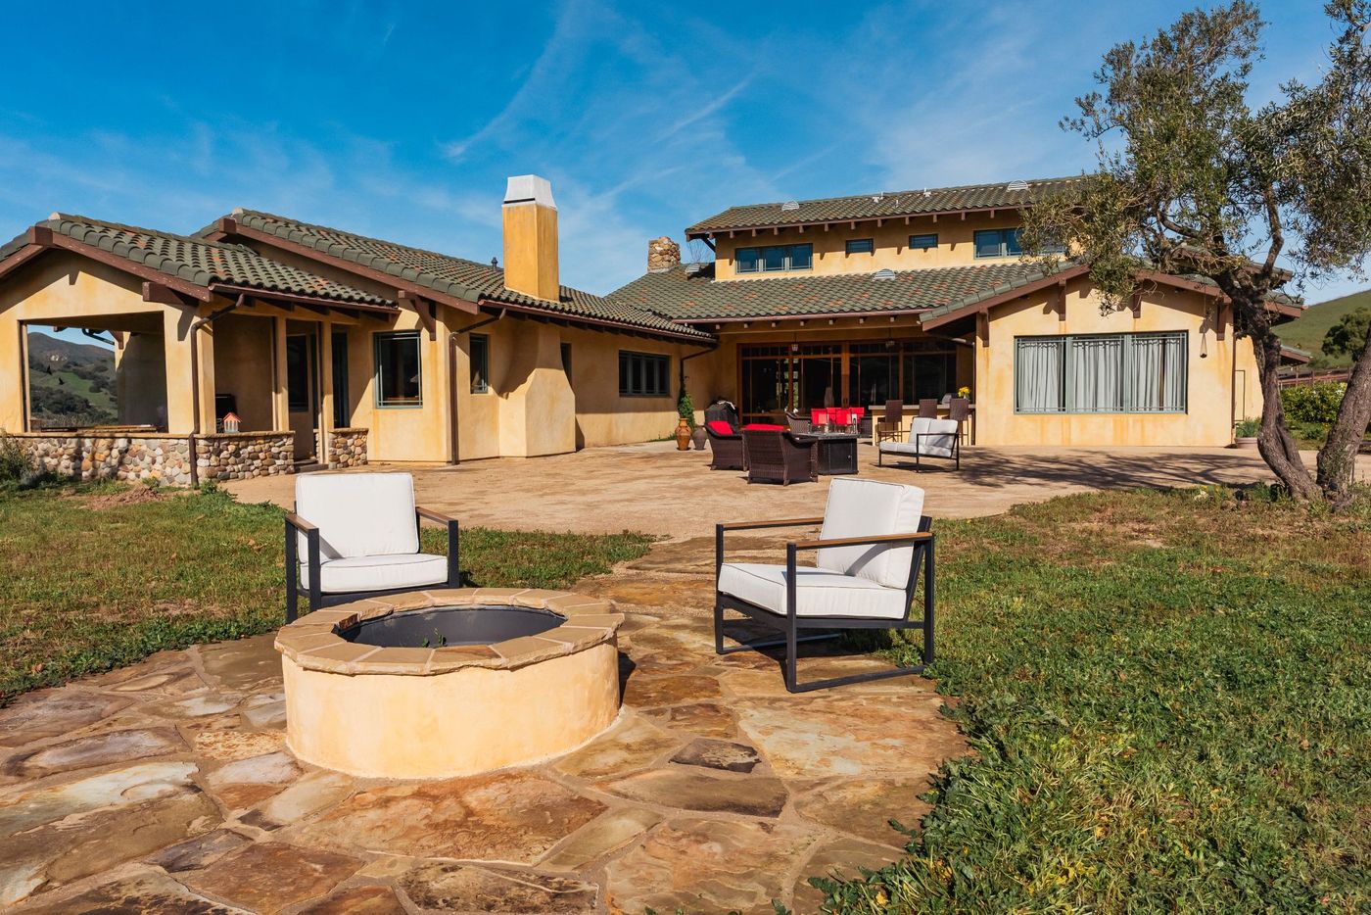
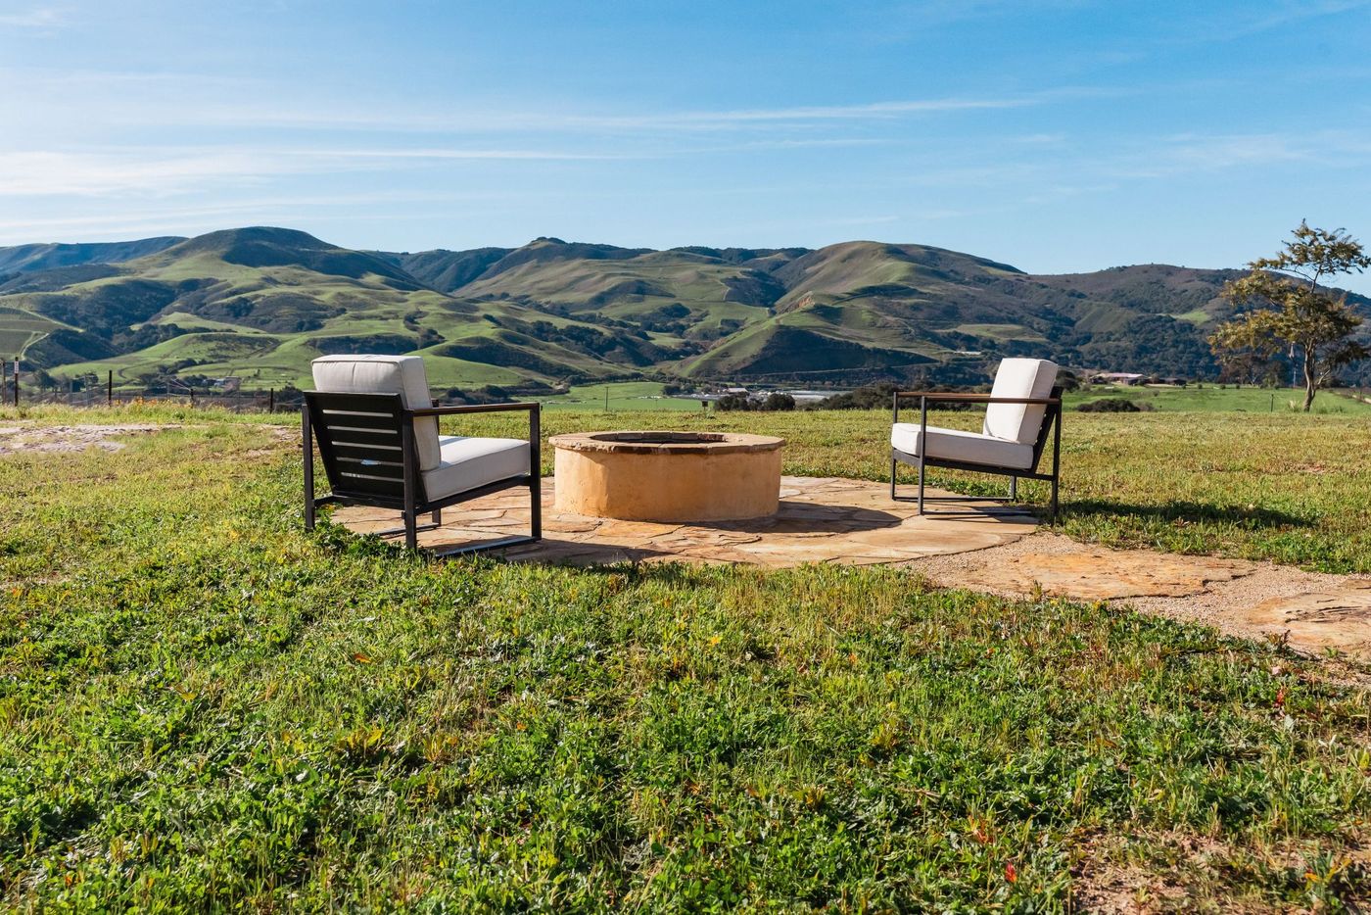
The finished project gives the homeowners a generous fire pit patio, outdoor kitchen, bar seating, dining space, and planted edges that frame the views and make the yard feel complete.
The result A finished Central Coast outdoor living space for cooking, gathering, and relaxing outdoors
Why it matters: The best design-build projects make every feature feel like part of one intentional outdoor room.