
 Complete Backyard
 Pool Renovation
Resort-Style Poolside
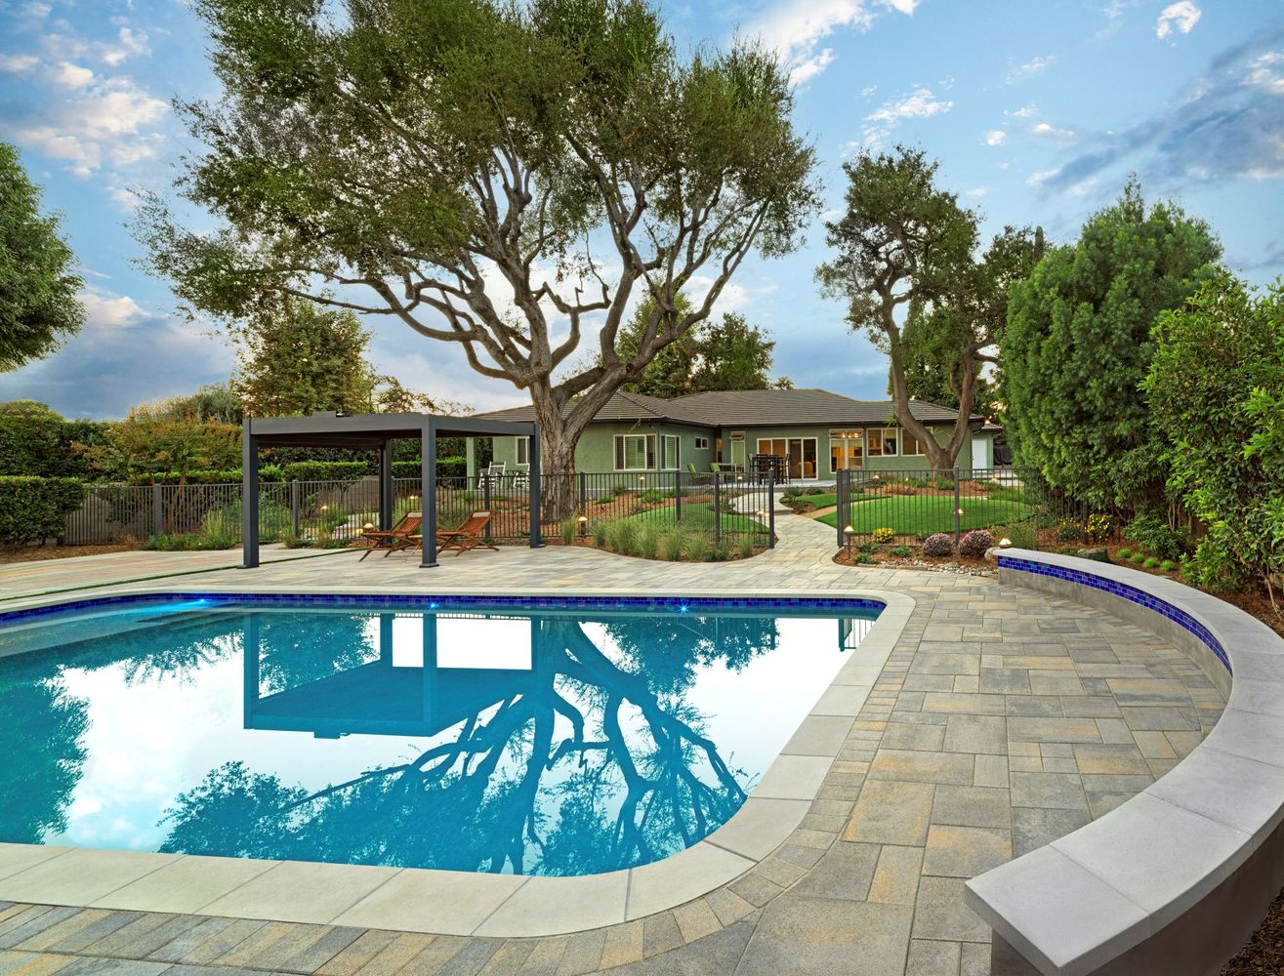
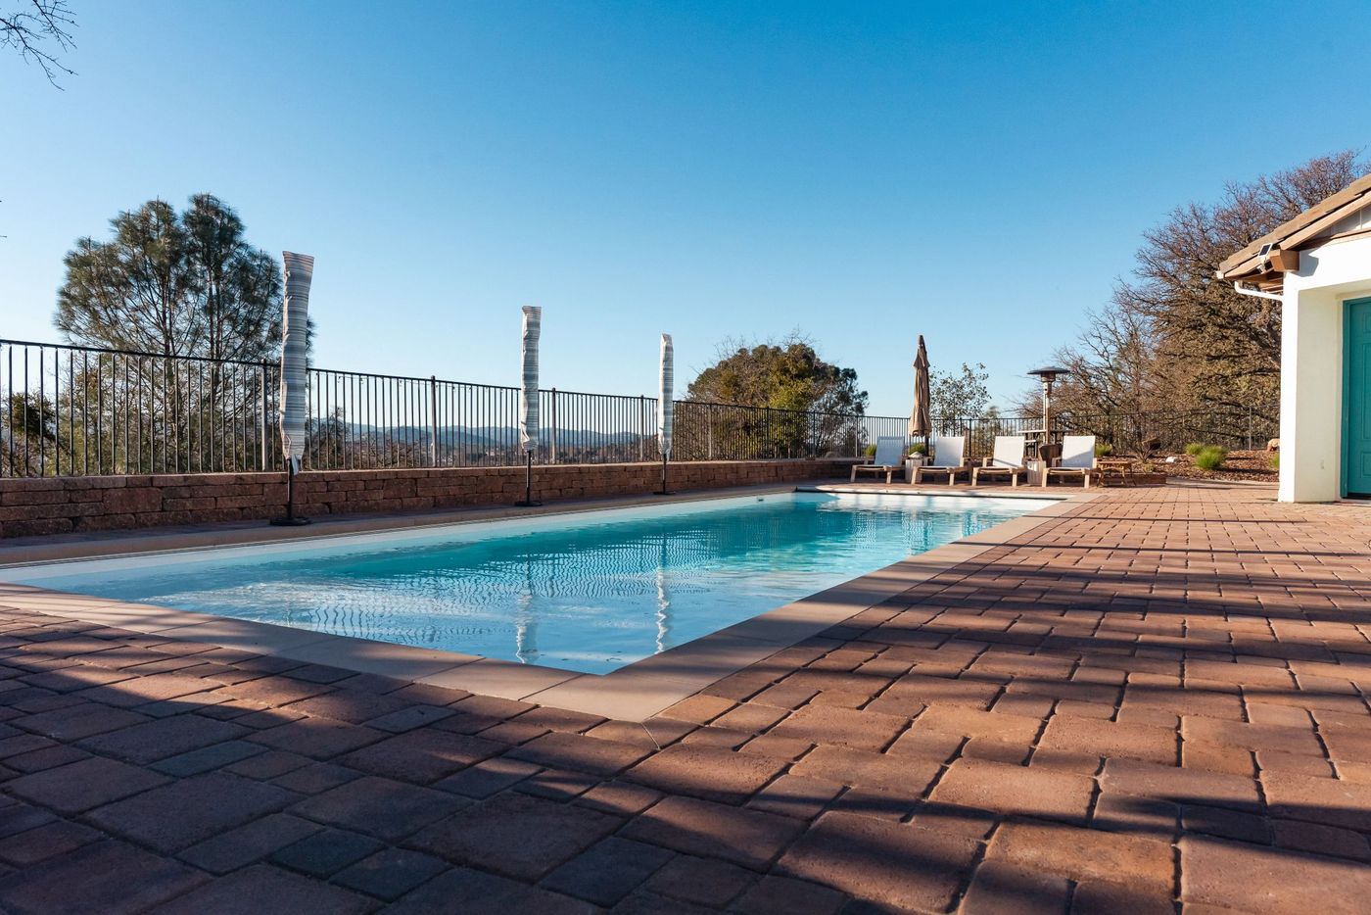
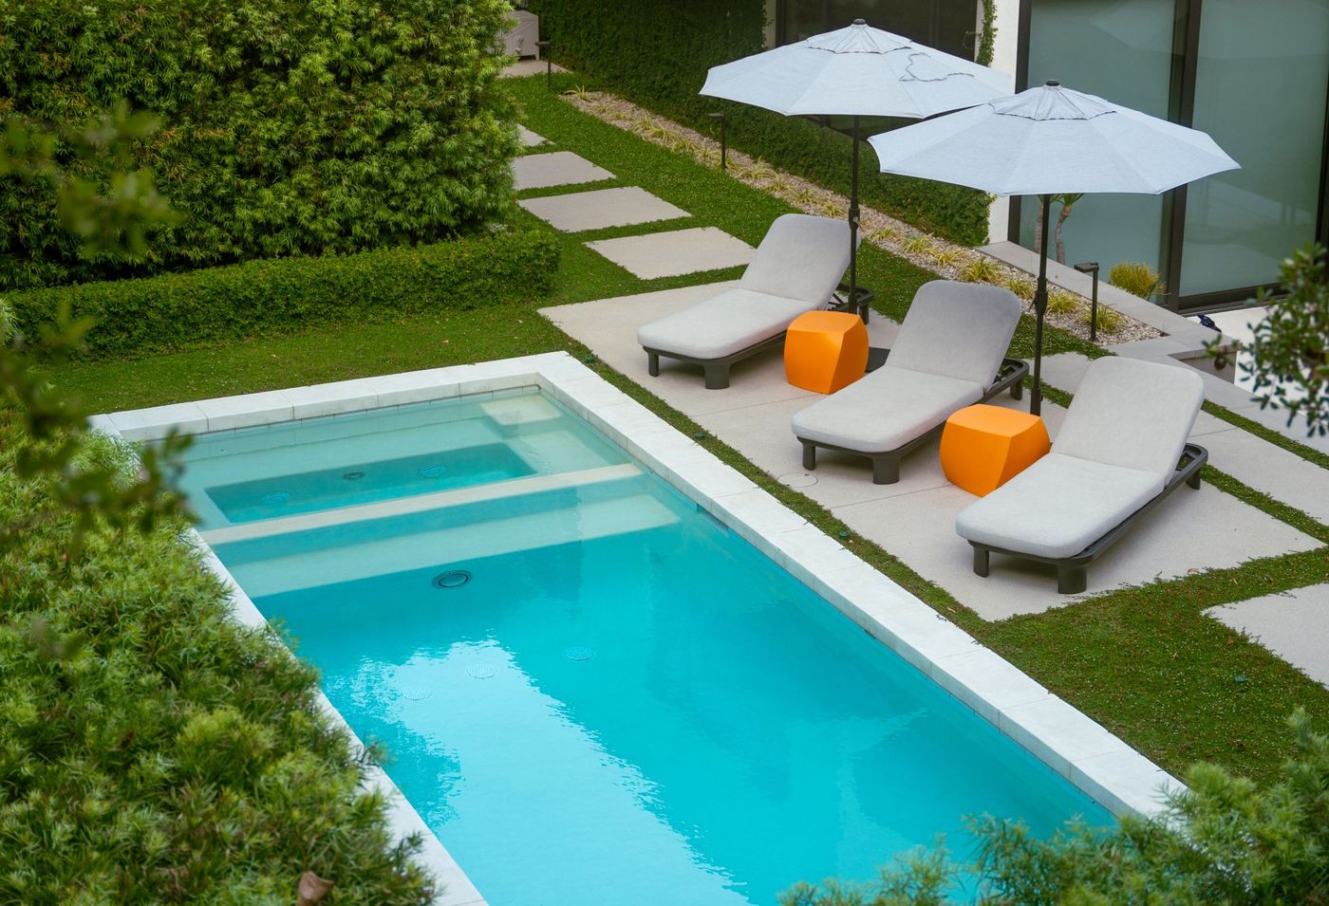
An aging pool deck rebuilt with paver coping and a wide lounging terrace, turning a dated pool into the centerpiece of the yard.
How this project came together
The challenge
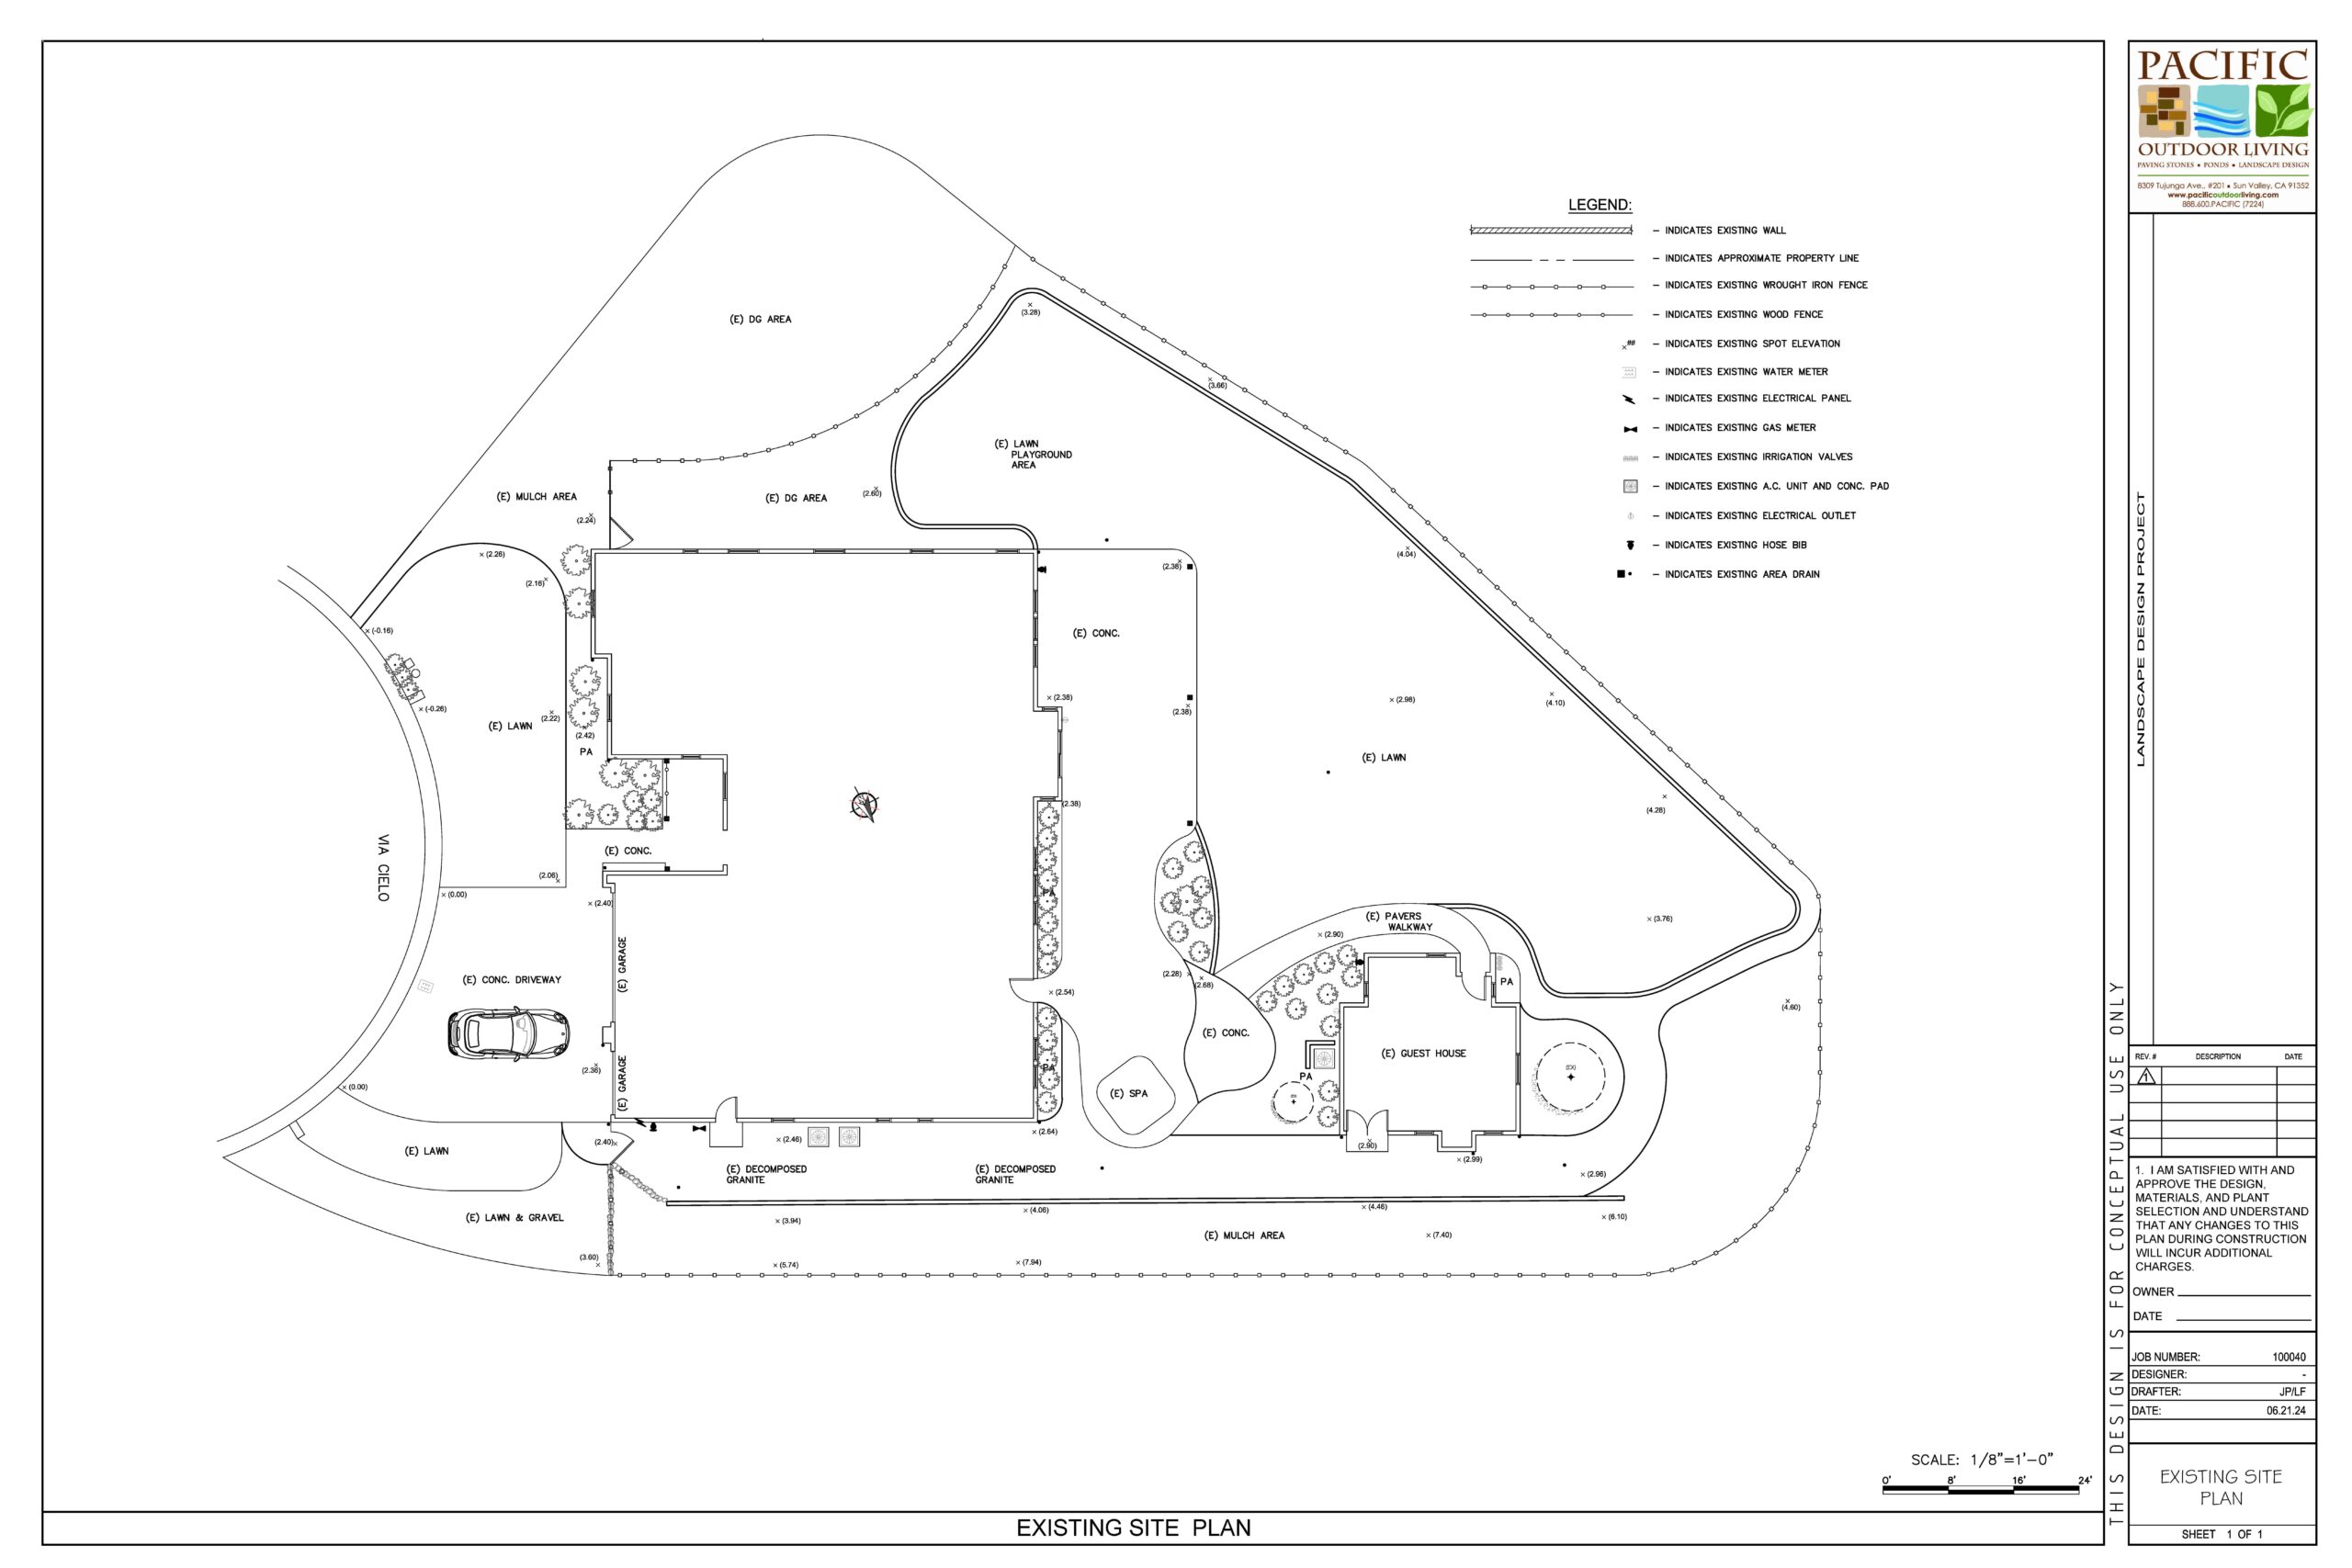
Residence, garage, driveway and guest house, with lawn, decomposed granite and concrete around them, plus paver walks, mulch and beds. We mapped the spa, the patios and the garden paths to show how the yard was organized before changing any of it.
The design decision
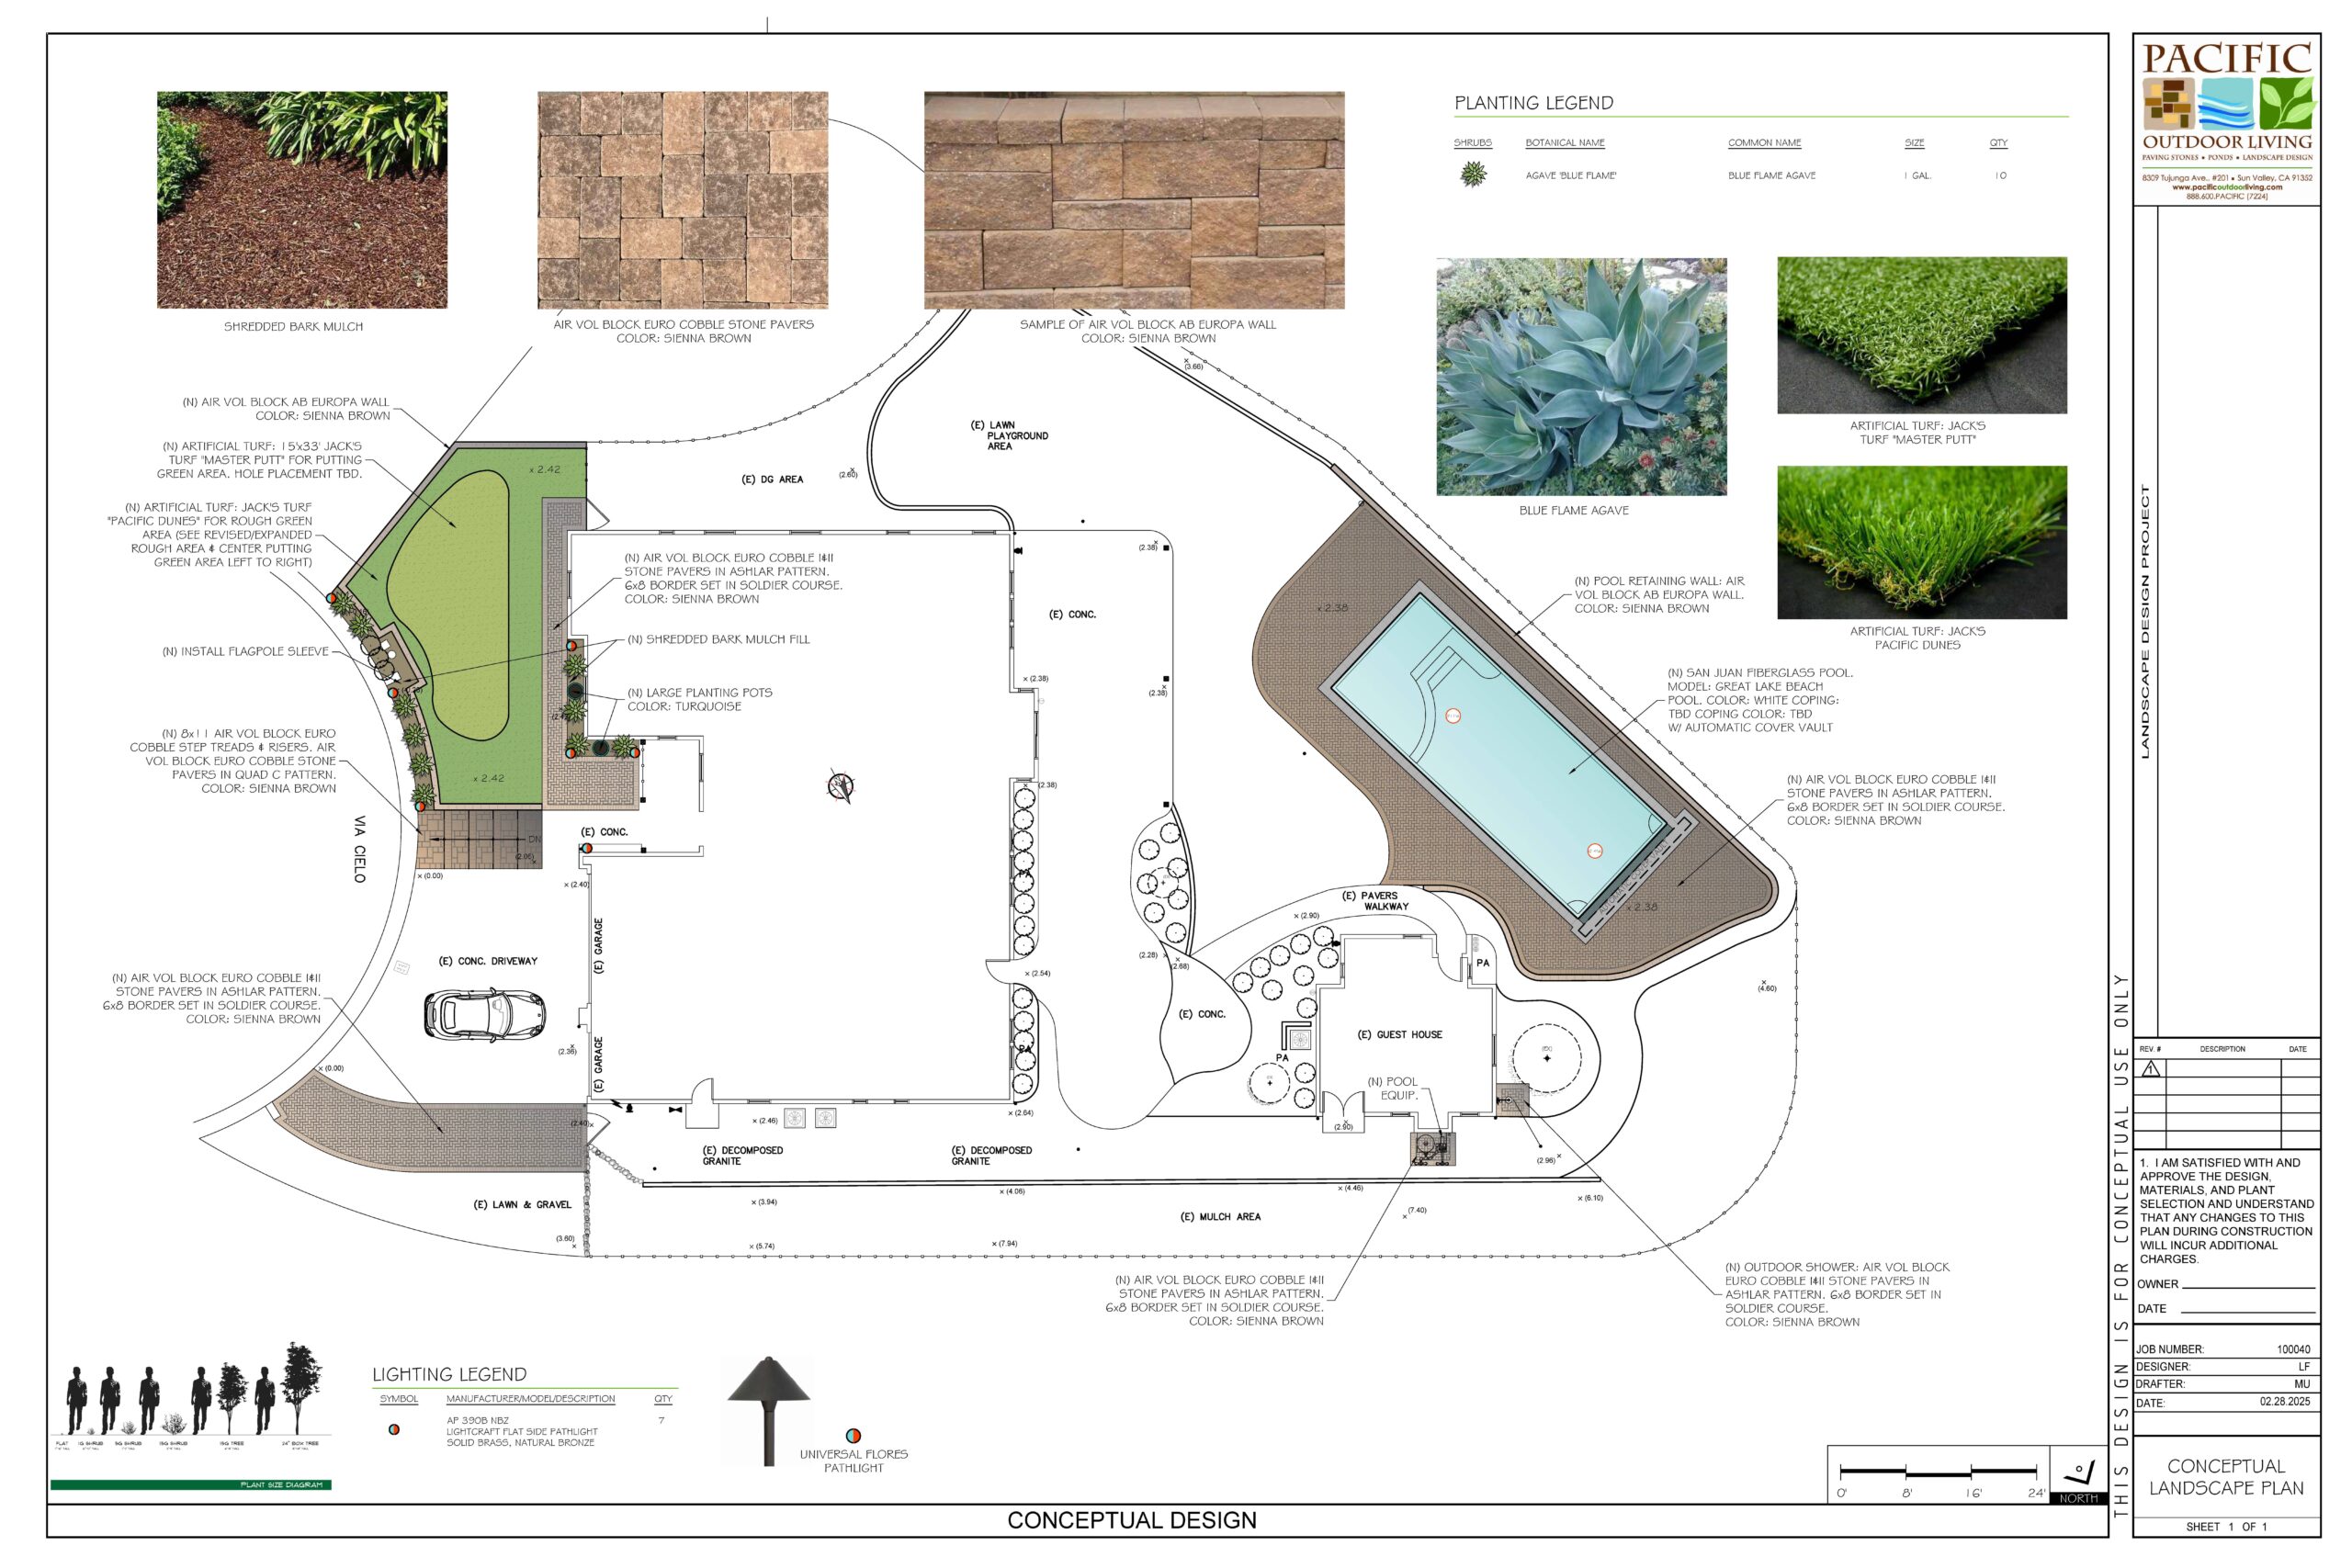
What had been lawn became the poolside. Upgraded hardscape and decking frame the pool so lounging and getting past each have their own room. The joins between water, walkways and the areas beside them are where these jobs usually go wrong, so those got worked out first.
The build
Layered beds and accent trees soften the hardscape edges and add privacy. The lighting and the built elements handle safety and atmosphere together. The pool reads as the main event on the property now instead of one feature among several.
The Design Process
From survey to buildable plan
Every project is measured, drawn, and approved before a shovel goes in the ground. These are the actual drawings for this property.
-
 100%
100%Base Plan
This existing site plan documents the current layout and conditions of the property, showing the footprint of the main residence, garage, driveway, guest house, and surrounding outdoor spaces. The drawing identifies existing lawn areas, decomposed granite and concrete surfaces, paver walkways, mulch zones, and planting beds that define circulation and open space throughout the site. Features such as the spa, patio areas, and garden paths are illustrated to show how the outdoor areas are presently organized and used.
-
 100%
100%Conceptual Plan
This conceptual design reimagines the former lawn area as a refined poolside environment, transforming it into a functional and visually striking outdoor living zone. The pool is framed with upgraded hardscape and decking to define lounging and circulation areas, creating a seamless transition between water, walkways, and adjacent spaces. Layered planting beds and accent trees soften the edges of the hardscape, adding privacy, texture, and a resort-like atmosphere. Integrated lighting and architectural elements enhance safety and ambiance, while the overall layout establishes the pool area as the primary focal point for relaxation, entertaining, and year-round enjoyment.
Finished Project
Resort-Style Poolside in detail
7 photographs of the completed project.
Planning something like this?
We build Pools & Spas, Patios & Hardscape and Planting across Southern California
Design, permits, materials, and construction are handled by one in-house team. A designer will walk your property, talk through what's realistic on your lot, and show you what the space can become.
- Complete Backyard
-
 Entertaining
 Patio Paradise
Greater Los Angeles -
 Pool Renovation
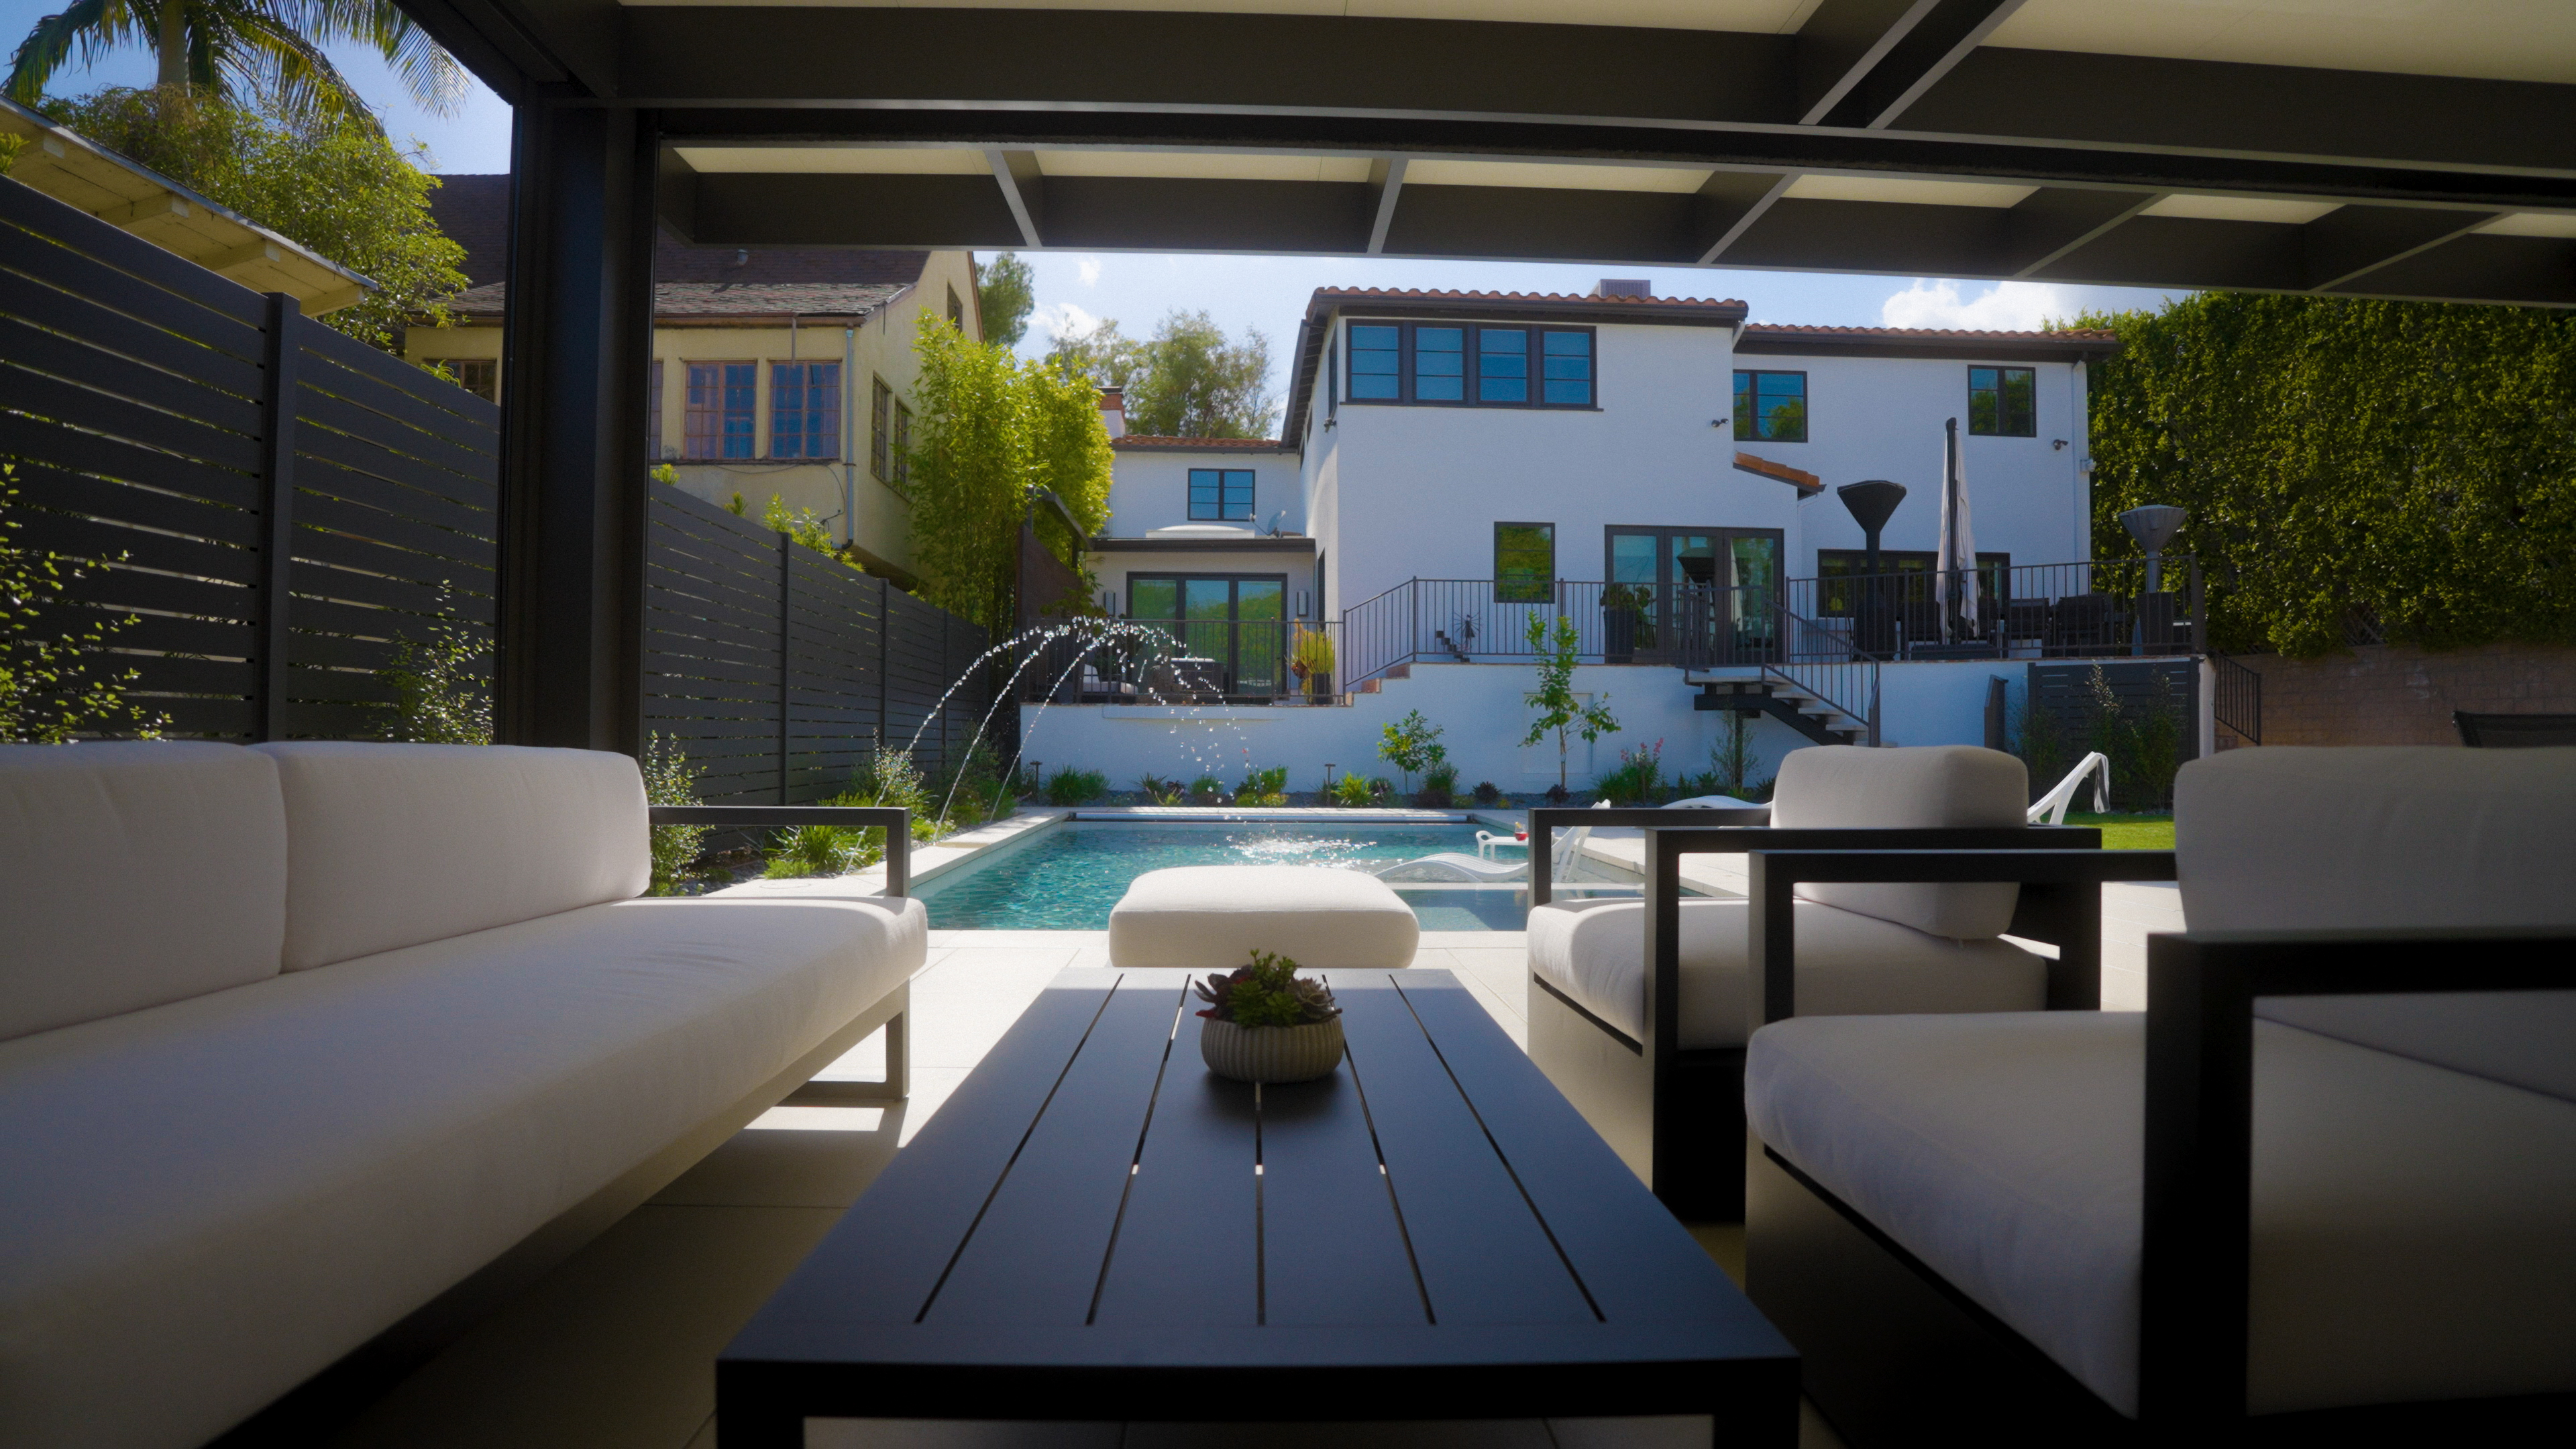
 Arcing Fountain Pool
Greater Los Angeles