Outdoor Living Design and Build in Harmony, CA

  • 01Preserve
  • 02Design
  • 03Build
Family-owned and operated Serving California since 1999 Trusted experts in native ecology and drought-conscious design

From wind-tolerant planting and ranch-scale outdoor living to patios, fire pits, drainage, and driveways, our in-house team designs and builds outdoor spaces for Harmony properties on the coastal ranch land between Cayucos and Cambria.

Since 1999 - Licensed & insured - 10,000+ projects completed across the Greater Los Angeles Area

25+ years of experience
10,000+ projects completed
In-house design-build crews
Harmony San Luis Obispo County service area

Central Coast Partnership

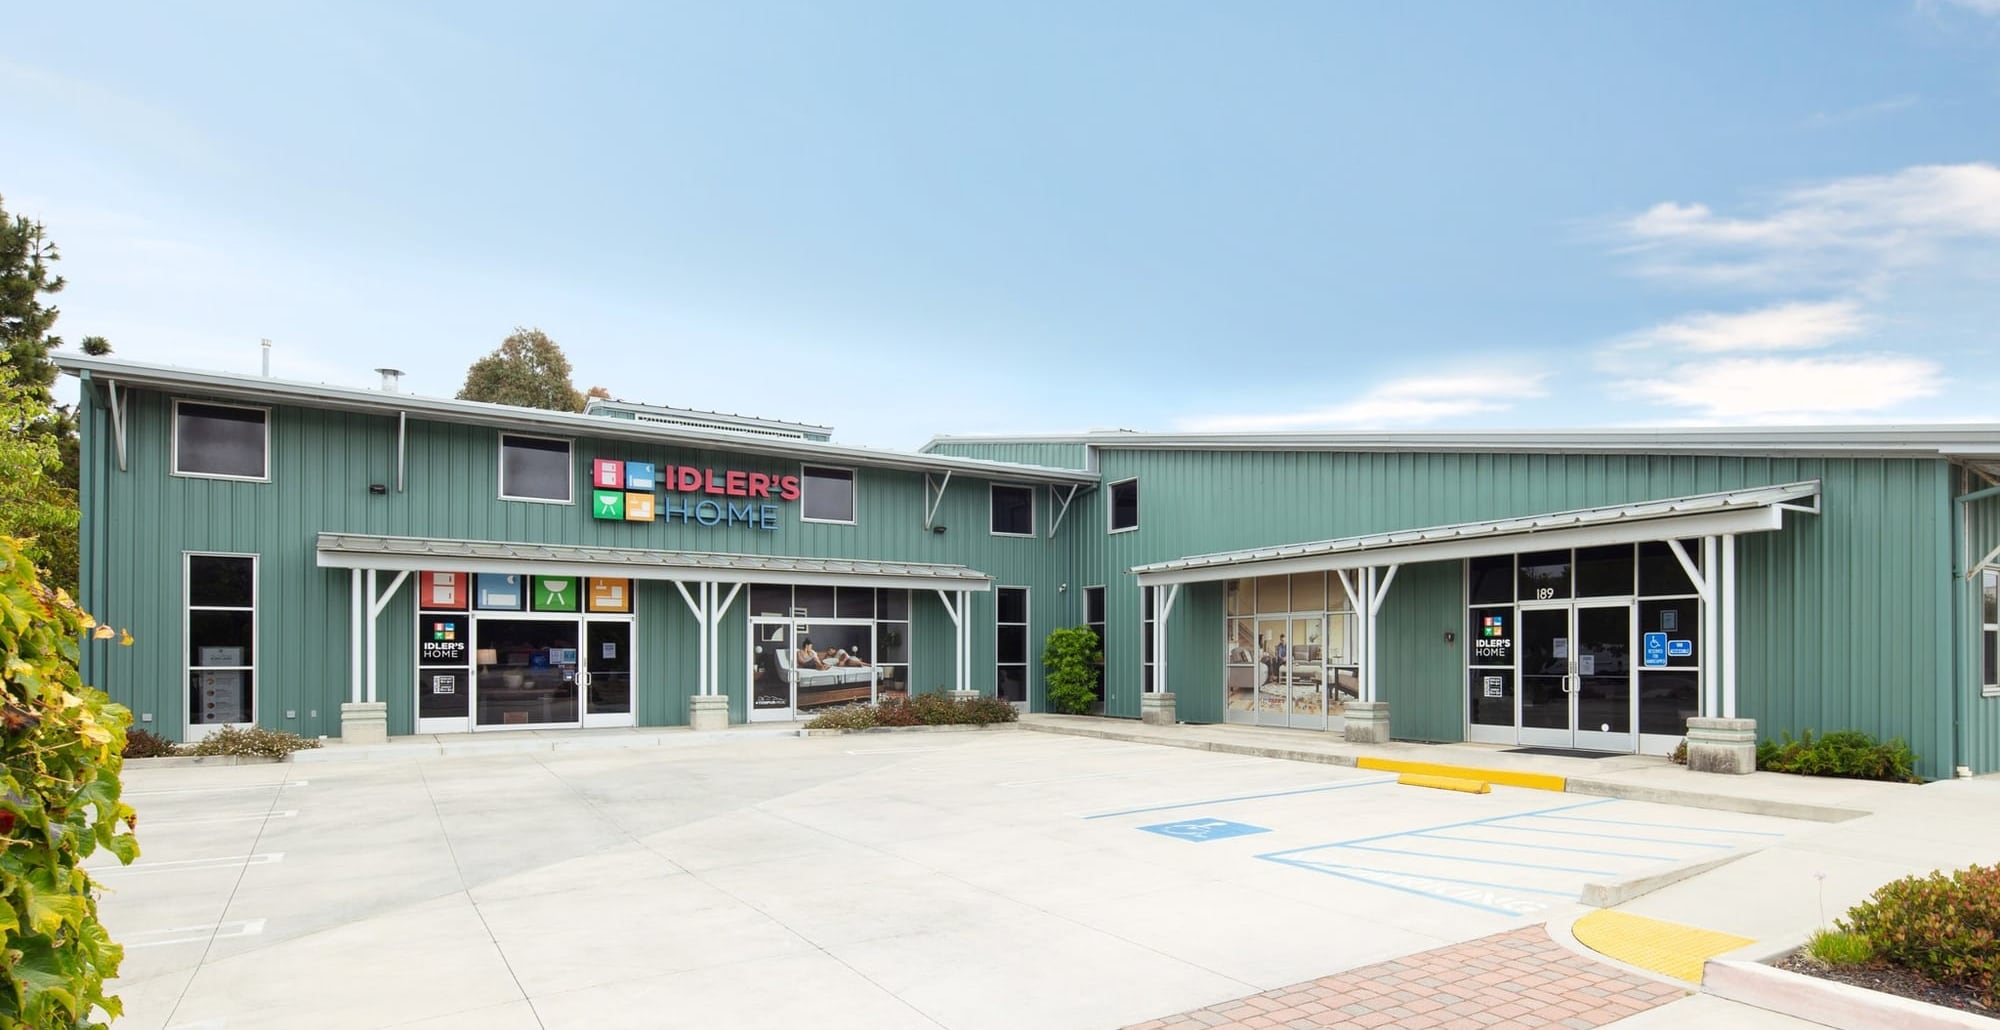
Pacific Outdoor Living & Idler's Home

Pacific Outdoor Living has partnered with Idler's Home to give Central Coast homeowners a more complete outdoor-living experience. Together, we combine professional landscape design and construction with convenient access to appliances, patio furnishings, home products, and outdoor-living materials.

Idler's Home storefront in San Luis Obispo, a green metal-sided building with red and blue Idler's Home signage

The Partners

Pacific Outdoor Living

A design-build landscaping company, family-owned and operated in California for nearly thirty years. Our landscape architects and in-house construction professionals work closely with homeowners to build outdoor spaces around their vision.

Idler's Home

A Central Coast institution since shortly after WWII, started by Bud Idler as a small downtown San Luis Obispo shop. Idler's Home has grown into multiple local locations offering major appliances, homewares, furnishings, and remodel resources, known for accessible, local customer service.

One local partnership. More options for your outdoor project.

Plan and build your outdoor space with Pacific Outdoor Living, then explore appliances, furnishings, and outdoor-living products through Idler’s Home.

Why Pacific Outdoor Living

Designed Right. Built Right. Coordinated From Start to Finish.

Harmony landscapes deserve more than generic improvement. They need a plan that respects the site, mature nature, biodiversity, and the practical realities of construction.

Designer meeting with clients at a table reviewing property plans on office monitors
01

Permitting Help Built In

Our dedicated permitting department helps manage city requirements, submittals, and permit coordination when your project needs approvals. Because we work with city officials, planning departments, and building departments across the Greater Los Angeles Area, we know how to make the permitting path clearer and easier before construction begins.

Pacific Outdoor Living showroom material samples arranged in an outdoor display
02

Wholesale Material Advantages

We source through long-standing supplier relationships and pass our wholesale material discounts through to you instead of treating them as an upsell. You get the material deals we get, and you can visit our showroom to pick materials in person, compare finishes, and actually feel them before final selections are made.

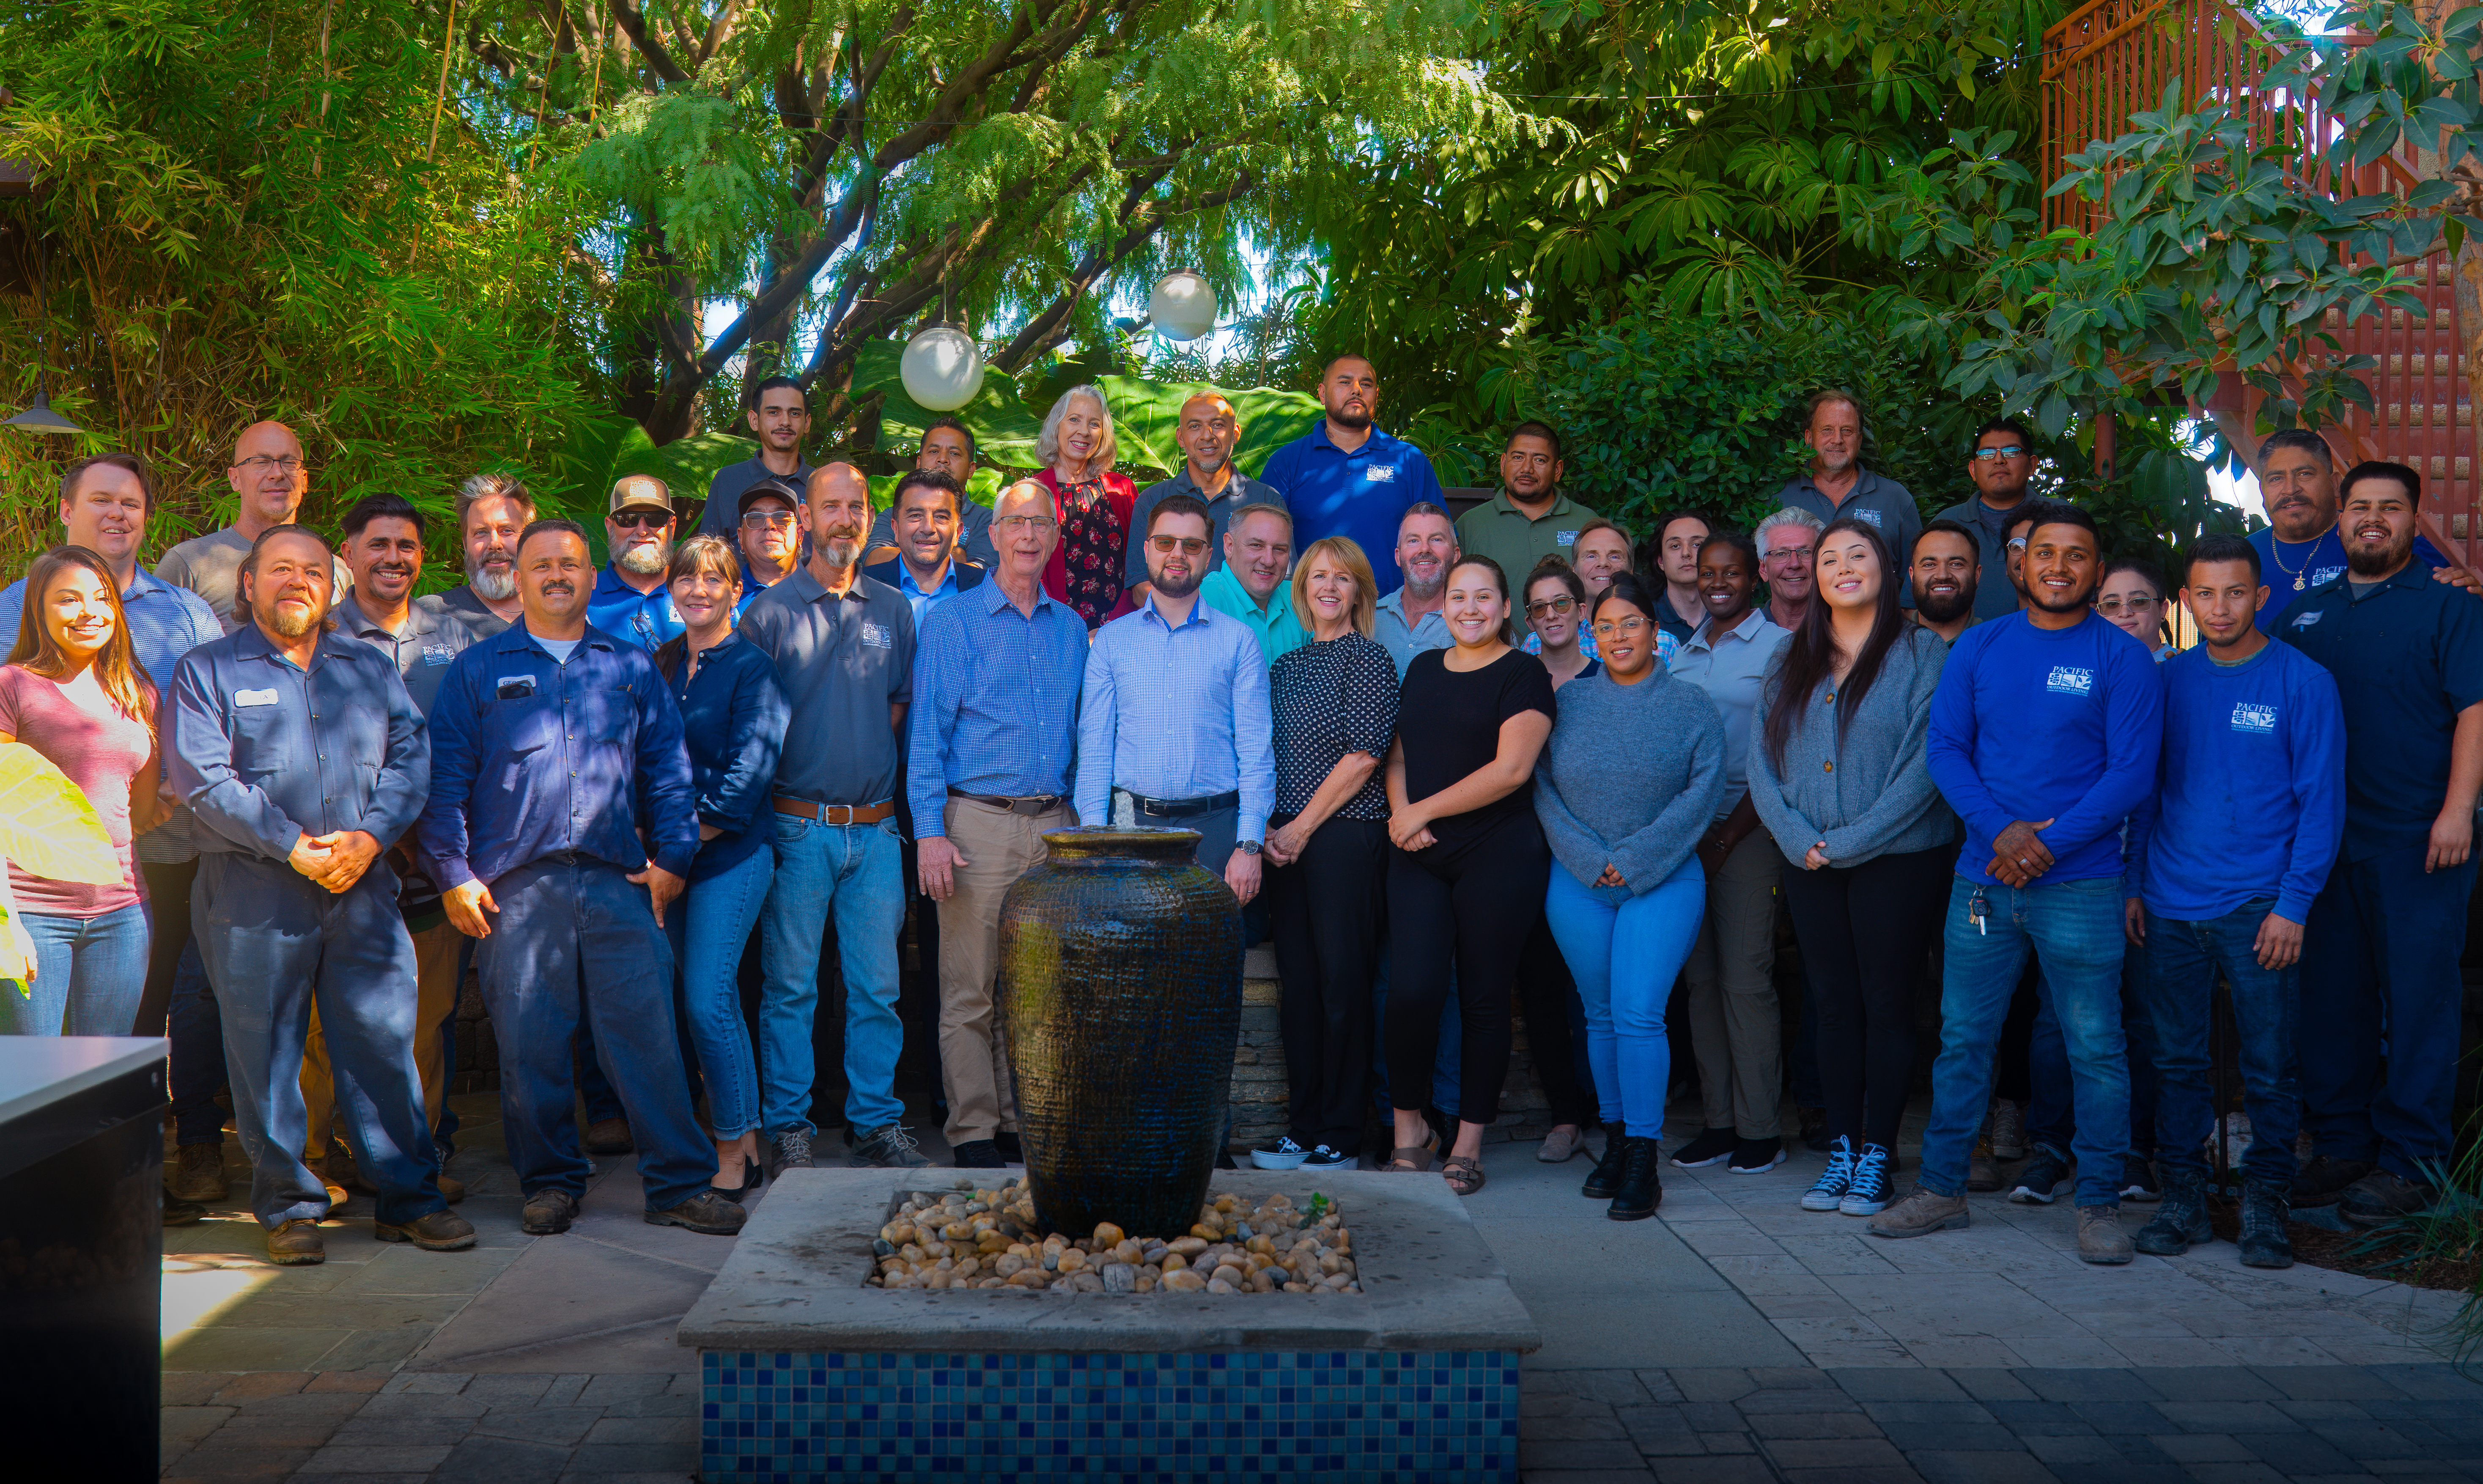
Pacific Outdoor Living in-house team standing together in the company showroom courtyard
03

One Coordinated Process

Design, materials, budget, scheduling, permits, planting, and construction stay connected from first measurements to final walkthrough, so one team handles the project from start to finish. We do not hand your project off to outside subcontractors; our in-house team of trained workers brings years of experience to the build.

Financing consultation helping clients understand payment options for their outdoor project
04

Enjoy Your Dream Space Now. Pay Over Time.

Bring your outdoor vision to life sooner with flexible monthly payment options designed around your budget. We partner with Wells Fargo Bank and Lyon Financial to make quality outdoor living accessible to everyone. Get approved quickly, choose from convenient monthly installments, and enjoy a revolving line of credit you can use whenever you need it. Quality design and build shouldn't come with financial stress.

Designing for Harmony

What to Consider When Planning a Harmony Outdoor Space

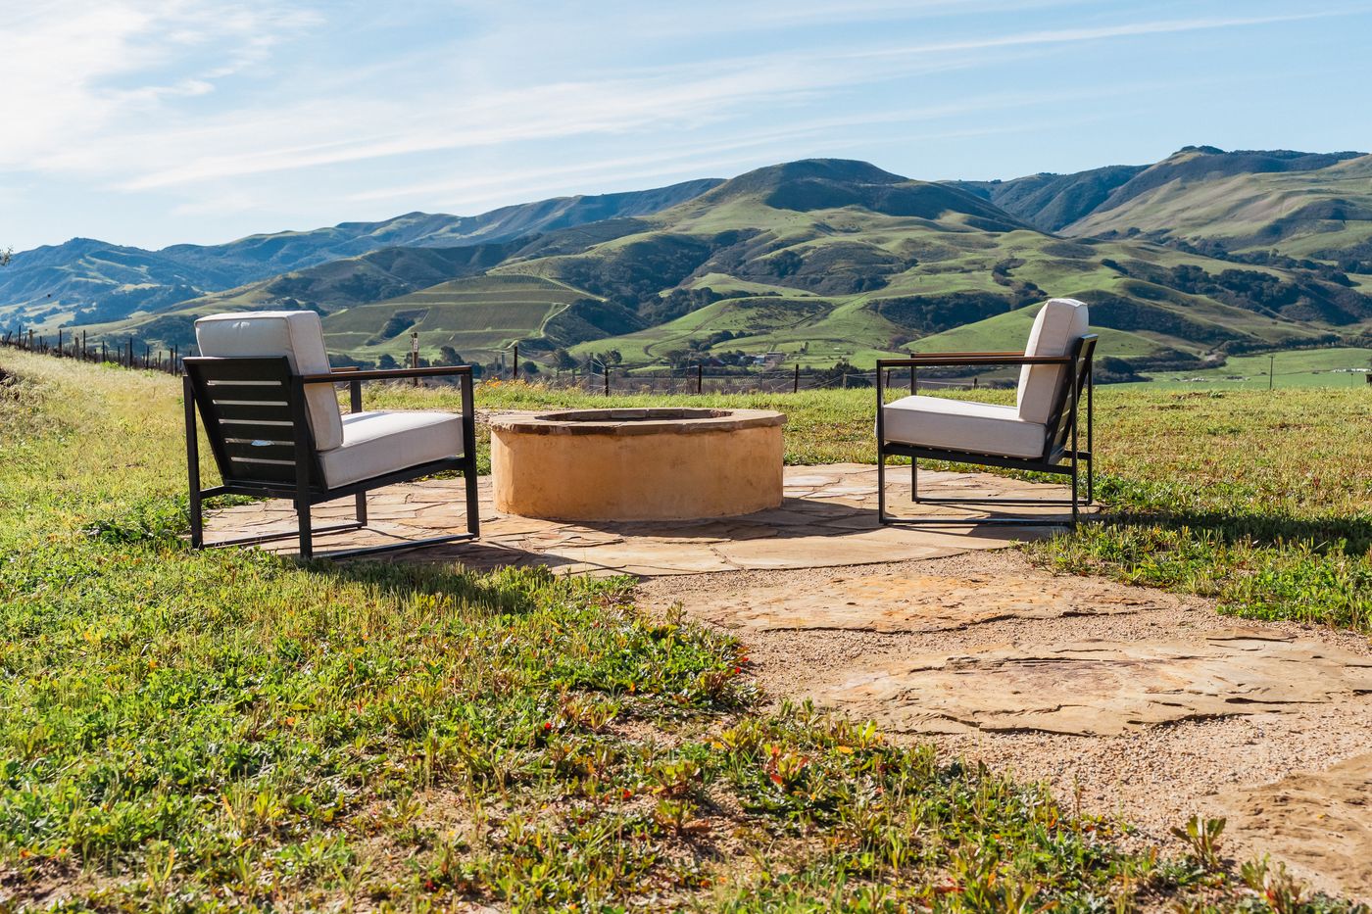
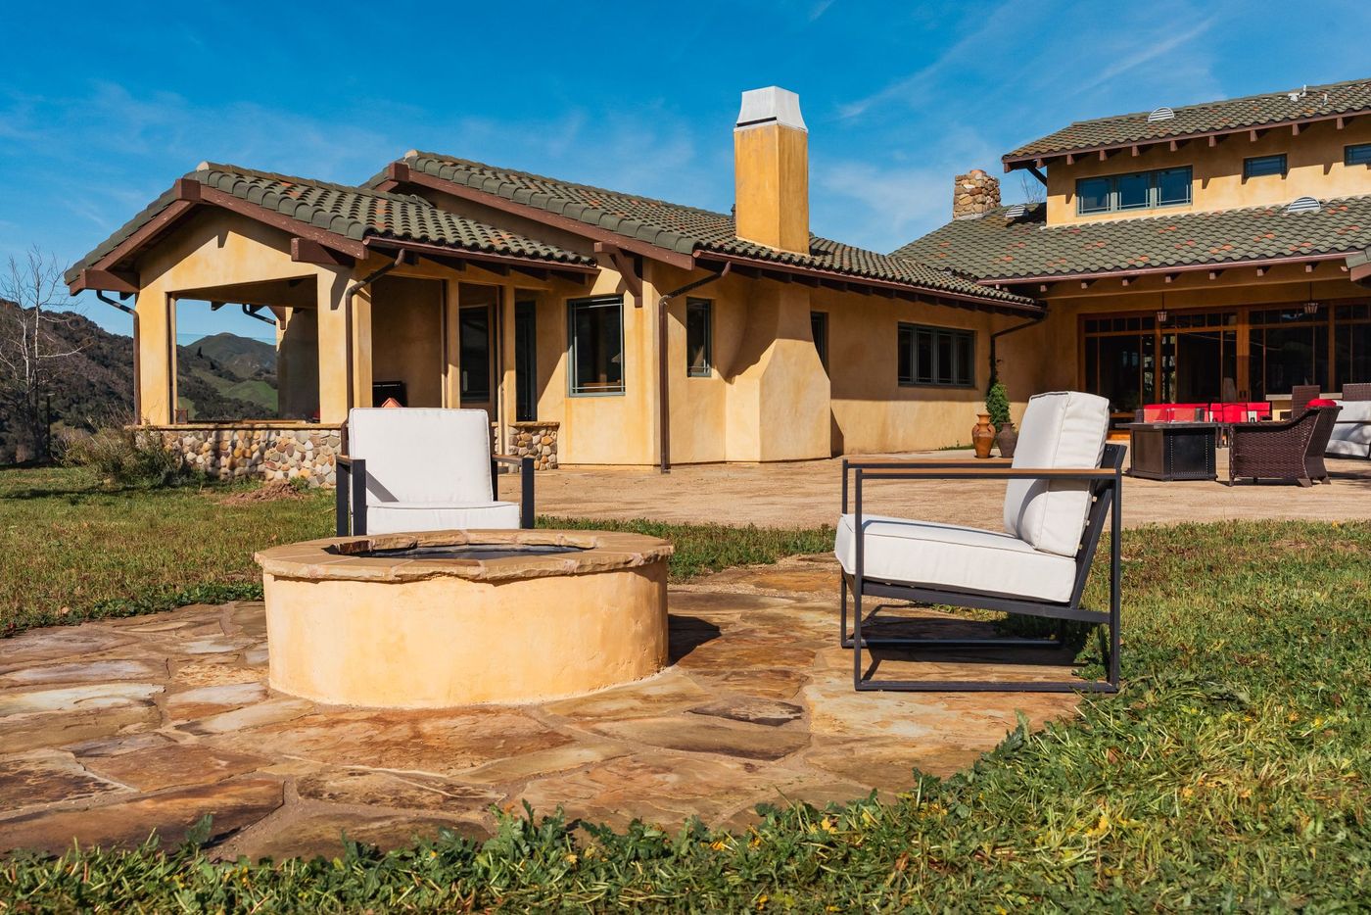
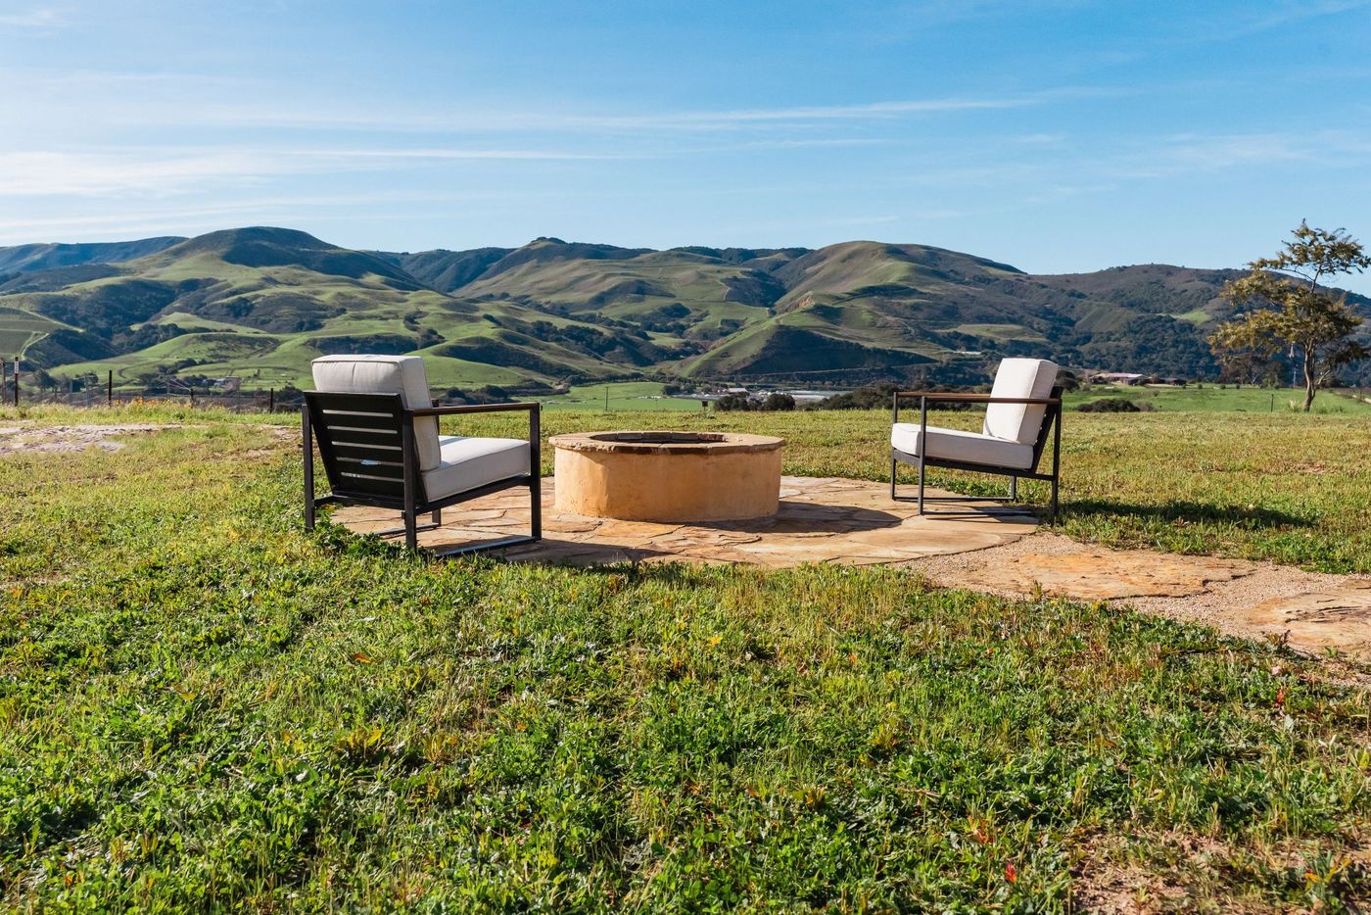
Flagstone circle with a stucco fire pit and two cushioned chairs on lawn below green rolling hills

Ranch Land, Coastal Wind, and Open Sky

Harmony sits on Highway 1 between Cayucos and Cambria, a former creamery town of a few dozen people surrounded by working cattle ranch land. Properties here are rural in the true sense: large parcels, long private drives, well water on many of them, and neighbors measured in acres rather than feet. That changes the design problem completely.

The first thing the site asks about is wind. This stretch of coast gets a steady onshore flow with the marine layer sitting over it much of the summer, and salt carries inland further than people expect. Windbreak planting, sheltered terrace placement, and corrosion-resistant hardware and fixings are not refinements here, they are the reason an outdoor space stays usable and holds up.

The second is restraint. On rolling grassland with an open sky and long views, an over-designed backyard looks imported. The strongest plans here are simple: a sheltered terrace positioned where the wind drops, a fire pit that makes a cool coastal evening enjoyable, native and Mediterranean planting that matches the surrounding hills, and drainage that handles a wet winter on a rural grade.

Designing for Harmony

Built for Wind, Salt, and Rural Ground

Harmony is coastal ranch country. Onshore wind, marine air, large parcels, and rural utilities set the terms for what works and what does not.

Sheltered coastal garden with native plantings and an intimate entertaining space
01

Finding the Sheltered Ground

Before anything is drawn we work out where the wind actually drops on the property. Terrace placement relative to structures, landform, and existing planting does more for comfort here than any amount of furniture or heating.

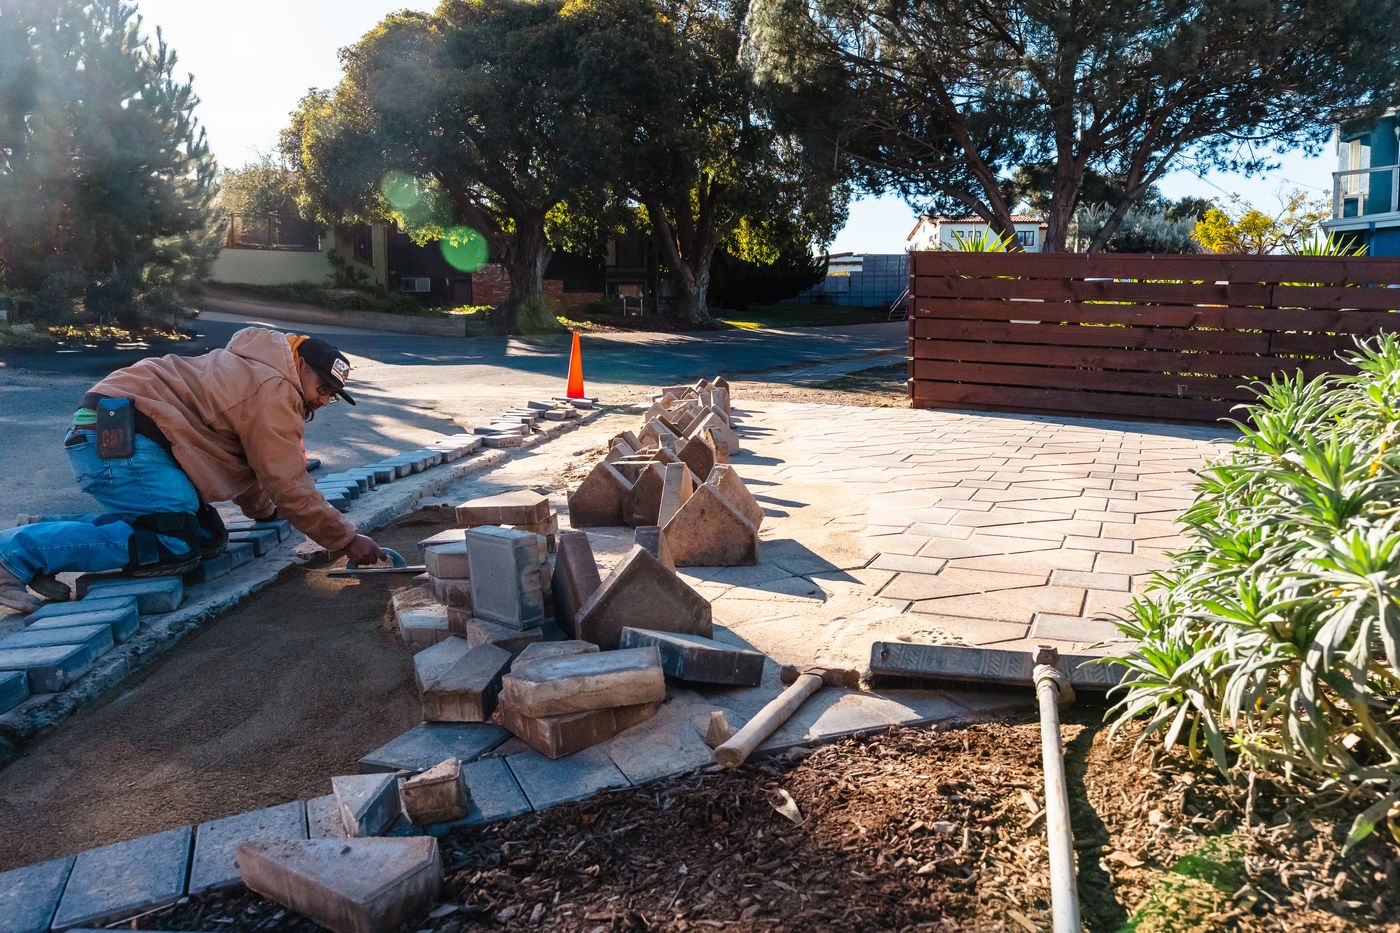
Professional paver installation showing quality craftsmanship and durability
02

Salt-Tolerant Materials

Marine air is hard on fixings, fasteners, and finishes further inland than most people expect. We specify corrosion-resistant hardware and durable surfaces so a coastal terrace still looks right in its tenth year.

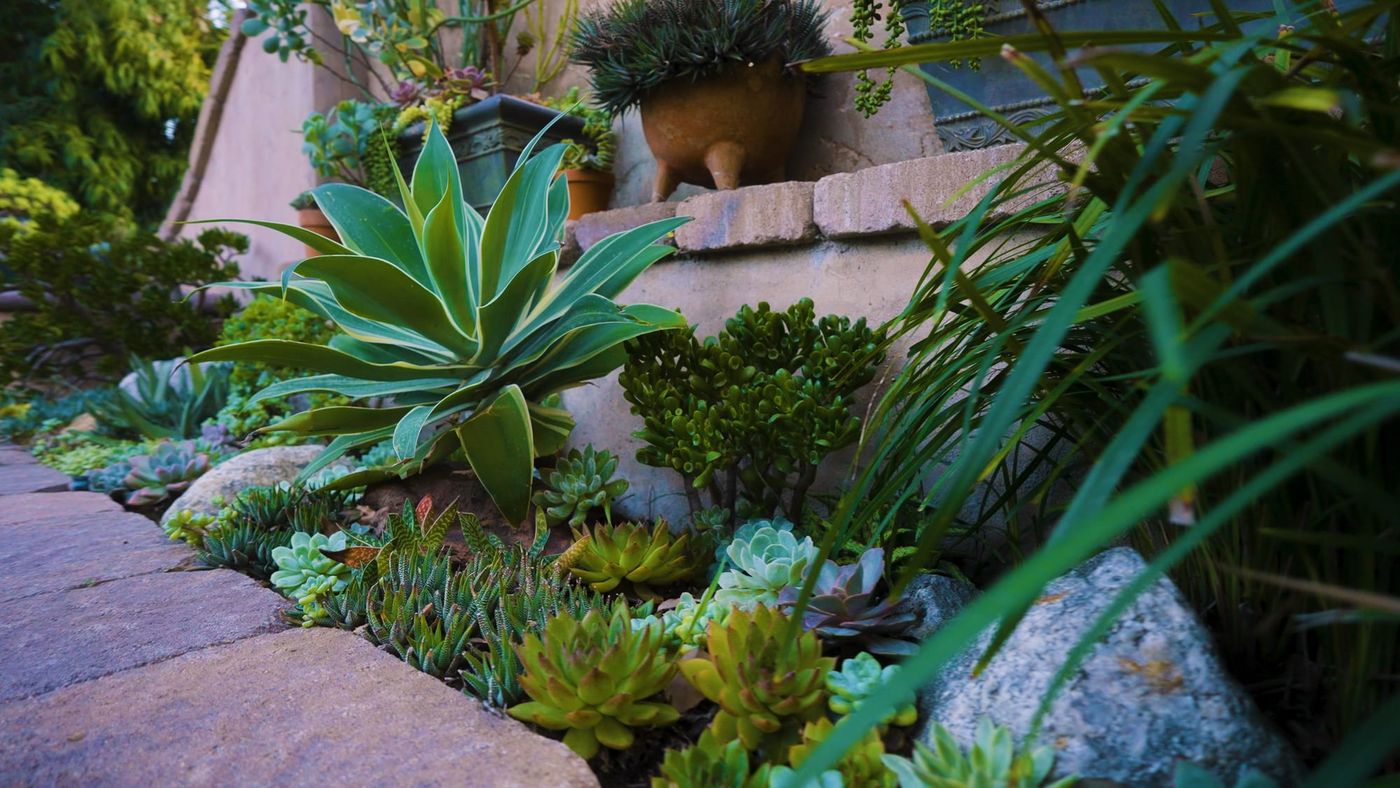
California native and succulent garden beside a patio
03

Planting That Belongs Here

Coast buckwheat, coyote brush cultivars, coffeeberry, manzanita, seaside daisy, ceanothus, and native grasses read as part of the surrounding hills, handle wind and salt, and need very little water once established.

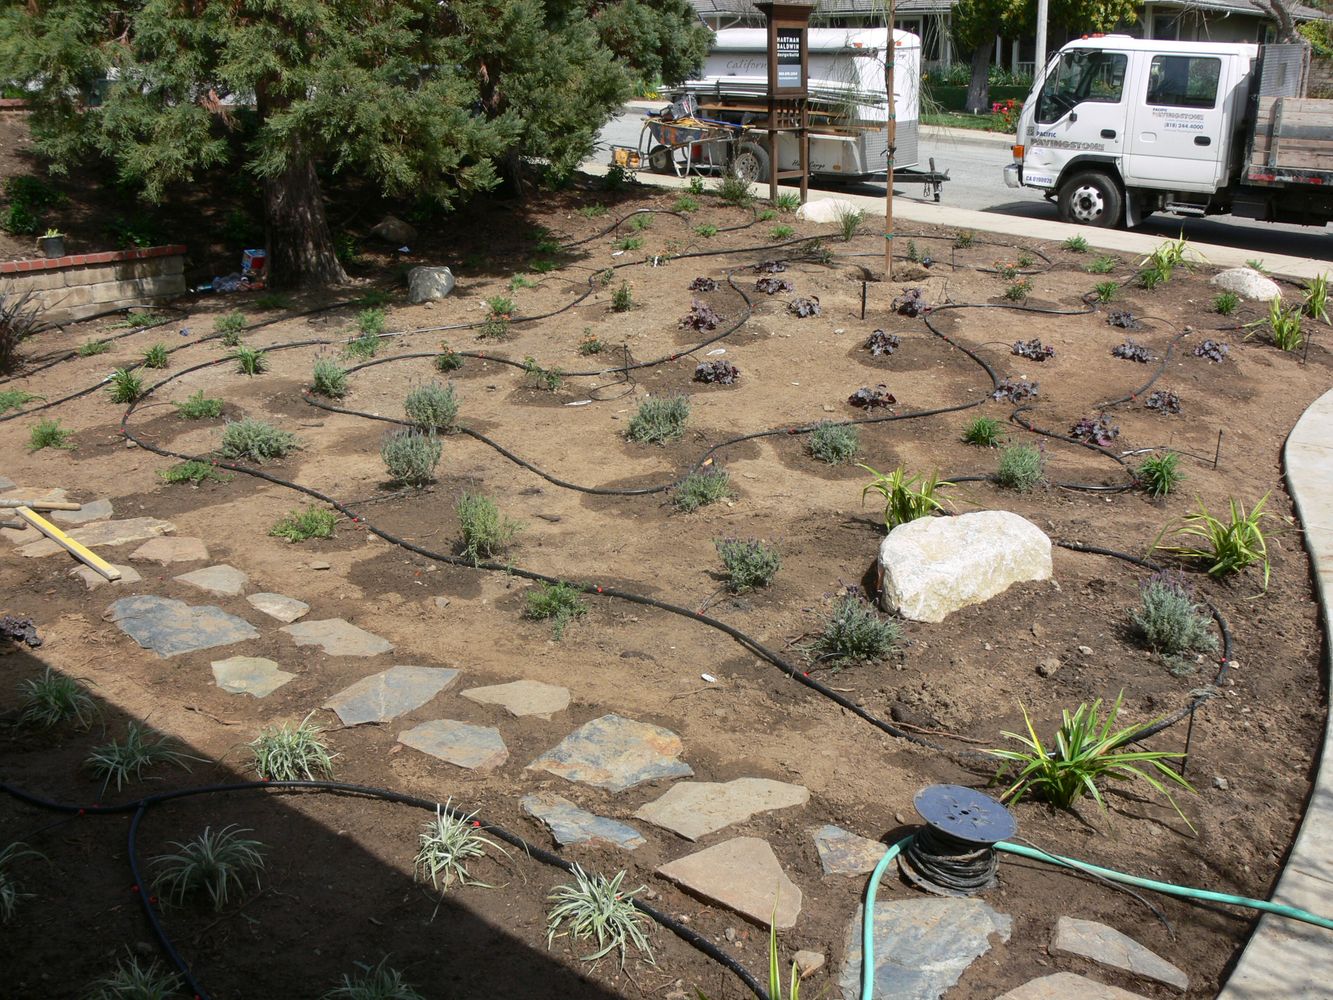
Drip irrigation line installation running through a native planting bed
04

Rural Water and Drainage

Many Harmony properties run on a well and a septic system. Irrigation is designed to be efficient rather than generous, and grading and drainage are planned around leach field locations and rural runoff paths.

Nearby Case Study

A Front Entry Rebuilt in Interlocking Pavers and River Rock

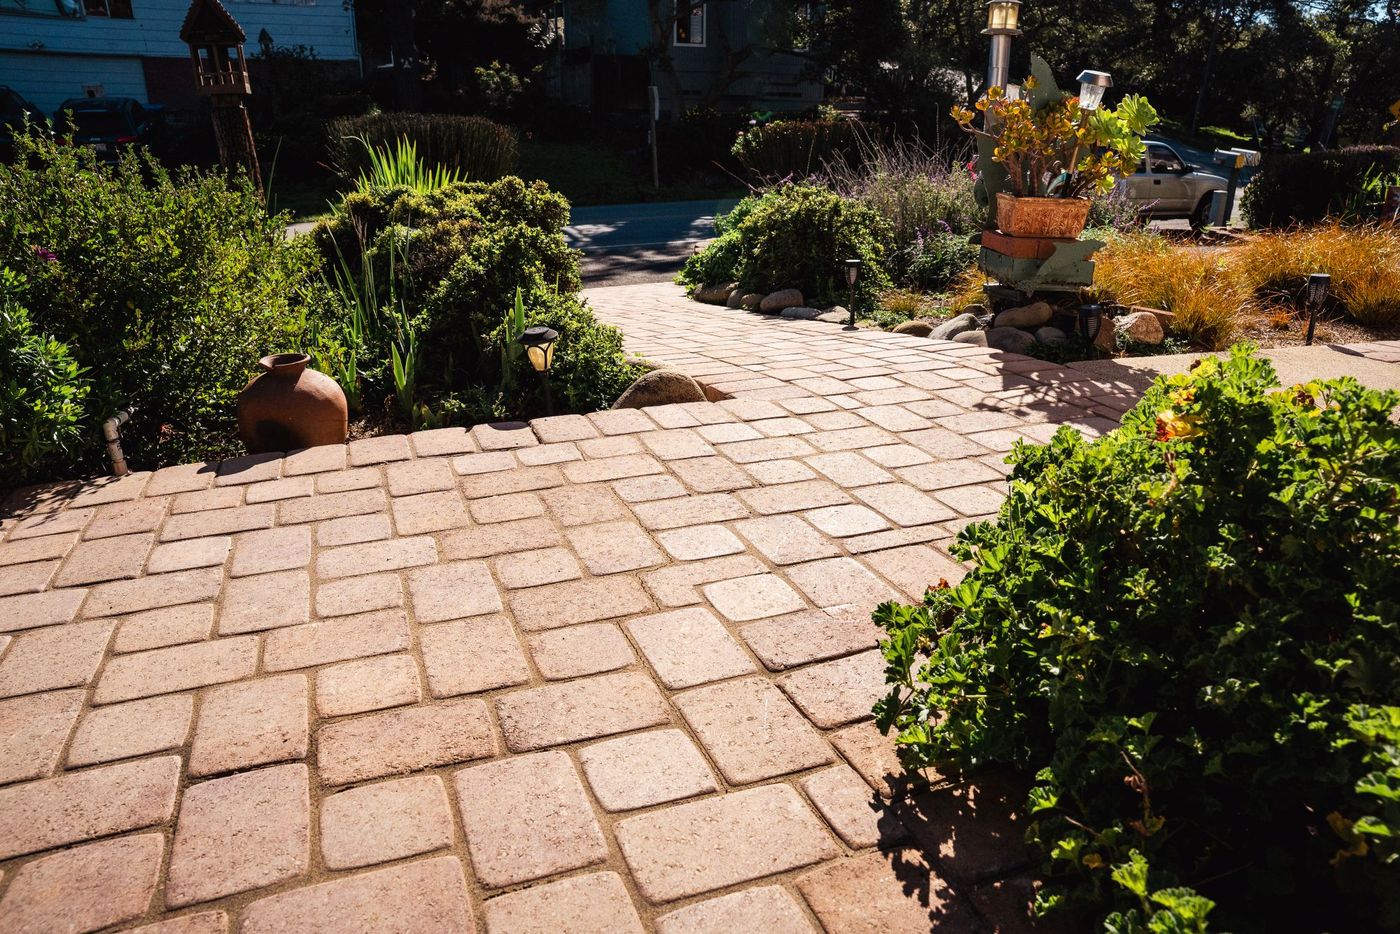
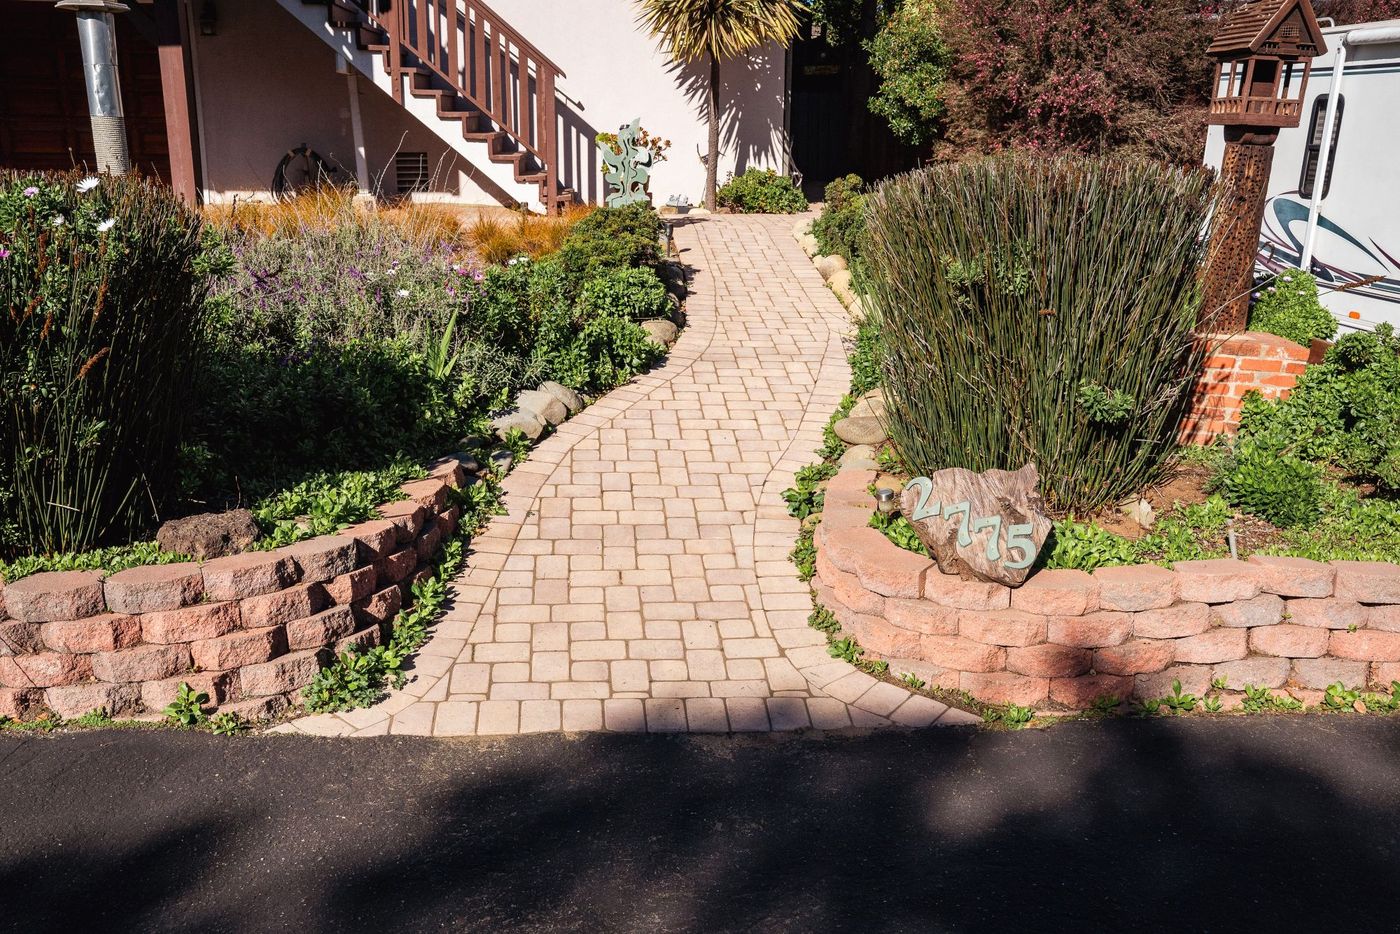
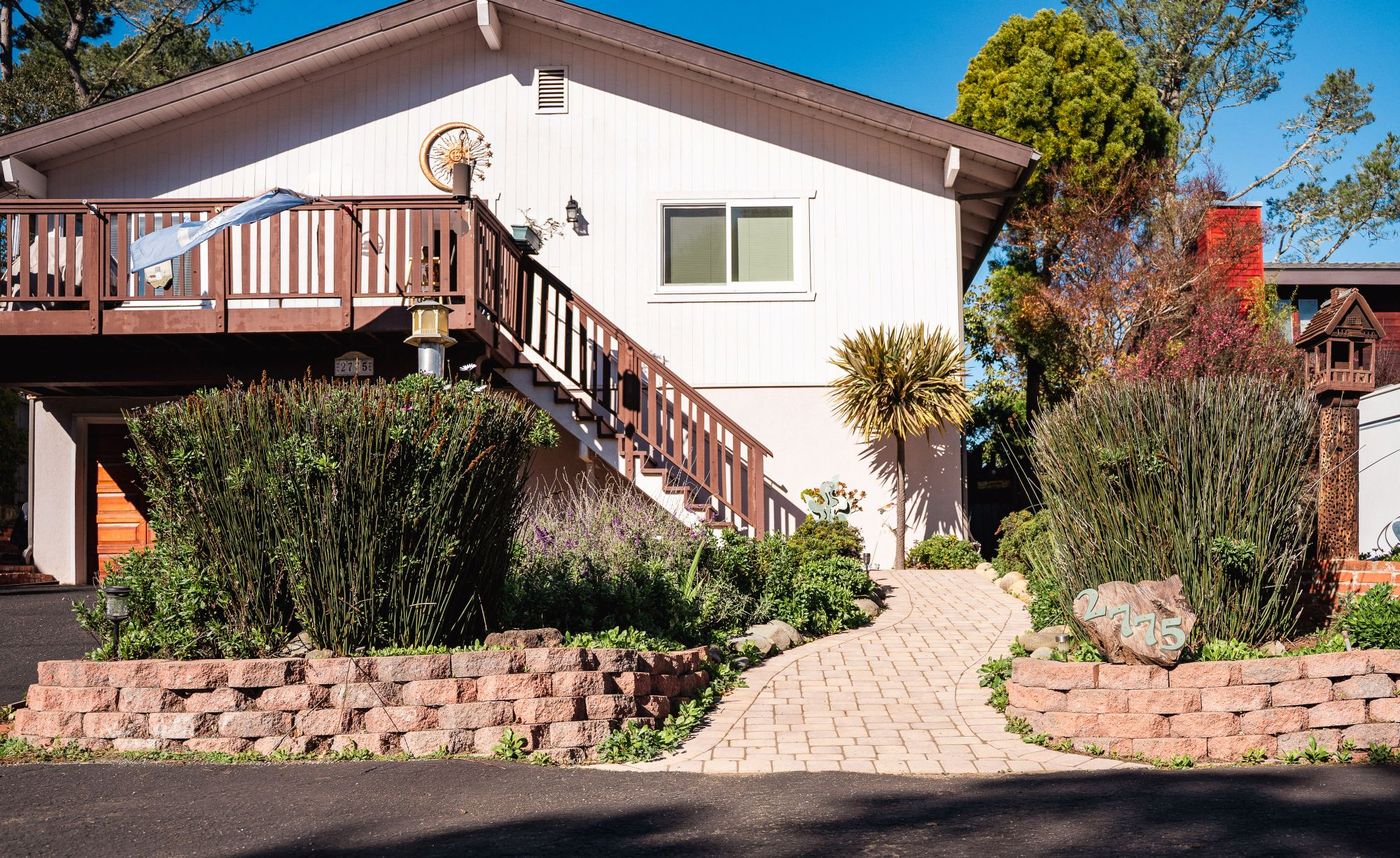
A Cambria entry, on the same stretch of coastal ranch land Harmony sits on: a cracked path replaced with an interlocking paver walkway, a low retaining wall and river-rock borders.

Custom paver walkway installation featuring interlocking pavers and landscaped planting bedsCurved paver garden pathway bordered by decorative river rocks and landscaped shrubsFront entry landscape featuring a curved paver walkway, raised retaining walls, and lush planting beds

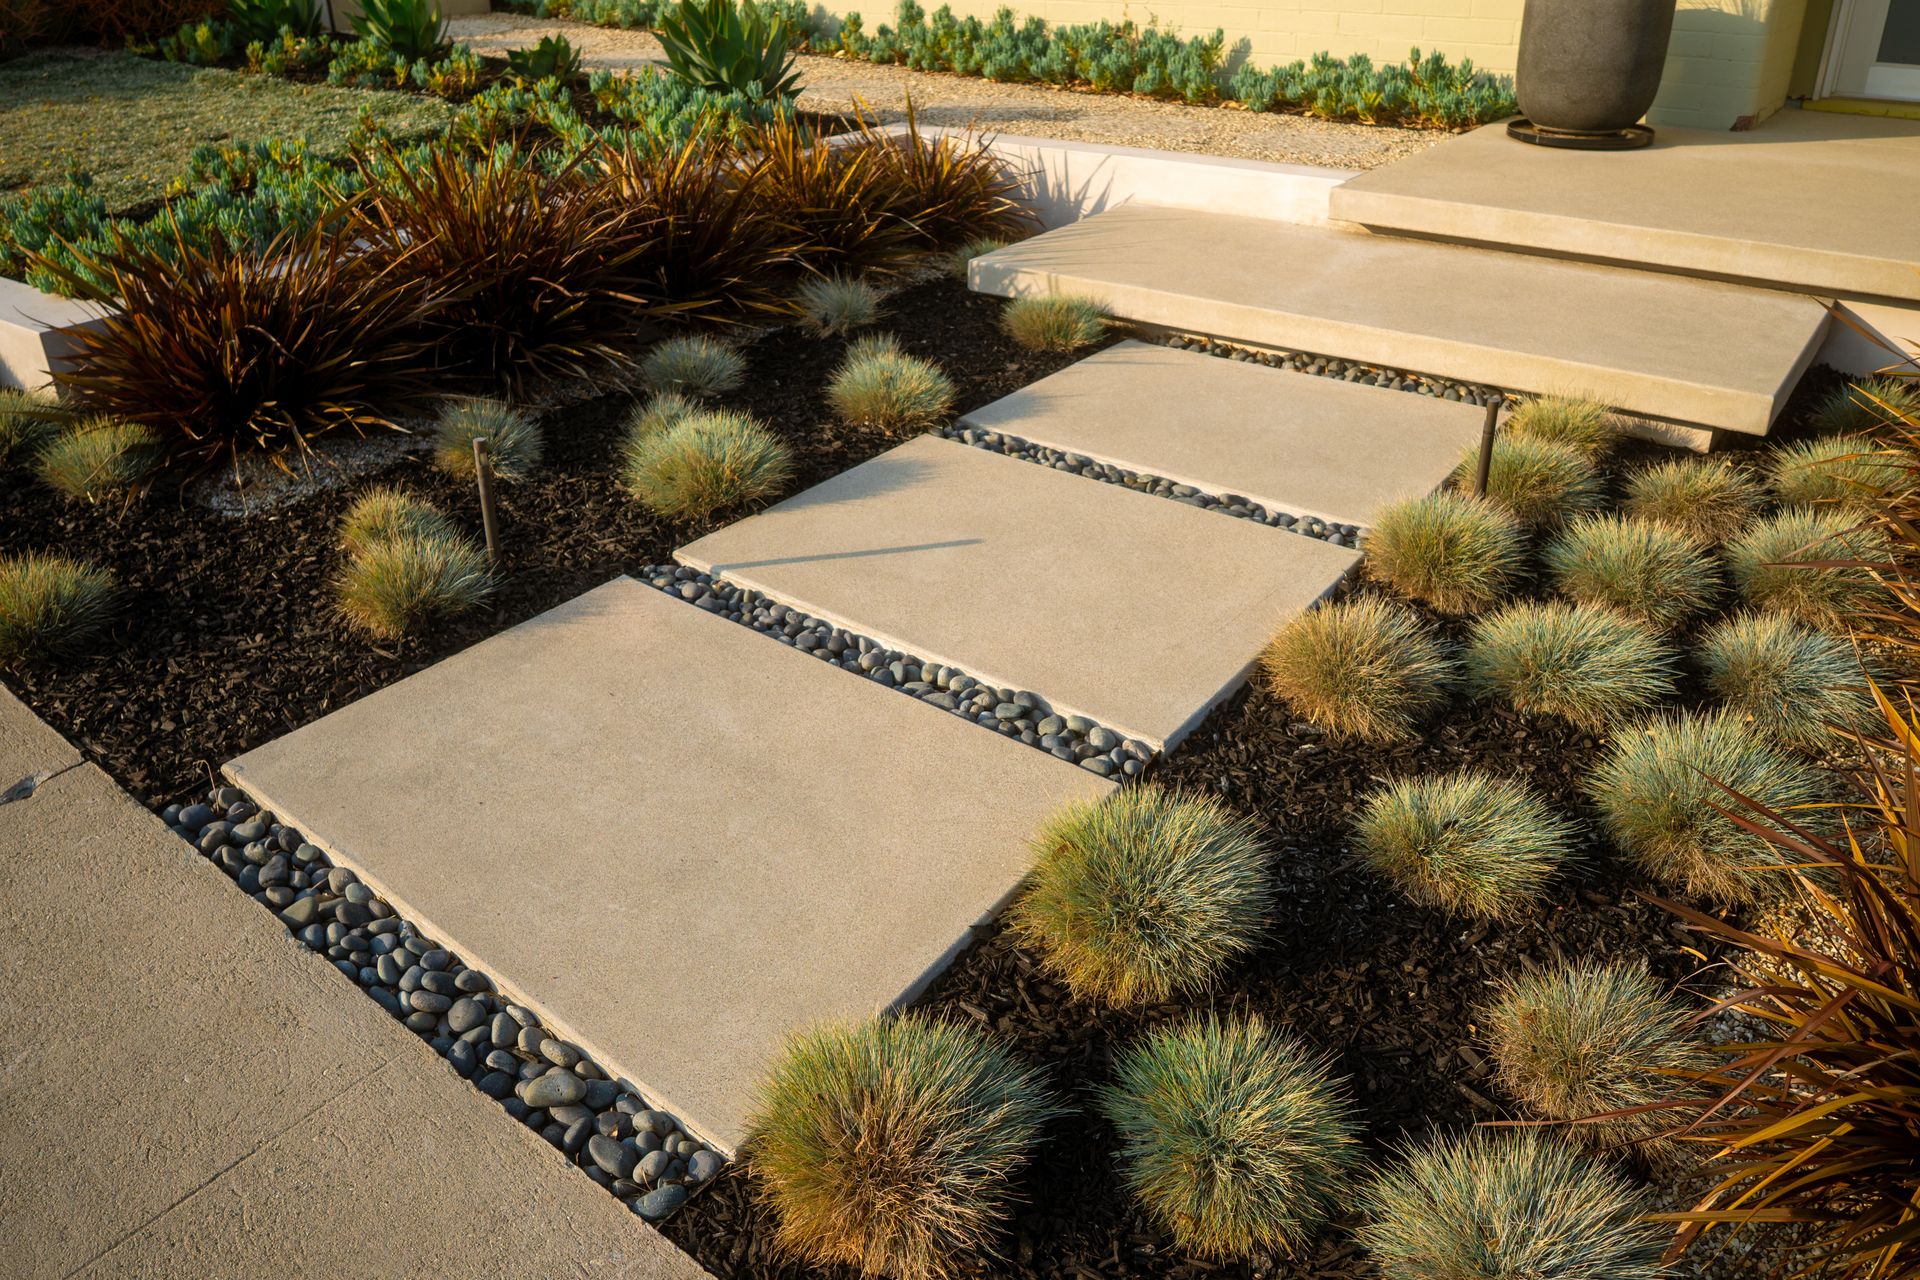
We rebuilt the entry as an approach rather than a path to the door. An interlocking paver walkway runs the length of the front yard, sloped gently and edged so the route is obvious from the street.

Decorative river rock borders the pavers, and a low retaining wall holds the grade alongside, so the hardscape keeps its line as the planting fills in.

  • Interlocking paver walkway
  • Low retaining wall

Services for Complete Outdoor Living

One Coordinated Team for the Entire Backyard

Our Harmony work can bring planting, hardscape, pools, ponds, patios, kitchens, lighting, and construction details into one cohesive design-build plan.

Coastal planting with succulents and native plants

Landscape Design & Native Planting

Wind- and salt-tolerant native and Mediterranean planting chosen to sit naturally against Harmony’s coastal grassland and ranch character.

Explore
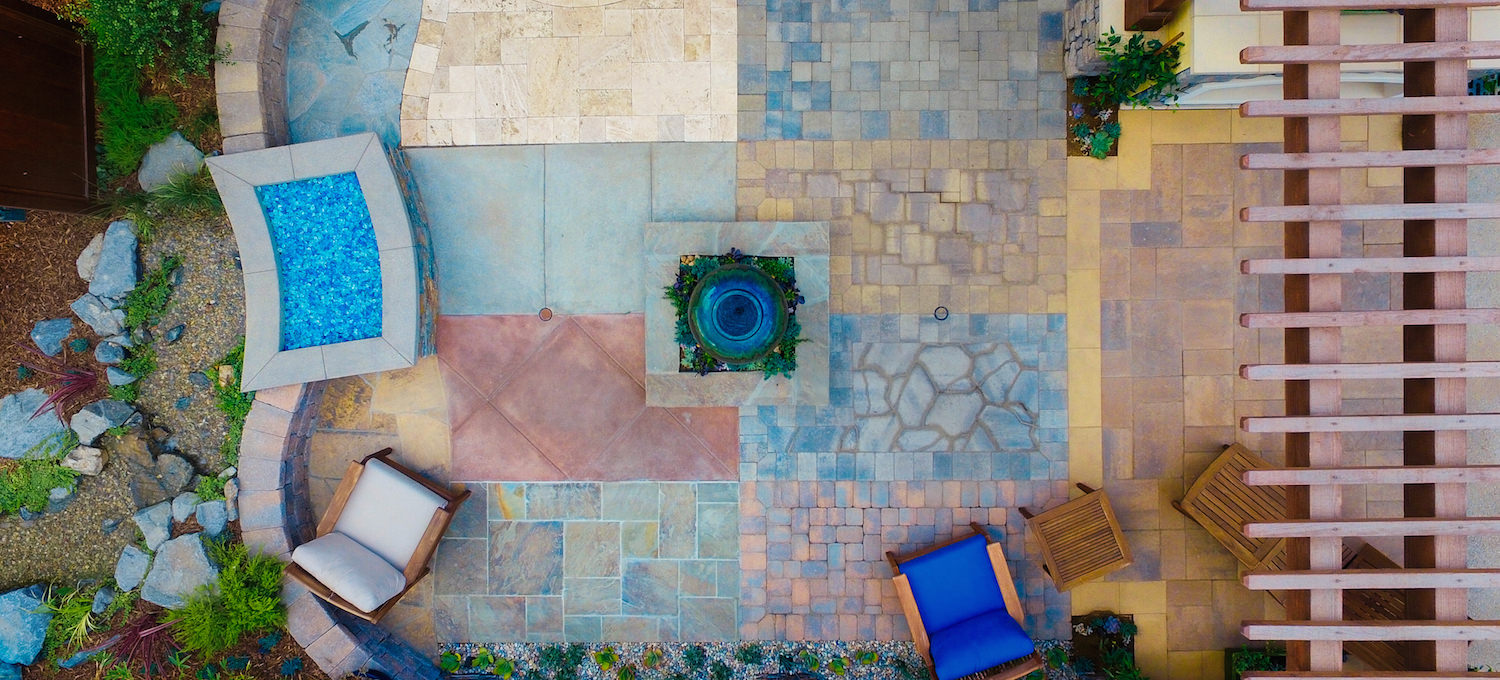
Round stone fire pit installed in an irregular flagstone patio with decomposed granite joints

Patios & Hardscape

Paver, stone, and flagstone terraces positioned where the wind drops, built with materials that hold up to salt air and rural use.

Explore
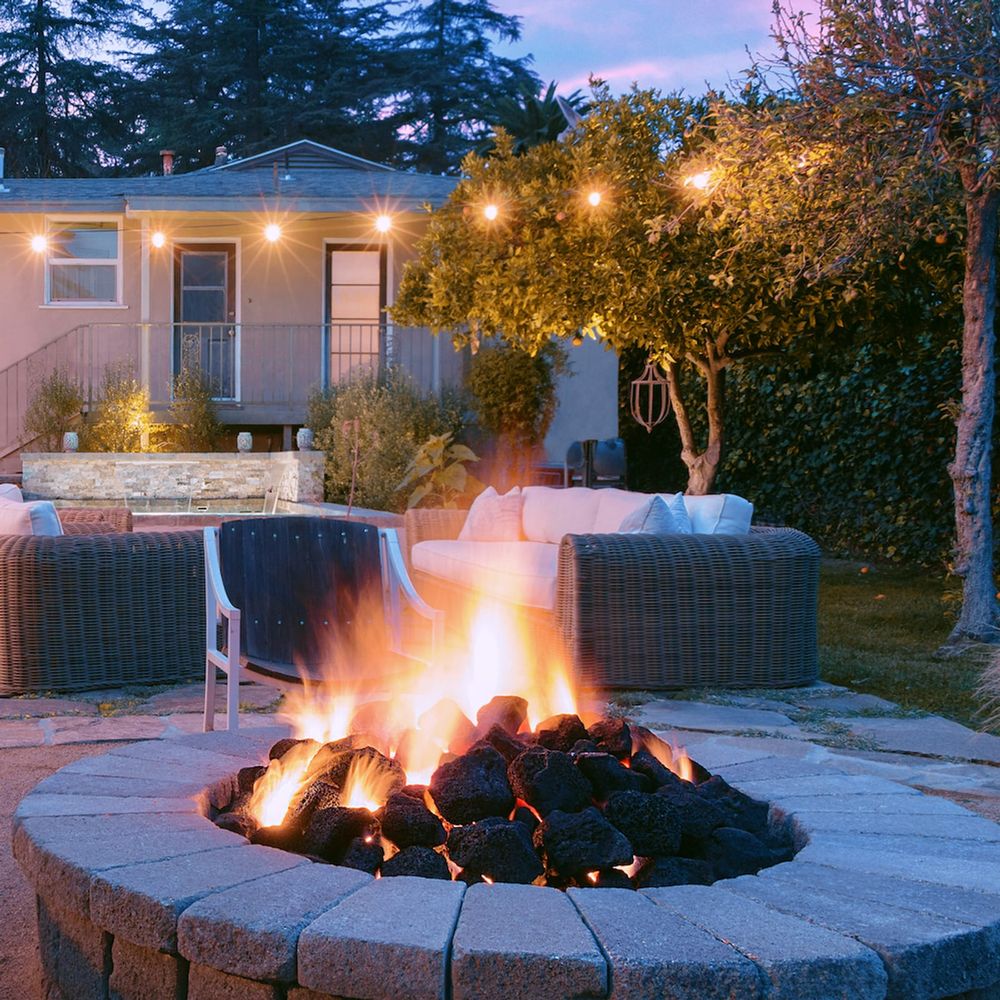
Circular stone fire pit installed in a backyard outdoor living space

Fire Pits & Outdoor Fireplaces

Fire features that make cool, foggy coastal evenings genuinely comfortable, sited and shielded so the wind does not take the heat away.

Explore
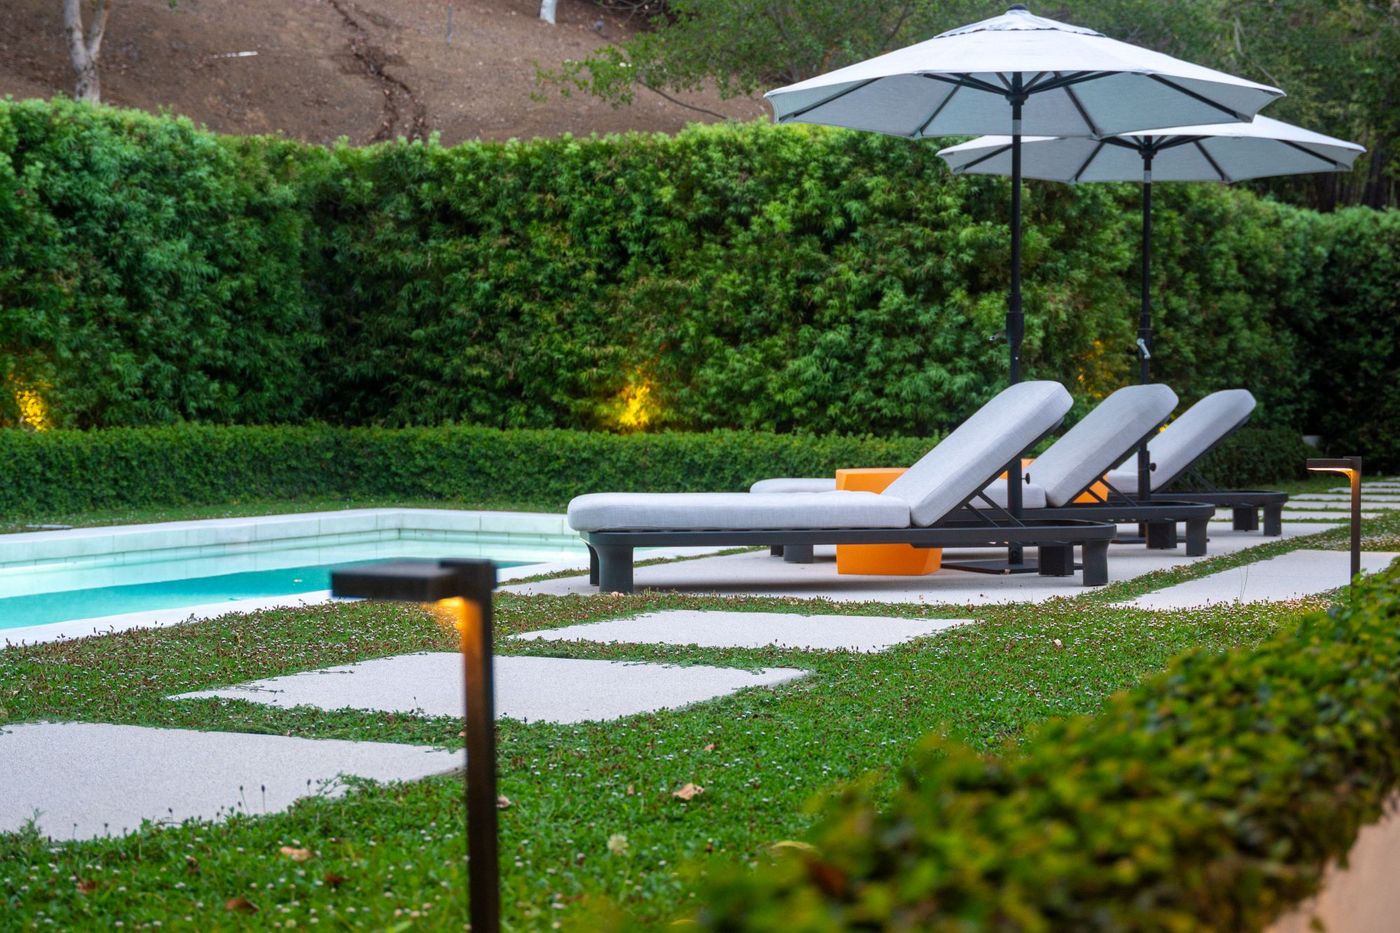
Tall dense green hedge forming a windbreak and privacy screen along a patio with lounge chairs

Windbreaks & Screen Planting

Layered windbreak planting that cuts the onshore flow across a terrace without closing off the long views that make a Harmony property what it is.

Explore
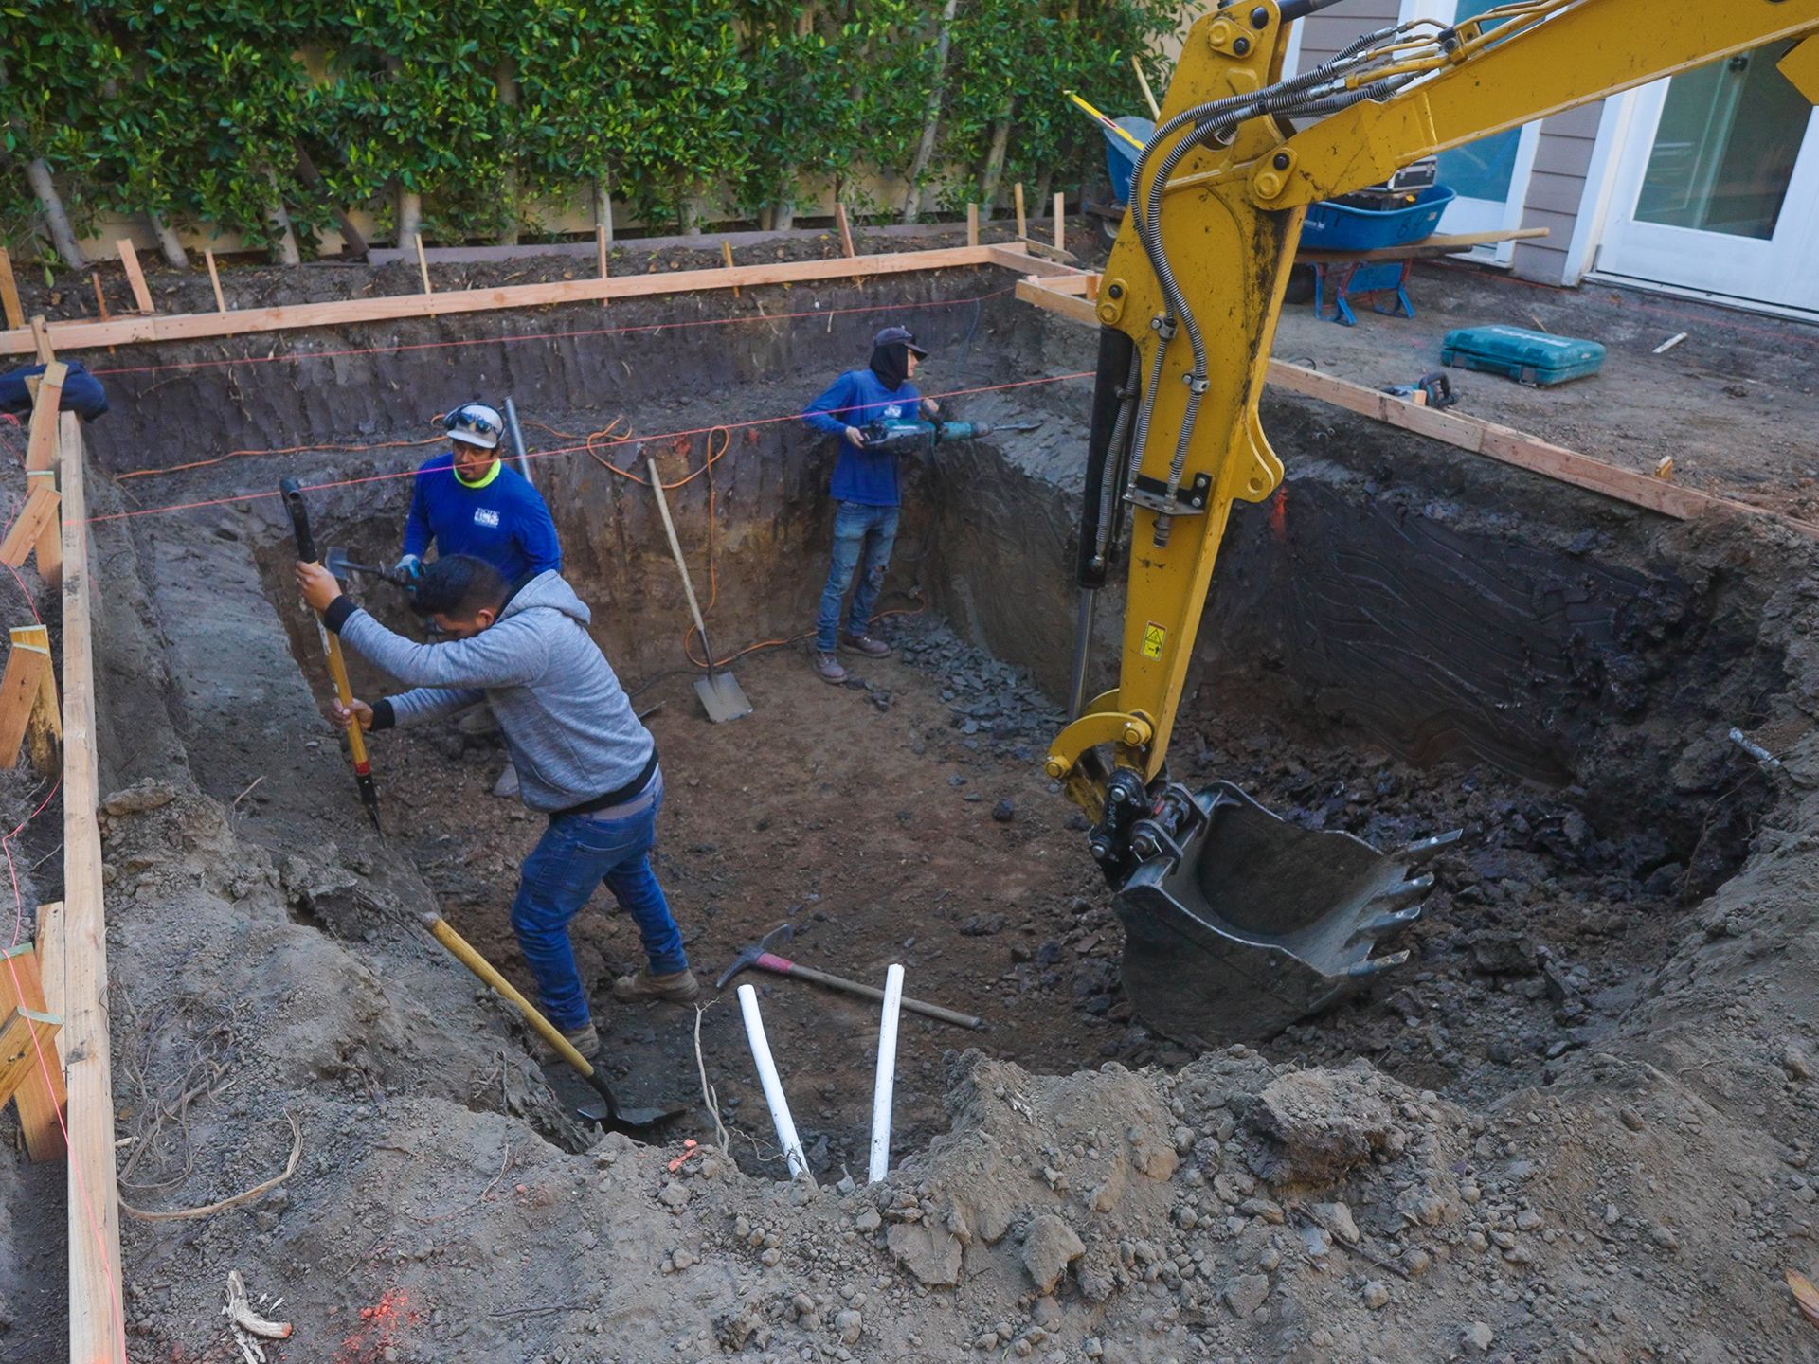
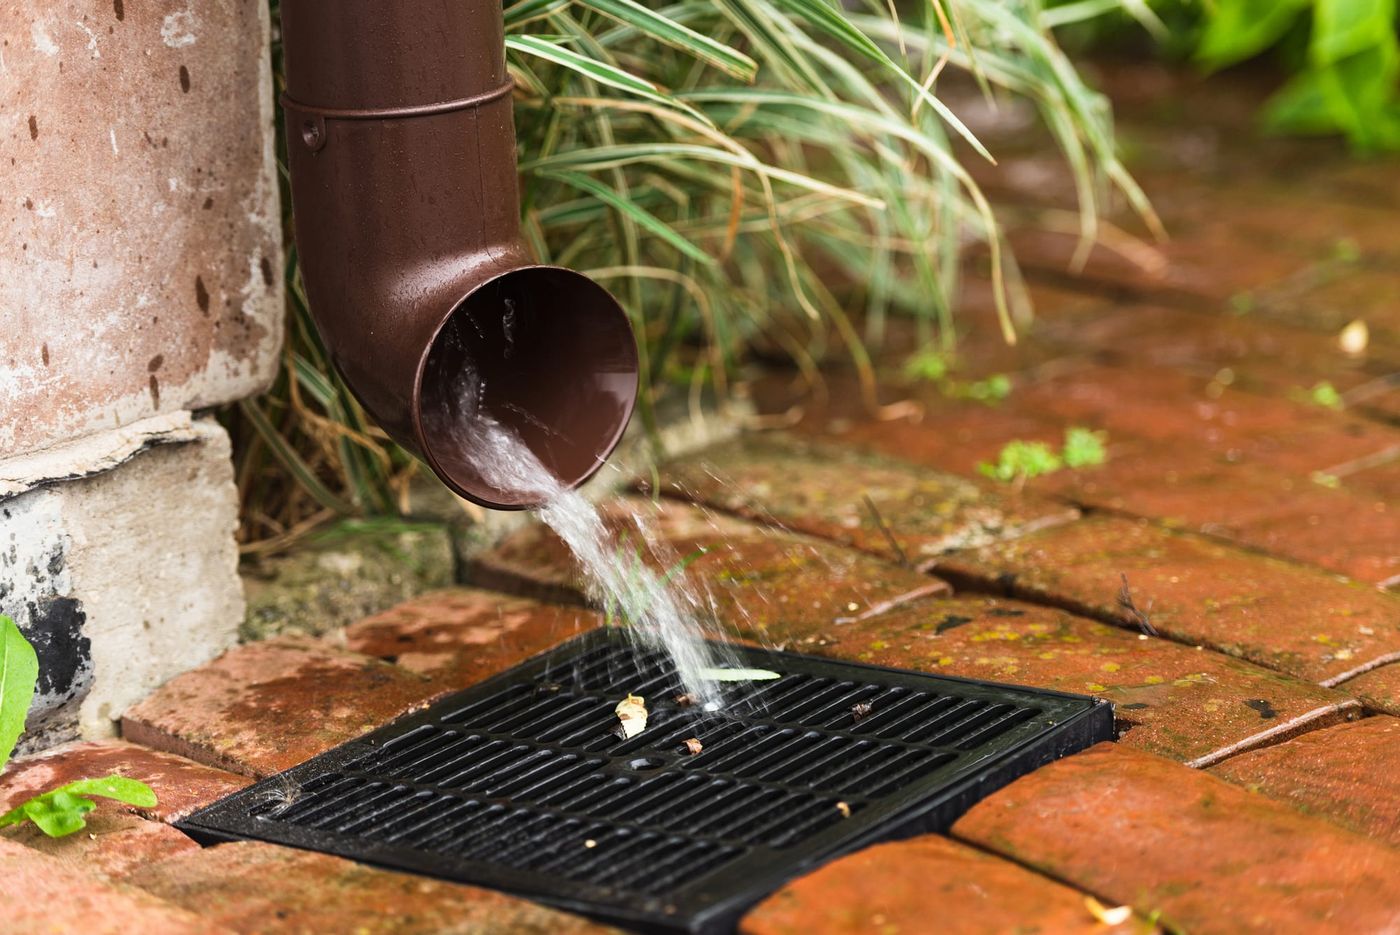
Proper drainage and storm water management system

Drainage & Grading

Grading, swales, and drainage sized for rural runoff on a coastal grade, protecting drives, terraces, and structures through a wet winter.

Explore
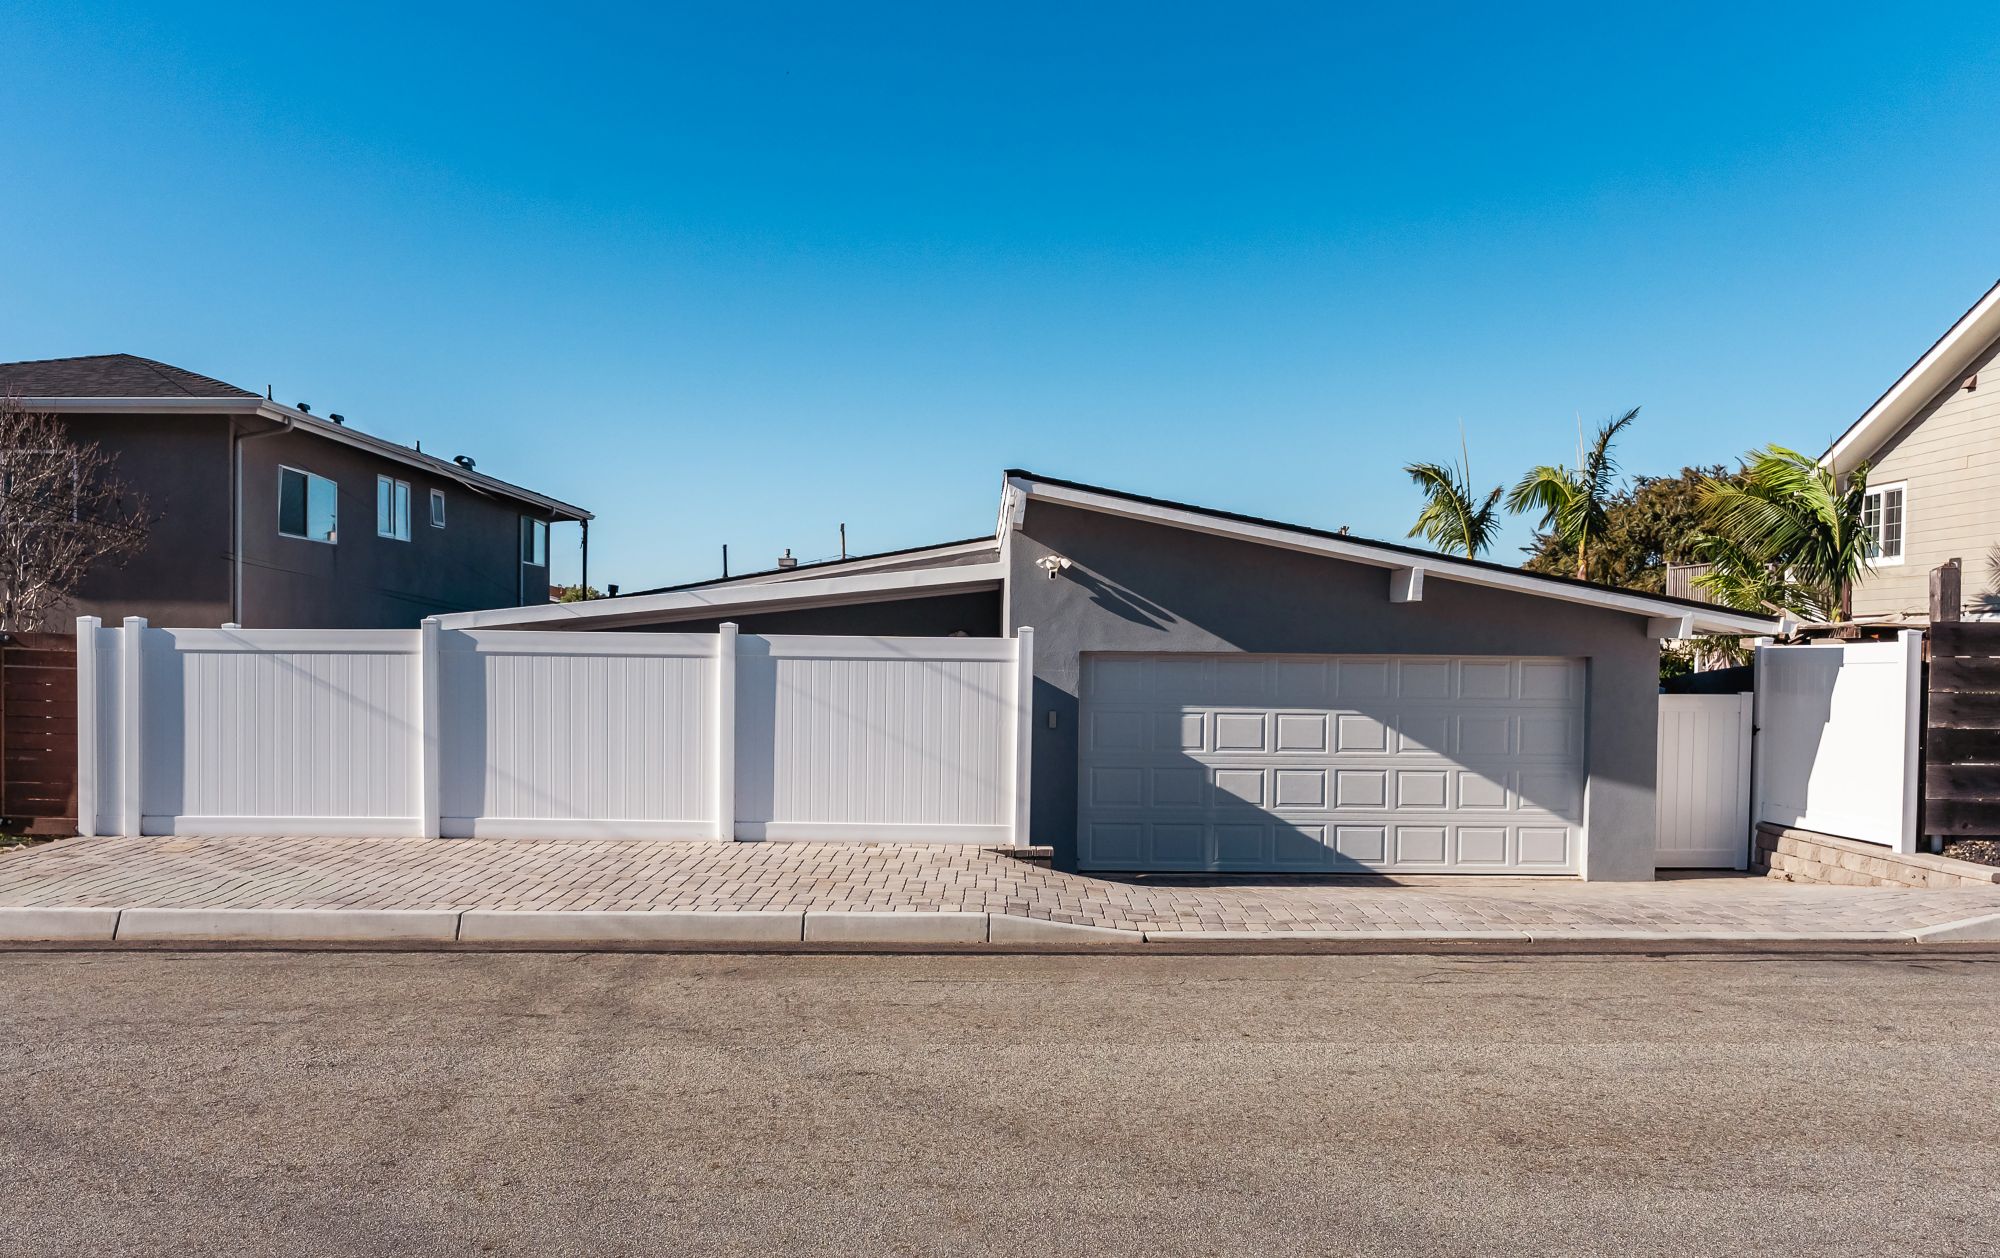
Sloped interlocking paver driveway designed for proper drainage and coastal durability

Driveways & Entries

Long rural approaches and entry courts built in pavers or stabilized surfaces, detailed for drainage and for the vehicles that actually use them.

Explore
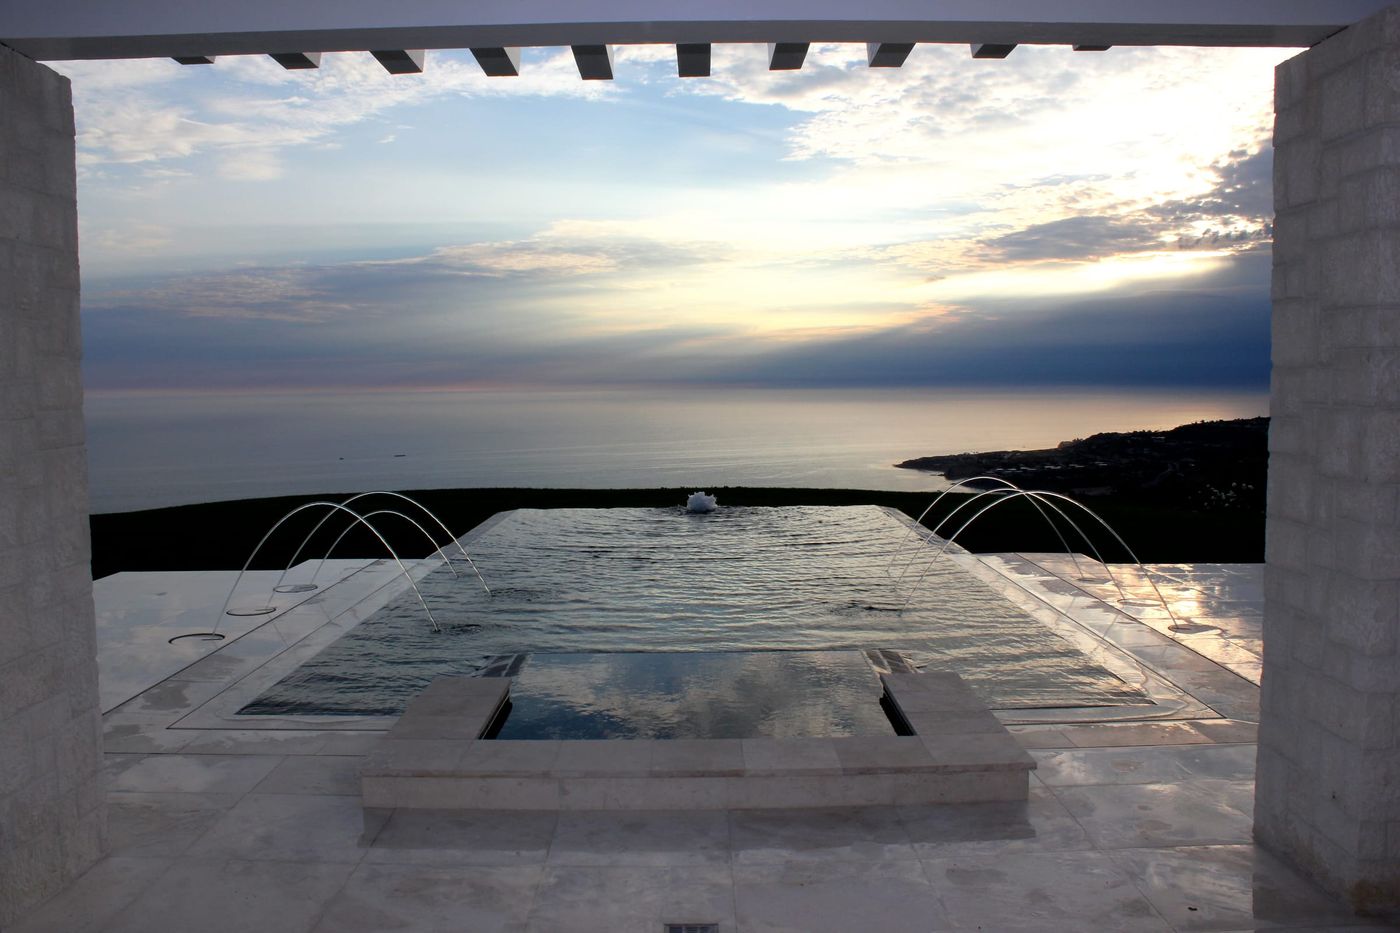
Infinity pool with jet fountains overlooking the ocean at sunset

Pools & Spas

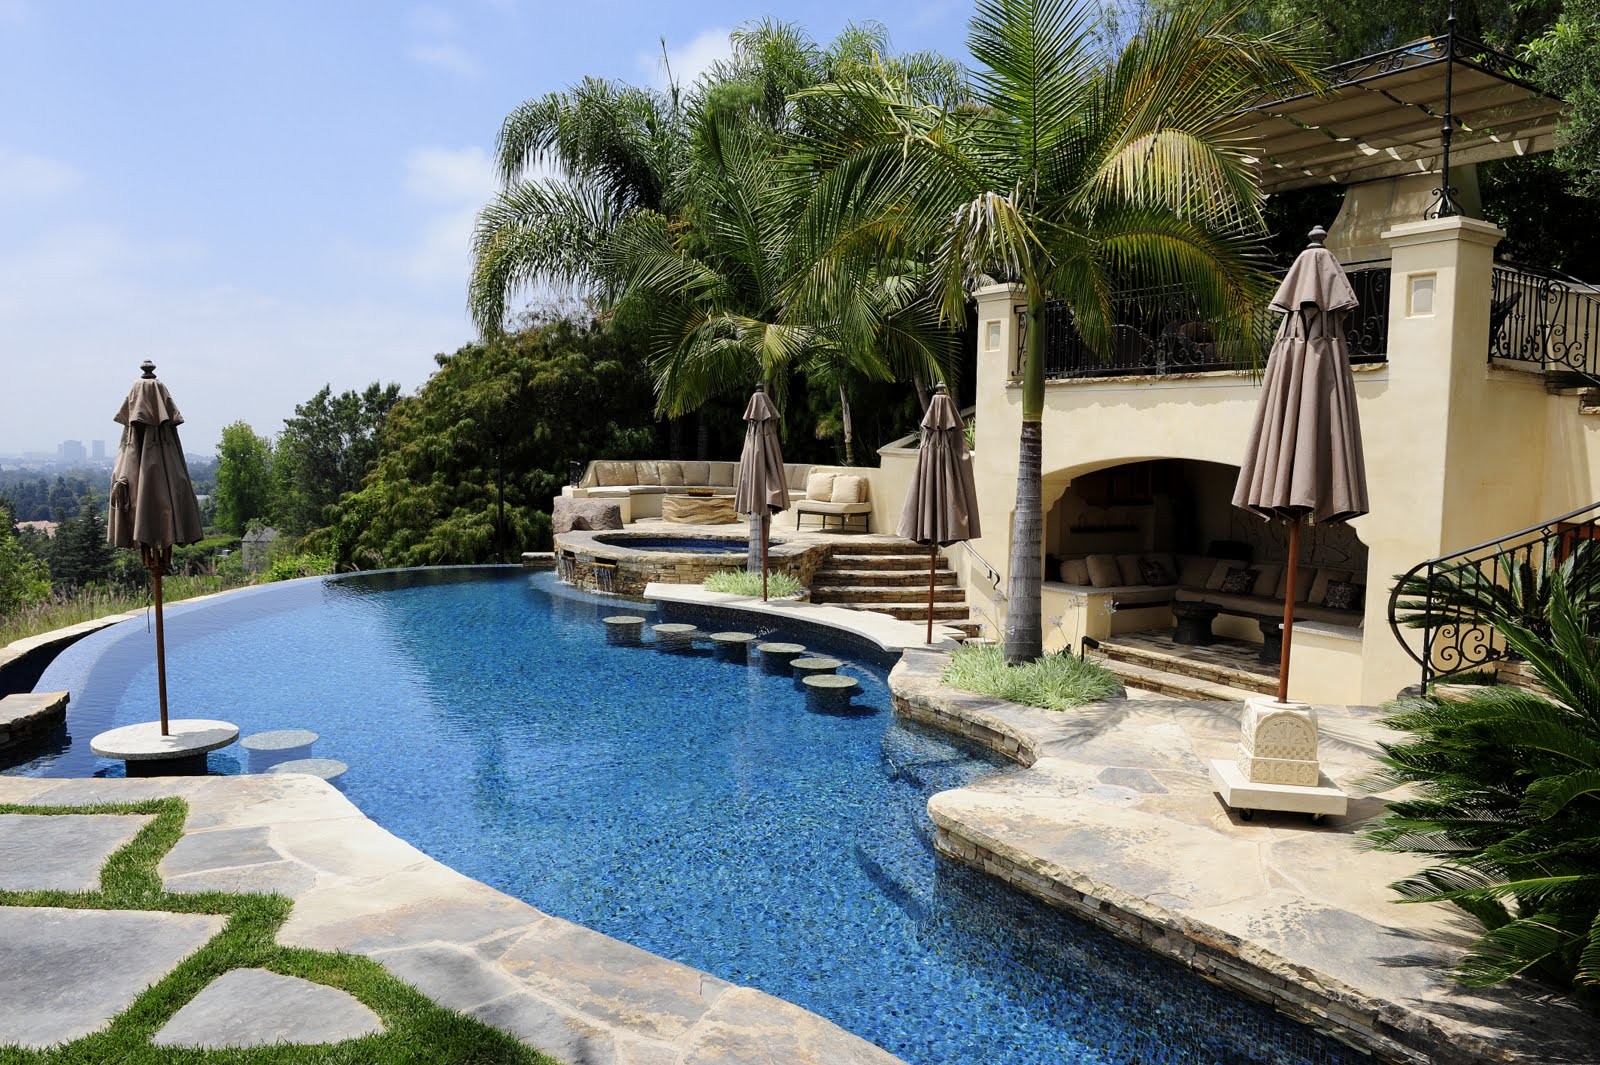
Pools and spas sited to the sheltered ground on Harmony's coastal ranch land, planned around the wind before anything else.

Explore
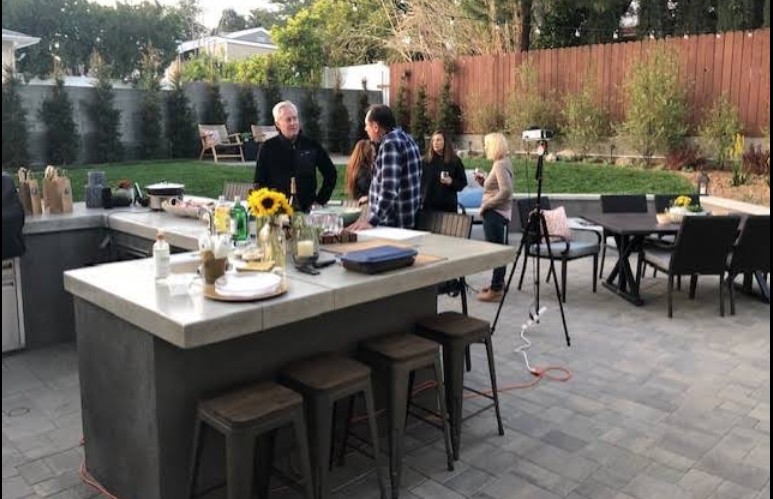
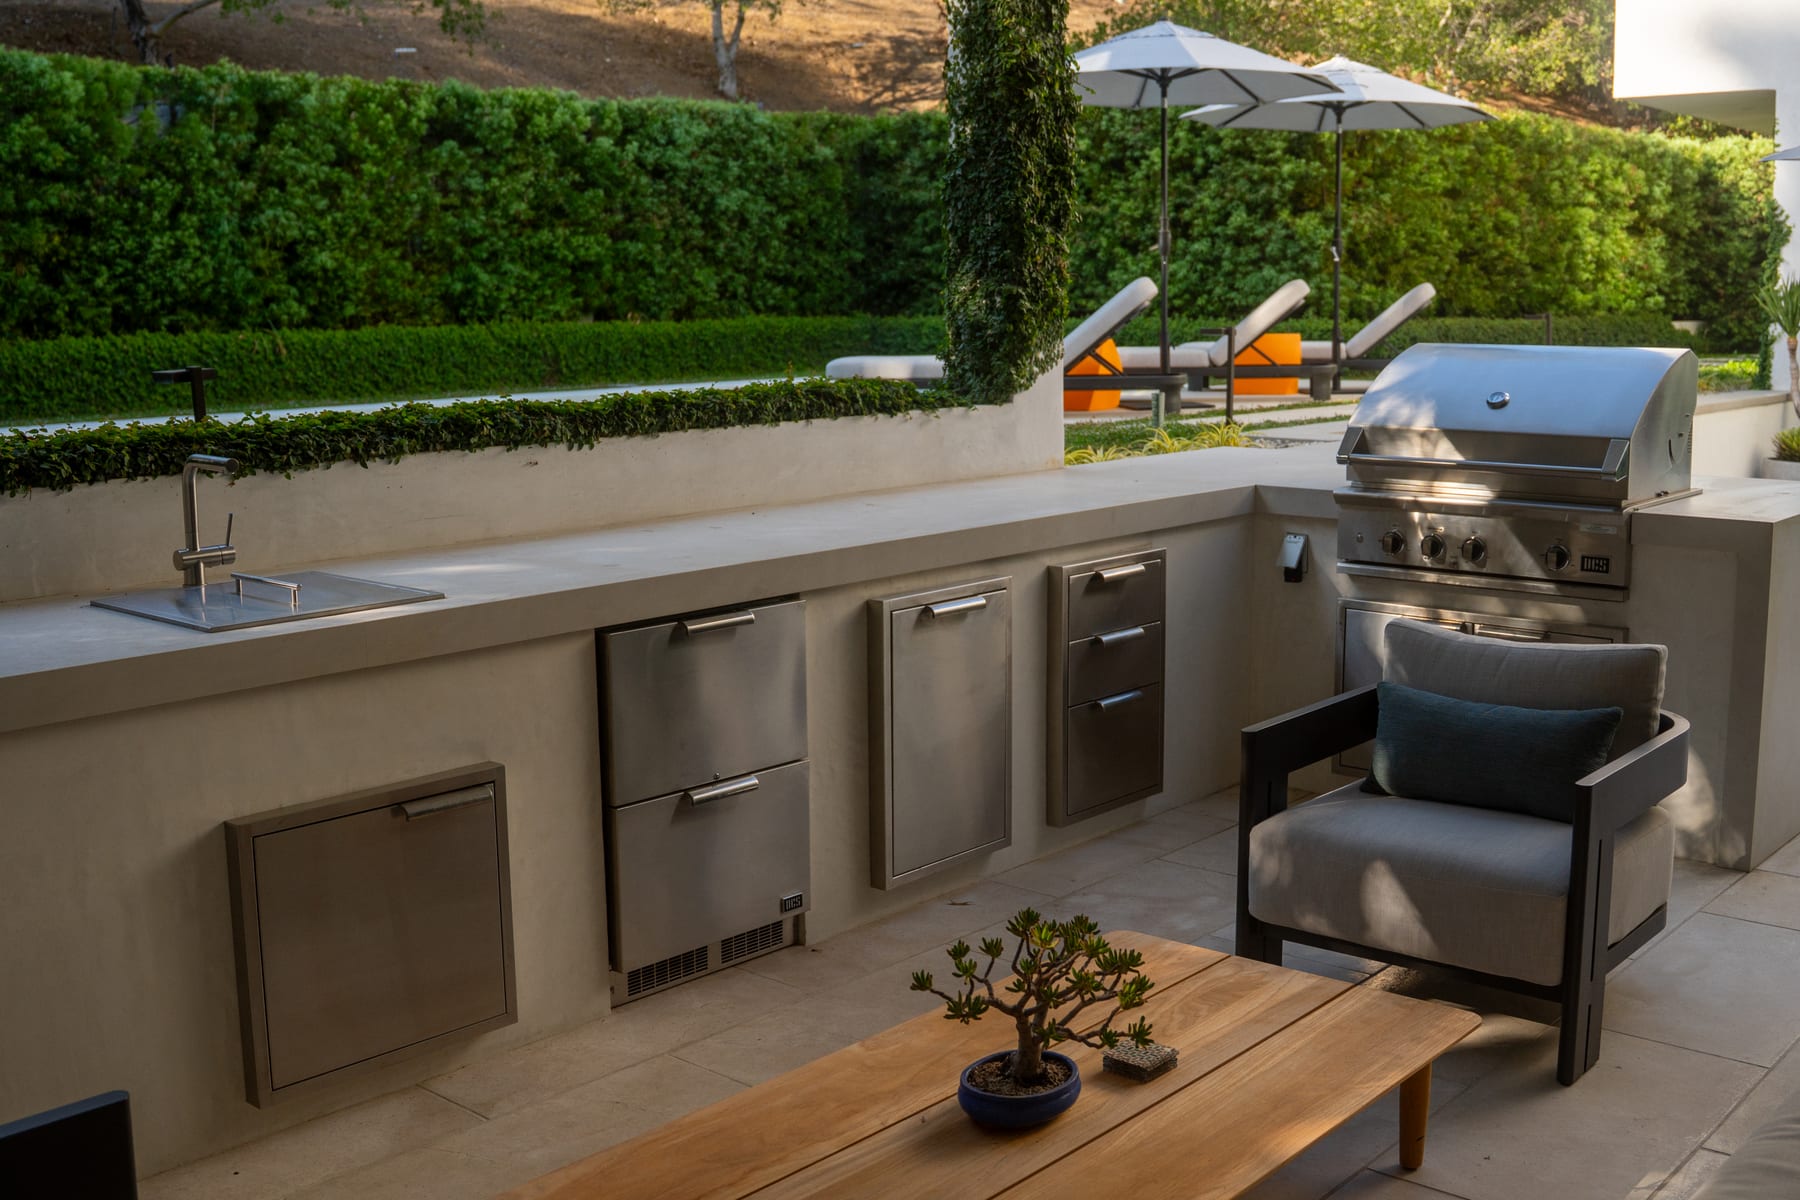
A light concrete outdoor kitchen counter with built-in refrigerator drawers and a grill, backed by a tall hedge and a pool lounge area

Outdoor Kitchens

Grill islands and counters built for ranch-scale properties with long private drives, sited where the coastal wind actually drops.

Explore

A stucco-post pergola with an illuminated roof and built-in heater overlooking a pool, spa, and fire pit lounge at dusk

Pergolas & Shade Structures

Shade structures sited in the lee of the house or a windbreak, so a Harmony property gets used on far more evenings than open ranch land allows.

Explore
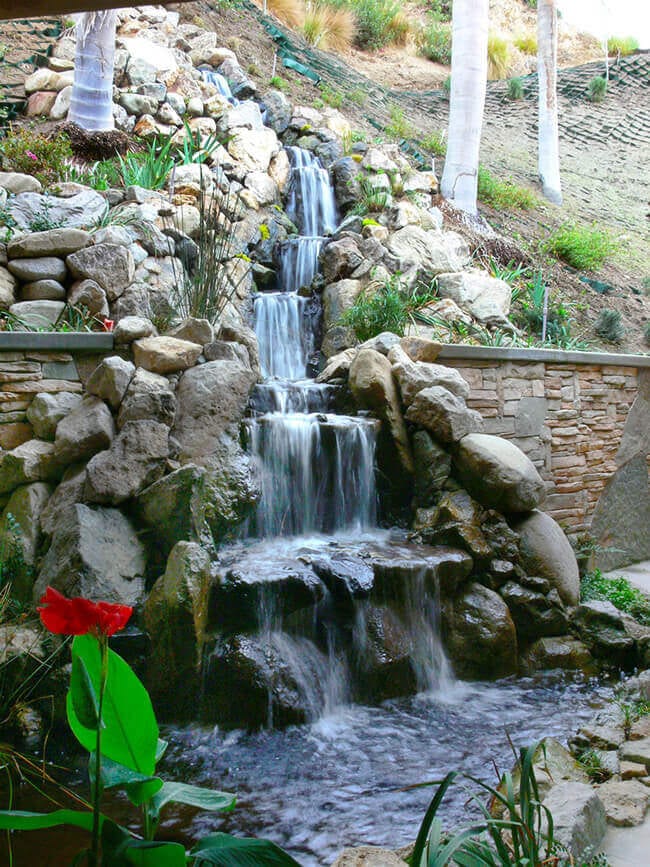
A tall multi-drop boulder waterfall set into a rugged, rock-lined hillside

Water Features

Pondless waterfalls and fountains planned around where the wind actually drops on Harmony's coastal ranch land.

Explore
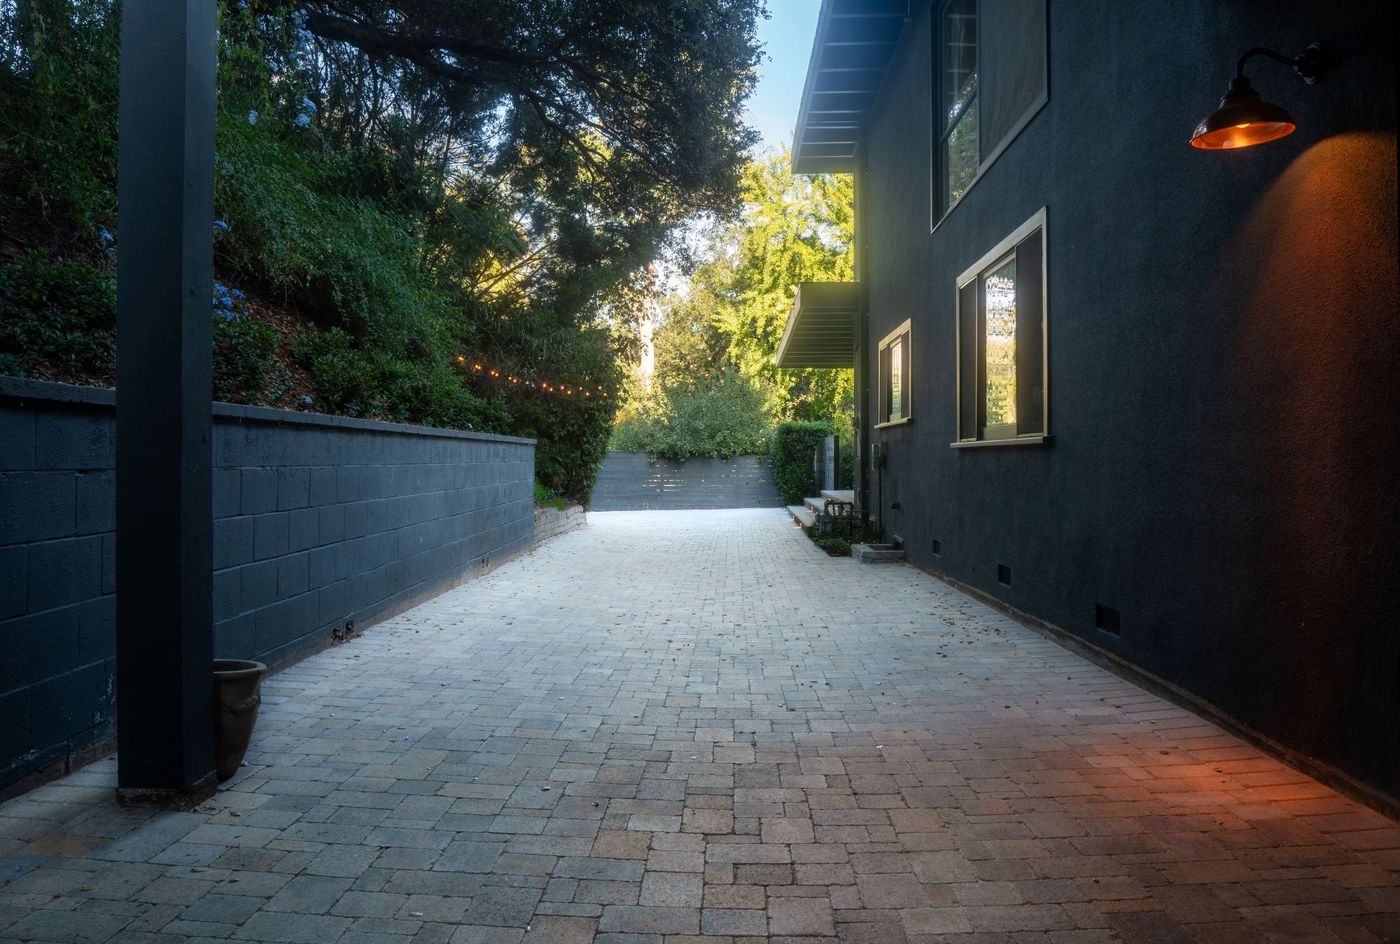
A shielded barn-style wall light over a paver side-yard walkway beside a dark-sided house at dusk

Outdoor Lighting

A few warm, shielded fixtures on the drive, the steps, and the gathering spots, sized for long rural cable runs.

Explore
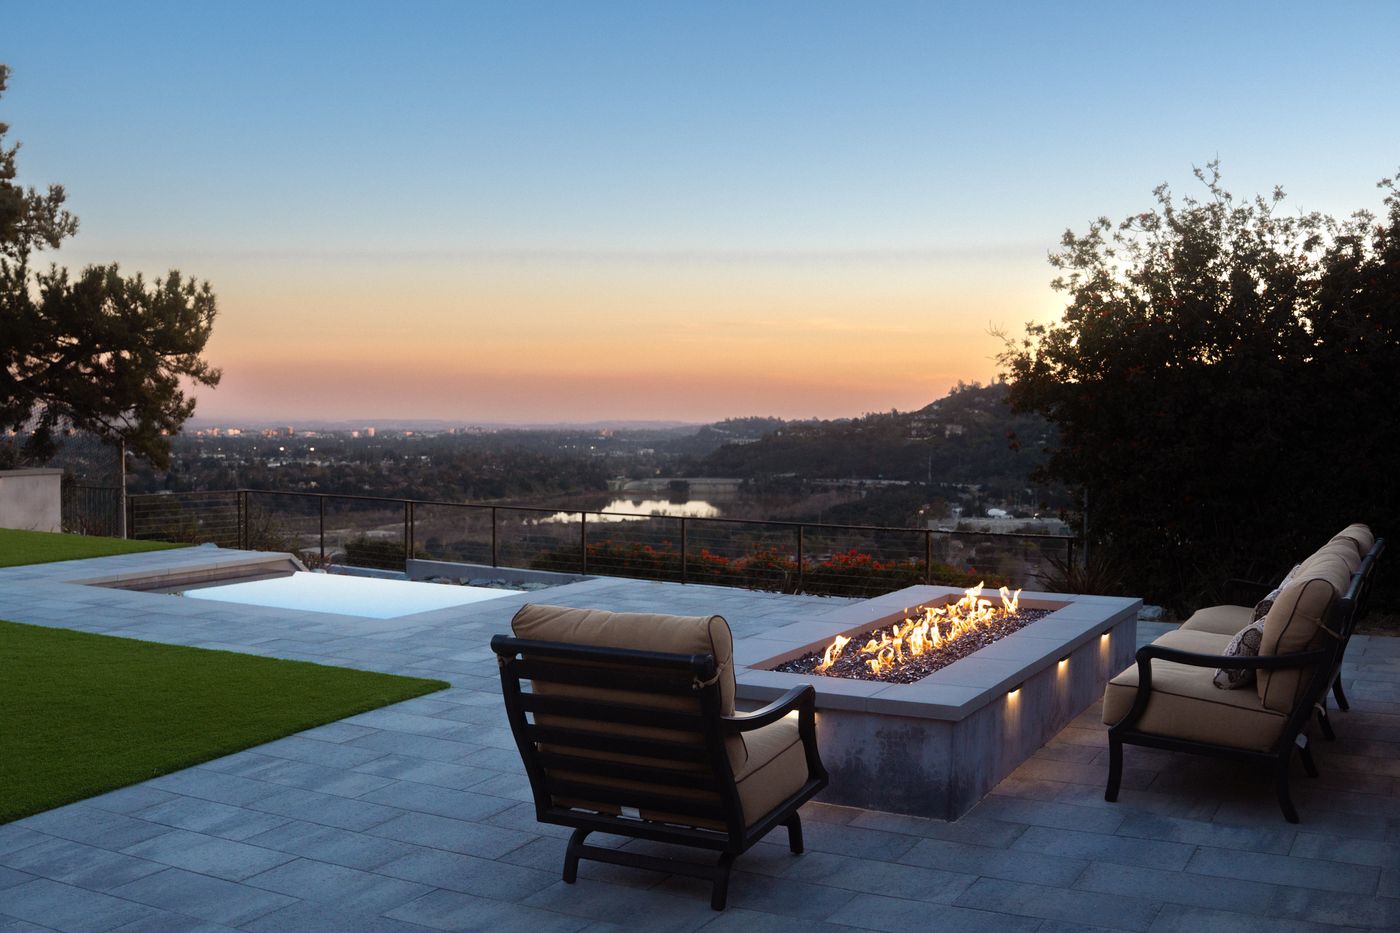
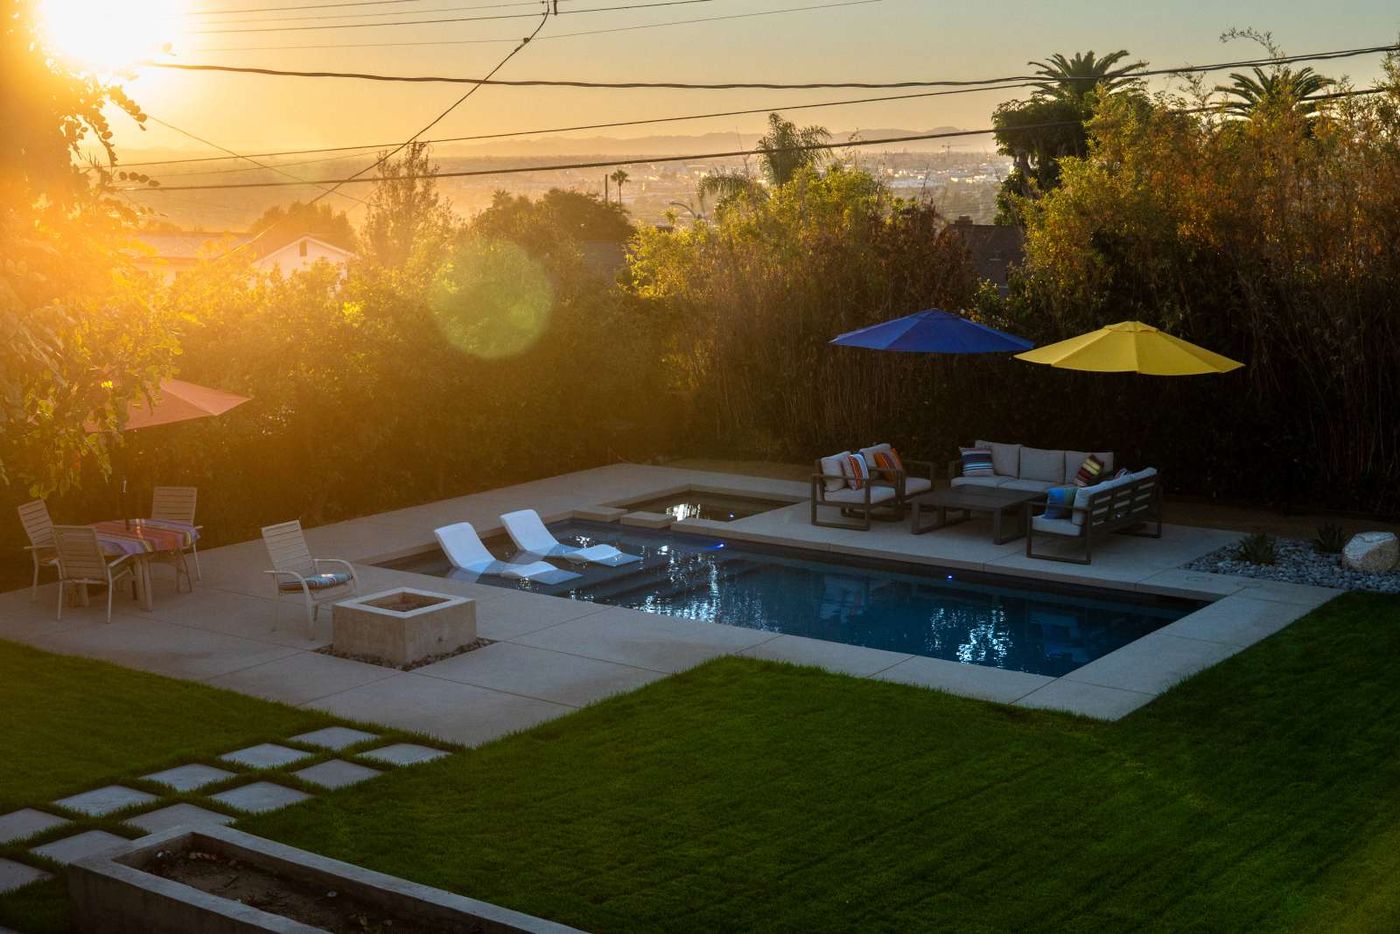

Completed backyard with pool, spa, fire pit, and outdoor living space at sunset

Complete Backyard Remodel

Every service on this page, planting, hardscape, pools, kitchens, lighting, and structures, planned and built together as one Harmony project instead of pieced together over time.

Explore
Our Process

A Clearer Path From Idea to Finished Space

Our proven design-build process turns your goals into a coordinated plan before construction begins, helping reduce uncertainty, avoid costly surprises, and keep the project moving forward.

Step 1 of 5
Step 01: Site Analysis, Pacific Outdoor Living design process 01
Step 01 of 5

Site Analysis

This initial investment helps guarantee your project is Designed Right, Built Right, on time, and on budget. It gives our team the accurate information needed to plan confidently and avoid costly surprises later.

Learn more about Site Analysis
SERVICE AREA

Confirm We Serve Your Area

Enter your address to confirm service availability and find your nearest Pacific Outdoor Living service region.

Enter a street address or ZIP code to check service availability
We'll show you
  • Whether your property is in our service area
  • Your nearest service region
  • The recommended next step

Outside our standard service area? Contact us anyway. We may still be able to help or recommend a trusted partner.

  • 25+ years of experience
  • In-house crews
  • Complete design-build team
Central Coast Interactive service area
Pacific Outdoor Living service area map Custom interactive map showing Pacific Outdoor Living service areas, focused on Central Coast.

Drag to explore. Click or hover areas for neighborhood names.

Local FAQs

Questions About Planning a Project in Harmony

Does Pacific Outdoor Living serve Harmony?

Yes. Harmony sits within our San Luis Obispo County service region, and we work up and down the Highway 1 corridor from Cayucos through Cambria. Use the address checker on this page to confirm coverage for your exact property.

What holds up best in the wind and salt air out here?

Salt- and wind-tolerant natives such as coast buckwheat, coyote brush cultivars, coffeeberry, and seaside daisy, paired with corrosion-resistant hardware and durable paving. Just as important is placement: a terrace tucked into the lee of a structure or a landform is far more comfortable than one exposed to the onshore flow.

Can you work on large rural parcels with long private drives?

Yes. Access, staging, and material delivery on a long rural approach are planned during the Site Analysis, and drives and entry courts are frequently part of the scope rather than an afterthought.

Do you build natural ponds and water features?

Yes. For natural pools, ponds, waterfalls, streams, and ecosystem-focused water features, we recommend working with our sister company, California Waterscapes. Visit California Waterscapes

What does an outdoor project cost in the Harmony area?

Cost and timeline depend on scope. A sheltered terrace and planting plan is a different investment than a full property design with drives, drainage, and outdoor living. Our five-step design-build process is built to keep confirmed projects on schedule and on budget, and a consultation is the fastest way to get numbers for your property. Learn About Financing Options

Ready to Plan Your Outdoor Space?

Start with a conversation about your property, priorities, and the way you want to live outdoors in Harmony.

Schedule a Design Consultation