
What shapes the investment
- Patio size and the material chosen
- How much retaining and grading the slope needs
- Drainage from the lots above
- Access for equipment up the driveway
- Lighting, gas and planting in the same scope
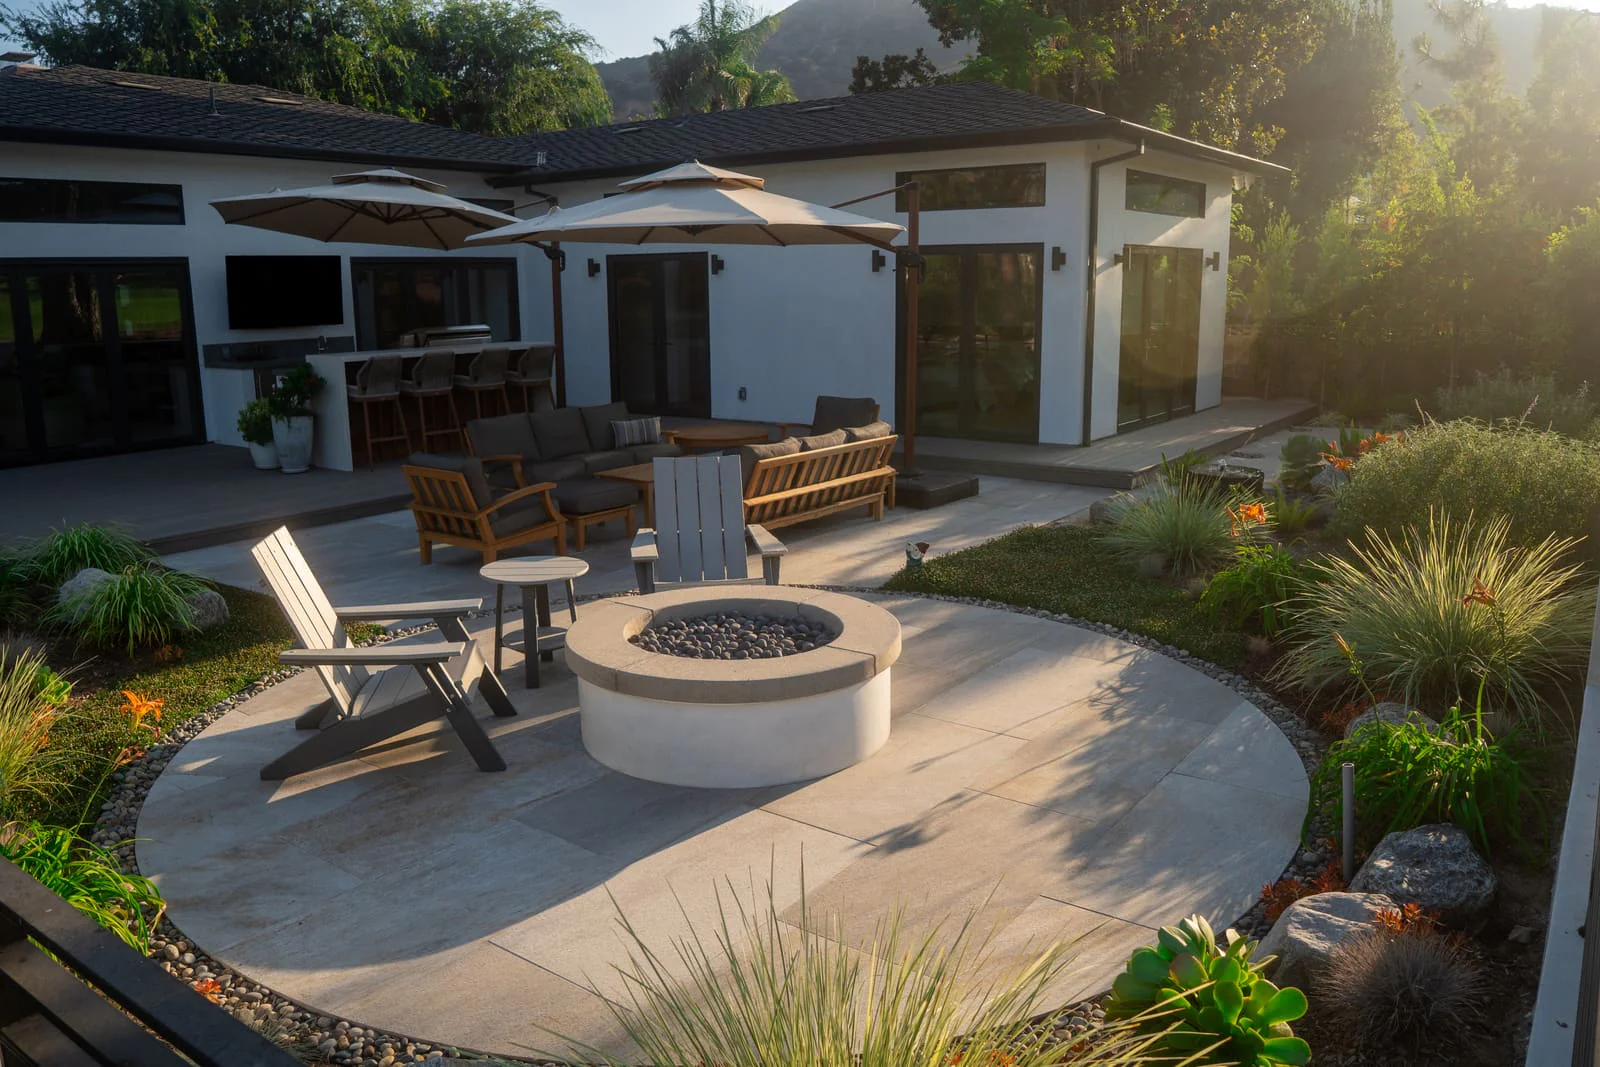
Patios & Hardscape in Glendale
Patios, terraces, steps and walks for Glendale homes, built for the slope, the storm water coming down from above and the brush clearance rules. We terrace the grade into level rooms, carry the drainage under and through the paving, and build in concrete, pavers and stone that suit the house and do not burn, with the city permits handled in house.
Start here
Start with how you want to use the ground; the levels, the material and the drainage mostly follow from it. These are the four patios Glendale homeowners ask for most, shown in our work.
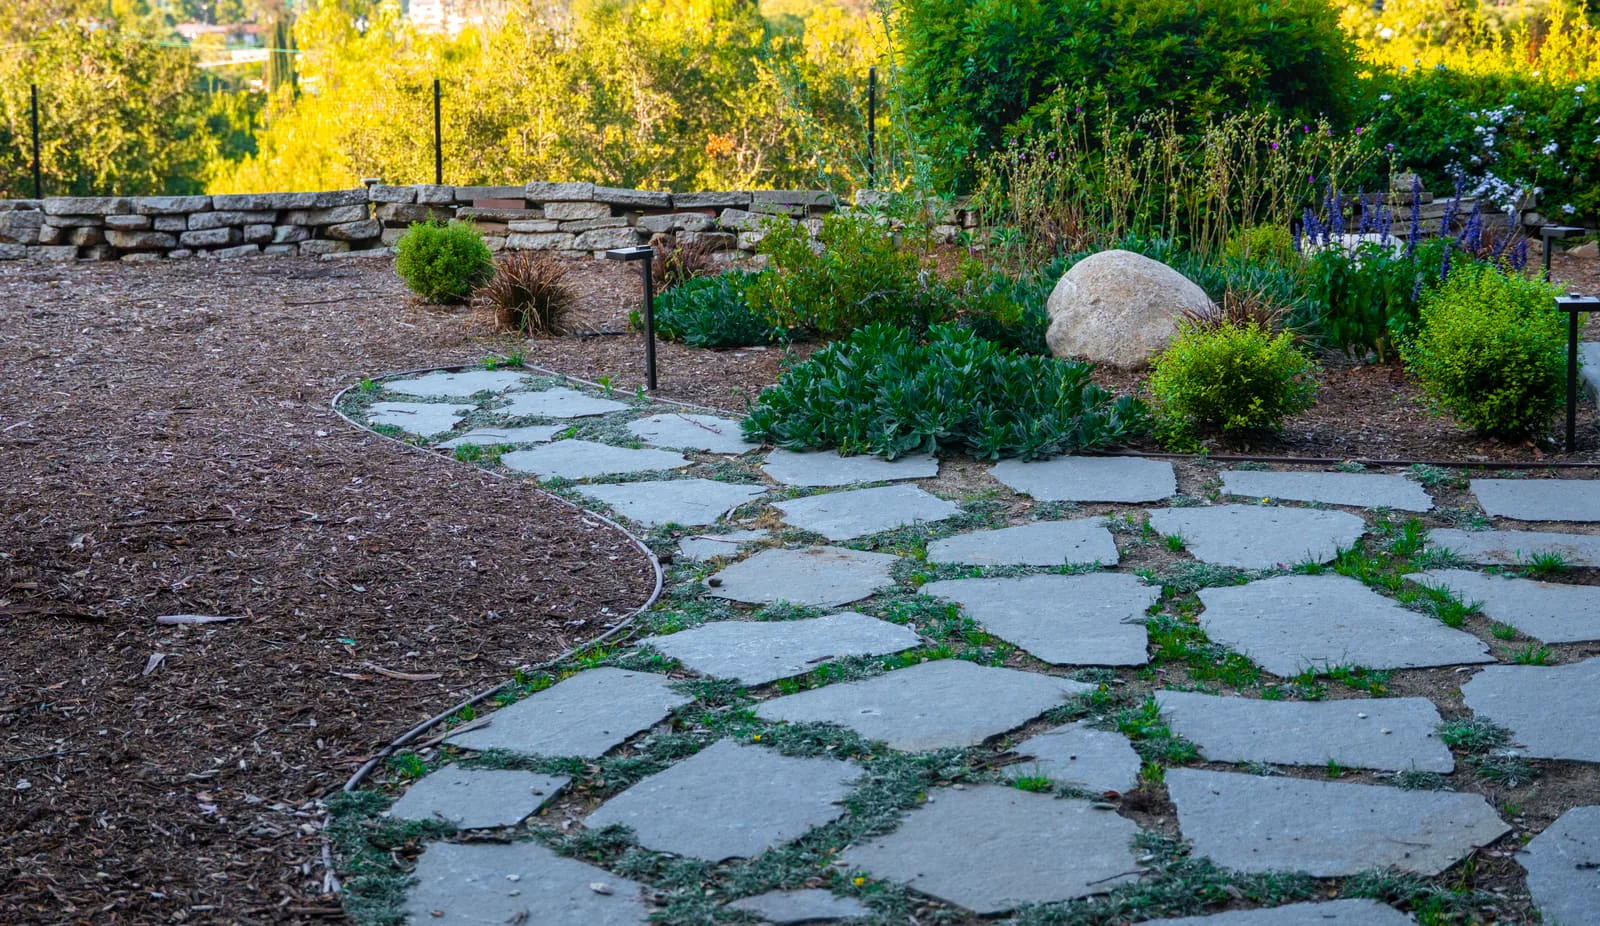 01 Level ground on a slope Terraces held by retaining walls, linked by steps, so a sloped yard becomes rooms you can furnish. See hillside patios
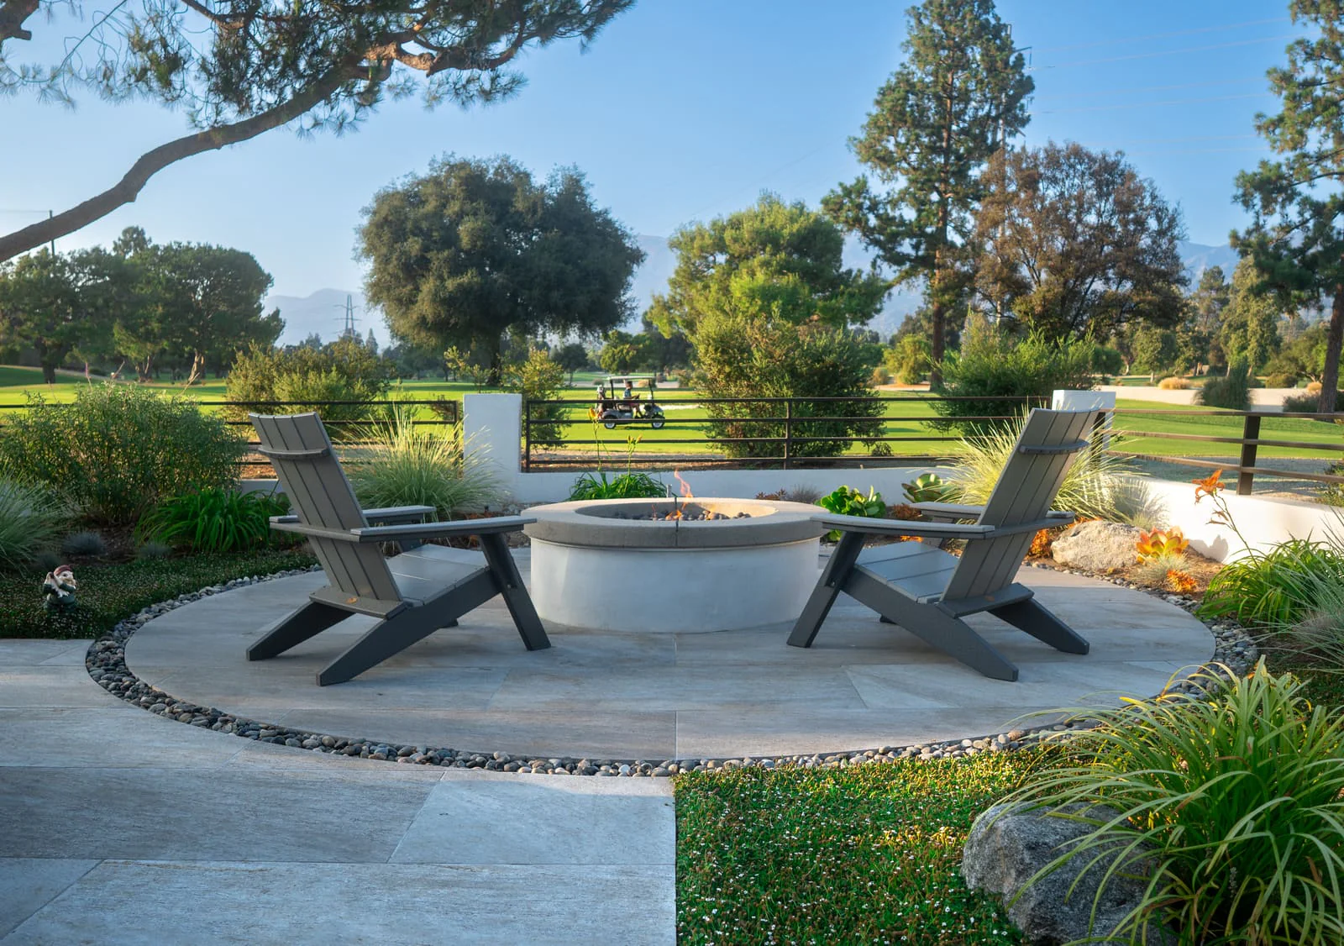
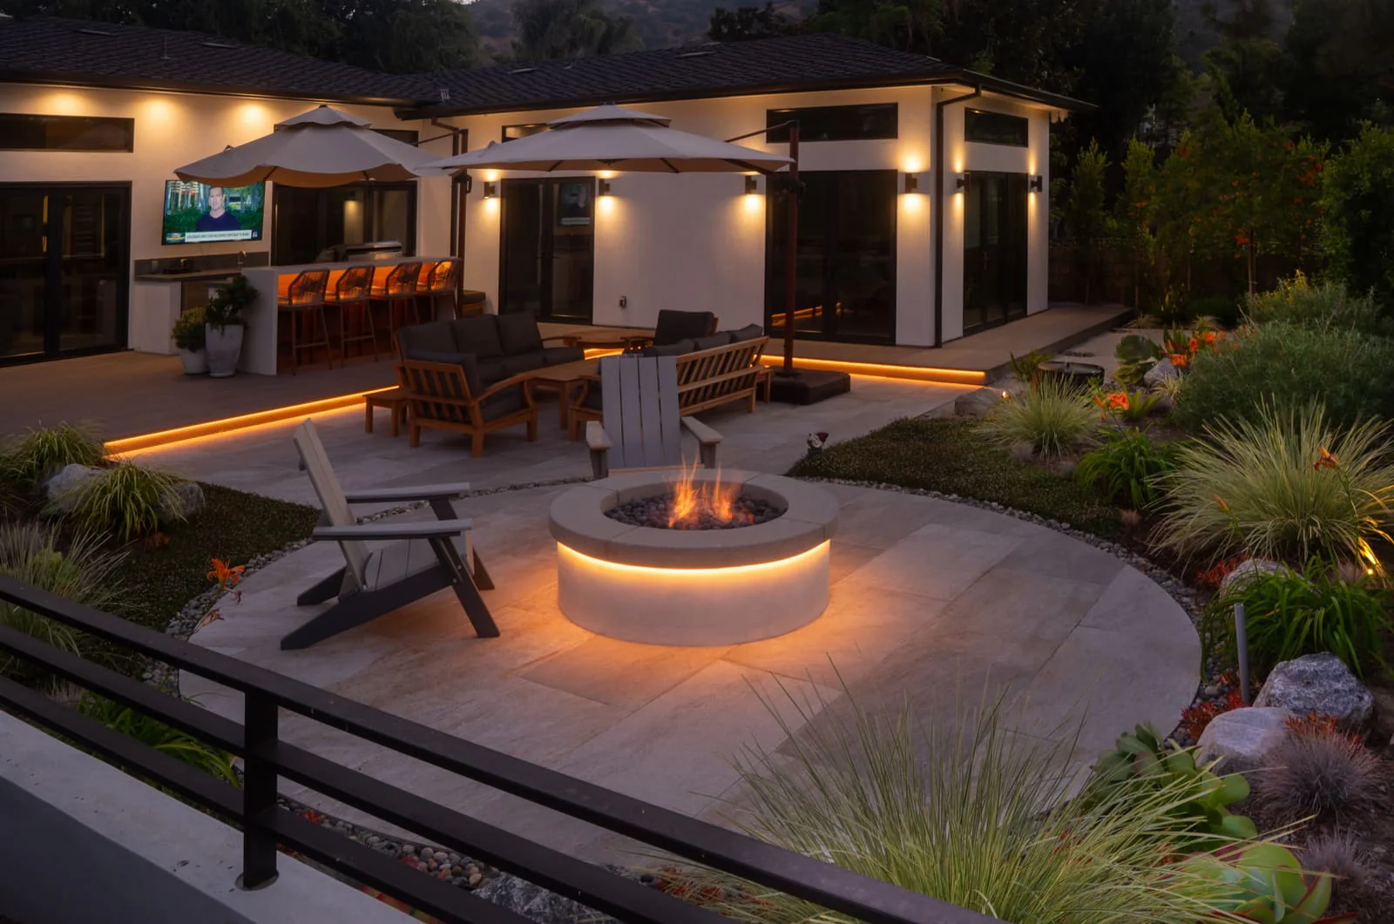
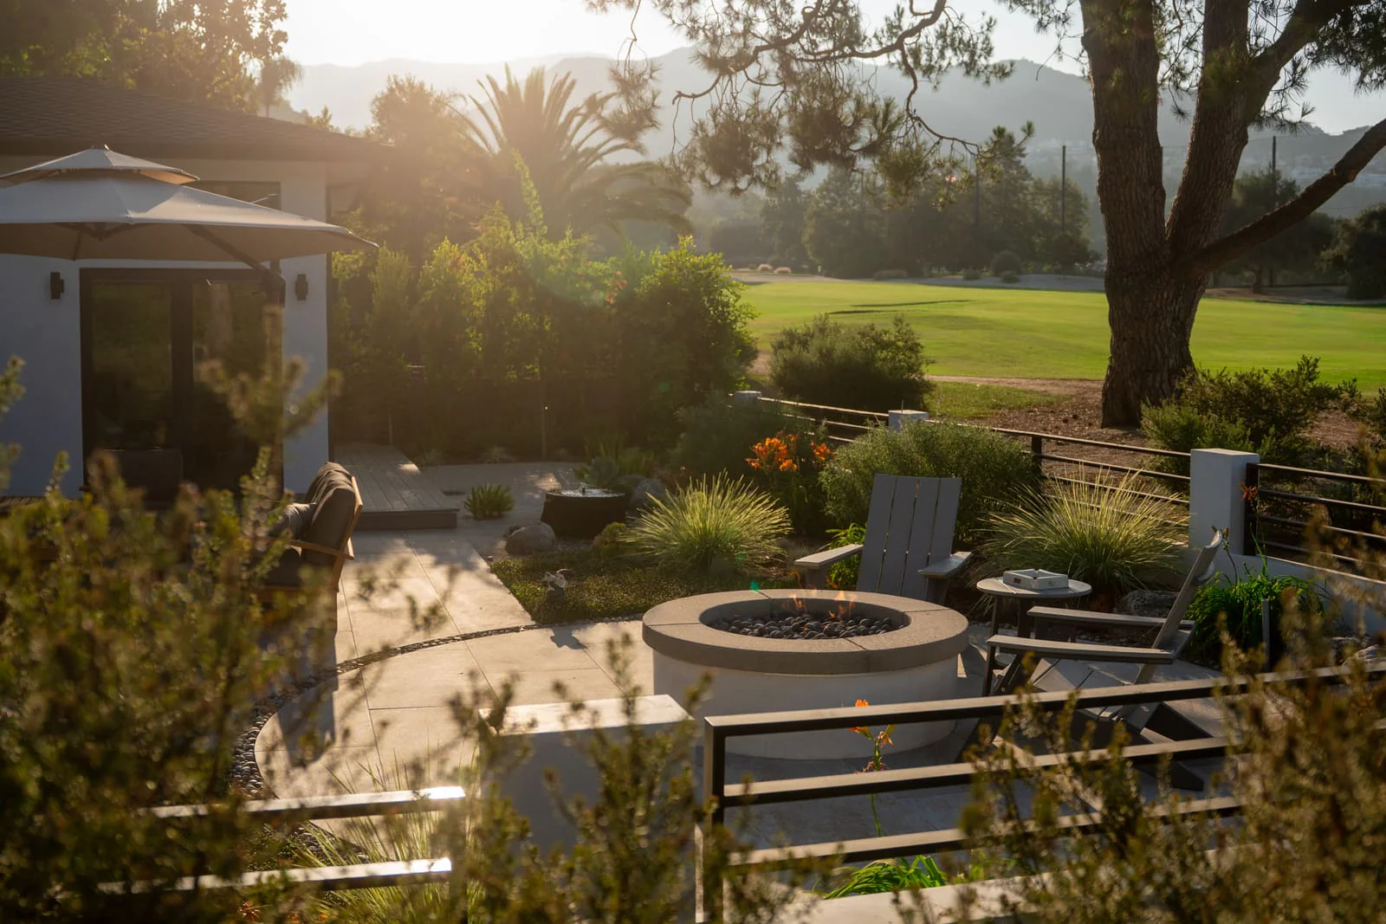 02 A patio for the evening A patio sized for a fire pit and a lounge group, with the kitchen close by. See entertaining patios
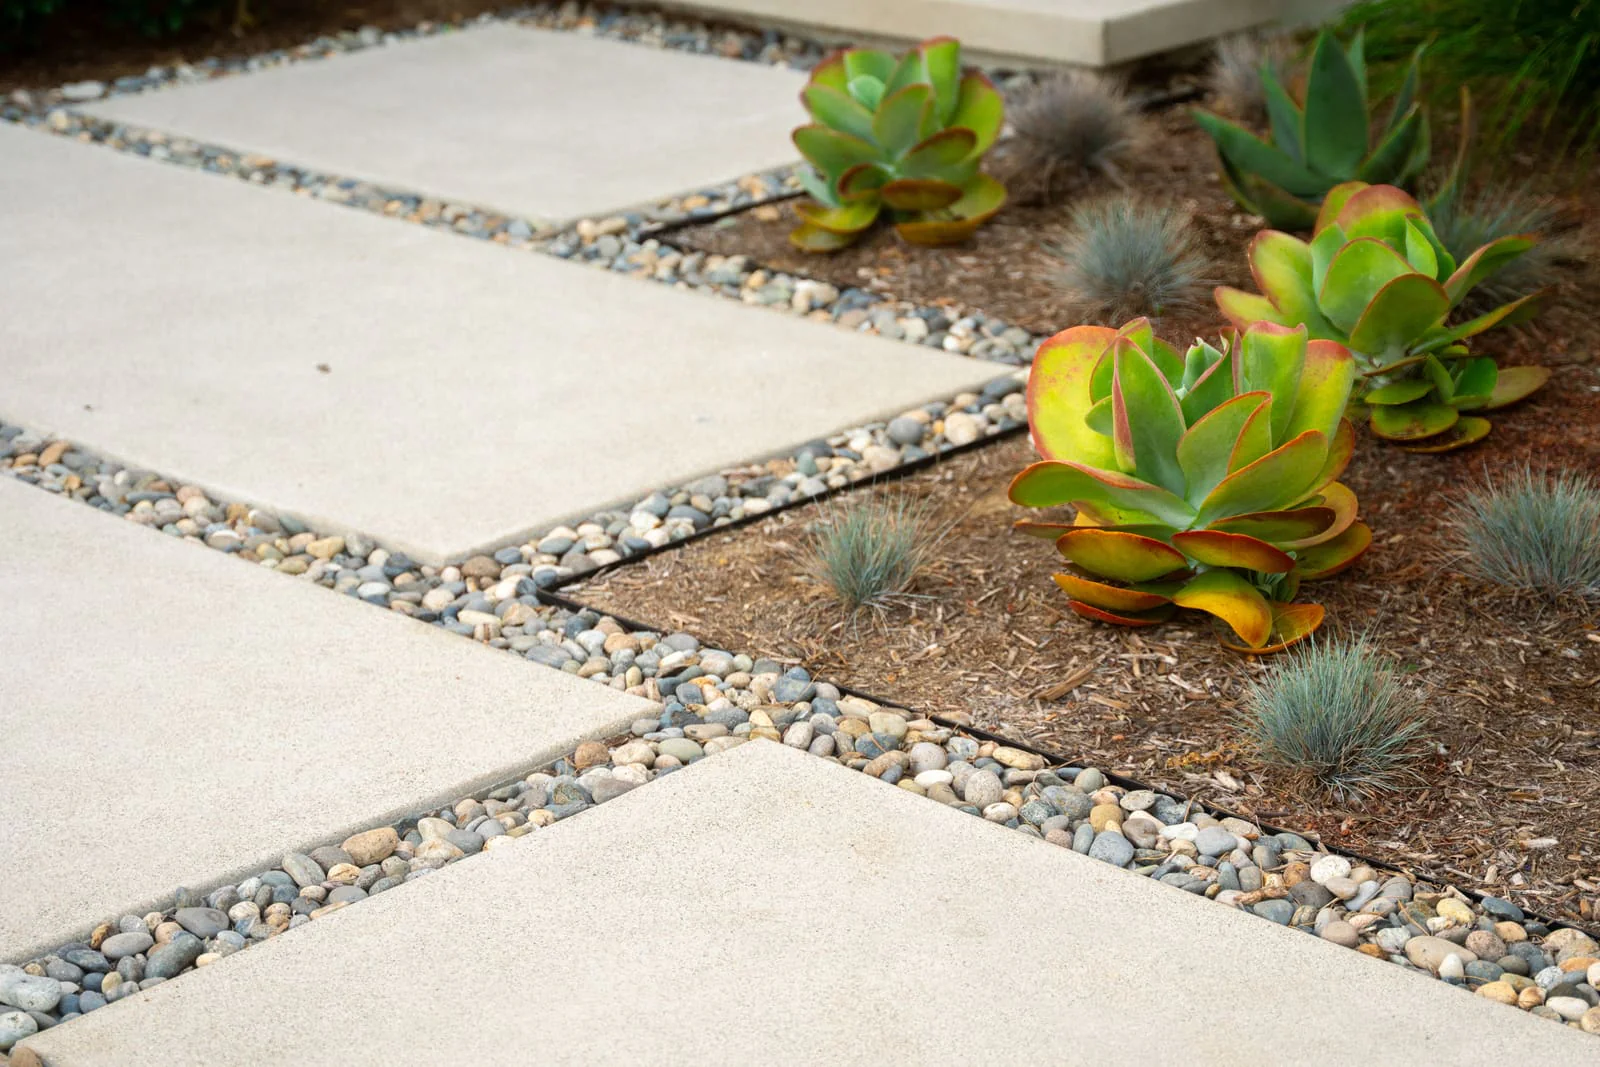 03 A clean, modern entry Large concrete pads in pebble joints that drain between them and read as part of a contemporary house. See modern patios
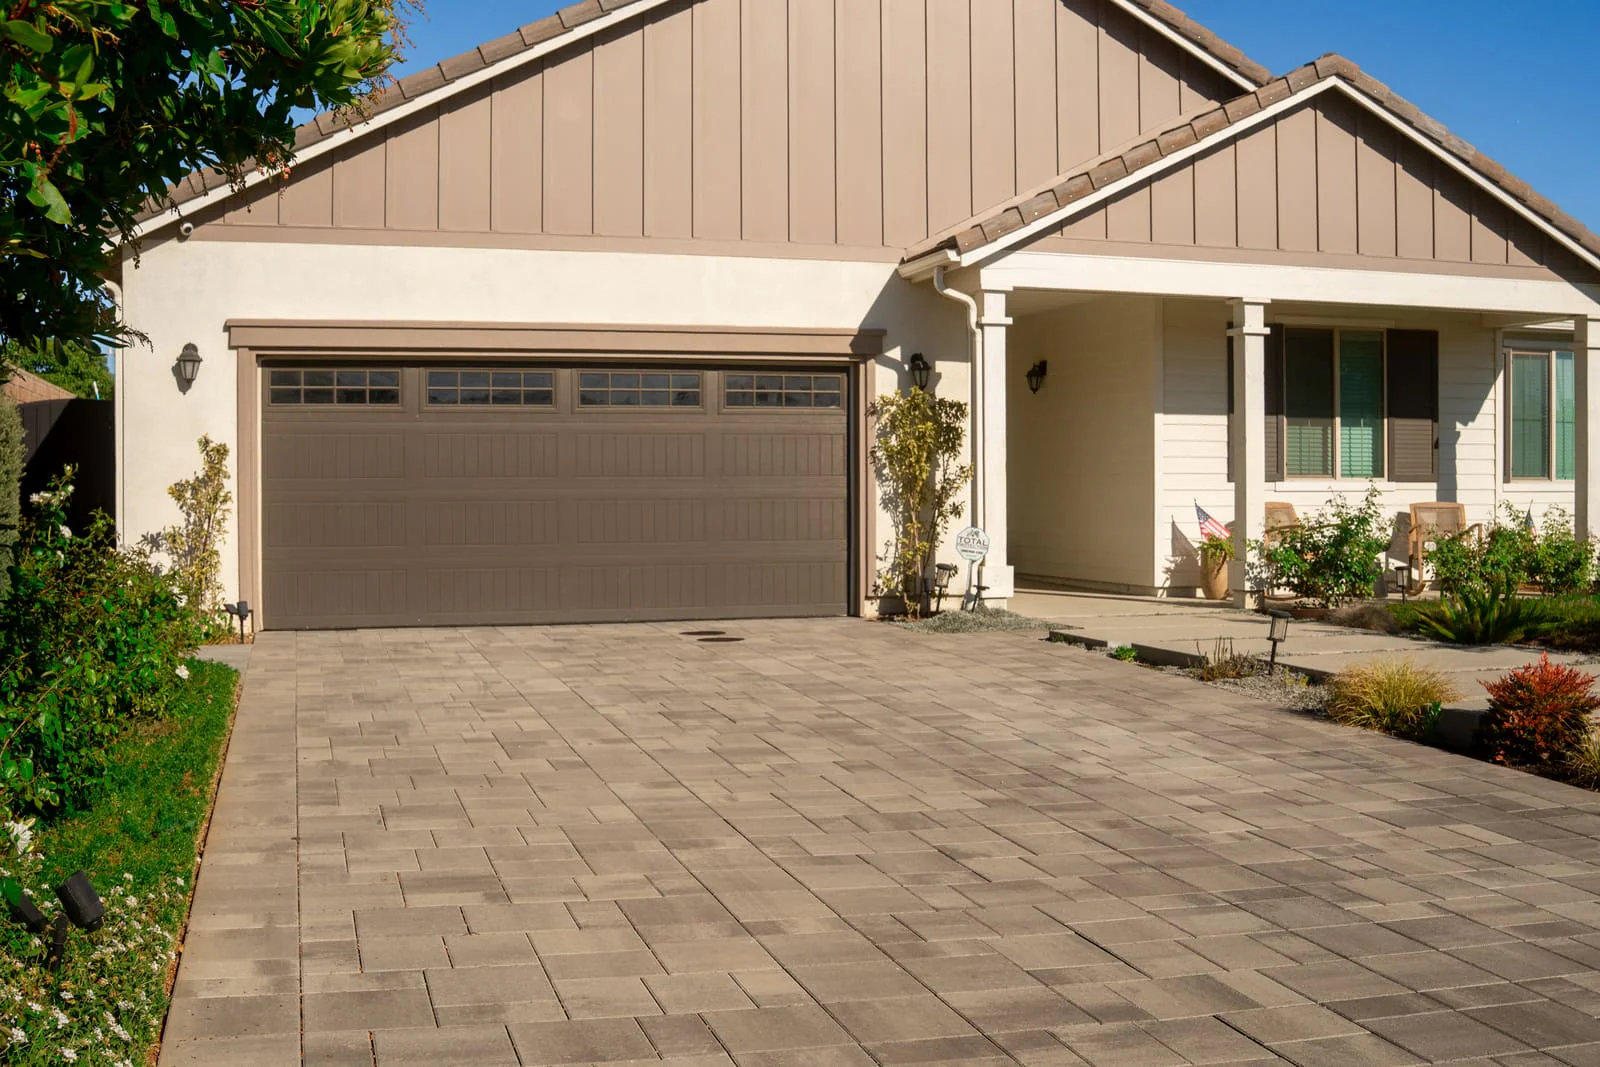 04 A driveway that matches A steep approach rebuilt in pavers, with the base depth and drainage channels a sloped driveway needs. See driveways
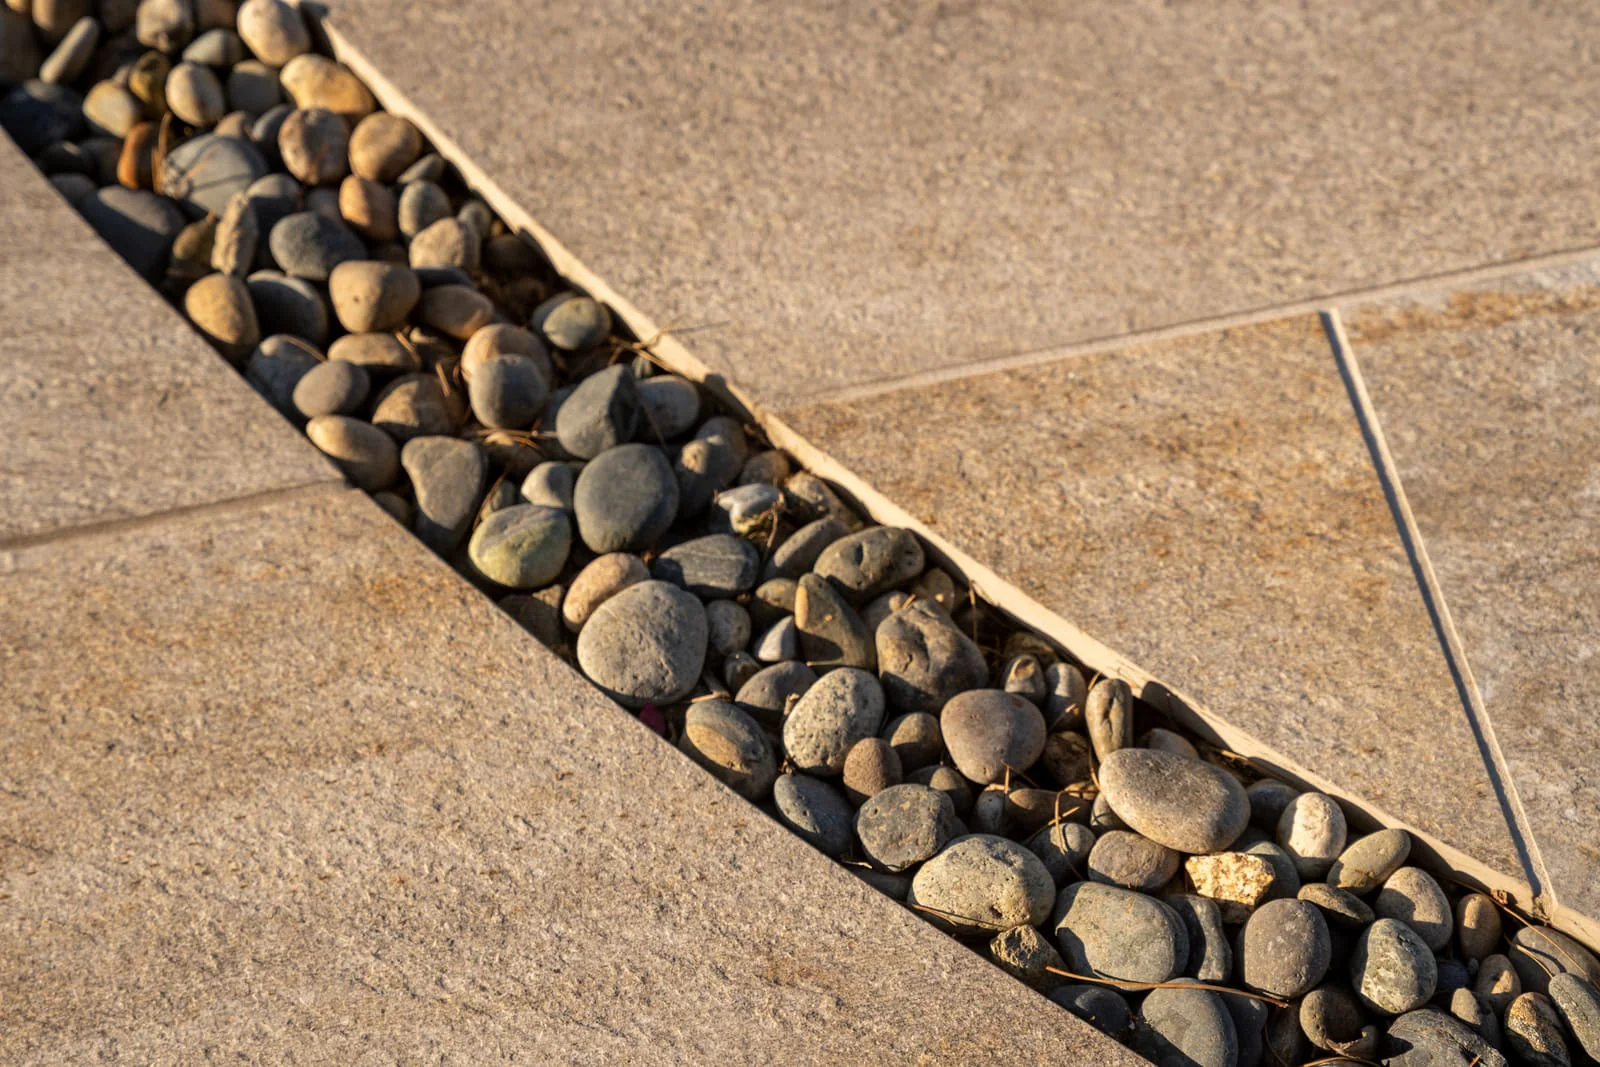
Best for Modern houses and anyone who wants large, clean surfaces at the lowest cost per square foot.
On your property Needs control joints and a well-compacted base. On a Glendale slope we pitch every slab to a drain and set cobble bands along the lines the water already takes.
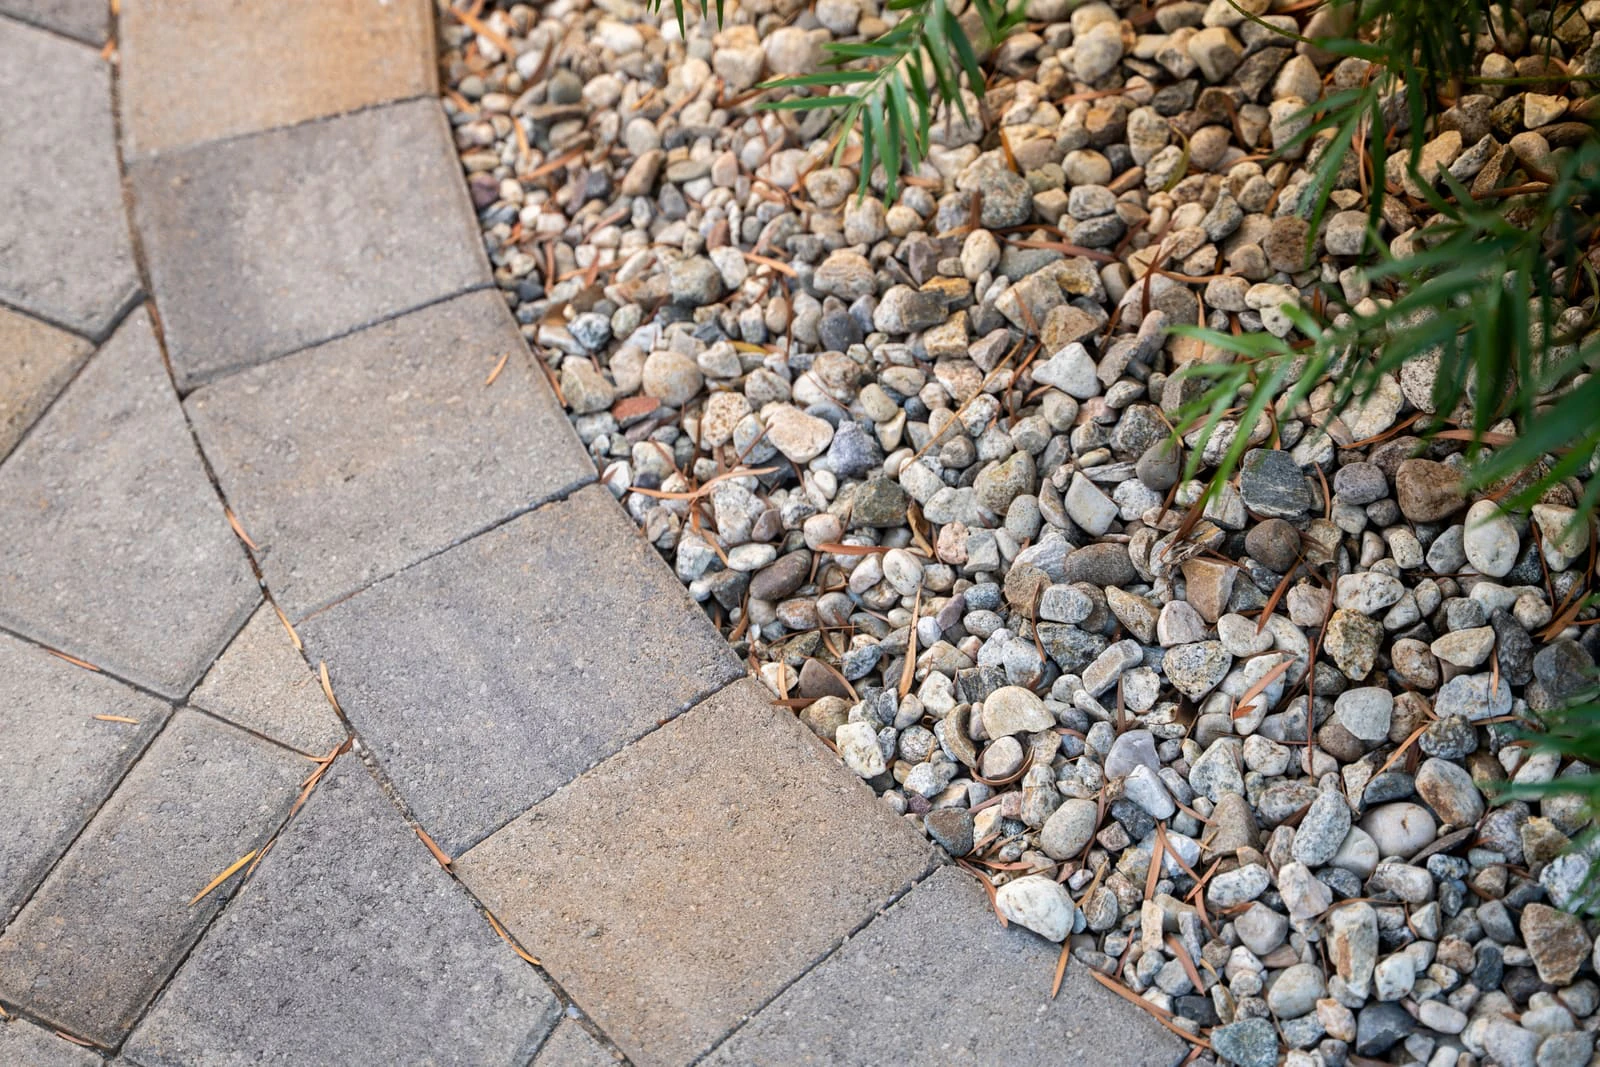
Best for Anyone who wants durability, color that lasts and easy repairs.
On your property Works on any grade. A deep compacted base and sand joints let pavers ride out foothill soil movement, and permeable paver systems can let water soak in where the drainage needs help.
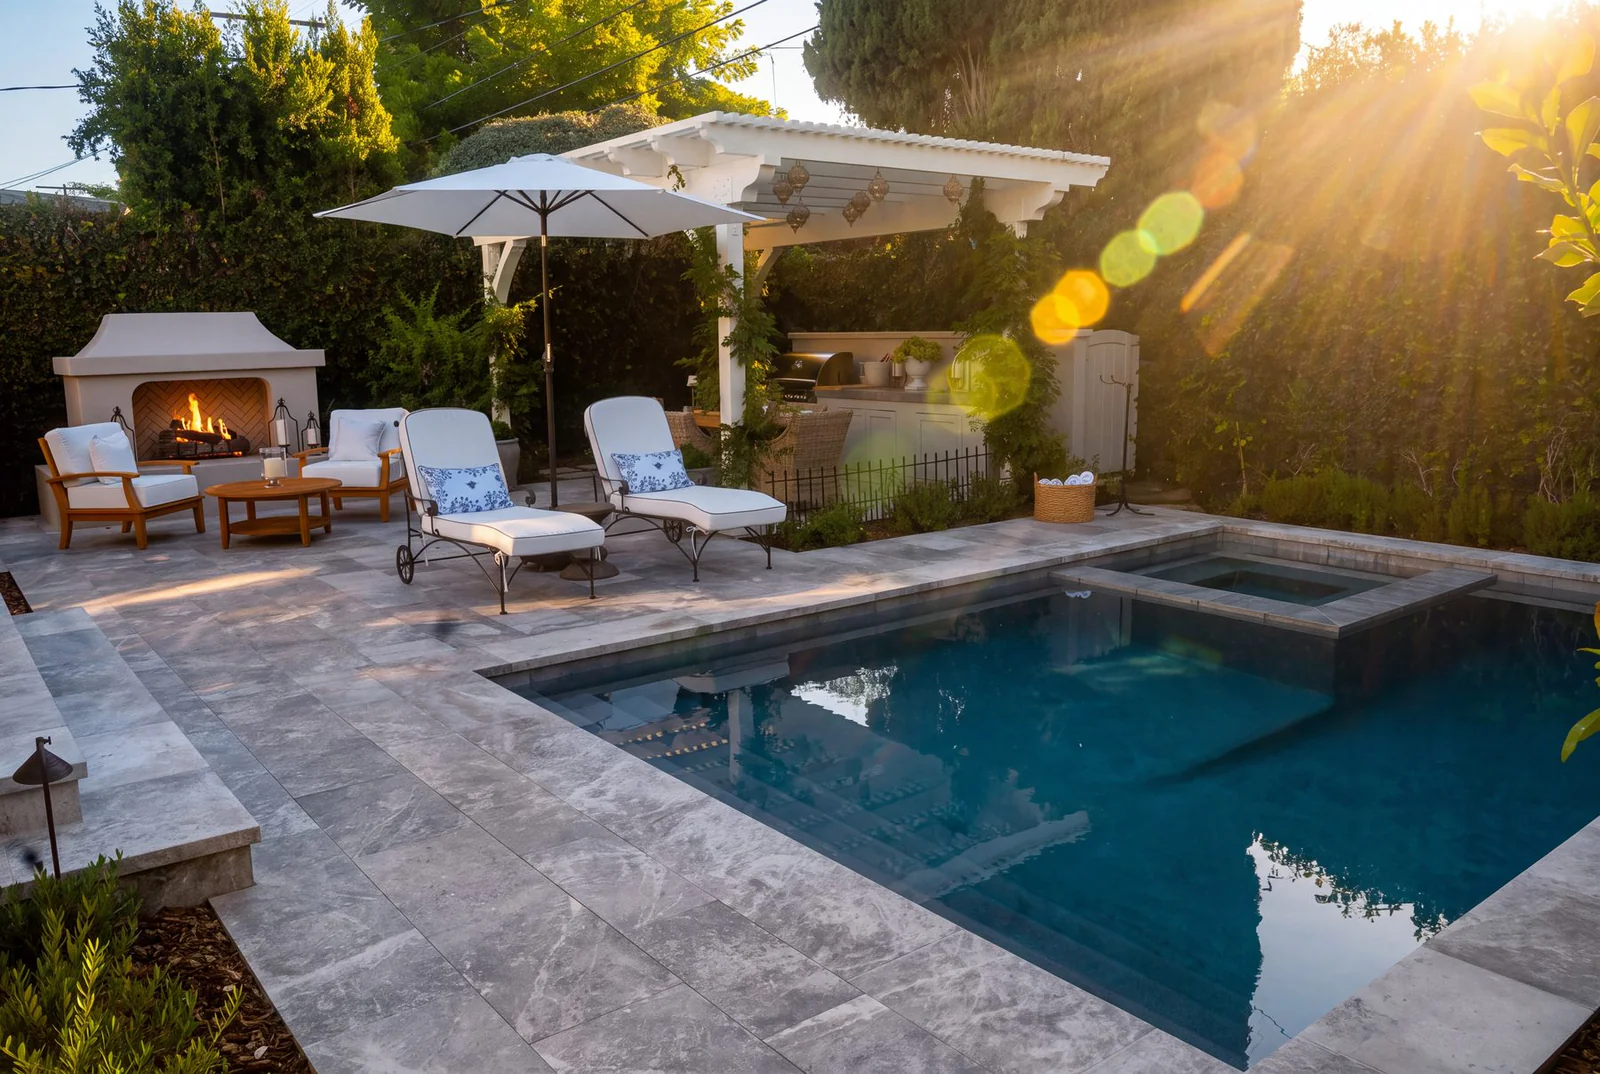
Best for Modern houses and anyone who wants a seamless, minimal surface.
On your property Needs a stable, well-drained base. On a sloped lot it suits the level terraces near the house better than the paths that climb the grade.
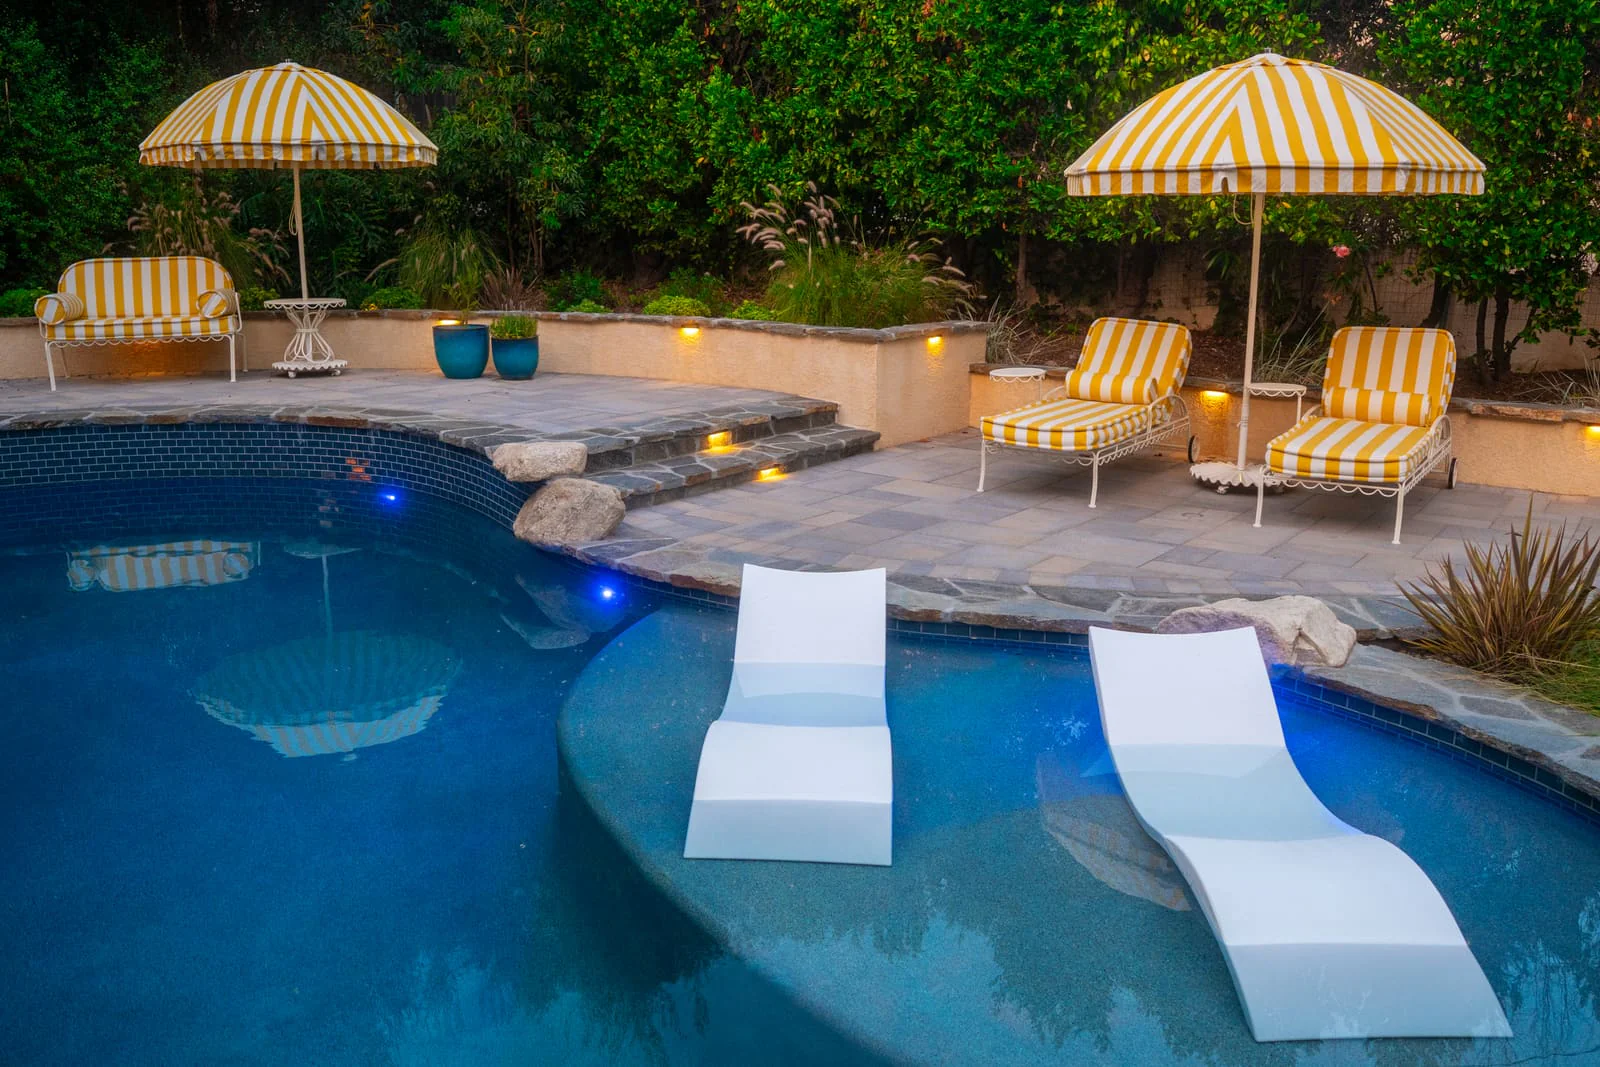
Best for Traditional and Craftsman houses, and anyone who wants the ground to feel like part of the foothills.
On your property Set in mortar for terraces and pool decks, or dry-laid with planted joints for paths under the trees. It needs a careful slope for drainage and periodic sealing.
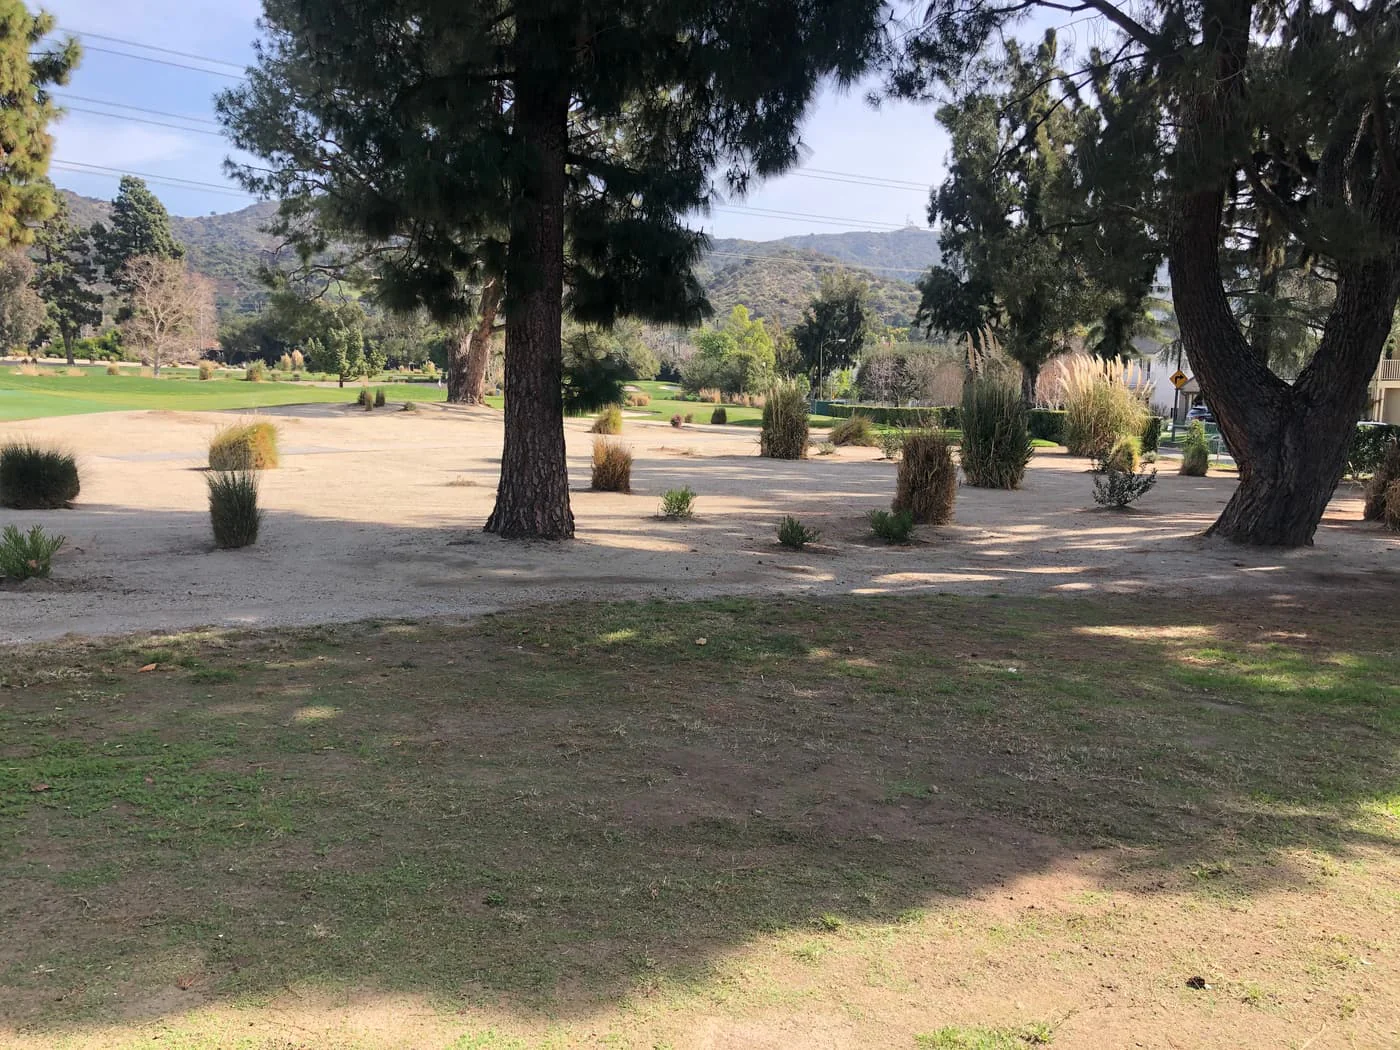 Before
We measure the grade, where water arrives from above and where it can leave, the walls and steps needed, utilities and thresholds. This decides the levels and the construction method.
 Material selections
The patio gets drawn to scale with the levels, steps, planting and drainage, and you compare the materials in person at our Sun Valley showroom.
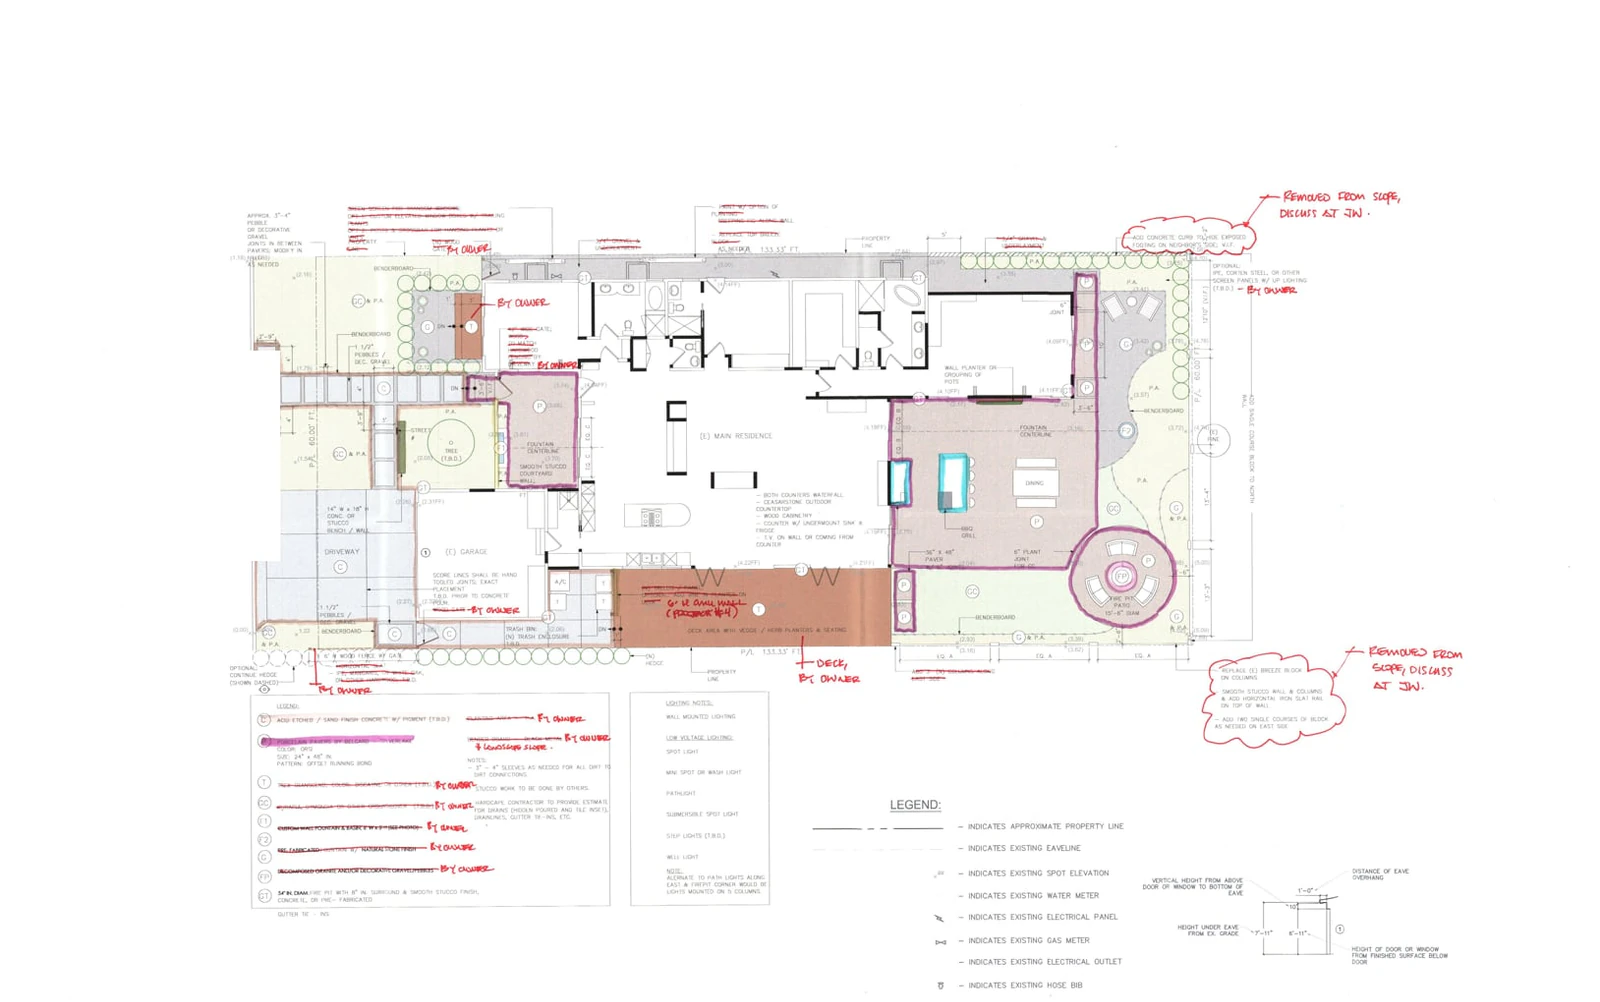 Design plan
Glendale permits go through our in-house team, and retaining walls, grading and any work near an indigenous tree get engineered and reviewed first.
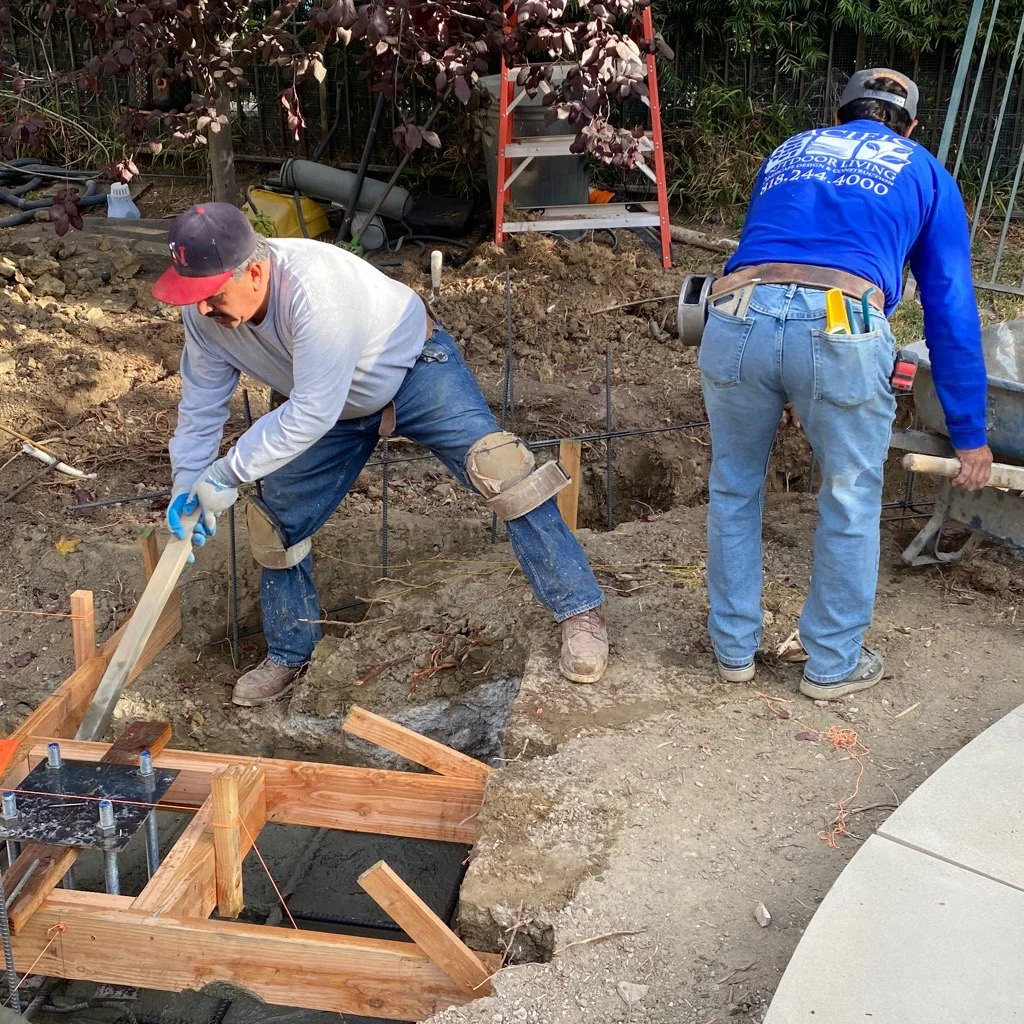 Under construction
Walls and drains go in first, the grade is set, and the base is compacted to specification for the material chosen.
 Finished
Concrete, pavers or stone go in with trained crews, the joints and drainage are finished to plan, and the planting and lighting follow.
Things worth knowing before a first consultation.
On a slope, the walls decide where the level rooms go. We keep wall heights within what Glendale will approve without an oversized engineering exercise.
Runoff arrives from uphill, not just from the roof. Catch basins, solid pipe to an approved outlet and patio grades that carry water away from foundations and wall footings are planned before anything is poured.
Concrete, pavers, stone and porcelain do not burn, which makes them the right surface for the strip against the house that the annual inspection looks at.
Glendale reviews work around its native oaks and sycamores. We keep excavation outside the root zone and use dry-laid or permeable surfaces where a path has to cross.
West-facing Glendale slopes get strong afternoon sun. Lighter paving stays comfortable underfoot, and shade makes the patio usable at four o'clock.
Conduit for step and path lights, gas and water runs under the base before the paving goes down, which matters on a terraced yard you walk at night.
No quote written off a photograph can account for what your property is like.
Decking, drainage, utilities, planting, shade and lighting all bear on where a feature goes and how it gets built. Settling them on one set of drawings is what keeps conduit out of the wrong trench and stops paving being cut to fit afterward.
Access, engineering, permits, finishes and scope vary a lot from one property to the next, so the investment and the schedule for your project are set once we have seen the site and the design is settled.
Tell us about the property and what you want the space to do. We will walk through the design, site and permitting factors likely to shape it.
Everyone involved was outstanding and professional, from demolition to stone installation. We chose them again for our second project. That speaks volumes about their quality and reliability.
The old driveway and side patio were replaced quickly, cleanup was spotless, and the crew even removed bamboo roots that could have caused future damage. The attention to forward-thinking problem-solving impressed us. We're thrilled with the results and the professionalism throughout the project.
Other companies struggled with the steep hillside, but Pacific Outdoor Living transformed it into a three-tier patio space with thoughtful design and execution. Their expertise in handling difficult terrain made all the difference. The final result is stunning and has completely changed how we use our property.
A simple patio at grade often does not, but retaining walls above a modest height, grading on a hillside lot, covered structures, gas lines and new circuits usually do. Glendale runs its own Building and Safety, and we handle the submittals and plan check in house.
Yes. We terrace the slope with retaining walls and steps so each level is usable, and keep the wall heights within what the city will approve without an oversized engineering exercise.
It should be fixed with the patio. Area drains, catch basins and solid pipe to the street or an approved outlet are planned under and around the paving, and the patio is pitched so water leaves the yard instead of pooling against the house.
Anything that does not burn: concrete, pavers, stone or porcelain. They make the strip against the house that the annual inspection looks at, and they hold up to the fall Santa Ana wind better than wood decking.
Usually, with care. We keep excavation outside the root zone and use dry-laid or permeable surfaces where the patio has to come close. Glendale reviews work around its indigenous trees, which we plan for during design.
Poured concrete is the most economical and suits modern houses; pavers flex with the ground and repair easily; flagstone suits a traditional or Craftsman house and a foothill garden. Many Glendale yards use two of them, one for the main terrace and one for the paths.
It depends on size, material and, above all, how much retaining, grading and drainage the slope needs before the paving goes down. Your designer prices it from a measured plan.
Yes, from Rossmoyne and Adams Hill to Verdugo Woodlands and the canyons, and in La Crescenta, Montrose and Burbank next door. Use the address checker on our Glendale page to confirm coverage for your property.
Schedule a consultation with one of our designers to discuss your project goals and explore what's possible on your property.
What happens next: we set up a visit, measure the property and talk through what you want the space to do. Then you get a design to look at before you commit to anything.