
 Complete Backyard
 Estate
Country Club Corral
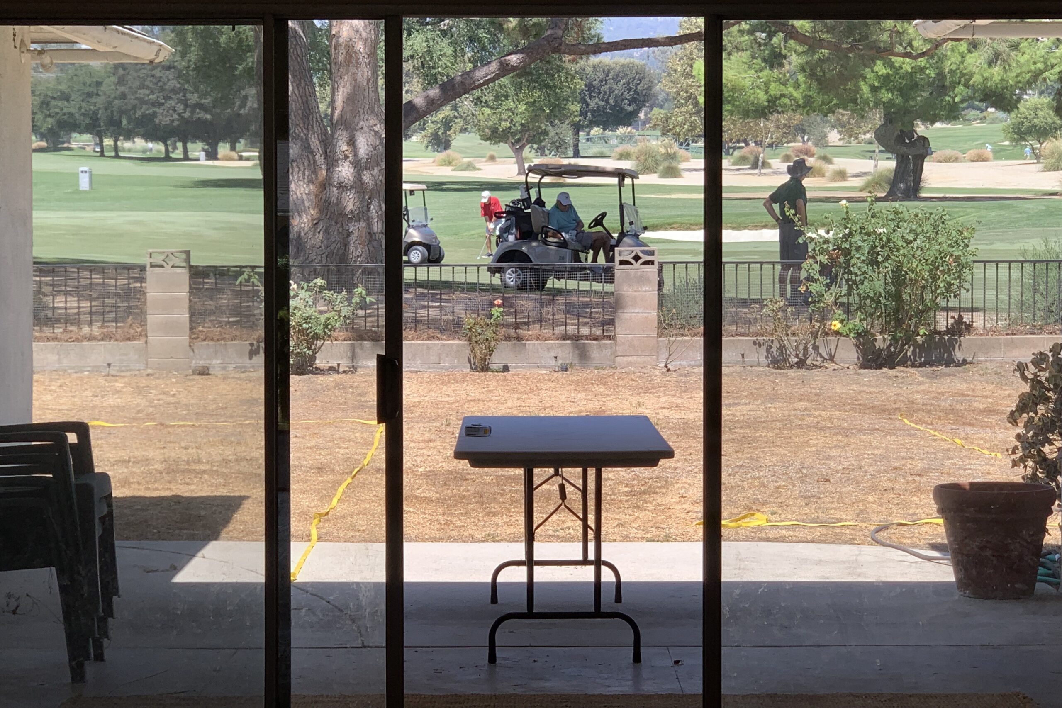
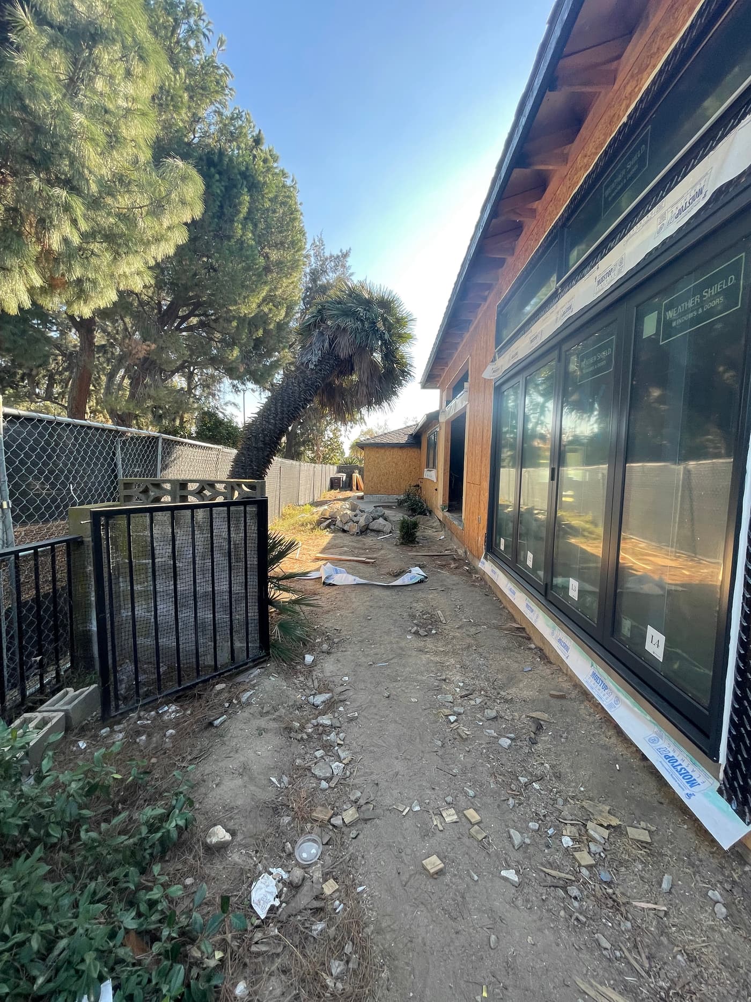
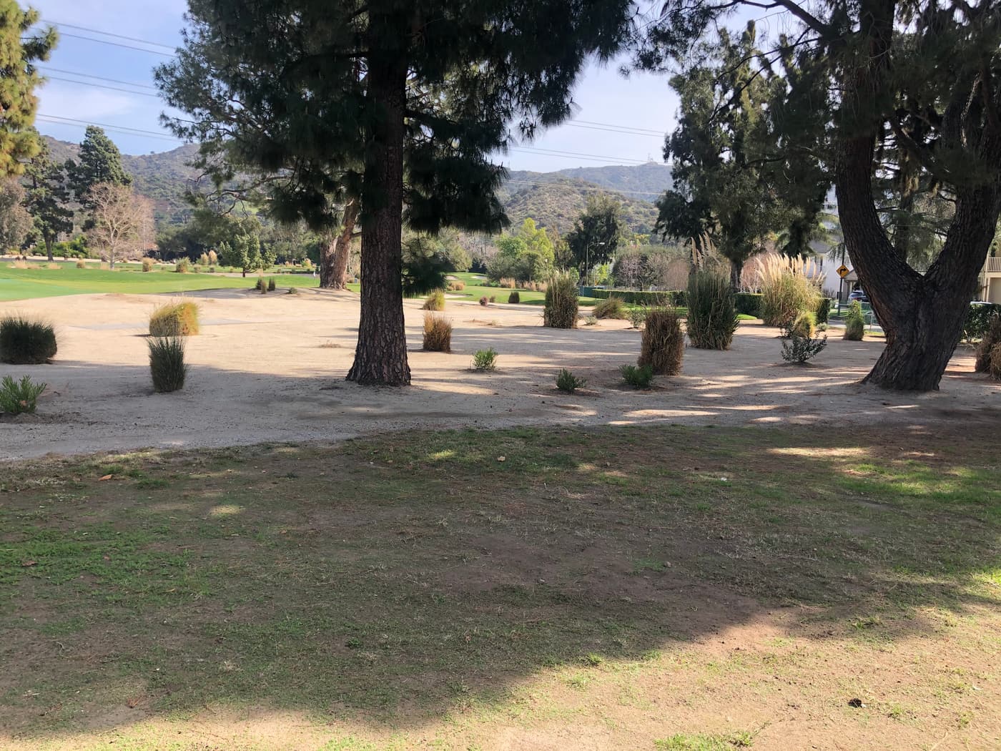
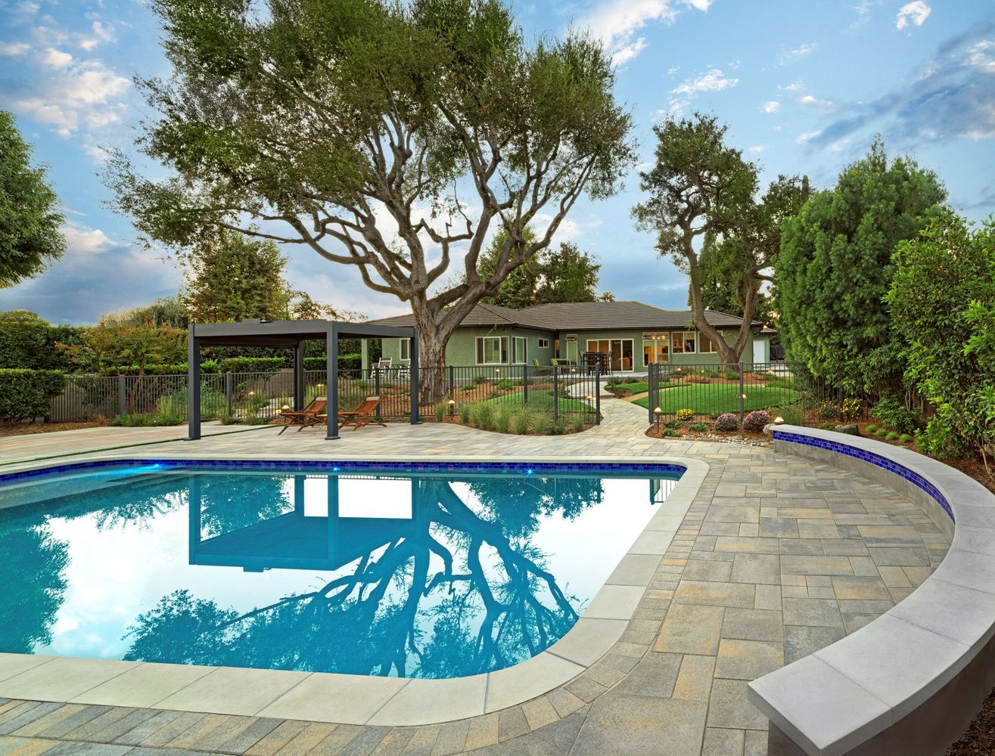
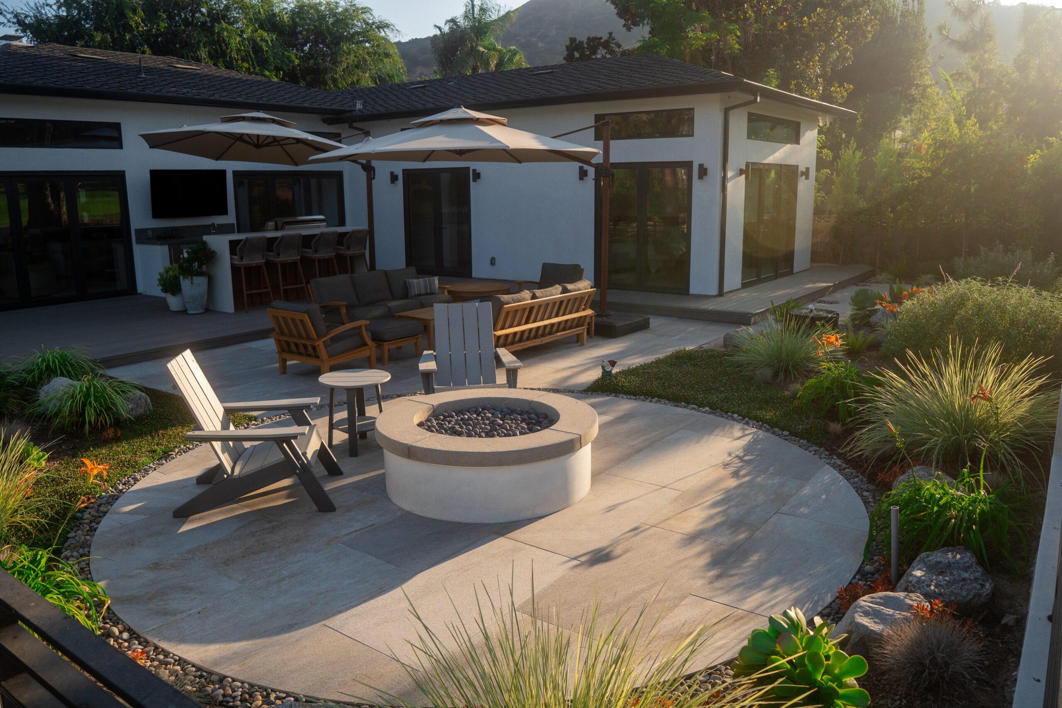
Bare dirt and patchy grass on a golf-course frontage, rebuilt as a drought-conscious modern garden with a circular concrete fire pit, core-drilled stone fountains and cobble bands that handle the drainage.
How this project came together
The design decision
The lot backs straight onto a fairway, so the first job was making the boundary disappear. Cable rail does that — you look straight through it. From there the terraces step down toward the fence and the fairway just keeps going. We put a circular concrete fire pit in the middle of a curved patio below the covered kitchen, with a composite deck above it for the dining table.
The build
The poured concrete is banded with river cobble along the lines water was already taking, so we worked with the drainage instead of fighting it. Core-drilled stone columns give the yard moving water without a pond to look after. Planting is aeonium and agave with blue fescue and deer grass over a flowering groundcover. Out front it's simpler: floating concrete pads set in pebble joints, behind a timber gate in a white stucco wall.
The Design Process
From survey to buildable plan
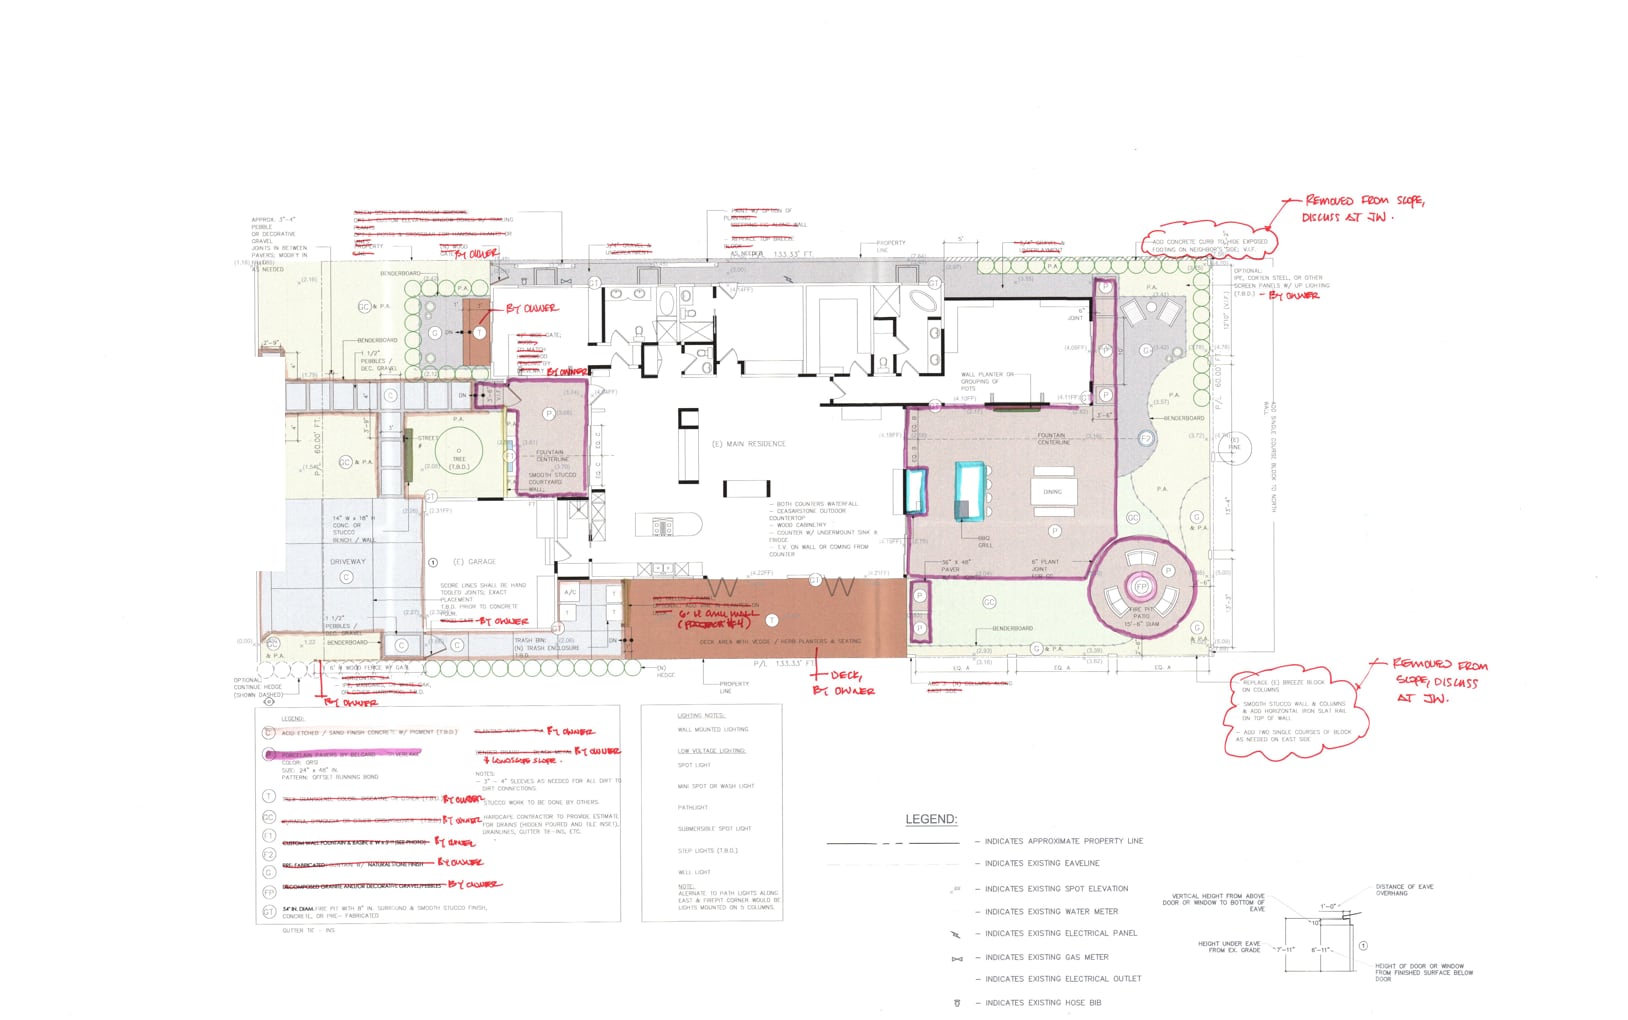
Every project is measured, drawn, and approved before a shovel goes in the ground. These are the actual drawings for this property.
-
 100%
100%Hardscape Plan
The hardscape plan sets the whole material palette in one drawing. Acid-etched, sand-finish concrete with pigment carries the main terraces, with 24 by 48 inch porcelain pavers laid in an offset running bond, Trex Transcend decking in Biscayne on the deck, and one and a half inch pebbles in decorative gravel filling the joints between them. Kurapia or dymondia runs as groundcover, decomposed granite and decorative gravel fill the softer ground, and black metal benderboard edges every change of surface.
The built elements are drawn and dimensioned, not described: a 54 inch diameter fire pit with an eight inch surround, an outdoor kitchen with waterfall counters, an outdoor-rated stone countertop, wood cabinetry and an undermount sink, a custom wall fountain and basin six feet wide by five feet high, a smooth stucco courtyard wall at six feet, a 42 inch wood gate matched to the hardwood fencing by the driveway, and a deck edged with vegetable and herb planters and seating. The lighting schedule sits alongside it: wall mounted, spot, wash, path, submersible and step fixtures, each keyed to where it goes.
The notes on the drawing in red and blue are the live ones. Some elements are marked to come out of scope for discussion, others are handed to the owner to supply, and one records that a wall was already plumbed for a sink. This is the working sheet the build was actually run from, which is why it still carries the conversation that shaped it.
Before & After
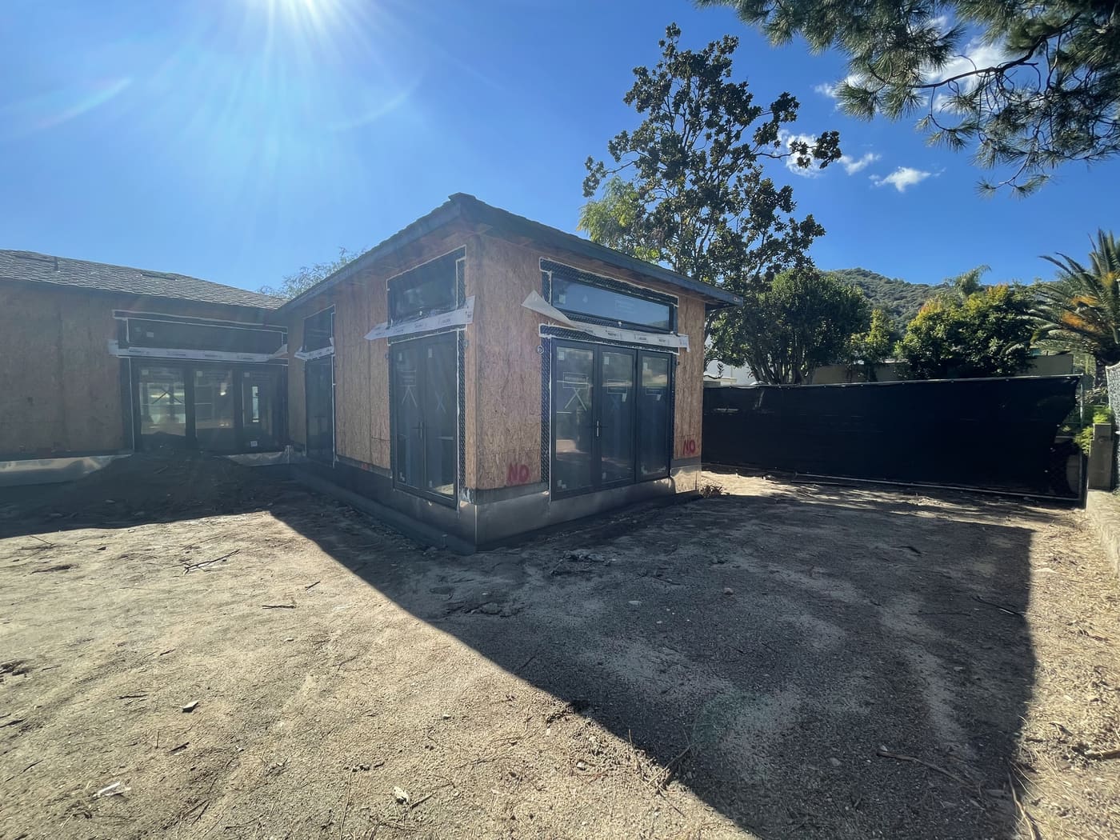
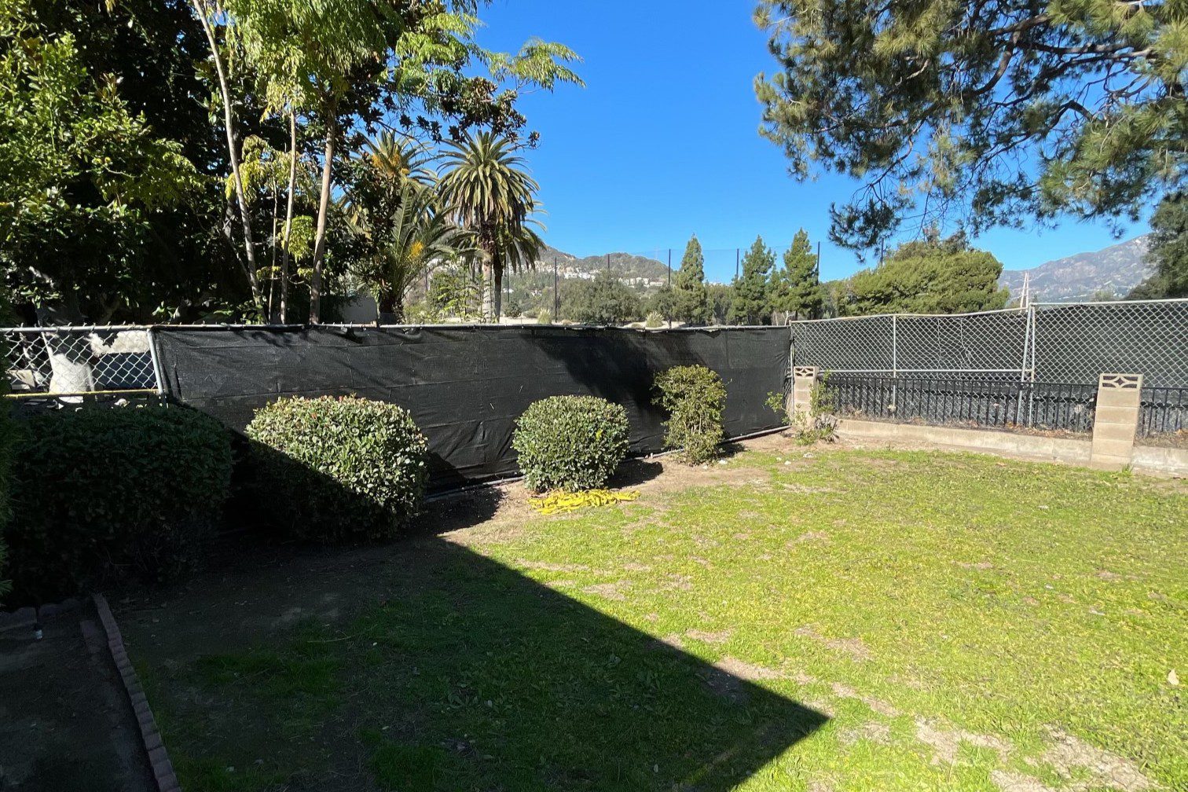
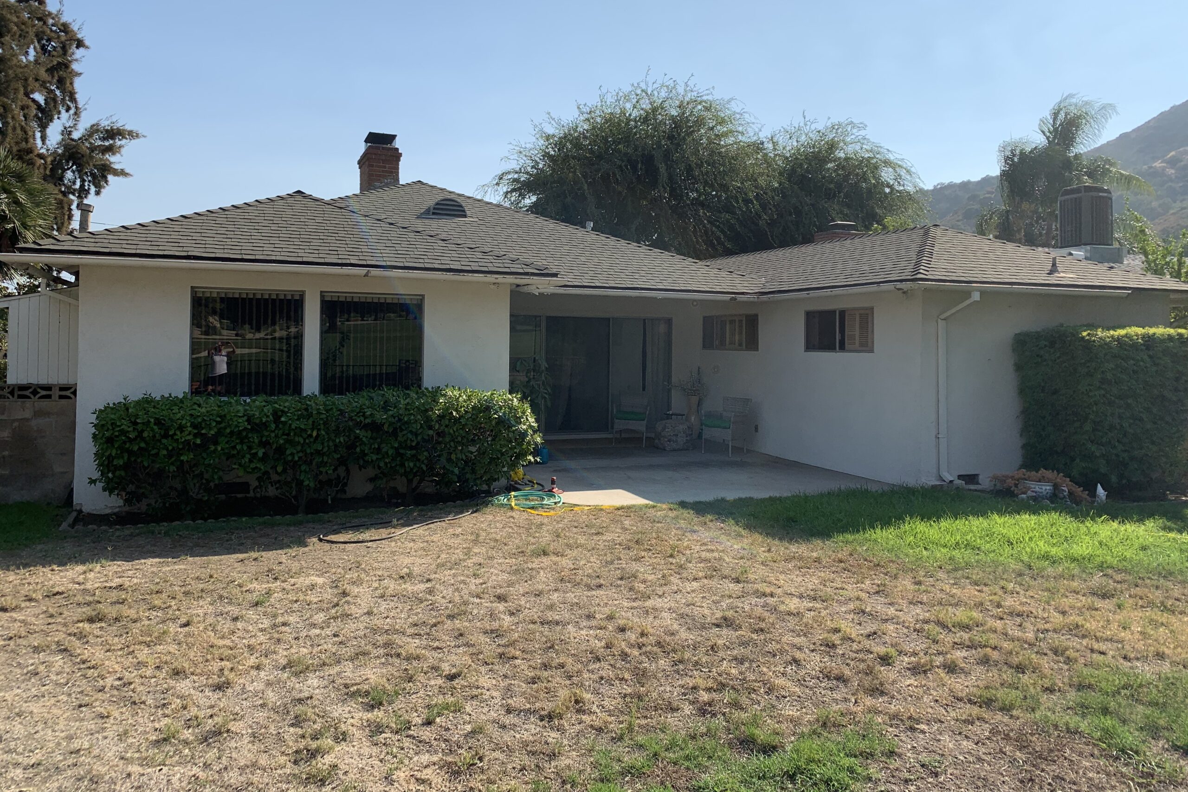
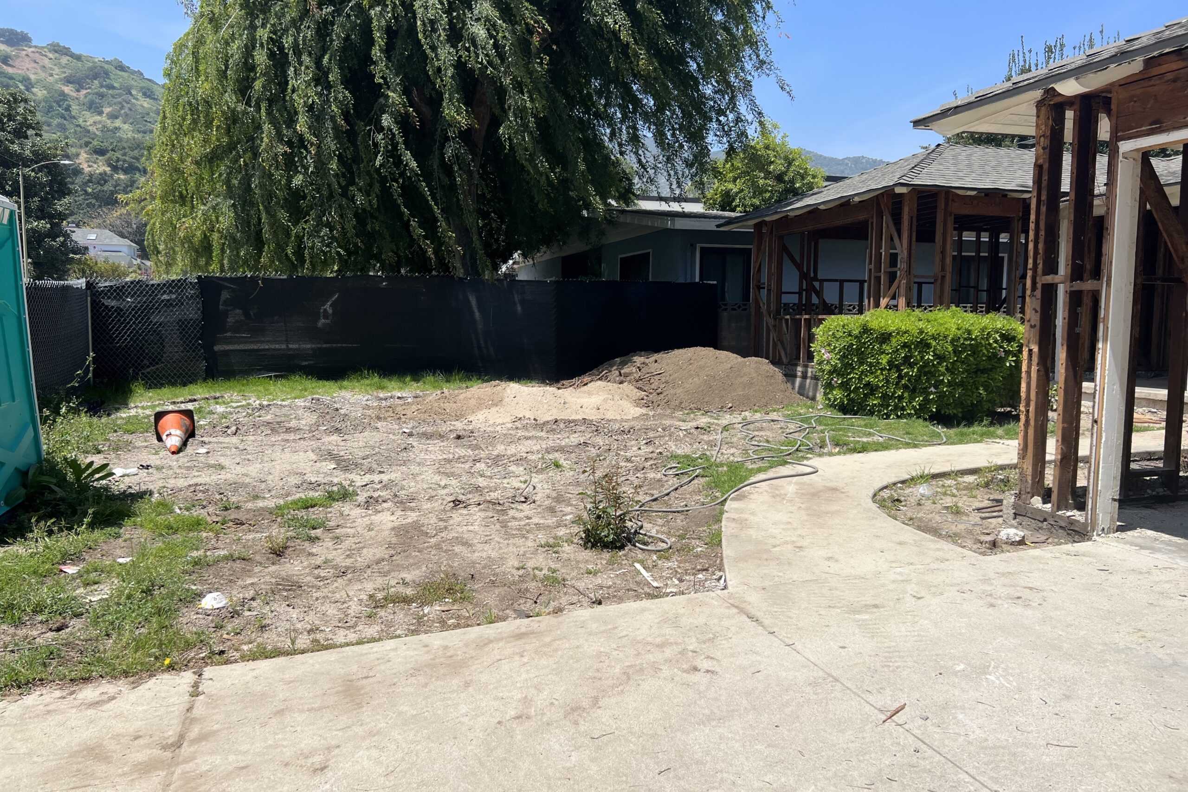
The property as we found it
Drag the handle to see the same view before construction began.
Before After
Finished Project
Country Club Corral in detail
14 photographs of the completed project.
Walkthrough
Country Club Corral on film
Planning something like this?
We build Complete Landscape Design, Fire Features and Patios & Hardscape across Southern California
Design, permits, materials, and construction are handled by one in-house team. A designer will walk your property, talk through what's realistic on your lot, and show you what the space can become.
- Complete Backyard
-
 Complete Backyard
 Residential Resort
Greater Los Angeles -
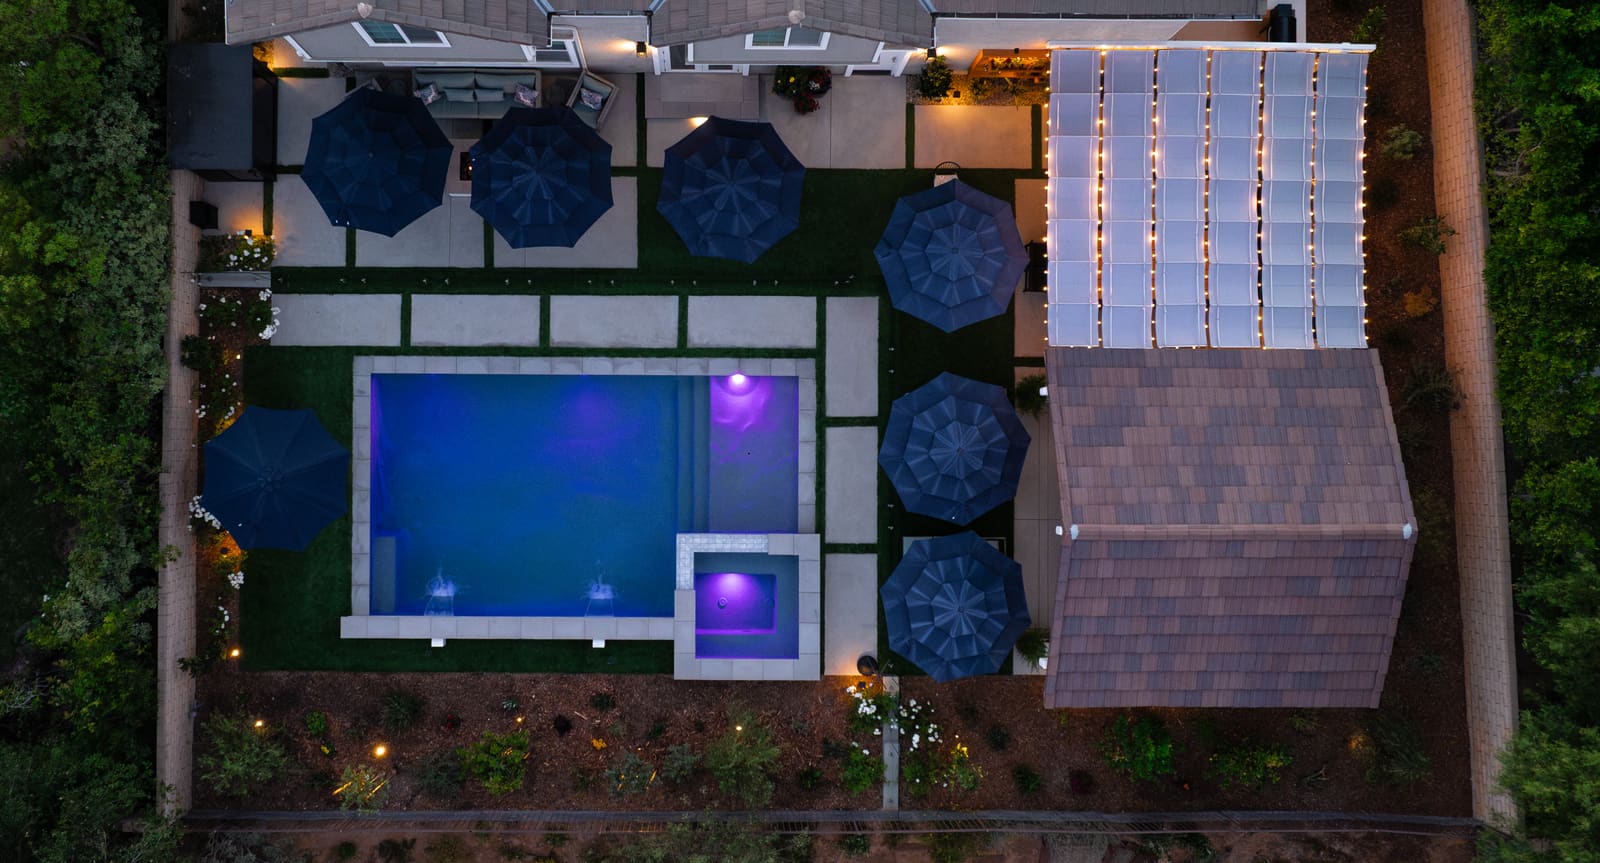 Complete Backyard
 Entertainer's Cabana
Simi Valley