★ ★ ★ ★ ★ Verified Yelp Review
"Jay designed our complete transformation from a dirt yard into something beautiful. Our backyard is now the most beautiful and functional space in our home."
- Backyard design
- Deck
- Trees and planting
- Pavers
From HOA-ready drawings and lakefront terraces to pools, outdoor kitchens, oak-sensitive planting, and fire-wise design, our in-house team plans and builds outdoor living for Westlake Village properties on both sides of the county line.
Since 1999 - Licensed & insured - 10,000+ projects completed across the Greater Los Angeles Area
Pacific Outdoor Living Homeowner Stories
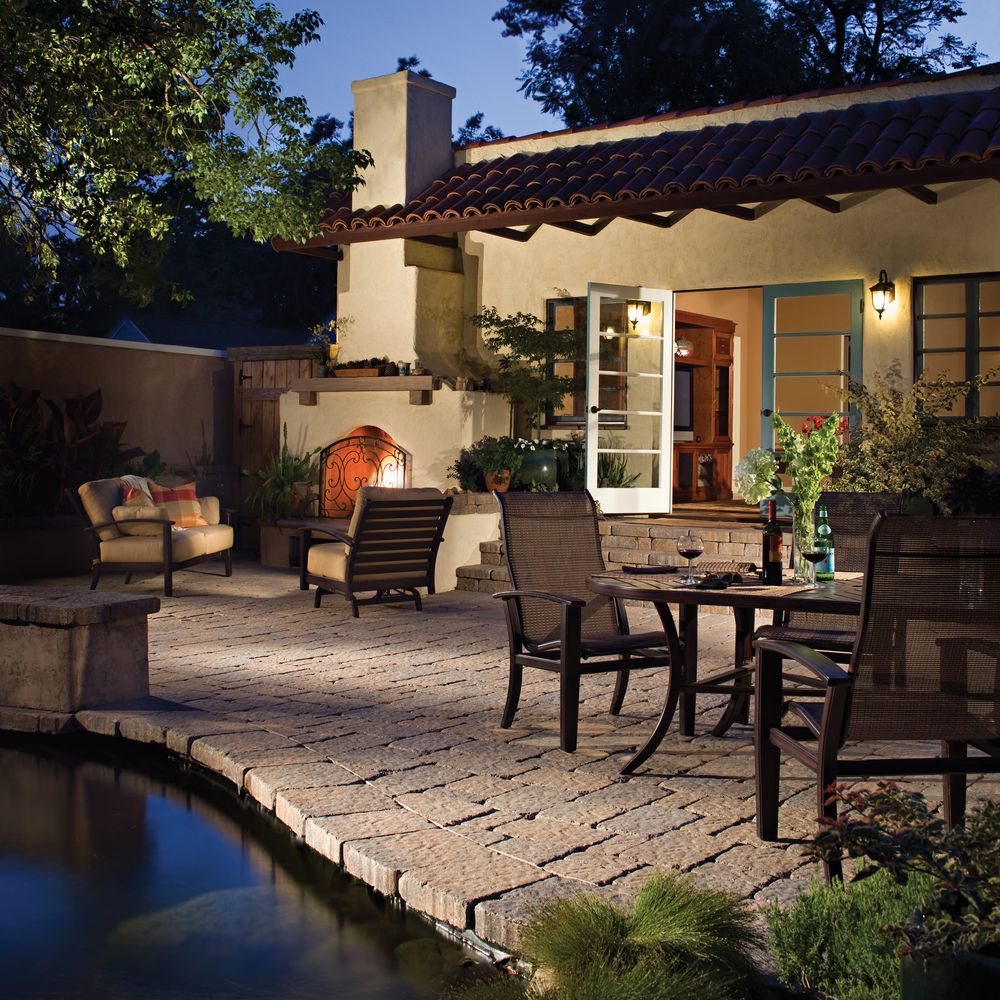
Why Pacific Outdoor Living
Westlake Village landscapes deserve more than generic improvement. They need a plan that respects the site, mature nature, biodiversity, and the practical realities of construction.

Very little gets built in Westlake Village without architectural review. The lake community, North Ranch, and the surrounding associations each have their own standards for materials, structure heights, colors, and even planting near shared frontage. We draw to submittal standard from the outset and manage the review correspondence, so approval runs in parallel with the design rather than becoming a delay at the end of it.
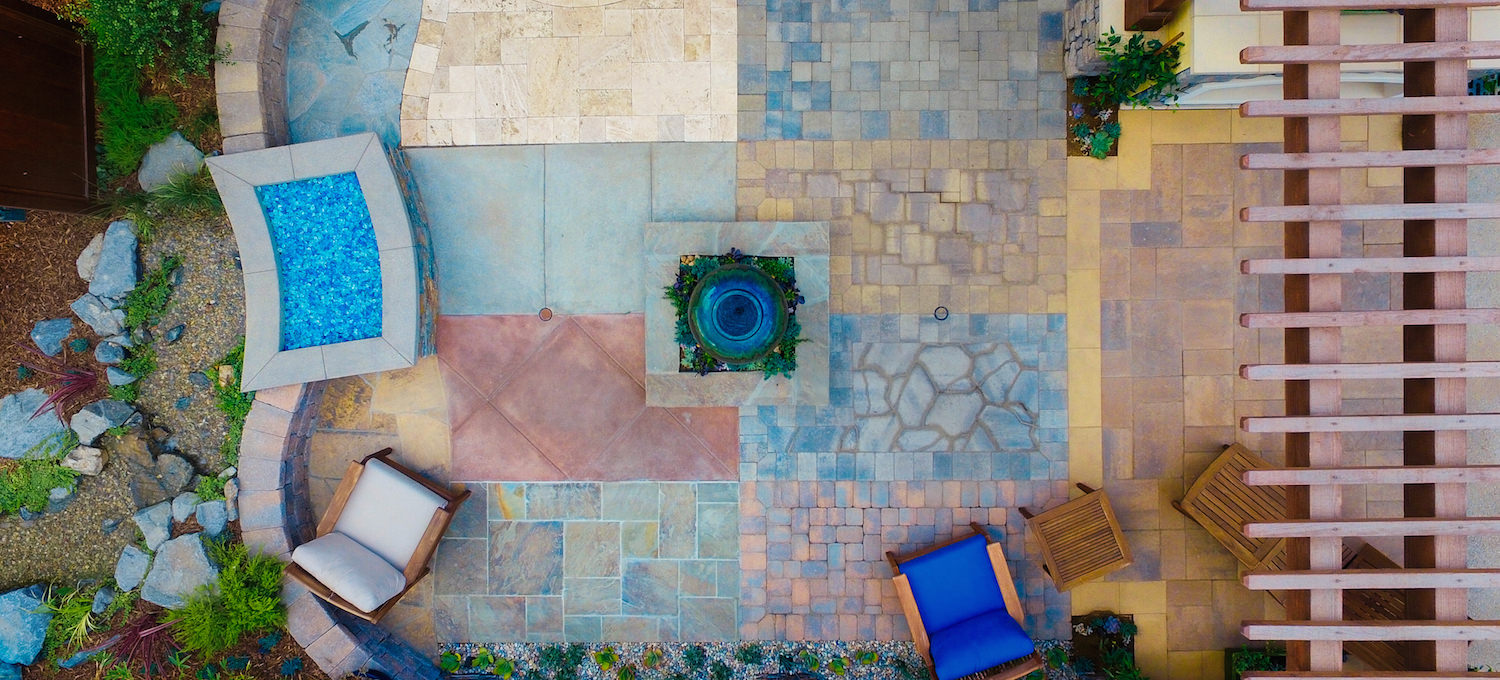
We source through long-standing supplier relationships and pass our wholesale material discounts through to you instead of treating them as an upsell. Where an association restricts the palette, walking our showroom with the approved list in hand is the fastest way to land on selections that will clear review and still look right.
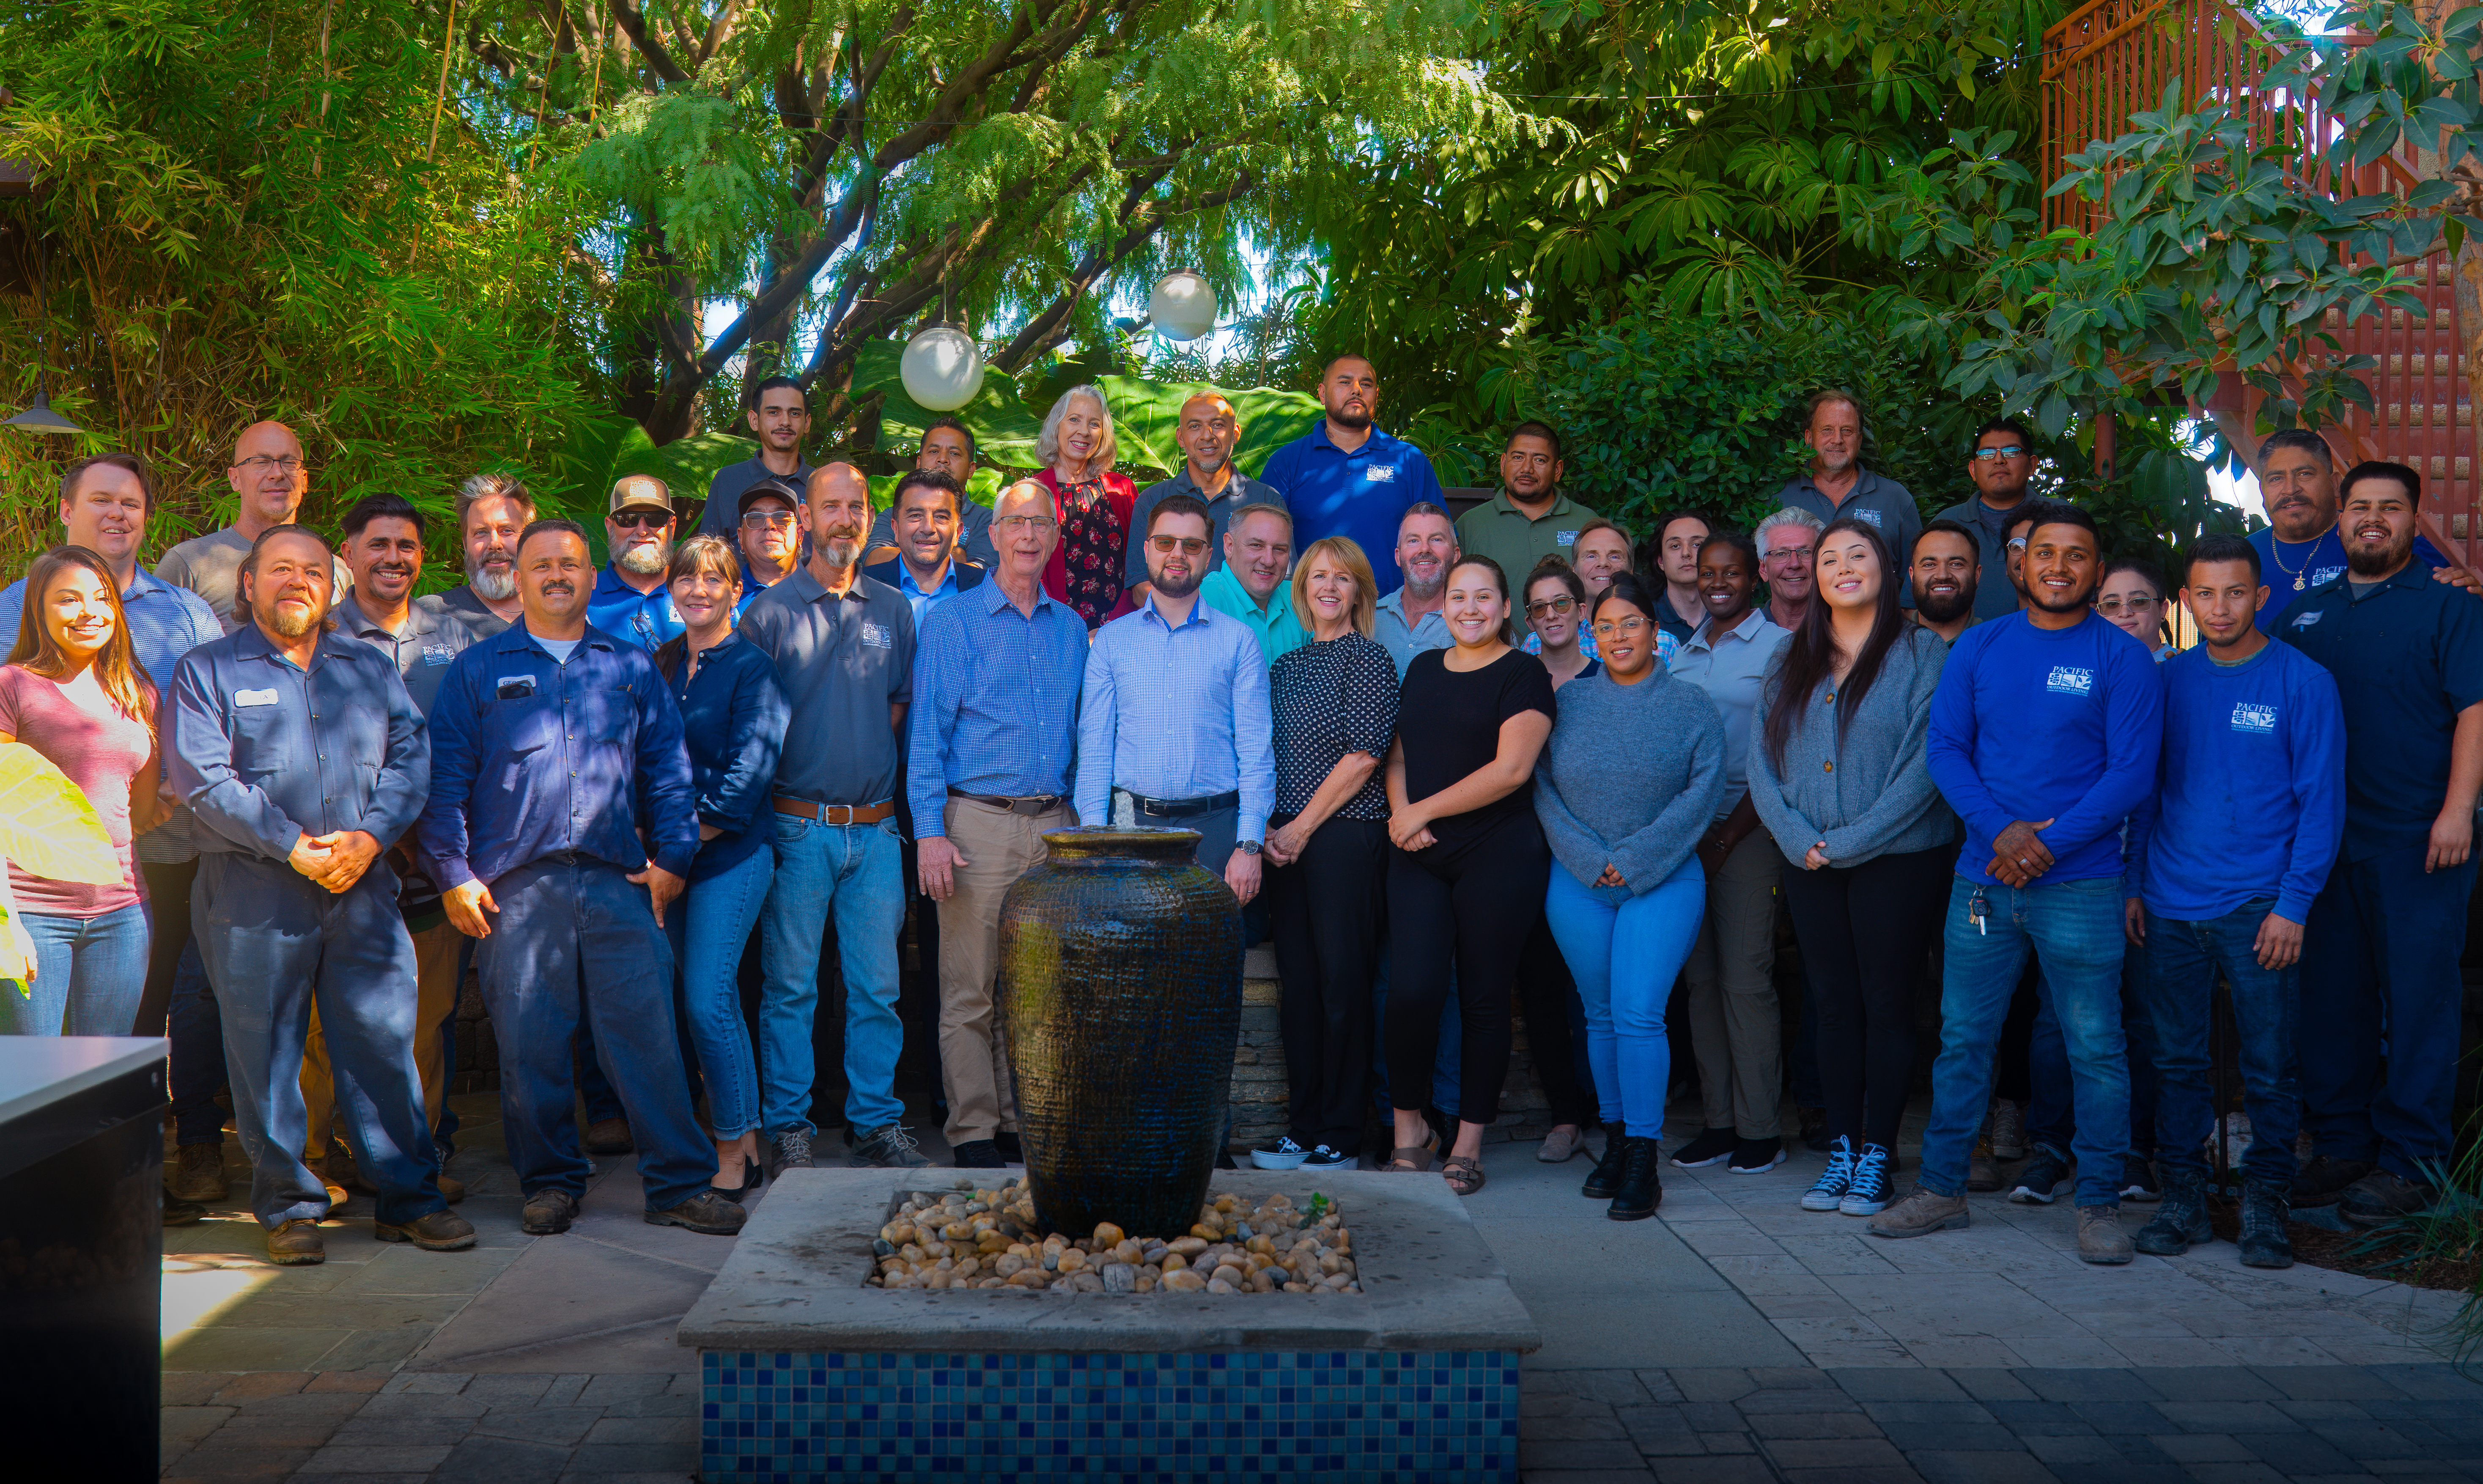
Association review, city or county permits, pool engineering, and construction all have to be sequenced on a Westlake Village project. Running design, permitting, and building with one in-house team keeps those tracks aligned and keeps the property from sitting torn up between phases.
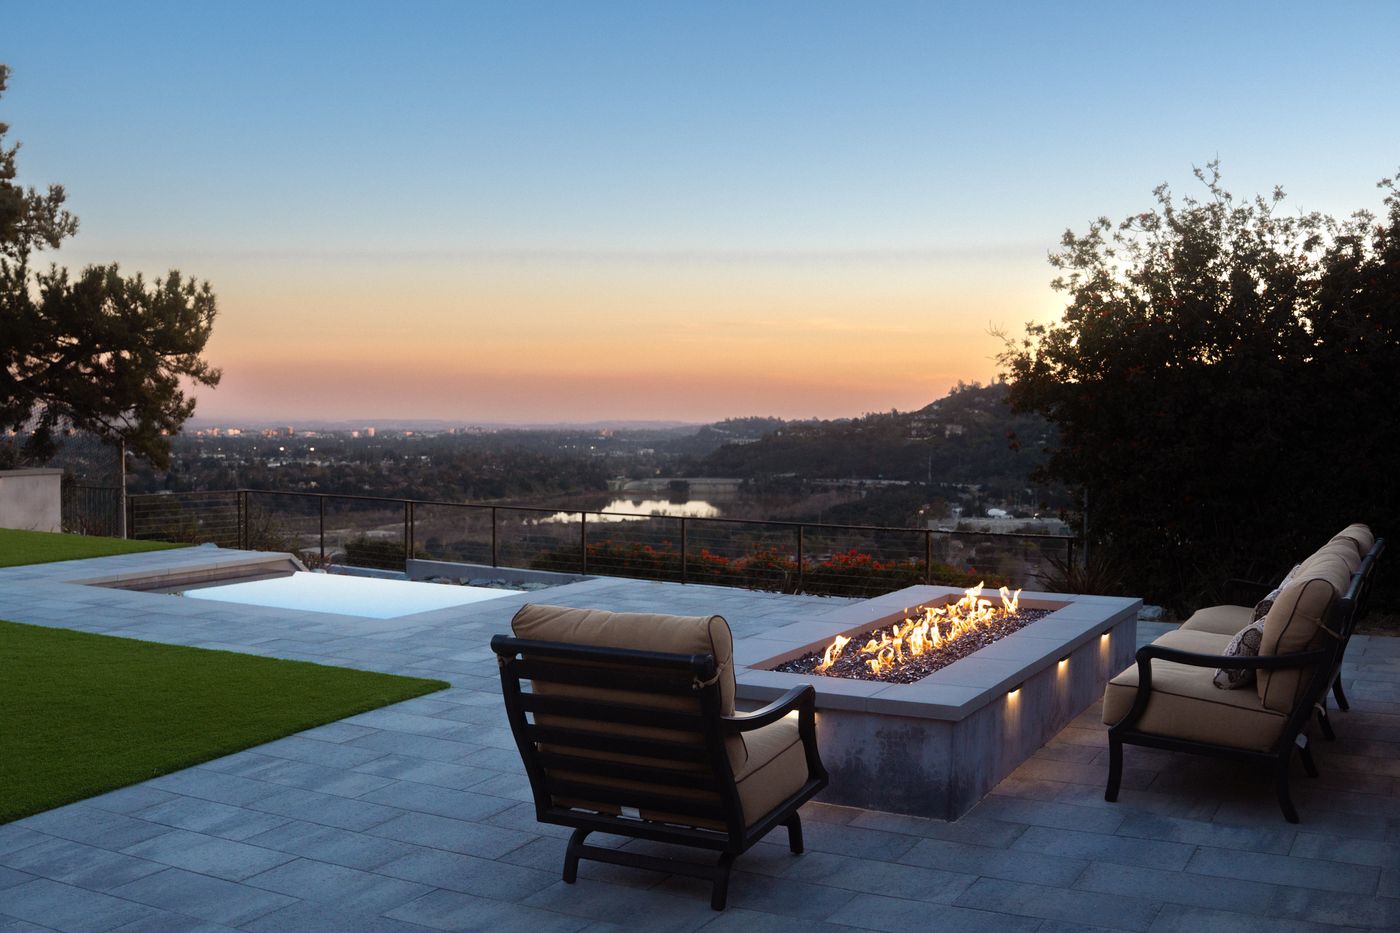
Bring your outdoor vision to life sooner with flexible monthly payment options designed around your budget. We partner with Wells Fargo Bank and Lyon Financial to make quality outdoor living accessible to everyone. Get approved quickly, choose convenient monthly installments, and enjoy a revolving line of credit.
Designing for Westlake Village
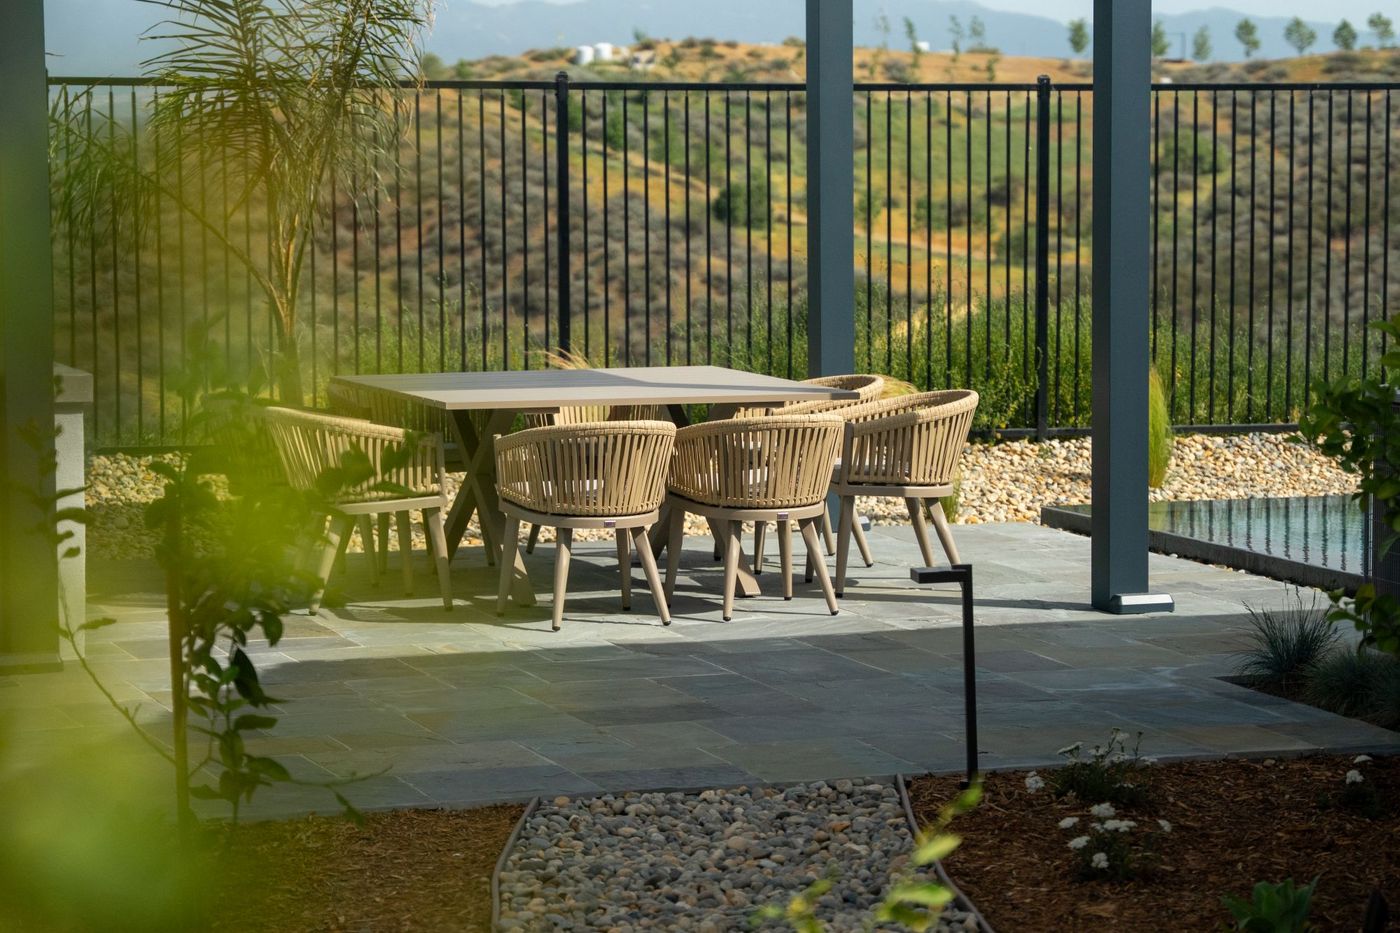
Westlake Village is a planned community and it shows in the best way: consistent streetscapes, mature landscaping, and a lake at the center of it. It also means association standards govern most exterior work. Materials, structure heights, colors, fence and wall details, and sometimes planting near shared frontage all pass through review, and a plan drawn without that in mind gets sent back.
The setting rewards careful design. Lakefront lots ask for terraces that hold the view and railings that do not interrupt it. North Ranch and the hillside neighborhoods sit among oak woodland with real grade, so terracing and canopy protection come into play. Marine air over the Conejo Grade keeps summers more moderate than the San Fernando Valley, which widens the season for outdoor dining considerably.
Fire is the other half of the picture, and residents here do not need reminding. Much of the area sits in a high fire hazard severity zone and the Woolsey Fire came through in 2018. A responsible plan keeps the near-house zone lean and irrigated, uses hardscape to interrupt fuel, and treats defensible space as part of the design rather than a compliance chore bolted on afterwards.
Designing for Westlake Village
Westlake Village combines strong architectural review with oak woodland, real grade in the hillside neighborhoods, and a genuine wildland interface.
Dimensioned plans, specified materials, structure elevations, and color selections from the approved palette. Producing that package up front is what keeps association review running alongside the project rather than pausing it.
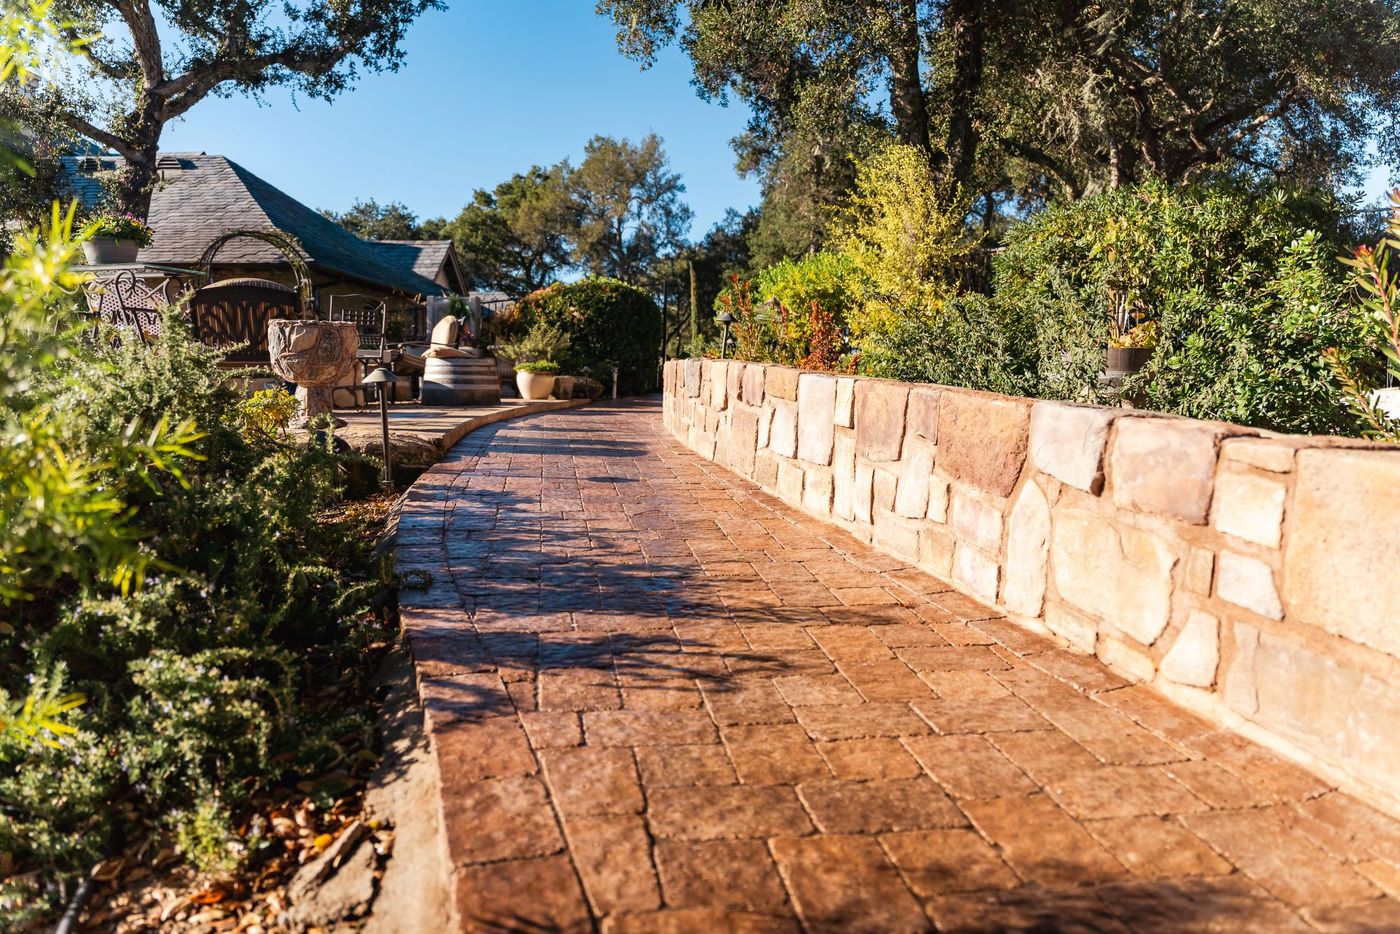
Coast live oaks and valley oaks are common through these neighborhoods. We map root zones before drawing hardscape, keep summer irrigation off the trunks, and route trenching outside the drip line so the canopy survives the build.
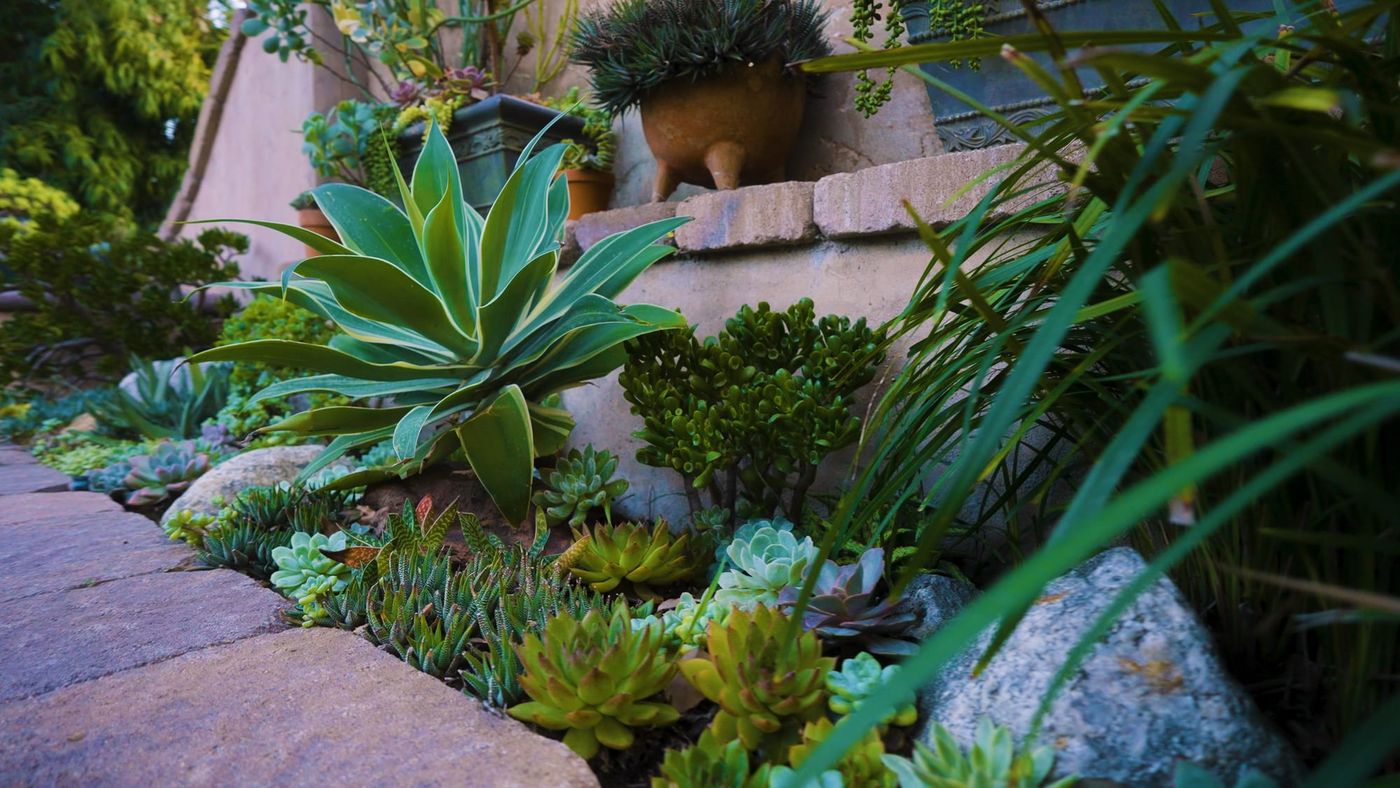
The near-house zone stays clear and irrigated, fuel continuity is broken with hardscape and spacing, and the expressive planting is held further out. Done at design stage it reads as intentional rather than as a yard that has been cut back.
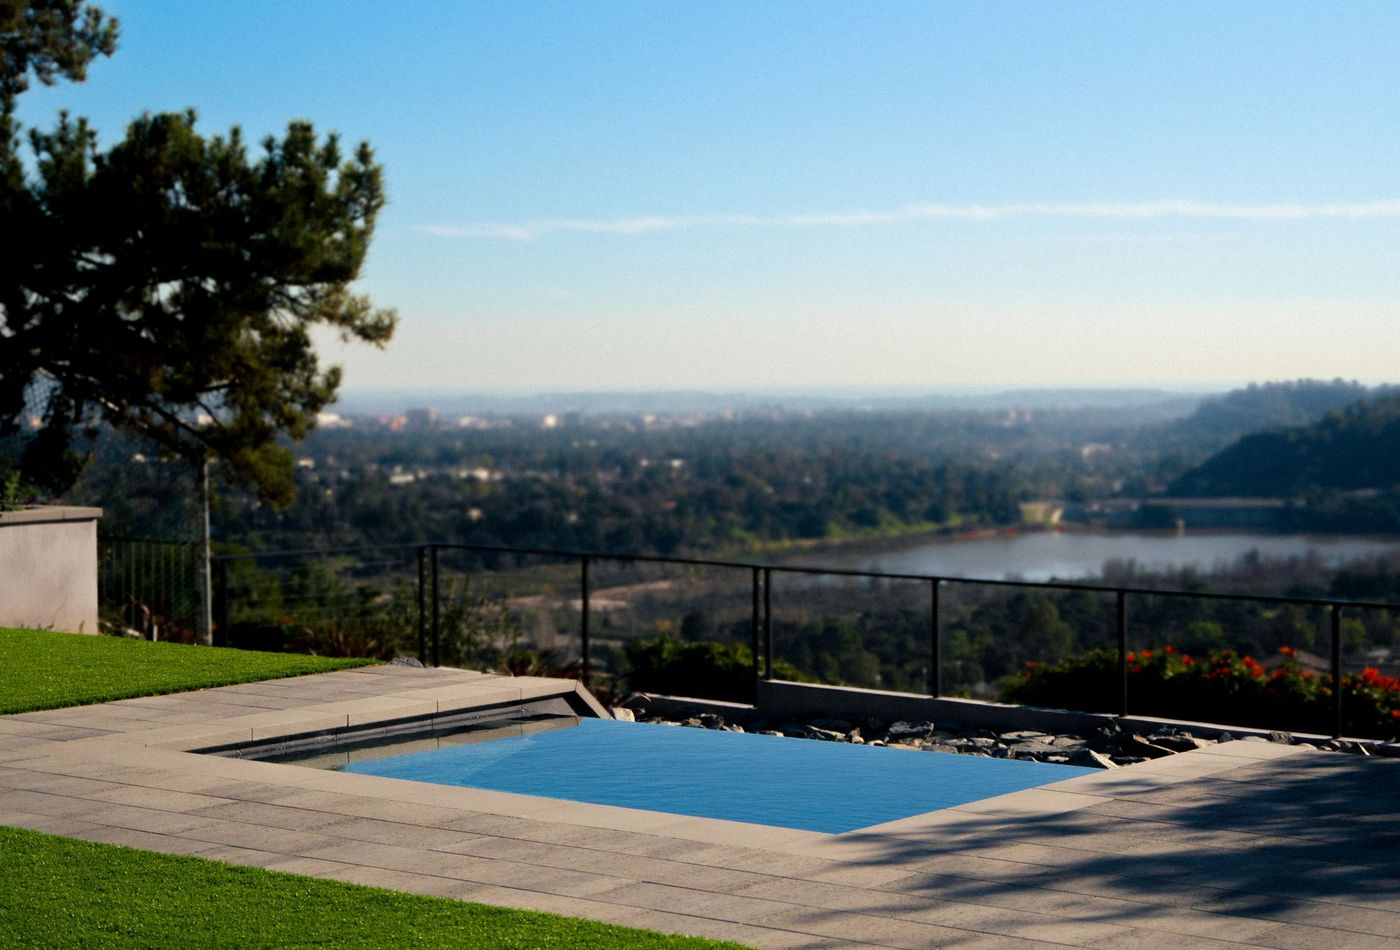
On lakefront and hillside lots the outlook is the asset. Terrace elevation, railing choice, and planting height at the edge get set so the view is framed, and evening lighting is kept low and shielded.
Services for Complete Outdoor Living
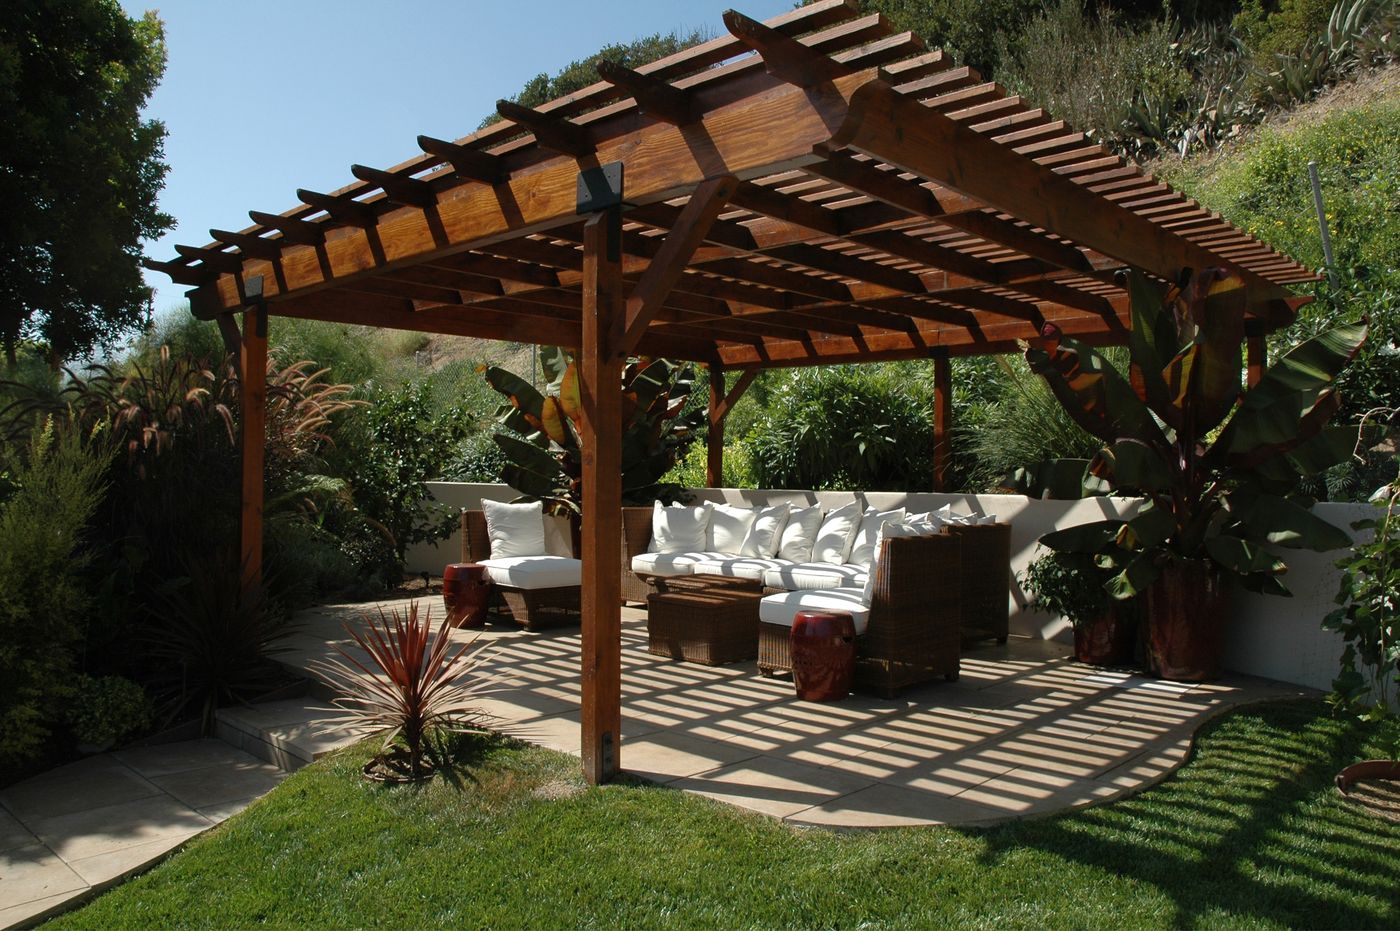
Our Westlake Village work can bring planting, hardscape, pools, ponds, patios, kitchens, lighting, and construction details into one cohesive design-build plan.
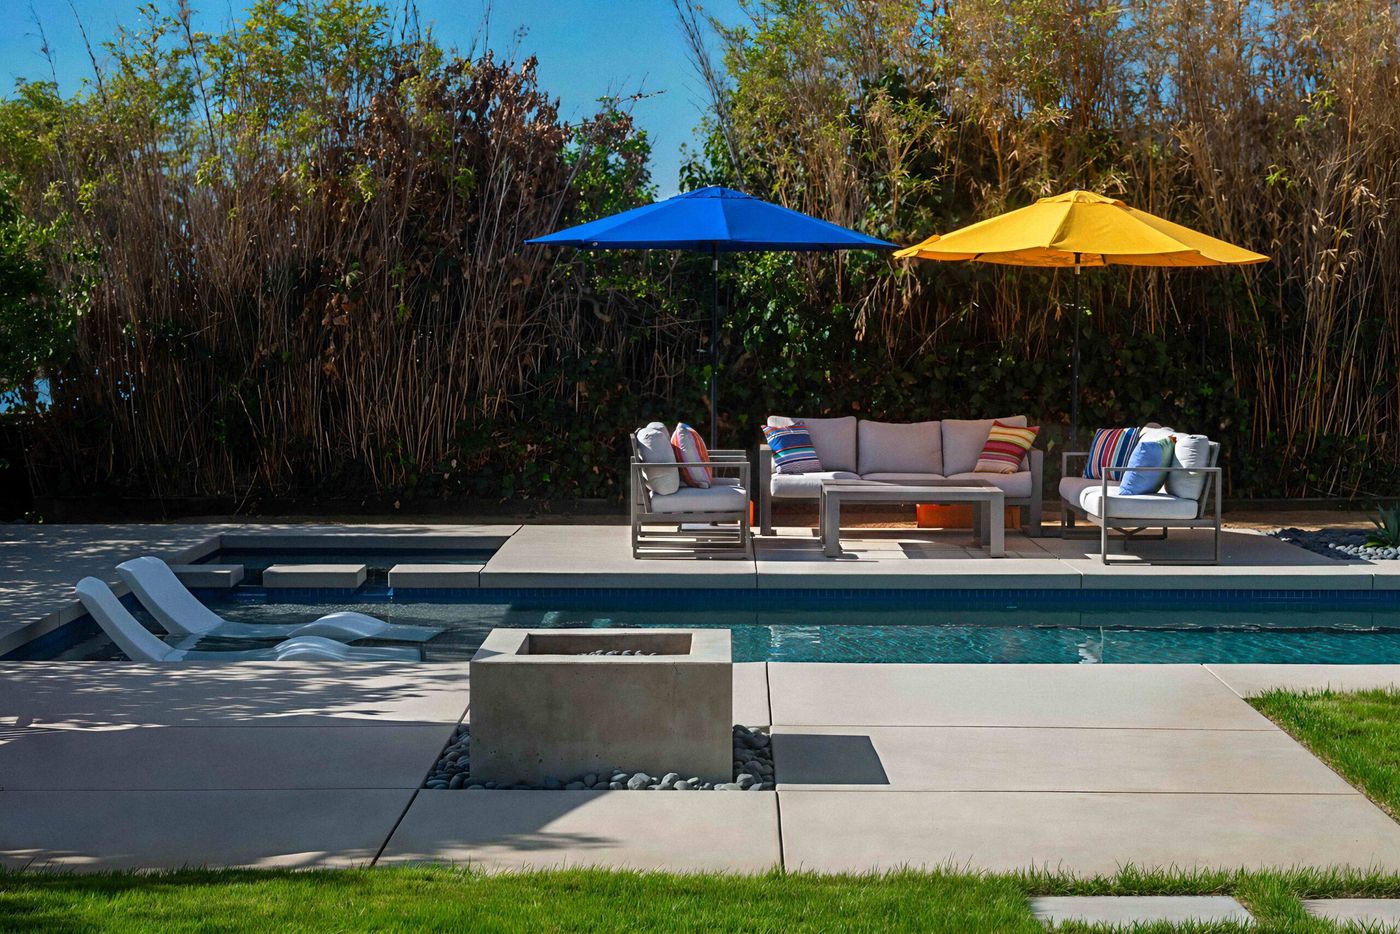
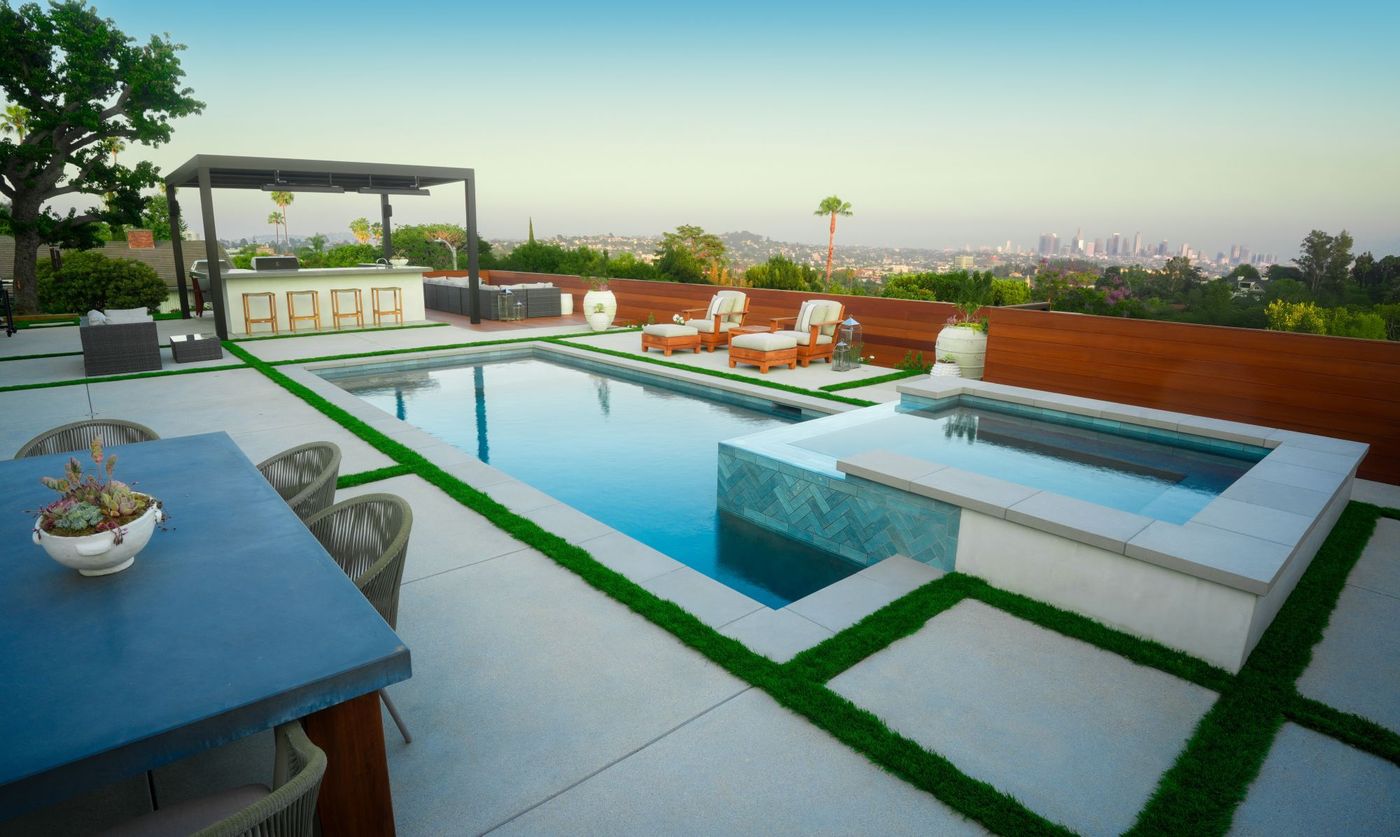
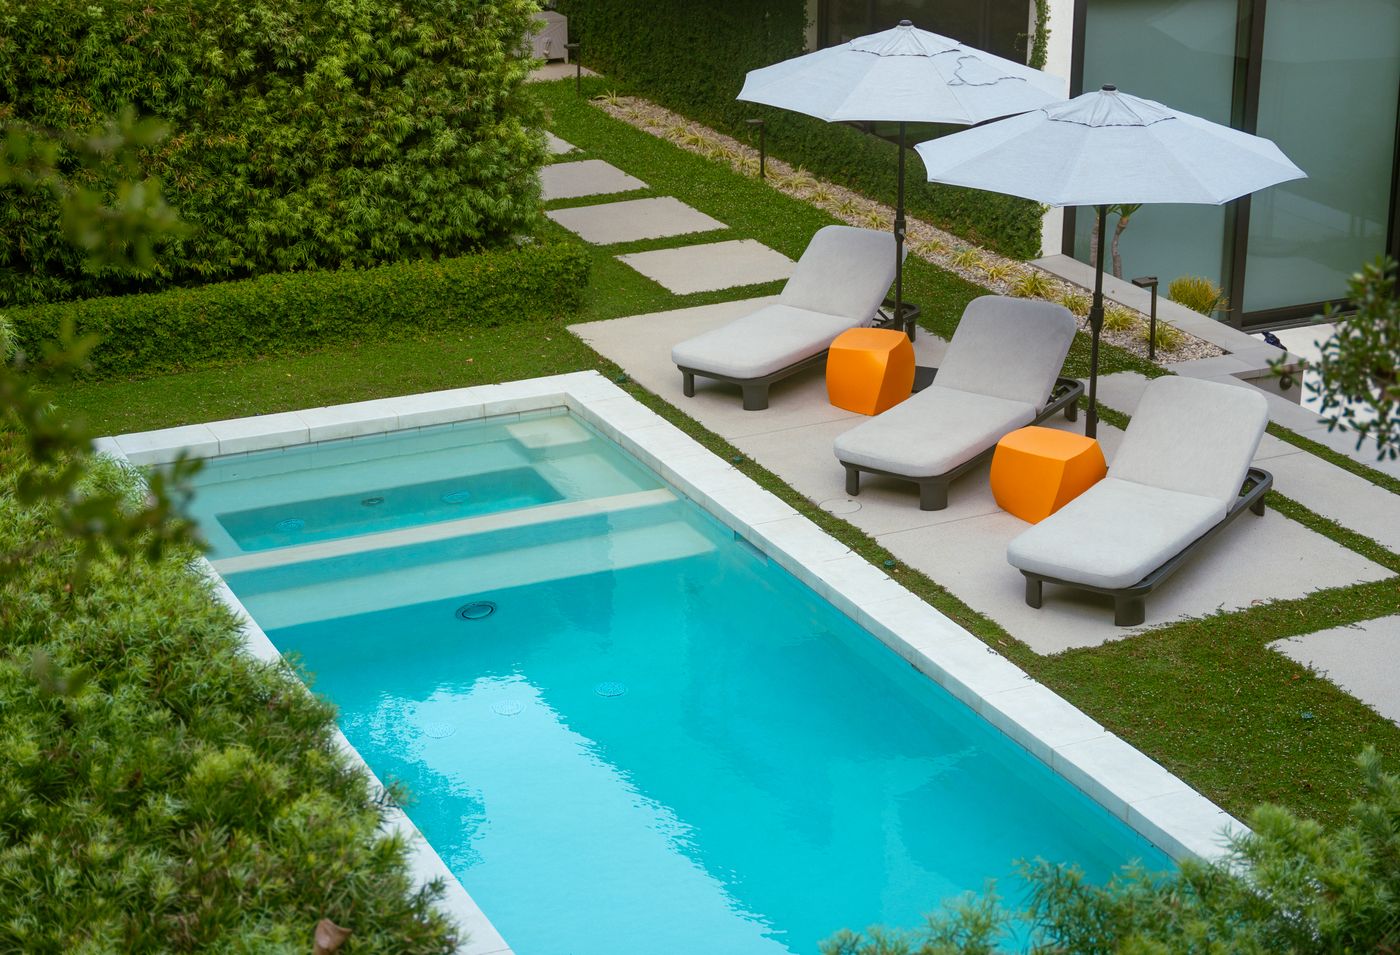
Pools, raised spas, and water features designed to association standards and sited to work with grade, canopy, and the view from the house.
Explore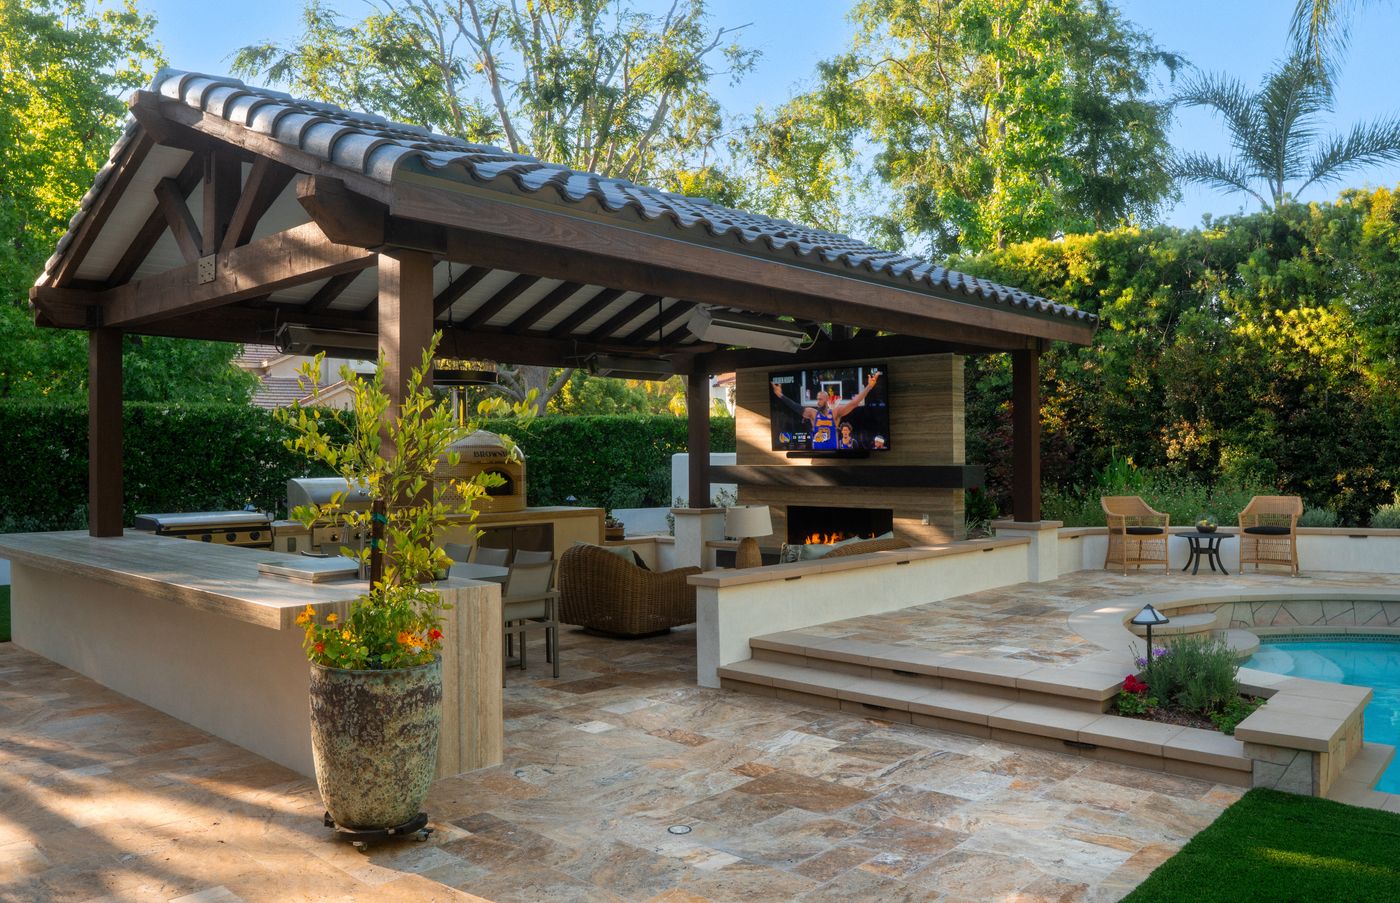
Built-in grills, counters, and bar seating scaled for the long, mild Conejo Valley evenings that make outdoor dining practical most of the year.
Explore Paver and stone terraces detailed in approved palettes, laid out to hold a lake or hillside view rather than to sit behind it.
Explore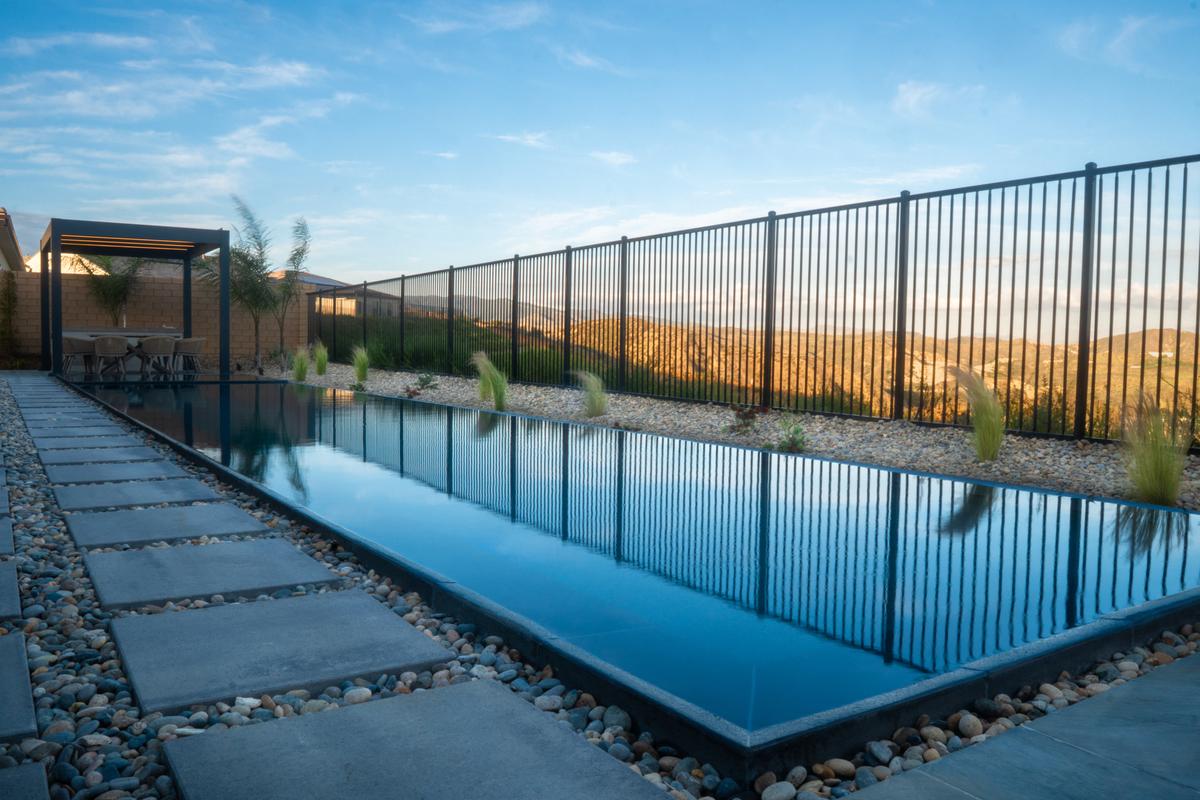
Defensible-space planting built into the design for properties at the wildland edge, satisfying clearance requirements without stripping the garden bare.
Explore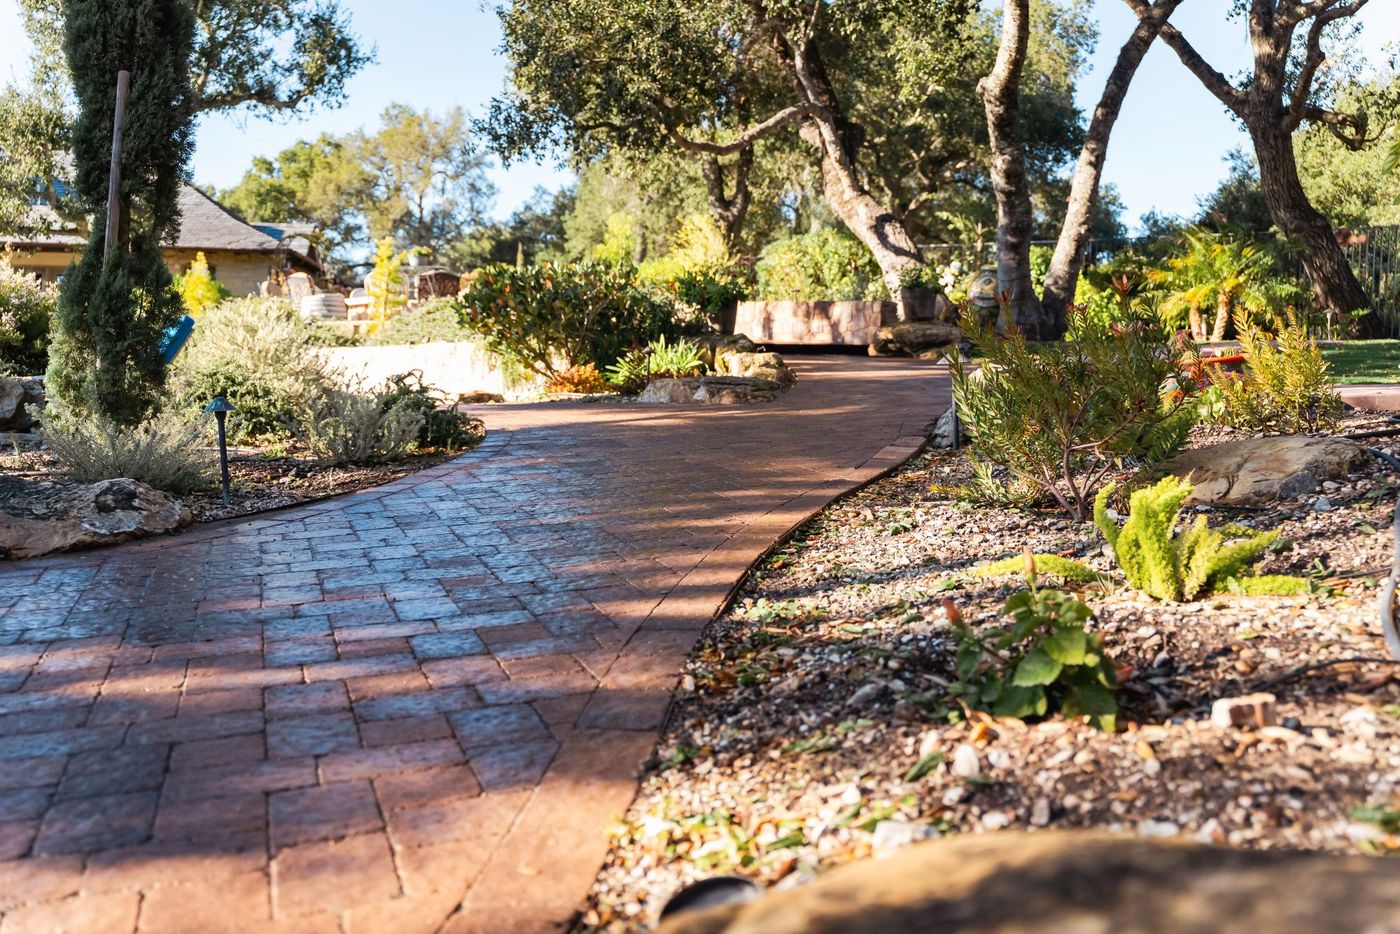
Engineered walls and stepped terraces for North Ranch and hillside lots, drawn alongside the patio layout instead of added to it later.
Explore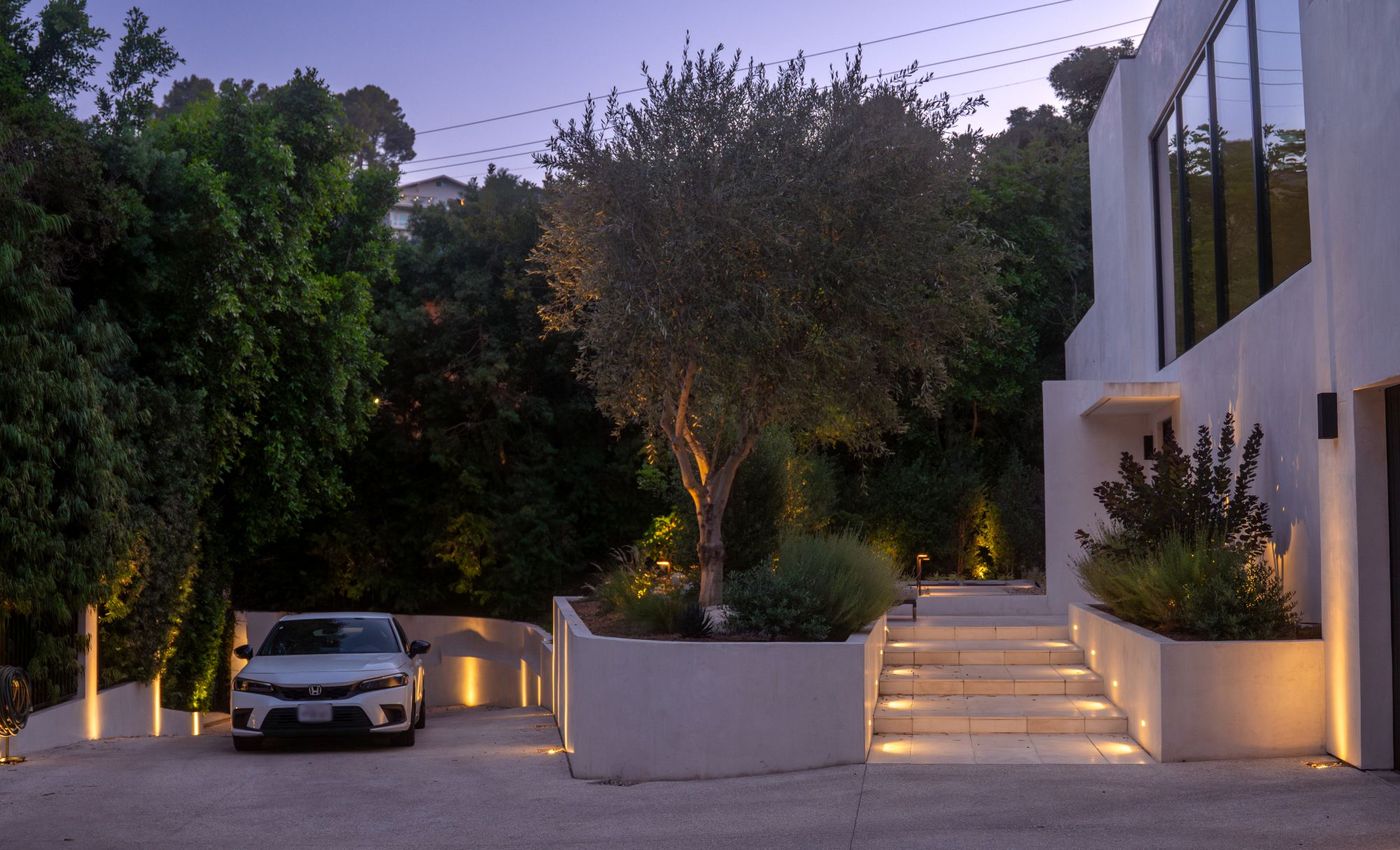
Path, step, and canopy lighting that suits a controlled streetscape, extending evening use without spilling light onto neighbors or open space.
Explore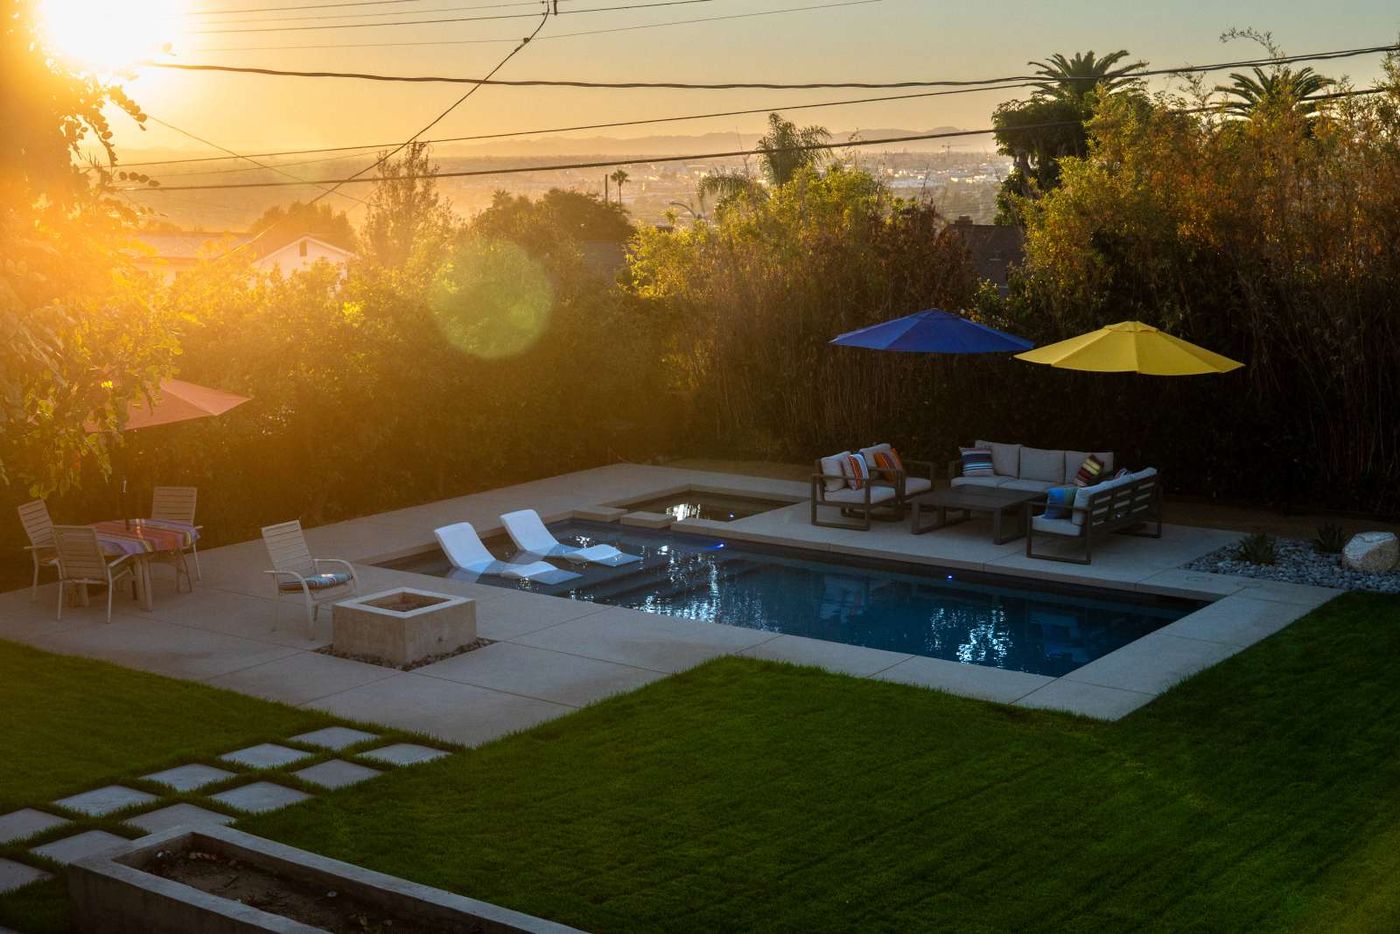
Every service on this page, planting, hardscape, pools, kitchens, lighting, and structures, planned and built together as one Westlake Village project instead of pieced together over time.
ExploreOur proven design-build process turns your goals into a coordinated plan before construction begins, helping reduce uncertainty, avoid costly surprises, and keep the project moving forward.
 01
01 This initial investment helps guarantee your project is Designed Right, Built Right, on time, and on budget. It gives our team the accurate information needed to plan confidently and avoid costly surprises later.
Learn more about Site AnalysisEnter your address to confirm service availability and find your nearest Pacific Outdoor Living service region.
Outside our standard service area? Contact us anyway. We may still be able to help or recommend a trusted partner.
Drag to explore. Click or hover areas for neighborhood names.
Checking your area…
Your property is within our Pacific Outdoor Living service region.
Our sister company specializes in natural waterscapes, ponds, and fountains, and serves your area directly.
We may still be able to help, review your project, or connect you with a trusted referral.
Nearby Communities
Local FAQs
Yes. Westlake Village is within our service area, on both the Los Angeles County and Ventura County sides. Use the address checker on this page to confirm coverage for your exact property.
We prepare the package your association requires, with dimensioned plans, specified materials, structure elevations, and color selections, and we work through review comments with you. Standards differ between the lake community, North Ranch, and the surrounding associations, so we ask for your governing documents at the start.
It varies by association and by meeting schedule, which is exactly why we prepare the submittal while the rest of the design is being finalized rather than afterwards. Running the two in parallel is what keeps review from becoming the critical path.
Yes, and it is largely a matter of where things go. Close to the house the planting stays low, irrigated, and well spaced. Further out, past the clearance zones, the garden can be considerably richer. Hardscape, gravel, and level changes do a lot of the work of interrupting fuel while still reading as design.
Scope drives it, from a terrace and planting refresh to a full property plan with pool, kitchen, walls, and lighting. A consultation and Site Analysis are the fastest way to get numbers specific to your property. Learn About Financing Options
Choose a landscape design-build company that understands how design, construction, and the way you want to live outdoors fit together. Ask to see finished projects, not just renderings, and find out who will actually build what gets drawn. At Pacific Outdoor Living our designers develop the plan and our own in-house crews build it, a process refined over more than 10,000 projects across Greater Los Angeles and the Central Coast since 1999.
Look beyond price. The best landscape contractor near you is the one with real design expertise, quality craftsmanship, a portfolio of completed projects, clear communication, and a proven process from the first meeting to the final walkthrough. Local experience matters too: a contractor who knows the permitting, soils, and neighborhood character in Westlake Village will plan more accurately.
Permit requirements in Westlake Village depend on the improvements being proposed. A new pool or spa needs a building permit, and the gas, electrical, and plumbing behind an outdoor kitchen or fire feature, retaining walls, and patio covers commonly need approvals too. Our in-house permitting department maps those requirements during design and typically pulls the permits a project needs, which keeps the plan and the schedule realistic.
Start with a conversation about your property, priorities, and the way you want to live outdoors in Westlake Village.
Schedule a Design Consultation