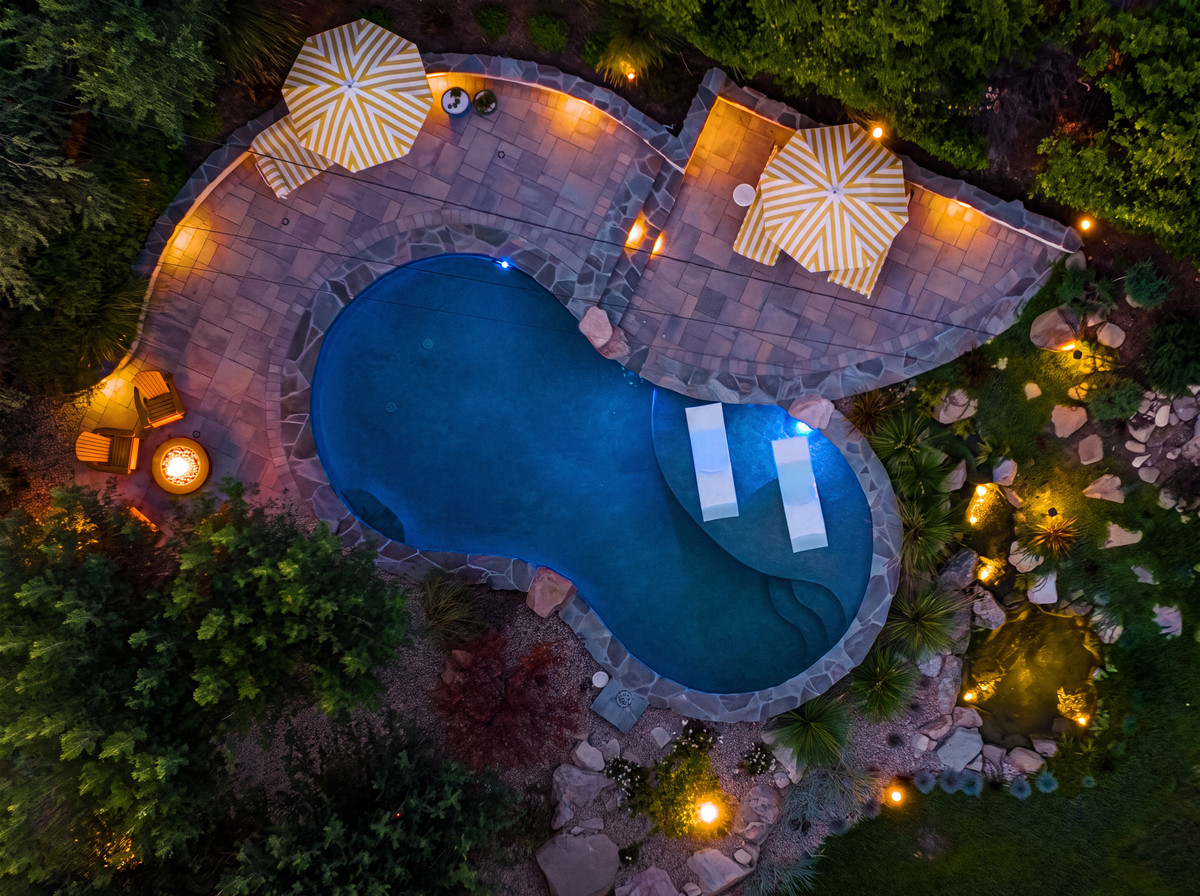
Outdoor Living Design and Build in West Hills, CA

  • 01Preserve
  • 02Design
  • 03Build
Family-owned and operated Serving California since 1999 Trusted experts in native ecology and drought-conscious design

From hillside pools and view-lot patios to fire-conscious planting and complete backyard construction, our in-house team designs and builds outdoor living for West Hills, a community of detached homes on the hillside western edge of the San Fernando Valley.

Since 1999 - Licensed & insured - 10,000+ projects completed across the Greater Los Angeles Area

25+ years of experience
10,000+ projects completed
In-house design-build crews
West Hills Greater Los Angeles service area

Why Pacific Outdoor Living

Designed Right. Built Right. Coordinated From Start to Finish.

West Hills landscapes deserve more than generic improvement. They need a plan that respects the site, mature nature, biodiversity, and the practical realities of construction.

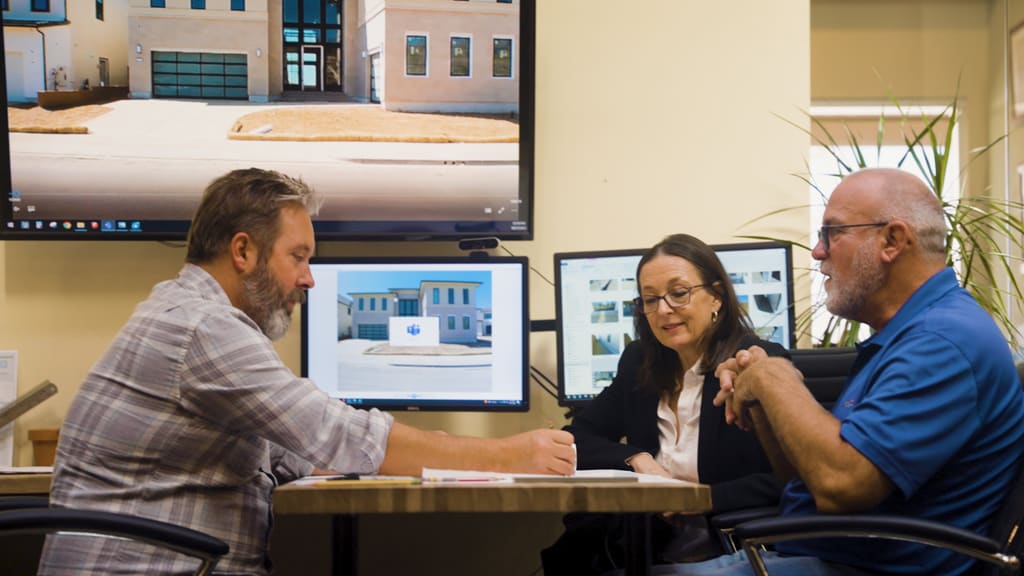

Designers reviewing property plans and 3D renderings with clients on office monitors
01

Permitting Help Built In


West Hills projects run through City of Los Angeles Building and Safety, and hillside streets add grading review, retaining wall engineering, and brush clearance requirements on top of that in the higher fire hazard areas. Our permitting department maps which of those apply during the Site Analysis.

Pacific Outdoor Living showroom material samples arranged in an outdoor display
02

Wholesale Material Advantages

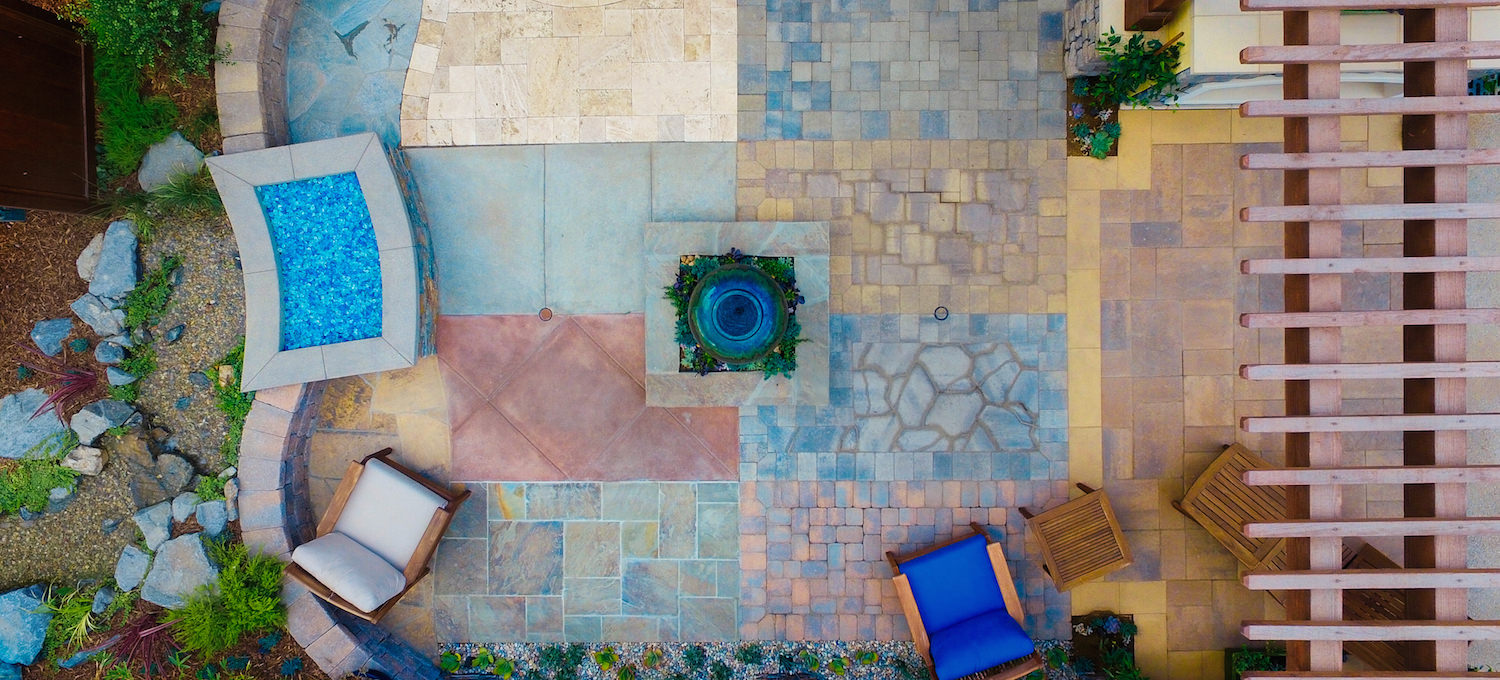
We source through long-standing supplier relationships and pass our wholesale material discounts through to you instead of treating them as an upsell. You can visit our showroom to compare stone, paver, and tile finishes in person before final selections are made.

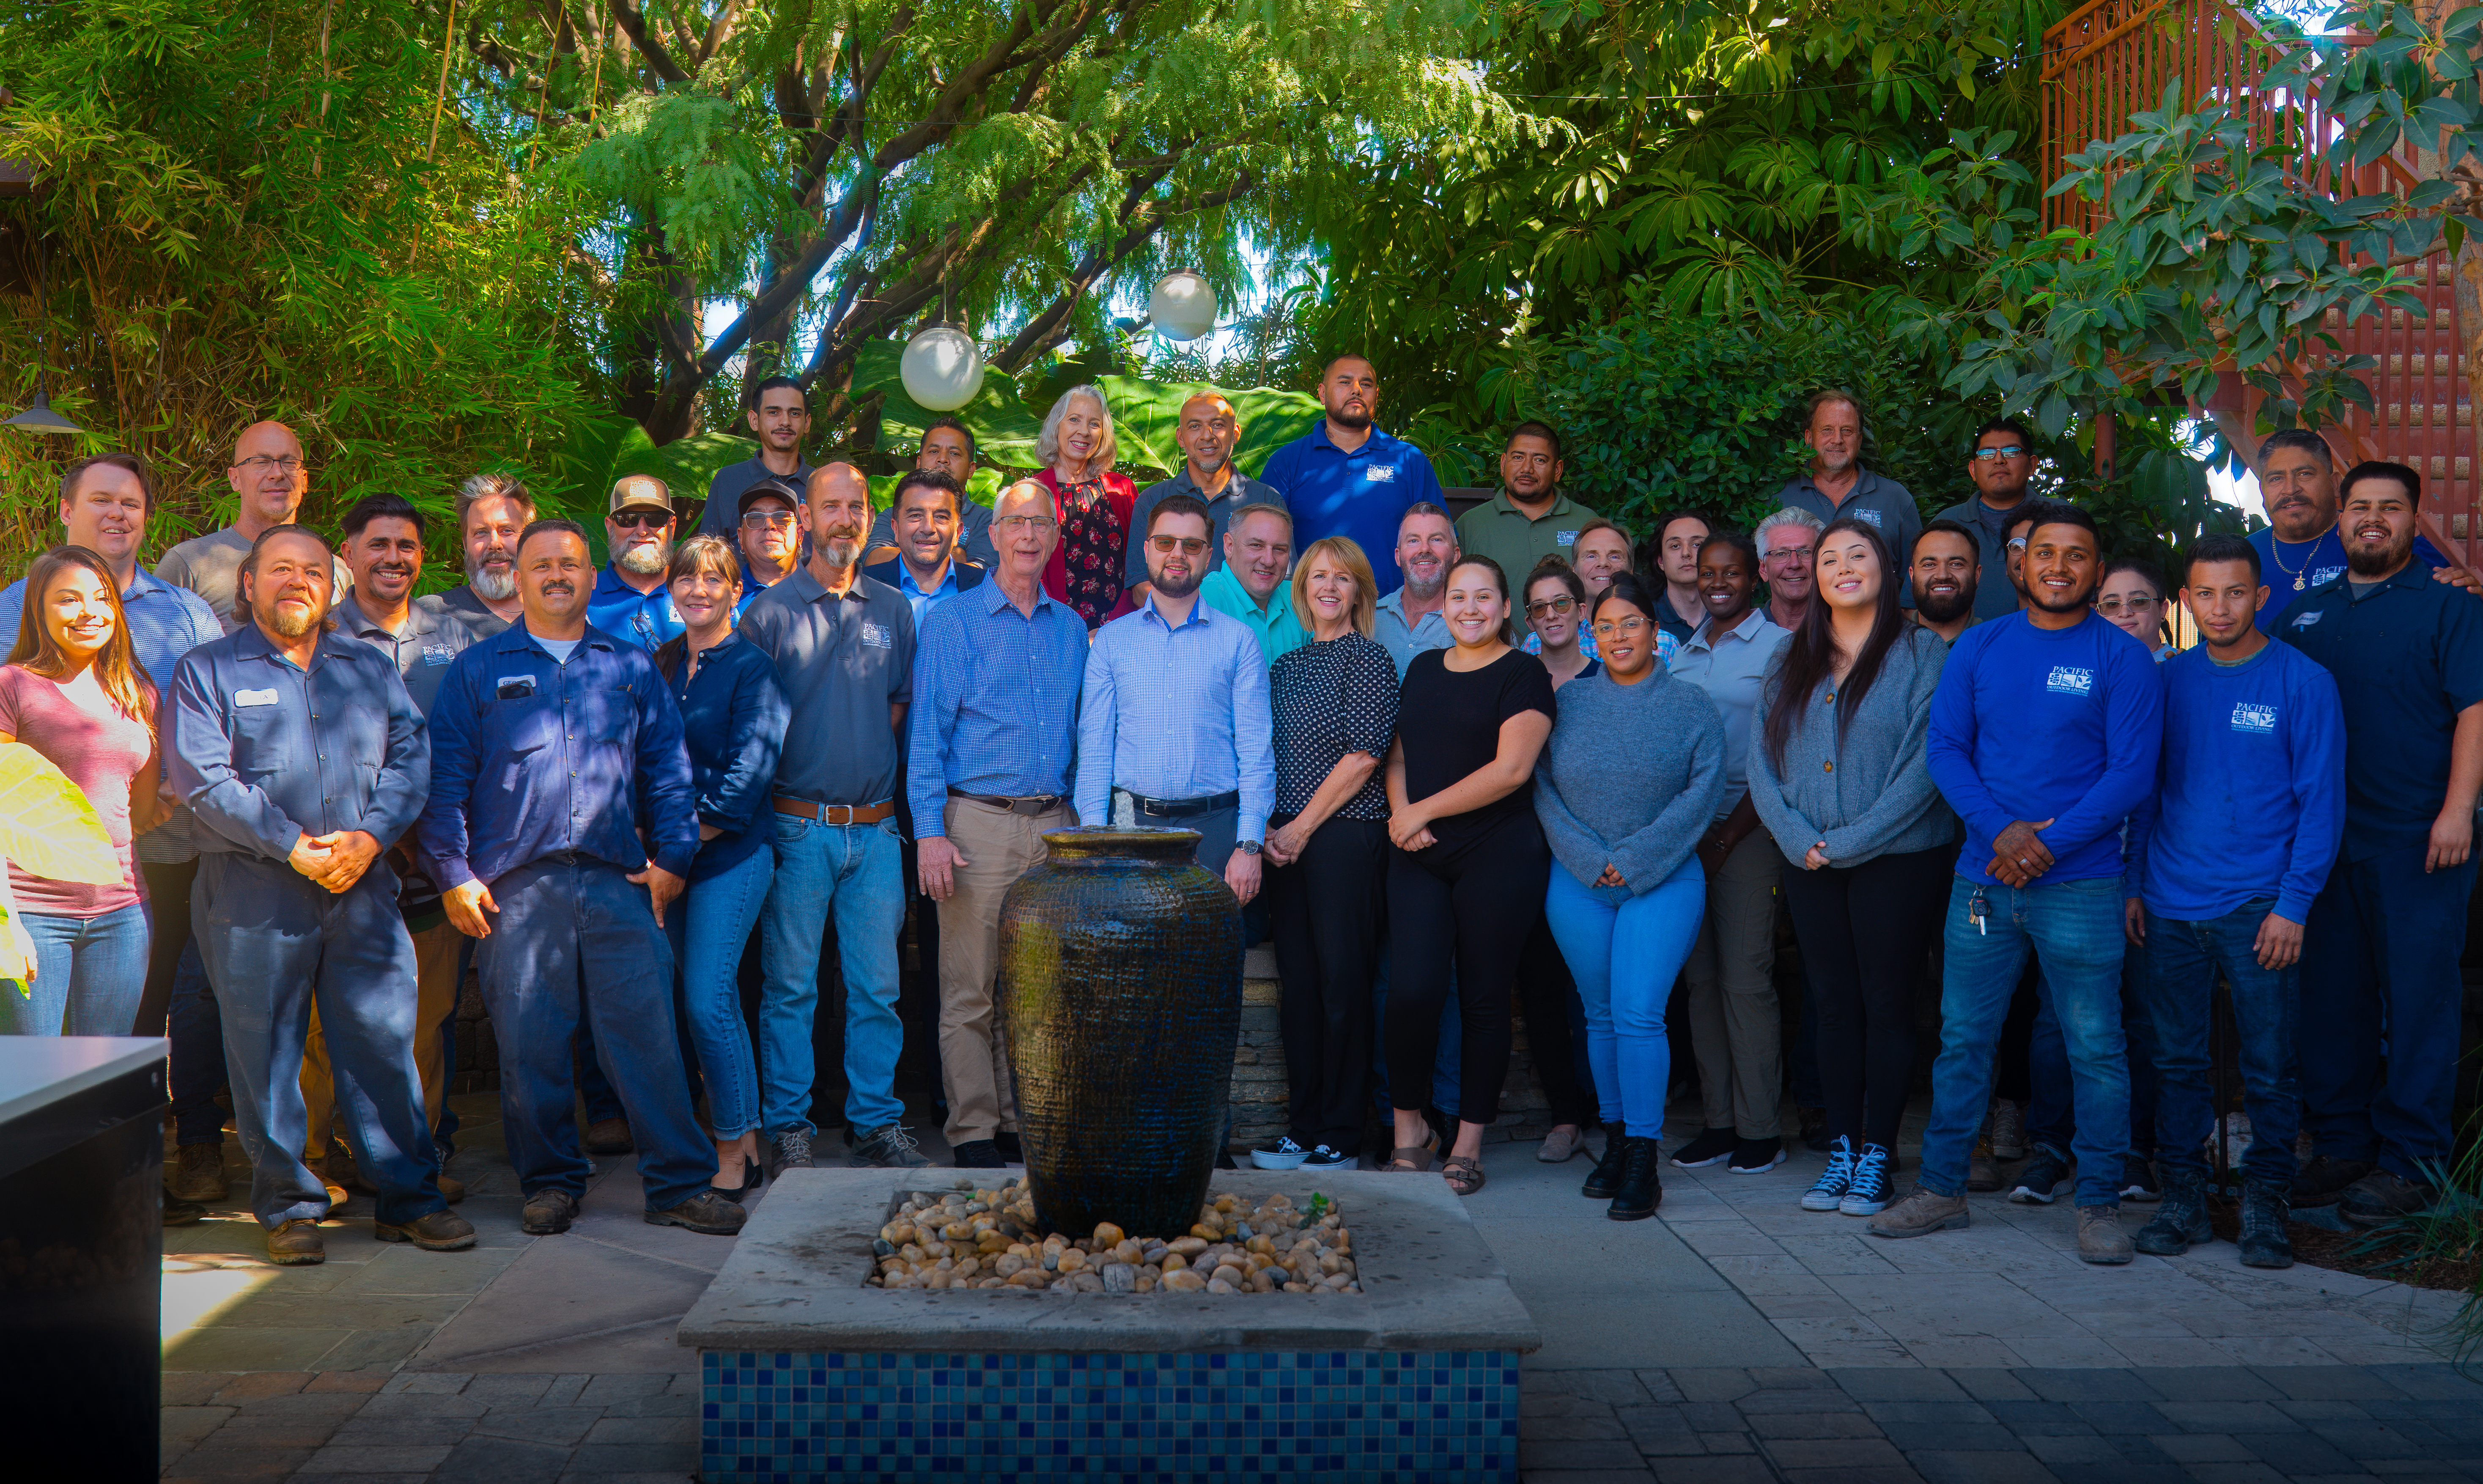
Pacific Outdoor Living in-house team standing together in the company showroom courtyard
03

One Coordinated Process

Design, materials, budget, scheduling, permits, planting, and construction stay connected from first measurements to final walkthrough, which matters more on a hillside lot where grading, drainage, and the build itself all depend on each other.

Financing consultation helping clients understand payment options for their outdoor project
04

Enjoy Your Dream Space Now. Pay Over Time.

Bring your outdoor vision to life sooner with flexible monthly payment options designed around your budget. We partner with Wells Fargo Bank and Lyon Financial so quality design and build does not have to arrive with financial stress.

Designing for West Hills

What to Consider When Planning a West Hills Outdoor Space

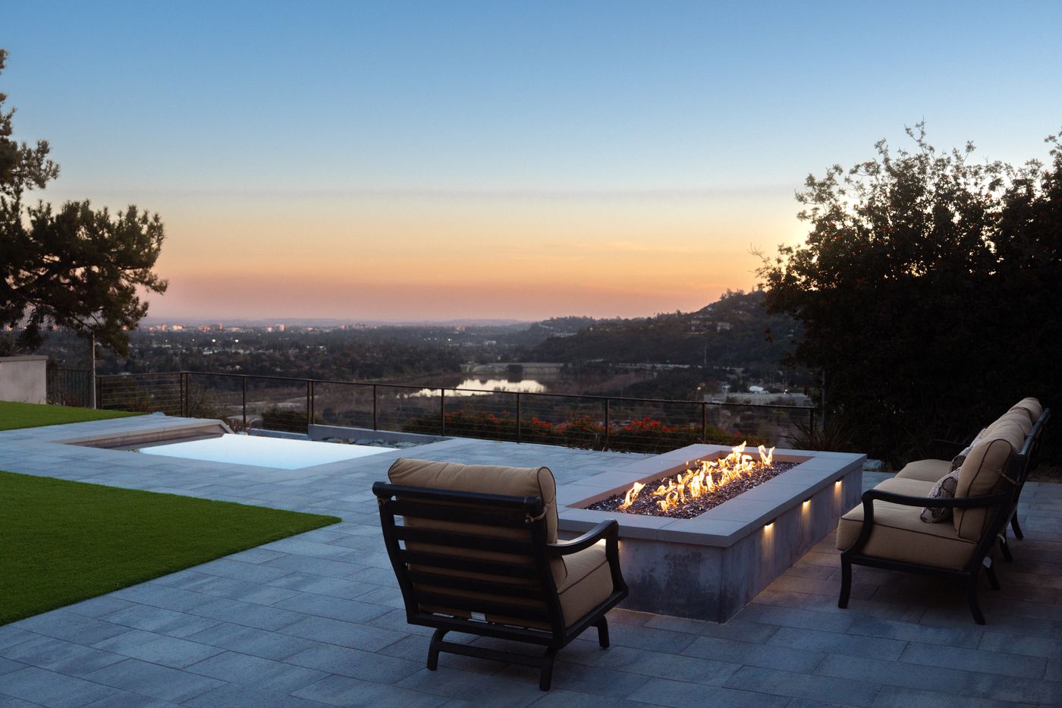
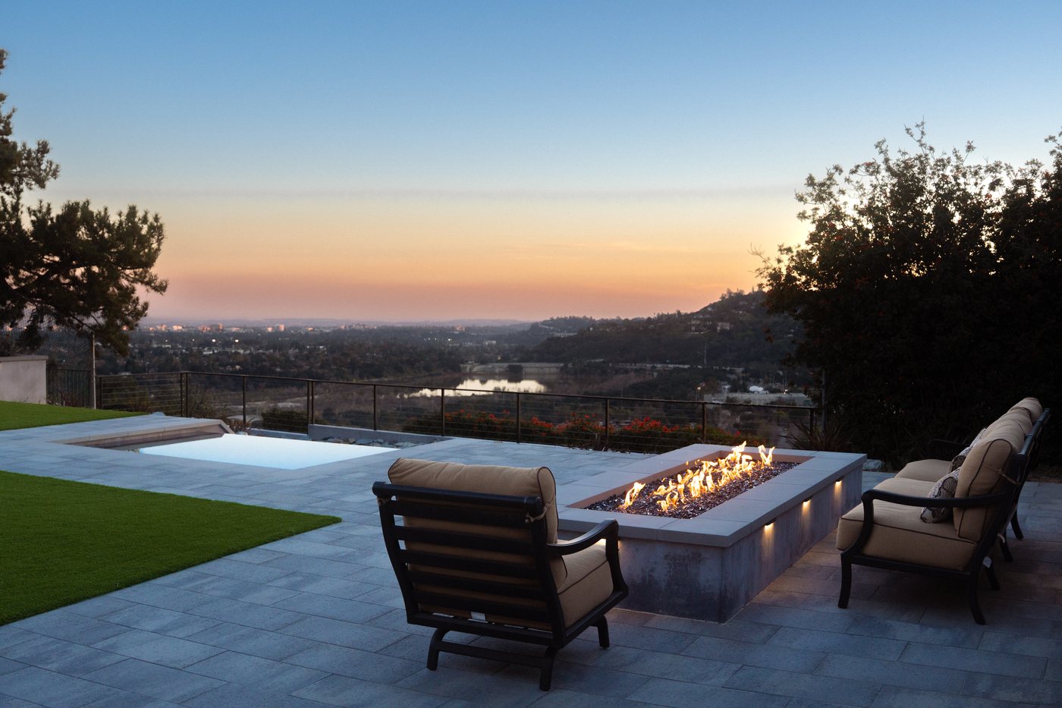
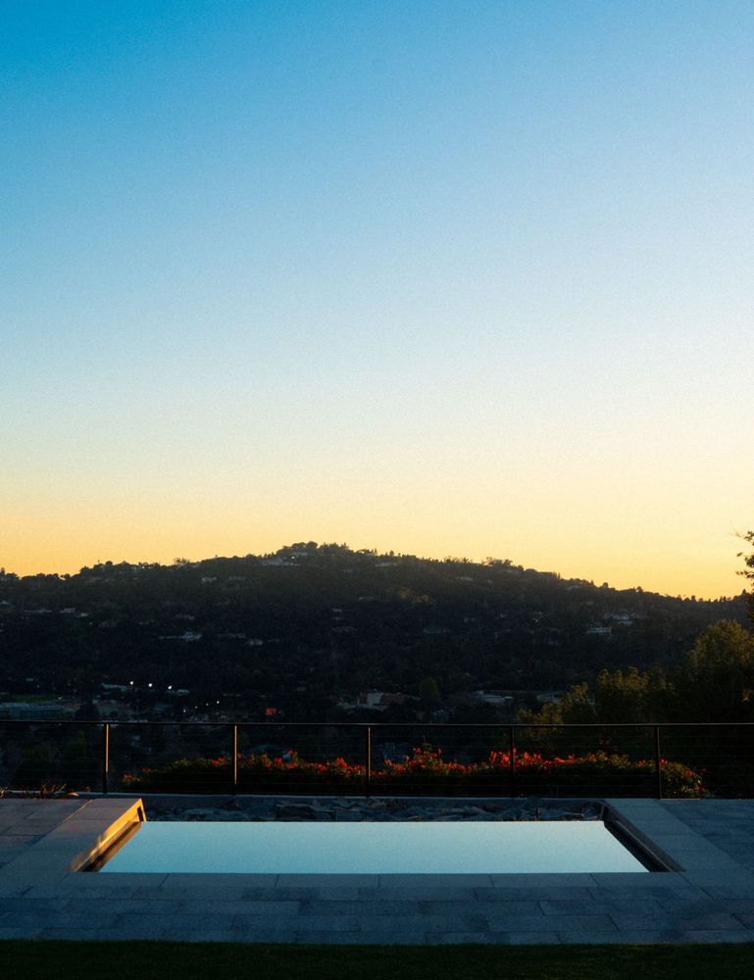
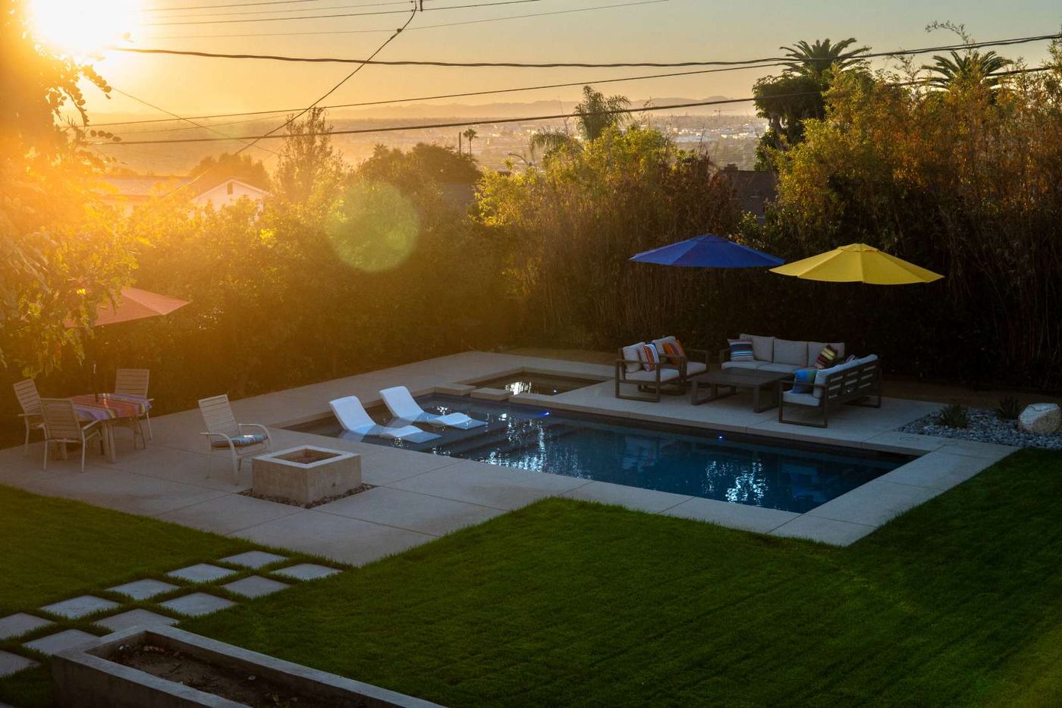
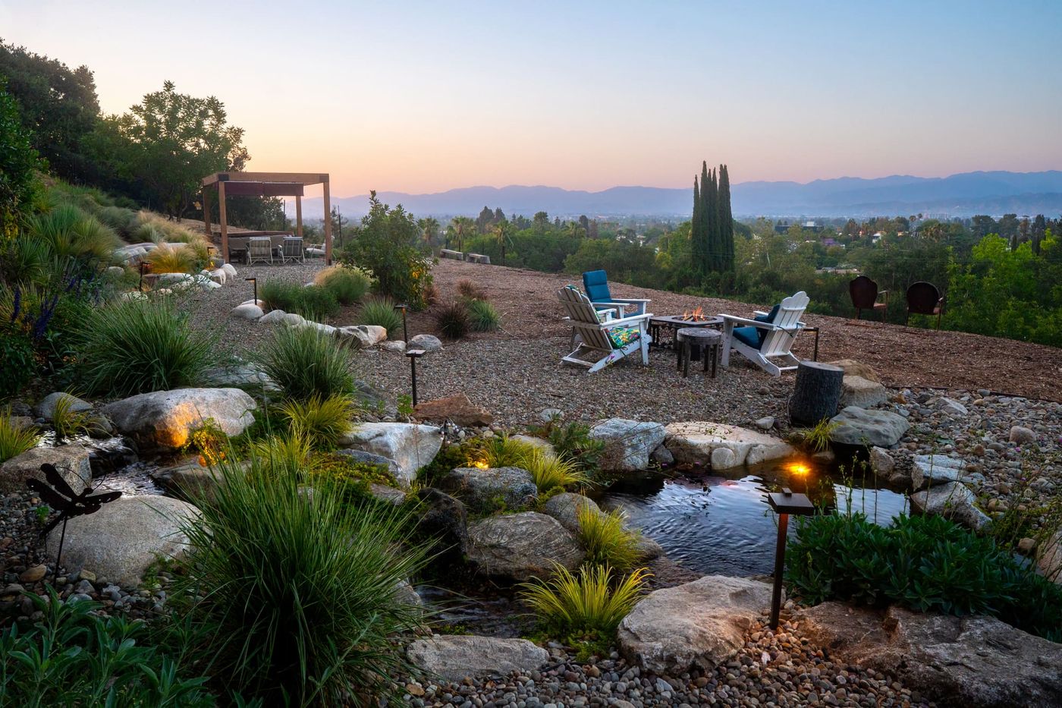
Hillside patio with a fire pit and a panoramic sunset view over the valley

Hillside Lots on the Warm West Side of the Valley

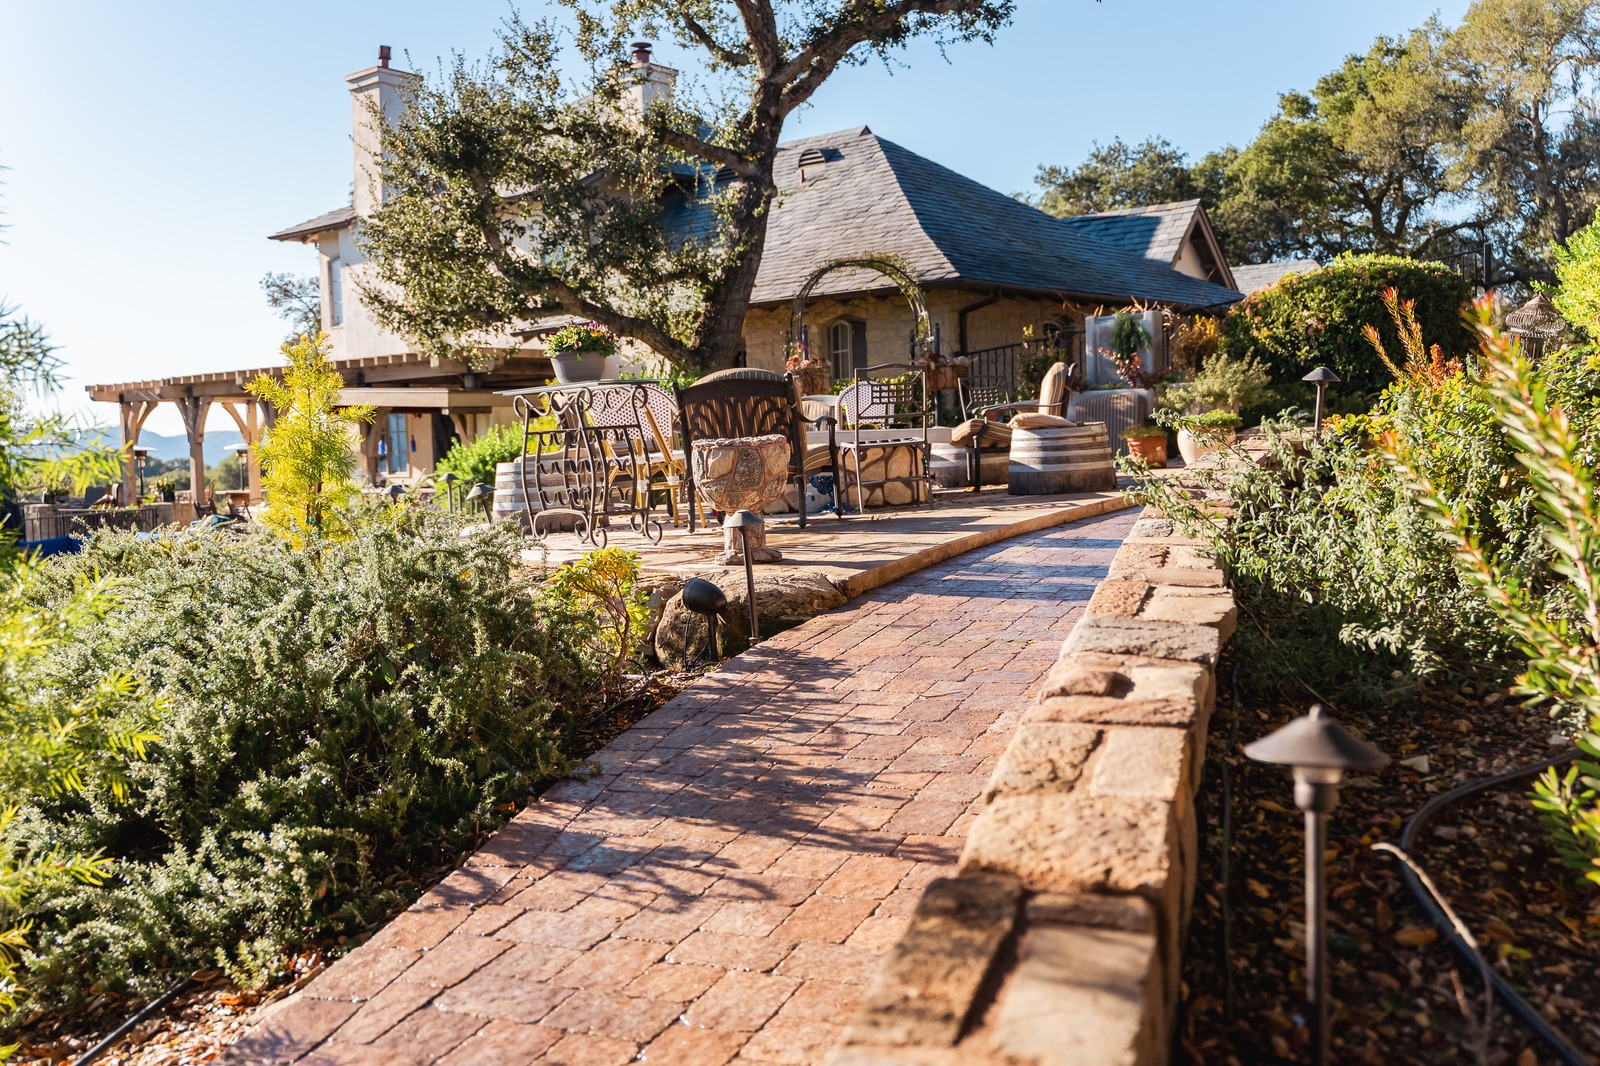
West Hills split off from Canoga Park in 1987 to become its own community, and much of what makes it distinct is the terrain: hillside streets along the northern and western edges climb toward the Simi Hills, giving many properties genuine views and genuine slope to design around.

It also runs warm. The far western San Fernando Valley sees some of the hottest summer afternoons in the Valley, with little marine influence to take the edge off, so shade and orientation carry real weight in a West Hills design.

Hillside brush exposure is a real consideration too. Streets closest to the open hillside have seen brush fire activity in past dry seasons, so fire-conscious planting and defensible space belong in the plan from the start on those lots.

Designing for West Hills

Slope, Heat, and Hillside Fire Exposure

West Hills combines some of the San Fernando Valley's hottest summer afternoons with genuine hillside terrain along its northern and western edges, and both shape the design brief.

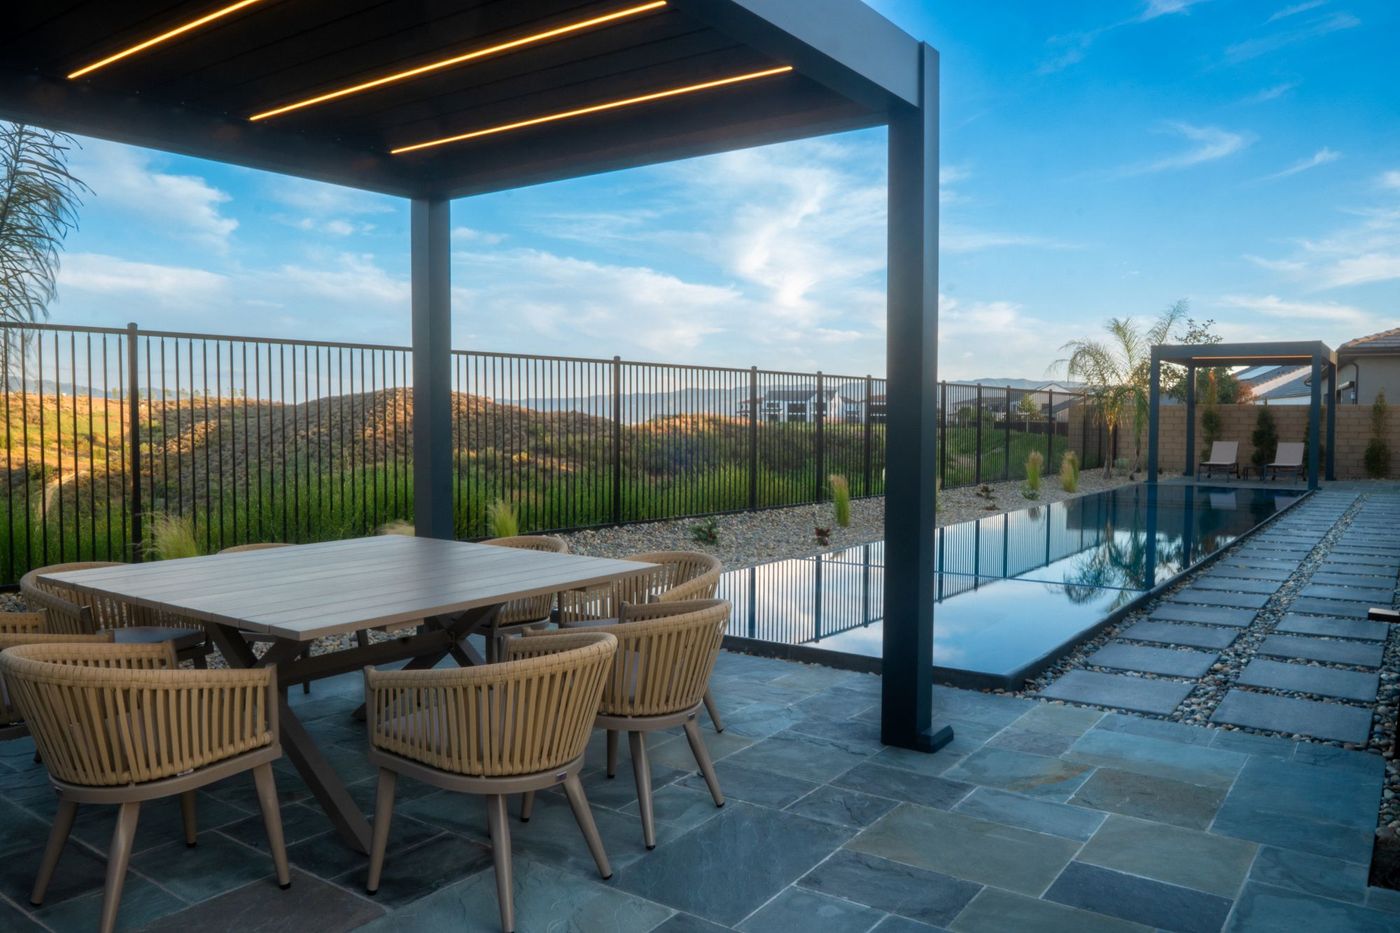
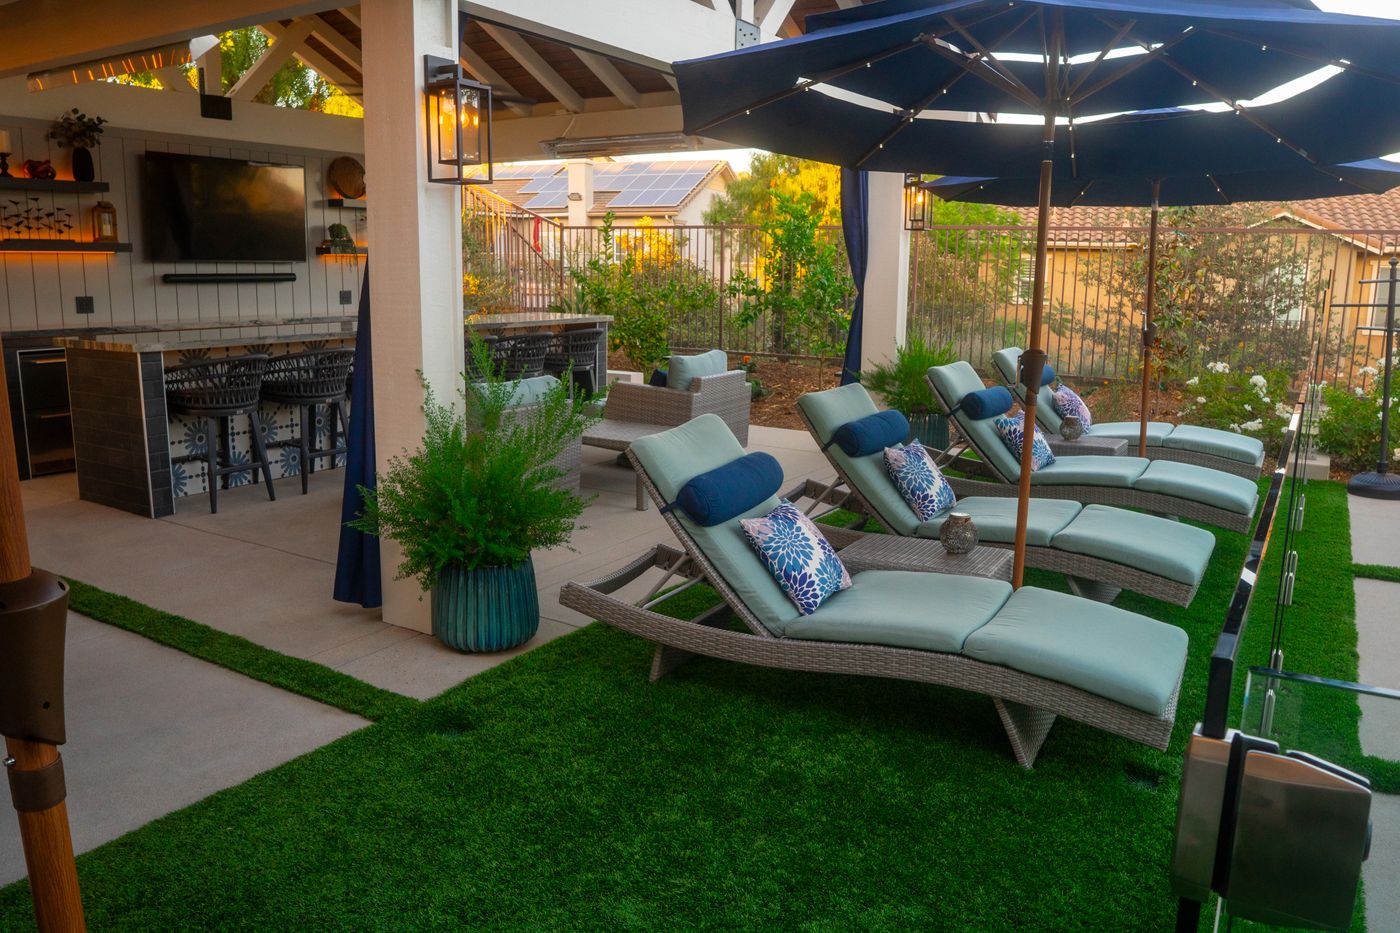
Modern pergola lounge area in a hillside backyard
01

Building on Slope

A hillside West Hills lot usually needs retaining walls, engineered grading, and a layout planned around the level changes rather than fighting them. Done well, the slope becomes the reason the property has a view instead of a liability.

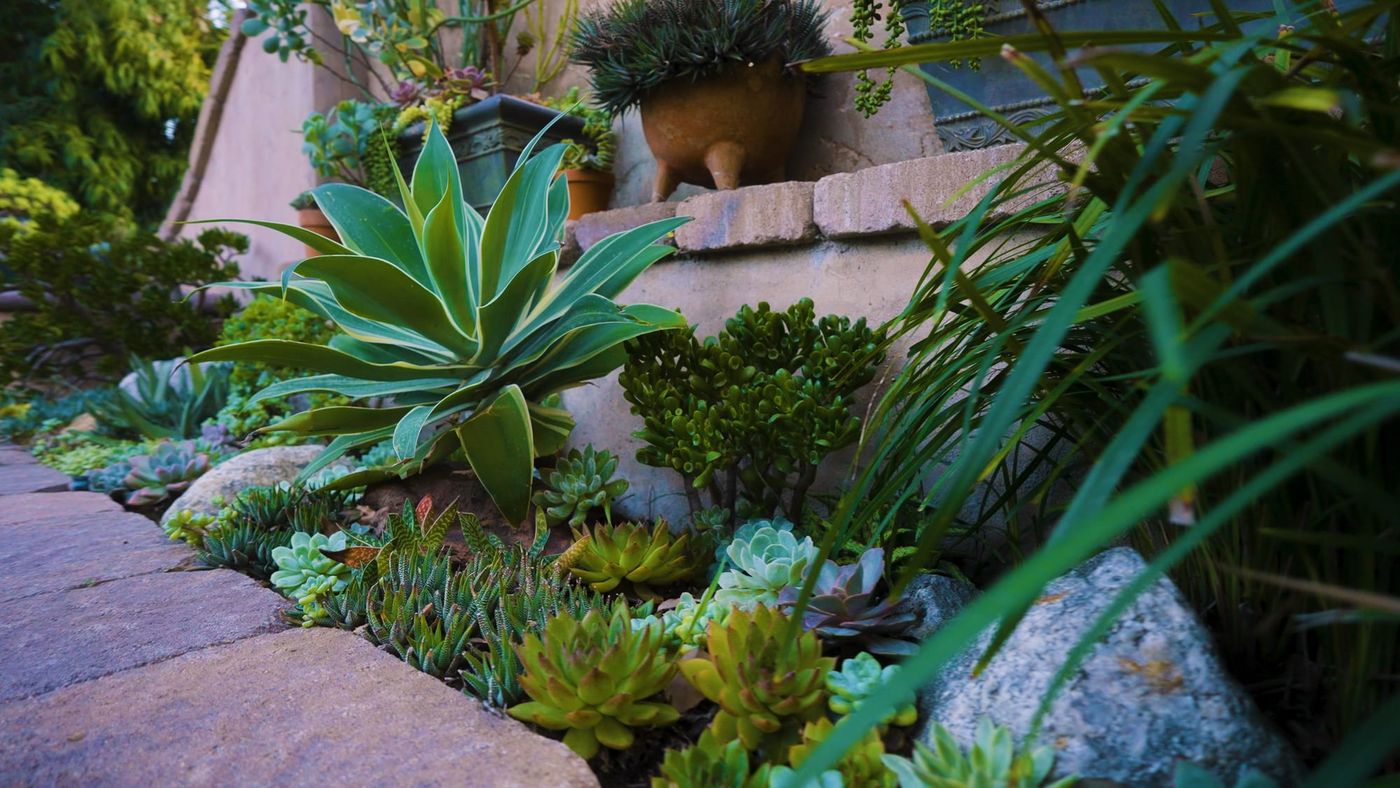
Native succulent and agave planting bed set against a stone garden wall
02

Fire-Wise Planting at the Wildland Edge

Streets closest to the open hillside have seen brush fire activity in past dry seasons. We keep resinous, fire-prone species away from structures and favor lower-moisture-demand natives with lower fuel loads close to the house.

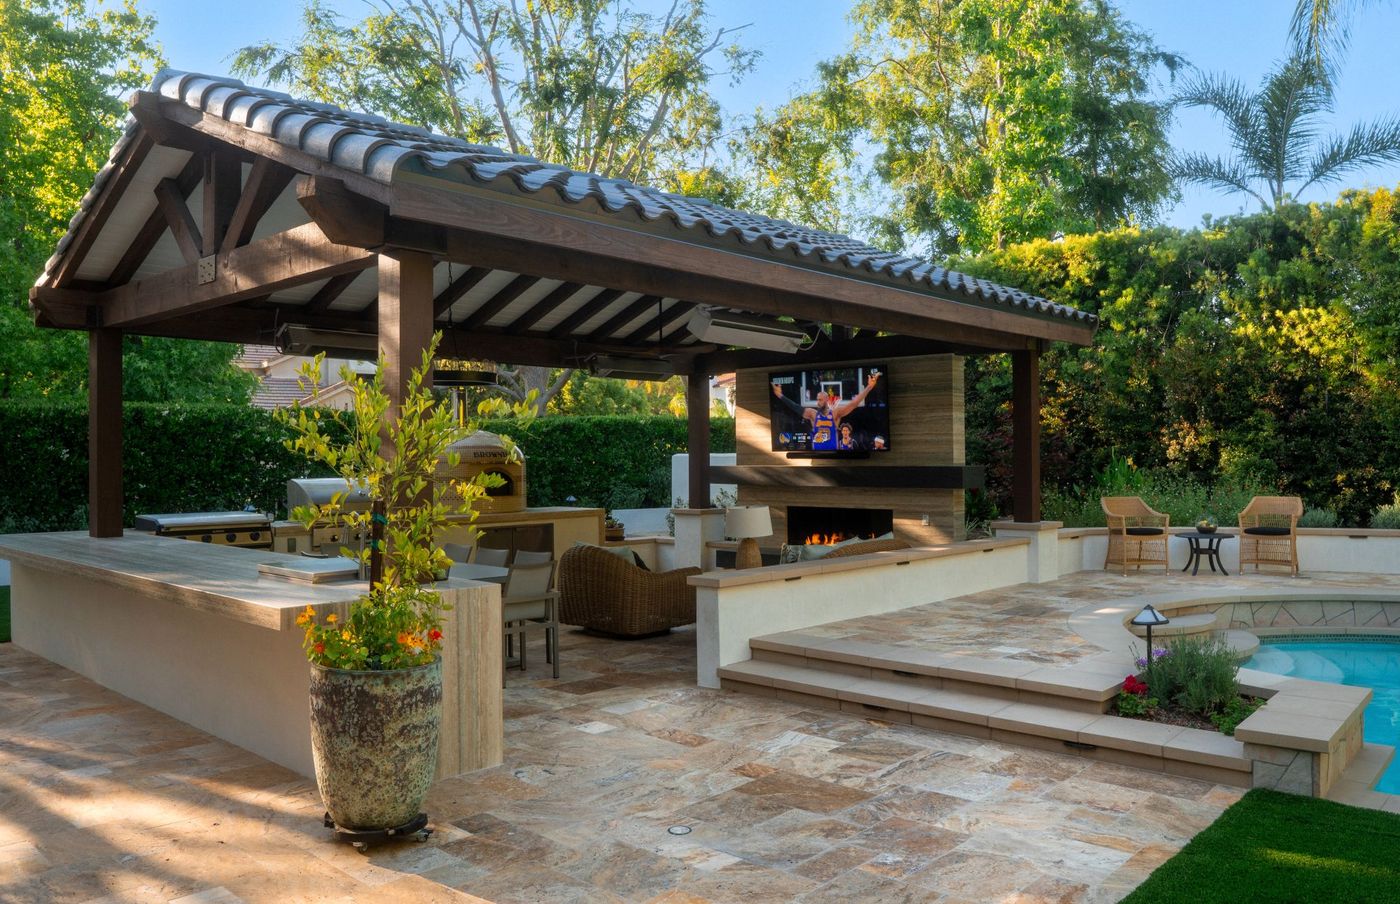
Pergola shade structure over an outdoor seating area in a sunny backyard
03

Shade for the Hottest Corner of the Valley

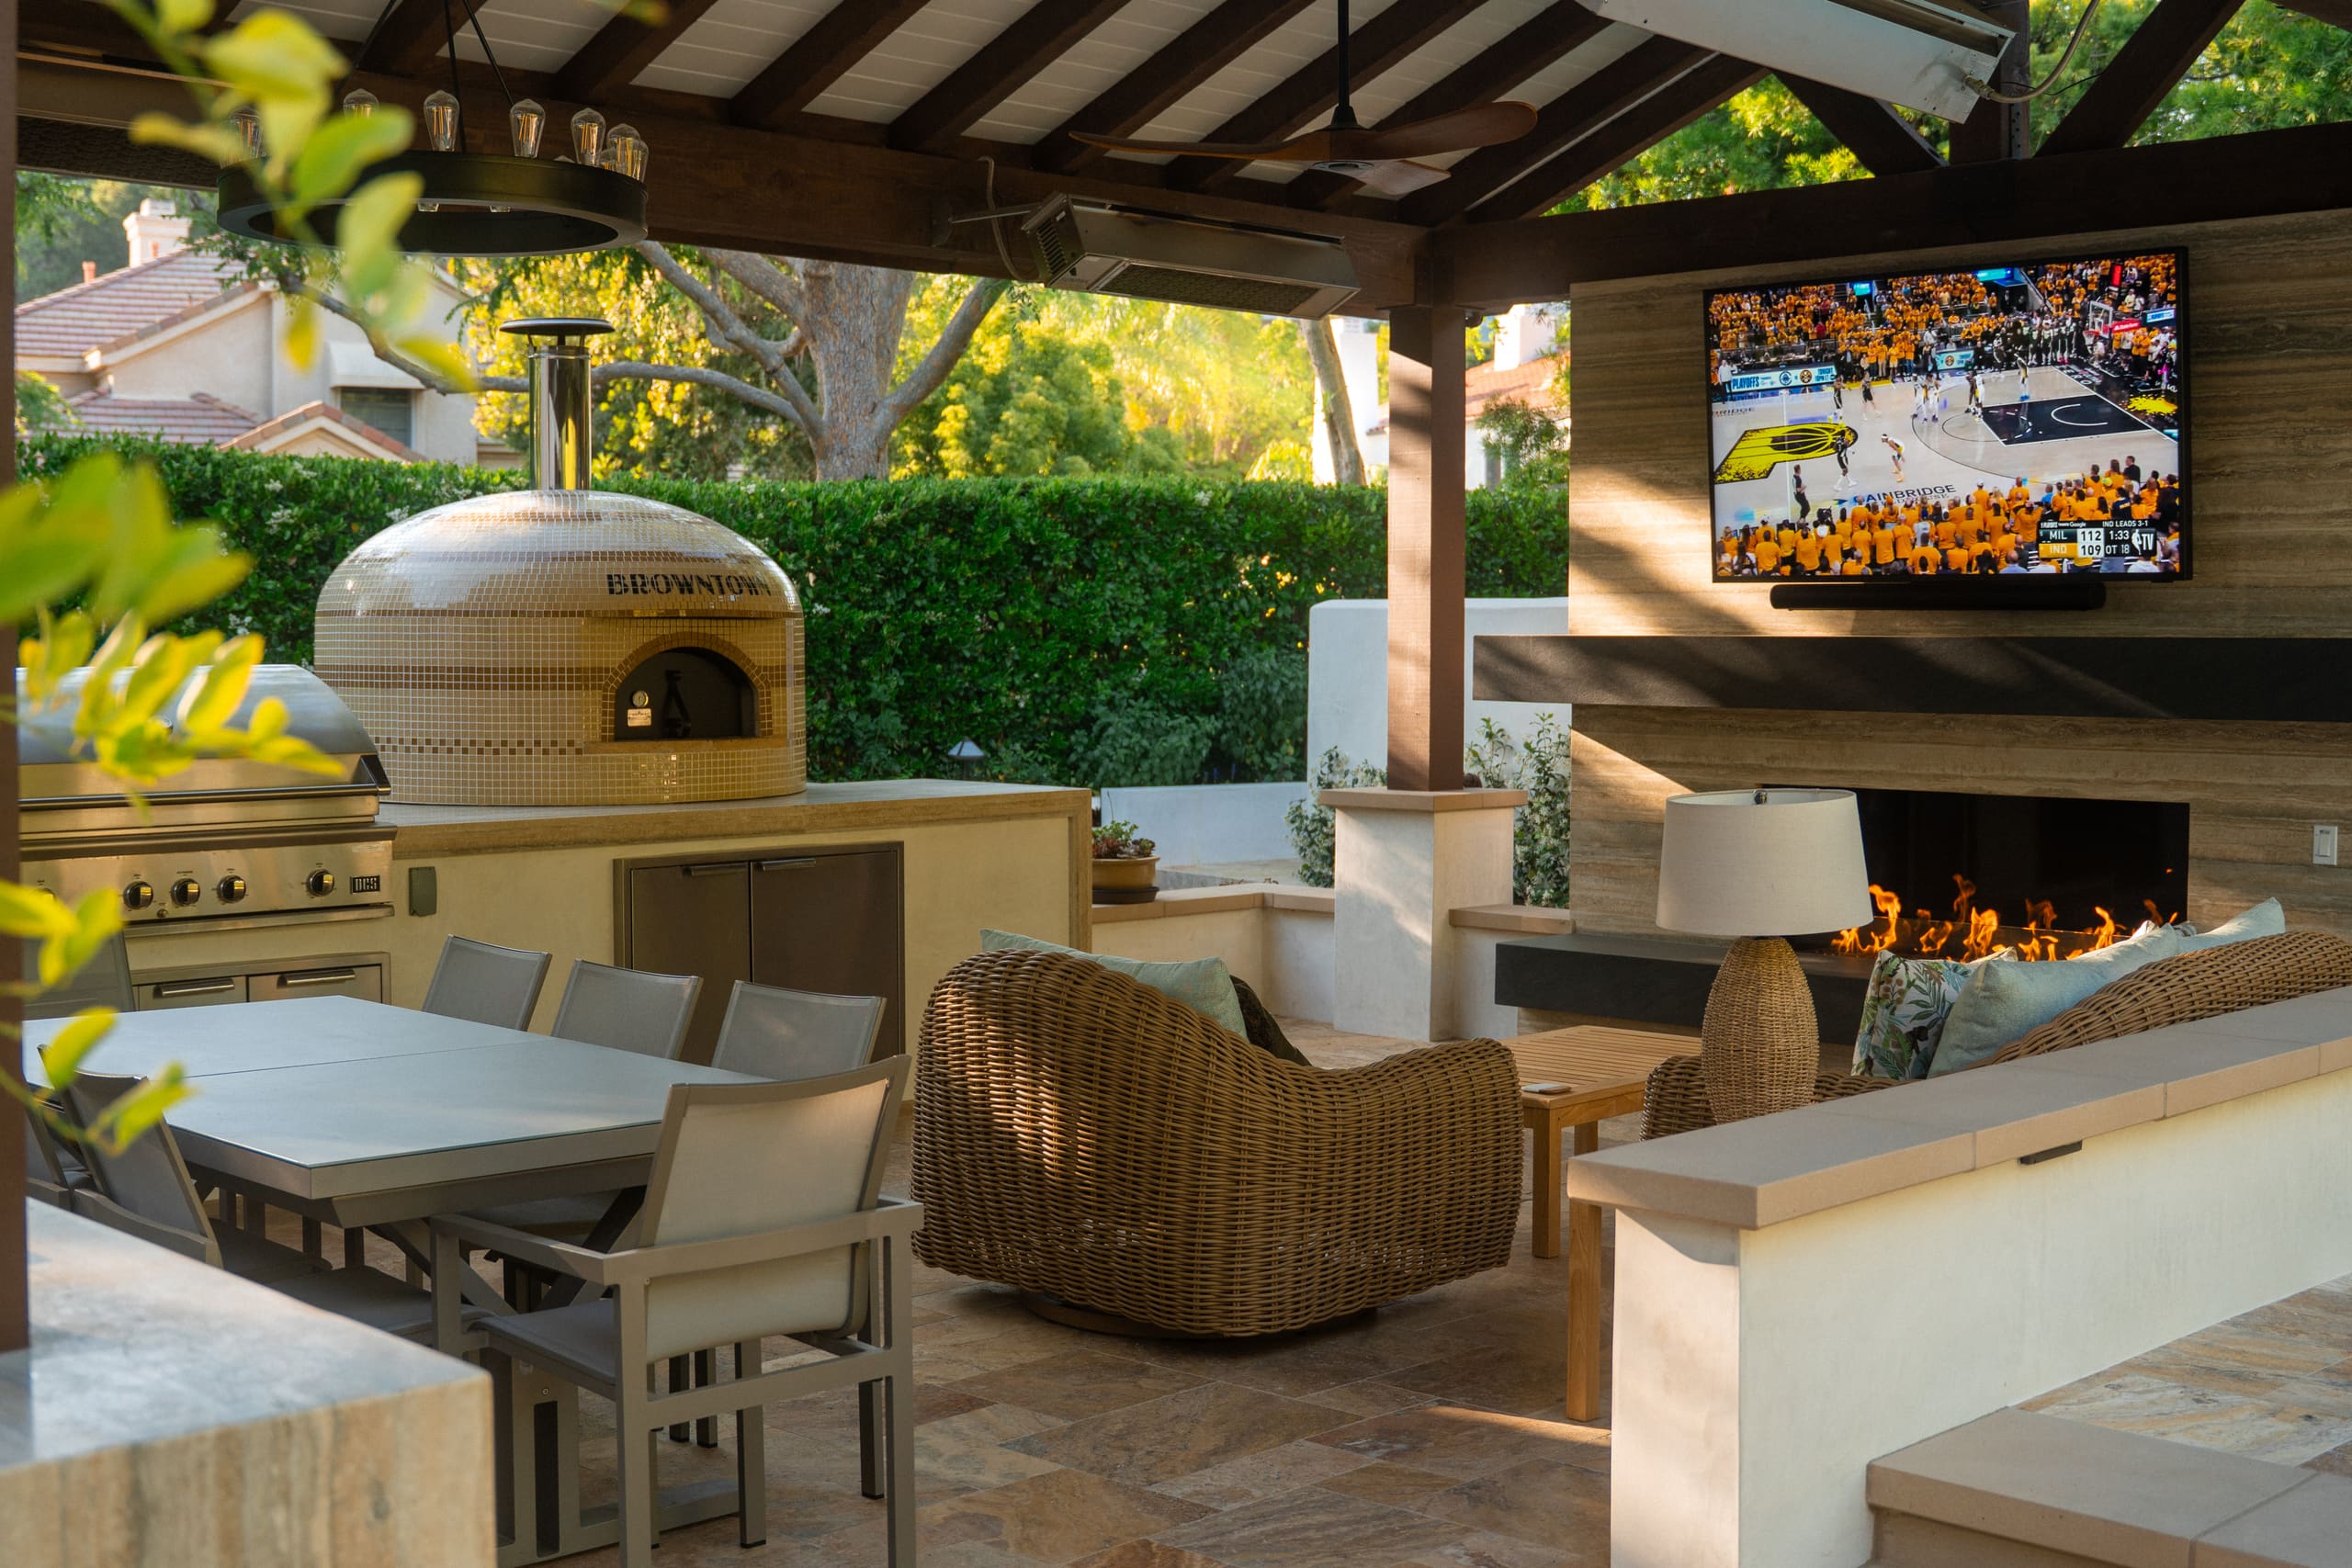
The far western Valley runs hotter than most of the San Fernando Valley floor in summer. Covered structures and tree placement over dining and lounge areas decide whether the yard actually gets used in July.

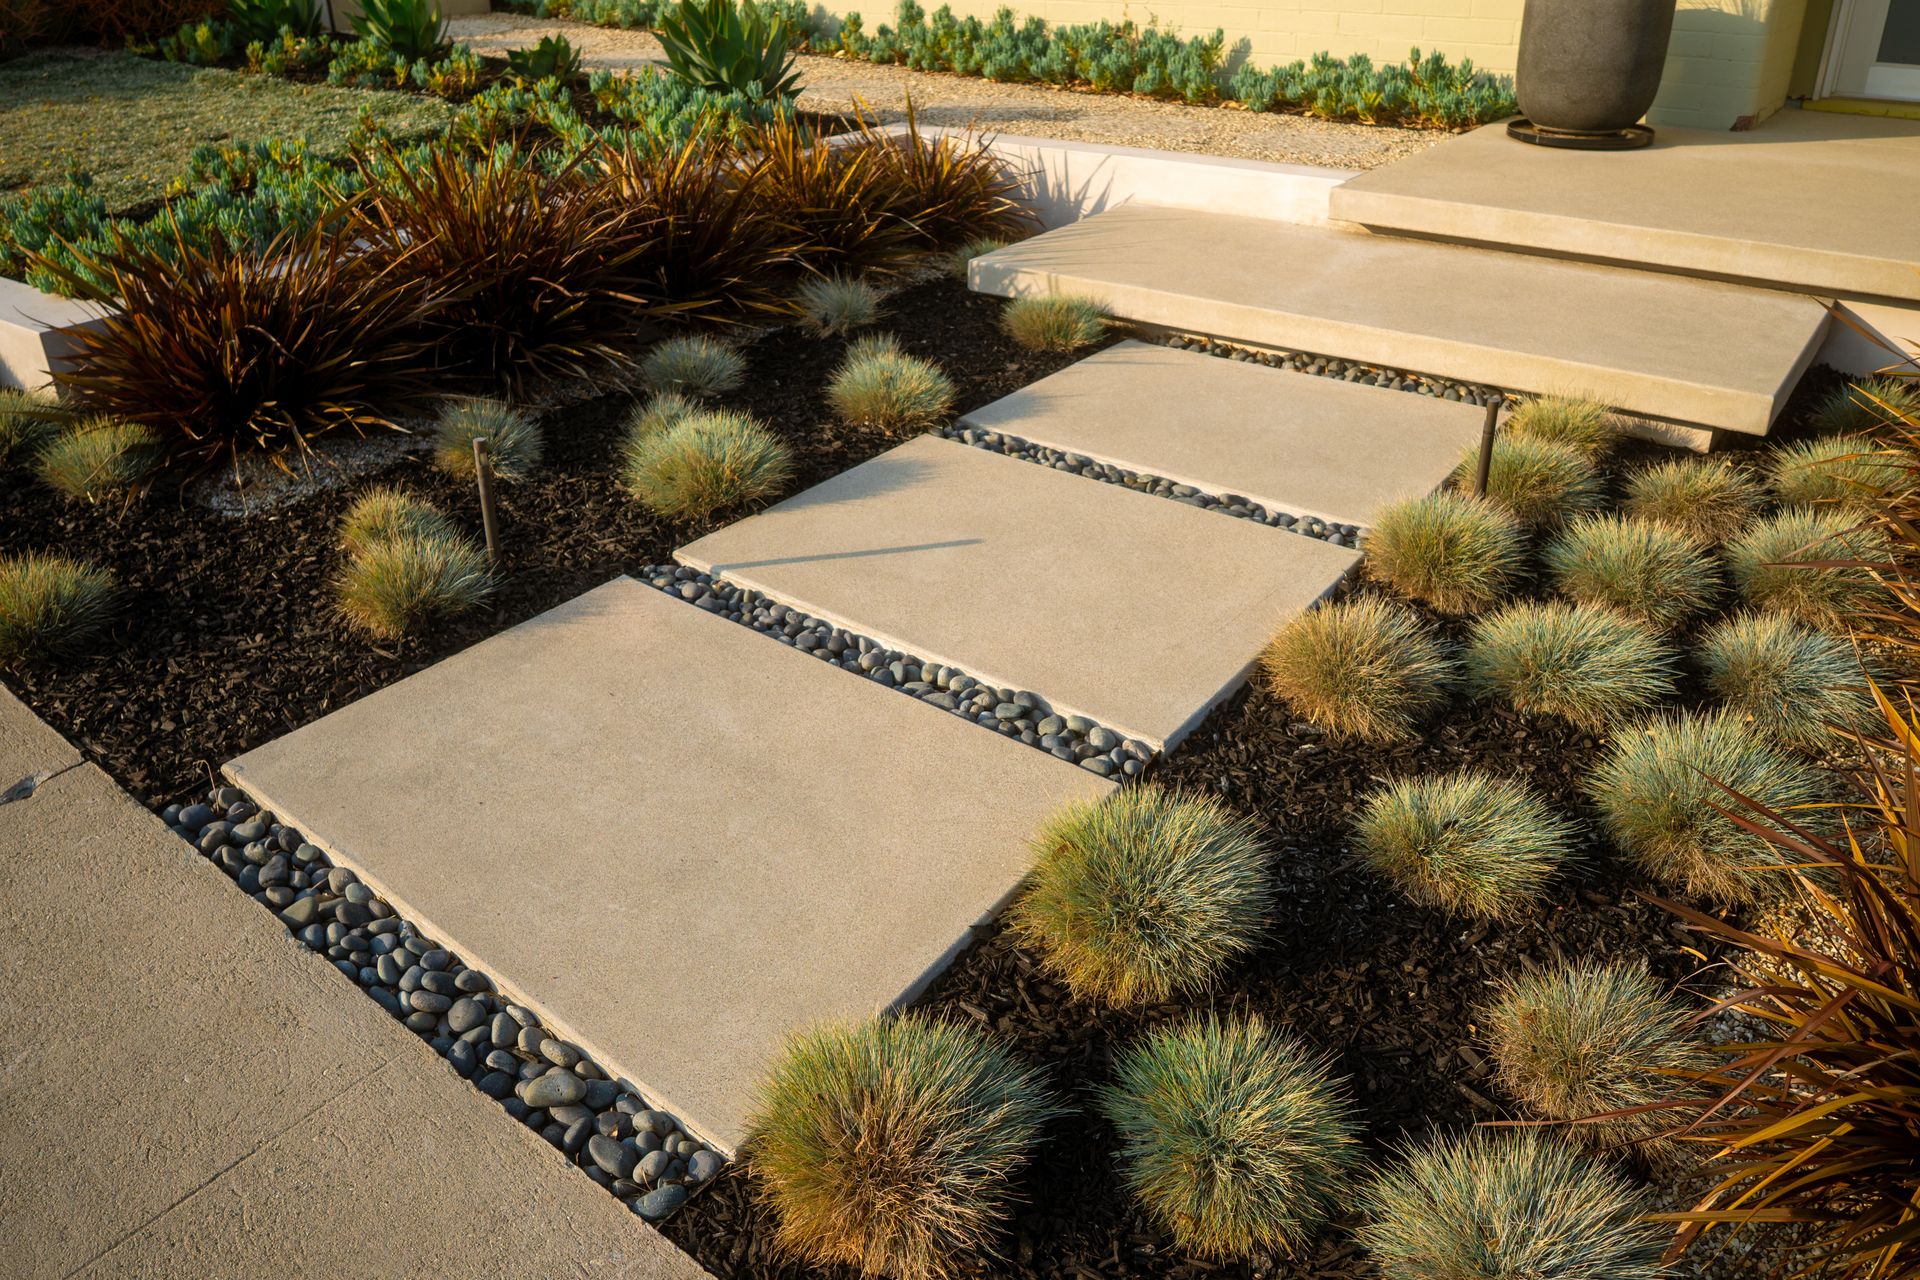
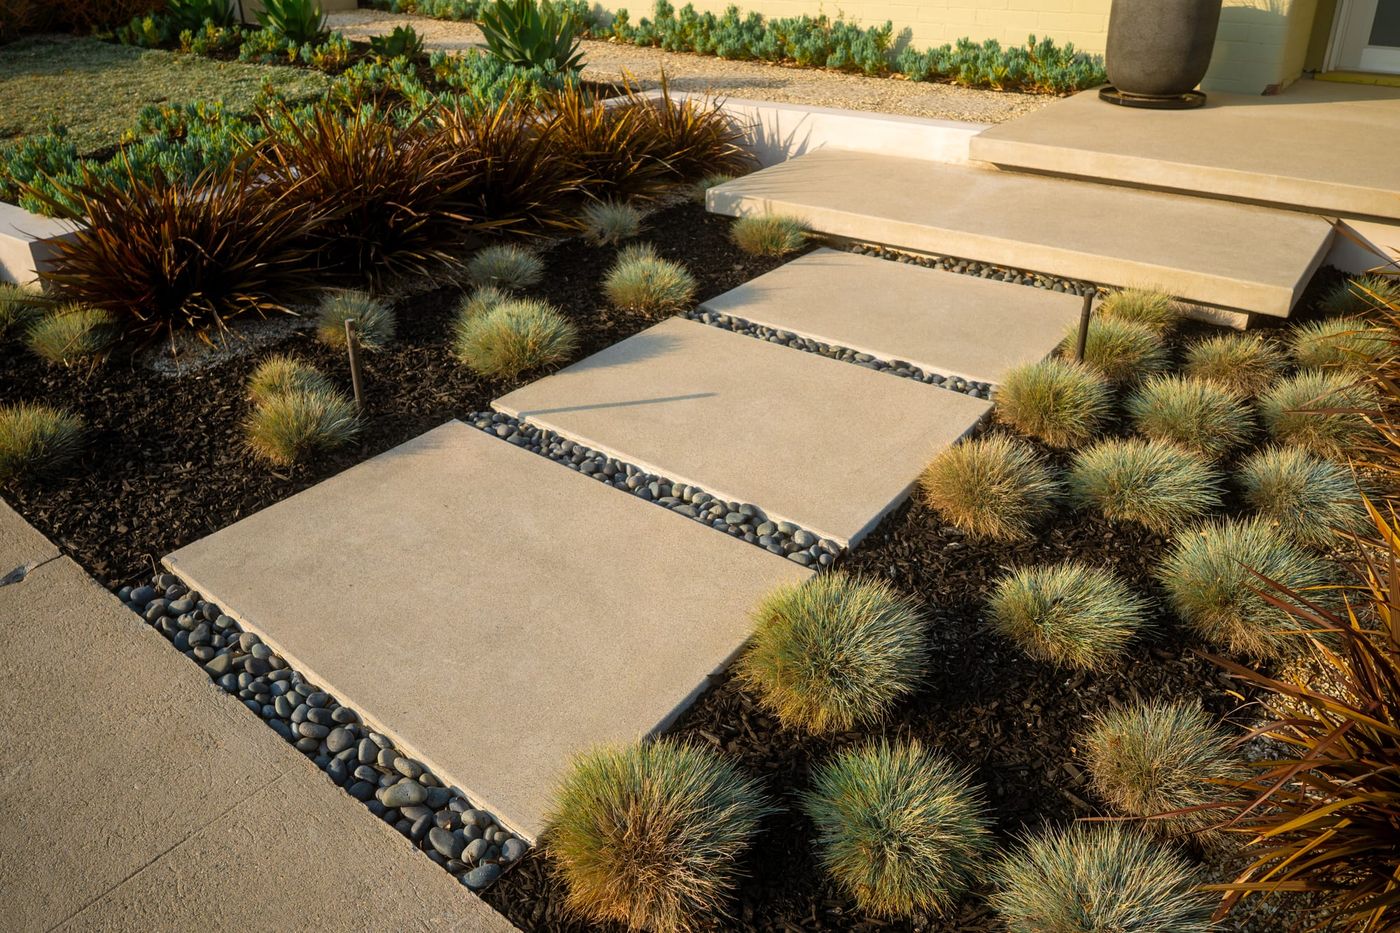
Drought-tolerant planting with a paver path and succulents
04

Water-Wise Without Losing the View

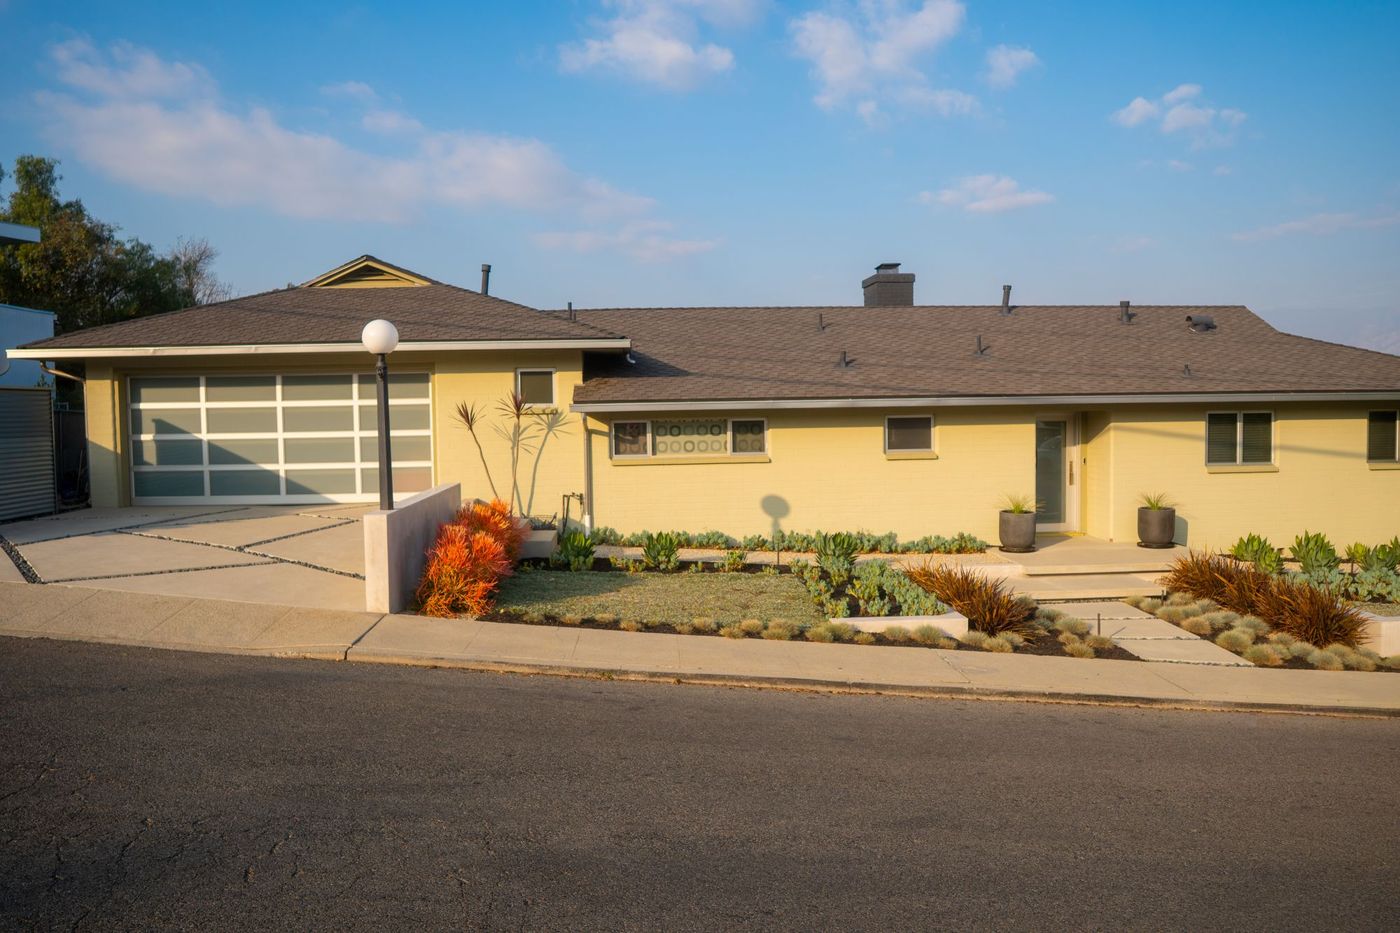
Drought-tolerant planting on a slope has to stay low enough, or be placed carefully enough, not to block the view the lot was built for. Layered heights and strategic gaps keep the garden full without walling off the hillside.

Our Process

A Clearer Path From Idea to Finished Space

Our proven design-build process turns your goals into a coordinated plan before construction begins, helping reduce uncertainty, avoid costly surprises, and keep the project moving forward.

Step 1 of 5
Step 01: Site Analysis, Pacific Outdoor Living design process 01
Step 01 of 5

Site Analysis

This initial investment helps guarantee your project is Designed Right, Built Right, on time, and on budget. It gives our team the accurate information needed to plan confidently and avoid costly surprises later.

Learn more about Site Analysis
SERVICE AREA

Confirm We Serve Your Area

Enter your address to confirm service availability and find your nearest Pacific Outdoor Living service region.

Enter a street address or ZIP code to check service availability
We'll show you
  • Whether your property is in our service area
  • Your nearest service region
  • The recommended next step

Outside our standard service area? Contact us anyway. We may still be able to help or recommend a trusted partner.

  • 25+ years of experience
  • In-house crews
  • Complete design-build team
Greater Los Angeles Area Interactive service area
Pacific Outdoor Living service area map Custom interactive map showing Pacific Outdoor Living service areas in the Greater Los Angeles Area.

Drag to explore. Click or hover areas for neighborhood names.

Nearby Communities

Outdoor Living Services Near West Hills

Local FAQs

Questions About Planning a Project in West Hills

Does Pacific Outdoor Living serve West Hills?

Yes. West Hills is within our Greater Los Angeles service region and our Sun Valley yard and showroom are a short drive away. Use the address checker on this page to confirm coverage for your exact property.

My backyard is on a slope. What does that add to the project?

Usually retaining walls, engineered grading, and drainage planning that a flat lot does not need. Those requirements set the budget and timeline early, but they also mean the finished space is genuinely level and stable rather than just built to look that way.

What plants are safest close to the house on a hillside lot?

Lower-resin, higher-moisture species such as toyon, lemonade berry, and deergrass close to structures, with more drought-tolerant Mediterranean and native planting further from the house. Resinous chaparral species are best kept well away from the building.

Can you still fit a pool on a sloped lot?

Often yes. It usually means more excavation, engineered retaining, and careful equipment placement than a flat-lot pool, but a well-planned hillside pool can make better use of a view than a flat one would.

What does a full backyard remodel cost in West Hills?

Slope, access, and scope all move the number. A consultation and Site Analysis are the fastest way to get a budget specific to your property. Learn About Financing Options

Ready to Plan Your Outdoor Space?

Start with a conversation about your property, priorities, and the way you want to live outdoors in West Hills.

Schedule a Design Consultation