
What shapes the investment
- Custom versus pre-fabricated
- Size and appliance count
- Material finishes chosen
- Utility work required
- Integration with patio and shade structures
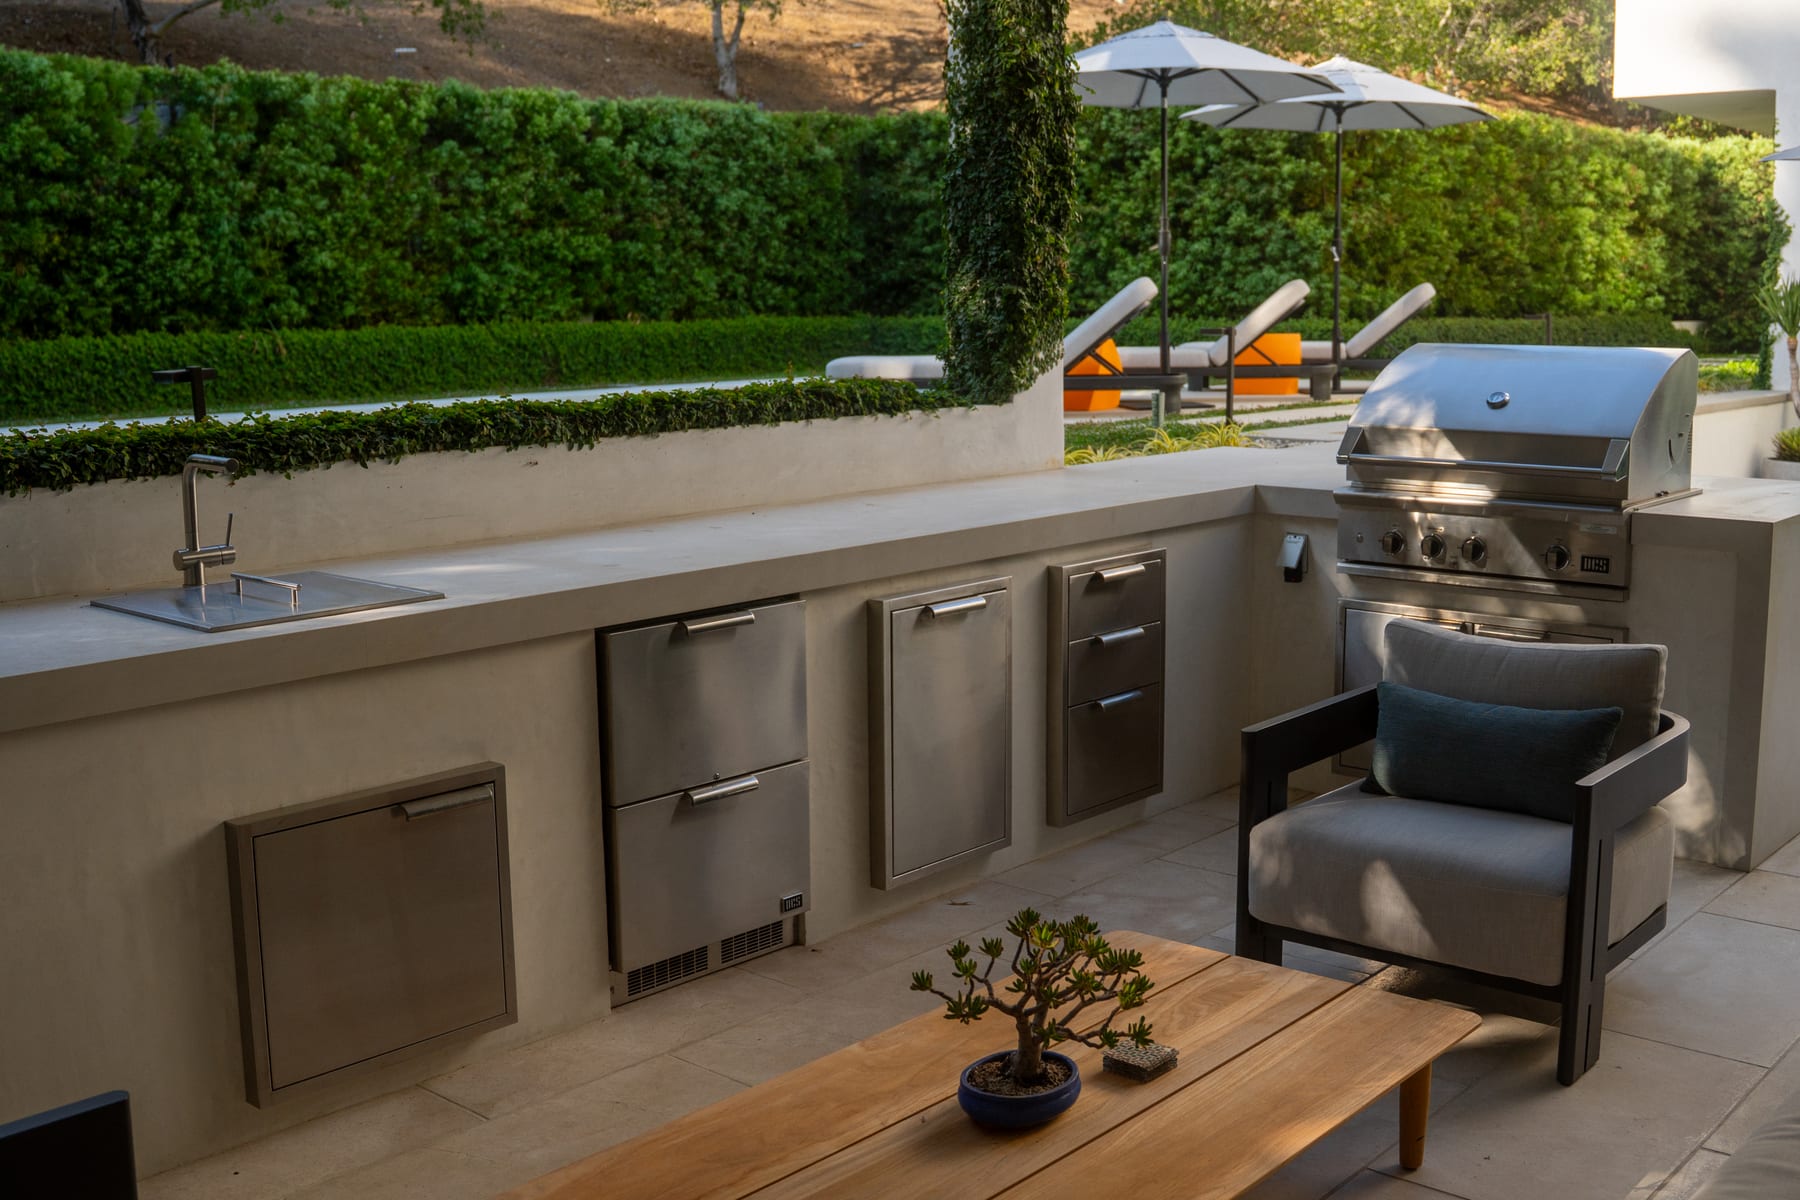
Outdoor Kitchens
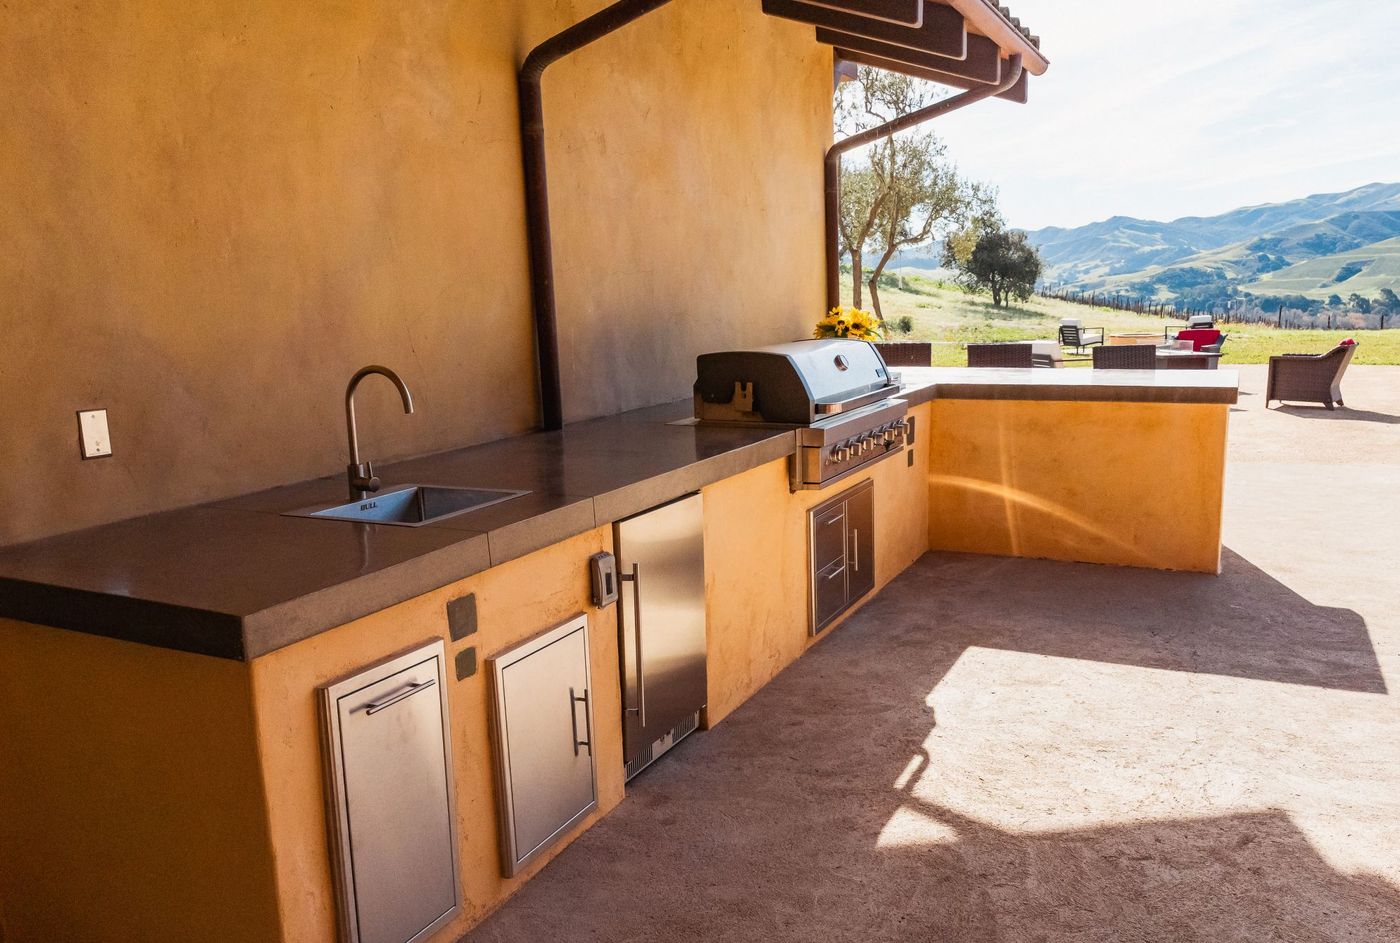
Harmony is a former creamery town of a few dozen people on Highway 1 between Cayucos and Cambria, surrounded by working cattle ranch land. Before anything is drawn we work out where the wind actually drops on the property, then design and build an outdoor kitchen there with our own in-house crews.
Start here
The right approach follows how you want to use the space. Pick what you're actually after below, and the materials and layout mostly follow from it. Every project shown was built here in the Central Coast, so the choices are suited to this climate.
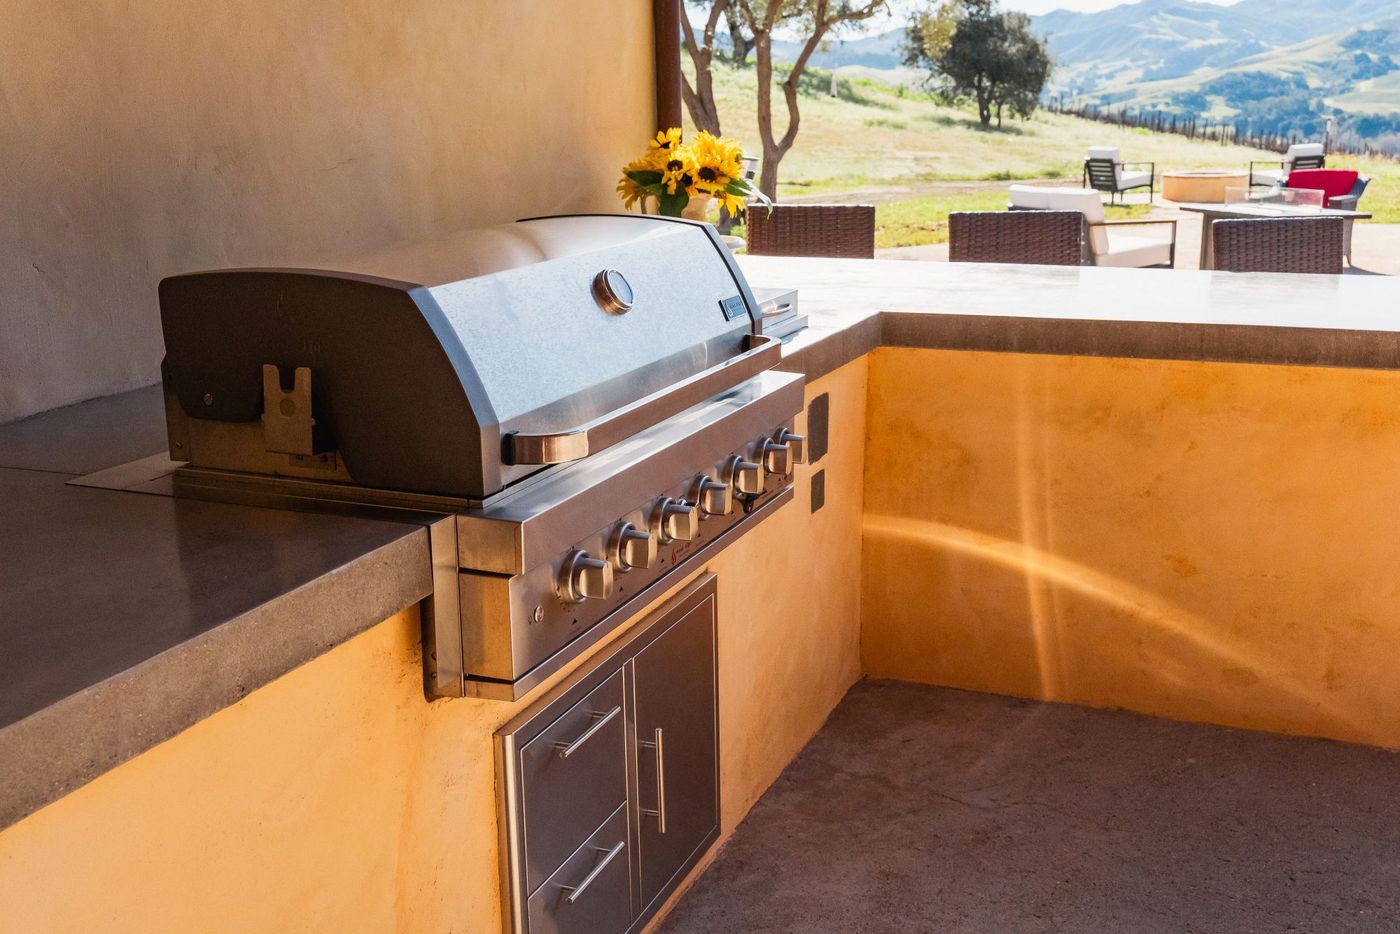 01 A full kitchen outdoors Grill, prep space, storage, and bar in one area, sized for ranch-scale properties with long private drives. See outdoor kitchens
 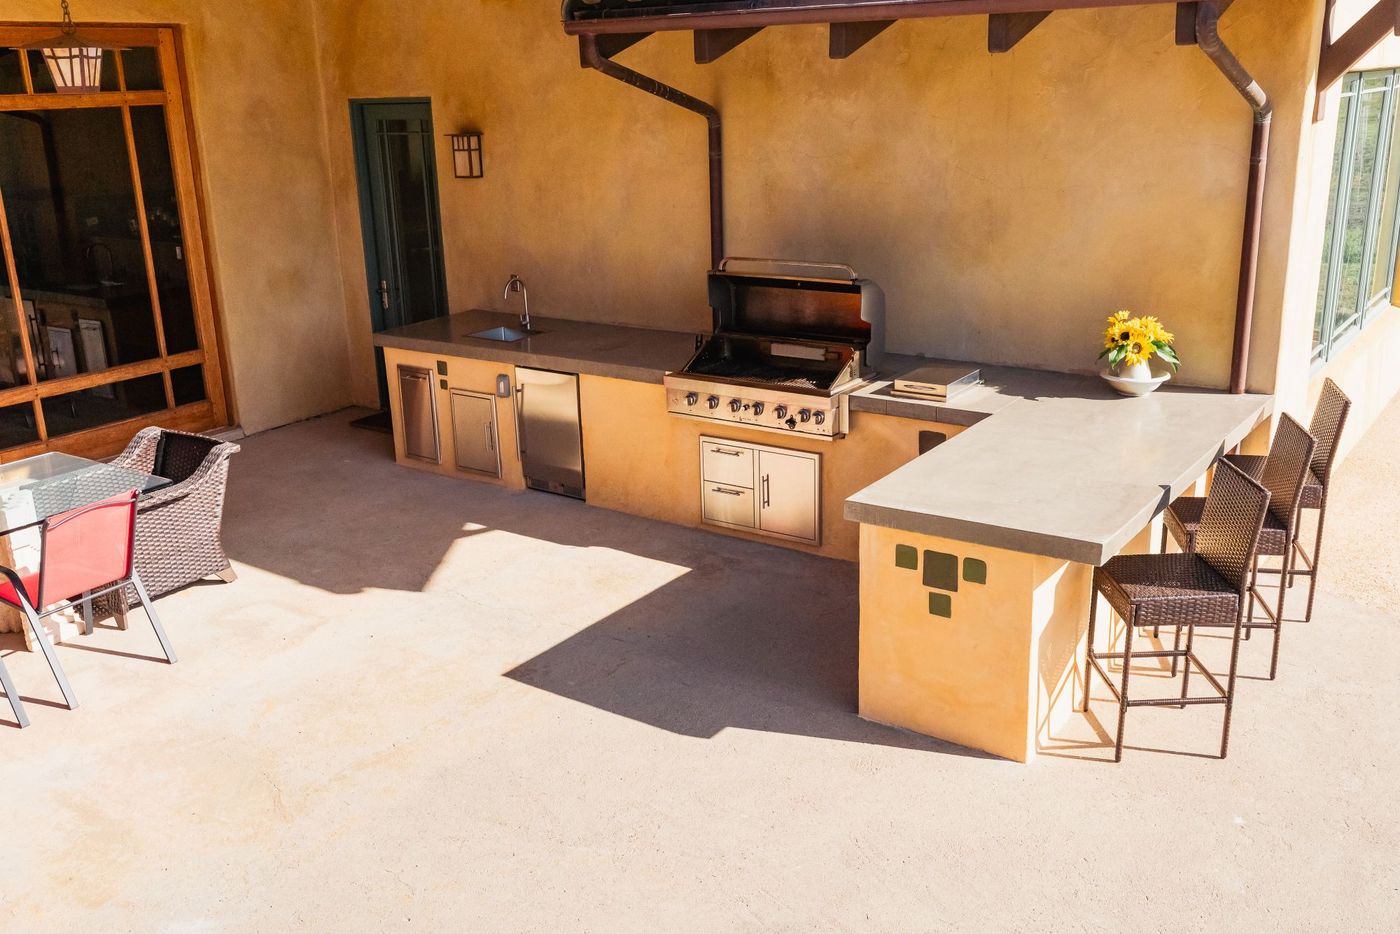 02 Entertainment and dining A terrace placed in the lee of the house or a landform does more for comfort here than furniture or heating ever could. See entertaining kitchens
 Best for Anyone who wants the exact layout, appliances, and aesthetic they envision.
On your property Harmony's open cattle-ranch land means wind-sheltered placement matters more here than almost anywhere else on the coast.
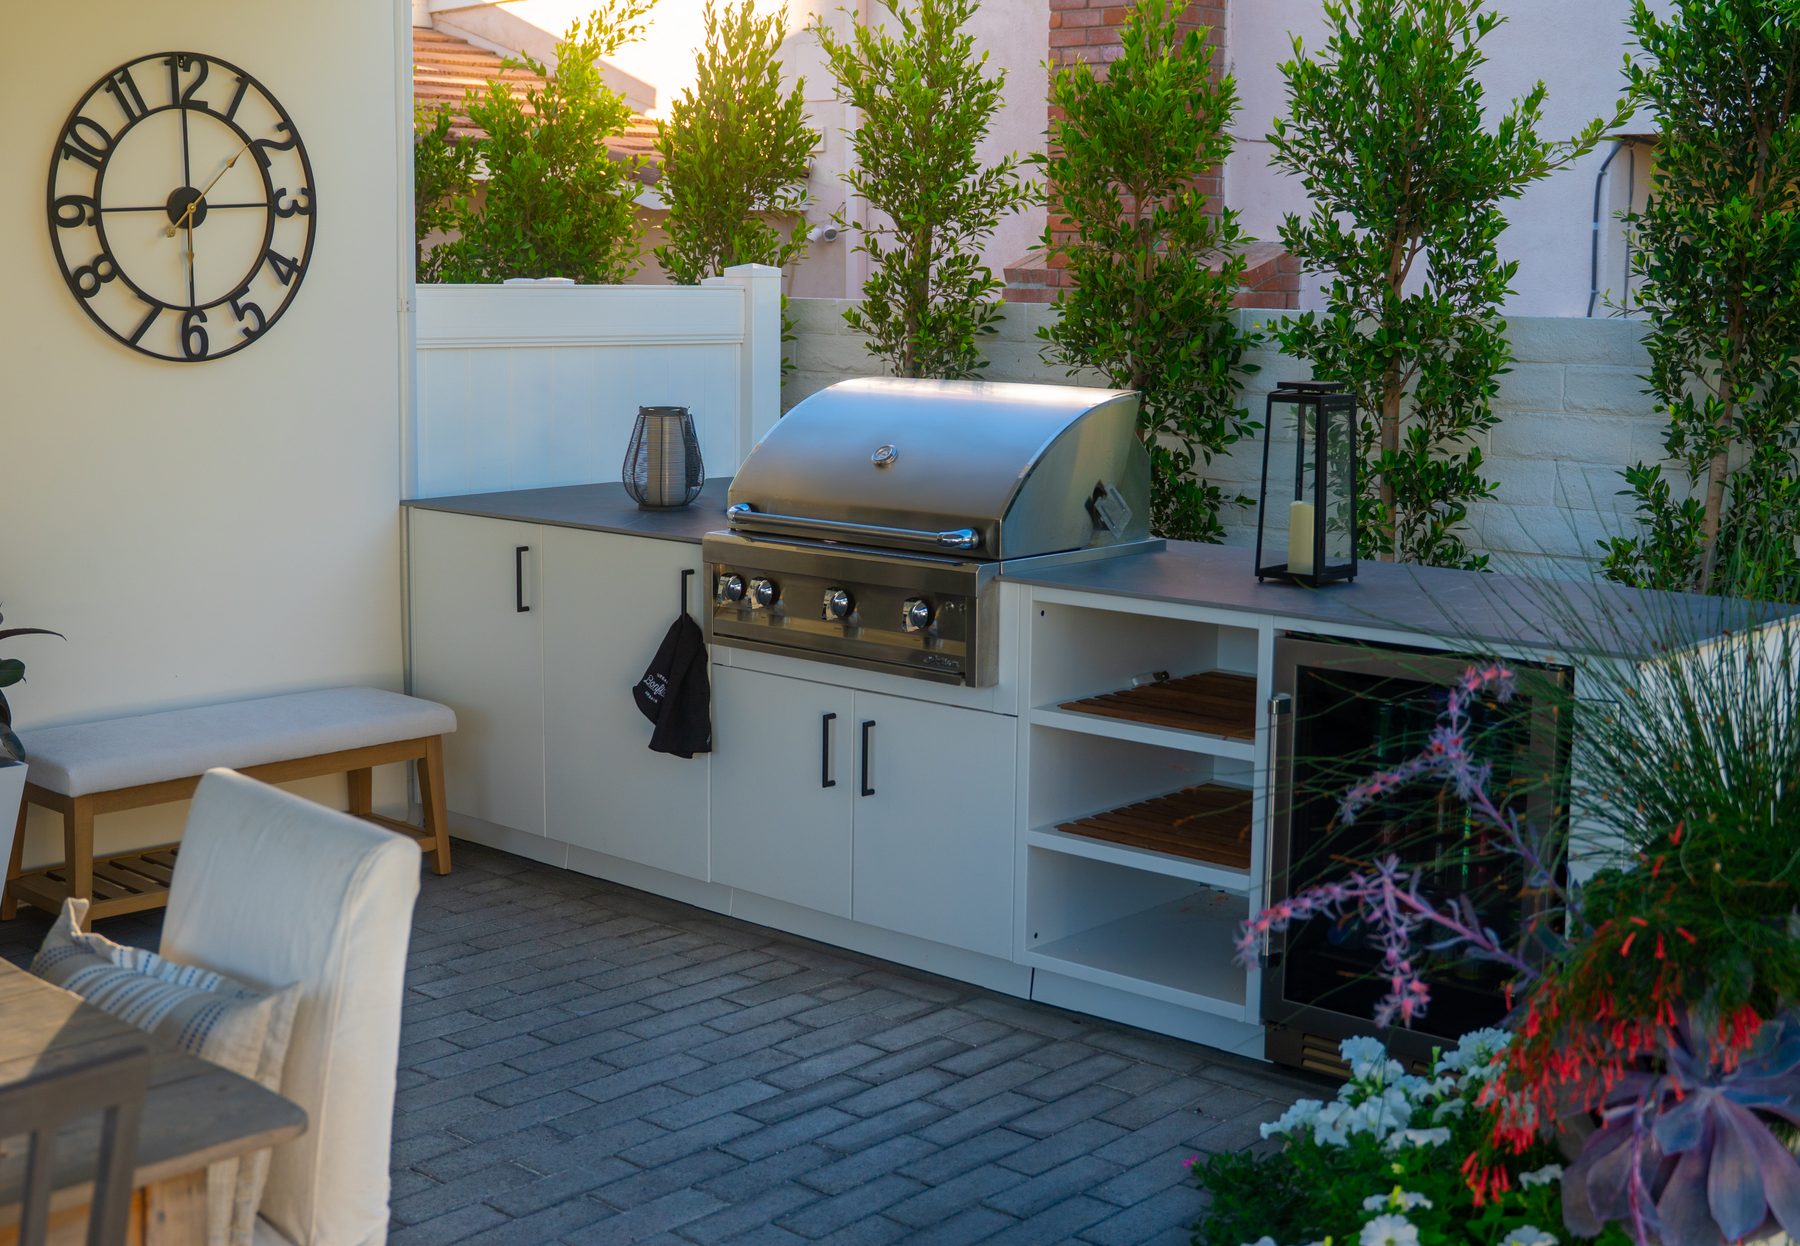
Best for Homeowners on a tighter budget or timeline who want a quality kitchen quickly.
On your property Arrives as modular units. Installed on a prepared patio or concrete base.
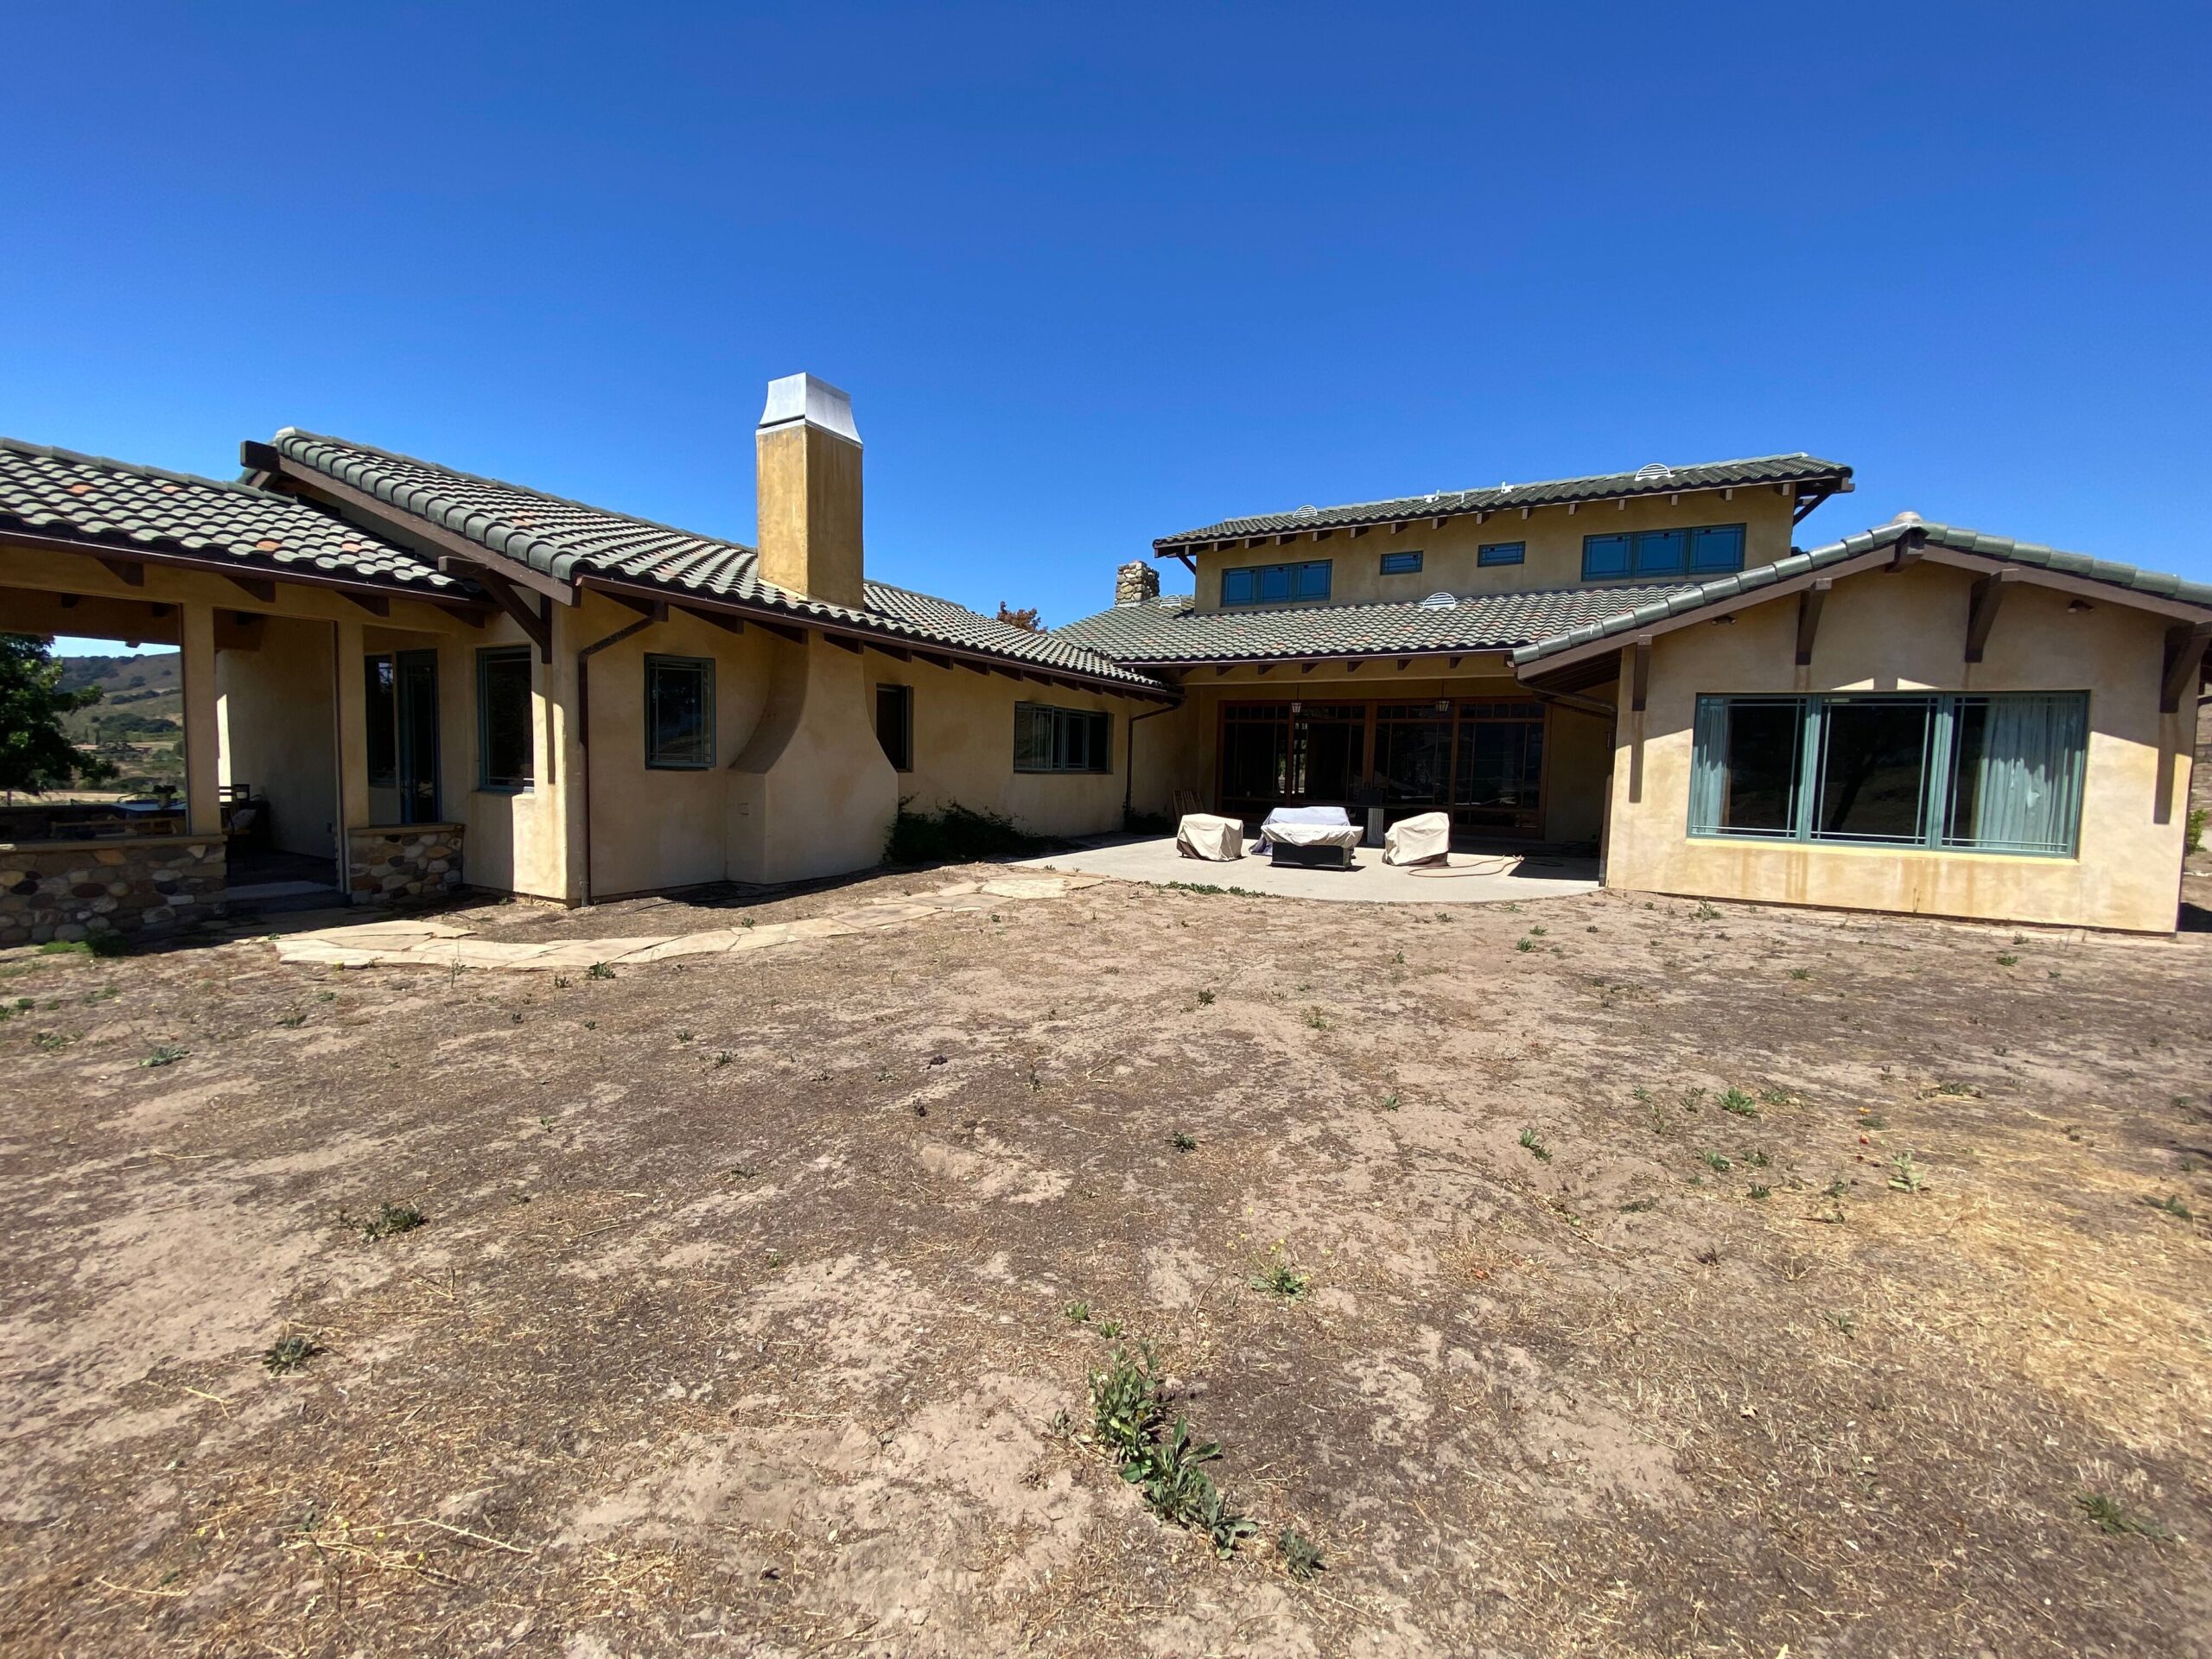 Before
 How often will you cook, for how many guests, and where does the wind actually drop on a ranch-scale property? That determines size, shelter, and appliance choice.
 Design
 Layout, grill type, burners, storage, and finishes get drawn to scale for a remote, ranch-scale property.
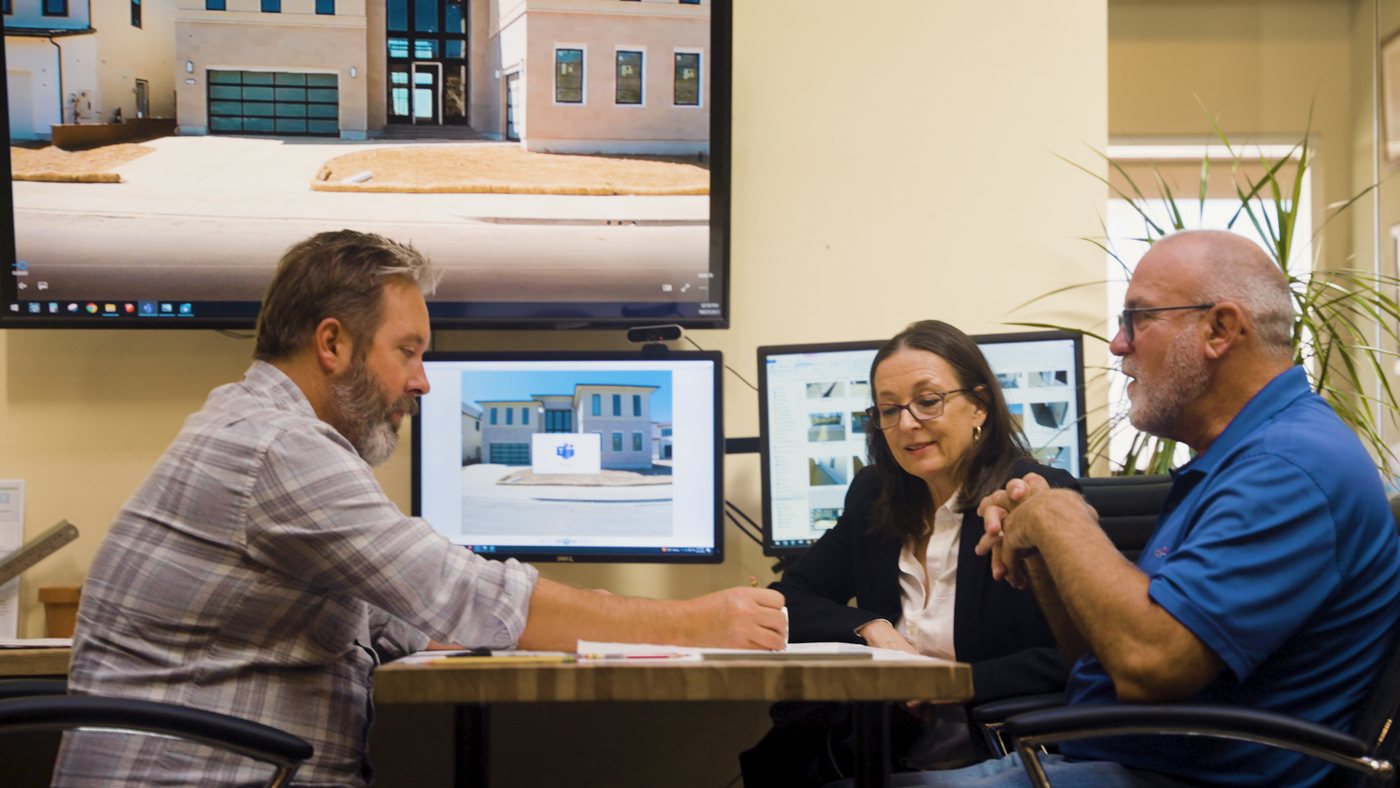 Utilities
 Gas, water, and electrical get routed before cabinet installation, often over a longer run than a typical in-town lot. Permits go through our in-house team.
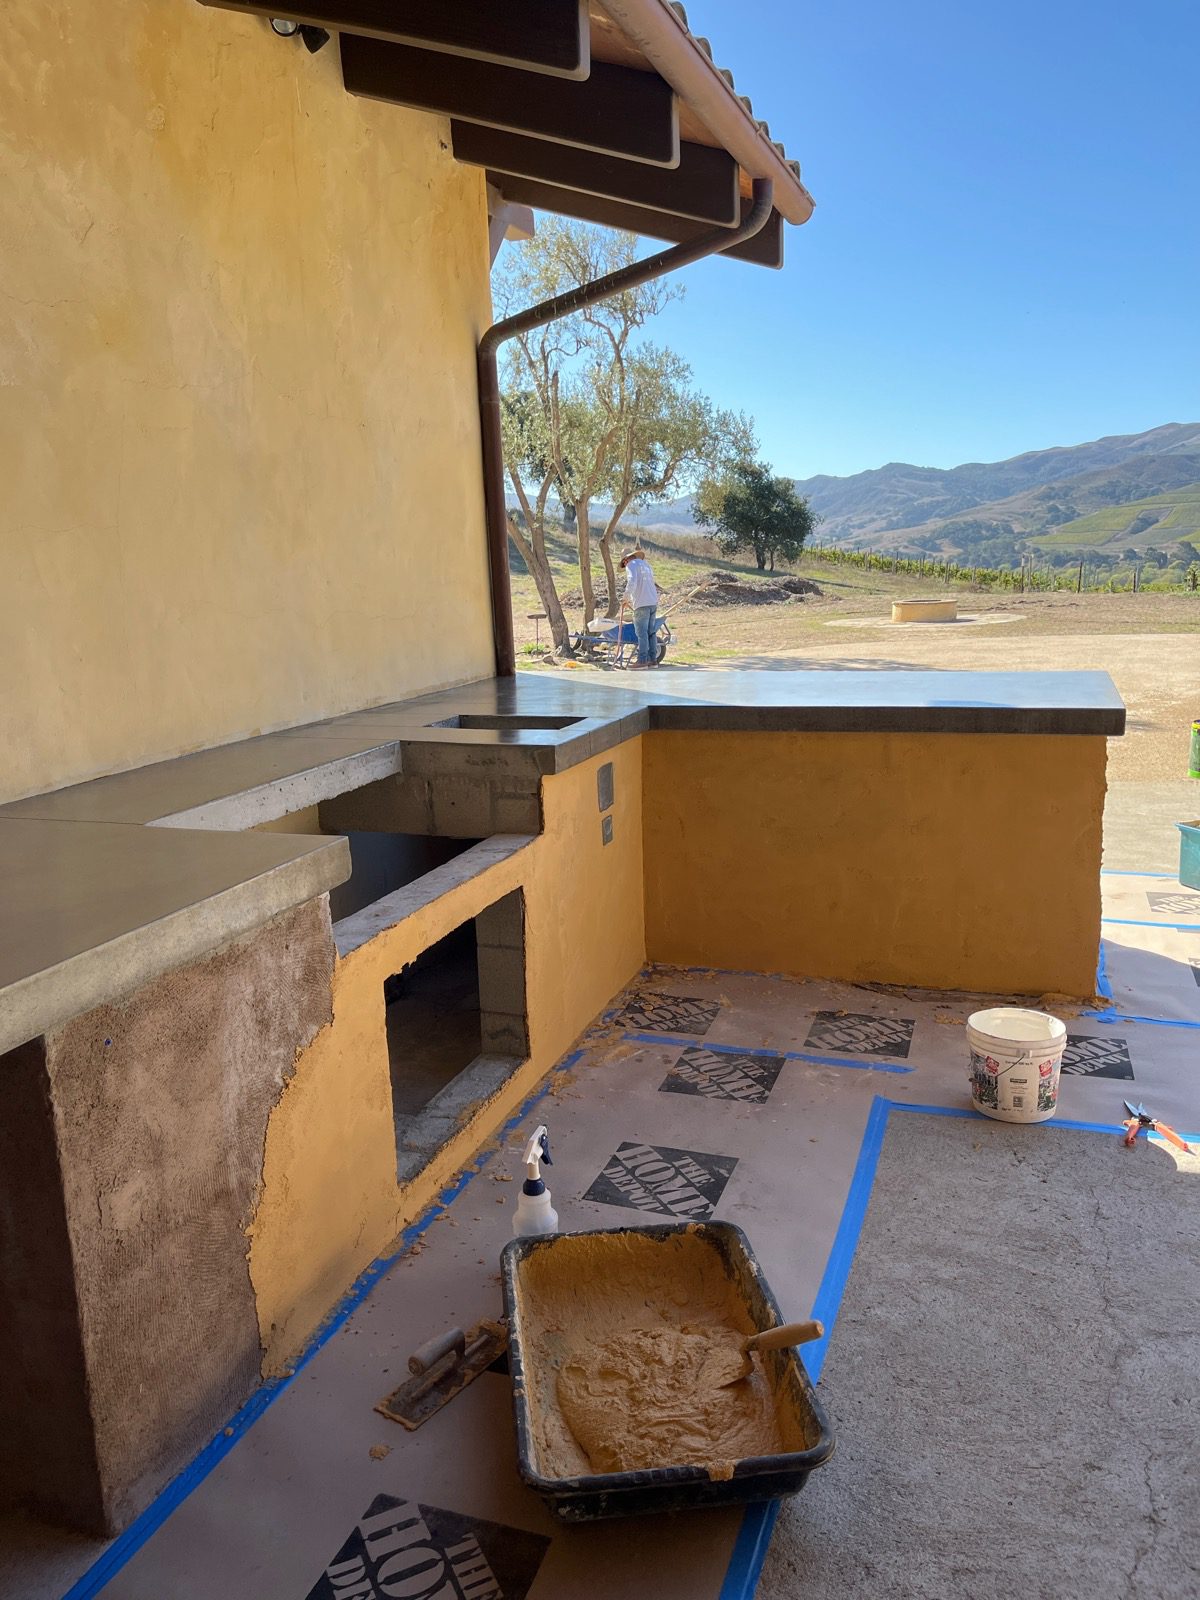 Installation
 Crews assemble the island, install appliances, and test every system before it ever gets used.
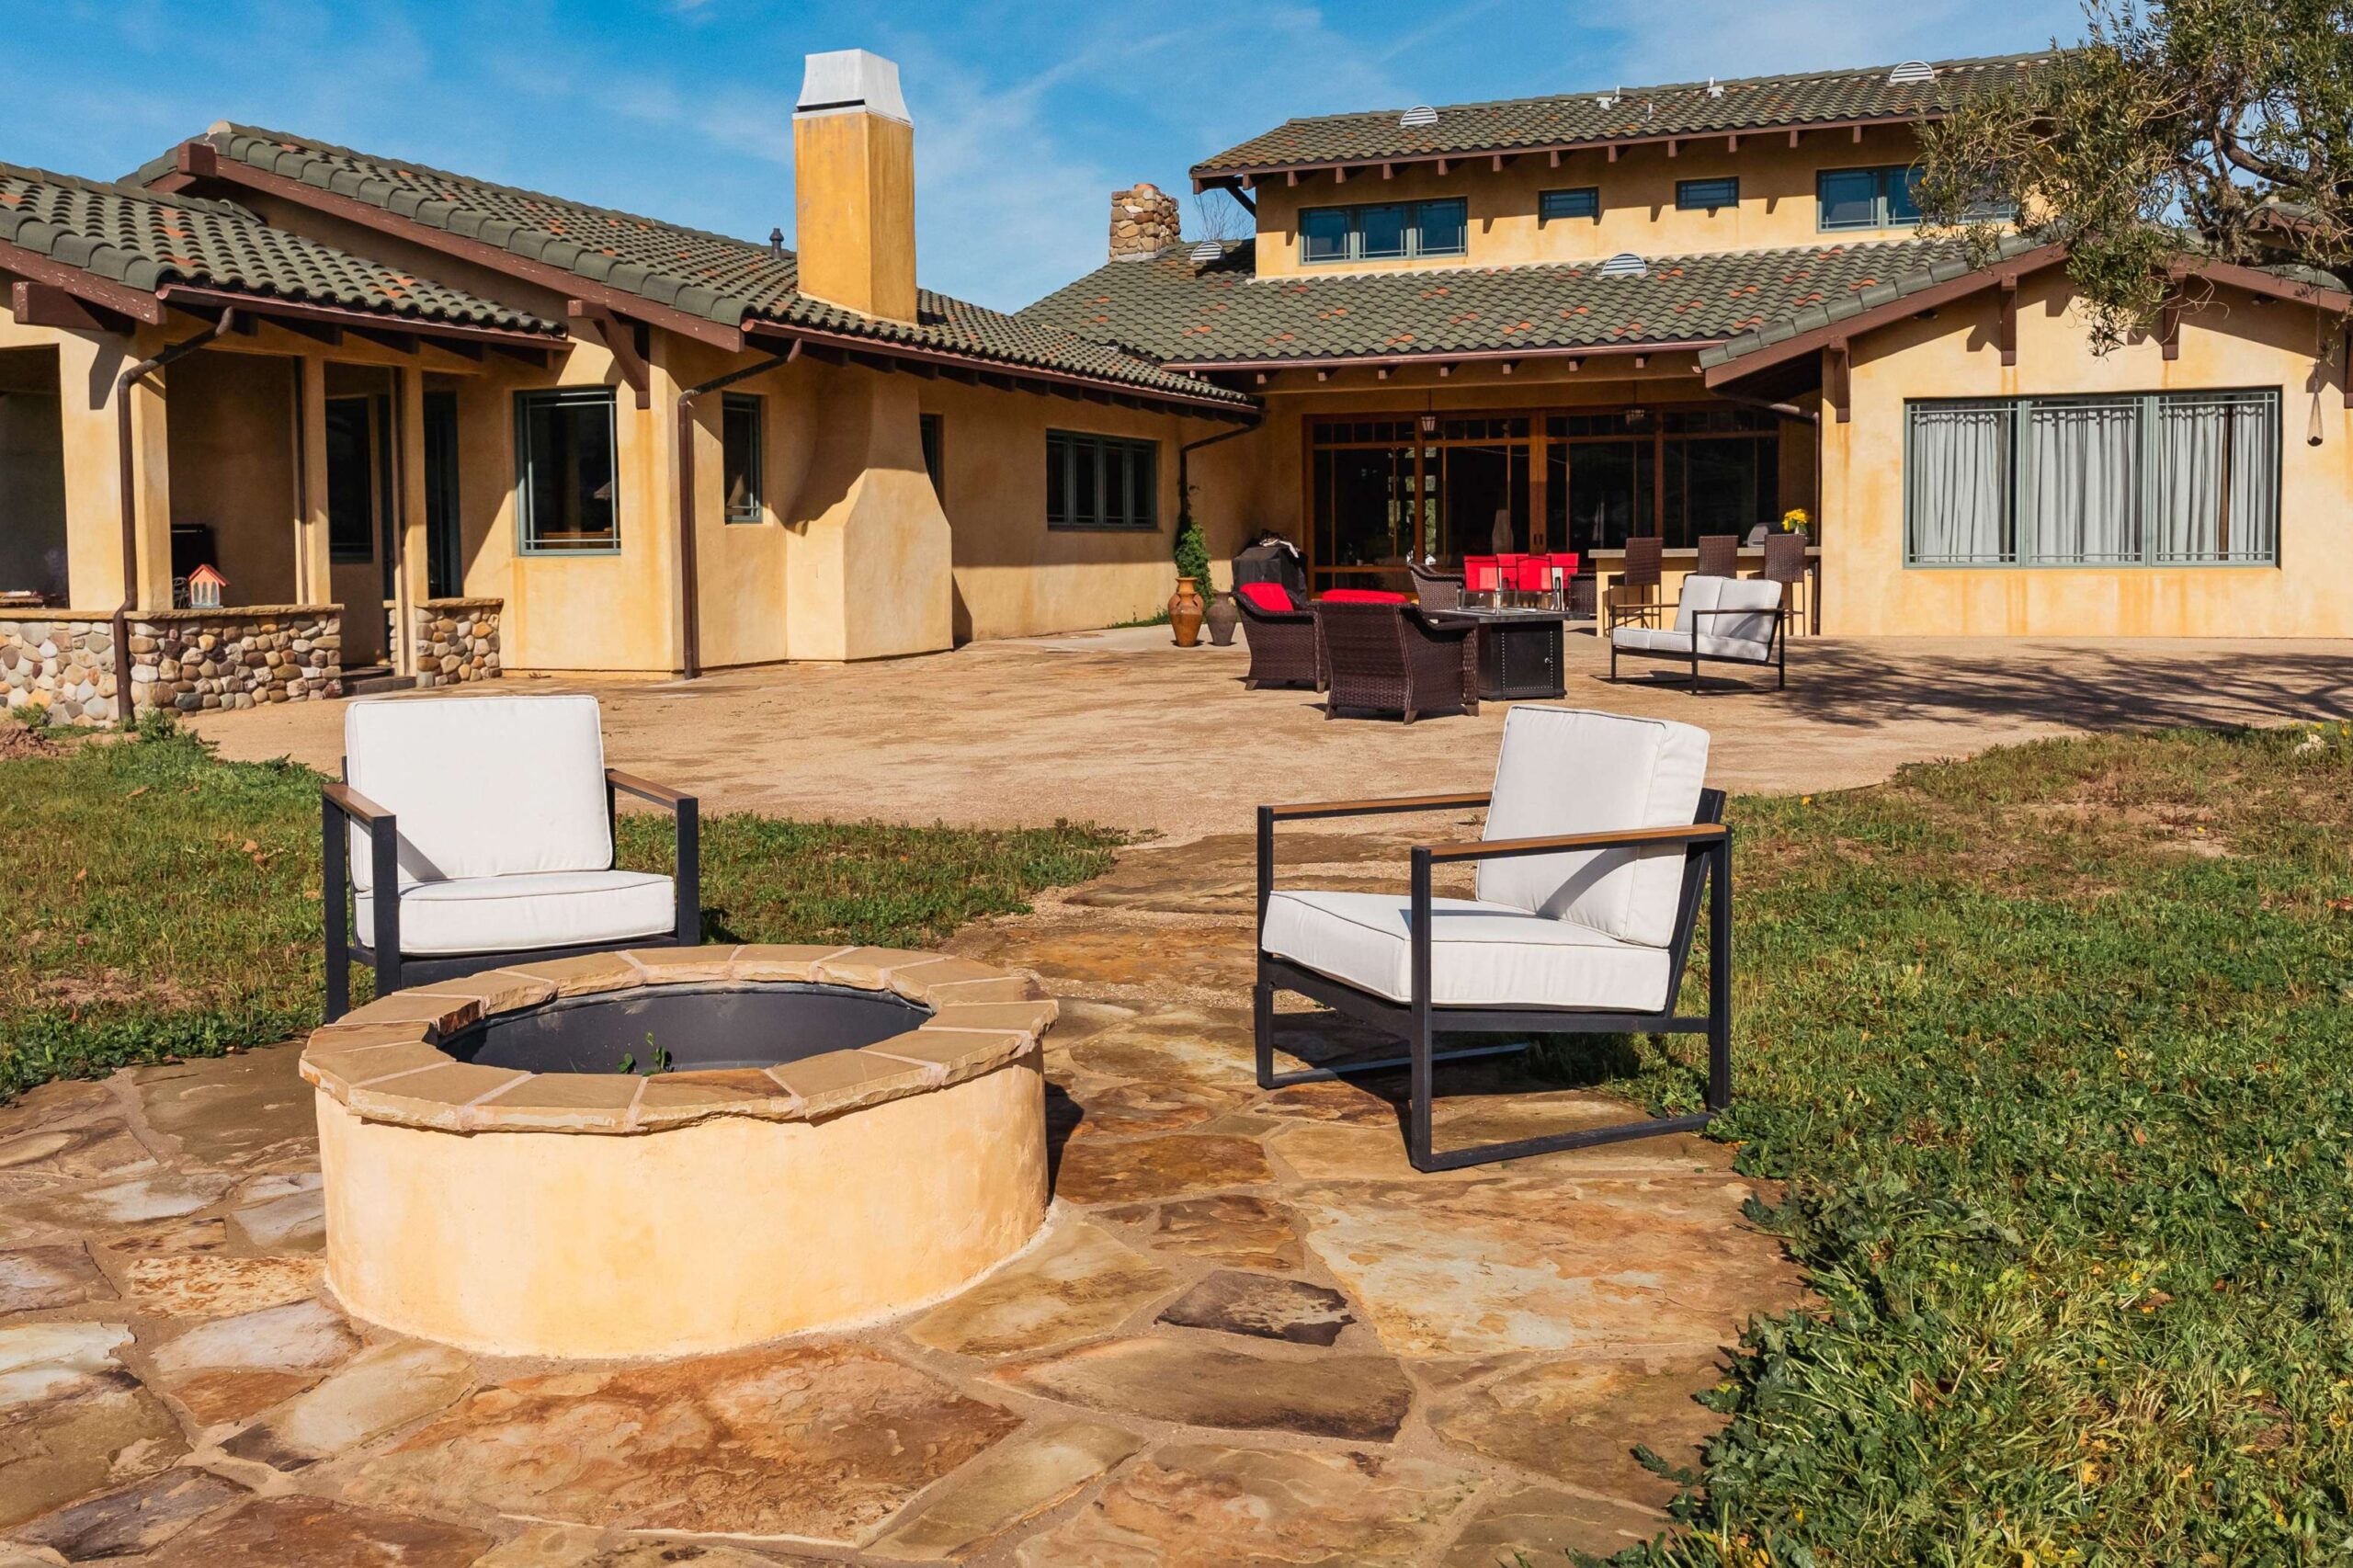 Finished
 Patio, seating, shade, and planting complete the entertaining space around the finished kitchen.
Things worth knowing before a first consultation.
Custom costs more but fits exactly. Pre-fab saves money and time but comes in fixed sizes.
Harmony's open cattle-ranch land means a terrace placed in the lee of the house or a landform does more for comfort than any appliance choice.
Gas, water, and electrical all need to be brought in. Some cities require permits.
Bar seating invites guests to watch cooking. Pergola or roof makes the space usable in midday sun.
Kitchen anchors an outdoor room. Patio, fireplace, and lighting complete the picture.
No quote written off a photograph can account for what your property is like.
Decking, drainage, utilities, planting, shade and lighting all bear on where a feature goes and how it gets built. Settling them on one set of drawings is what keeps conduit out of the wrong trench and stops paving being cut to fit afterward.
Access, engineering, permits, finishes and scope vary a lot from one property to the next, so the investment and the schedule for your project are set once we have seen the site and the design is settled.
Tell us about the property and what you want the space to do. We will walk through the design, site and permitting factors likely to shape it.
The company used its own crews, treated the yard and homeowner with respect, and got the job done on time. Having the same team throughout meant consistency and accountability. We appreciated their professional approach and the respect they showed our property.
Everyone involved was outstanding and professional, from demolition to stone installation. We chose them again for our second project. That speaks volumes about their quality and reliability.
Yes. Harmony is within our San Luis Obispo County service region, and our in-house design-build team works throughout the area.
Sometimes. A longer utility run from the house or road can add cost, which a Site Analysis will confirm before any design work starts.
Yes, pre-fab islands can sit on any level patio. Custom kitchens need a stable concrete base and utility access.
Pre-fab kits range from $3,000 to $10,000. Custom kitchens range from $15,000 to $60,000+ depending on size, materials, and appliance count.
Schedule a consultation with one of our designers to discuss your project goals and explore what's possible on your property.
What happens next: we set up a visit, measure the property and talk through what you want the space to do. Then you get a design to look at before you commit to anything.