
 Entertaining
 Hillside
Hillside Cascade
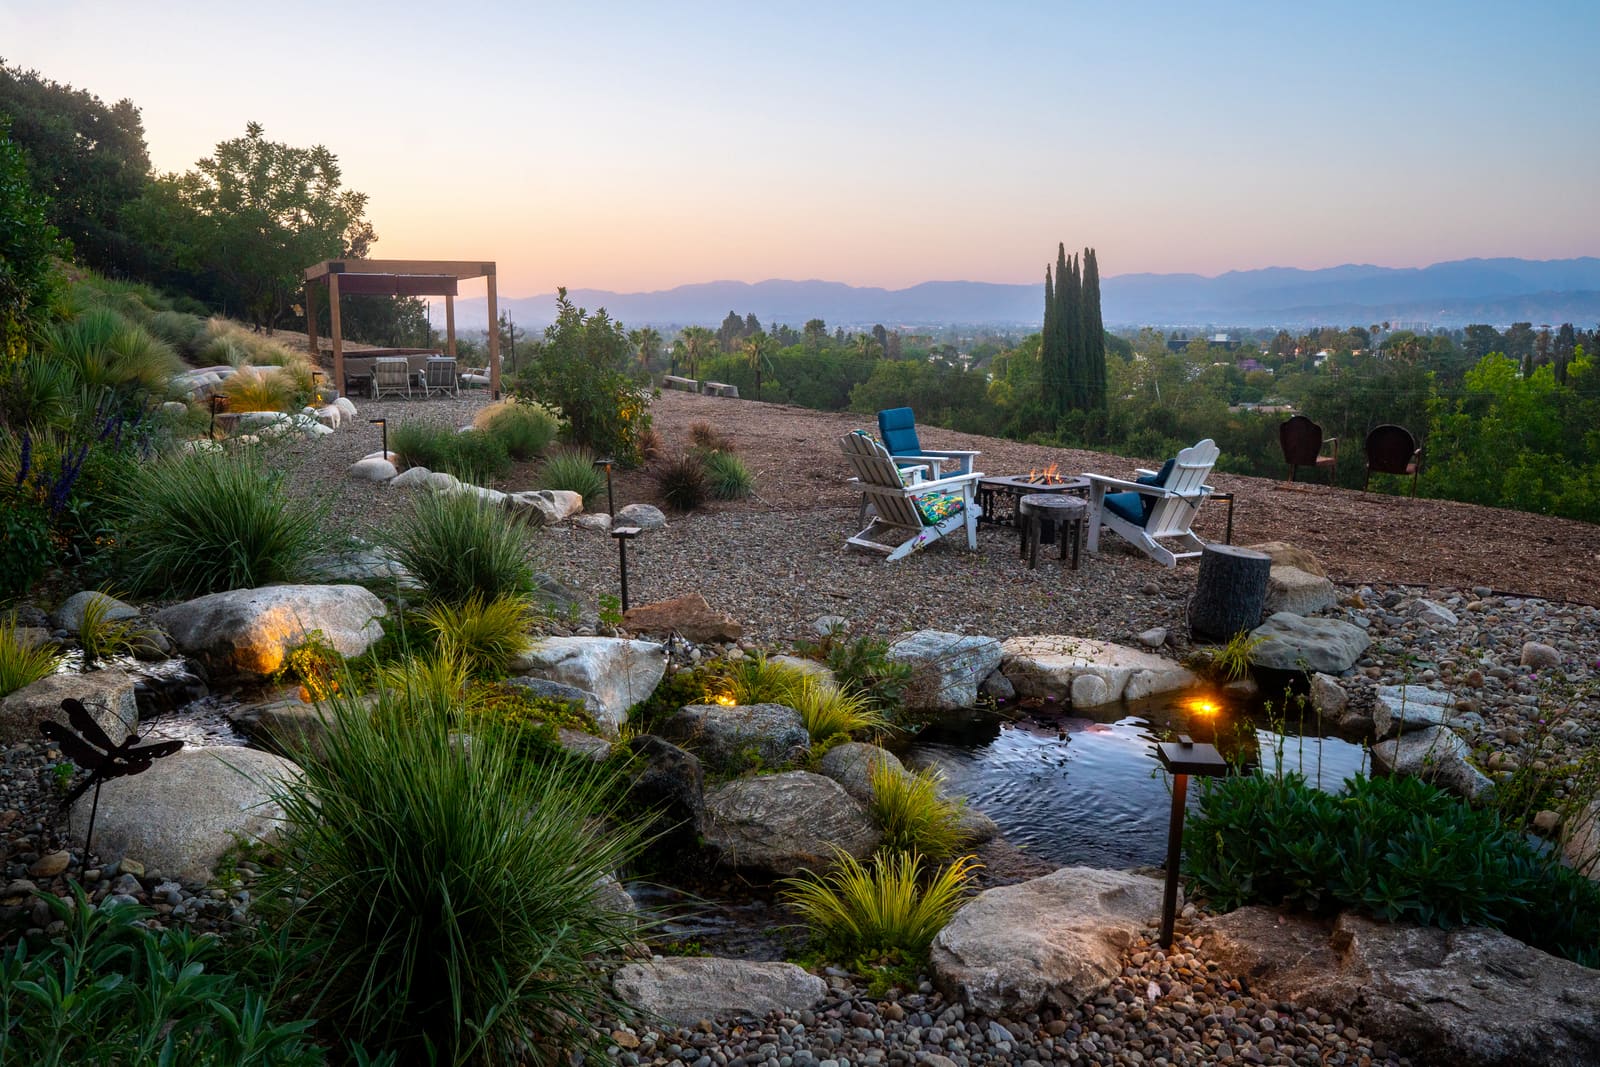
A slope above the valley turned into a three-tiered granite waterfall, bluestone flagstone with planted joints, timber steps and a dry river bed running down through the garden.
How this project came together
The challenge
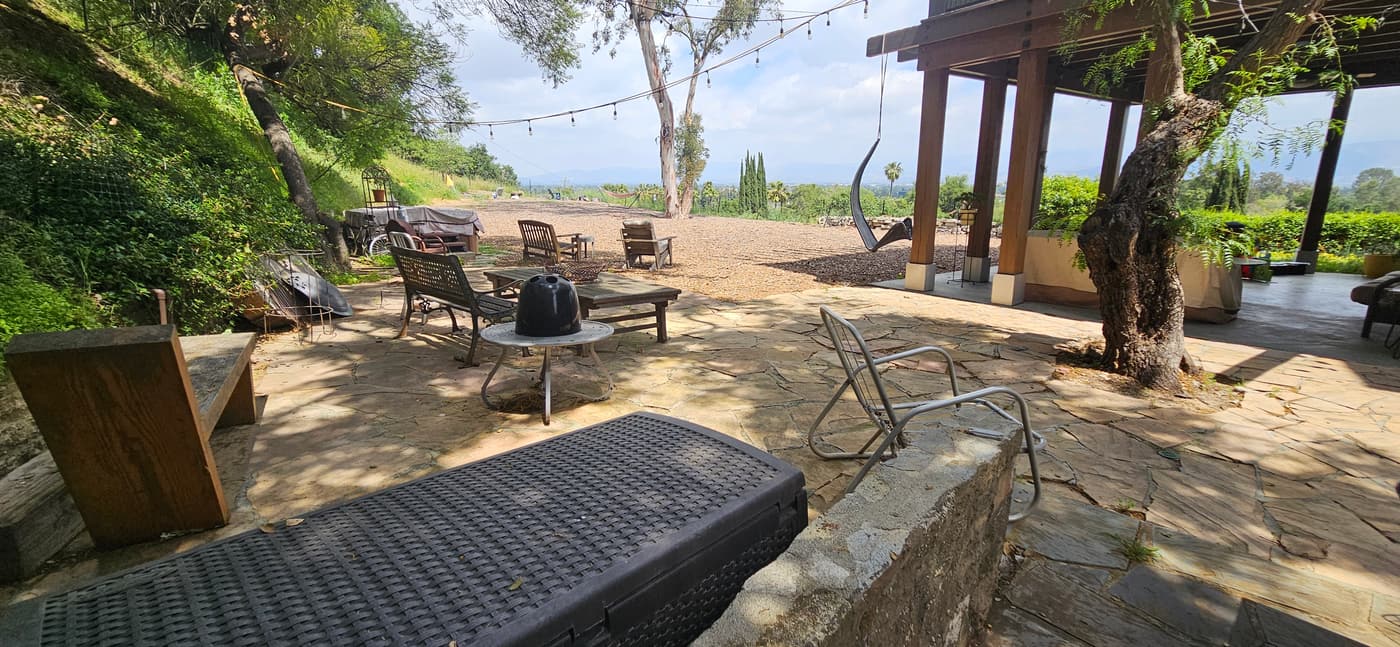
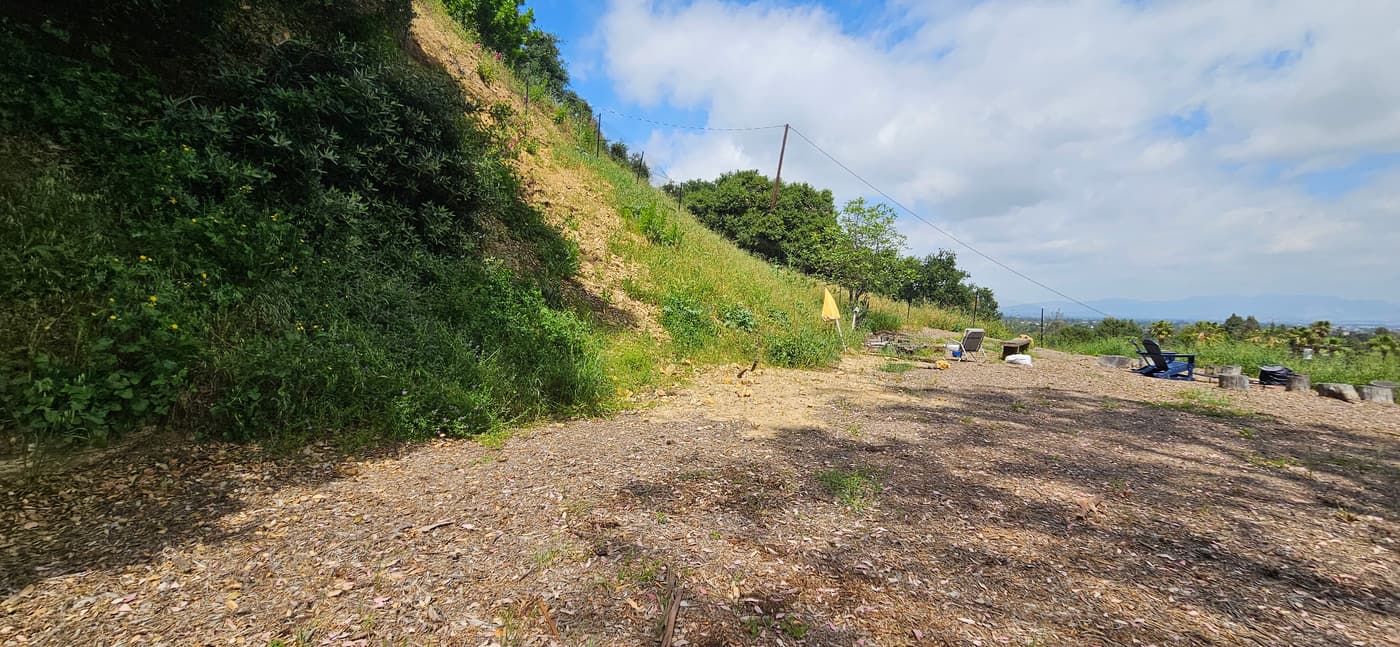
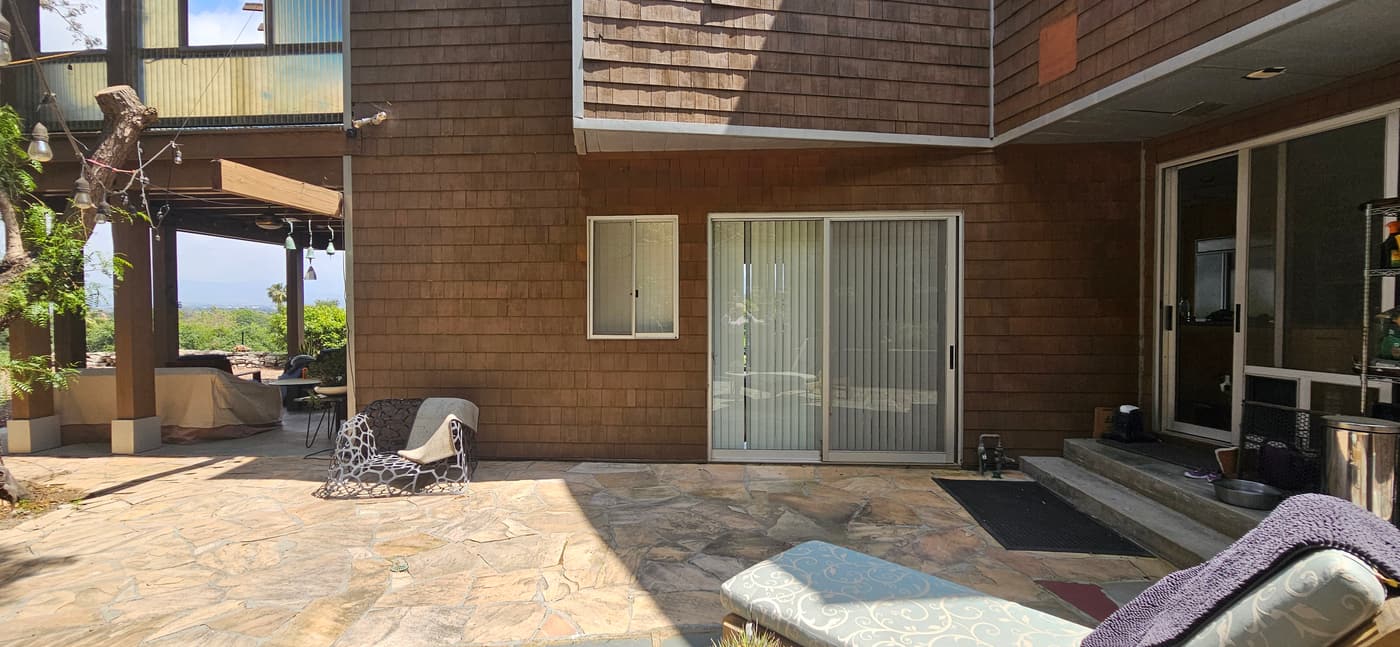
The garden sat on a hillside above the valley, with a flagstone patio and fireplace at the house and bare, eroding ground running up the slope behind. The view was the best thing about the property and the grade was the problem, and both had to be dealt with in the same move.
The design decision
The slope is worked in stacked granite. Boulder walls of eighteen to thirty-six inches hold the grade in three places, one of them where a fence came out. Timber steps with gravel fill climb between the levels. We left their elevations to be checked on site rather than assumed off the drawing, because a hillside never quite matches the paper.
The build
A three-tiered granite boulder waterfall falls to the upper level, and a dry river bed of granite cobble takes the same stone down through the garden, with the slopes finished in mulch over jute netting until the planting took hold. Terraces are two-inch bluestone flagstone, sand set, with joints planted with dymondia, alongside concrete paving banded in bluestone. A pergola on six posts carries string lights over a pea gravel terrace and fire pit. The planting is strawberry trees and manzanita over blue oat grass, feather reed grass and Spanish lavender.
The Design Process
From survey to buildable plan
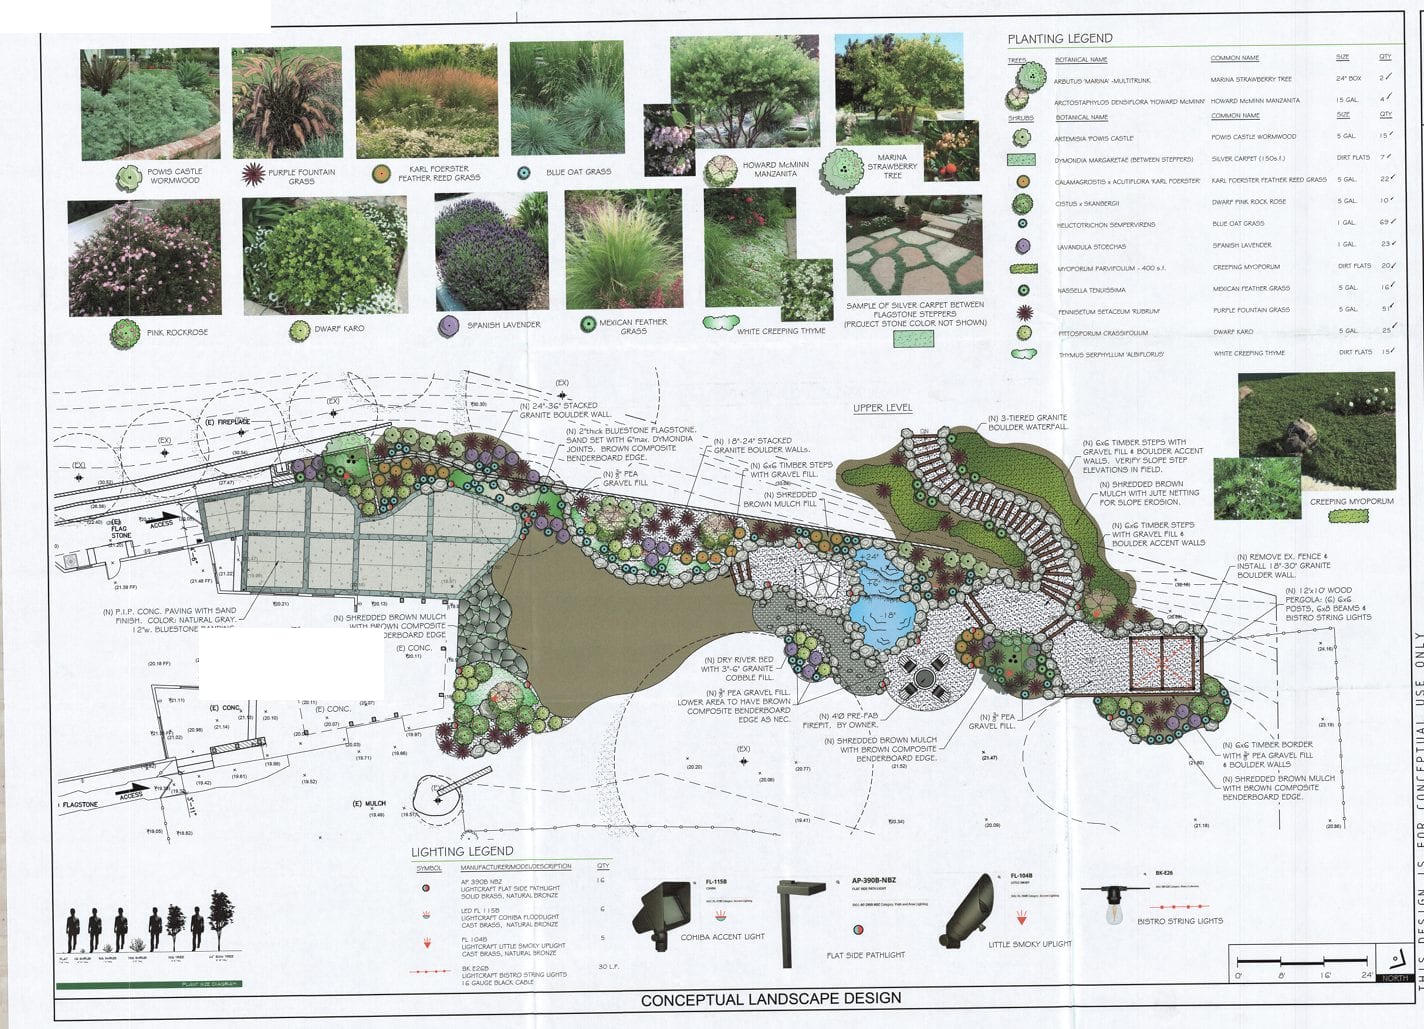
Every project is measured, drawn, and approved before a shovel goes in the ground. These are the actual drawings for this property.
-
 100%
100%Conceptual Plan
The conceptual design works the slope in stacked granite. Boulder walls of eighteen to thirty-six inches hold the grade in three places, an existing fence is removed and replaced by one of them, and six-by-six timber steps with gravel fill and boulder accent walls climb between the levels, with step elevations to be verified in the field.
A three-tiered granite boulder waterfall falls to the upper level, and a dry river bed of three-to-six-inch granite cobble carries the same material language down through the garden. Slopes are finished in shredded brown mulch over jute netting to hold them until the planting takes.
The terraces are two-inch bluestone flagstone, sand set with joints up to six inches planted with dymondia, alongside poured-in-place concrete paving banded with twelve-inch bluestone. A twelve-by-ten-foot pergola on six posts carries bistro string lights over a pea gravel terrace with a four-foot fire pit. Planting is Marina strawberry trees and Howard McMinn manzanita over 69 blue oat grass, Karl Foerster feather reed grass, Spanish lavender, purple fountain grass, dwarf karo and creeping myoporum, lit by sixteen path lights, six floodlights and five uplights.
Before & After
The property as we found it
Drag the handle to see the same view before construction began.
Before After
Finished Project
Hillside Cascade in detail
8 photographs of the completed project.
Planning something like this?
We build Complete Landscape Design, Water Features and Patios & Hardscape across Southern California
Design, permits, materials, and construction are handled by one in-house team. A designer will walk your property, talk through what's realistic on your lot, and show you what the space can become.
- Entertaining
-
 Complete Backyard
 Spa Serenity
San Fernando Valley -
 Complete Backyard
 Zen Garden
San Luis Obispo