
 Small Space
 Small Space
Black Pebble Courtyard
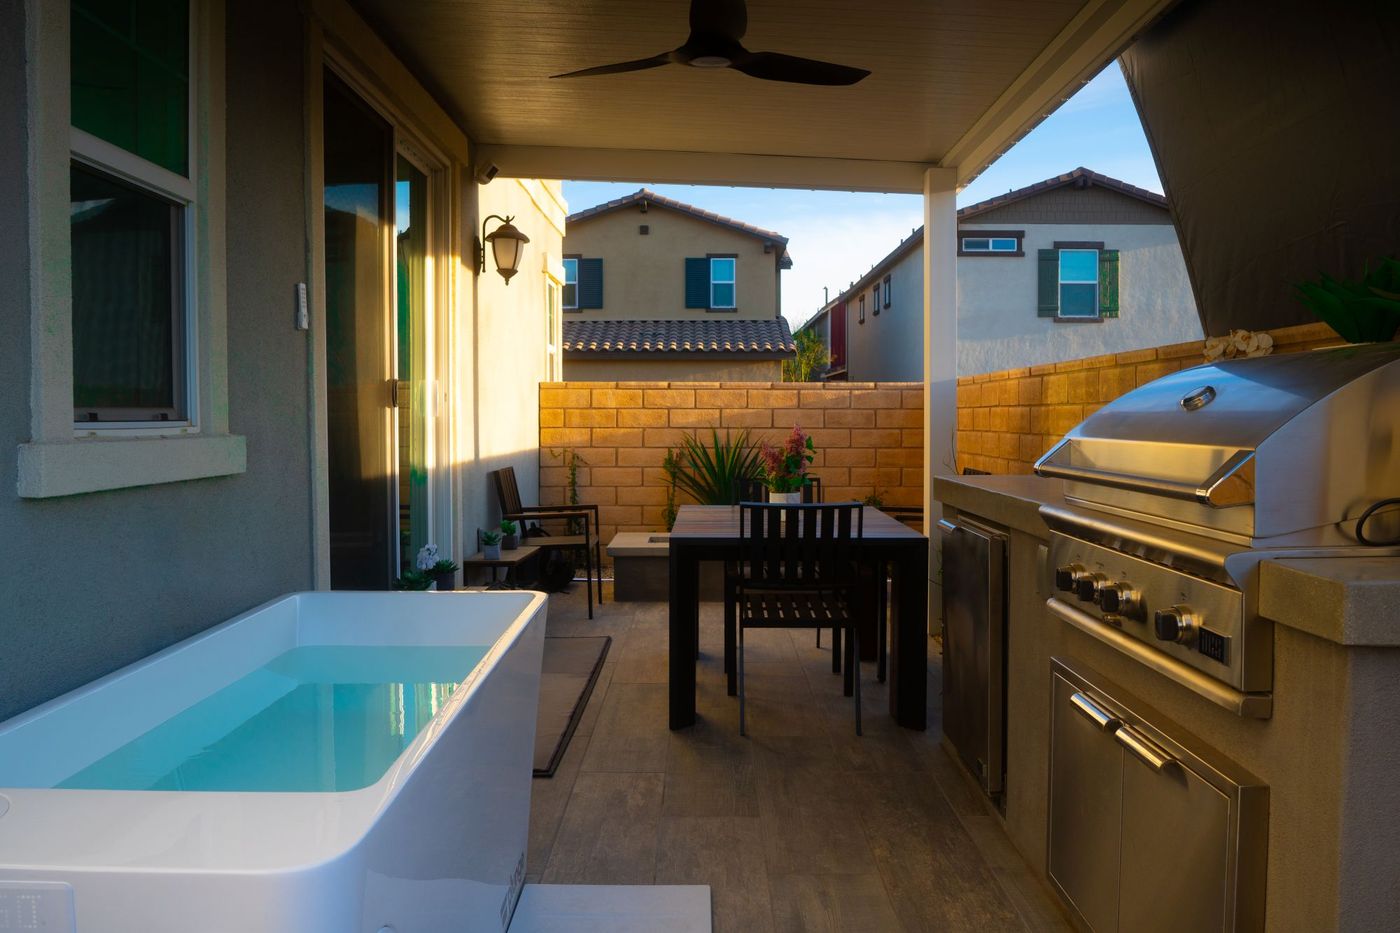
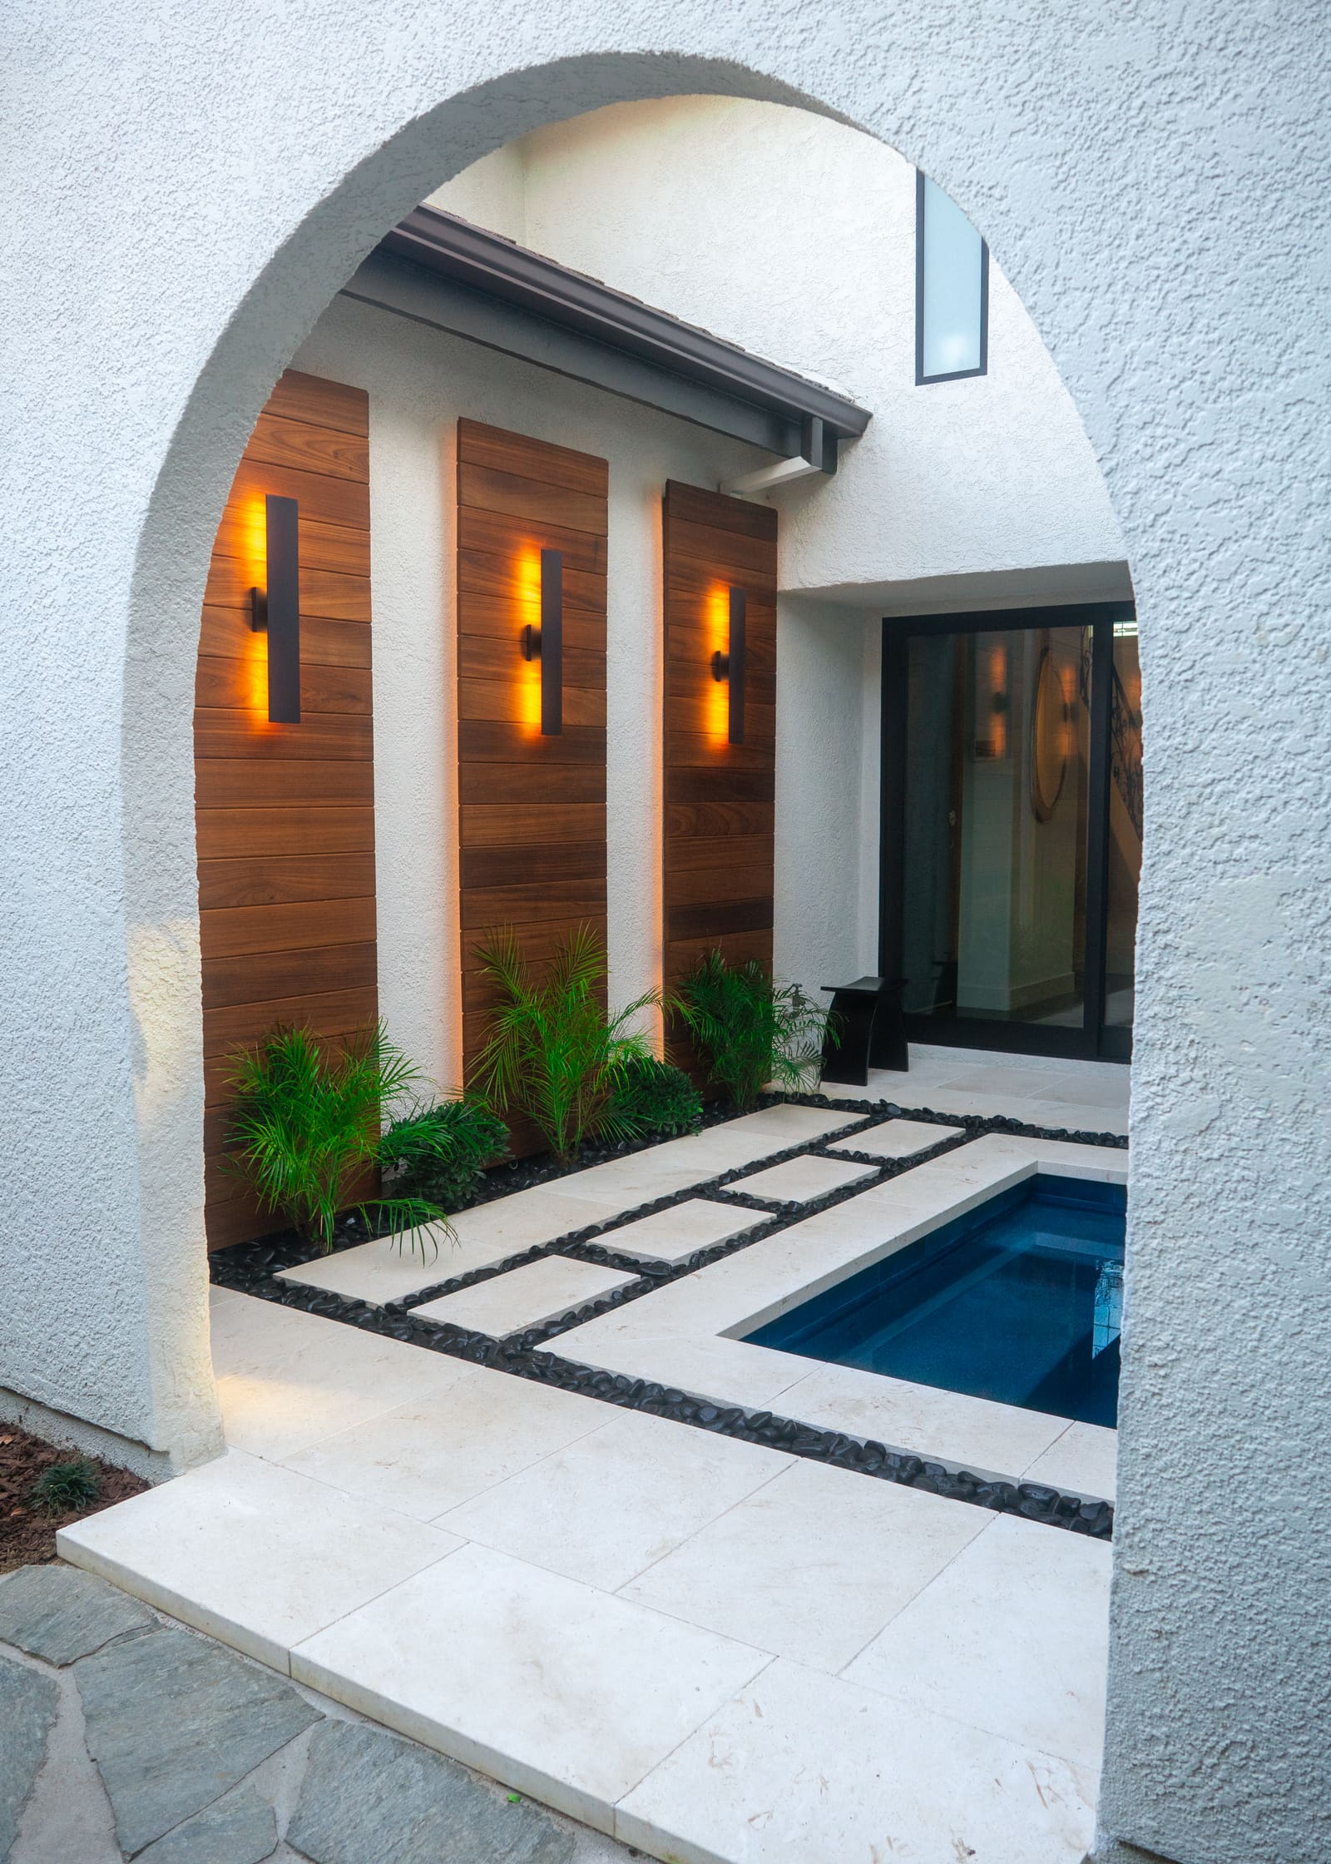
A courtyard of flagstone and lawn reset around a spa set in pale steppers with polished black river rock joints, cedar slat walls and hanging urn fountains.
How this project came together
The challenge
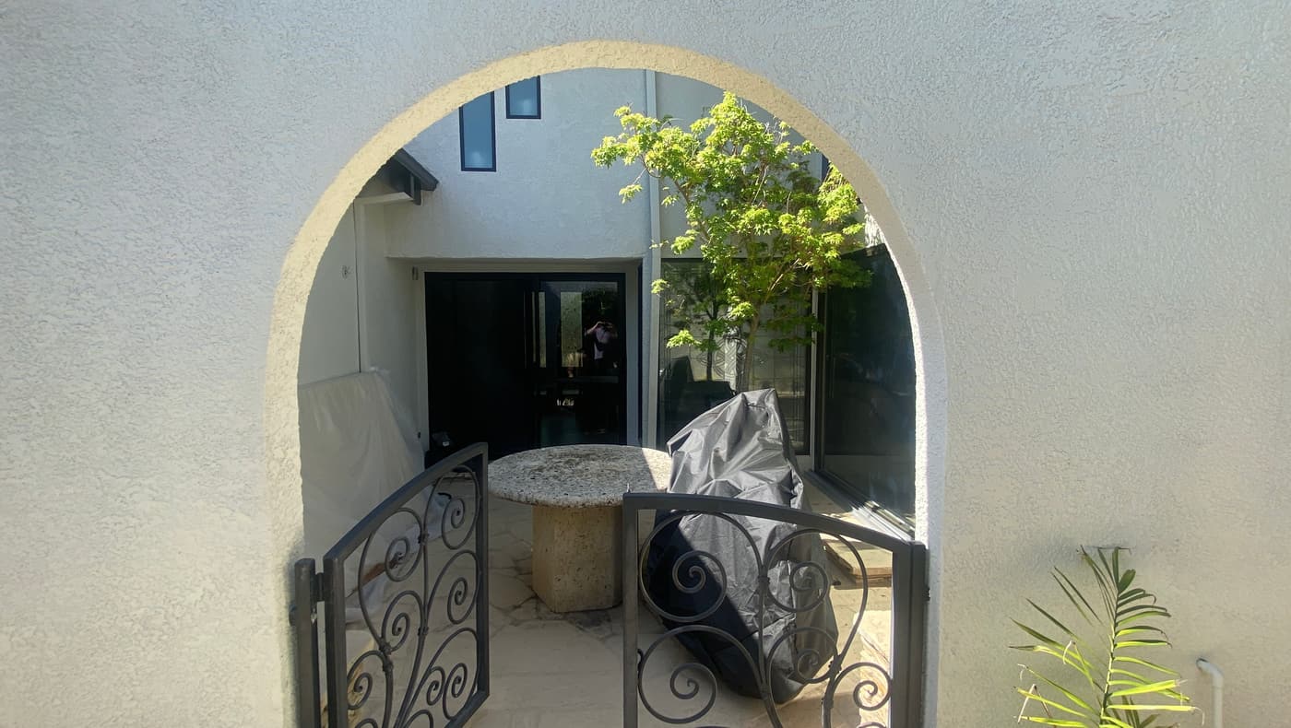
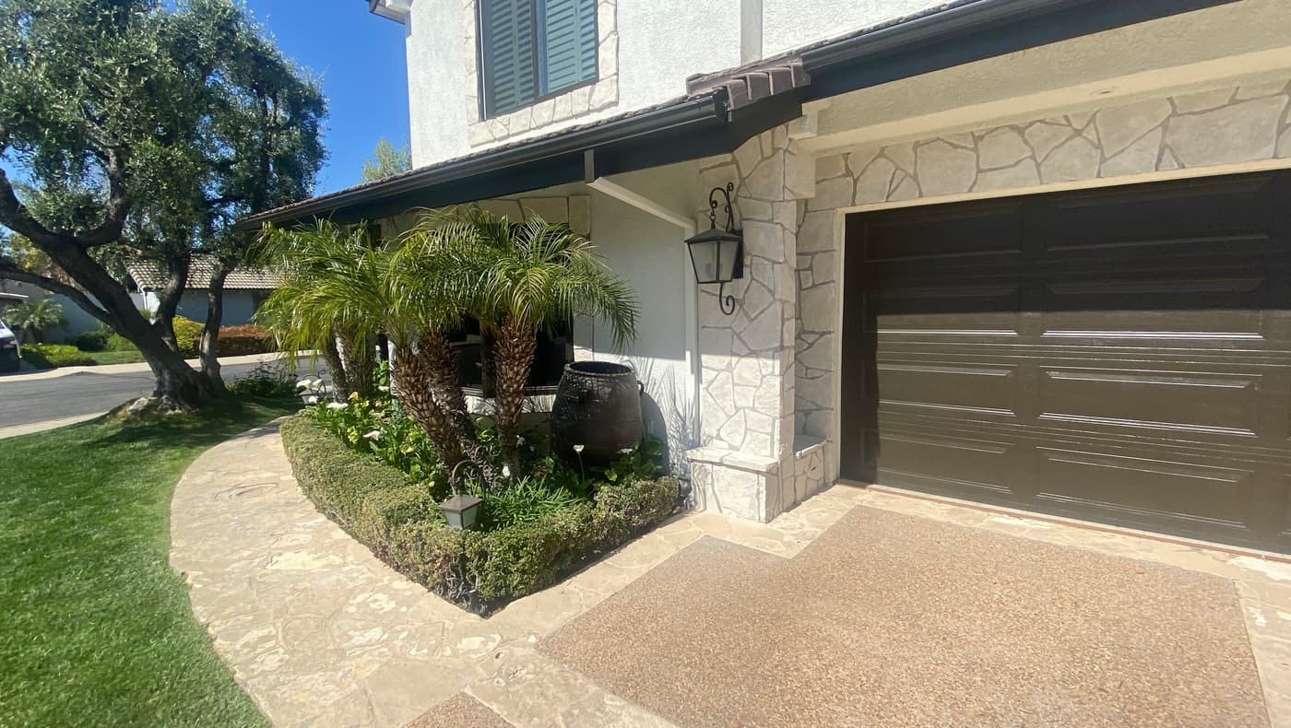
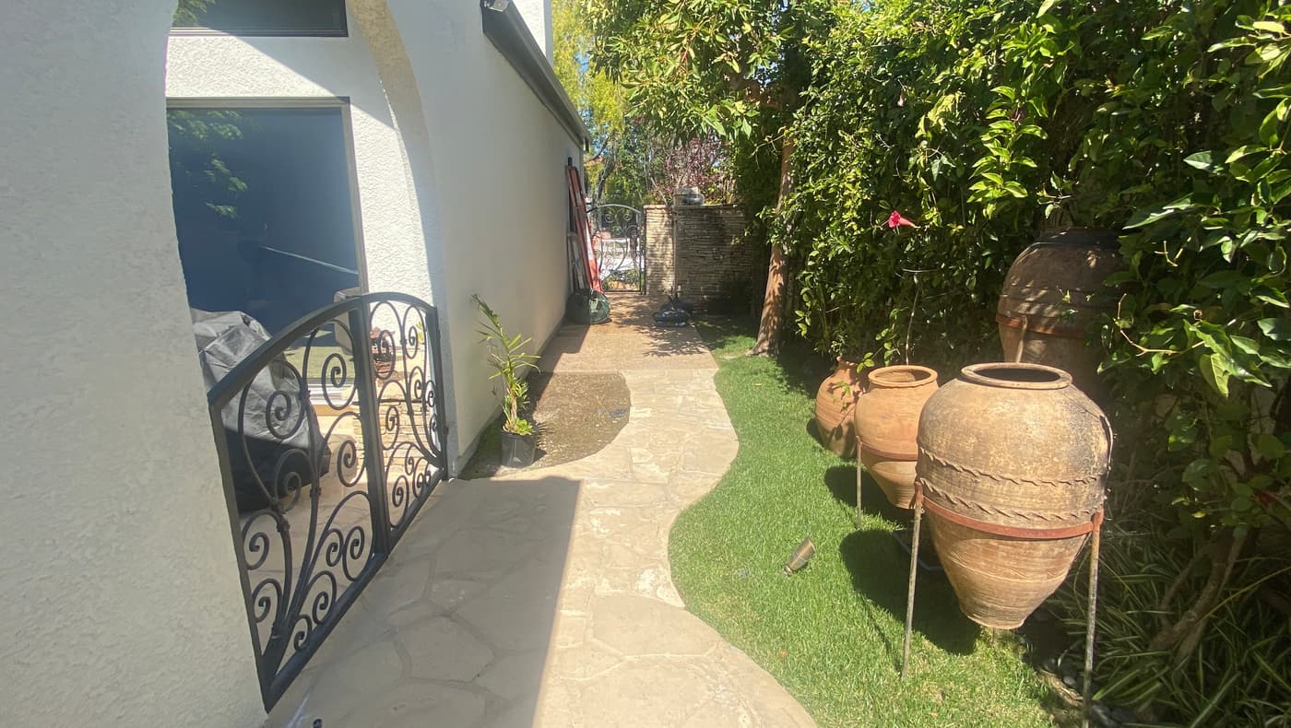
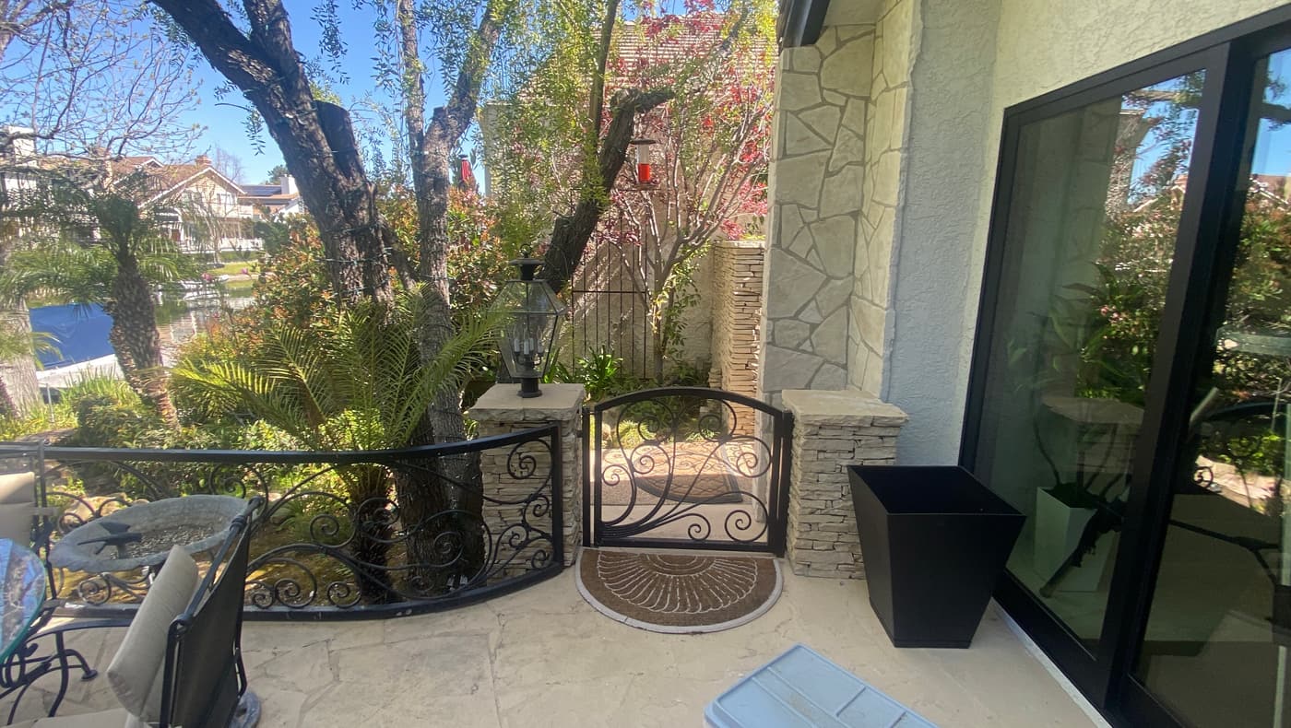
A compact lot, most of it already surfaced: flagstone, a strip of lawn, a pebble driveway and a small deck. The oaks and sycamores were marked as protected trees, and the setbacks left little room for anything new. On a lot that size, the courtyard beside the house was the only space left to work with.
The design decision
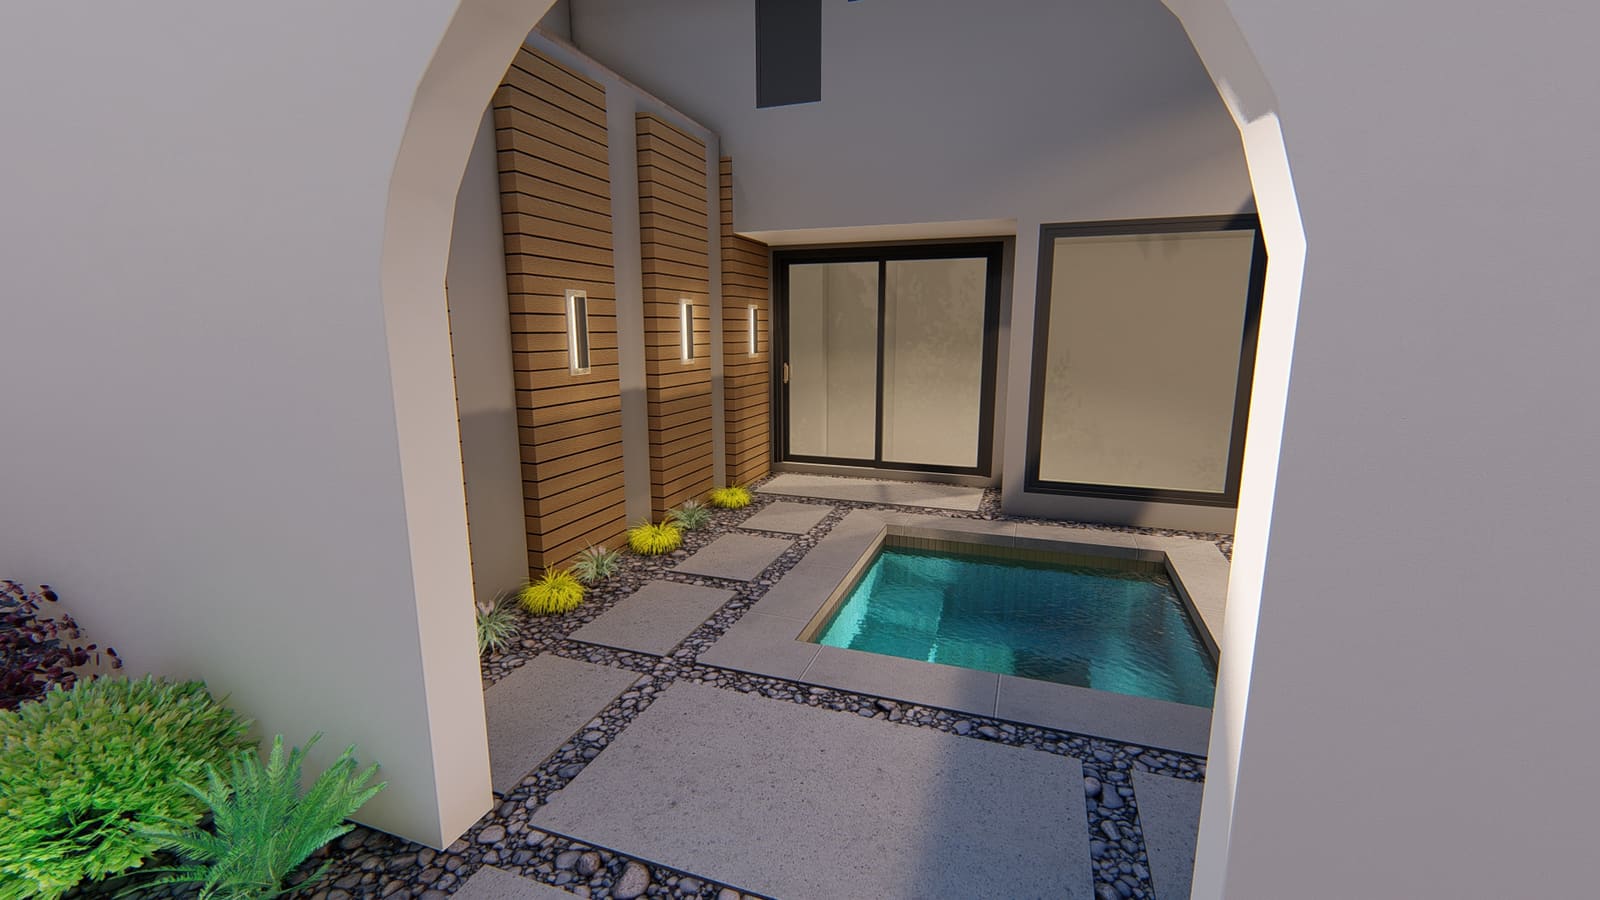
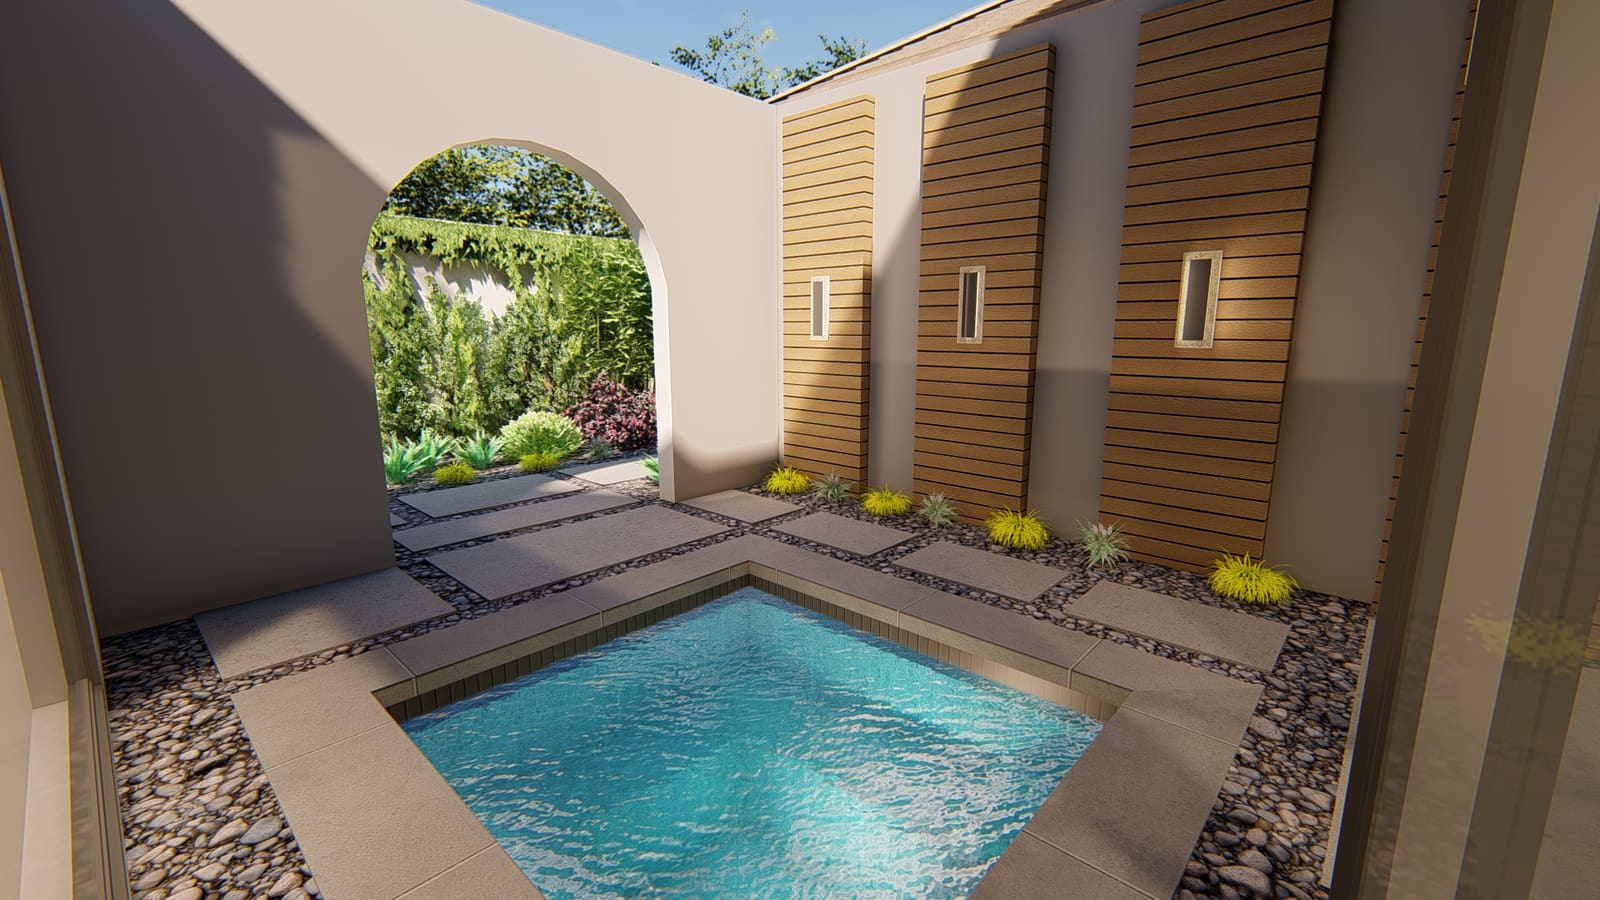
The six-by-six-and-a-half-foot spa is centered on the existing tempered glass window, so the water lines up with the view from inside. The paving around it breaks into separate steppers with wide joints of polished black river rock, and four cedar slat panels nine feet tall stand against walls repainted dark gray.
The build
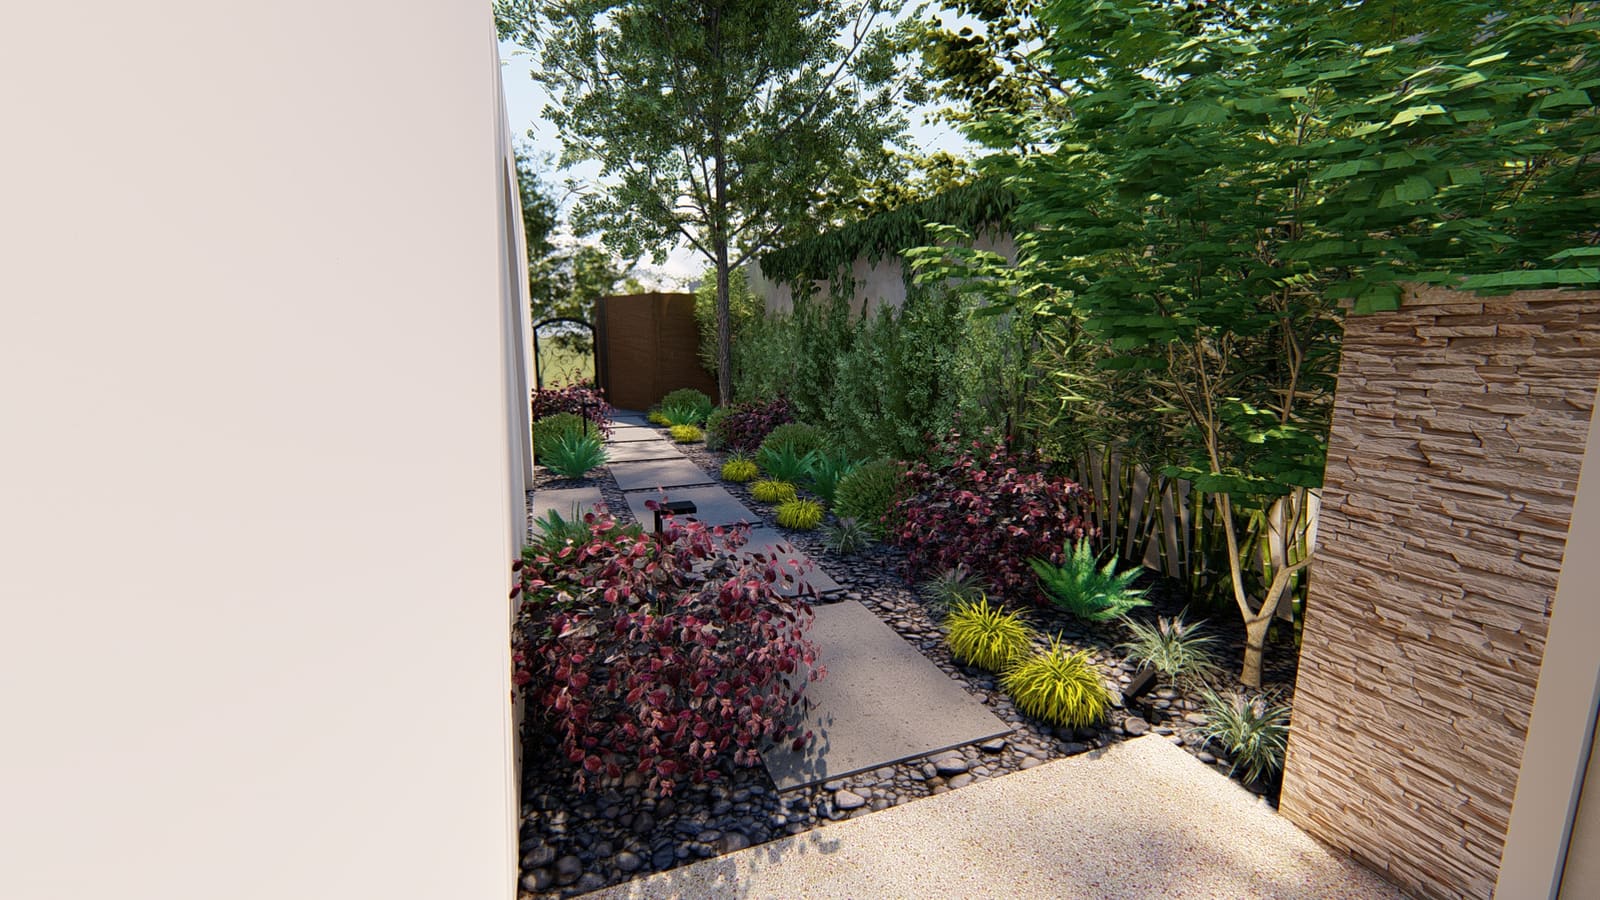
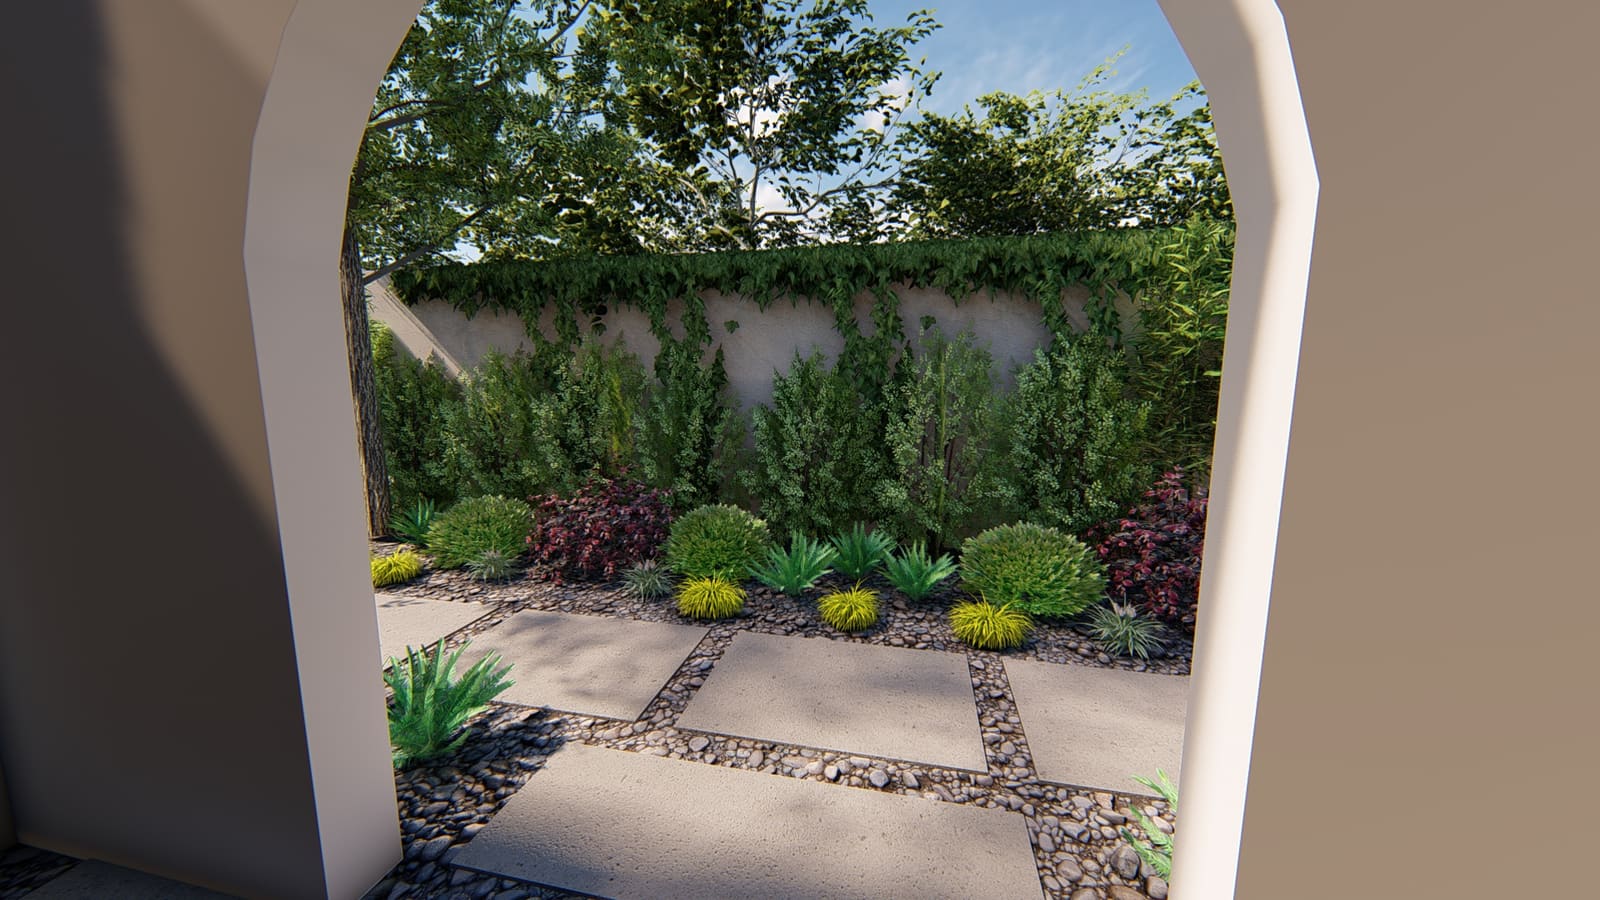
The spa is finished with black basalt tumbled coping, slate gray Zellige waterline tile set vertically and a pale pebble interior, with six jets, salt and automation. Bluestone flagstone steppers run the same black pebble joint through the side yard. Wall-mounted fixtures light the cedar panels from above. The planting stays low: foxtail fern, evergreen candytuft, lily turf, dwarf mondo grass and dwarf juniper. Granite accent boulders and a horizontal redwood fence and double gate close it in.
The Design Process
From survey to buildable plan
Every project is measured, drawn, and approved before a shovel goes in the ground. These are the actual drawings for this property.
-
 100%
100%Base Plan
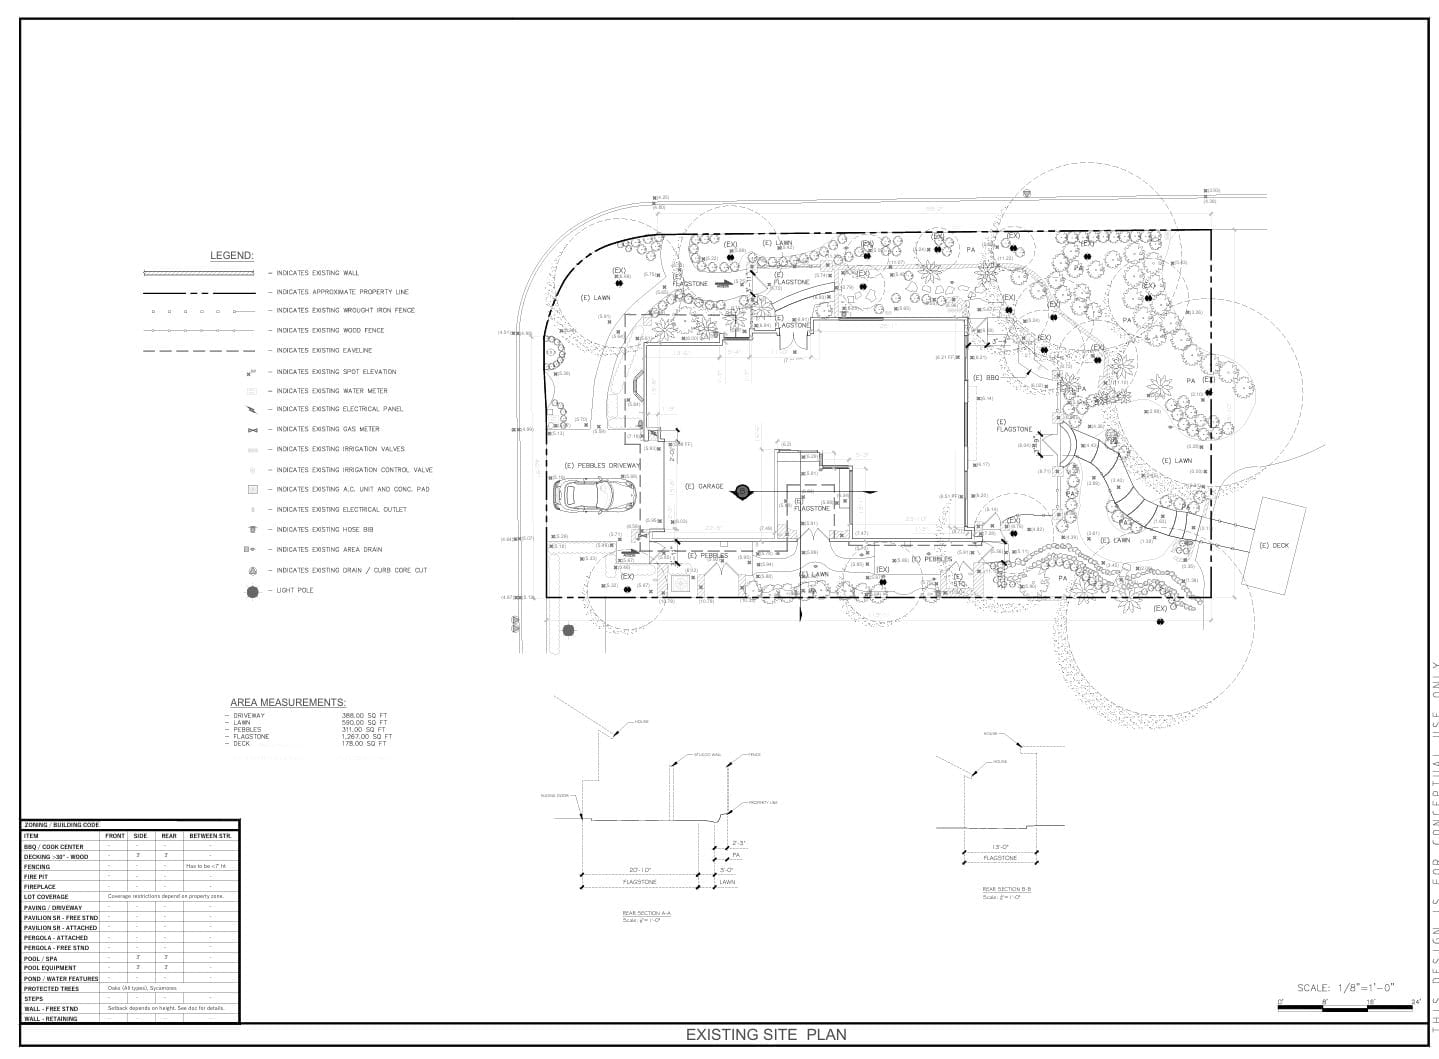
The existing site plan measures a compact lot, scheduling each surface separately: flagstone, lawn, a pebble driveway, pebbles and a small deck. On a property that size, every surface counts.
The plan locates the existing wall, wrought iron and wood fencing, eaveline, spot elevations, water meter, electrical panel, gas meter, irrigation valves and control valve, air conditioning unit and pad, hose bib, area drains and a light pole.
A zoning table sits in the corner, listing the front, side and rear setbacks that govern a barbecue or cook center, decking, fencing, a fire pit, a fireplace, paving, a pavilion, a pergola, a pool or spa, pool equipment and free-standing or retaining walls. Oaks of all types and sycamores are noted as protected trees.
-
 100%
100%Conceptual Plan
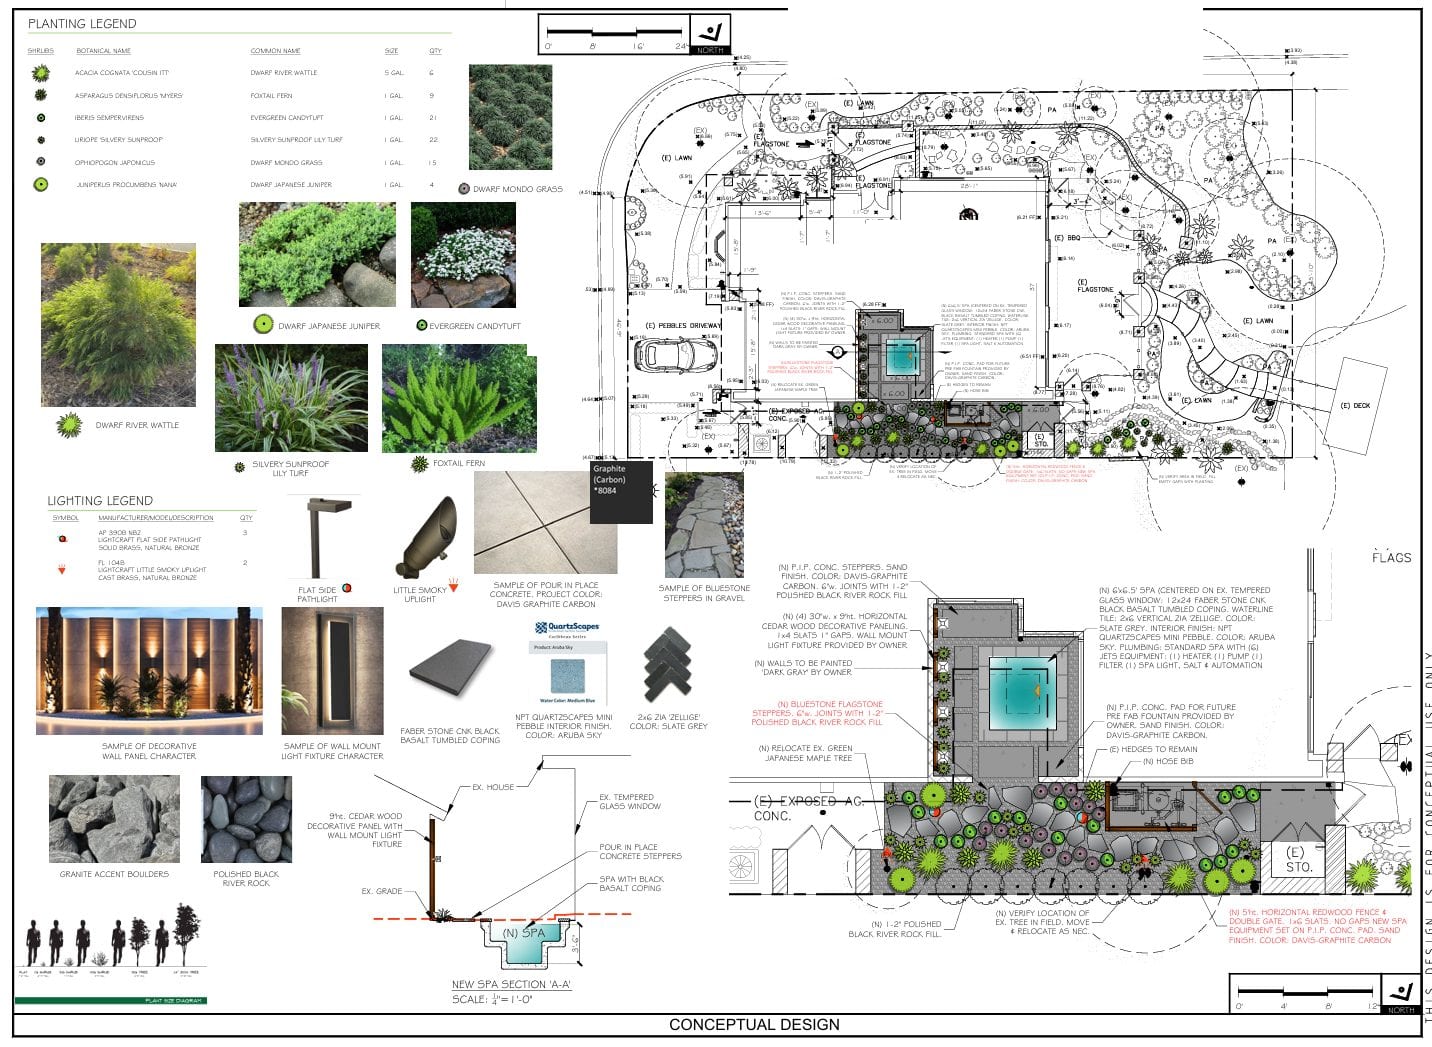
The conceptual design centers a six-by-six-and-a-half-foot spa on the existing tempered glass window, so the water lines up with the view out from inside. It is specified with 12-by-24 black basalt tumbled coping, slate gray Zellige waterline tile set vertically, an Aruba Sky mini pebble interior, six jets, salt and automation.
The paving is poured-in-place concrete steppers with a sand finish, set with six-inch joints filled with one-to-two-inch polished black river rock, and bluestone flagstone steppers carry the same joint detail through the side yard. Four cedar decorative panels, thirty inches wide and nine feet tall in one-by-four slats with one-inch gaps, stand against the walls, which are painted dark gray.
A section through the new spa shows how the panels, wall-mounted light fixtures, steppers and basalt coping stack up against the existing house and window. The planting is short: dwarf river wattle, foxtail fern, evergreen candytuft, silvery sunproof lily turf, dwarf mondo grass and dwarf Japanese juniper, with granite accent boulders and a five-foot horizontal redwood fence and double gate.
Before We Built It
The space, rendered in 3D
Homeowners approve a photorealistic model of their own property before construction starts, so what gets built is what they signed off on.
Before & After
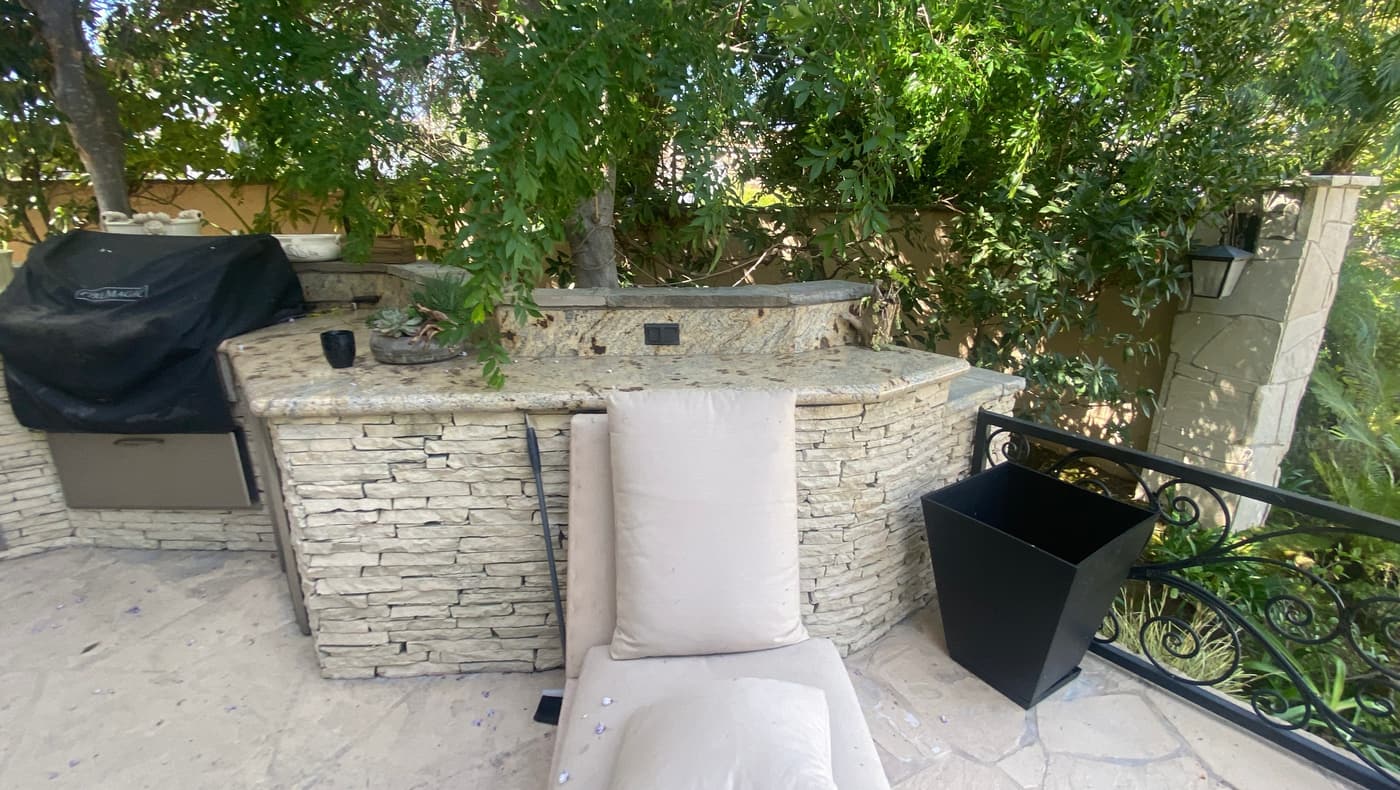
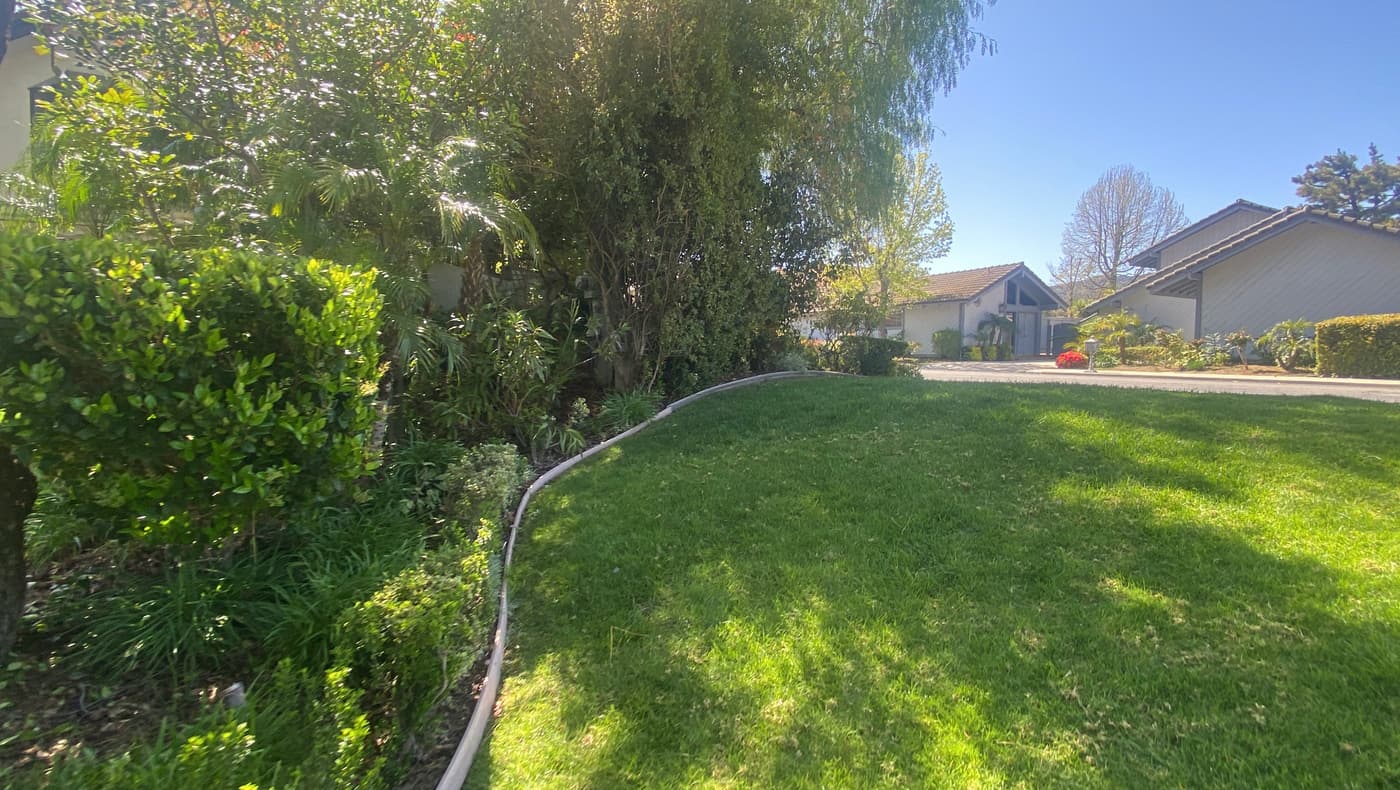
The property as we found it
Drag the handle to see the same view before construction began.
Before After
Finished Project
Black Pebble Courtyard in detail
7 photographs of the completed project.
Planning something like this?
We build Pools & Spas, Water Features and Patios & Hardscape across Southern California
Design, permits, materials, and construction are handled by one in-house team. A designer will walk your property, talk through what's realistic on your lot, and show you what the space can become.
- Small Space
-
 Complete Backyard
 Entertainer's Cabana
Simi Valley -
 Entertaining
 Patio Paradise
Greater Los Angeles