
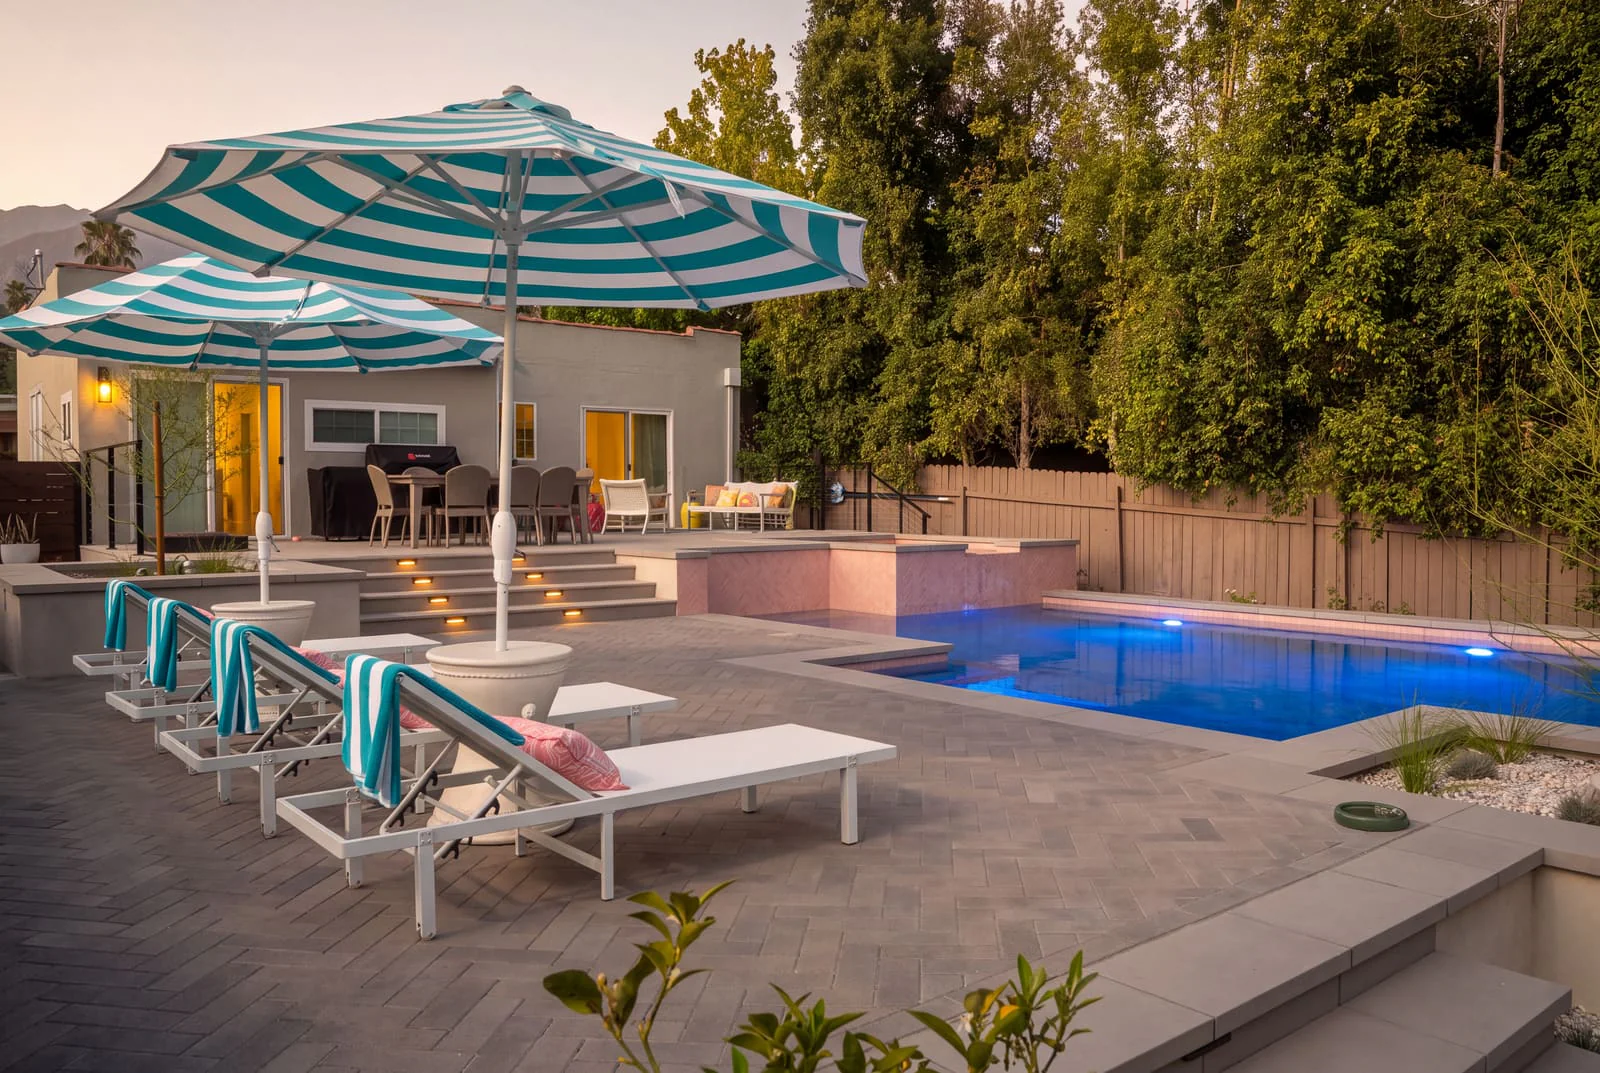
What shapes the investment
- Patio size and the material chosen
- Demolition and hauling of the old concrete
- Drainage and any grading the lot needs
- Work near protected trees
- Lighting, gas and planting in the same scope
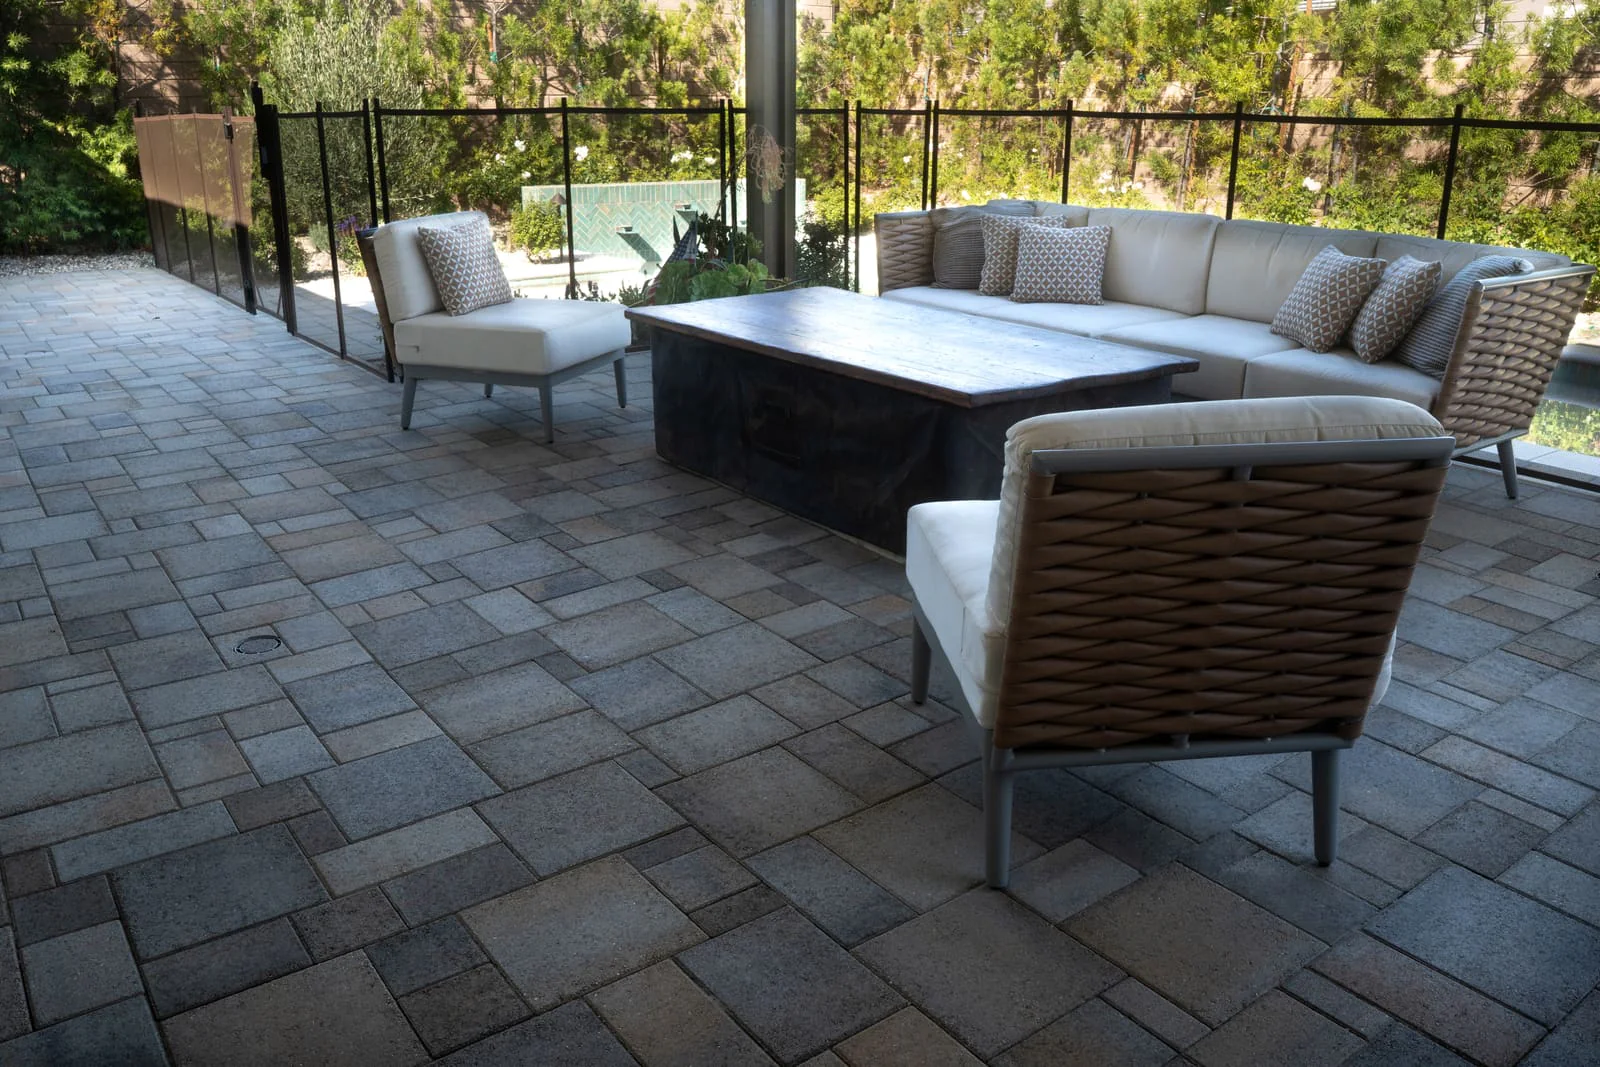
Patios & Hardscape in Arcadia
Patios, walks, steps and drives for Arcadia homes, most of them replacing concrete and brick that has settled, cracked or never drained. We lay the paving out around the mature trees and the planting worth keeping, keep the excavation out of a protected oak's zone, pitch every surface to a drain, and build in pavers, flagstone and concrete that suit the house, with the city permits handled in house.
Start here
Start with how you want to use the ground; the material, the levels and the drainage mostly follow from it. These are the four patios Arcadia homeowners ask for most, shown in our work in the San Gabriel Valley.
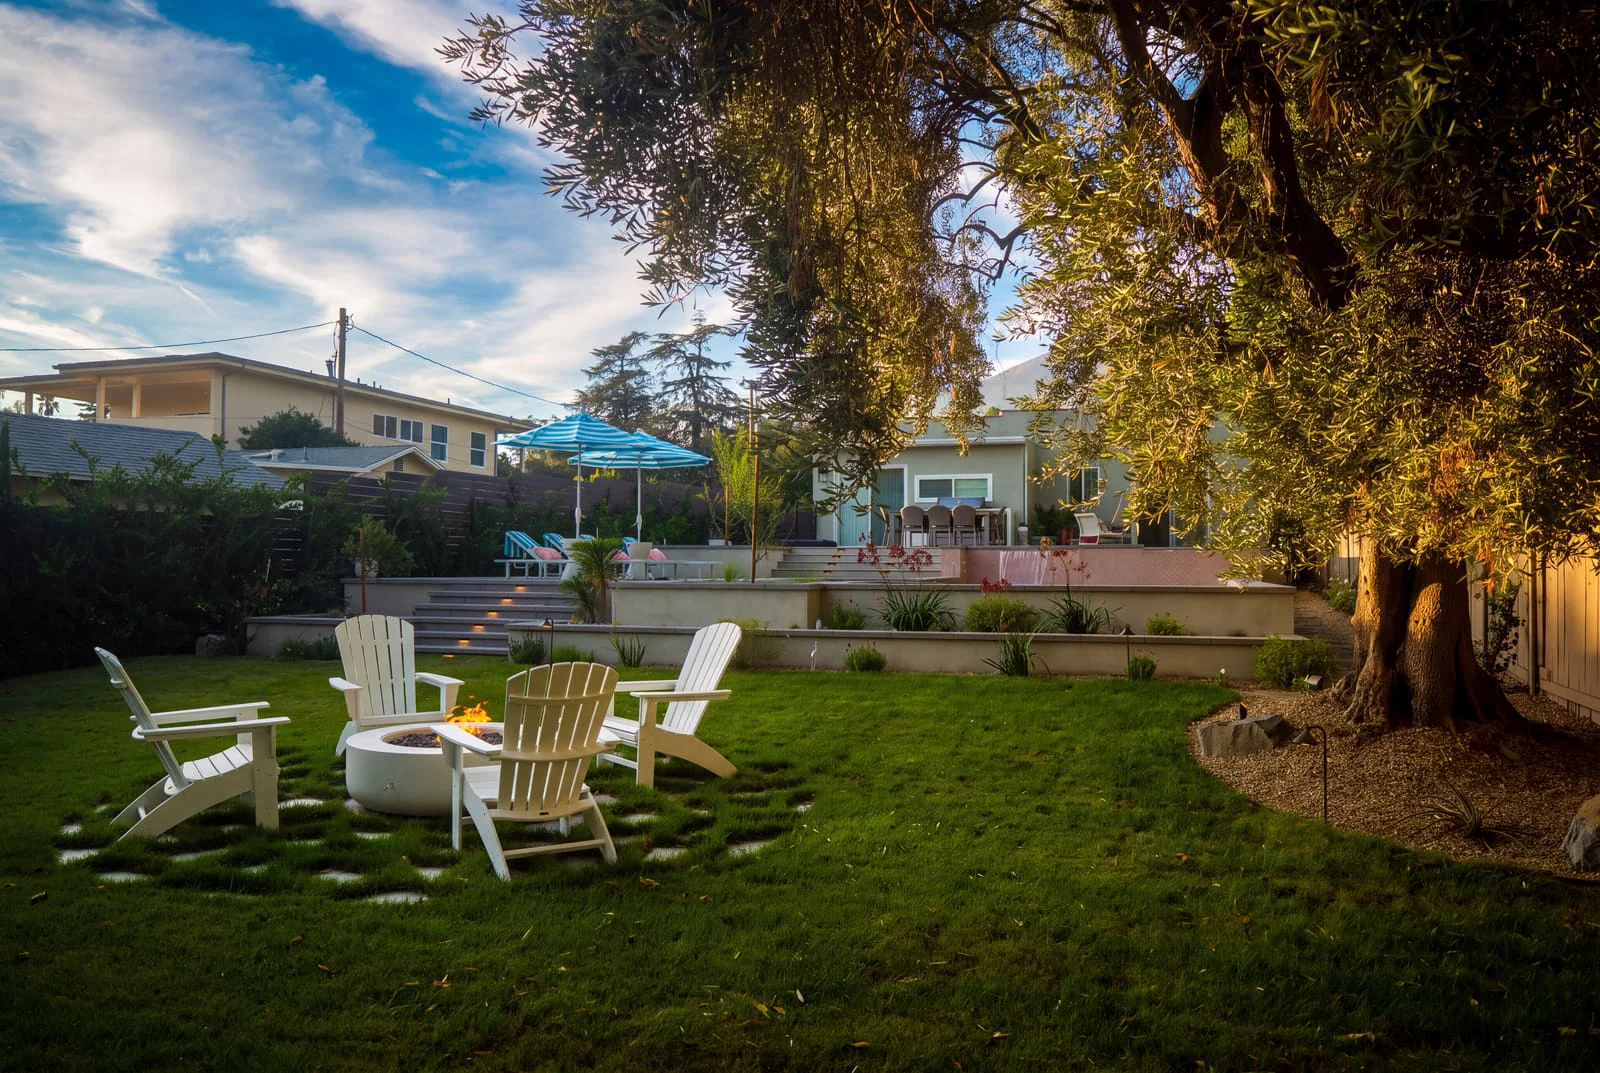 01 A fire circle under the trees A round terrace for a fire pit and a ring of chairs, set out on the lawn where the shade falls in the evening. See entertaining patios
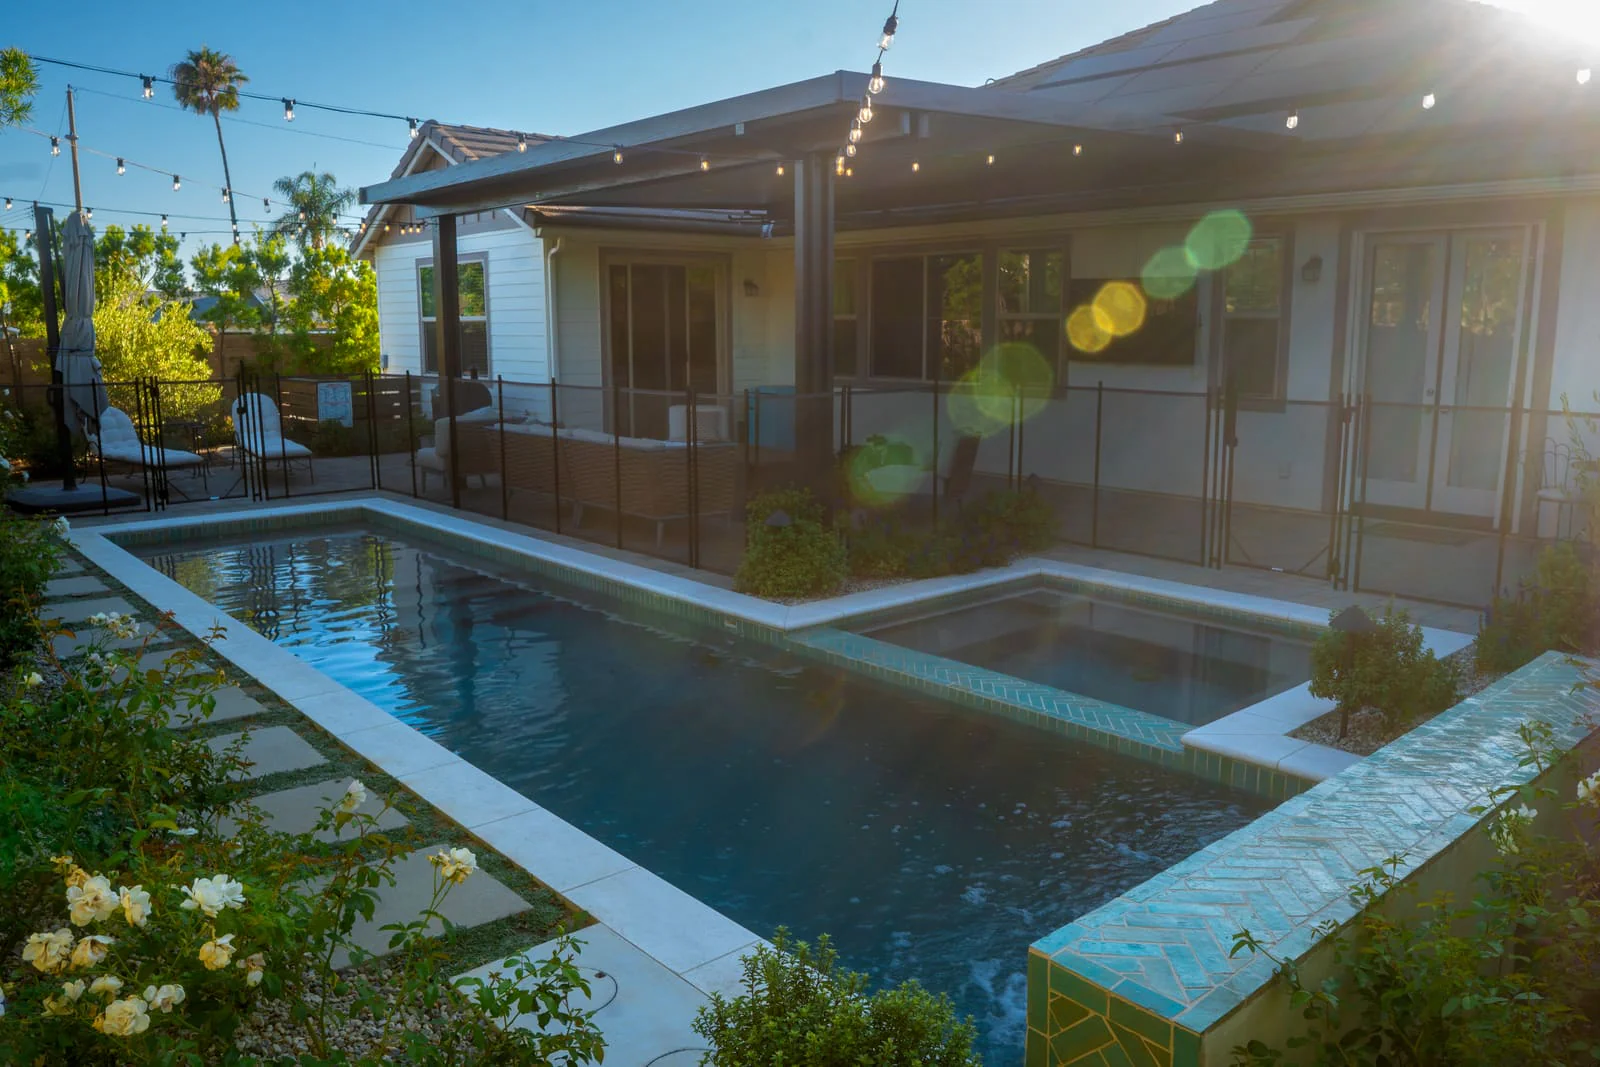 02 A pool deck rebuilt The old concrete around an older pool replaced with a new deck and coping, pitched so water runs off to the drains instead of into the pool. See complete backyards
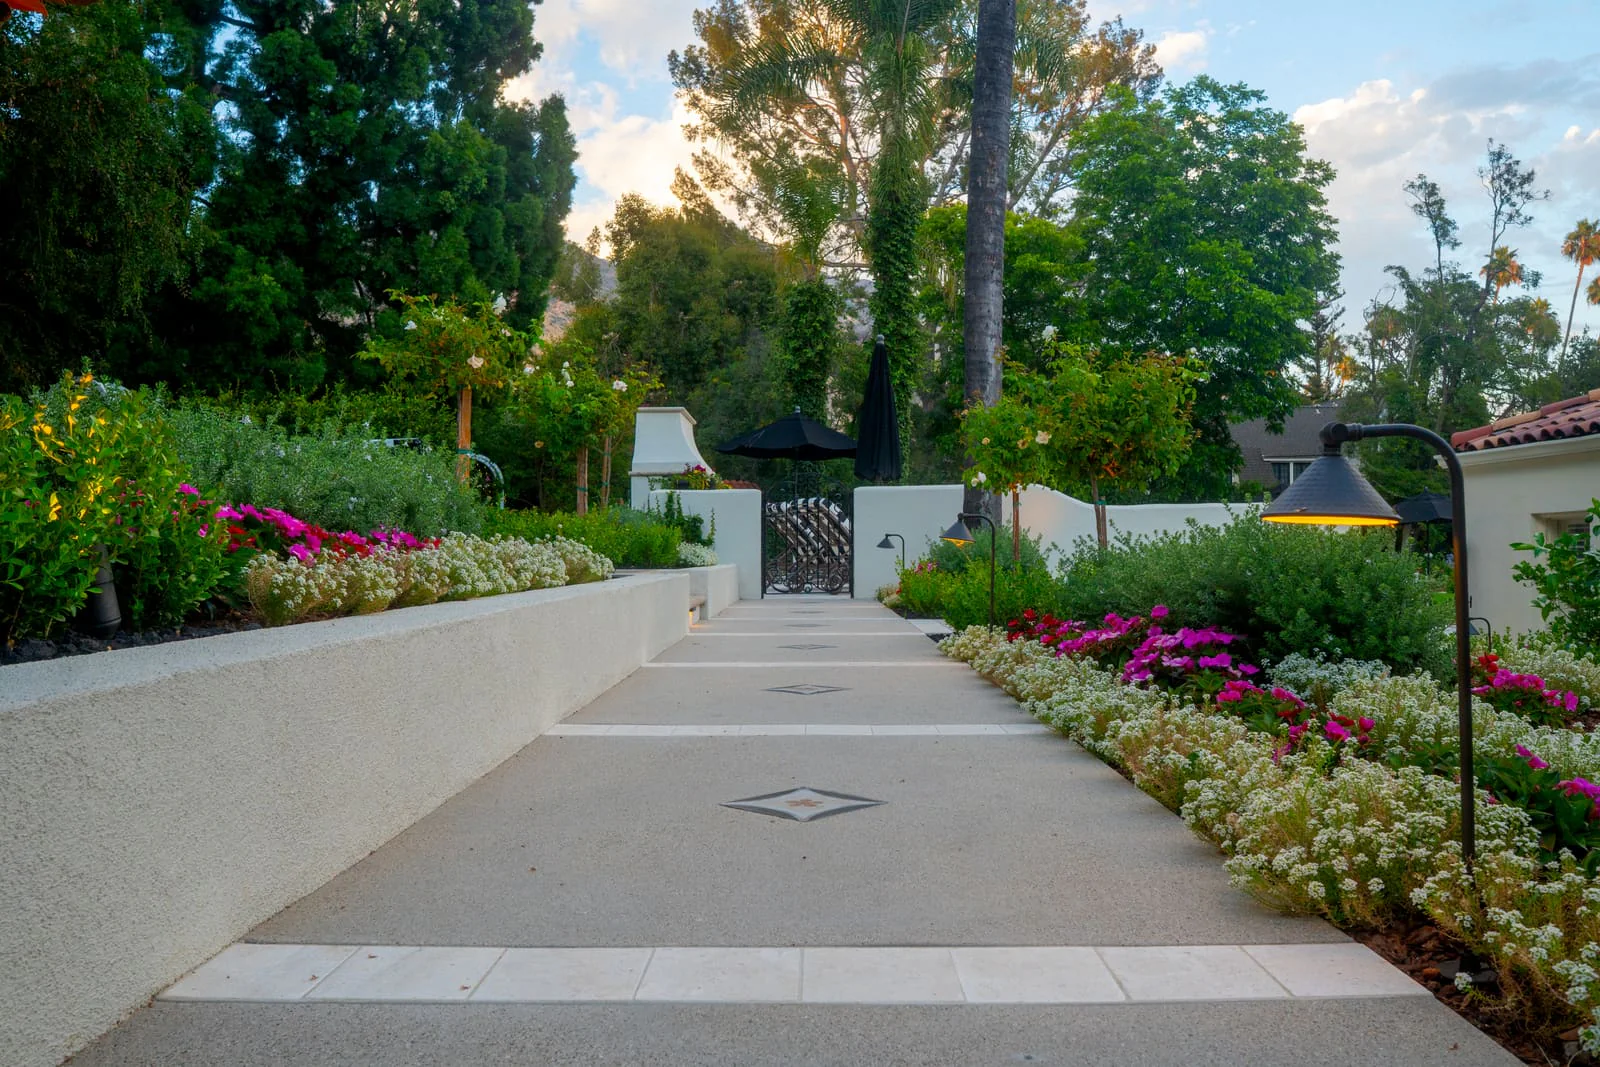 03 A walk to the front door A paver walk between planted beds, with the edges, the base and the lighting a front walk needs. See traditional patios
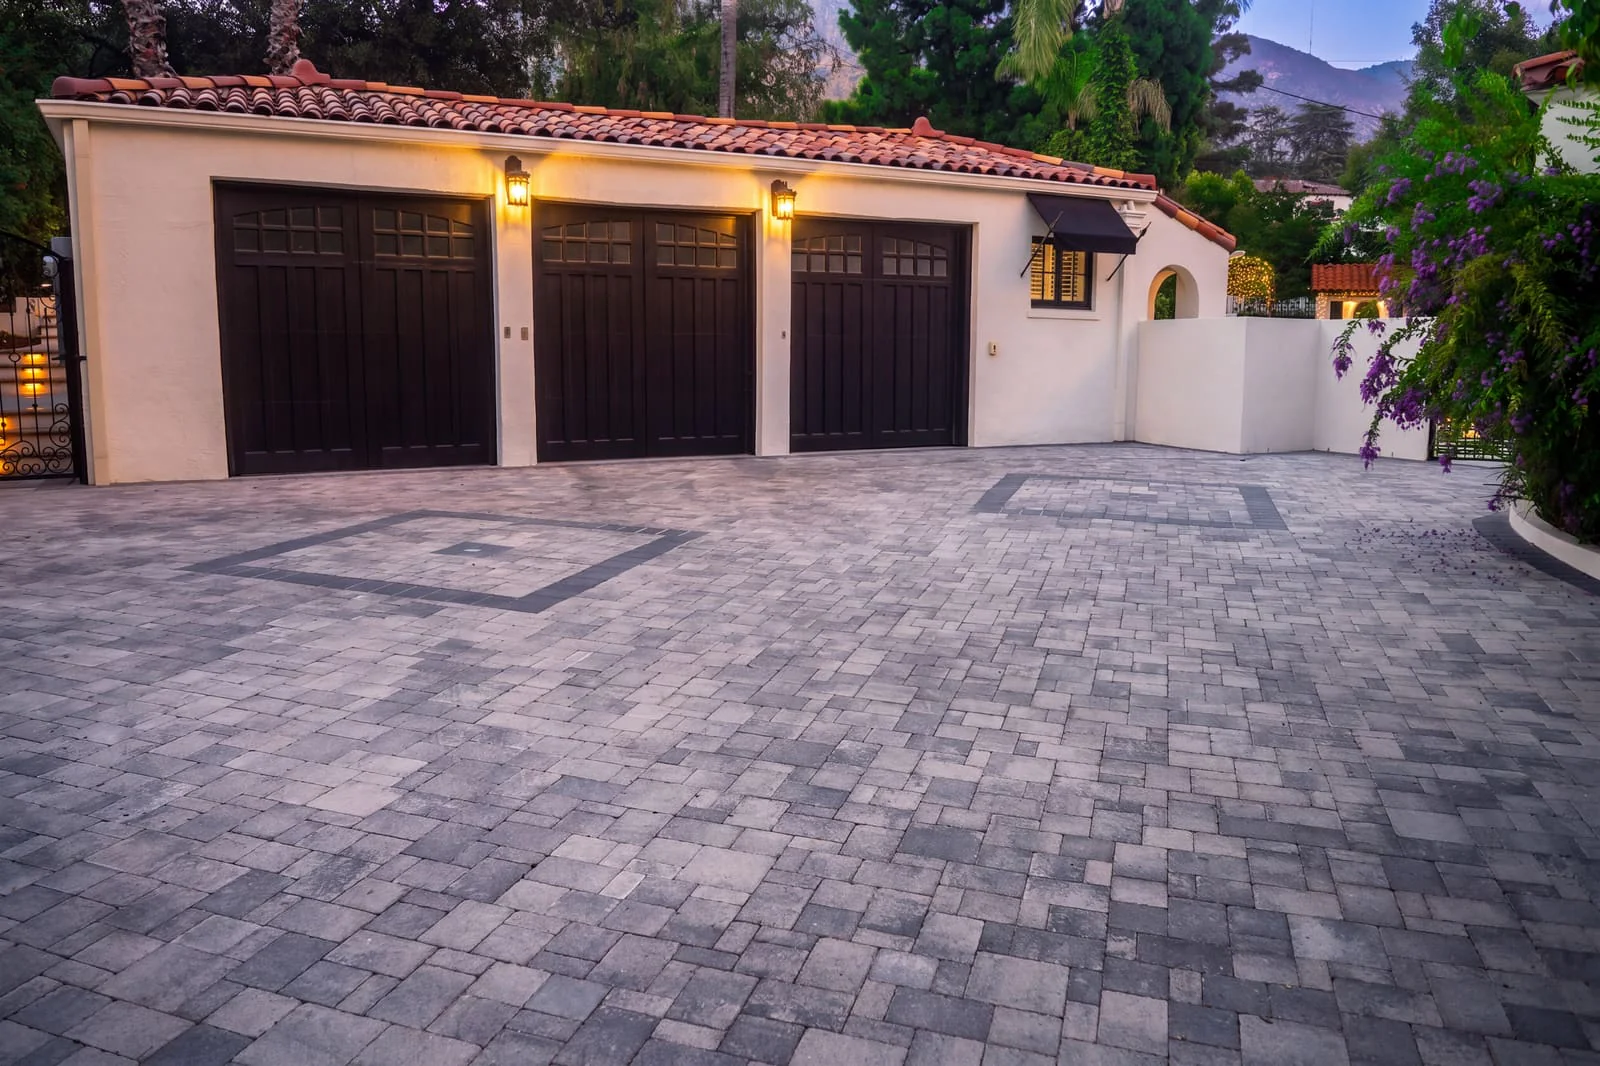 04 A driveway and motor court Old aggregate concrete replaced with pavers, with the base depth and edge restraint a driveway needs and an inset border to suit the house. See driveways
Best for Anyone who wants durability, color that lasts and easy repairs.
On your property Works on any grade. A compacted base and sand joints let pavers ride out root movement and settling, and a single paver lifts out for an irrigation or drain repair. Permeable systems can let water soak in near the trees.
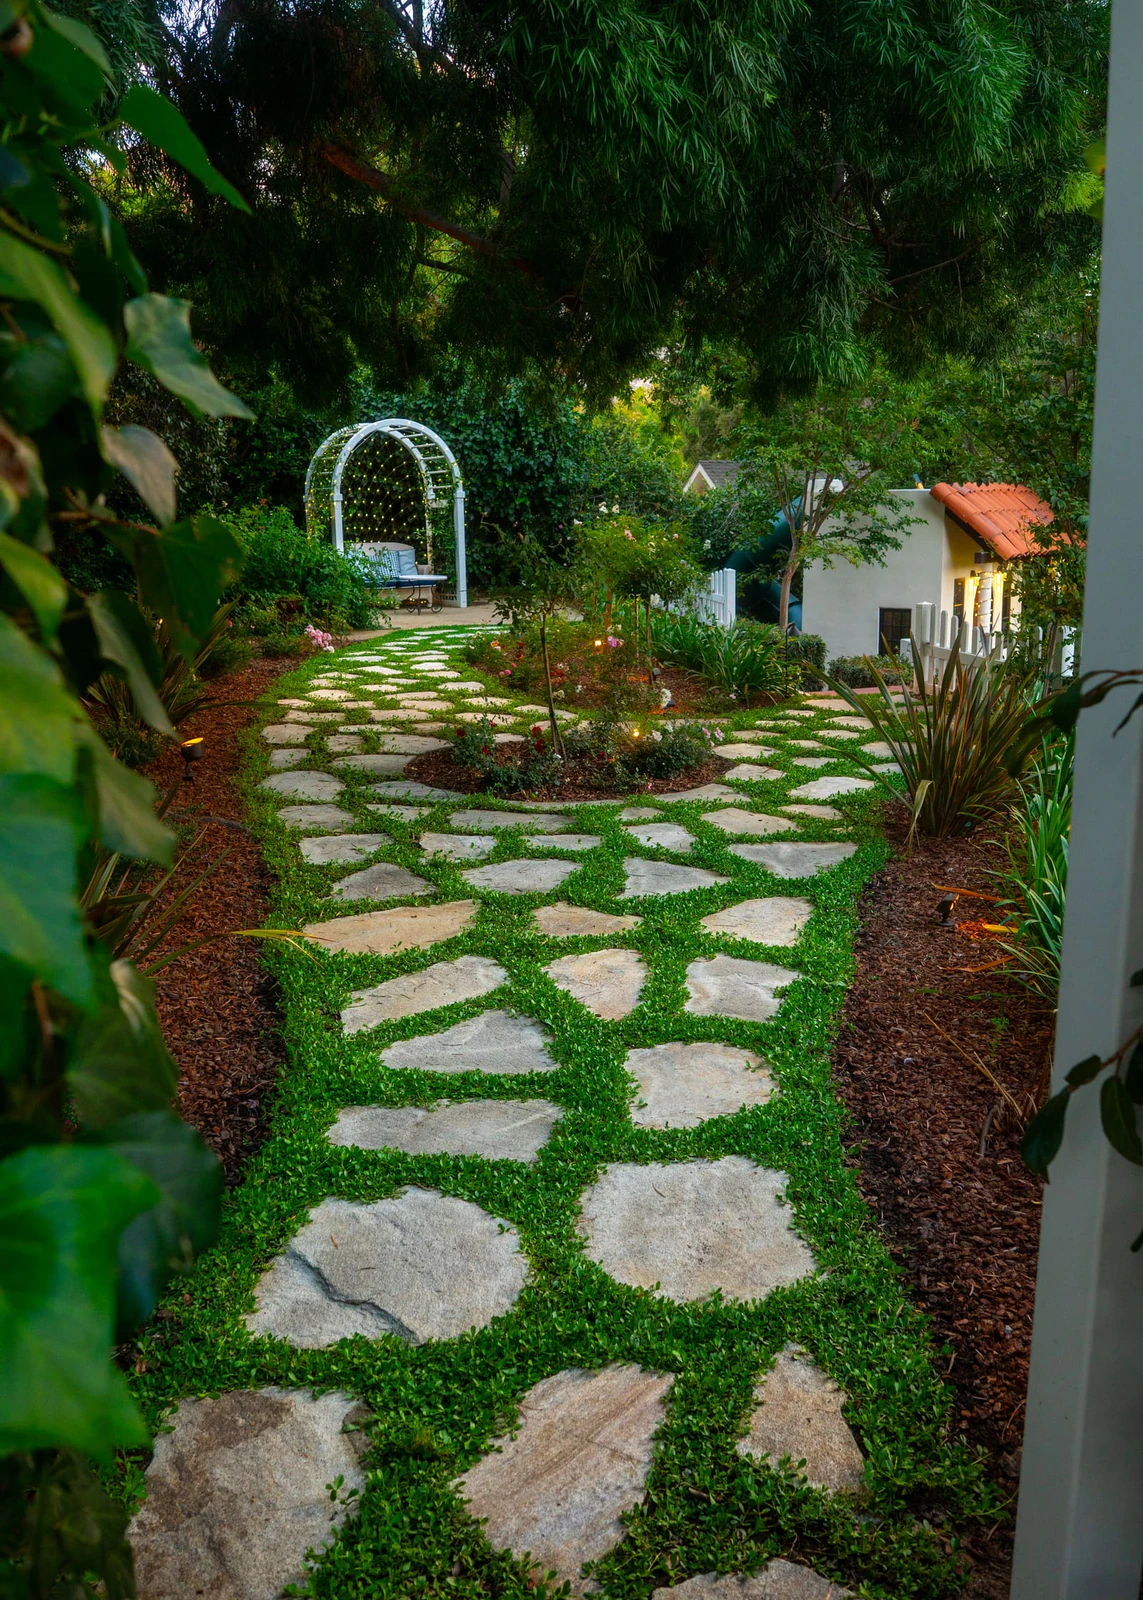
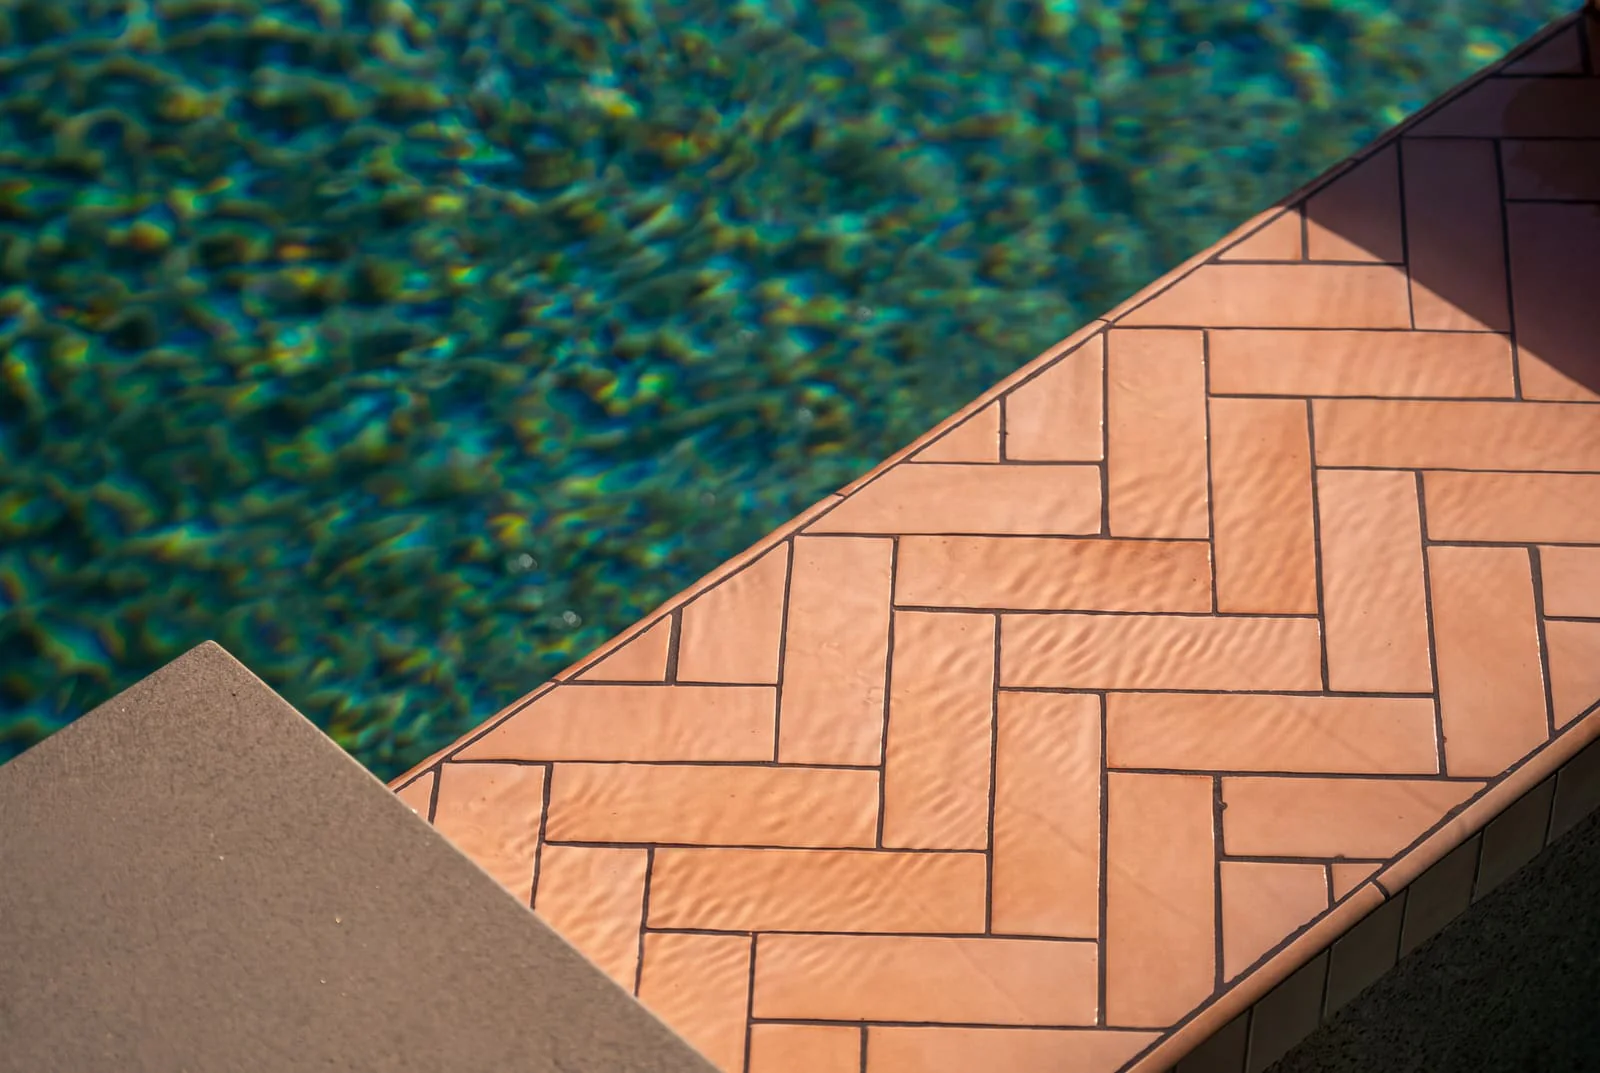
Best for Traditional and Spanish houses, and anyone who wants the paving to feel like part of the garden.
On your property Set in mortar for terraces and pool decks, or dry-laid with planted joints for paths near the trees, where it lets water reach the roots. It needs a careful slope for drainage and periodic sealing.
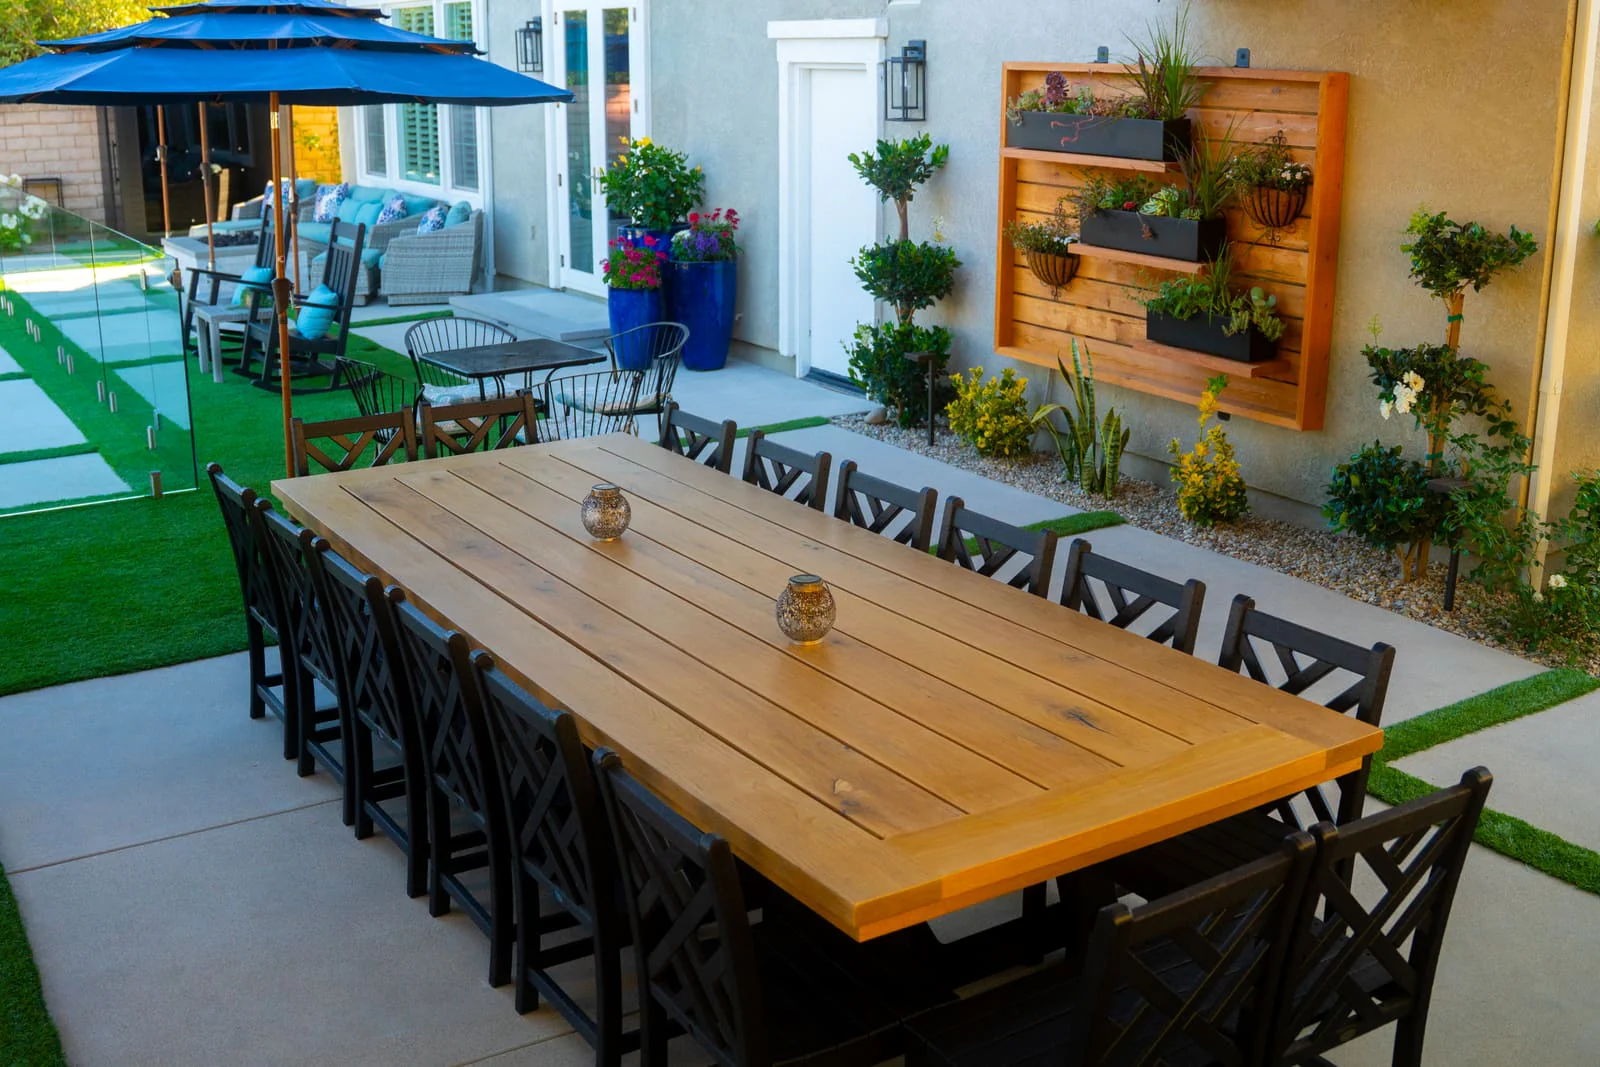
Best for Modern houses and anyone who wants large, clean surfaces at the lowest cost per square foot.
On your property Needs control joints and a well-compacted base. On an established lot we pitch every slab to a drain and keep the excavation for the base out of a protected oak's zone.
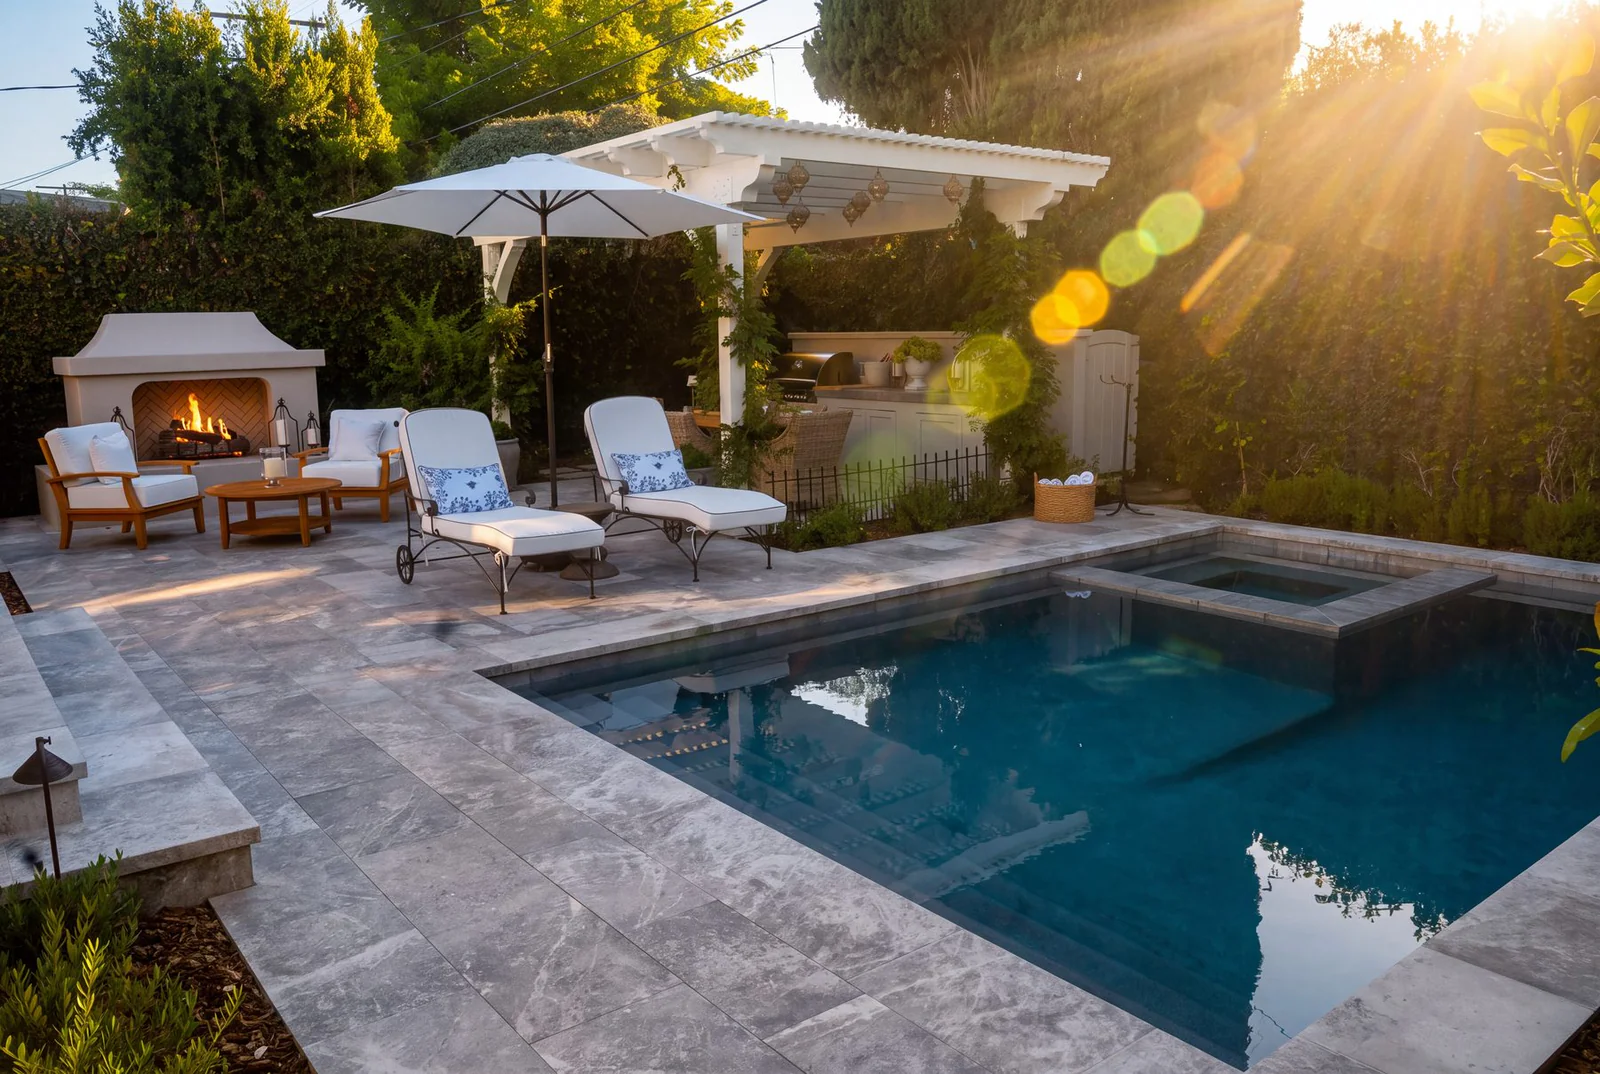
Best for Modern houses and anyone who wants a seamless, minimal surface.
On your property Needs a stable, well-drained base. It suits a modern house and a covered terrace by the house, where its clean lines read best.
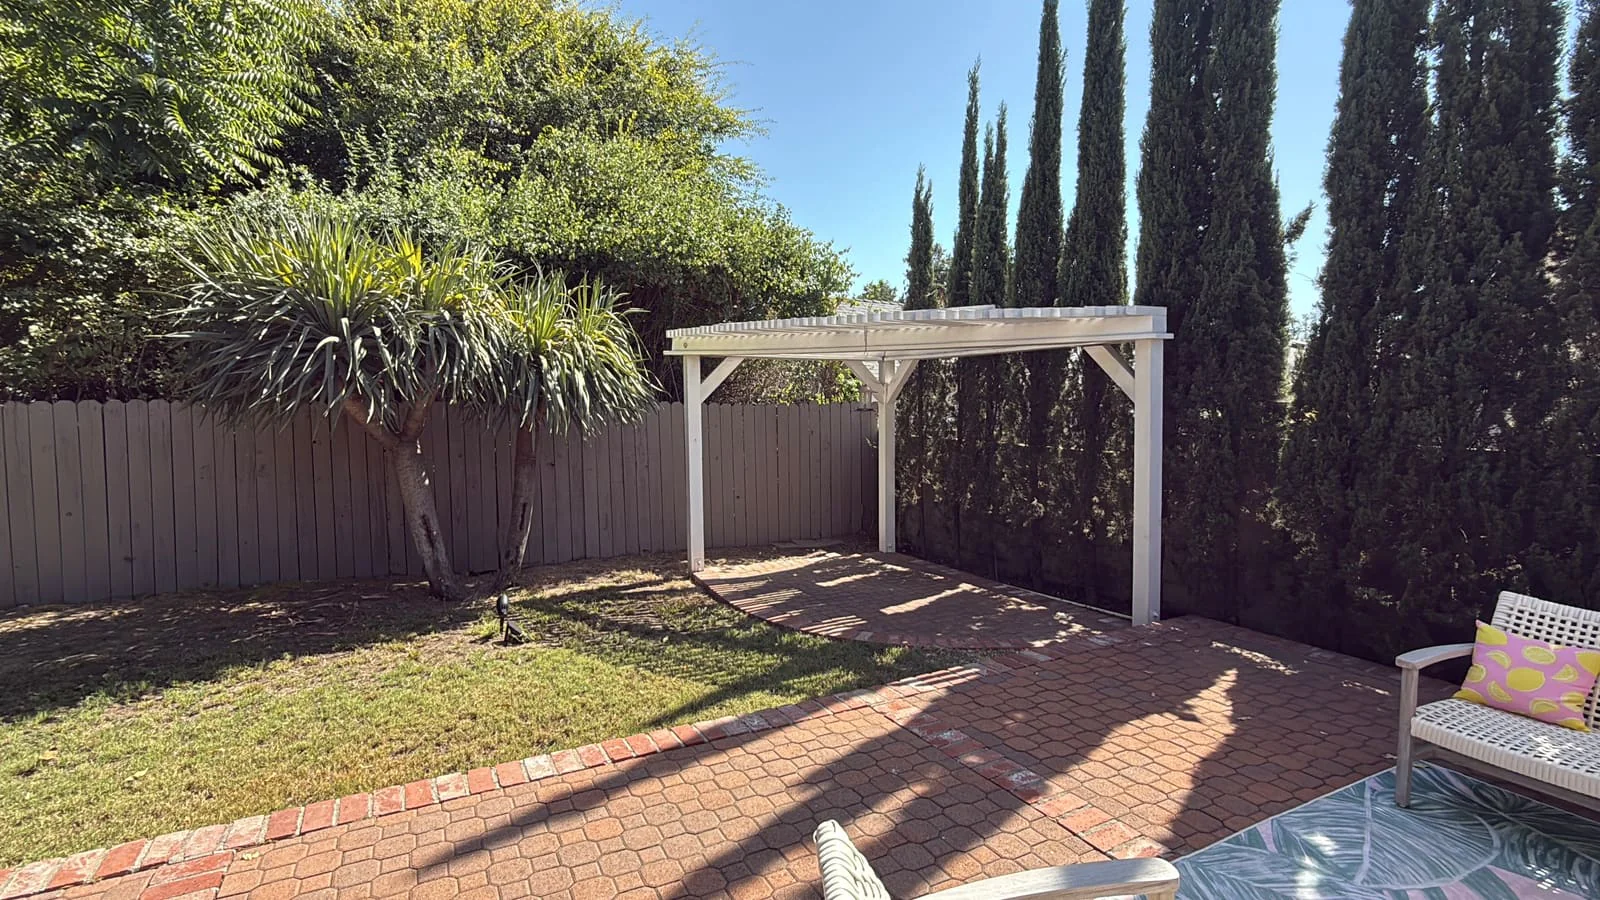 Before
We measure the grade, where water collects and where it can leave, the old paving and what is under it, every tree and its root zone, utilities and thresholds. This decides the levels and the construction method.
 Material selections
The patio gets drawn to scale with the levels, steps, planting and drainage, and you compare the materials in person at our Sun Valley showroom.
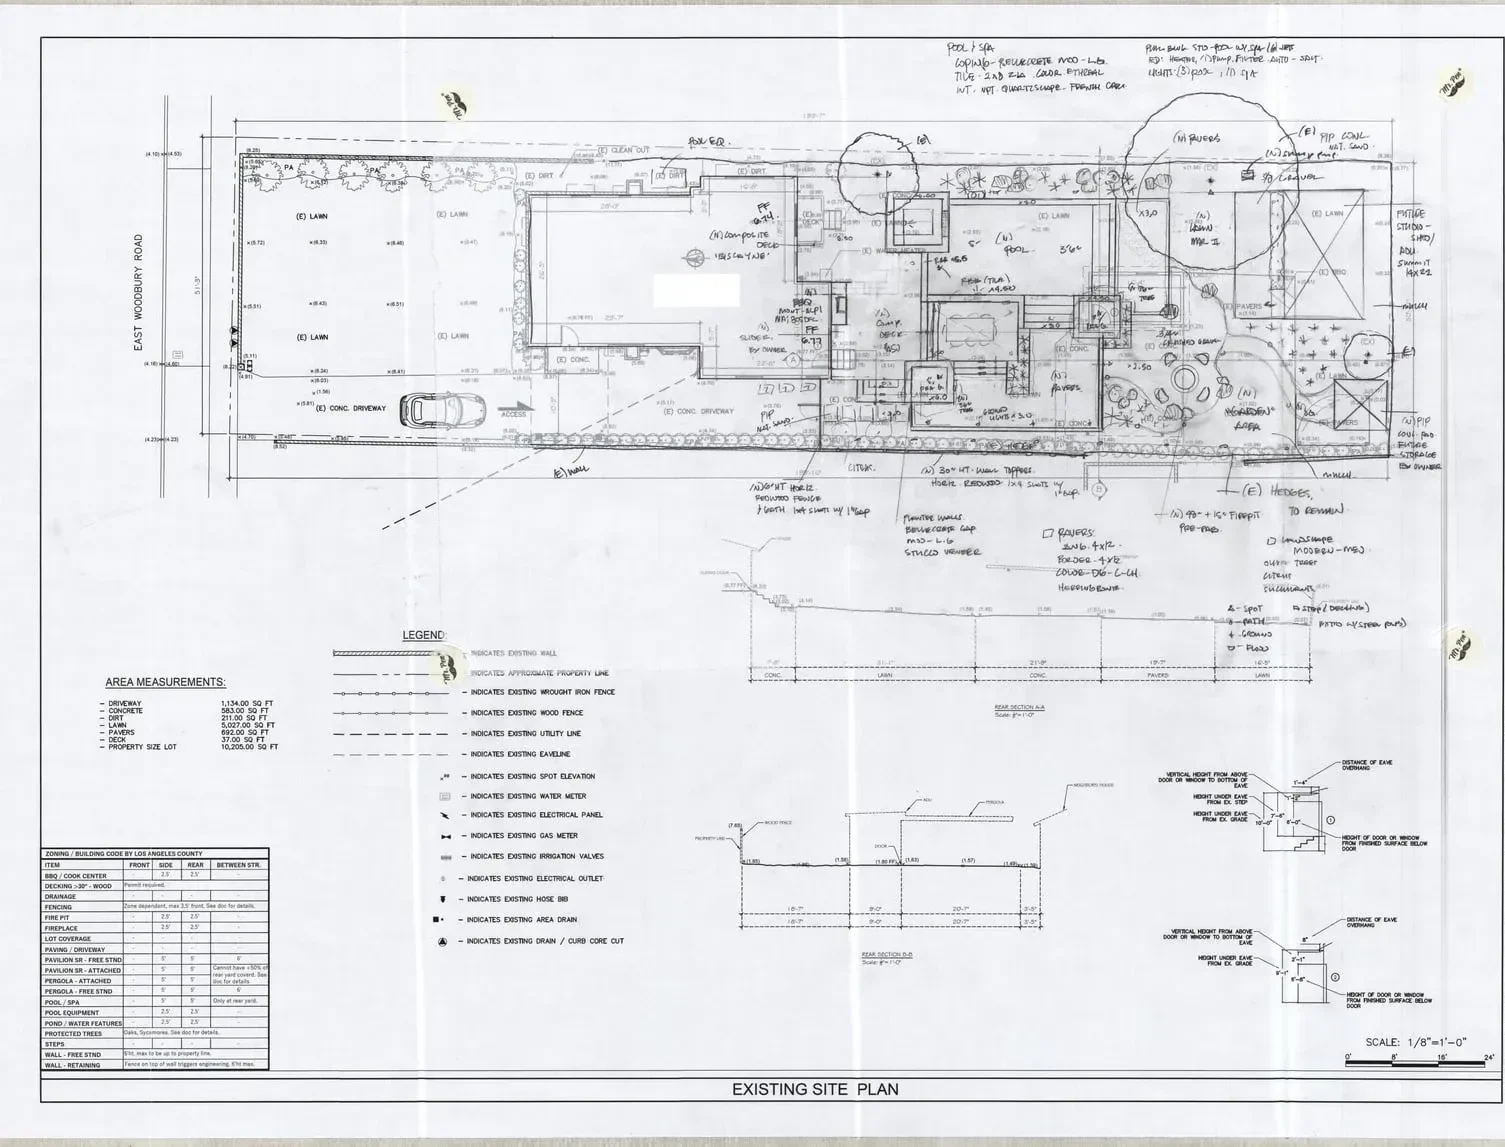 Design plan
Permits go through our in-house team, and any work near a protected oak or inside an association area gets reviewed first.
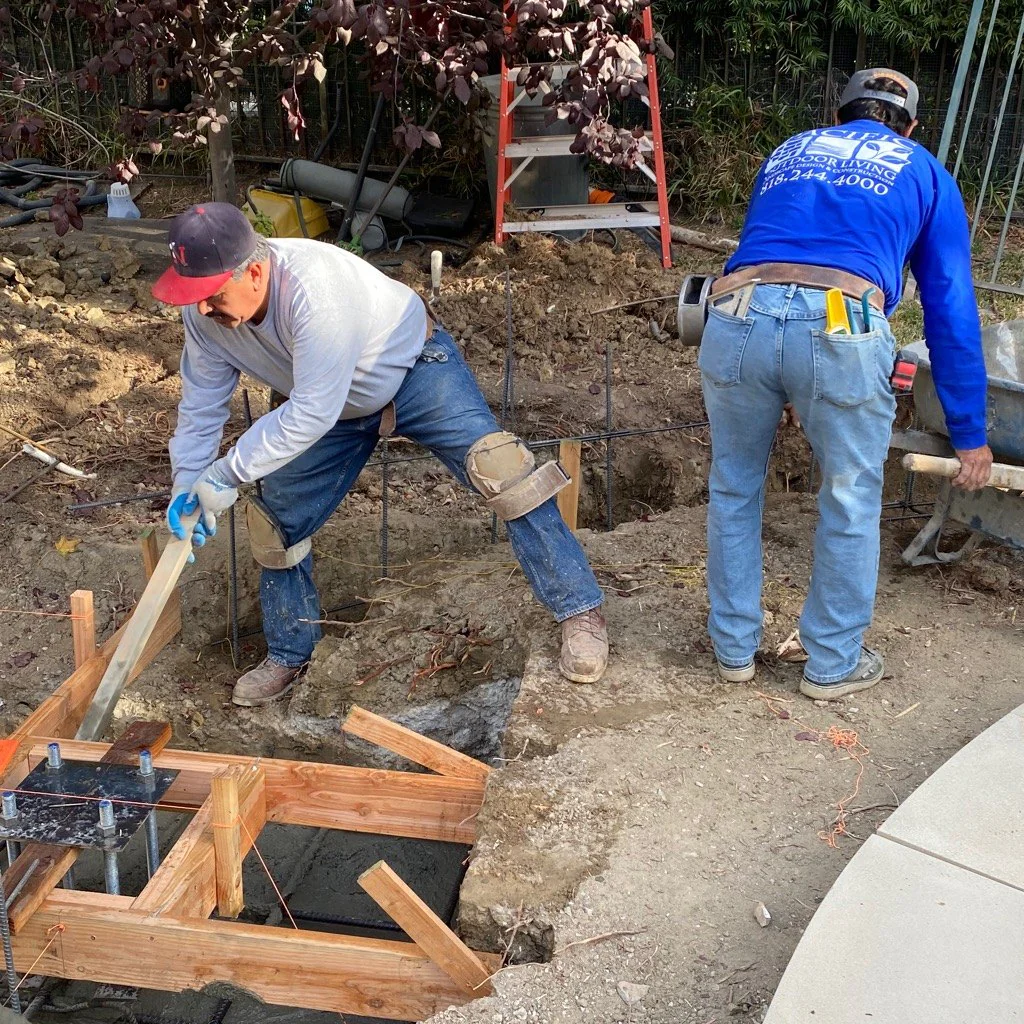 Under construction
The old concrete comes out, drains go in, the grade is set, and the base is compacted to specification for the material chosen.
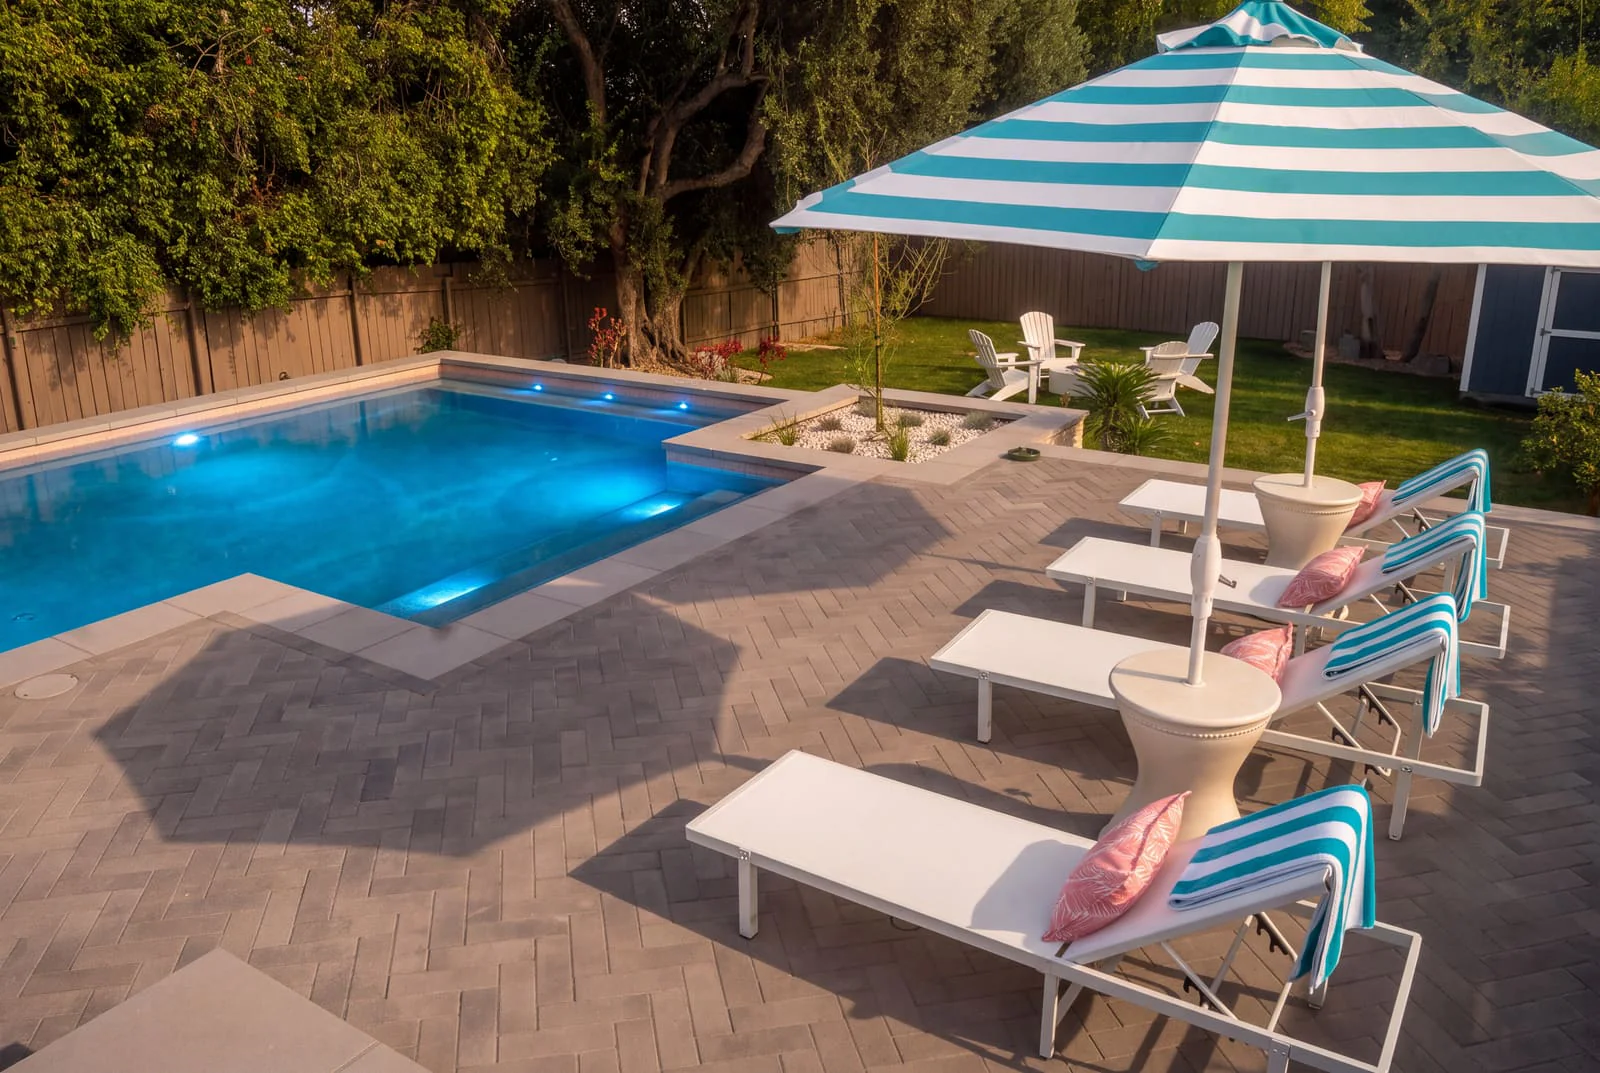 Finished
Pavers, stone or concrete go in with trained crews, the joints and drainage are finished to plan, and the planting and lighting follow.
Things worth knowing before a first consultation.
Old concrete that has settled or cracked usually comes out; a sound slab can sometimes take a new surface. We check what is under it before deciding, because a new finish over a failing base fails with it.
Mature oaks and specimen trees set the layout. Arcadia protects its oaks, so we keep excavation outside the protected zone, hold the grade under the canopy and use dry-laid or permeable paving where a path has to cross.
Water that sat on the old patio has to go somewhere. Area drains, solid pipe to an approved outlet and patio grades that carry water away from the house are planned before anything is poured.
In the five association areas, exterior work can need Architectural Review Board approval. We draw the paving, walls and lighting to that standard so review runs with the schedule.
Lighter pavers, stone and concrete stay cooler through an inland summer; dark surfaces get too hot to walk on barefoot by afternoon.
Conduit for step and path lights, gas for a fire feature and irrigation lines go under the base before the paving goes down.
No quote written off a photograph can account for what your property is like.
Decking, drainage, utilities, planting, shade and lighting all bear on where a feature goes and how it gets built. Settling them on one set of drawings is what keeps conduit out of the wrong trench and stops paving being cut to fit afterward.
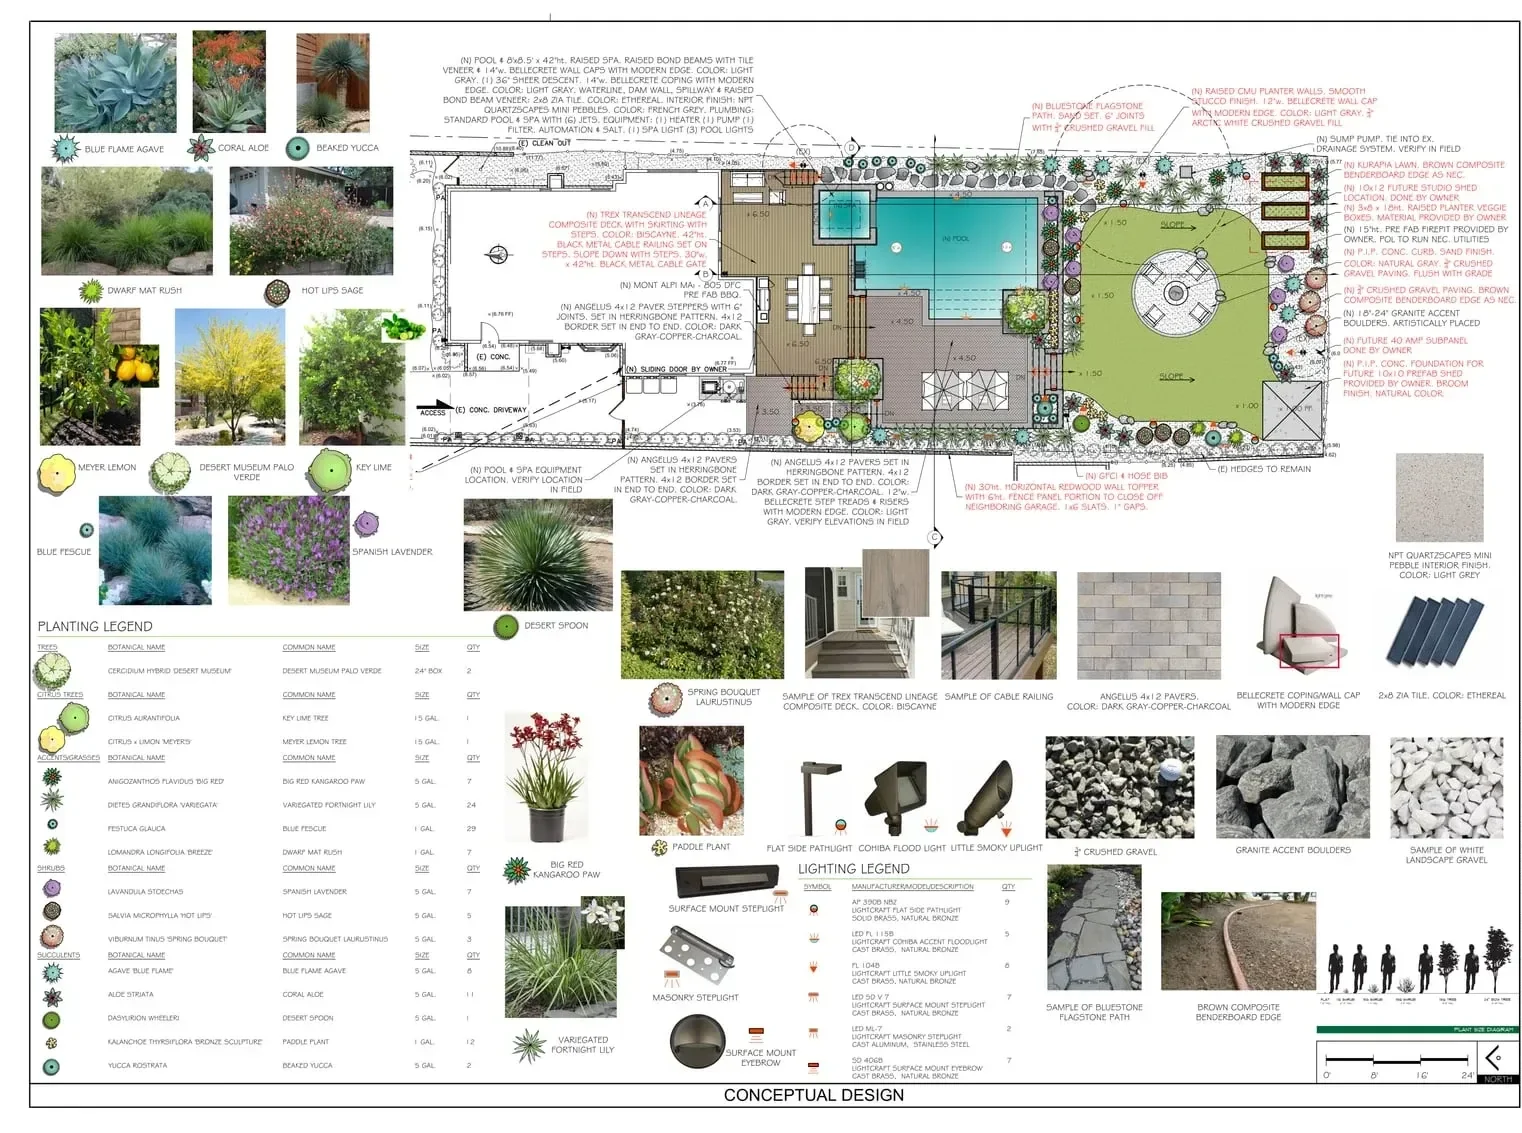
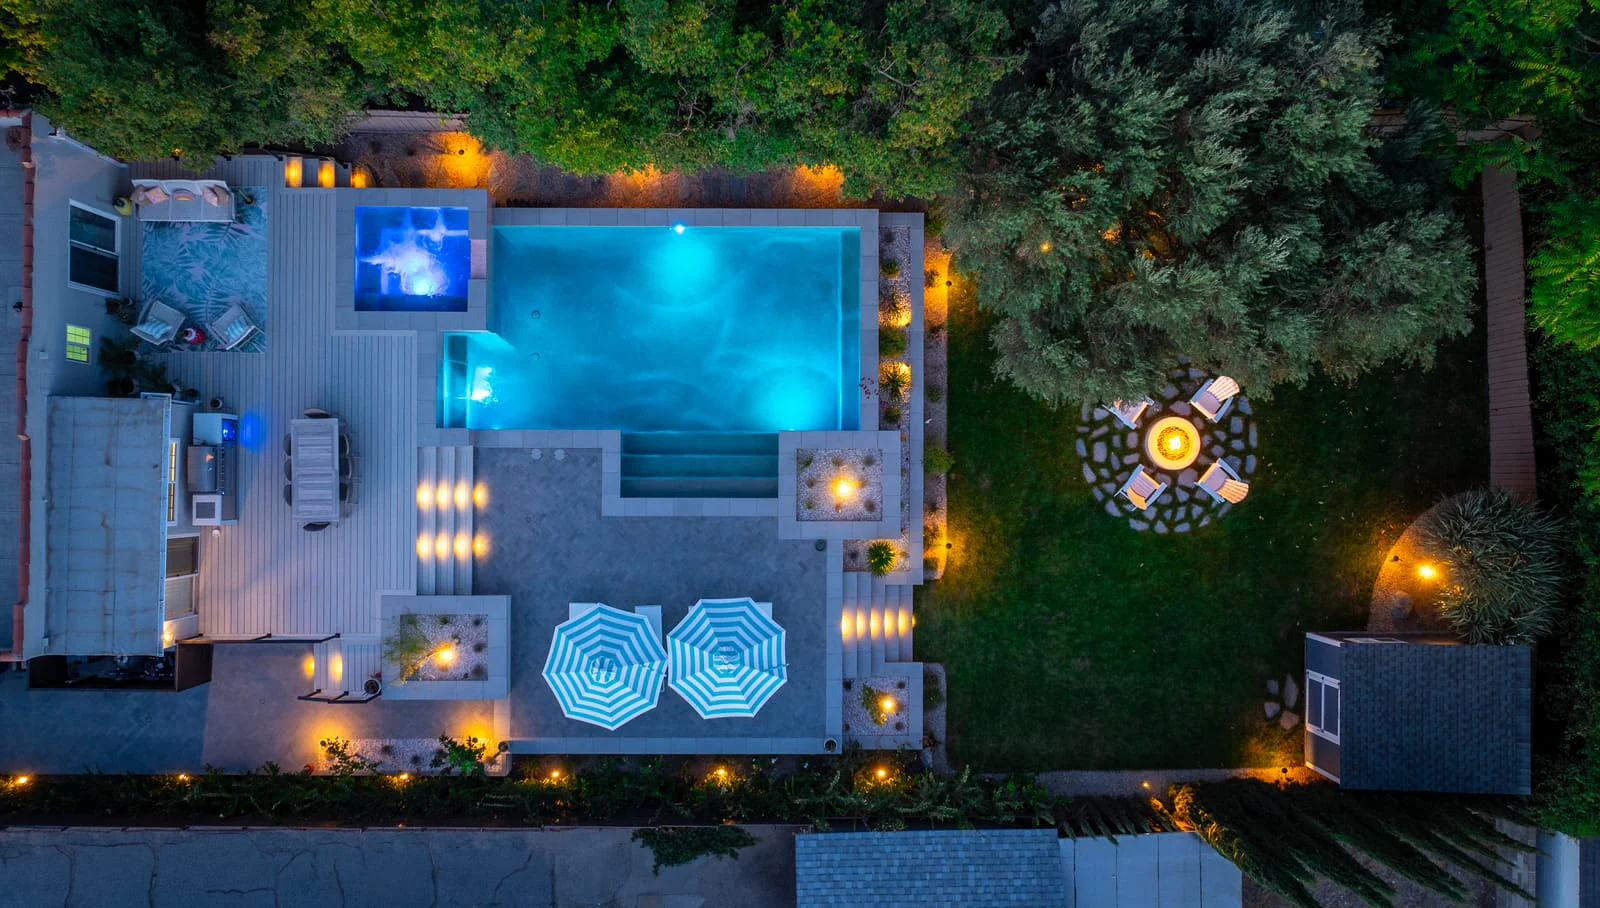
Access, engineering, permits, finishes and scope vary a lot from one property to the next, so the investment and the schedule for your project are set once we have seen the site and the design is settled.
Tell us about the property and what you want the space to do. We will walk through the design, site and permitting factors likely to shape it.
We've hired them repeatedly since 2007 for pavers, patios, walkways, and stone work-they still stand behind everything they do. When you find a company you can trust for over a decade, you keep coming back.
The added privacy hedges and paving-stone driveway made the home look completely different, and the result was easy to recommend. The transformation exceeded our expectations, and we immediately noticed the improved curb appeal and privacy. We've already referred several neighbors to them.
To show the professionalism of this company, over half a year after the project wrapped we had a concern that some water running off from a gutter drain on our house had washed away some of the front yard side path. Within days, Jorge had a team out here to install a pipe at the end of the gutter drain to redirect water away from it, and filled the path back in. They did this so fast, we never even knew they were here. They didn't have to do that, especially considered the time between the project ending and the issue coming up, but they did.
A simple patio at grade often does not, but retaining walls above a modest height, covered structures, gas lines and new circuits usually do. Work that encroaches on a protected oak's zone needs an Oak Tree Permit, and in the five association areas exterior work can need Architectural Review Board approval. We handle the submittals and plan check in house.
It depends on the base. A slab that has settled or cracked through usually comes out, because a new surface over a failing base fails with it. We check what is under it at the site analysis, then design the new patio with the drains and the slope the old one was missing.
Usually, with care. We keep excavation and footings outside the protected zone, hold the existing grade under the canopy and use dry-laid flagstone or permeable pavers where the patio has to come close. Arcadia requires an Oak Tree Permit for work that encroaches on a protected oak, which we plan for during design.
Lighter colors in any material. Light pavers, flagstone, concrete with a sand or broom finish and porcelain all stay comfortable underfoot far longer than dark stone, which gets too hot to walk on barefoot by afternoon.
Pavers flex with root movement and repair easily; flagstone suits a traditional or Spanish house and can be dry-laid near the trees; poured concrete is the most economical and suits a modern house. Many Arcadia yards use two of them, one for the main terrace and one for the walks.
Yes, and it often makes sense to. The driveway, the front walk and the patio can share a paver or a border, and the demolition, hauling and base work cost less done once.
It depends on size, material, how much old concrete comes out and how much drainage the lot needs before the paving goes down. Your designer prices it from a measured plan.
Yes, from the Highlands near the foothills to the Rancho, Santa Anita Oaks and Village neighborhoods, and in Sierra Madre, Monrovia and San Marino next door. Use the address checker on our Arcadia page to confirm coverage for your property.
Schedule a consultation with one of our designers to discuss your project goals and explore what's possible on your property.
What happens next: we set up a visit, measure the property and talk through what you want the space to do. Then you get a design to look at before you commit to anything.