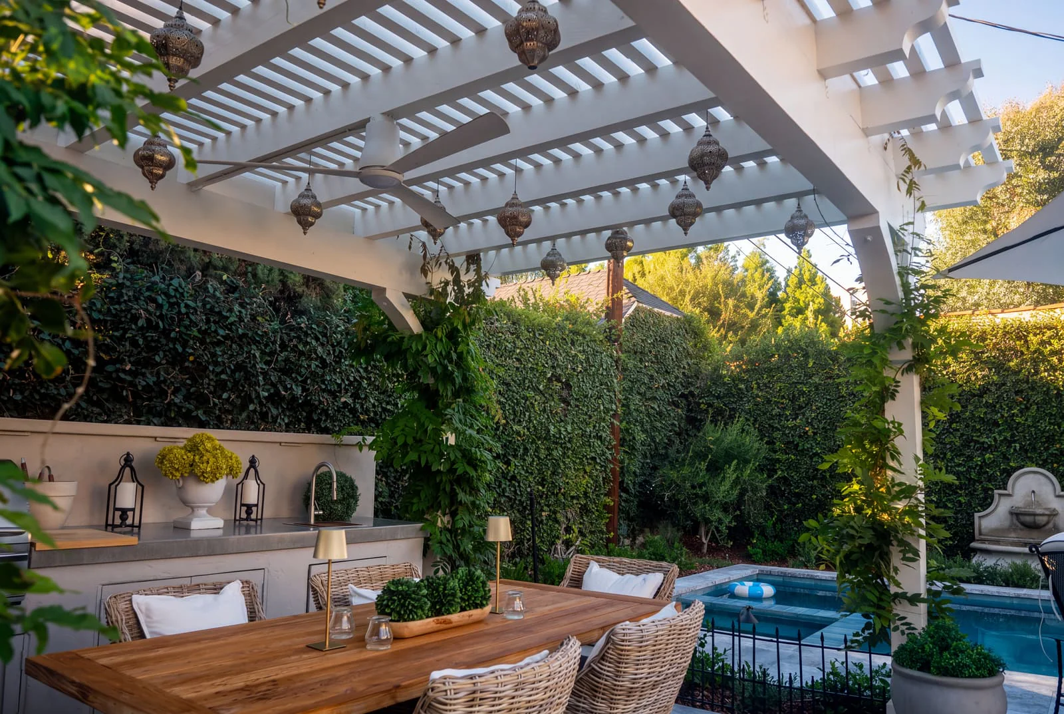
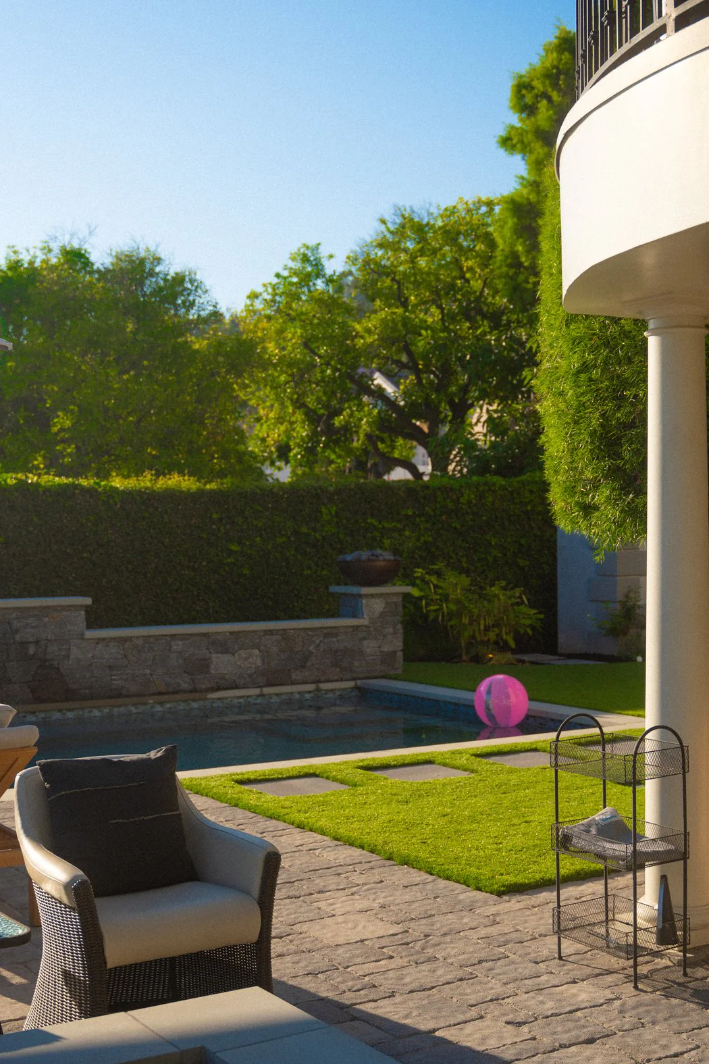
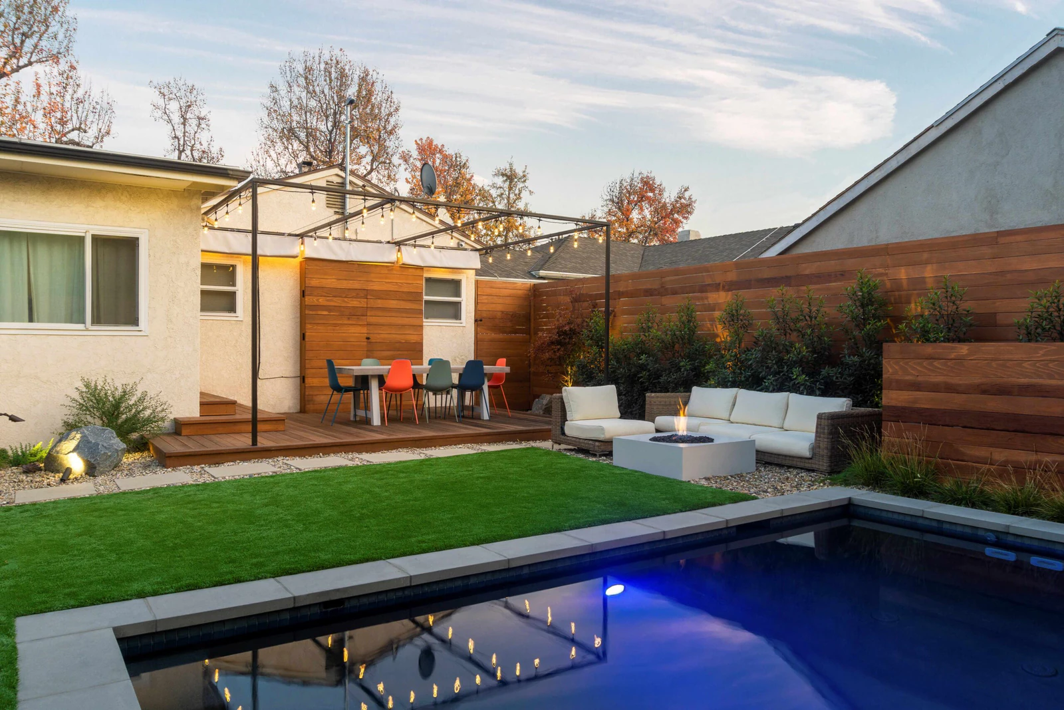
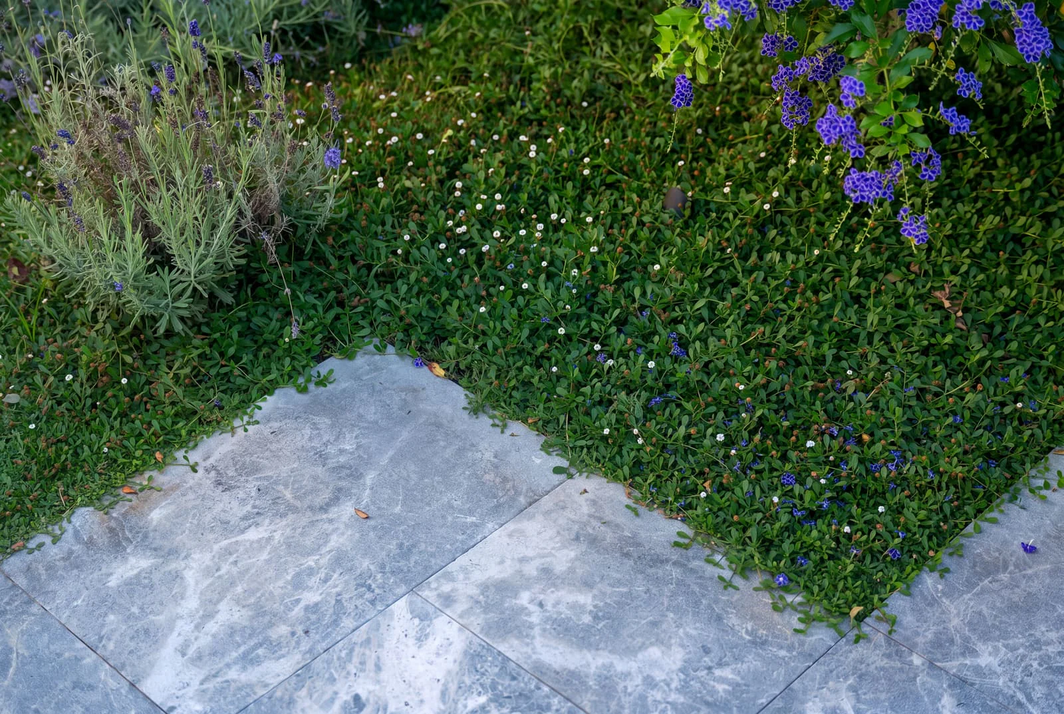
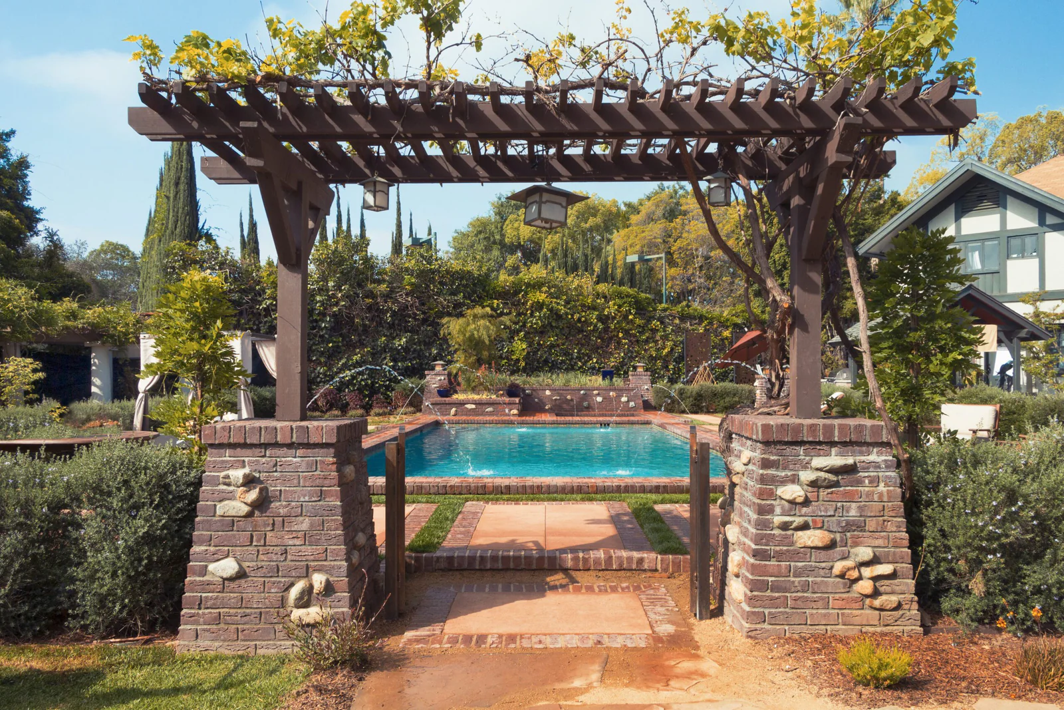
A pergola hung with lanterns over a dining table and lounge, a clipped hedge wall and climbing greenery behind it, and the pool beyond

West Los Angeles

Landscape Design in West Los Angeles

Landscape design for West Los Angeles homes, from compact lots in Westwood, Beverlywood and Santa Monica to canyon gardens in Brentwood, Bel-Air and the Palisades. We plan the planting with the privacy, drainage and hardscape it depends on, for the marine layer, the watering rules and the fire zones, and our own crews build it.

Service options

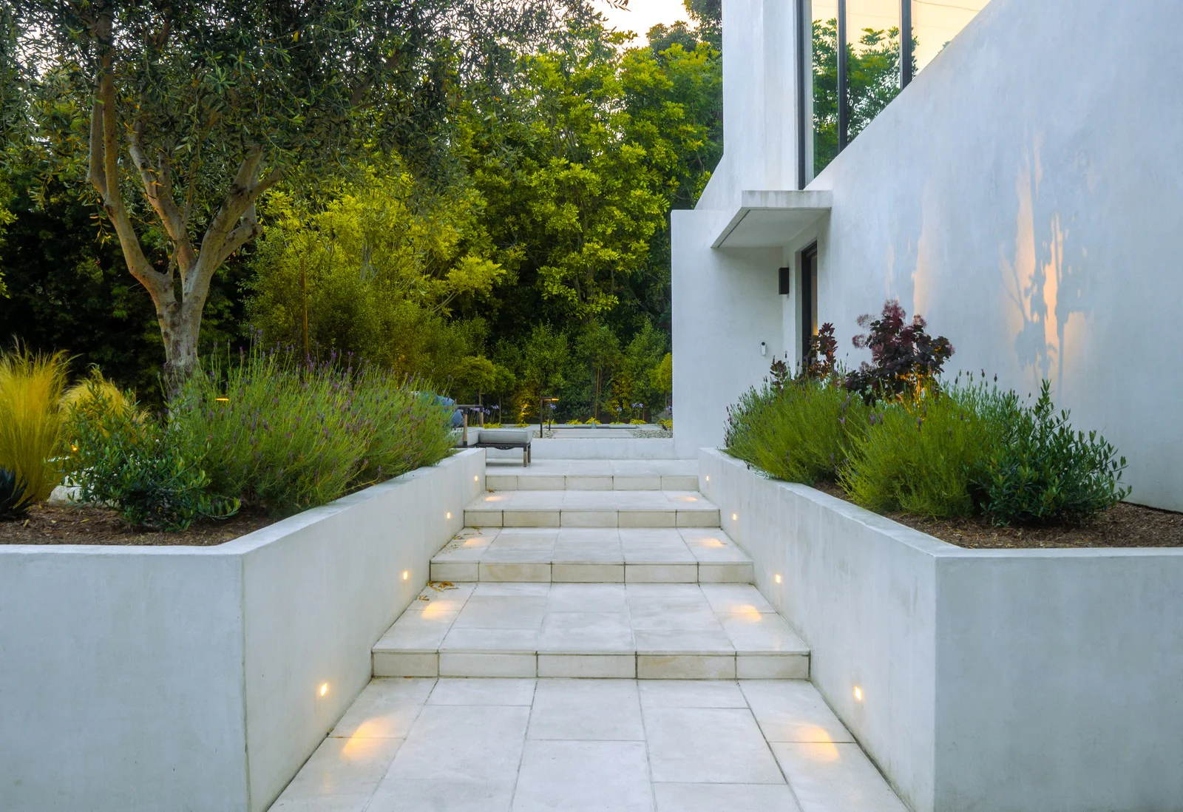
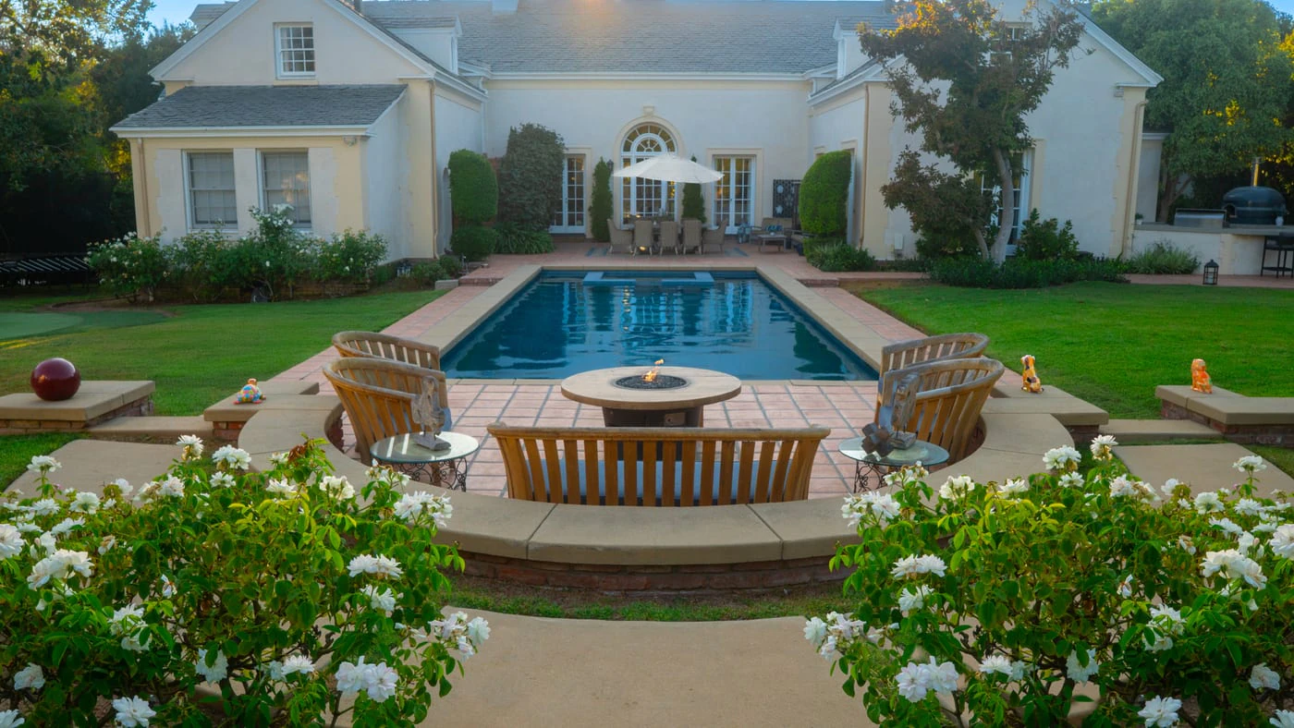
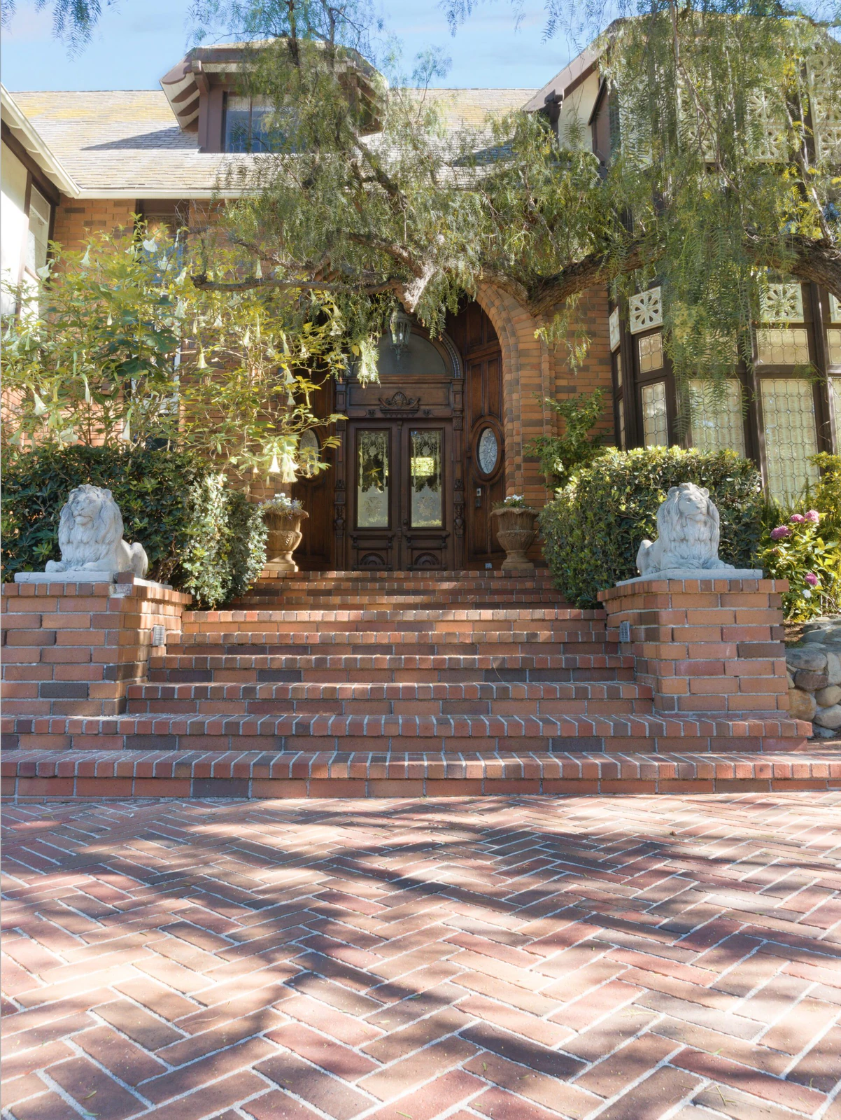
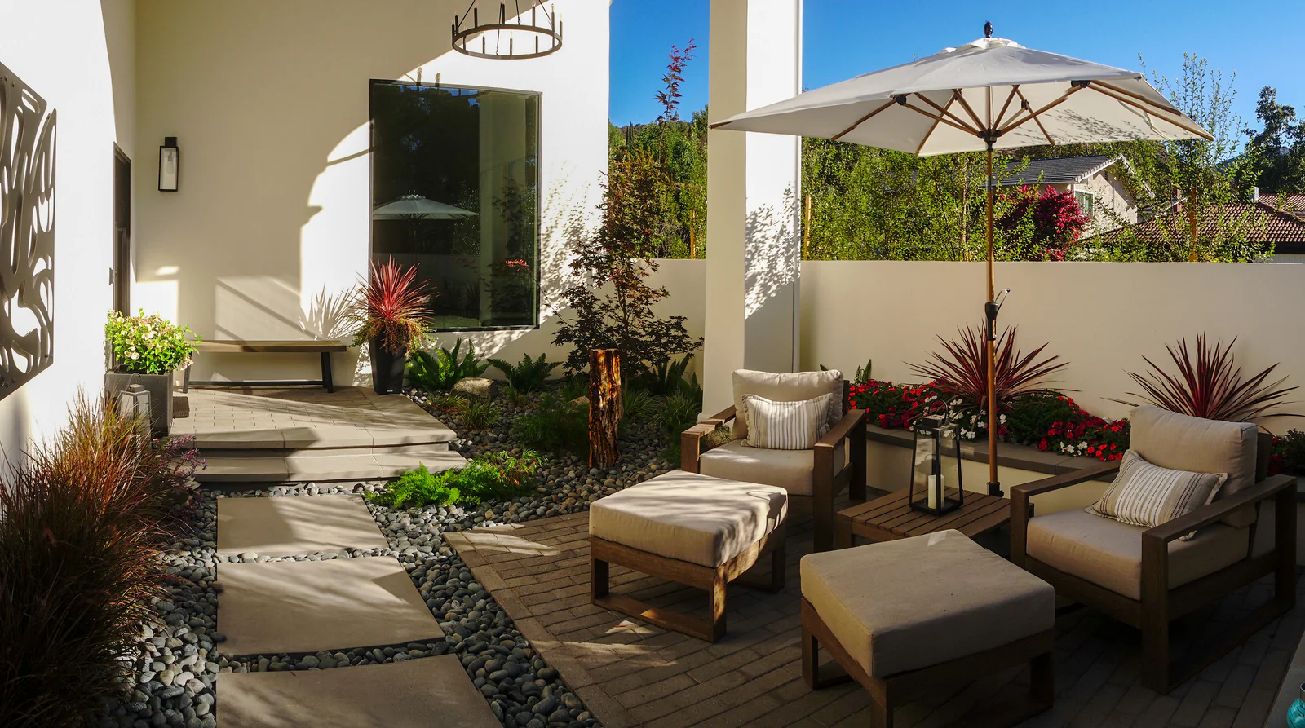
A Mediterranean-style outdoor space with warm paving, architectural planting and layered garden details

Mediterranean Landscapes

Best for Spanish Colonial, Tuscan, Mission Revival and other stucco-and-tile homes, and anyone who wants a shaded courtyard built for outdoor entertaining.

  • Warm plaster walls and terracotta roof tile set the palette
  • Wood-beamed pergolas and columns create shaded gathering space
  • Quiet fountains and wall features add sound without excess
  • Olive, lavender, rosemary and cypress become low-water once established
  • Handcrafted stonework and travertine patios stay cool underfoot

On your property A natural fit for the Westside: the palette was made for a dry-summer coast, and the Spanish and Mediterranean houses of Beverly Hills, Bel-Air and the Palisades already speak its language. Olive, rosemary and lavender take the marine layer and the onshore breeze in stride.

  • Pergolas
  • Outdoor kitchens
  • Fire features
  • Water features

Lantern Courtyard Escape

Mid-Wilshire

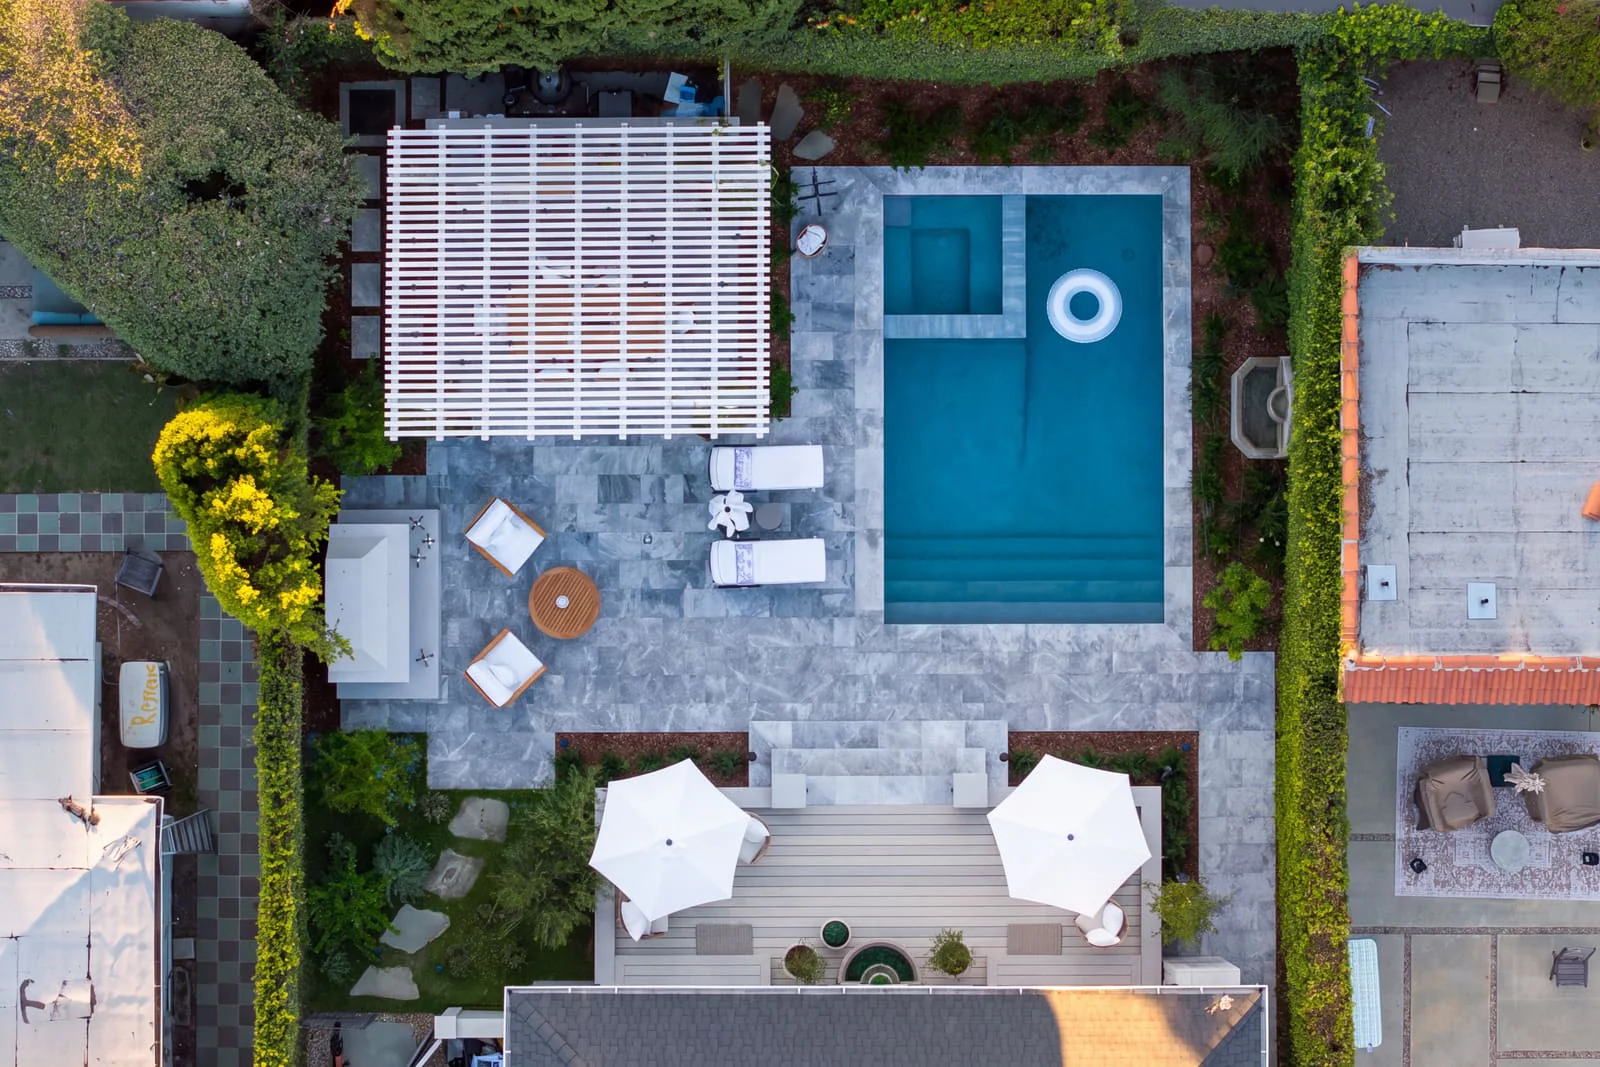
A compact backyard from above: a white pergola over the lounge, a pool with a raised spa, travertine paving, hedge walls and a dining deck under two umbrellas

Shown: Lantern Courtyard Escape, Mid-Wilshire

How we work

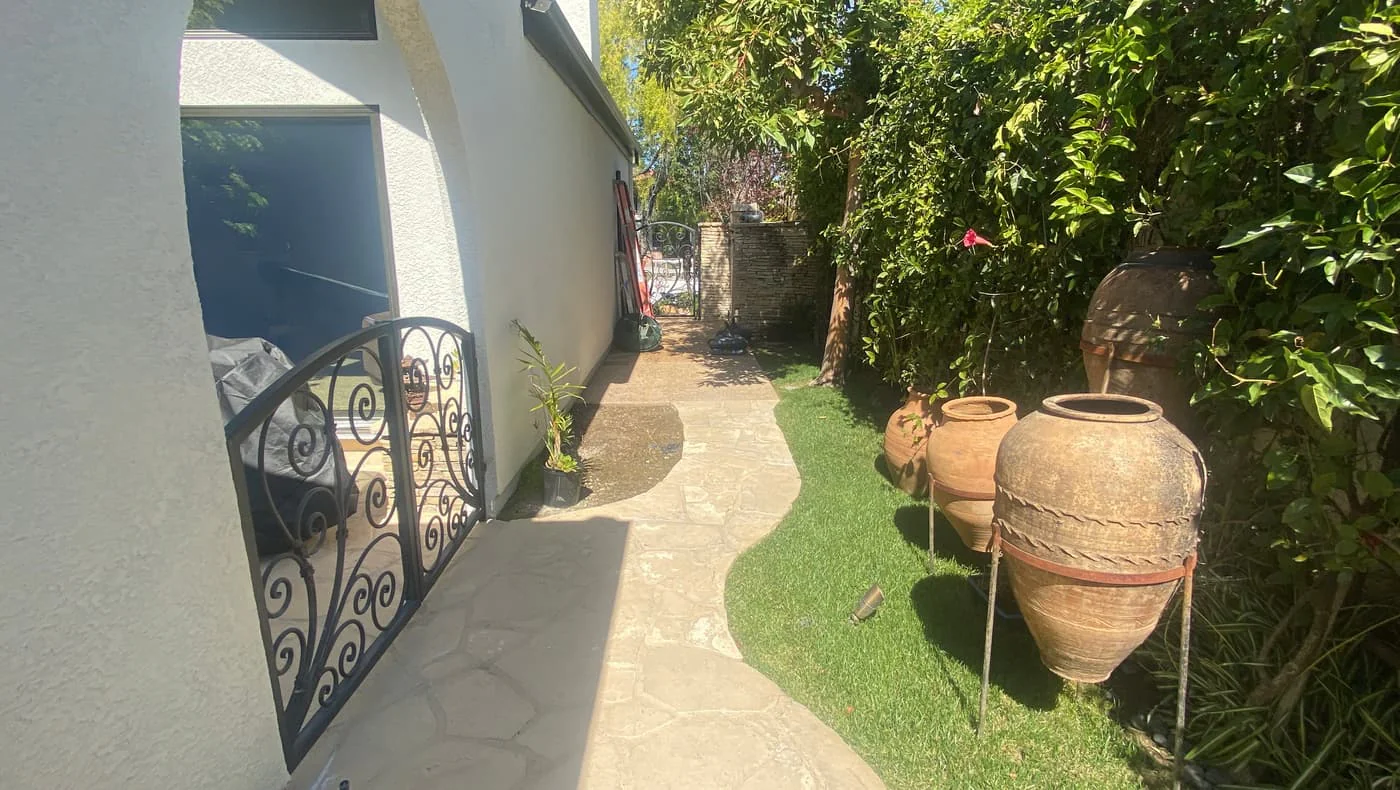
  1. A side courtyard before construction: flagstone paving, a strip of lawn, terracotta urns and a wrought iron gate Before

    Site analysis and existing conditions

    We assess sun, shade and the marine layer on each side of the house, drainage, slope, existing trees and soil. On the Westside that also means access: rear alleys, street parking and canyon roads decide how the work reaches the yard.

  2. Designer and clients reviewing 3D property renderings together at a design consultation meeting Design

    Design and style selection

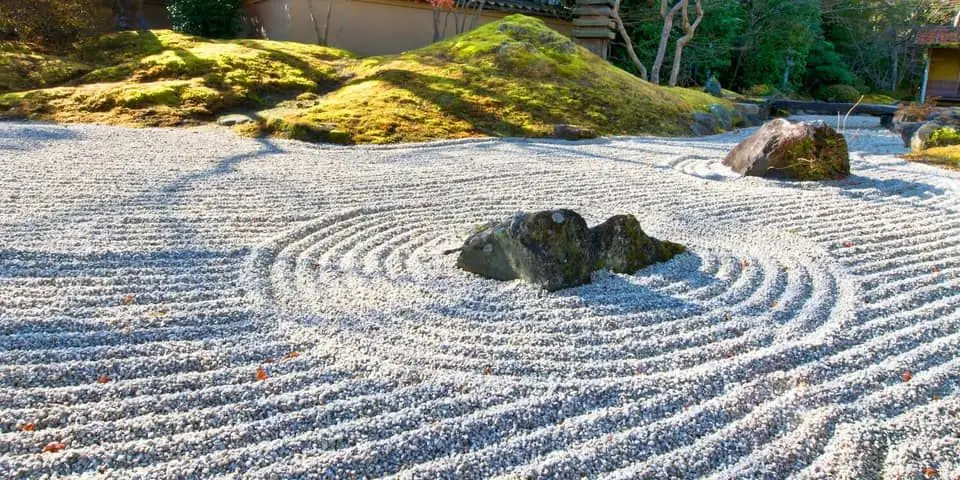
    Your designer lays out the garden with the hardscape and privacy it depends on and presents it in plan and 3D, in whichever style suits the house: Mediterranean, English Garden, Traditional, Modern, Drought-Tolerant, Japanese Zen or Small-Space.

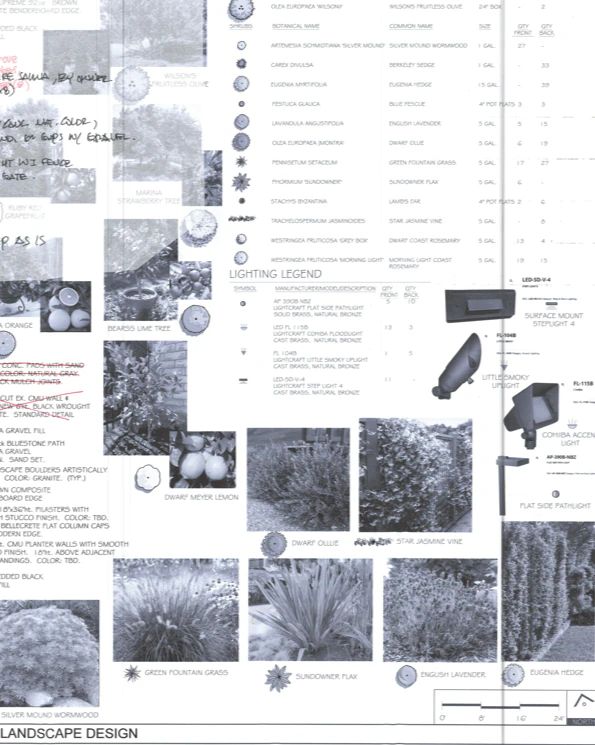
  3. A landscape design plant specification sheet listing botanical and common names, sizes, and quantities alongside photos of each specified plant Selection

    Plant selection and specification

    Coastal natives, Mediterranean shrubs and grasses chosen for your exposure and your distance from the ocean, sized for maturity rather than the nursery pot, and listed on one specification sheet.

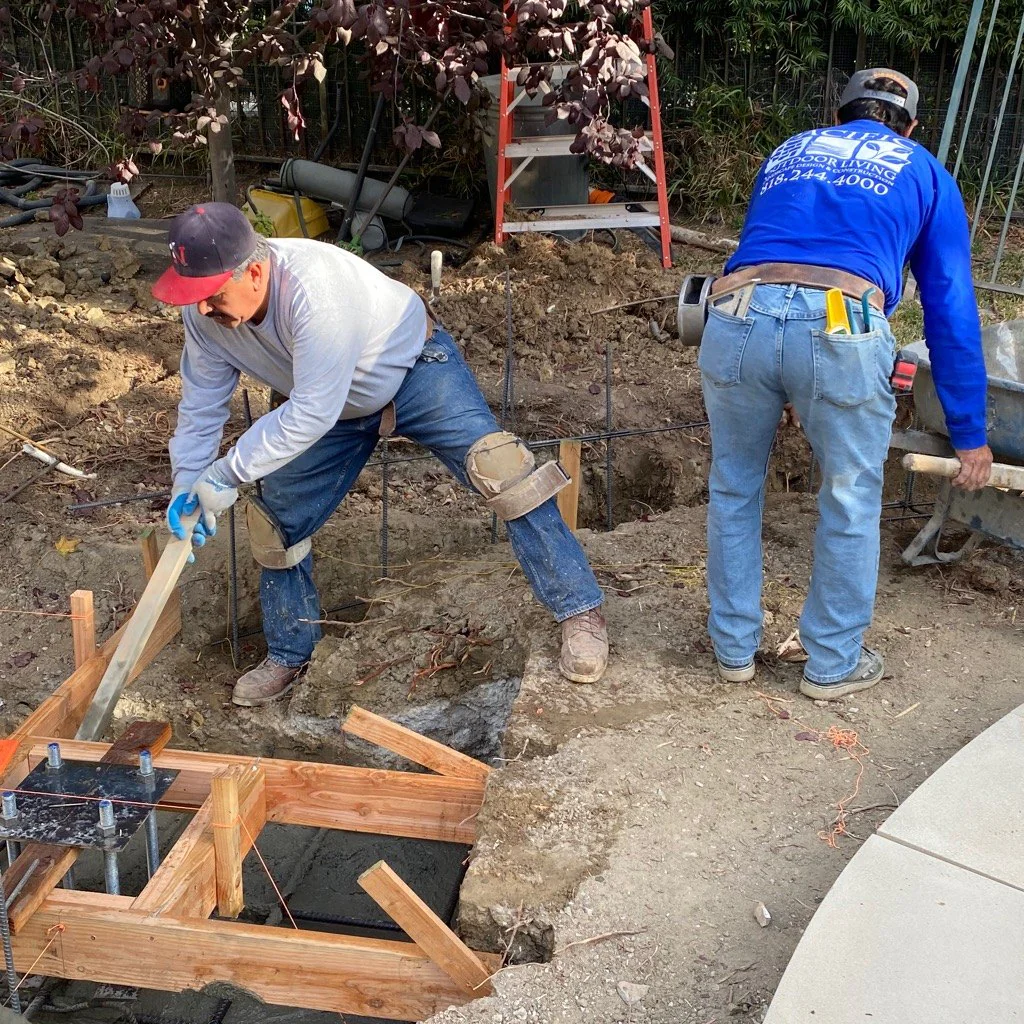
  4. Pacific Outdoor Living crew members preparing rebar and concrete forms during site construction Installation

    Soil, irrigation and planting

    Grading, soil preparation and drip irrigation zoned by exposure and set to the watering rules, then planting. On slopes, erosion control holds the ground until the roots take over.

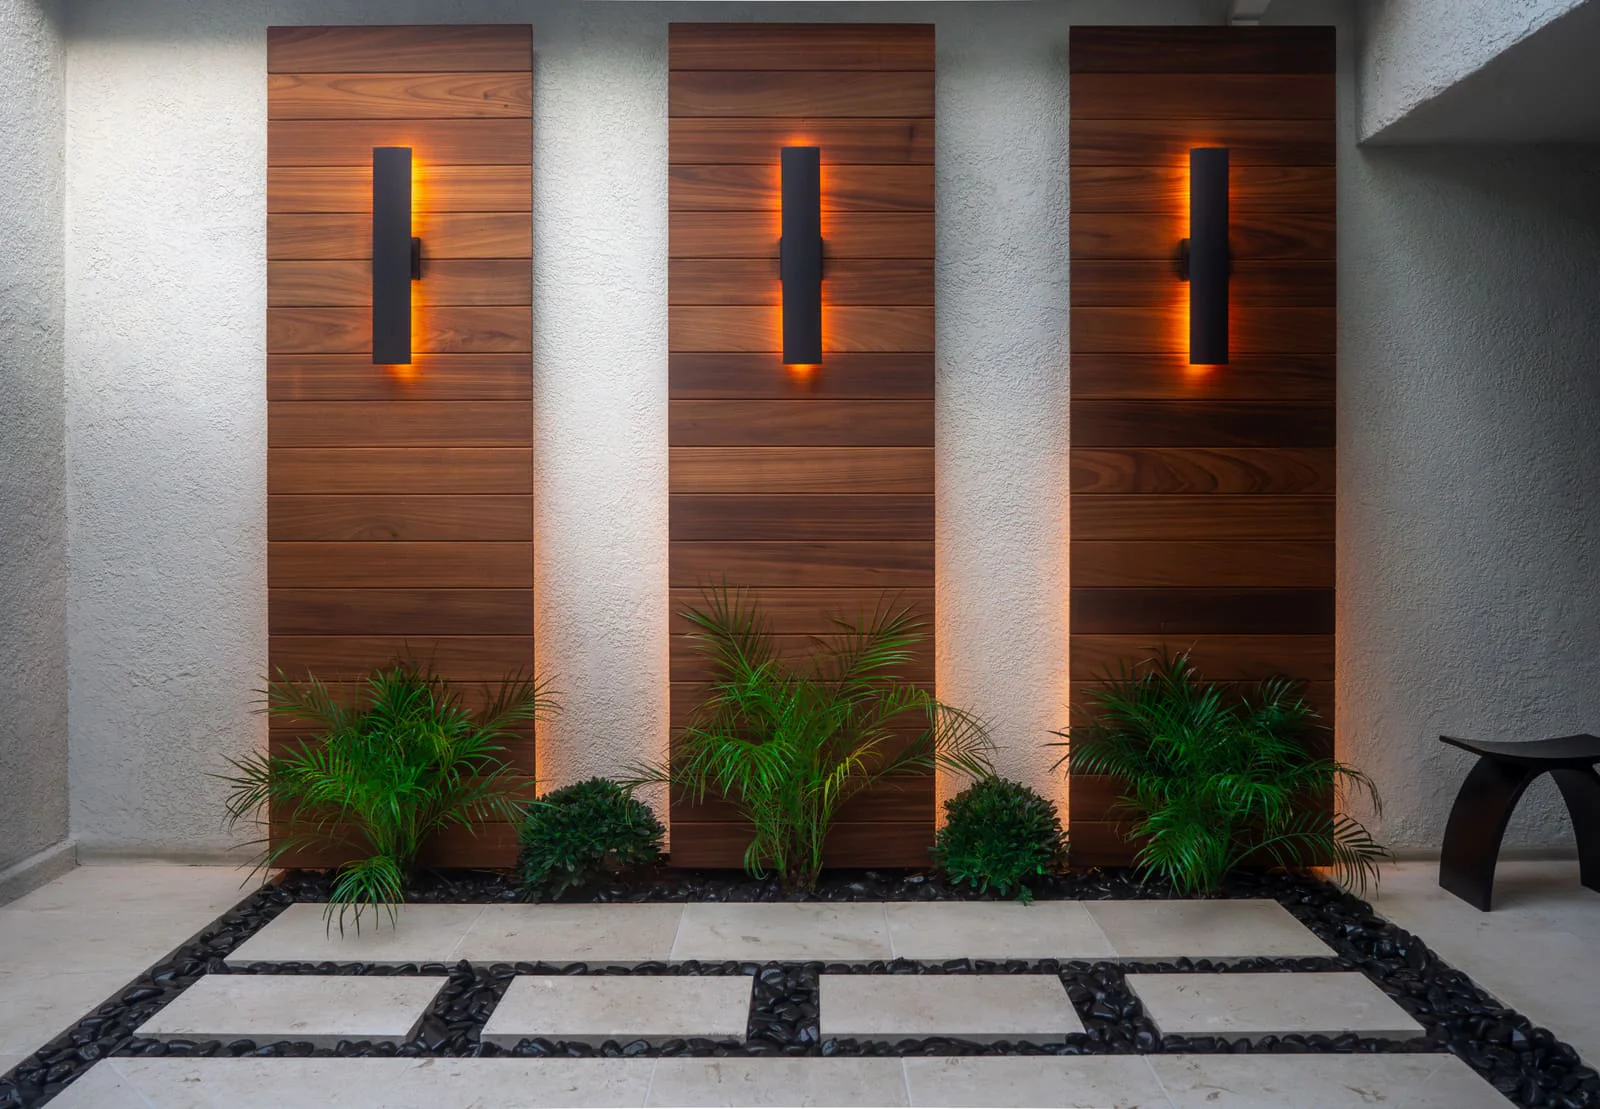
  5. Three cedar panels lit from above by wall sconces, over beds of foxtail fern and dwarf mondo grass Established

    Establishment and care

    First-season watering, mulching and pruning, with care instructions so the garden is established before its first dry season.

Key decisions

Things worth knowing before a first consultation.

  • Coastal exposure

    A yard a few blocks from the sand behaves differently from one in Westwood or Cheviot Hills. Marine layer, onshore breeze and salt air set the palette near the beach, and plants that need summer heat to bloom often disappoint there.

  • Watering rules

    LADWP limits sprinkler irrigation to set days and times, and Beverly Hills emphasizes drip irrigation, weather-based controllers and turf alternatives. Drip, hydrozoning and smart controllers keep a full garden inside the rules.

  • Fire zones

    Canyon Brentwood, Bel-Air and most of the Palisades sit in a Very High Fire Hazard Severity Zone. LAFD brush clearance rules set spacing and shrub height, and the first five feet around the house stay non-combustible.

  • Privacy and sightlines

    Second-story windows, a neighbor's deck and a canyon view all shape where screening goes. Layered hedges and small trees screen the pool and dining without blocking the view you bought the house for.

  • Protected trees

    Coast live oak, valley oak, western sycamore and California black walnut are protected in the City of Los Angeles. Grading, trenching and new irrigation stay out of the root zone, and work close to a protected tree needs city review.

  • Review and frontage rules

    Santa Monica's landmarks and historic districts, Coastal Zone parcels near the beach, the Beverlywood Homes Association and Culver City's parkway guidelines can each have a say in what is planted where people can see it.

  • Slopes and storm runoff

    Santa Monica Mountains slopes shed water fast, and slopes that burned in the Palisades can erode faster until new planting takes hold. Drainage and erosion control are part of the planting plan, not added after the first storm.

  • Integration with hardscape

    Planting should soften patios, steps and walls, not fight them, and leave room for a mature canopy without roots lifting the paving.

Investment and timeline

No quote written off a photograph can account for what your property is like.

What shapes the investment

  • Landscape style and plant palette
  • Size of the planting area and the size of plants specified
  • Grading, drainage and erosion control on a slope
  • Irrigation, lawn removal and how much old hardscape comes out
  • Access, staging and integration with patios, lighting and screening

What shapes the schedule

  • Design and plant selection
  • Planting season: fall is best, with spring a close second
  • Hillside, Coastal Zone, landmark or association review where it applies
  • Plant availability and ordering
  • Weather and the establishment period

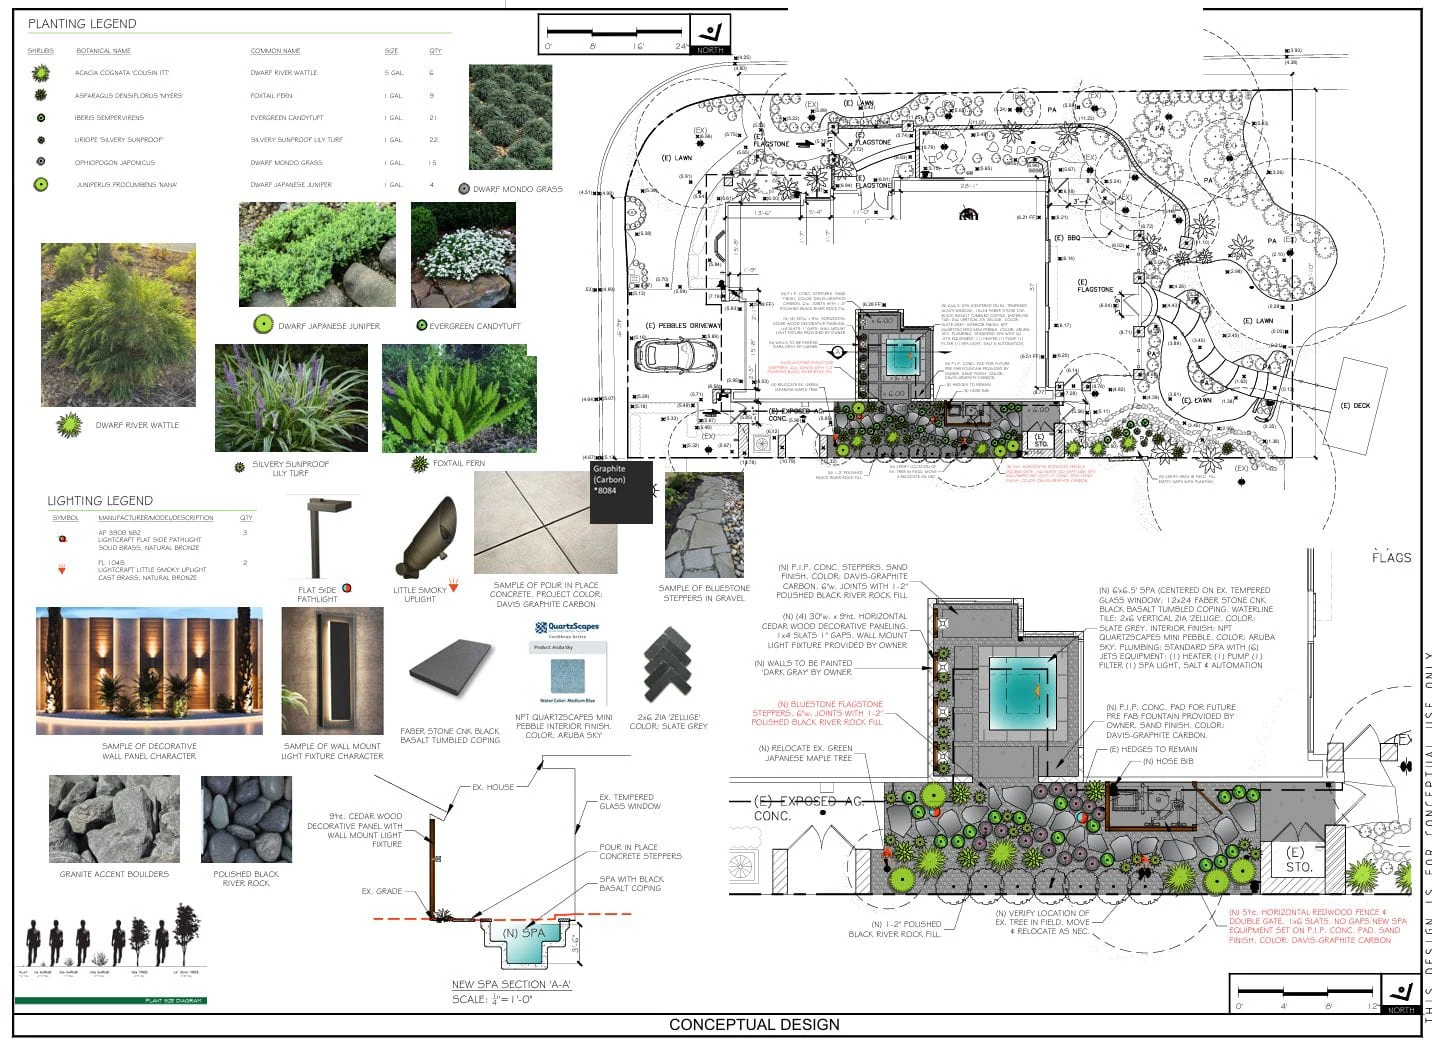
Why black pebble courtyard was drawn together with the rest of the property

Decking, drainage, utilities, planting, shade and lighting all bear on where a feature goes and how it gets built. Settling them on one set of drawings is what keeps conduit out of the wrong trench and stops paving being cut to fit afterward.

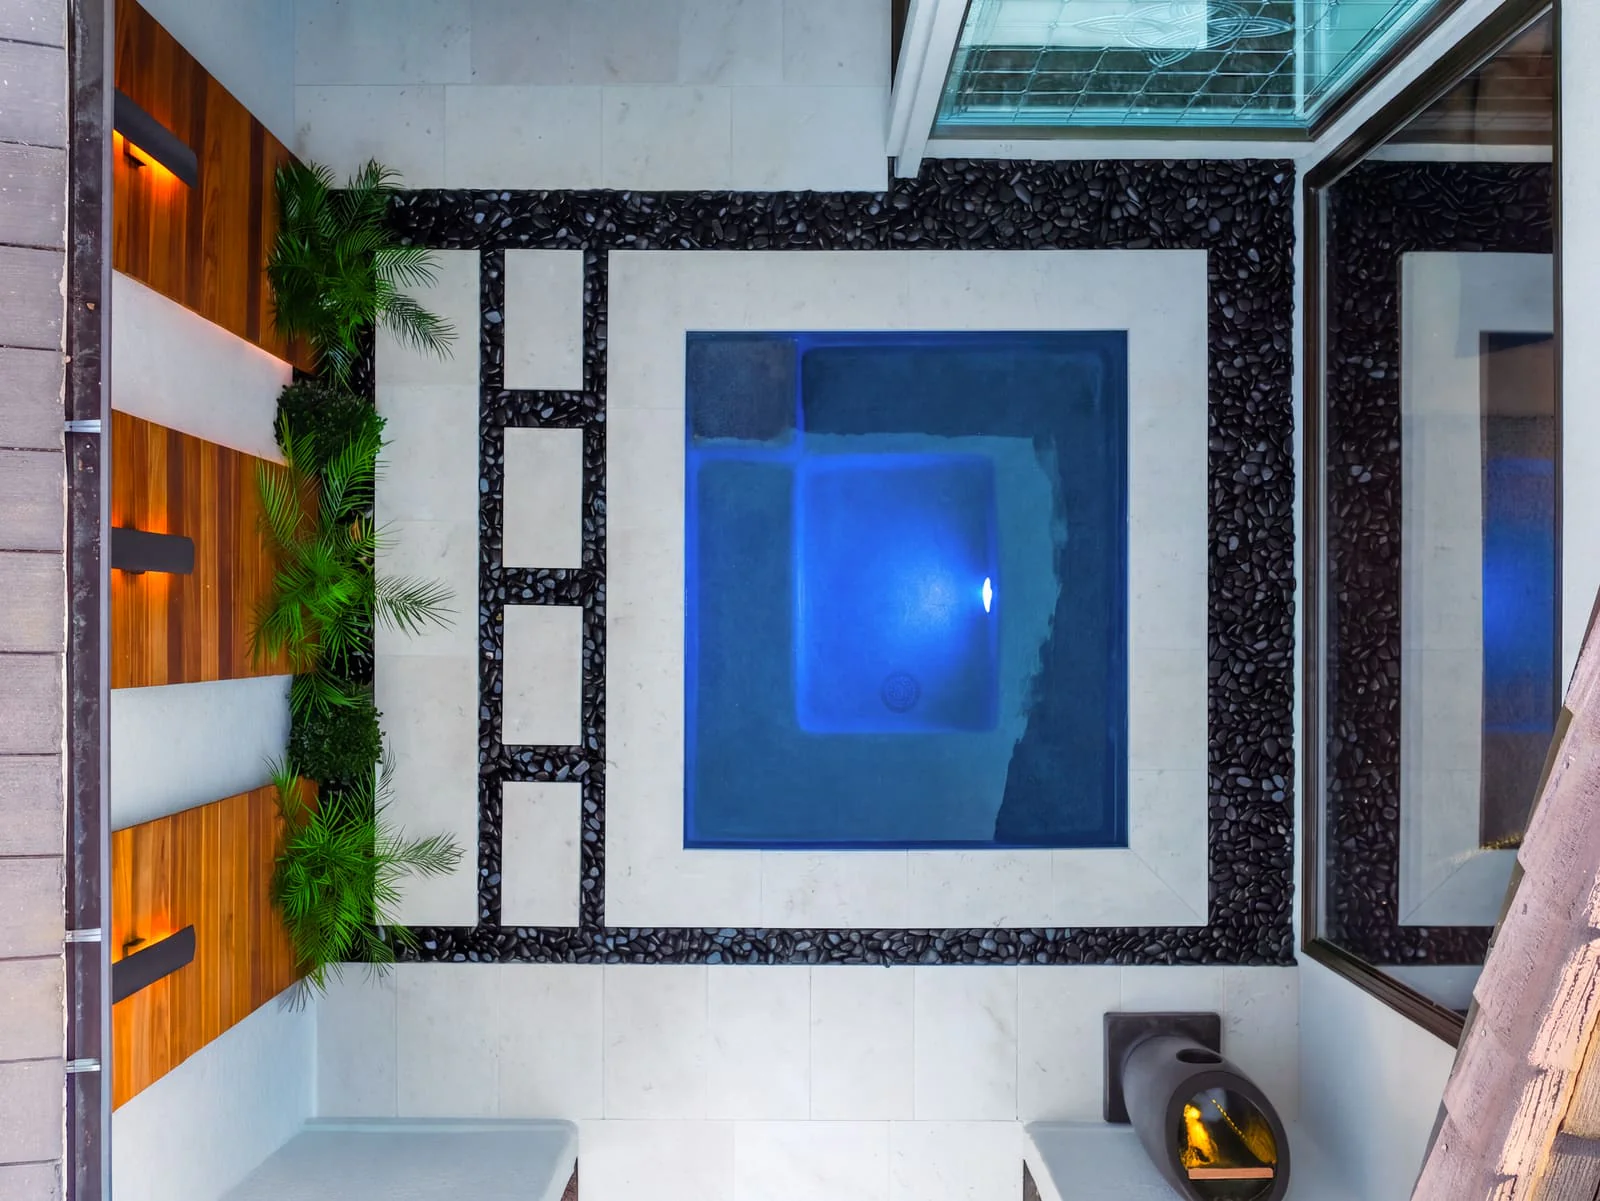
  • Spa Six by six and a half feet, centered on the existing window so the water lines up with the view from inside.
  • Paving Pale stone steppers set in wide joints of polished black river rock, with bluestone carrying the same joint through the side yard.
  • Walls Four cedar slat panels nine feet tall against walls repainted dark gray.
  • Planting Kept low: foxtail fern, evergreen candytuft, lily turf, dwarf mondo grass and dwarf juniper.
  • Lighting Wall-mounted fixtures wash the cedar panels from above.
Conceptual design for the courtyard, with spa section, material samples, planting legend and lighting legend
The design sheet: layout, drainage, planting and lighting
The finished courtyard from above, with the spa set among pale stone steppers and black pebble joints, framed by cedar slat walls
The same yard built: Black Pebble Courtyard, Greater Los Angeles

Access, engineering, permits, finishes and scope vary a lot from one property to the next, so the investment and the schedule for your project are set once we have seen the site and the design is settled.

Tell us about the property and what you want the space to do. We will walk through the design, site and permitting factors likely to shape it.

What customers say

  • Pacific Outdoor Living replaced the original landscaping with drought-tolerant plants, making the yard look like a completely different home. The transformation was stunning and immediately improved our curb appeal. We were thrilled with how they handled the planting design and modern aesthetic choices.

    Christian Bailey Google review Lawn replaced with drought-tolerant planting
  • The added privacy hedges and paving-stone driveway made the home look completely different, and the result was easy to recommend. The transformation exceeded our expectations, and we immediately noticed the improved curb appeal and privacy. We've already referred several neighbors to them.

    Malena Braff Google review Privacy hedges and paving-stone driveway
  • Other companies struggled with the steep hillside, but Pacific Outdoor Living transformed it into a three-tier patio space with thoughtful design and execution. Their expertise in handling difficult terrain made all the difference. The final result is stunning and has completely changed how we use our property.

    April Crow Google review Steep hillside, three-tier patio

Read all Pacific Outdoor Living reviews on Google

Frequently asked questions

What grows well on the Westside?

Coastal natives, Mediterranean shrubs, ornamental grasses and many succulents handle the marine layer and salt air well. A coastal sage scrub palette of toyon, coffeeberry, ceanothus and sages reads as full and layered, while plants that need summer heat to bloom often disappoint near the beach. We build the palette around your exposure, because a yard a few blocks from the sand behaves differently from one further inland.

Can we have a lush garden under the watering rules?

Yes. LADWP limits sprinkler irrigation to set days and times, which pushes the design toward drip, hydrozoning and planting that holds up on less water. Done that way, the garden reads as full and layered rather than sparse.

How do you replace a lawn without the yard looking bare?

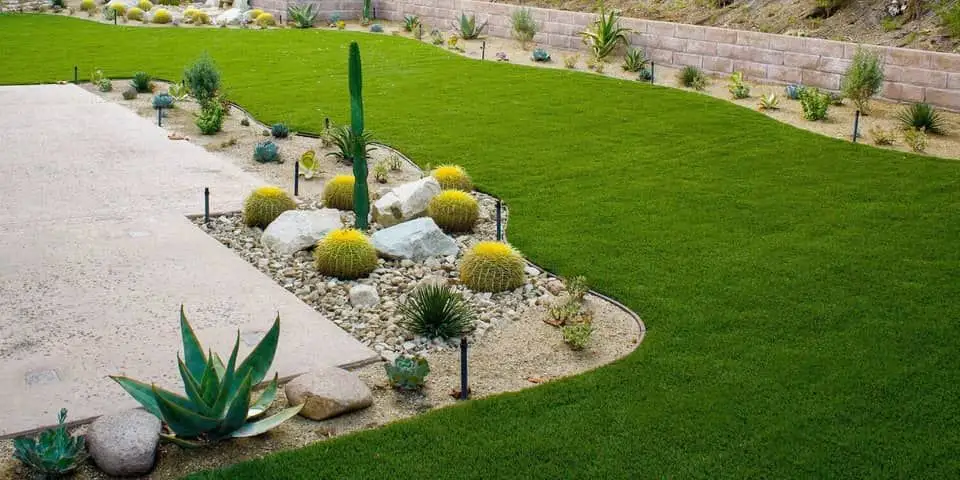
By planning it as a garden, not a removal. Grading, soil preparation and drip irrigation are set up first, then groundcovers, gravel and low-water planting go in at a density that fills in quickly. A smaller lawn or artificial turf can stay where the kids and dogs actually play.

How do you plan a fire-resistant landscape in Brentwood, Bel-Air or the Palisades?

In zones. Non-combustible surfaces right next to the house, low and well-spaced planting in the next band, and trees thinned and kept clear of the roof further out, following LAFD brush clearance rules and current CAL FIRE defensible-space guidance. For Palisades rebuilds, we plan it alongside the new house.

How do we get privacy on a small lot?

Layers rather than a wall: a clipped hedge along the boundary, small trees placed where they block the view from a neighbor's window, and trellis or screens where there is no room for planting. Done well, the yard feels enclosed without feeling smaller.

Does an association or the city review landscaping here?

Sometimes. The Beverlywood Homes Association reviews front-yard changes and fencing, Santa Monica landmark properties can need Landmarks Commission review, Culver City has residential parkway guidelines, and some parcels near the beach are in the Coastal Zone. We confirm what applies to your property before the design is final.

When is the best time to plant on the Westside?

Fall, with spring a close second. The mild coastal climate is forgiving, but new planting still does best when it can root in through the cooler, wetter months before its first dry season.

What does landscape design cost in West Los Angeles?

It depends on the size of the planting area, the plant sizes specified, how much lawn, old hardscape or slope work is involved, and site access. Your designer sets the design fee at the first meeting, once the site analysis has measured the property.

Do you serve my part of the Westside?

Very likely. We design and build landscapes in Brentwood, Bel-Air, Holmby Hills, Beverly Hills, Westwood, Pacific Palisades, Santa Monica, Cheviot Hills, Beverlywood and Culver City. Each community has its own page with an address checker.

See every community we serve

Ready to get started?

Schedule a consultation with one of our designers to discuss your project goals and explore what's possible on your property.

What happens next: we set up a visit, measure the property and talk through what you want the space to do. Then you get a design to look at before you commit to anything.