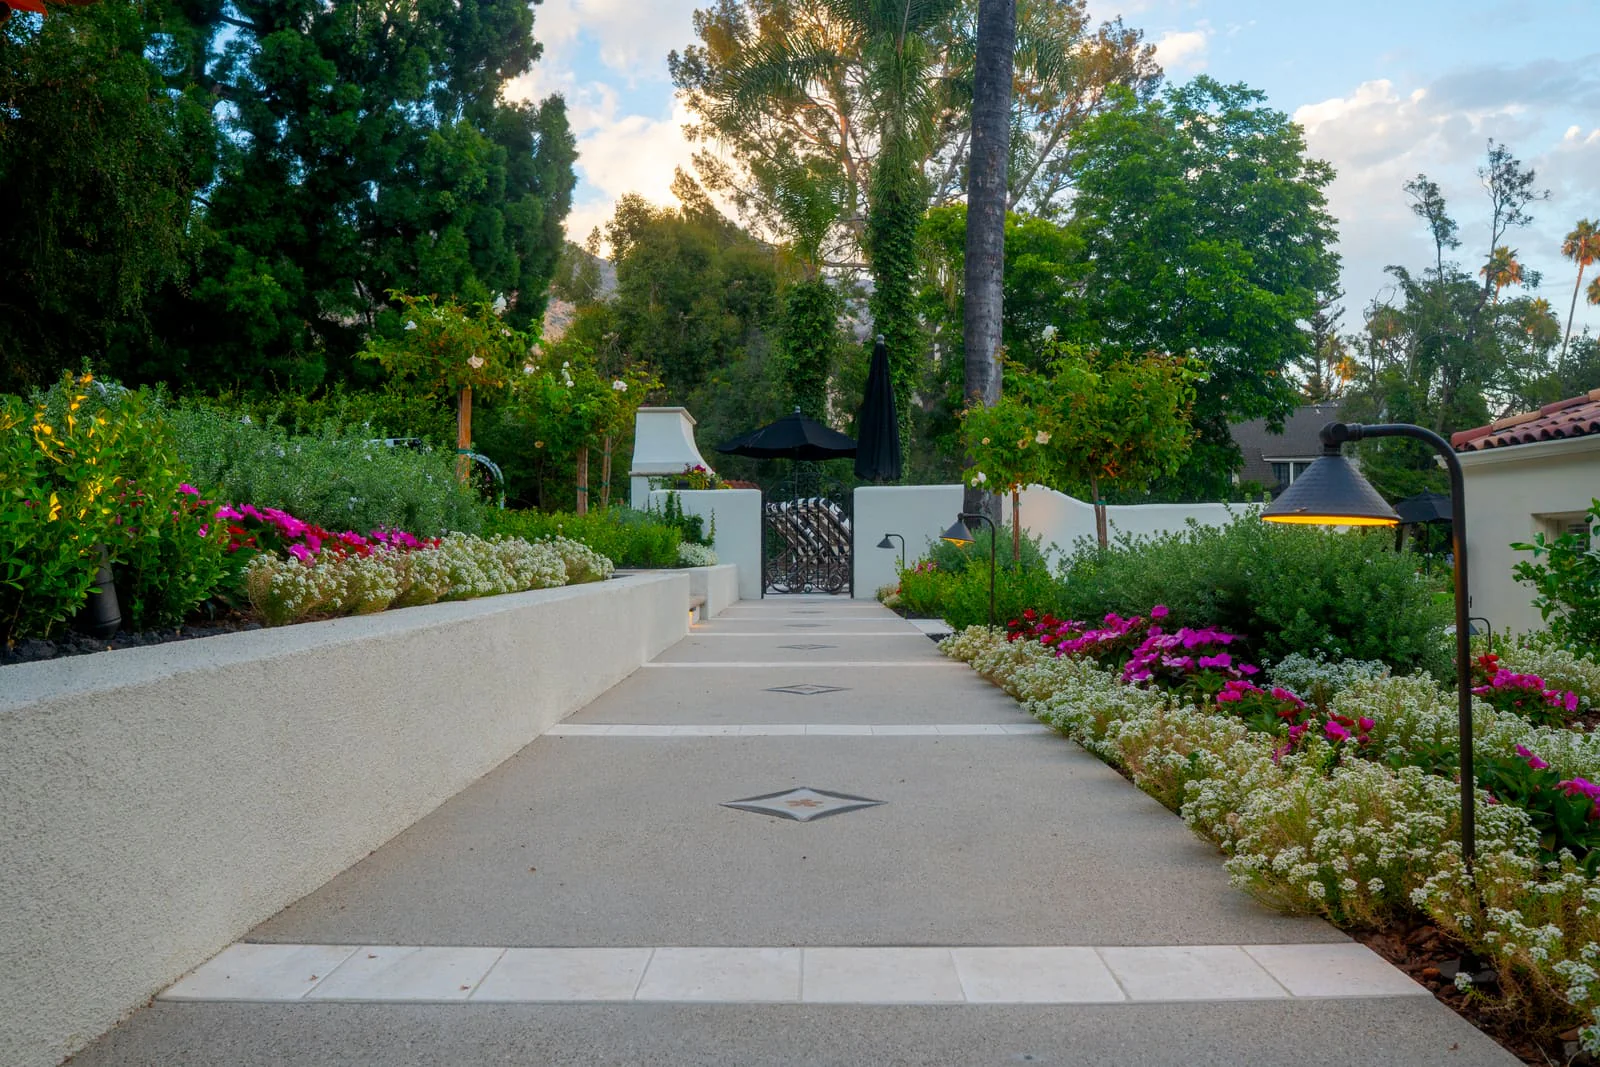
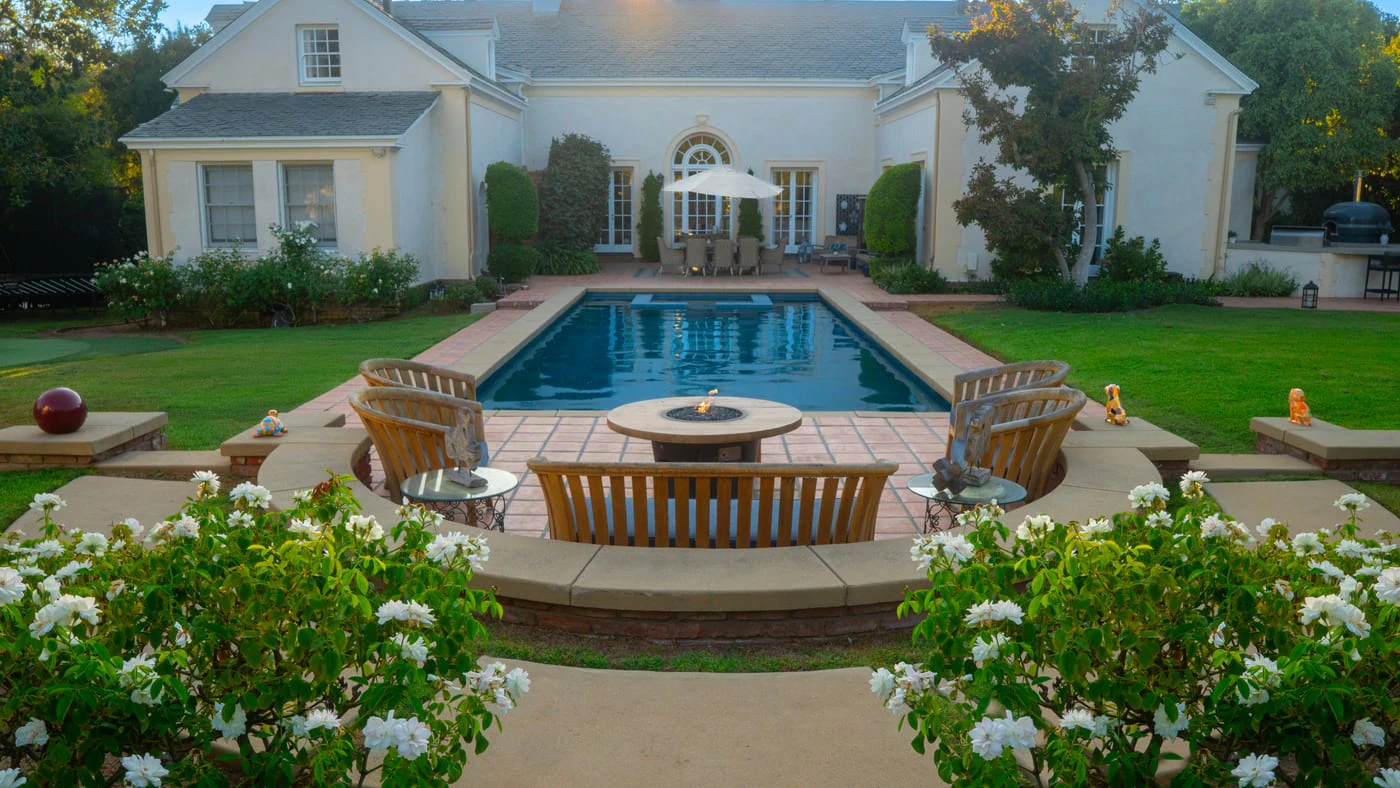
An entry walk of pale stone flanked by white iceberg roses and clipped boxwood

San Gabriel Valley

Landscape Design in the San Gabriel Valley

Landscape design for San Gabriel Valley homes, from Craftsman and Spanish Colonial gardens in Pasadena, San Marino and South Pasadena to foothill lots in Altadena, Sierra Madre and Monrovia. We plan the planting with the shade, drainage and hardscape it depends on, around the mature trees, the design review many of these streets carry and the heat of an inland summer, and our own crews build it.

Service options

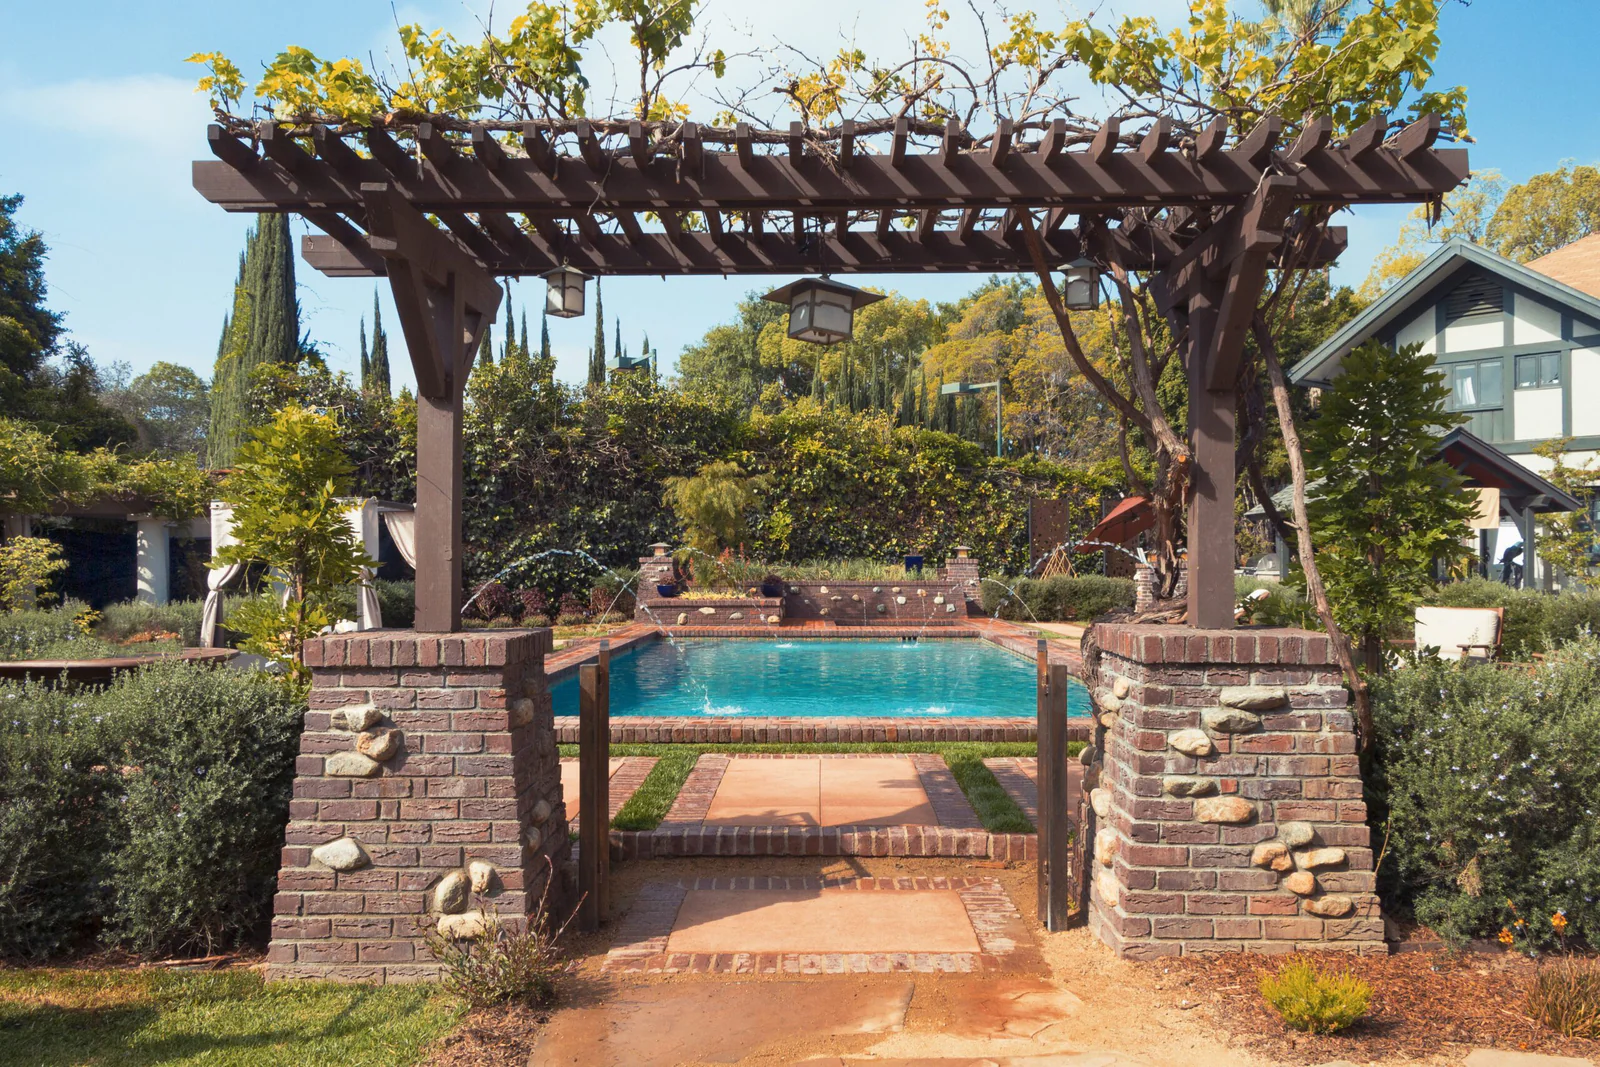
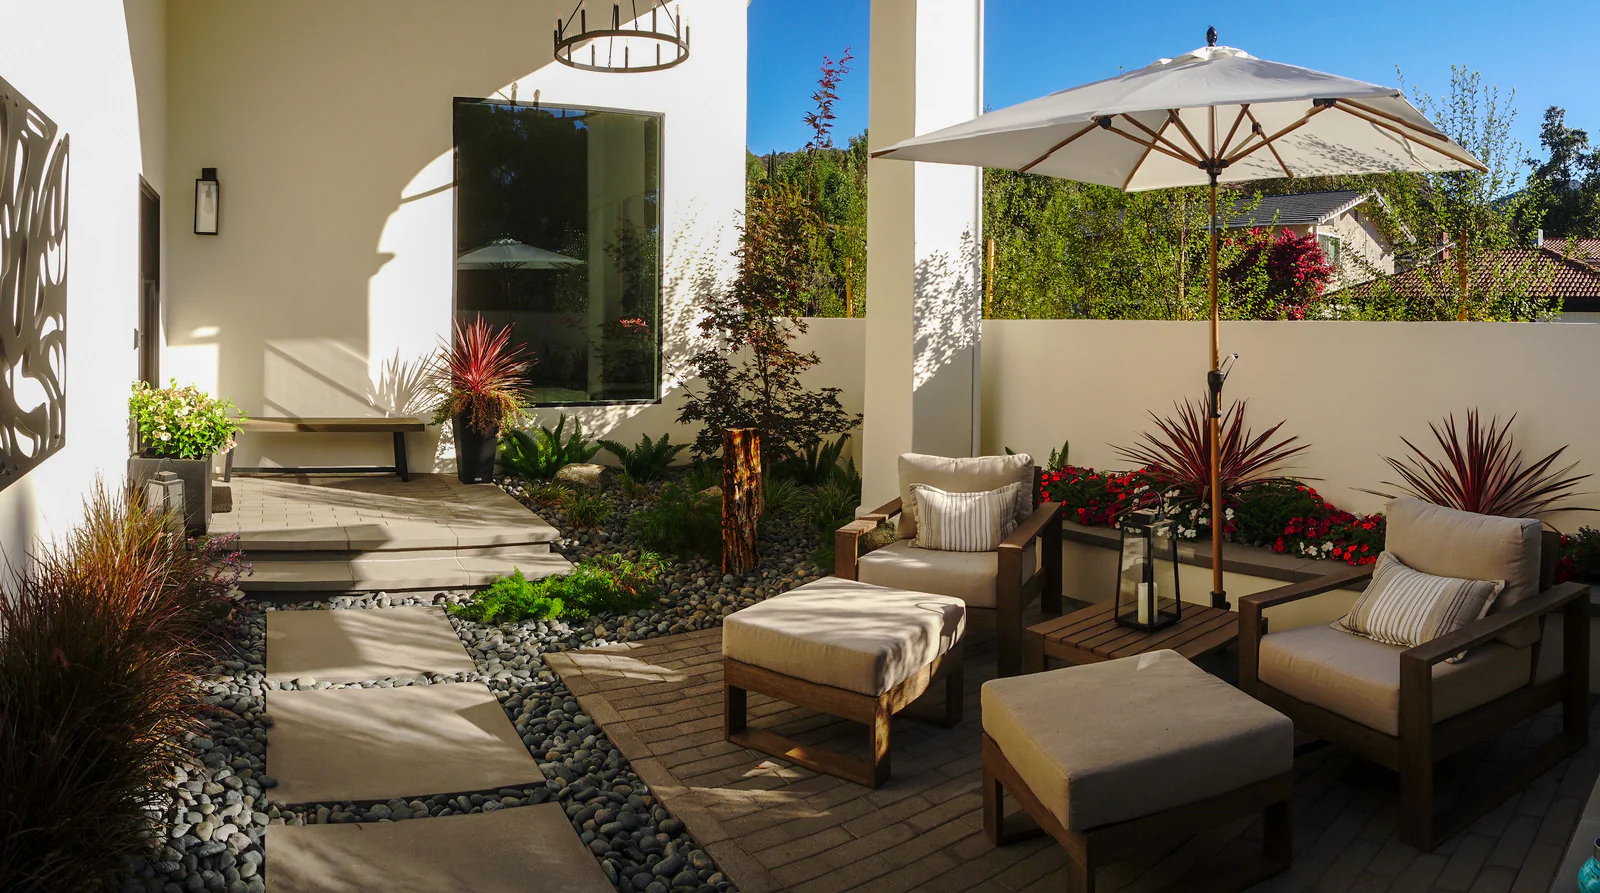
A Mediterranean-style outdoor space with warm paving, architectural planting and layered garden details

Mediterranean Landscapes

Best for Spanish Colonial, Tuscan, Mission Revival and other stucco-and-tile homes, and anyone who wants a shaded courtyard built for outdoor entertaining.

  • Warm plaster walls and terracotta roof tile set the palette
  • Wood-beamed pergolas and columns create shaded gathering space
  • Quiet fountains and wall features add sound without excess
  • Olive, lavender, rosemary and cypress become low-water once established
  • Handcrafted stonework and travertine patios stay cool underfoot

On your property A natural fit across the valley: the Spanish Colonial and Mediterranean Revival houses of Pasadena, San Marino and Arcadia already speak its language, and olive, rosemary and lavender take an inland summer in stride. Give the seating real shade, because the afternoons here are hot.

  • Pergolas
  • Outdoor kitchens
  • Fire features
  • Water features

Terraced Poolside Retreat

Pasadena

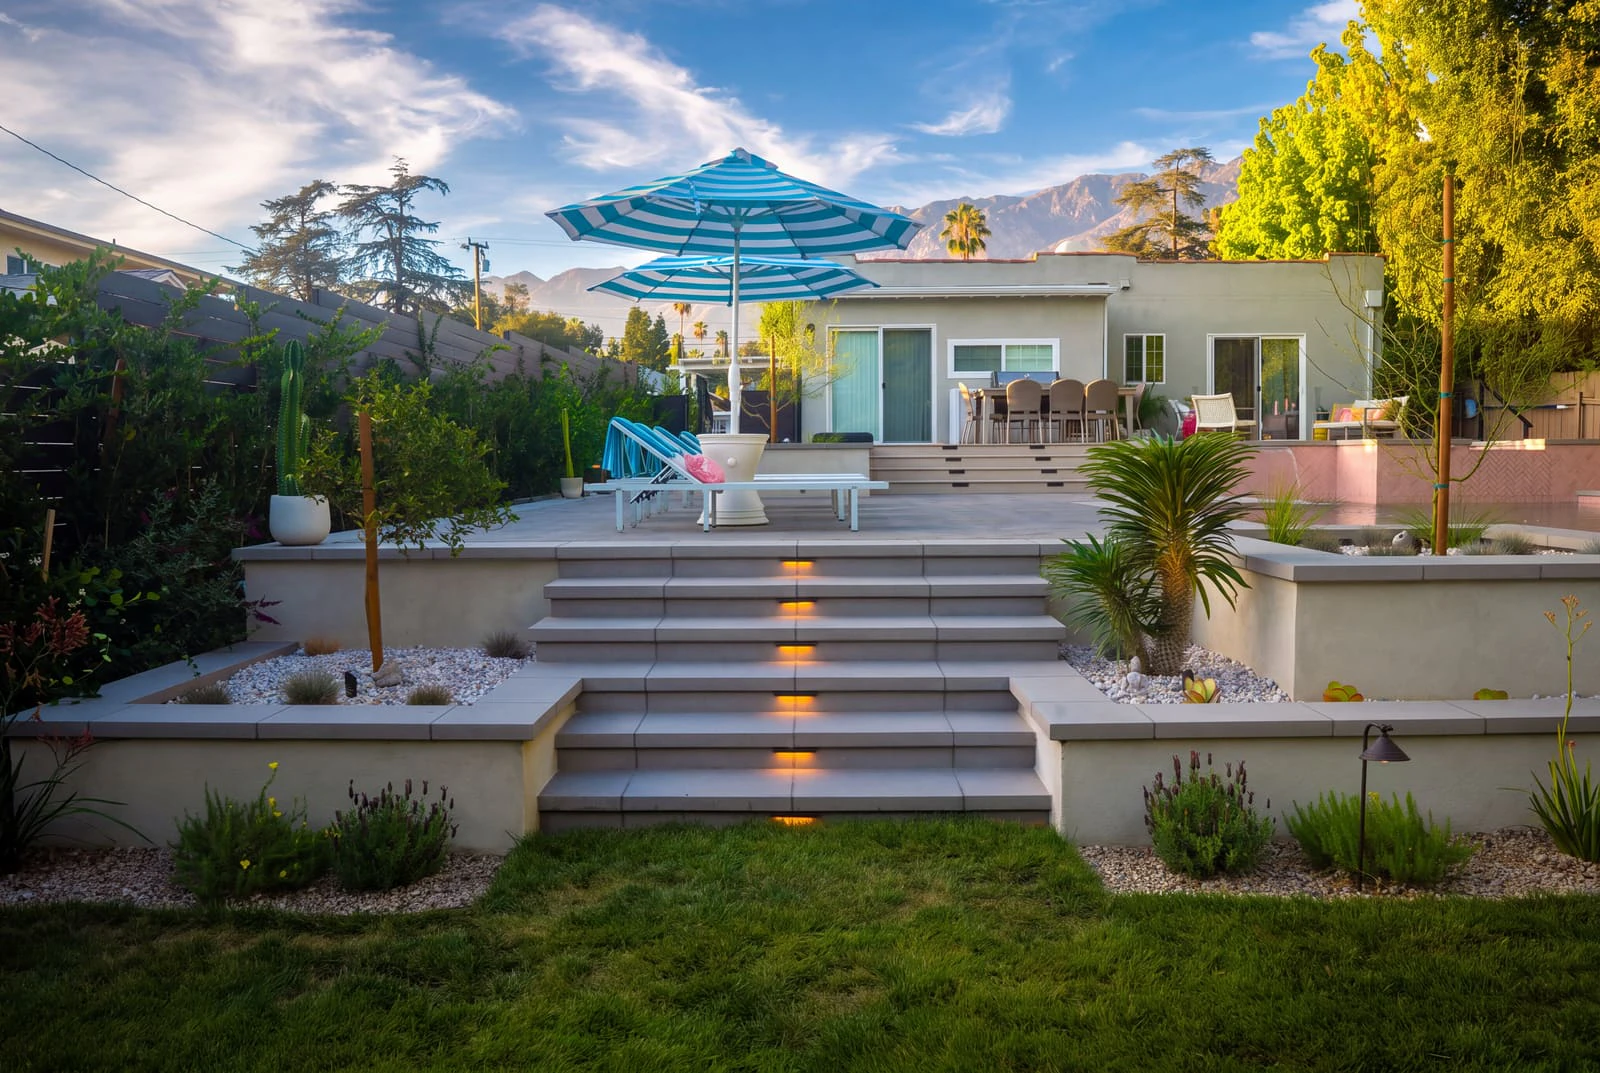
Lit concrete steps rising between planted retaining walls to a pool deck with striped umbrellas, the house and the San Gabriel Mountains beyond

Shown: Terraced Poolside Retreat, Pasadena

How we work

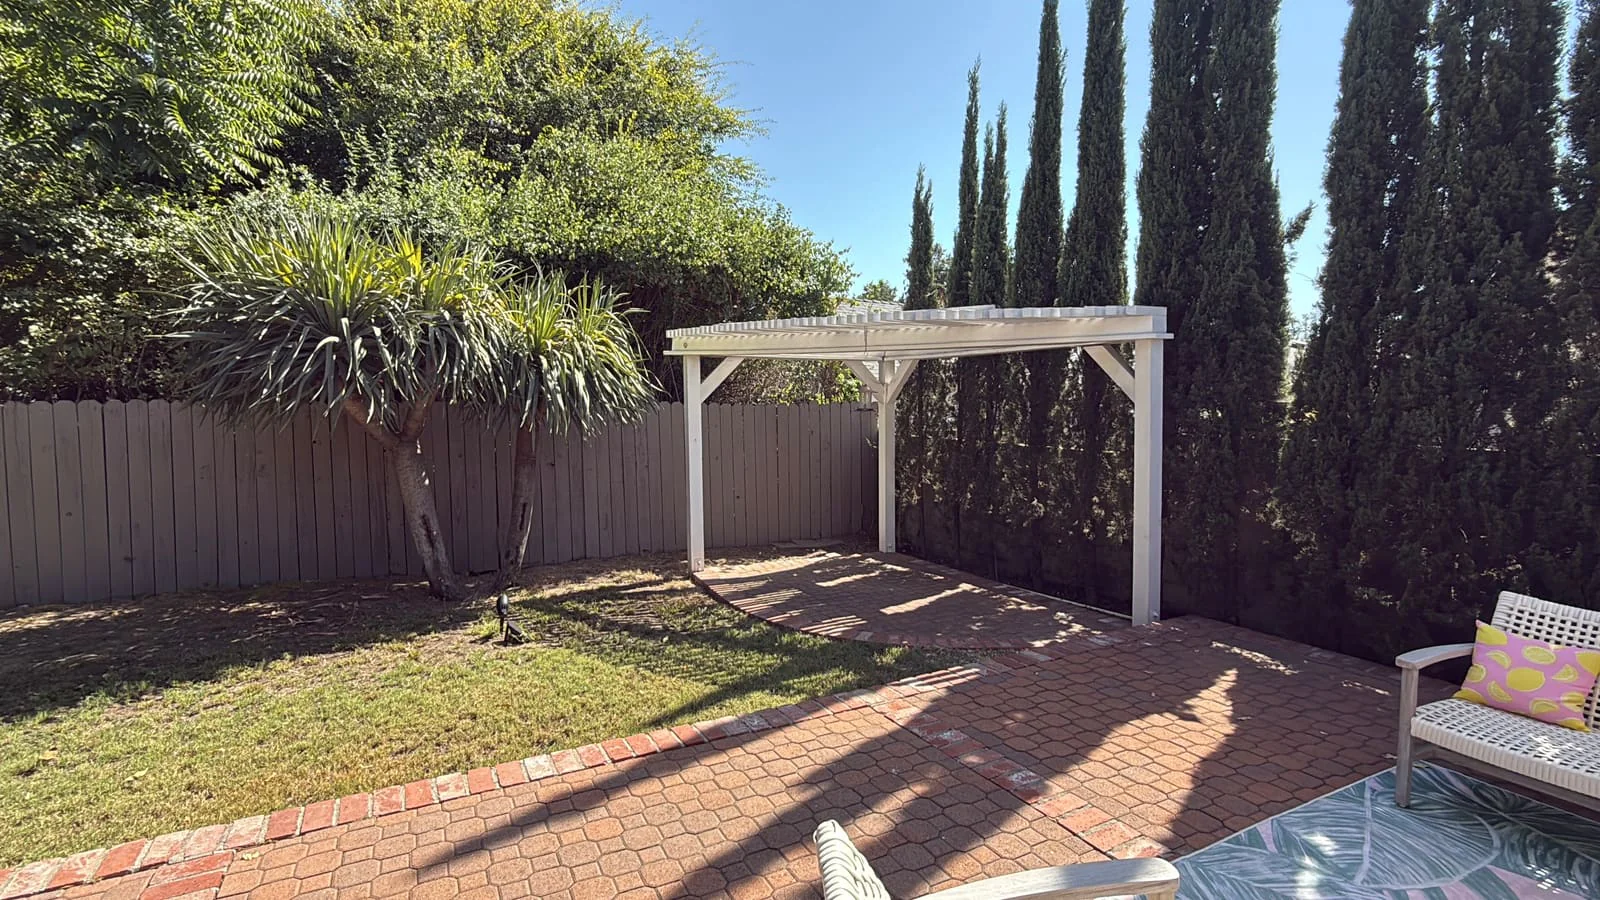
  1. A simple existing pergola and brick patio in a backyard before construction, cypress trees along the fence Before

    Site analysis and existing conditions

    We assess sun and shade through an inland summer, drainage, slope, soil and every mature tree, mapping the root zones before anything is drawn. On older lots that also means decades of patios, irrigation and drainage that were added rather than planned.

  2. Designer and clients reviewing 3D property renderings together at a design consultation meeting Design

    Design and style selection

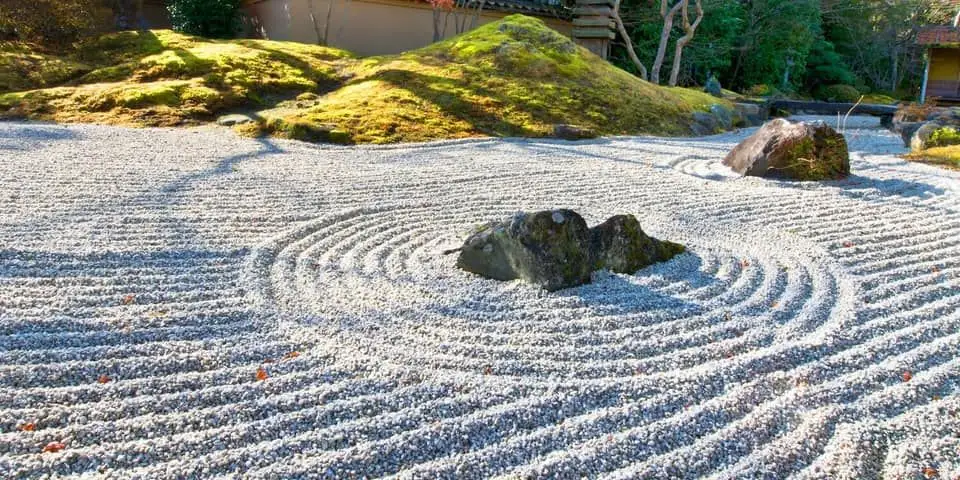
    Your designer lays out the garden with the hardscape and shade it depends on and presents it in plan and 3D, in whichever style suits the house: Mediterranean, English Garden, Traditional, Modern, Drought-Tolerant, Japanese Zen or Small-Space.

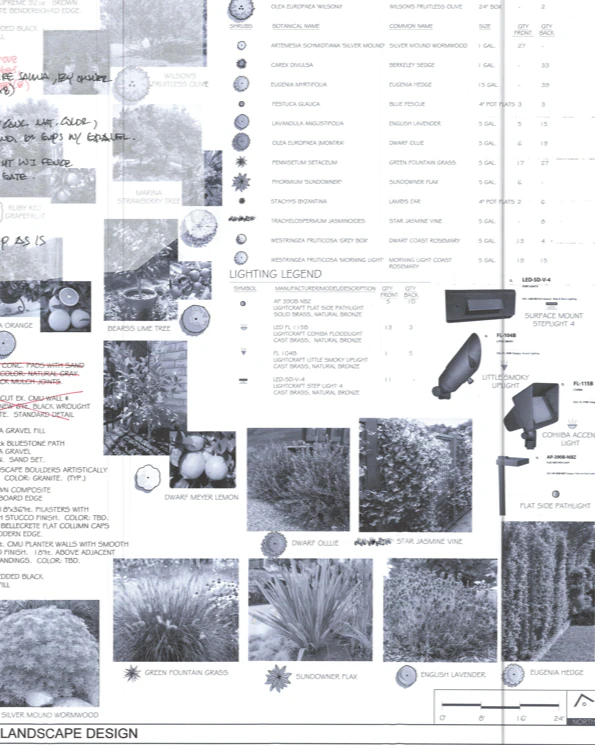
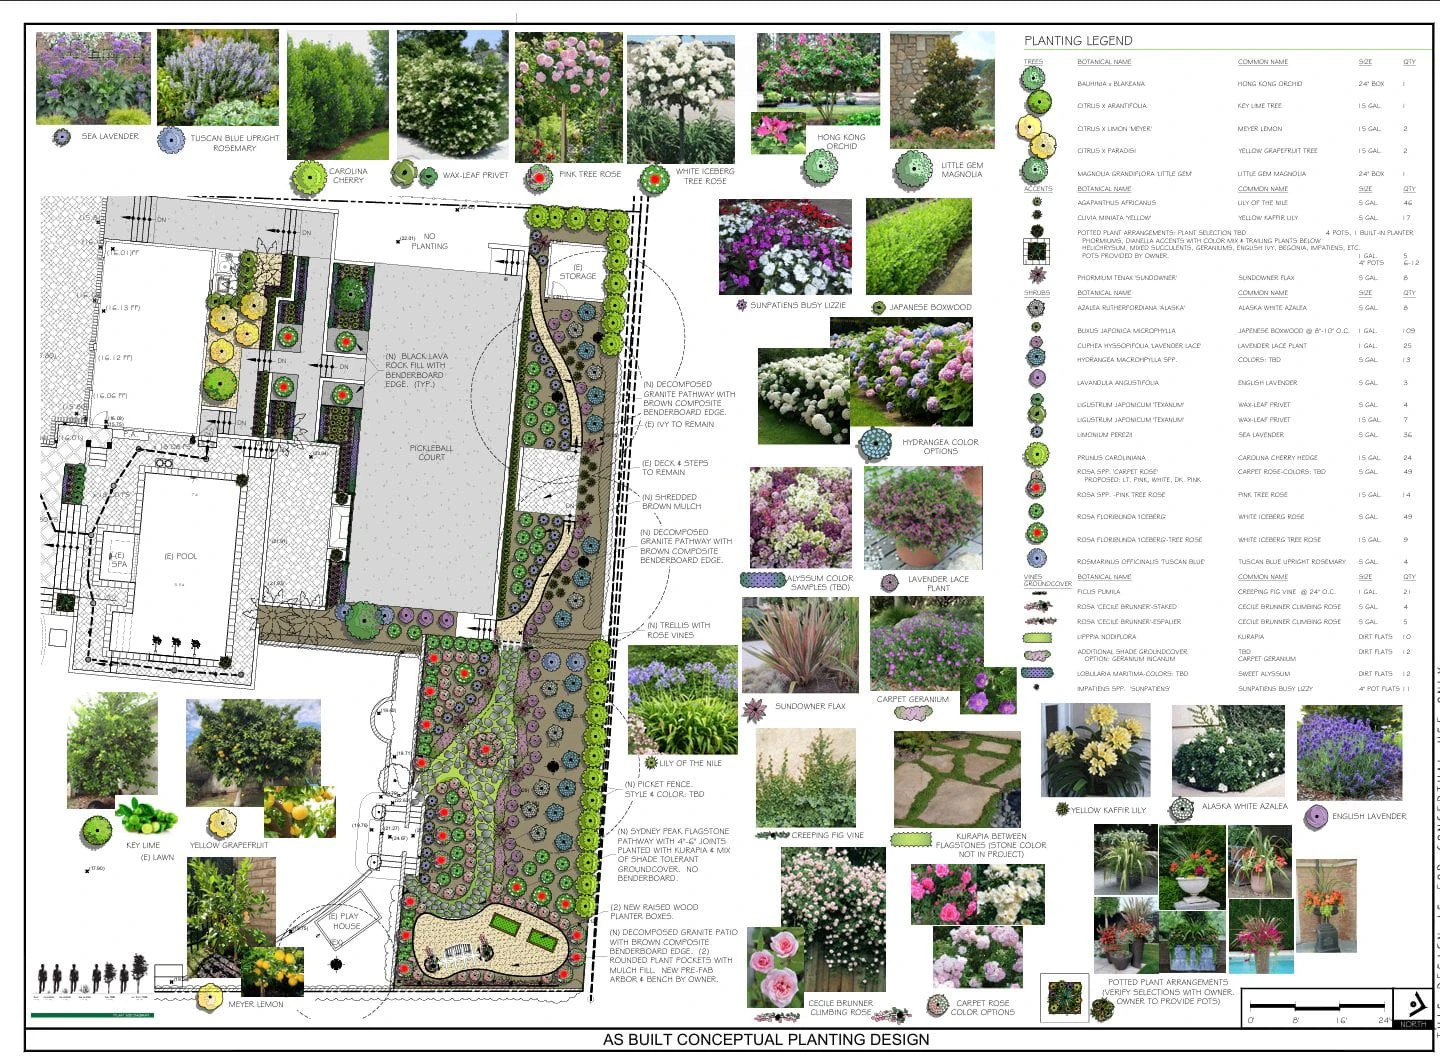
  3. A landscape design plant specification sheet listing botanical and common names, sizes, and quantities alongside photos of each specified plant Selection

    Plant selection and specification

    Natives, Mediterranean shrubs, roses and grasses chosen for your exposure and for the heat, sized for maturity rather than the nursery pot, and listed on one specification sheet.

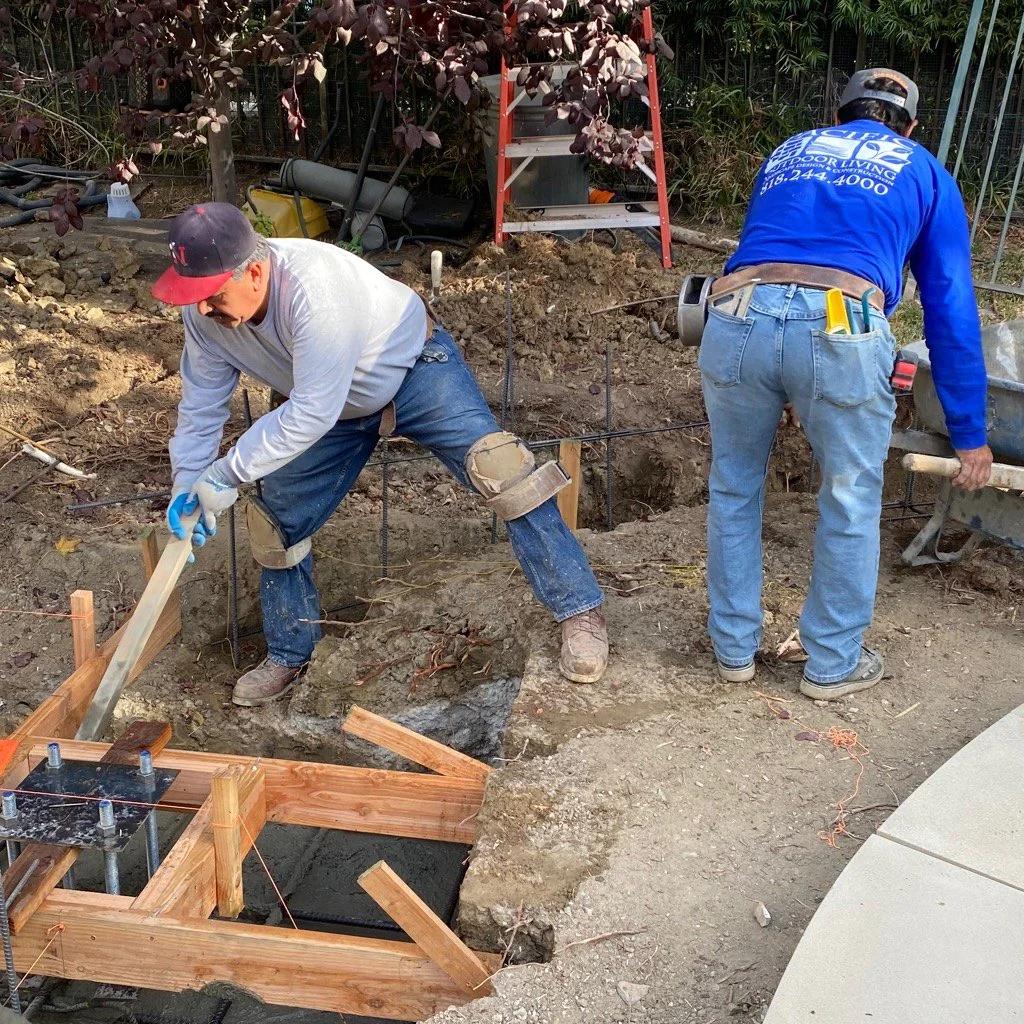
  4. Pacific Outdoor Living crew members preparing rebar and concrete forms during site construction Installation

    Soil, irrigation and planting

    Grading, soil preparation and drip irrigation zoned by sun and shade, then planting. Foothill ground of decomposed granite and cobble drains fast in one spot and not at all in the next, so we check before we plant. On slopes, erosion control holds the ground until the roots take over.

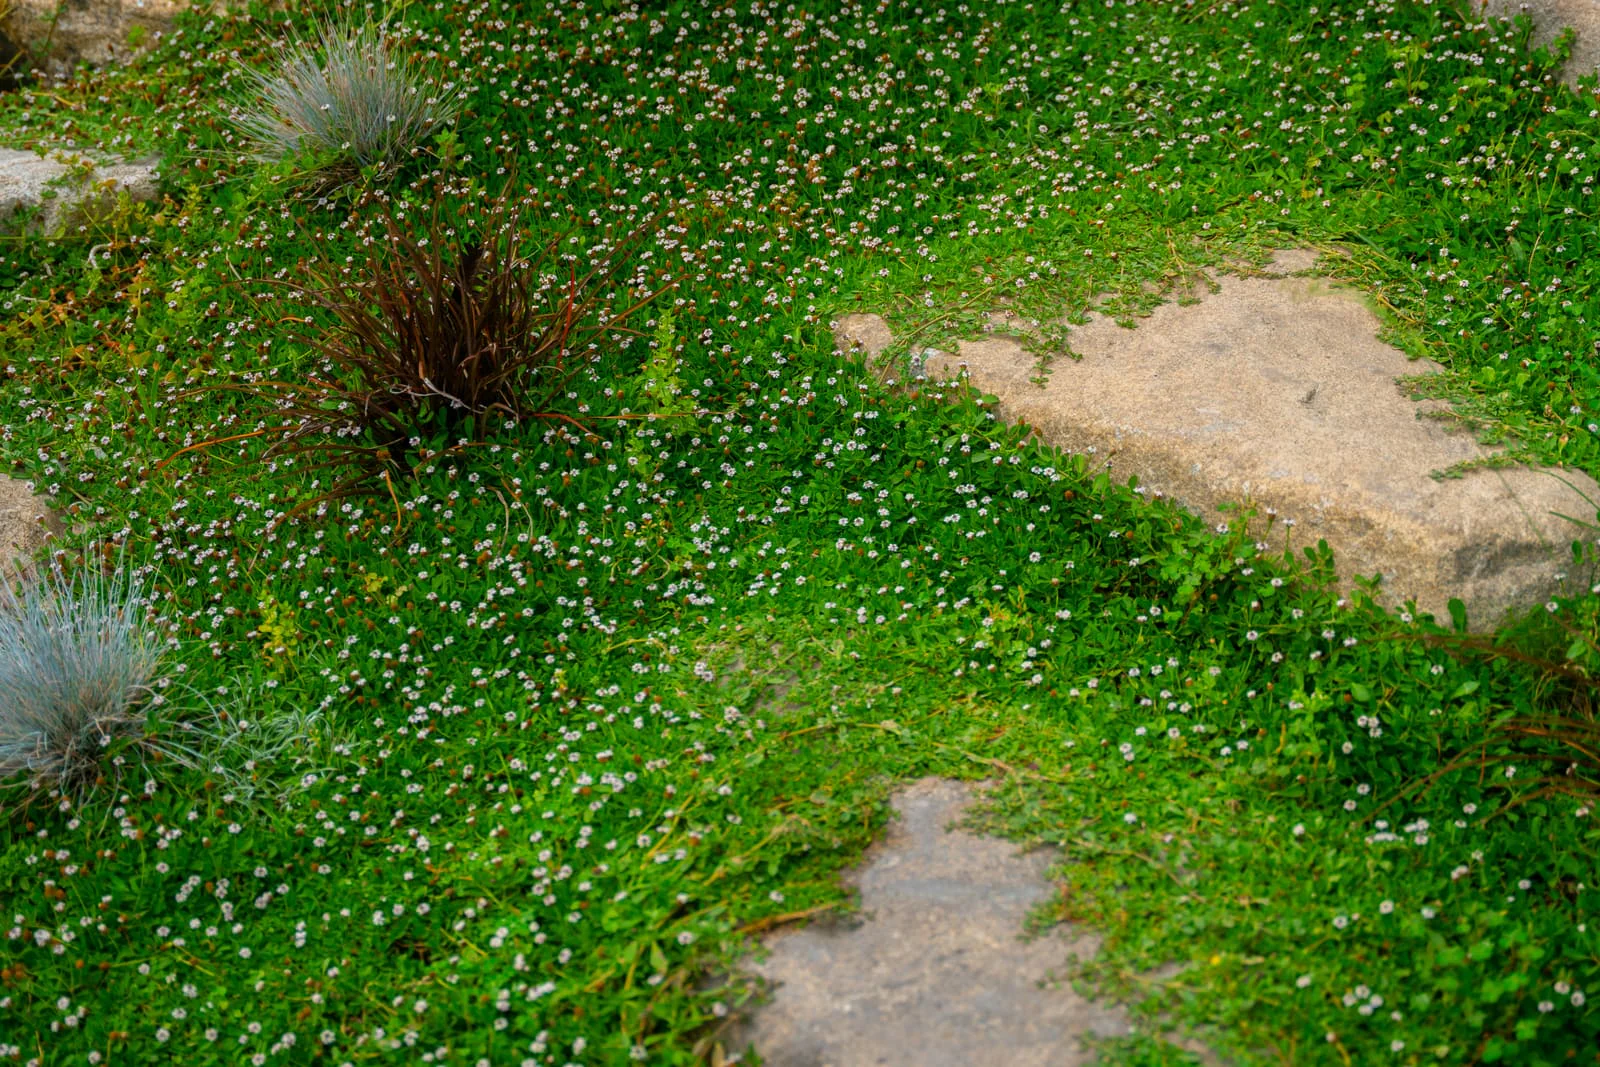
  5. A flowering groundcover meadow with a granite boulder and flagstone stepping stones Established

    Establishment and care

    First-season watering, mulching and pruning, with care instructions, so the garden is established before its first summer.

Key decisions

Things worth knowing before a first consultation.

  • Heat and shade

    Inland summers run far hotter than the coast, so shade decides whether a garden gets used. Trees placed for afternoon shade, and plants matched to full sun or dry shade, matter here more than the style does.

  • Watering rules

    Pasadena Water and Power and the other local water agencies set their own outdoor watering rules. Drip, hydrozoning and smart controllers keep a full garden inside them.

  • Protected trees

    San Marino requires City Council approval to remove an oak, even from a rear yard, and Pasadena and other cities protect established trees too. Grading, trenching and new irrigation stay out of the root zone.

  • Historic houses and review

    San Marino sends most visible exterior work, landscaping included, through its Design Review Committee, South Pasadena has five historic districts, and Pasadena has landmark districts such as Bungalow Heaven. What the street sees gets planned with that review in mind.

  • Fire zones

    Foothill streets in Altadena, Sierra Madre, Monrovia and Glendora sit in Very High Fire Hazard Severity Zones. The first five feet around the house stay non-combustible, and planting further out is low, spaced and irrigated.

  • Slopes and runoff

    Lots below the San Gabriels and along the Arroyo Seco take water from above, and slopes below a burned watershed can shed debris in a hard storm. Drainage and erosion control are part of the planting plan, not added after the first storm.

  • Soil

    Foothill ground is decomposed granite and cobble washed out of the canyons, while older neighborhoods closer in can carry heavier soil and decades of compaction. Soil preparation is matched to what is actually there.

  • Integration with hardscape

    Planting should soften patios, steps and walls, not fight them, and leave room for a mature canopy without roots lifting the paving.

Investment and timeline

No quote written off a photograph can account for what your property is like.

What shapes the investment

  • Landscape style and plant palette
  • Size of the planting area and the size of plants specified
  • Grading, drainage and retaining on a slope
  • Irrigation, lawn removal and how much old hardscape comes out
  • Work around protected trees, and integration with patios, lighting and shade

What shapes the schedule

  • Design and plant selection
  • Planting season: fall is best, with spring a close second
  • Design review, cultural heritage or tree review where it applies
  • Plant availability and ordering
  • Weather and the establishment period

Why rose garden estate was drawn together with the rest of the property

Decking, drainage, utilities, planting, shade and lighting all bear on where a feature goes and how it gets built. Settling them on one set of drawings is what keeps conduit out of the wrong trench and stops paving being cut to fit afterward.

  • Trees first The four mature trees on the boundary were drawn canopy by canopy before anything else, because their shade and roots decided what could go beneath them.
  • Roses Carpet roses, white icebergs and pink and iceberg tree roses, with Cecile Brunner climbers staked and trained as espalier.
  • Structure More than a hundred Japanese boxwood and a Carolina cherry hedge give the garden its lines, with citrus and Little Gem magnolias behind.
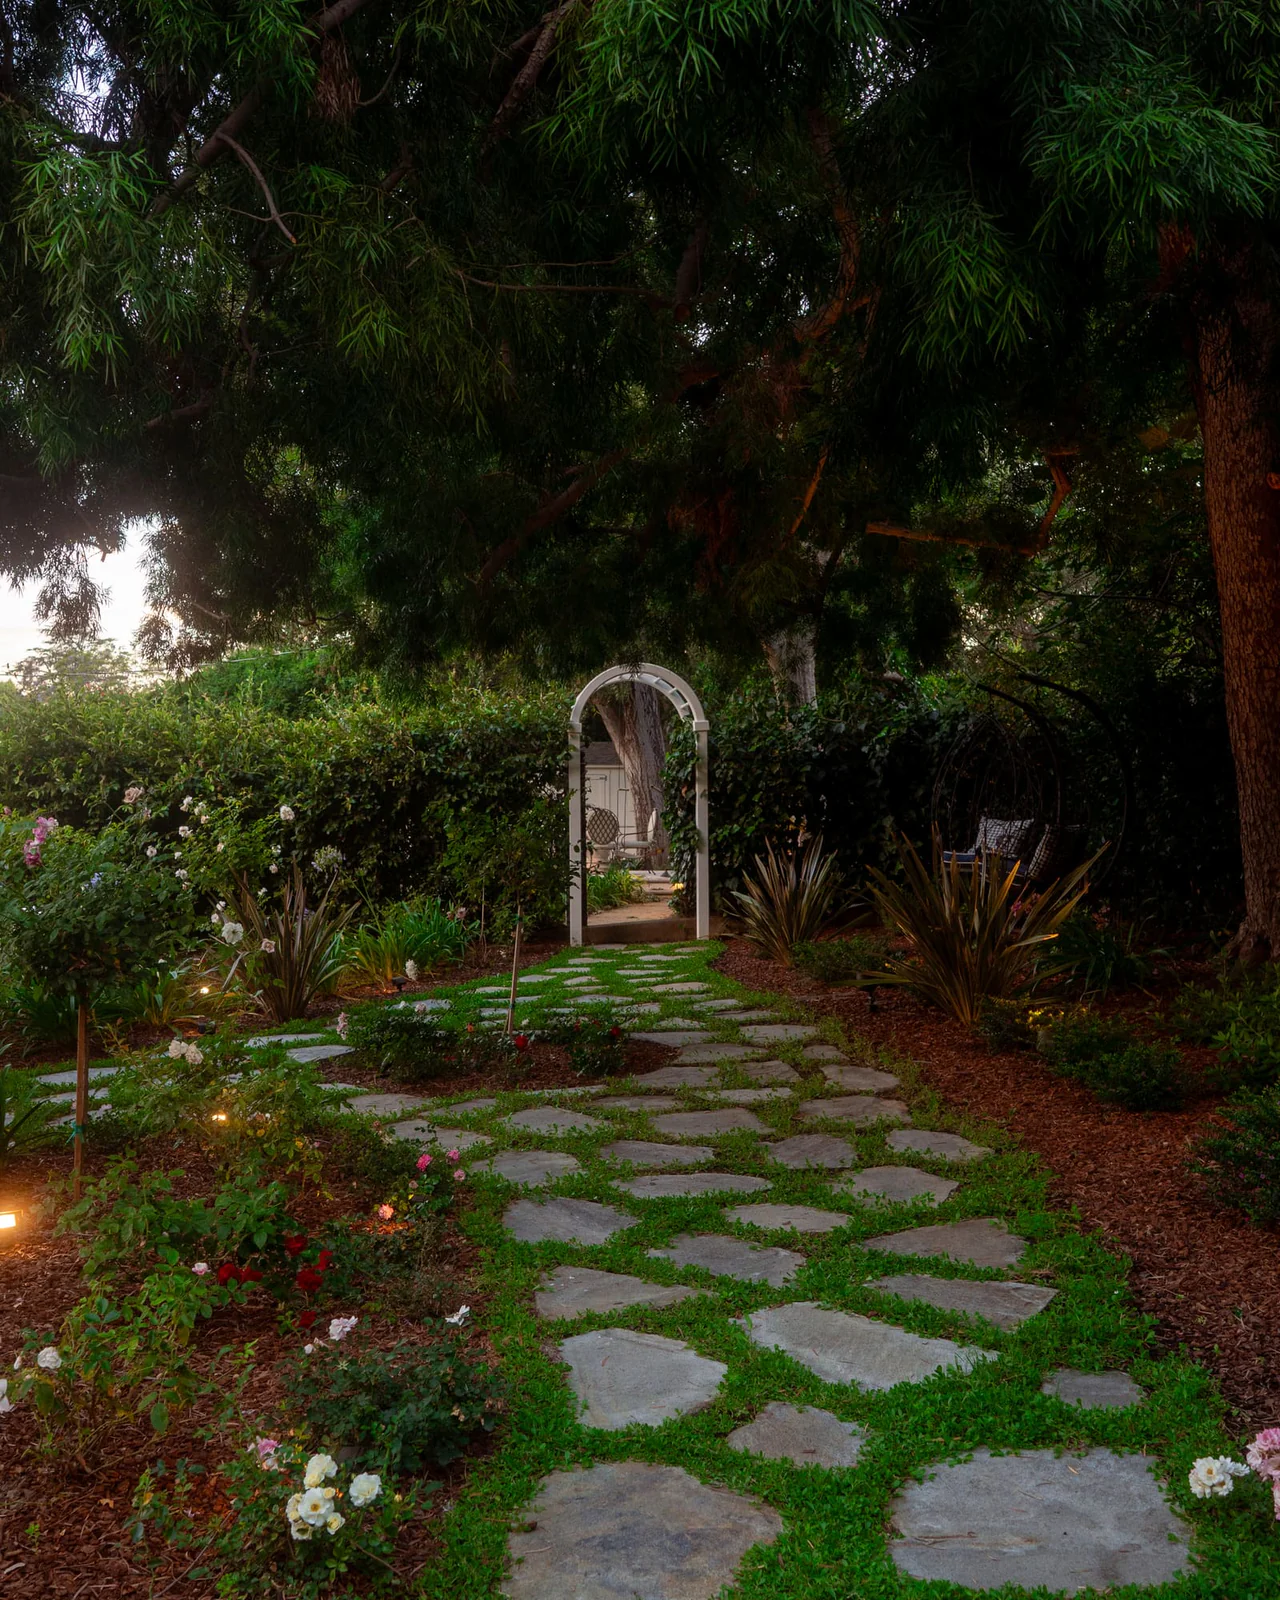
  • Paths Flagstone set with four-to-six-inch joints planted with kurapia, and decomposed granite paths between the beds.
  • Lighting Lighting runs through the whole garden, so the paths, the wall fountain and the planting still work after dark.
As-built conceptual planting design for the Altadena estate, with the planting legend and photographic plant references
The design sheet: layout, drainage, planting and lighting
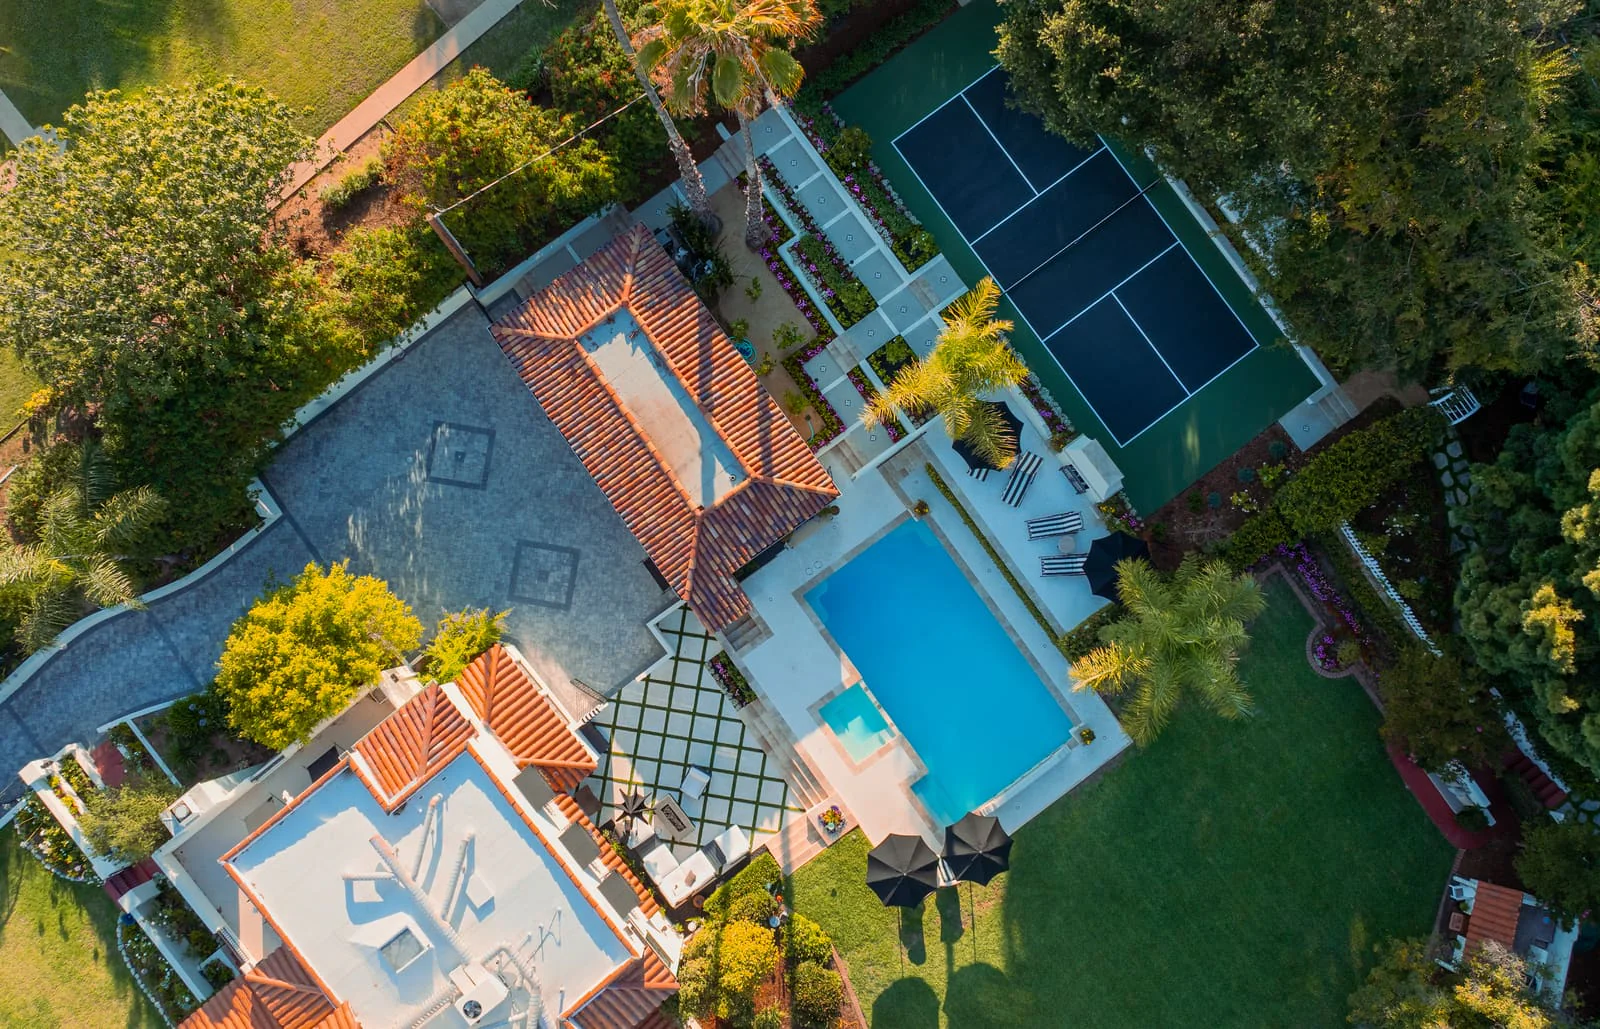
Aerial view of the Spanish Colonial estate: the rectangular pool, stone terraces, lawns and the mature trees that shade the garden
The same yard built: Rose Garden Estate, Altadena

Access, engineering, permits, finishes and scope vary a lot from one property to the next, so the investment and the schedule for your project are set once we have seen the site and the design is settled.

Tell us about the property and what you want the space to do. We will walk through the design, site and permitting factors likely to shape it.

What customers say

  • We used Pacific Outdoor to do paver work along with hardscaping, landscaping, and a pond installation. The results are gorgeous, and the teams worked together to solve problems as they came up.

    Laurel T. Yelp review Pavers, hardscape, planting and a pond
  • Pacific Outdoor Living replaced the original landscaping with drought-tolerant plants, making the yard look like a completely different home. The transformation was stunning and immediately improved our curb appeal. We were thrilled with how they handled the planting design and modern aesthetic choices.

    Christian Bailey Google review Lawn replaced with drought-tolerant planting
  • Several years before the Eaton Fire, Pacific Outdoor Living completed our front and backyard landscaping. Their pavers and retaining walls held up so well that the quality became clear even after tragedy. When everything was tested by nature's worst, their work proved itself. That's the kind of craftsmanship and durability you can count on.

    Cathey Google review Front and backyard landscaping

Read all Pacific Outdoor Living reviews on Google

Frequently asked questions

What grows well in the San Gabriel Valley?

Mediterranean shrubs, California natives, roses, citrus and most succulents and grasses handle the heat well. Camellias, azaleas and ferns do best in the shade of mature trees, and anything that wants a cool summer struggles. We build the palette around your exposure, because the shaded side of a Pasadena lot and a south-facing foothill slope are two different gardens.

Can we plant under our oaks?

Yes, with care. Coast live oaks do not tolerate regrading inside the root zone, a bed dug tight to the trunk or summer water at the base. We keep the ground under the canopy to mulch and planting that needs little summer water, and keep new paving and trenching outside the root zone. In San Marino, removing an oak needs City Council approval, so the plan works with the tree.

How do you replace a lawn without the yard looking bare?

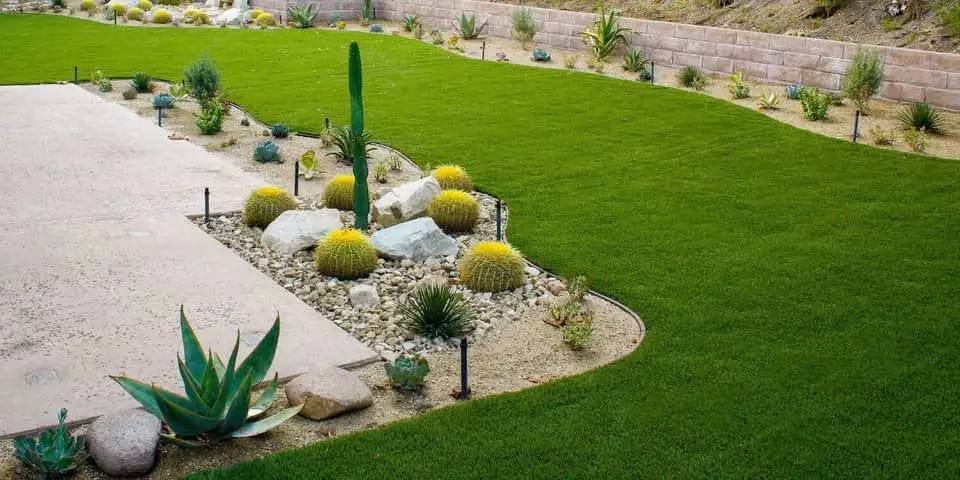
By planning it as a garden, not a removal. Grading, soil preparation and drip irrigation are set up first, then groundcovers, gravel and low-water planting go in at a density that fills in quickly. A smaller lawn or artificial turf can stay where the kids and dogs actually play.

How do you plan a fire-resistant landscape in the foothills?

In zones. Non-combustible surfaces right next to the house, low and well-spaced irrigated planting in the next band, and trees thinned and kept clear of the roof further out, following current CAL FIRE defensible-space guidance. If your property was affected by the Eaton Fire, call us at (818) 275-8271 to ask about the special rates we are offering.

Our house is historic. Does that limit the garden?

It shapes it more than it limits it. San Marino reviews most visible exterior work, landscaping included, South Pasadena has a Cultural Heritage Commission and five historic districts, and Pasadena has landmark districts of its own. We choose plants and materials that read as original to the house, and confirm what review applies before the design is final.

When is the best time to plant in the San Gabriel Valley?

Fall, with spring a close second. Planting in fall lets the roots establish through the cooler, wetter months before the first hot summer, which matters more here than it does near the coast.

What does landscape design cost in the San Gabriel Valley?

It depends on the size of the planting area, the plant sizes specified, how much lawn, old hardscape or slope work is involved, and site access. Your designer sets the design fee at the first meeting, once the site analysis has measured the property.

Do you serve my part of the San Gabriel Valley?

Very likely. We have worked in Pasadena for more than two decades, including with the Pasadena Showcase House of Design, and we design and build landscapes in Altadena, San Marino, South Pasadena, Arcadia, Sierra Madre, Monrovia and Alhambra, and east through Glendora, San Dimas, La Verne and Claremont. Each community has its own page with an address checker.

See every community we serve

Ready to get started?

Schedule a consultation with one of our designers to discuss your project goals and explore what's possible on your property.

What happens next: we set up a visit, measure the property and talk through what you want the space to do. Then you get a design to look at before you commit to anything.