
 Complete Backyard
 Pool Renovation
Arcing Fountain Pool
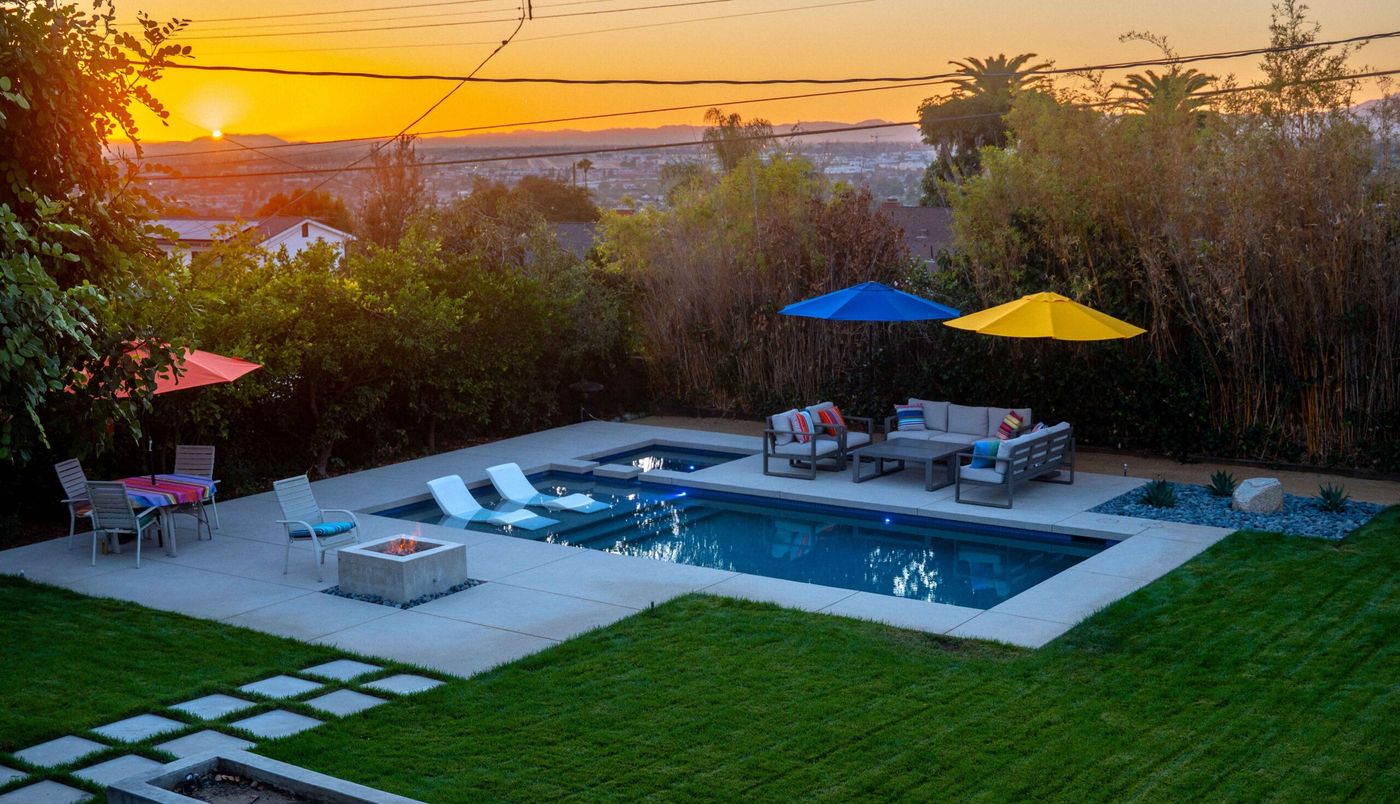
An existing pool transformed with new finishes, updated deck, and integrated landscaping to create a refreshed outdoor living space.
How this project came together
The design decision
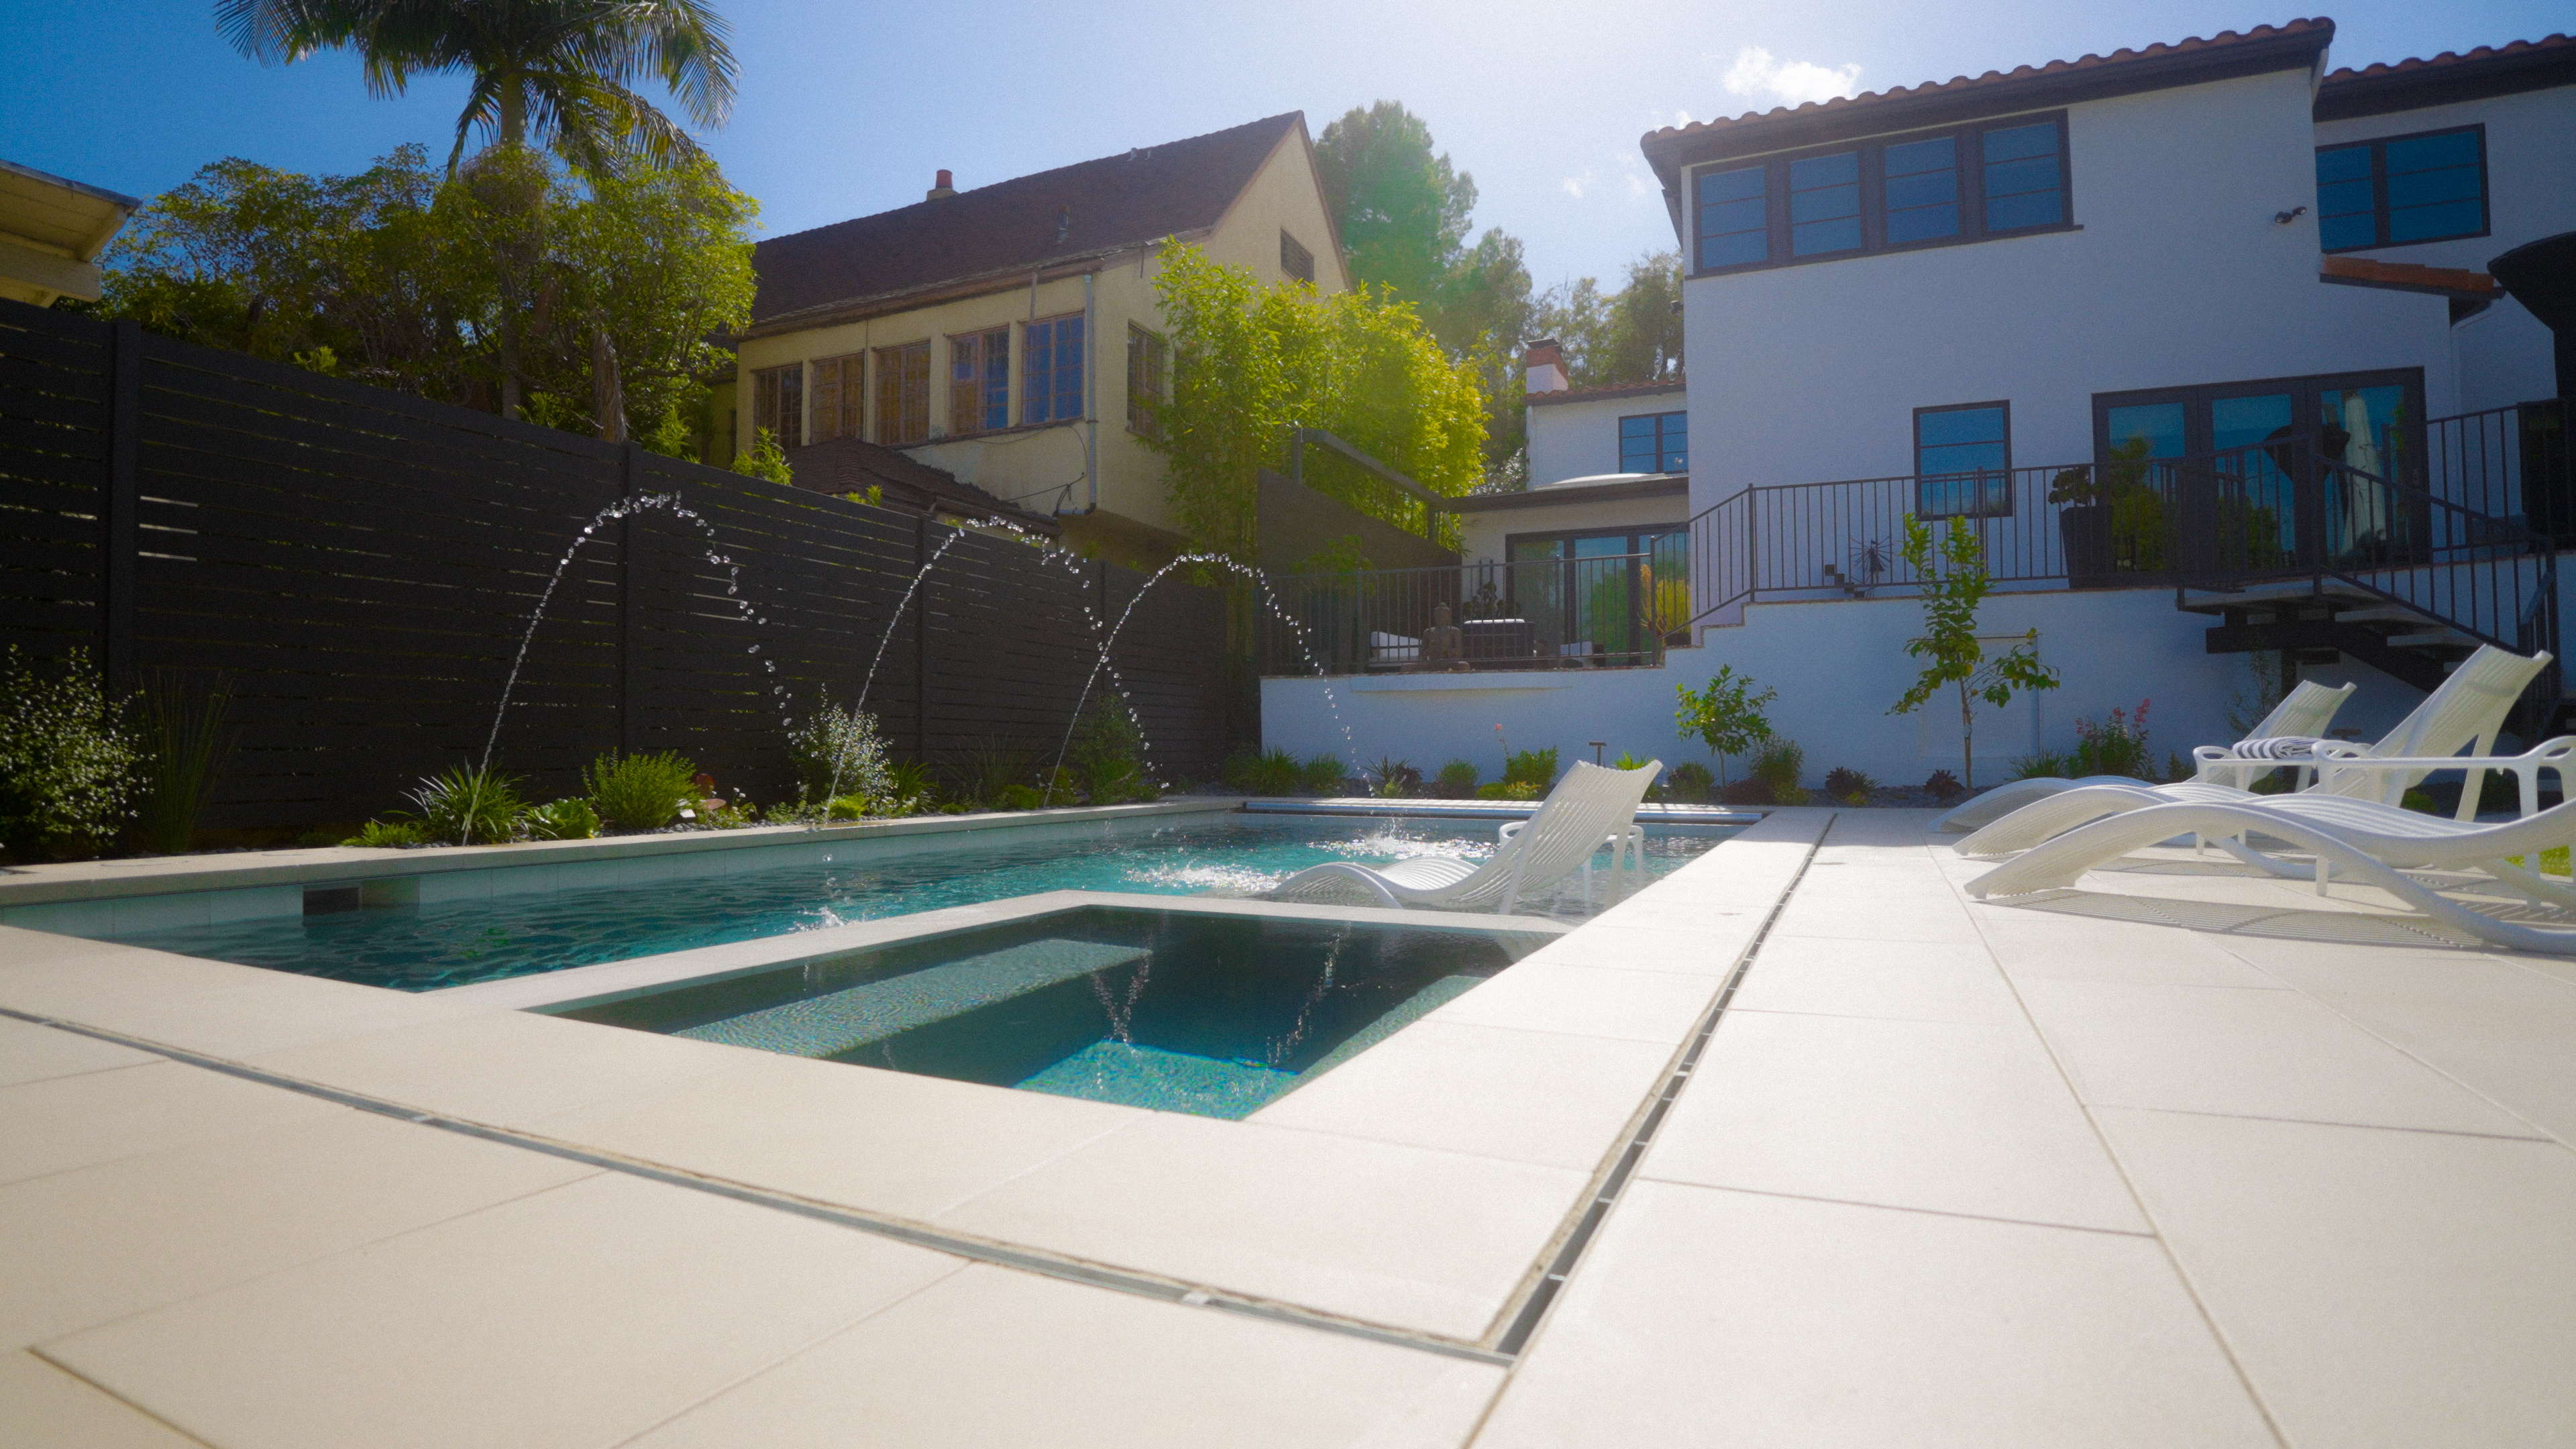
The existing pool shell was retained and upgraded with new tile, coping and plaster. The surrounding deck was rebuilt with fresh paving and integrated landscape design to create a cohesive outdoor entertaining space.
The build
New finishes on the pool shell, upgraded hardscape and integrated planting were the focus. The redesigned deck provides clear zones for lounging and circulation, with materials and planting softening the hardscape edges.
The Design Process
From survey to buildable plan
Every project is measured, drawn, and approved before a shovel goes in the ground. These are the actual drawings for this property.
-
 100%
100%Base Plan

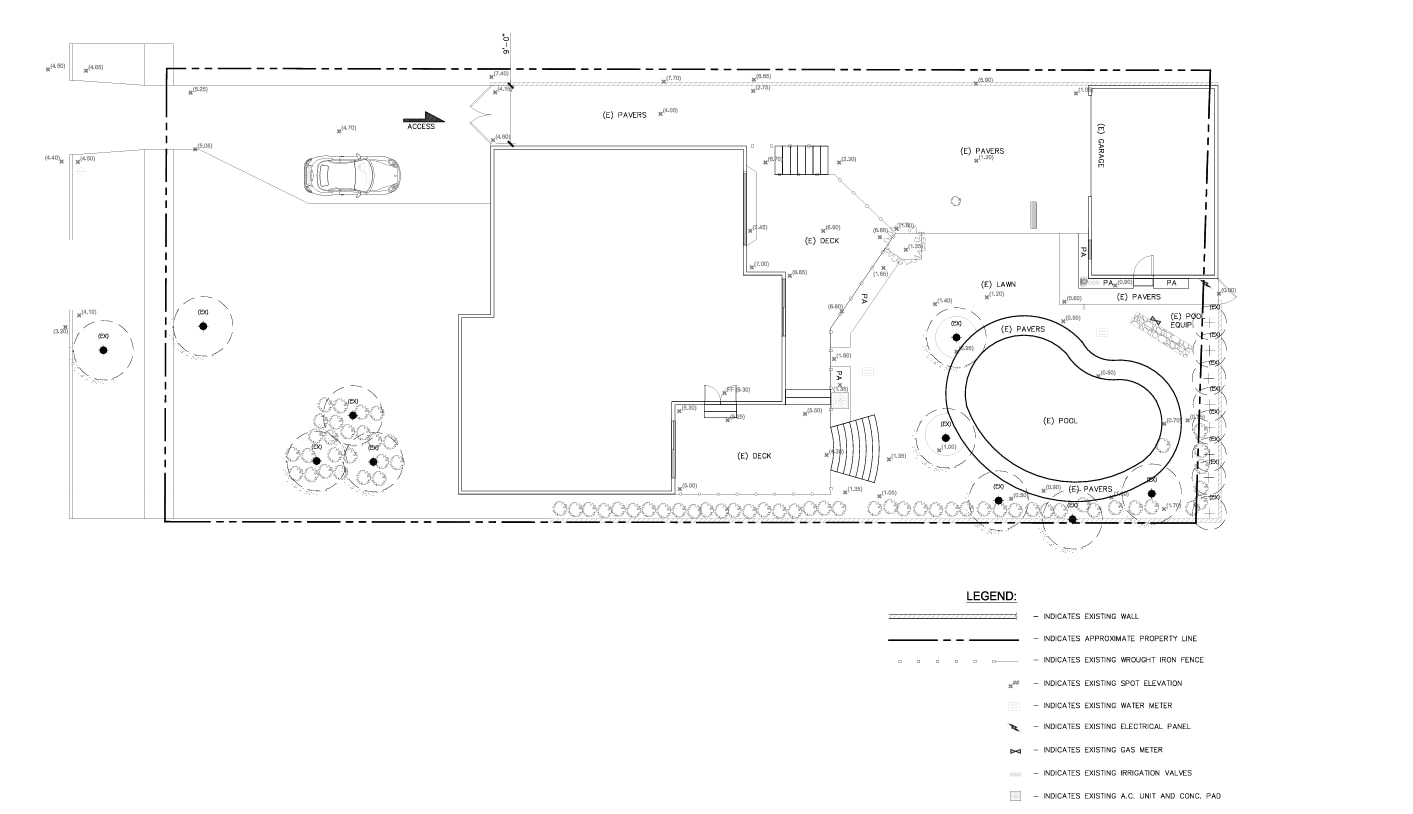
The survey recorded an existing oval pool and surrounding pavers at the rear of the lot, a garage off the driveway, and a cluster of established trees anchoring the back corner behind the wrought iron fence.
Spot elevations, the property line, and the water meter, gas meter and electrical panel were all located here before any redesign began, so the new pool and deck that followed were sited against exactly what was already on the ground.
-
 100%
100%Design Proposal
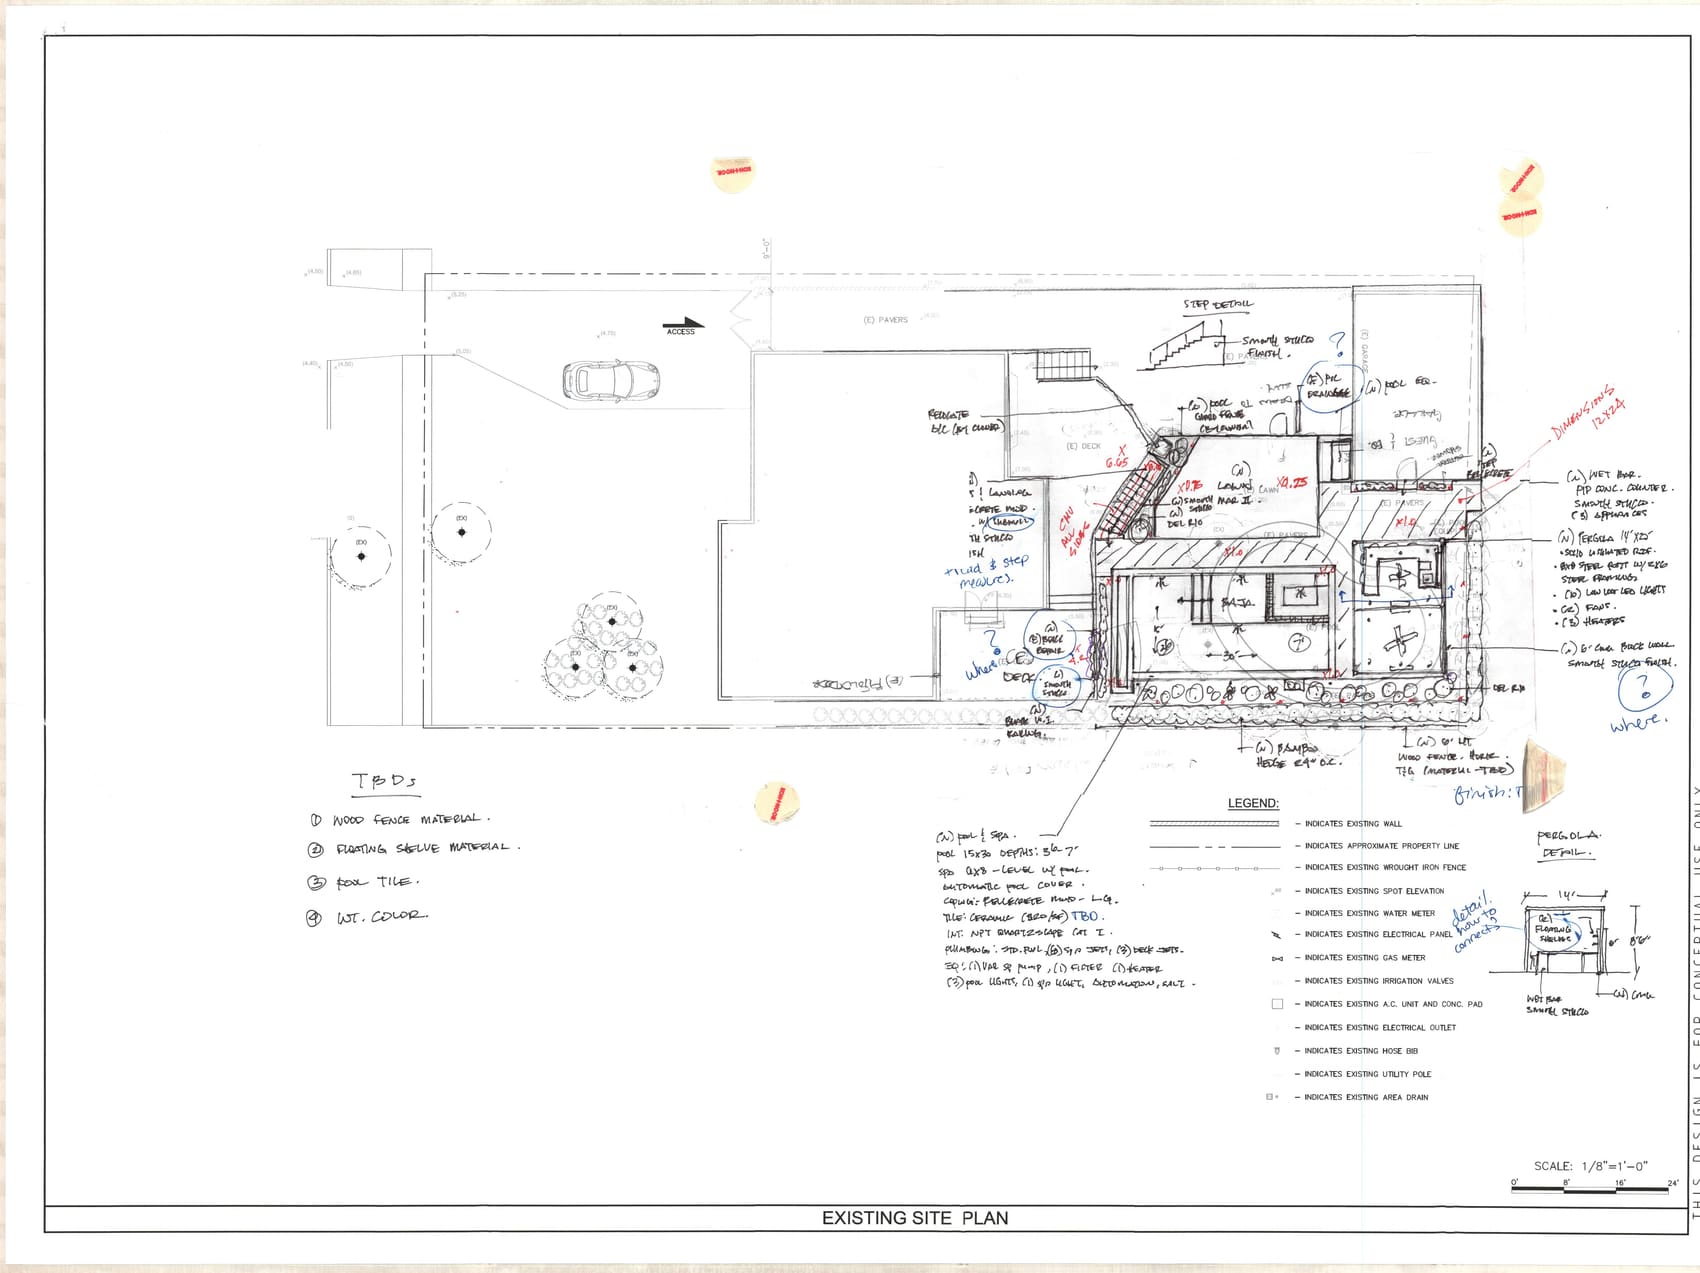
With the survey in hand, the designer marked up a print of the base plan by hand: a new 15-by-30-foot pool at three and a half to seven feet deep, a raised 6-by-8 spa level with the pool, a wet bar with a poured-in-place concrete counter, and a 14-by-25 pergola on steel posts, working out plumbing and equipment before any of it went to a formal rendering.
That same markup called for an automatic pool cover, three deck jets and six spa jets on the equipment pad, a six-foot CMU block wall in smooth stucco, and a new bamboo hedge behind a new wood fence, with tile color and fence material left as TBDs to confirm on site.
-
 100%
100%Conceptual Plan
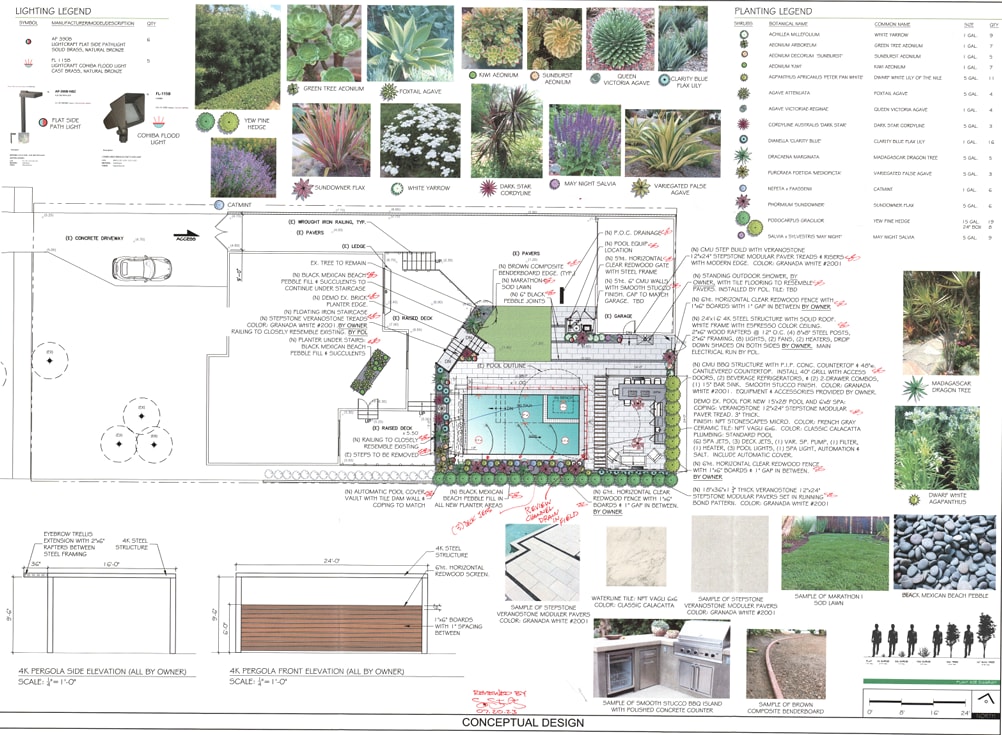
The finished plan specified a raised composite deck with black steel framing, an eyebrow trellis over the outdoor kitchen, and Stepstone Veranostone modular pavers in Granada White around the pool, with a Classic Calacatta waterline tile.
Planting ran to foxtail and Queen Victoria agave, dark star cordyline, Madagascar dragon tree and clarity blue flax lily, lit by natural bronze path and flood fixtures, over a Marathon sod lawn with Mexican beach pebble borders.
Before We Built It
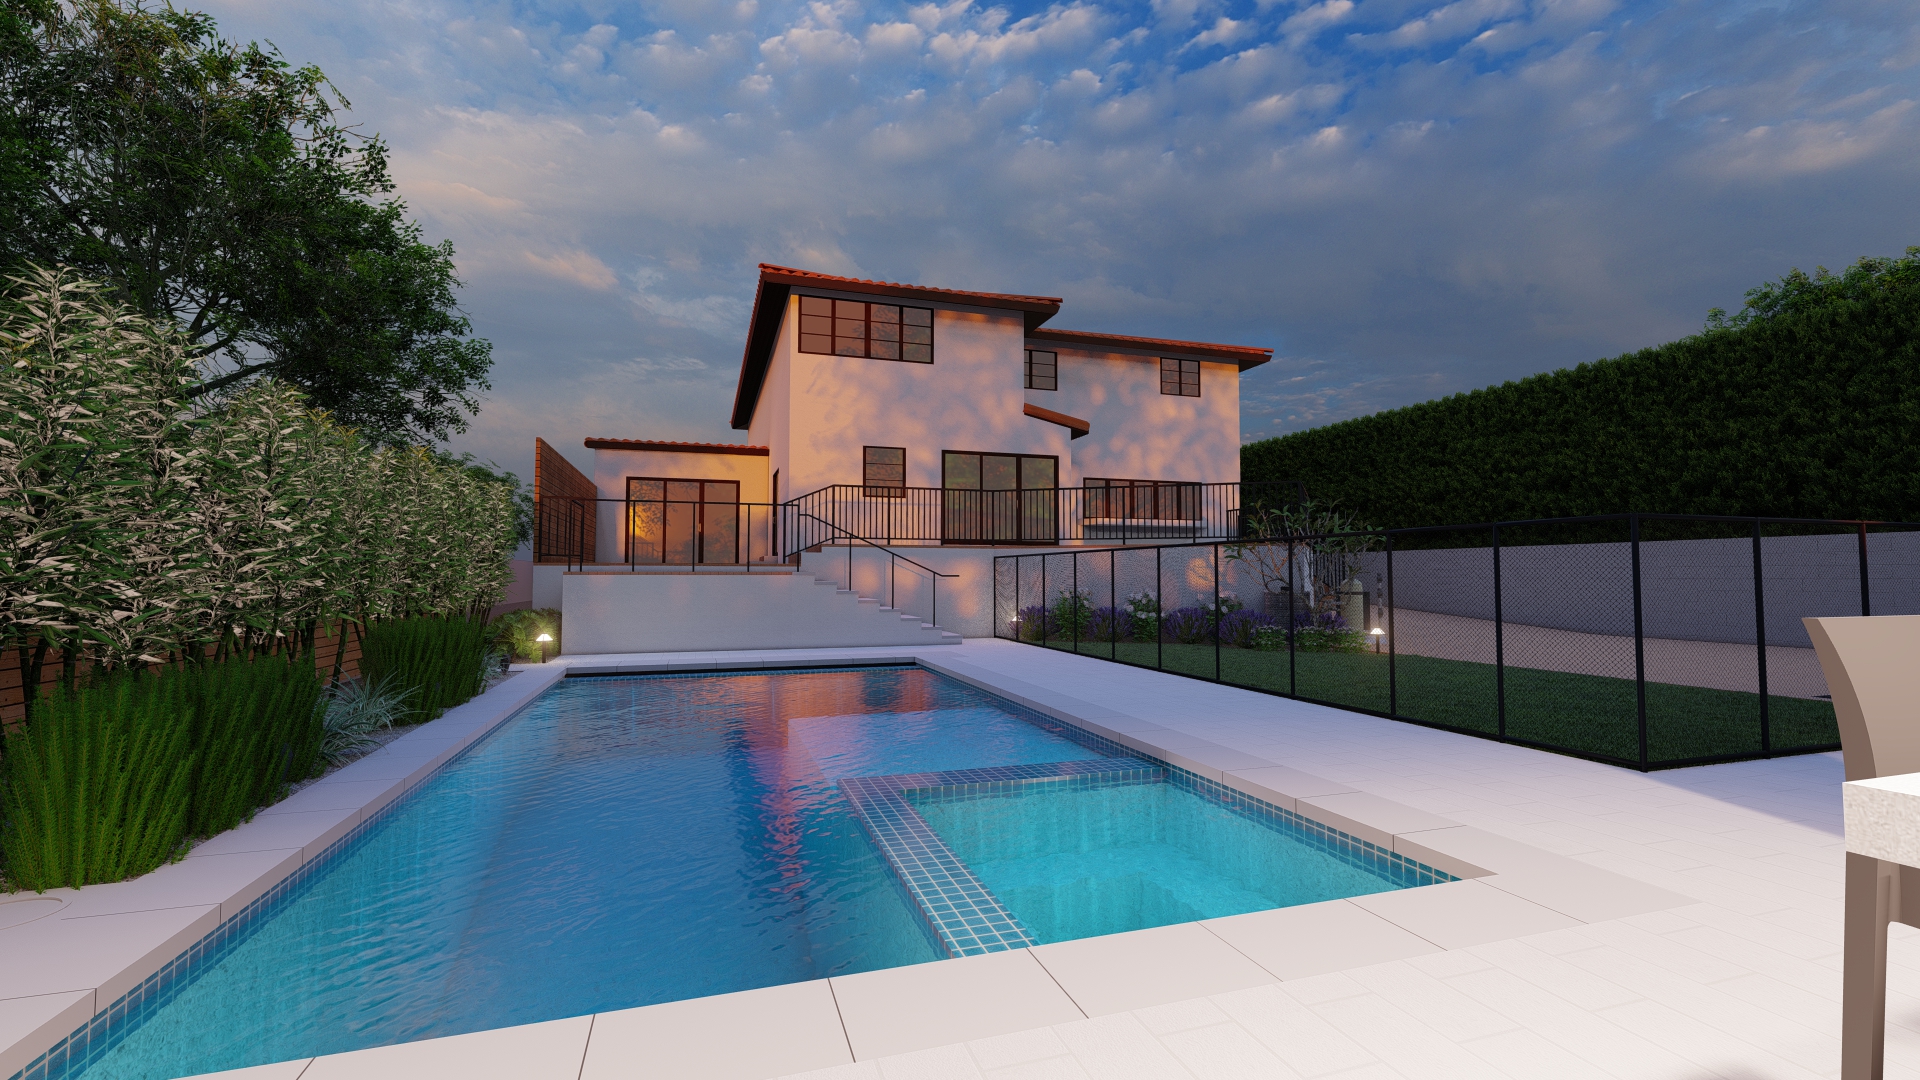
The space, rendered in 3D
Homeowners approve a photorealistic model of their own property before construction starts, so what gets built is what they signed off on.
Before & After
The property as we found it
Drag the handle to see the same view before construction began.
Before After
Finished Project
Arcing Fountain Pool in detail
11 photographs of the completed project.
Planning something like this?
We build Pools & Spas, Patios & Hardscape and Planting across Southern California
Design, permits, materials, and construction are handled by one in-house team. A designer will walk your property, talk through what's realistic on your lot, and show you what the space can become.
- Complete Backyard
-
 Complete Backyard
 Contemporary Courtyard
Greater Los Angeles -
 Complete Backyard
 Mid-Century Manor
Greater Los Angeles