Outdoor Living Design and Build in Santa Clarita, CA

  • 01Preserve
  • 02Design
  • 03Build
Family-owned and operated Serving California since 1999 Trusted experts in native ecology and drought-conscious design

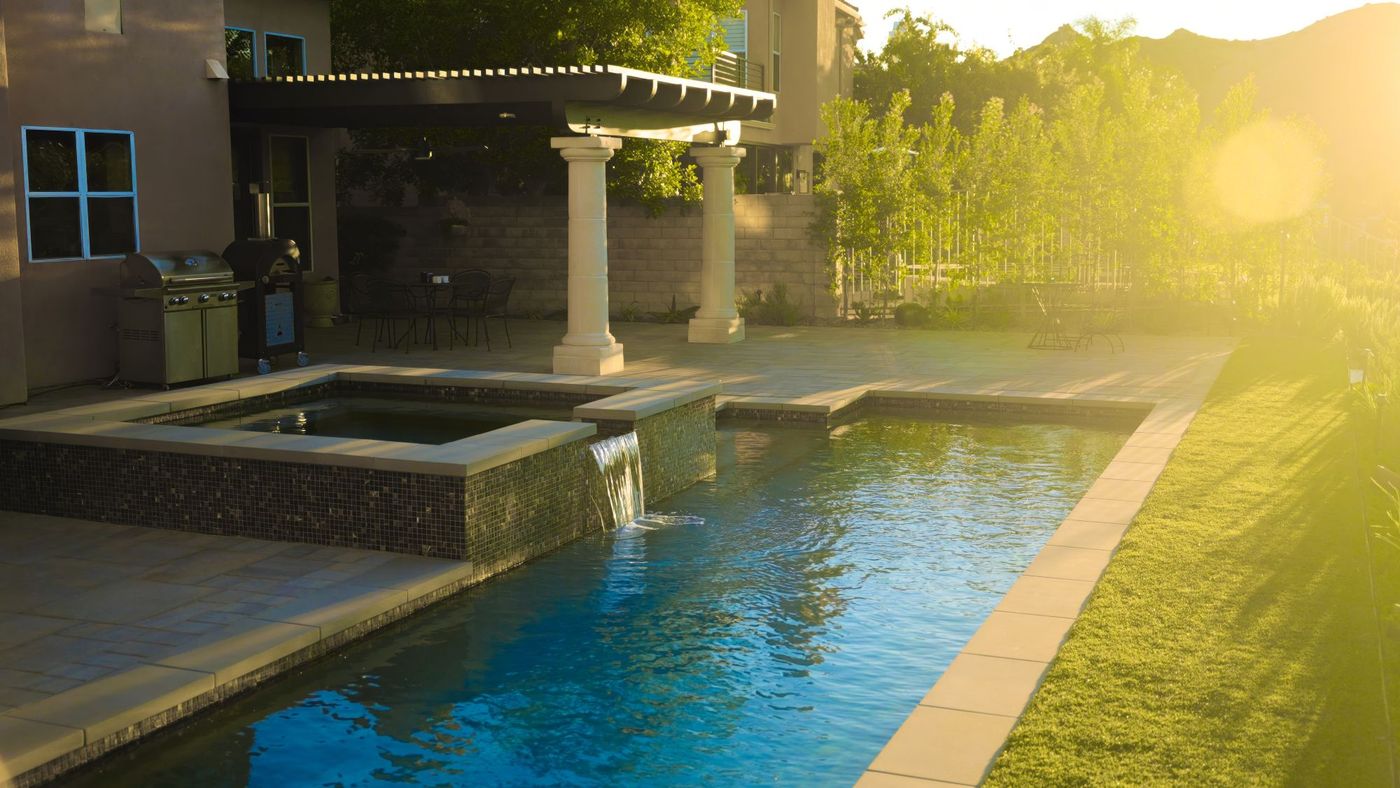
From HOA-ready plans and resort pools to shade structures, outdoor kitchens, and fire-wise planting, our in-house team designs and builds outdoor living across Valencia, Saugus, Newhall, and Canyon Country.

Since 1999 - Licensed & insured - 10,000+ projects completed across the Greater Los Angeles Area

25+ years of experience
10,000+ projects completed
In-house design-build crews
Santa Clarita Greater Los Angeles service area

Why Pacific Outdoor Living

Designed Right. Built Right. Coordinated From Start to Finish.

Santa Clarita landscapes deserve more than generic improvement. They need a plan that respects the site, mature nature, biodiversity, and the practical realities of construction.

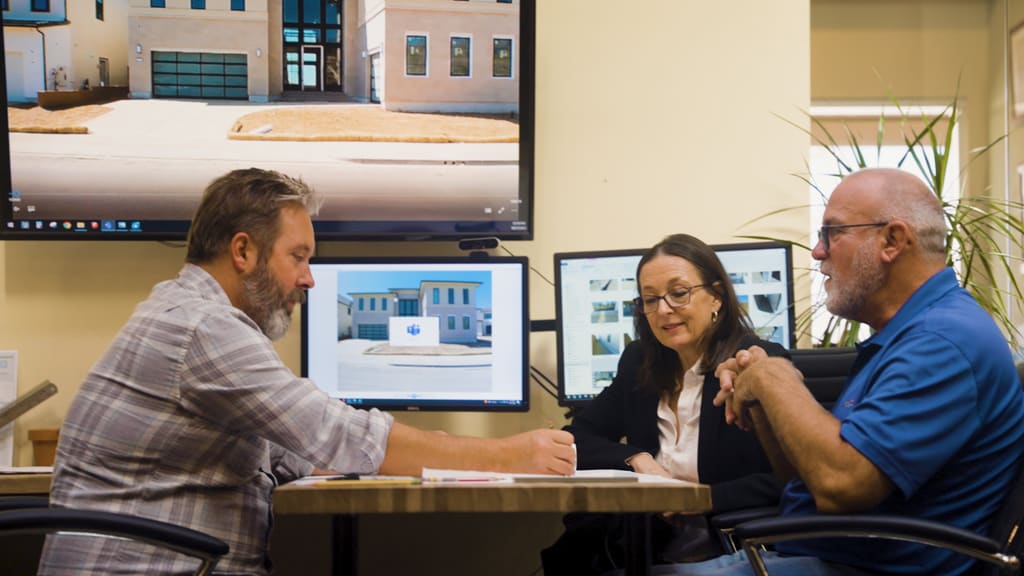
Designer meeting with clients at a table reviewing property plans on office monitors
01

HOA and City Approvals Managed for You

Santa Clarita is unusual in Los Angeles County for how much of it sits inside a master-planned HOA, and Valencia in particular means architectural review before a shovel moves. Layer the City of Santa Clarita permit process and its oak tree protections on top and there can be two or three approvals in sequence. We prepare submittal-ready drawings and manage that path so it runs in parallel with design rather than after it.

Pacific Outdoor Living showroom material samples arranged in an outdoor display
02

Wholesale Material Advantages

We source through long-standing supplier relationships and pass our wholesale material discounts through to you instead of treating them as an upsell. Where an HOA restricts the palette, having real samples in hand early is what keeps a submittal from being rejected over a color that was chosen off a screen.

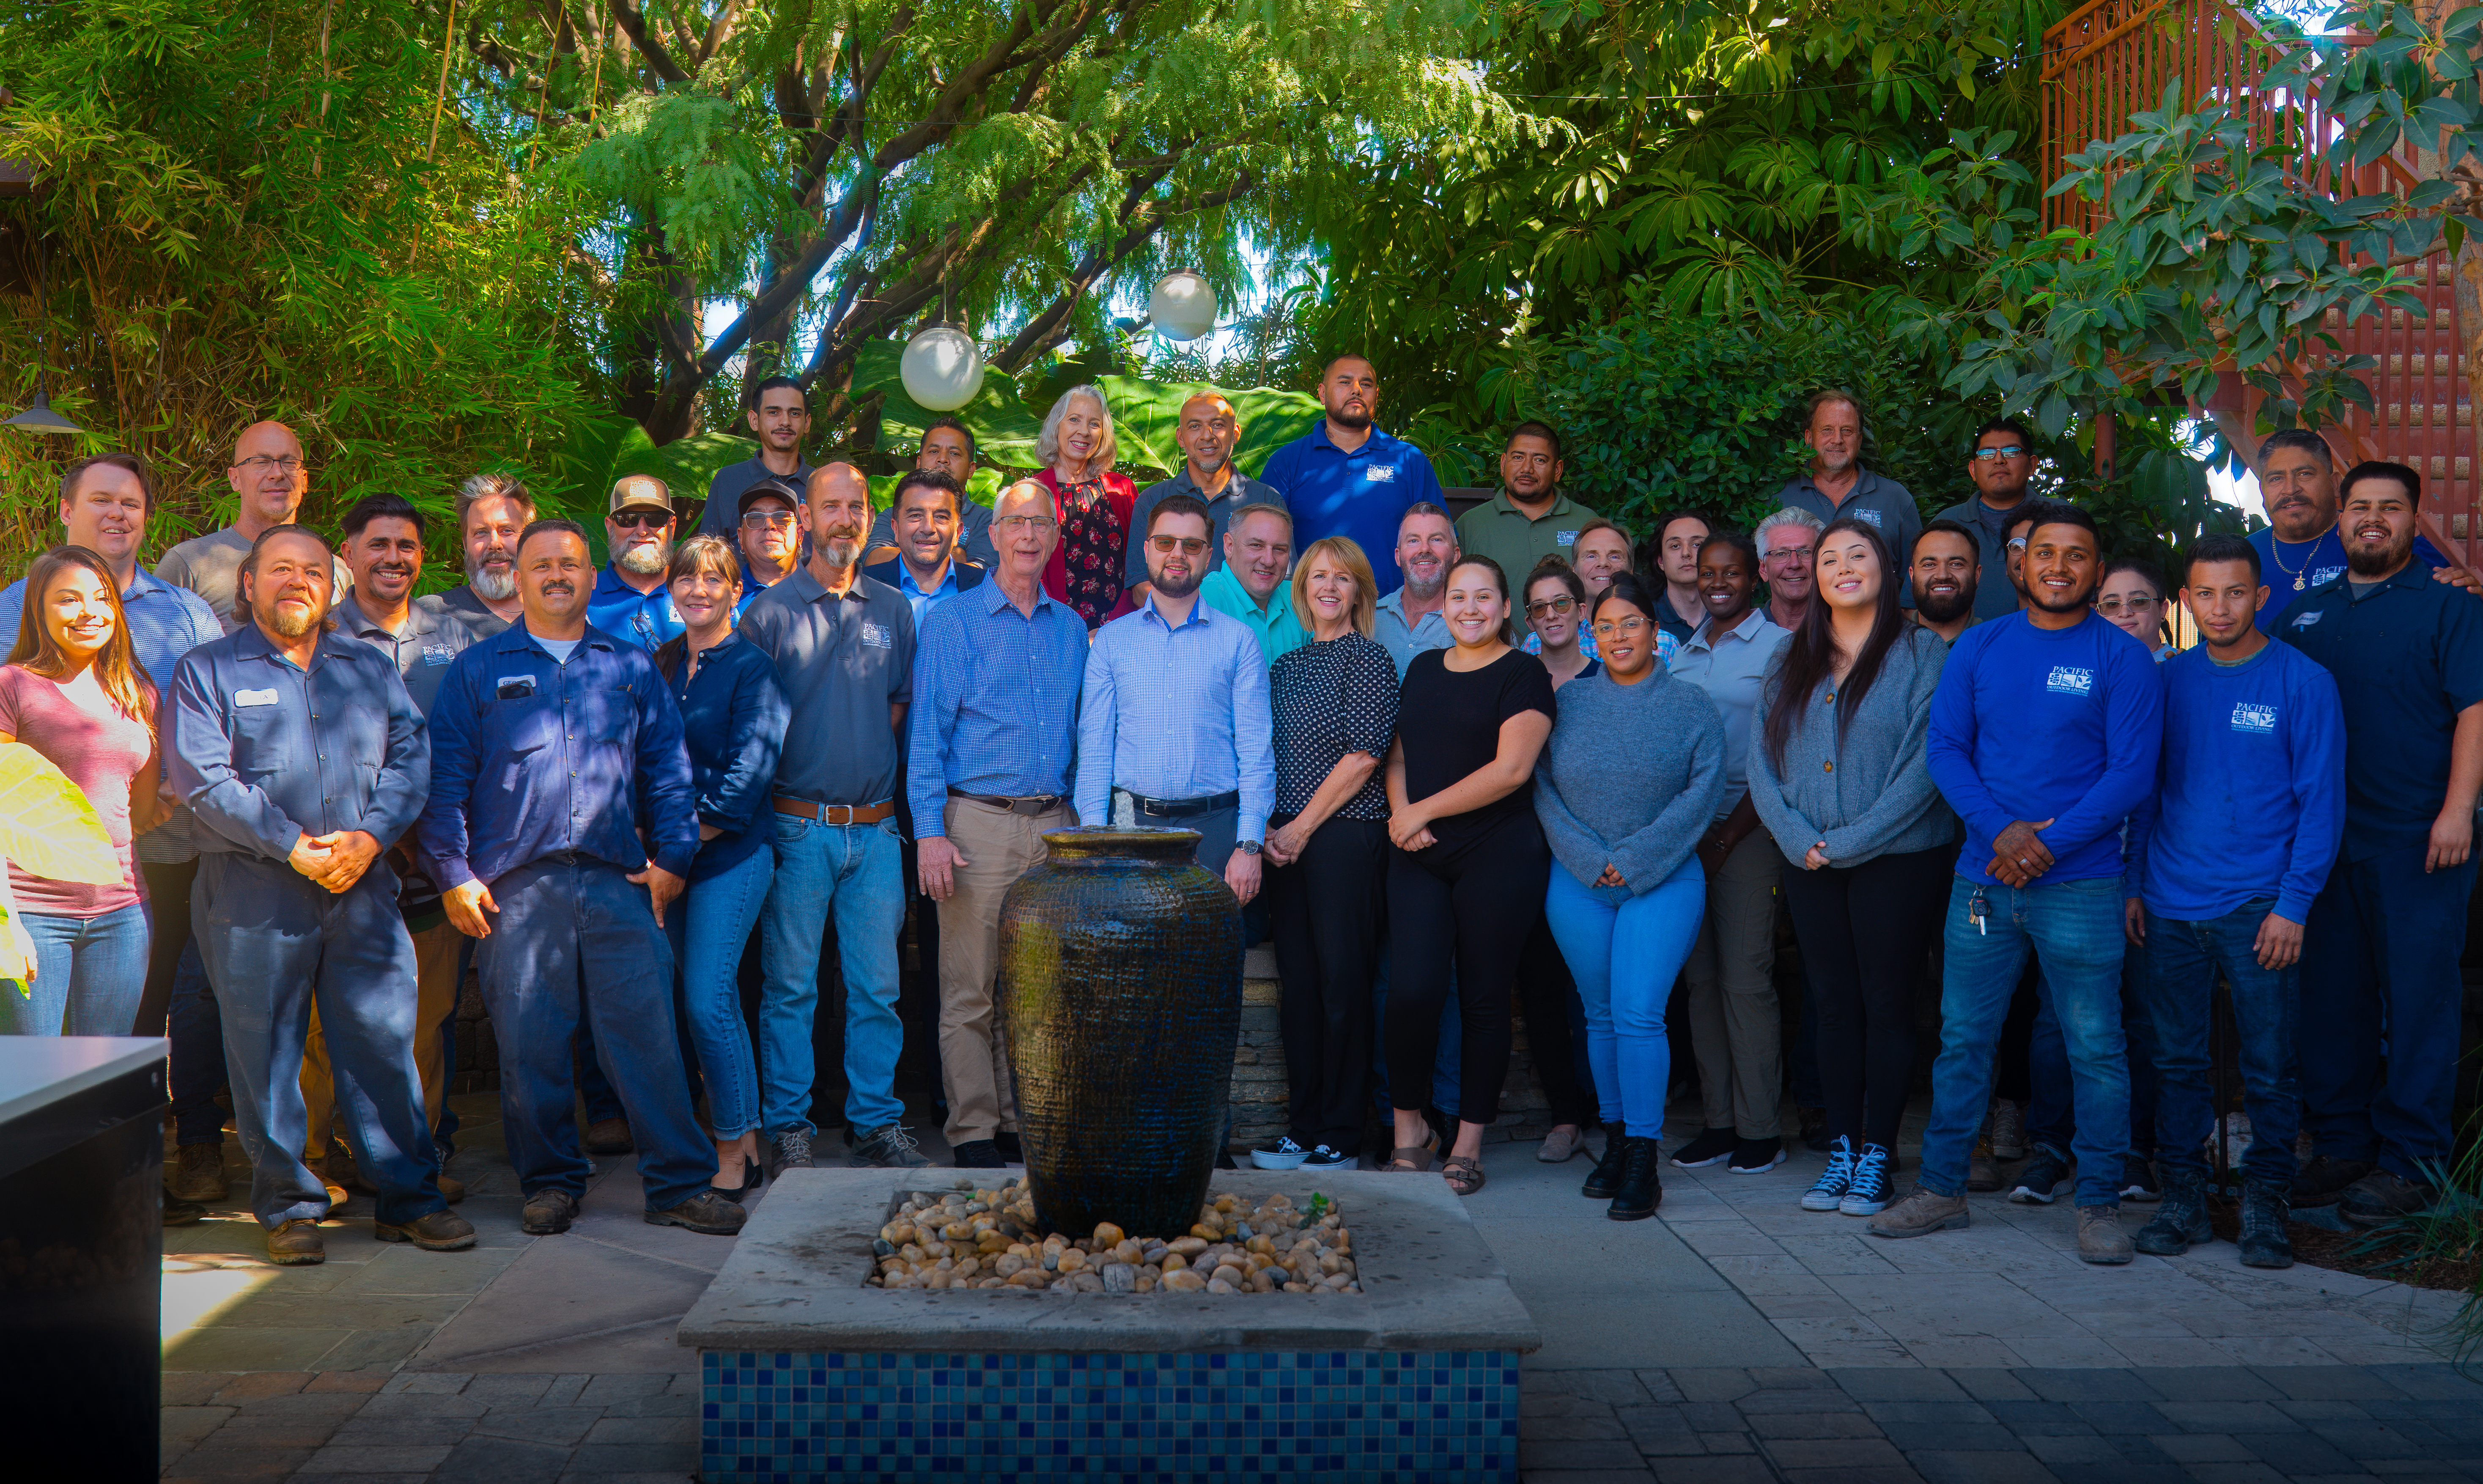
Pacific Outdoor Living in-house team standing together in the company showroom courtyard
03

One Coordinated Process

A Santa Clarita backyard typically arrives as one job: pool, hardscape, shade structure, kitchen, irrigation, lighting, and planting. Running all of it with our own in-house crews means the sequence is planned once and held, which matters more here because the drive from our Sun Valley yard makes wasted trips expensive.

Financing consultation helping clients understand payment options for their outdoor project
04

Enjoy Your Dream Space Now. Pay Over Time.

Bring your outdoor vision to life sooner with flexible monthly payment options designed around your budget. We partner with Wells Fargo Bank and Lyon Financial to make quality outdoor living accessible to everyone. Get approved quickly, choose convenient monthly installments, and enjoy a revolving line of credit.

Designing for Santa Clarita

What to Consider When Planning a Santa Clarita Outdoor Space

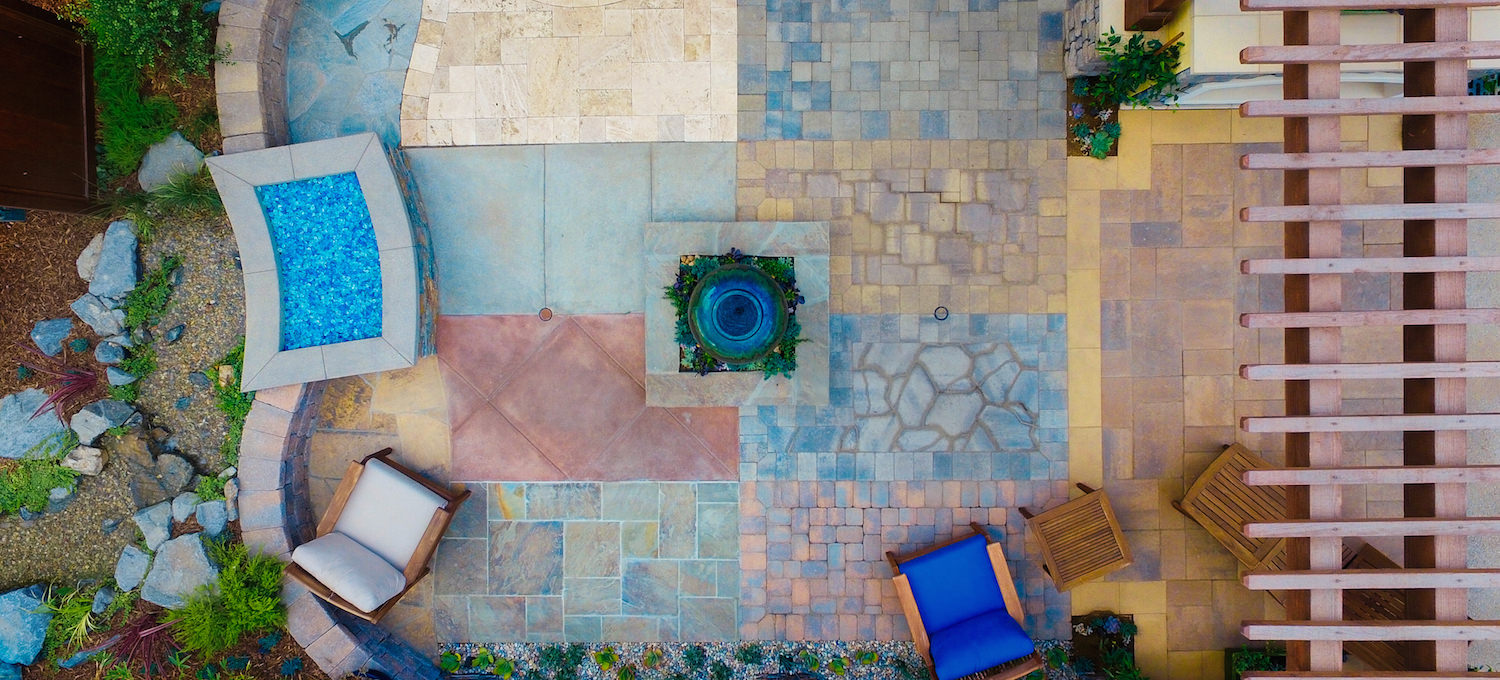
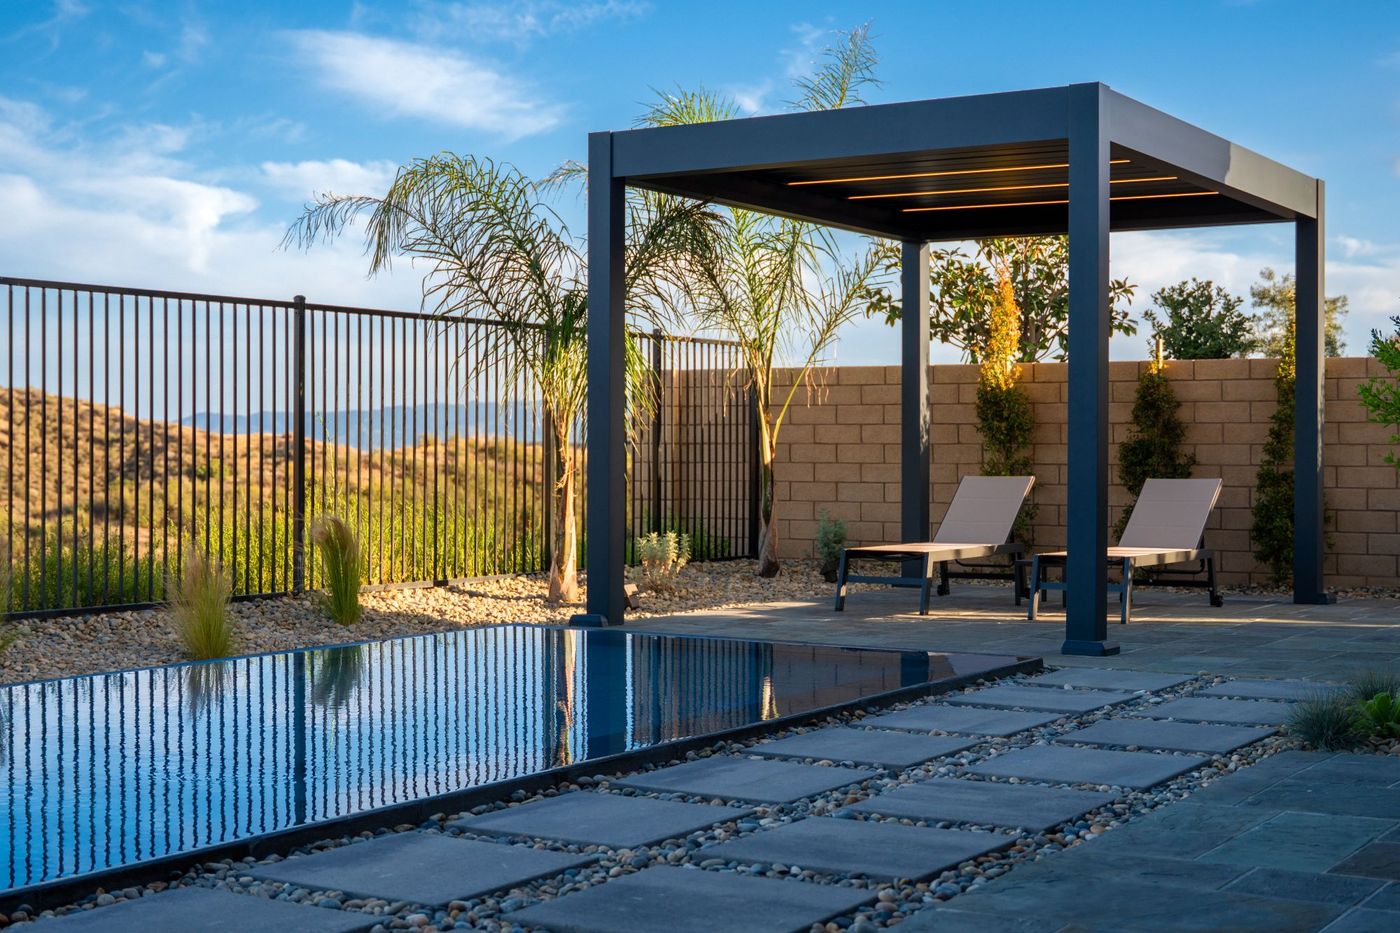
Wide view from beneath a pergola showing outdoor dining, a linear pool, and stepping stone paths

Heat, Wind, HOA Rules, and Protected Oaks

The Santa Clarita Valley runs hotter and drier than almost anywhere else in Los Angeles County. Summer afternoons above a hundred degrees are routine, humidity is low, and in the fall the Santa Ana winds come through hard. Any plan that ignores those three things produces a backyard that photographs well and gets used twice a year.

Then there is how the valley is built. Large parts of Valencia and the newer Saugus and Canyon Country tracts sit inside homeowners associations with architectural review, which means the design has to be submittal-ready: dimensioned plans, specified materials, structure elevations, and colors drawn from an approved palette. Designing first and asking permission later does not work here.

The city also protects its oaks, and the valley oaks and coast live oaks scattered across these neighborhoods are exactly the trees that make a lot feel established. Where one sits in the middle of a backyard, it anchors the design, and the hardscape gets drawn around its root zone rather than through it.

Designing for Santa Clarita

Extreme Heat, Wind, and Approval Processes

The Santa Clarita Valley combines the hottest summers in the county with Santa Ana wind exposure, HOA architectural review, and protected oak canopy.

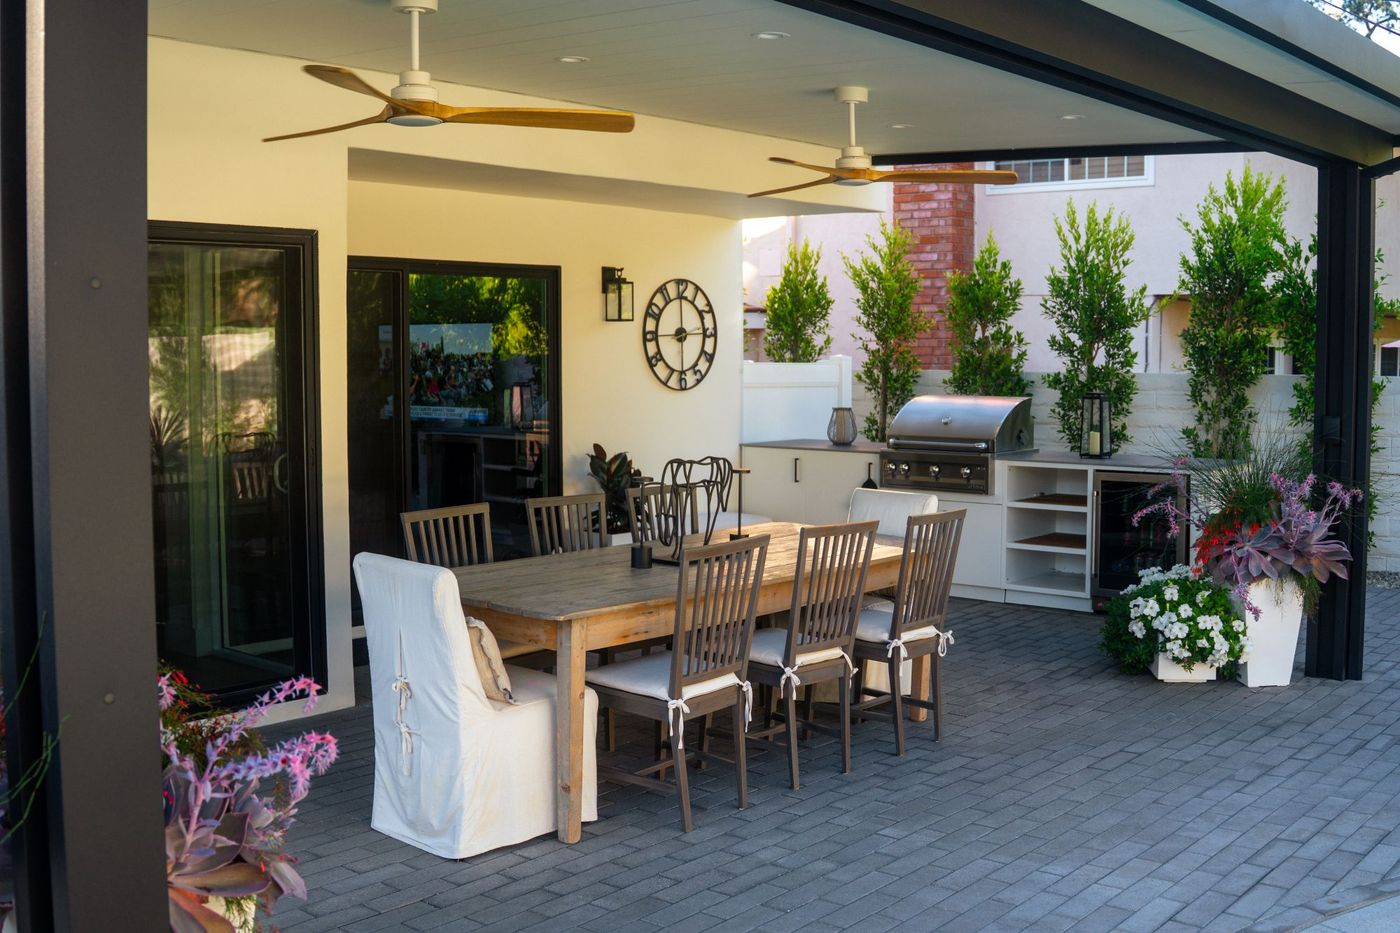
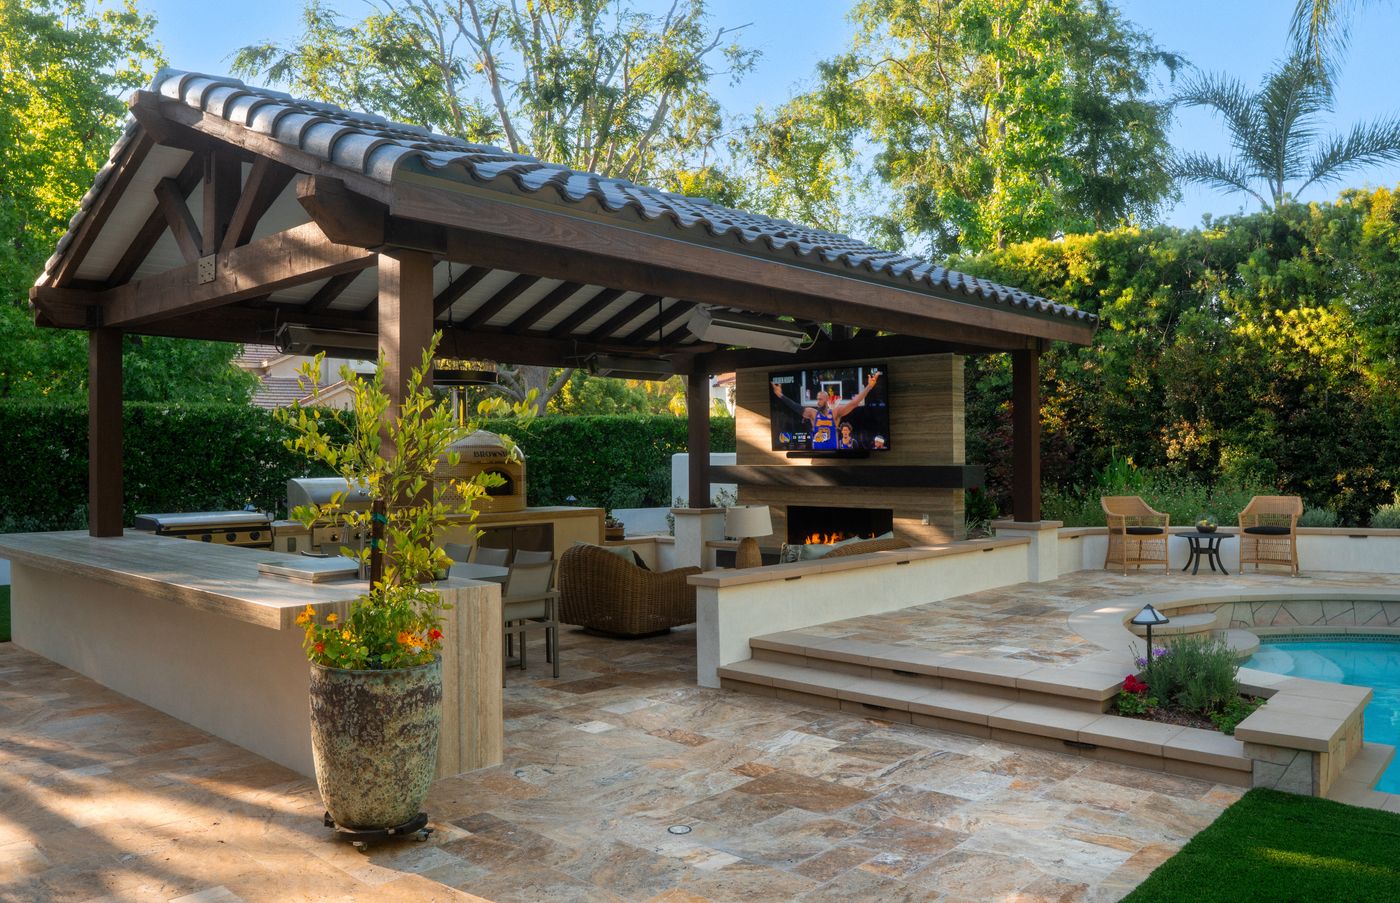
Covered backyard patio featuring a dining table, ceiling fans, and a built-in outdoor kitchen
01

Shade Over Everything Used

Dining, cooking, and lounging areas get real overhead cover. With afternoons routinely above a hundred degrees, built shade is what decides whether a Santa Clarita backyard is a daily space or a summer ornament.

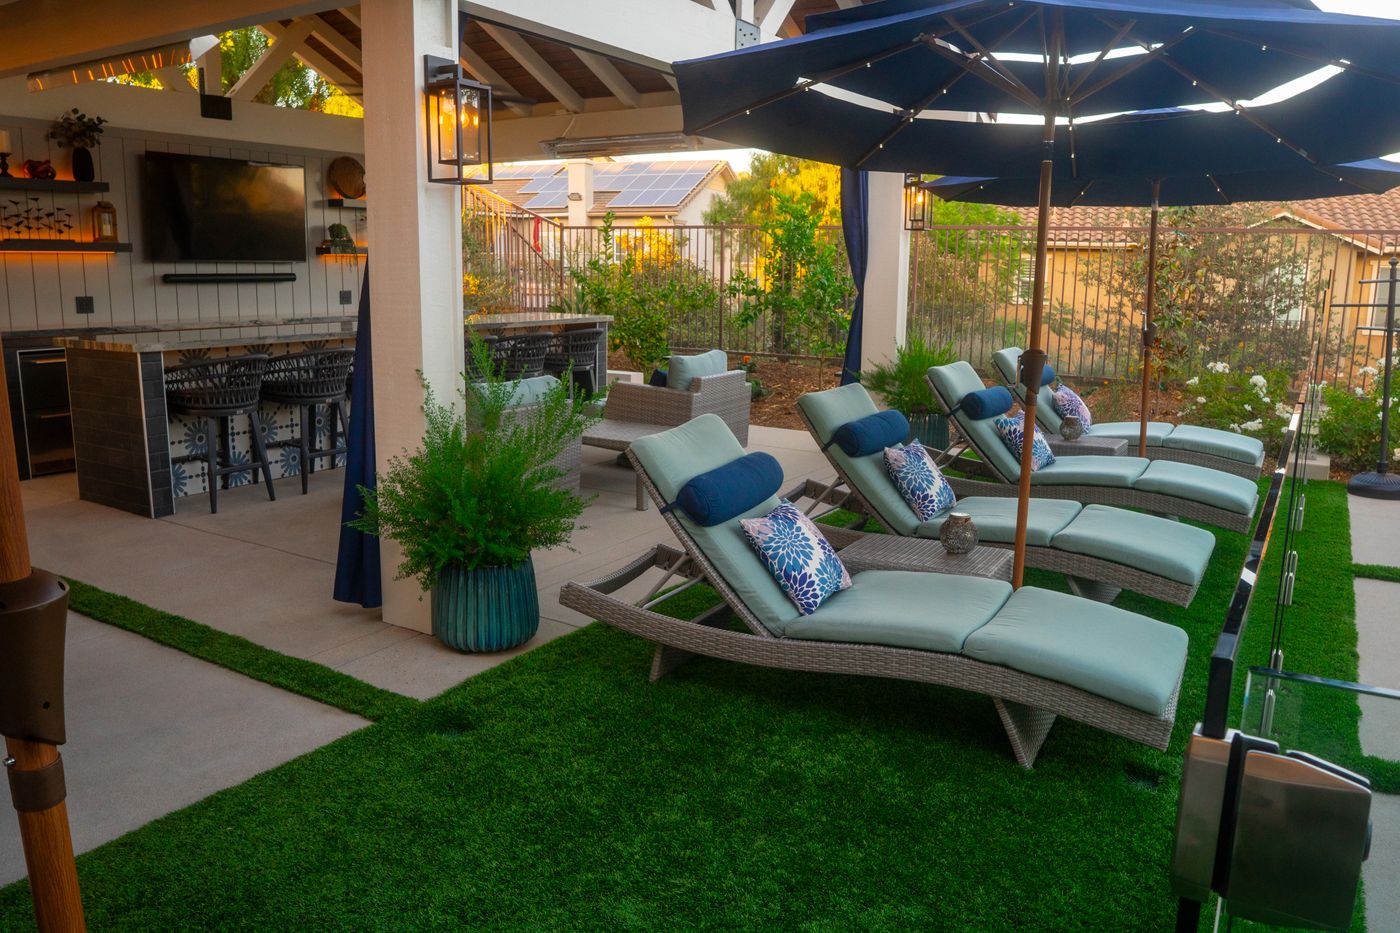
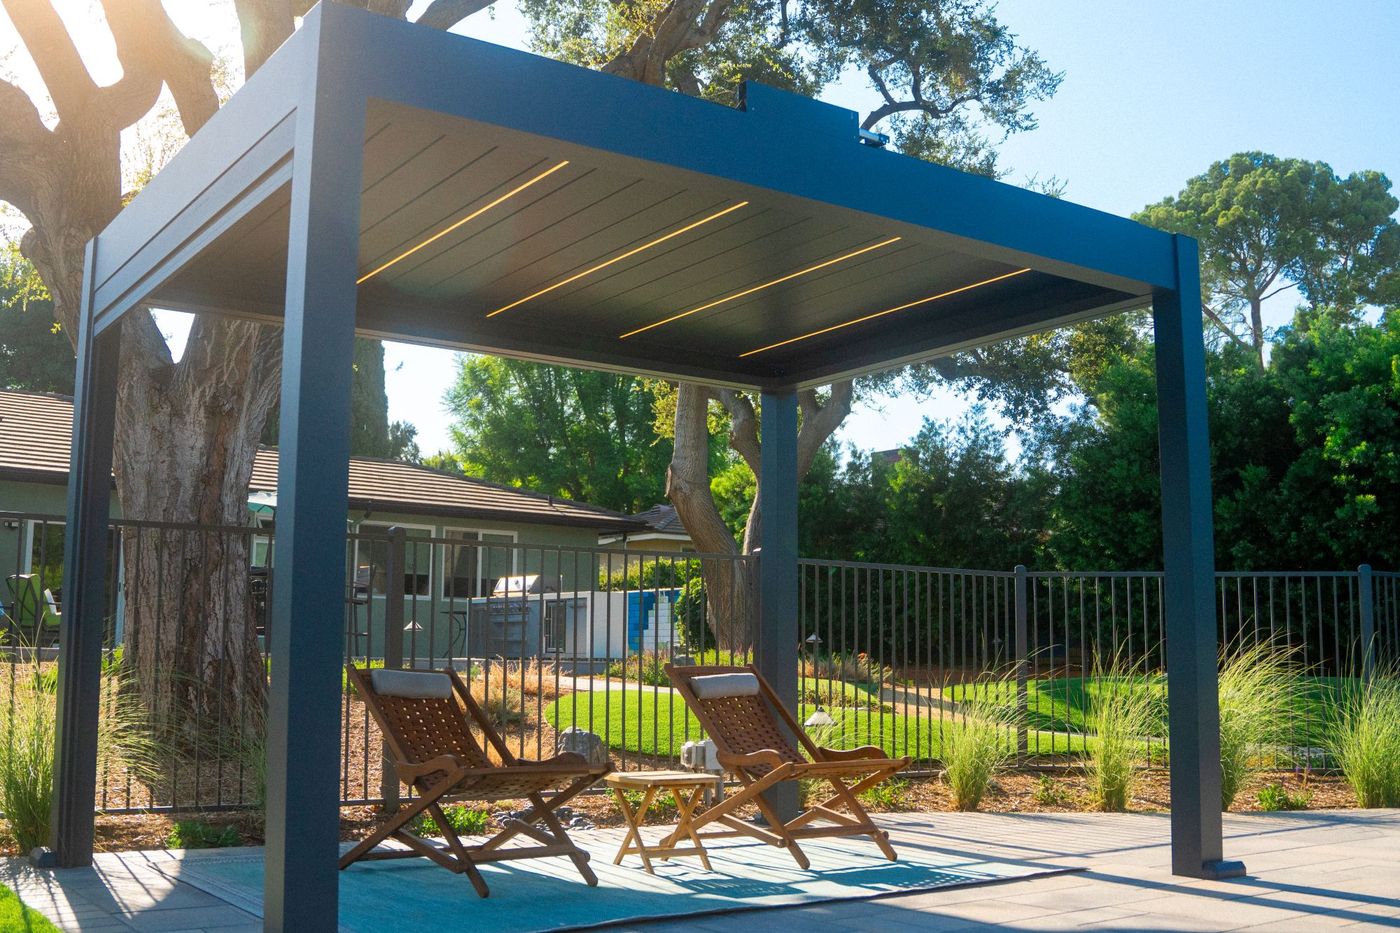
Pergola shade structure over an outdoor seating area in a sunny backyard
02

Designing for Santa Ana Winds

Structures get engineered footings and connections rated for wind, shade fabric and loose elements are specified with fall conditions in mind, and tree staking and species choice account for a valley that funnels wind hard.

Designer meeting with clients at a table reviewing property plans on office monitors
03

Submittal-Ready for HOA Review

In Valencia and the newer tracts, drawings need dimensions, specified materials, structure elevations, and colors from an approved palette. We produce plans in that form so review runs alongside the schedule instead of pausing it.

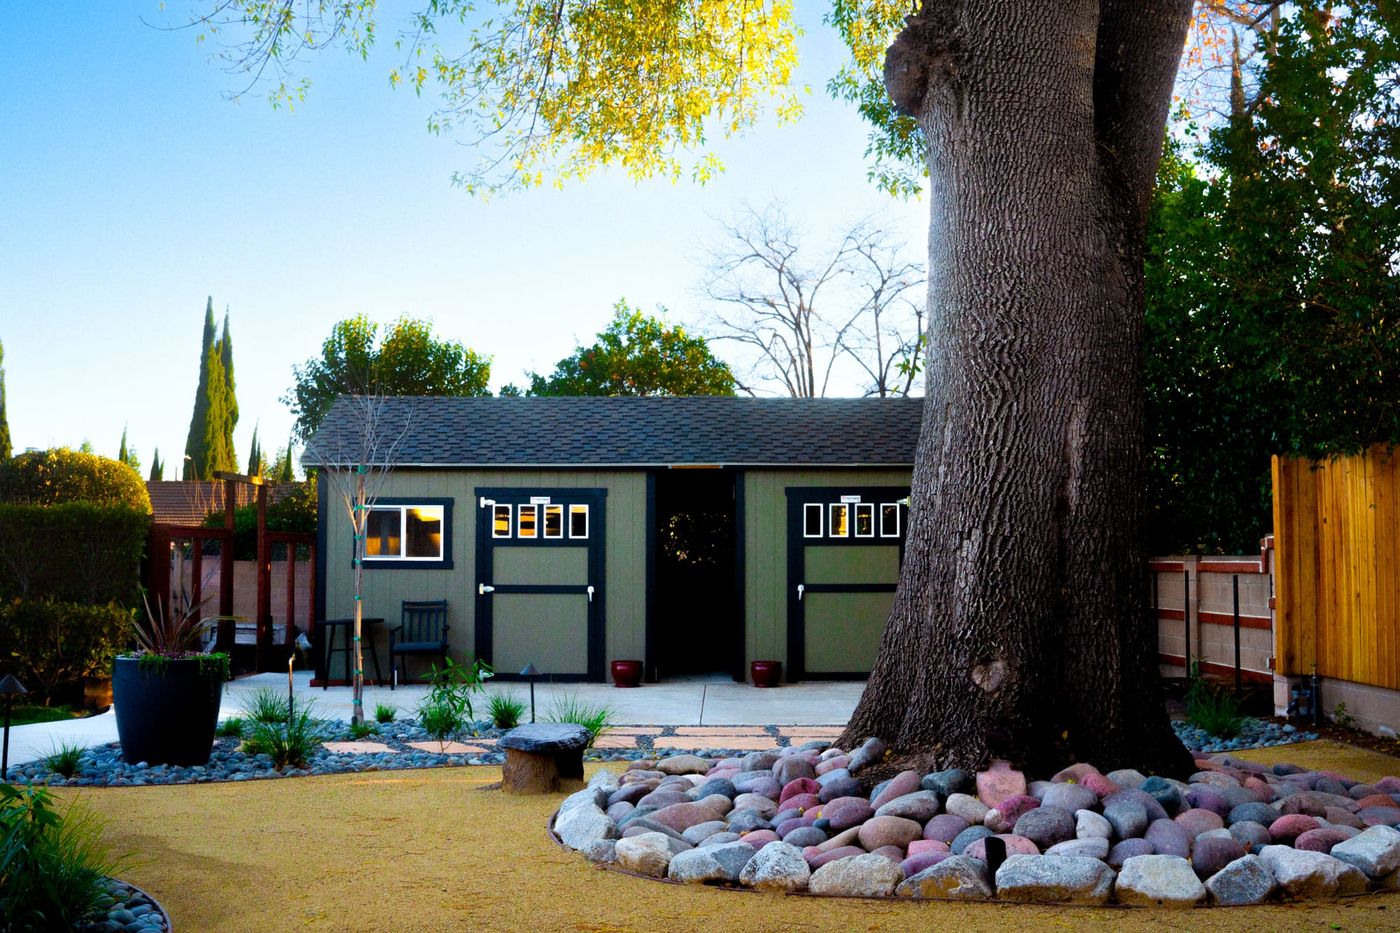
Backyard storage shed beneath a mature oak tree with river rock landscaping
04

Protected Oaks and Brush Line Lots

Where a protected oak sits on the lot, the design works around its root zone. Where the tract backs onto open space, the planting plan is built to satisfy brush clearance from the start rather than being cut back after an inspection.

Our Process

A Clearer Path From Idea to Finished Space

Our proven design-build process turns your goals into a coordinated plan before construction begins, helping reduce uncertainty, avoid costly surprises, and keep the project moving forward.

Step 1 of 5
Step 01: Site Analysis, Pacific Outdoor Living design process 01
Step 01 of 5

Site Analysis


This initial investment helps guarantee your project is Designed Right, Built Right, on time, and on budget. It gives our team the accurate information needed to plan confidently and avoid costly surprises later.

Learn more about Site Analysis
SERVICE AREA

Confirm We Serve Your Area

Enter your address to confirm service availability and find your nearest Pacific Outdoor Living service region.

Enter a street address or ZIP code to check service availability
We'll show you
  • Whether your property is in our service area
  • Your nearest service region
  • The recommended next step

Outside our standard service area? Contact us anyway. We may still be able to help or recommend a trusted partner.

  • 25+ years of experience
  • In-house crews
  • Complete design-build team
Greater Los Angeles Area Interactive service area
Pacific Outdoor Living service area map Custom interactive map showing Pacific Outdoor Living service areas in the Greater Los Angeles Area.

Drag to explore. Click or hover areas for neighborhood names.

Nearby Communities

Outdoor Living Services Near Santa Clarita

Local FAQs

Questions About Planning a Project in Santa Clarita

Does Pacific Outdoor Living serve Santa Clarita?

Yes. We work throughout the Santa Clarita Valley, including Valencia, Saugus, Newhall, and Canyon Country. Use the address checker on this page to confirm coverage for your exact property.

Will you handle my HOA architectural submittal?

We prepare the drawings your association needs, with dimensions, specified materials, structure elevations, and color selections, and we work with you through the review comments. Association rules vary between tracts, so we ask for your governing documents early rather than guessing at the palette.

There is a protected oak in my backyard. Can I still build a pool?

Often yes, with the tree setting the layout. We map the critical root zone during the Site Analysis, hold the shell, decking, and trenching outside it, and keep new irrigation away from the trunk. Work that encroaches on a protected oak requires city review, which we plan for during design.

How do you keep a Santa Clarita backyard usable in summer?

Built shade over every area you actually use, cooler-toned paving underfoot, a pool or spa placed for real use, and planting and irrigation designed for extreme heat. Fans and misting help, but they are refinements on top of getting the shade and orientation right.

What does a backyard project cost in Santa Clarita?

Scope drives it, and so does how much of the yard is starting from bare tract grading. A consultation and Site Analysis are the fastest way to get numbers specific to your property, and our design-build process is built to keep confirmed projects on schedule and on budget. Learn About Financing Options

Ready to Plan Your Outdoor Space?

Start with a conversation about your property, priorities, and the way you want to live outdoors in Santa Clarita.

Schedule a Design Consultation