
What shapes the investment
- Automatic aluminum versus custom wood construction
- Size and roof type (motorized versus fixed)
- Attachment to the house versus freestanding
- Electrical work for a motorized roof
- Bundling with an outdoor kitchen island
Pergolas
From wine-country-inspired design to complete backyard construction, our Central Coast design and build team plans and builds pergolas and shade structures tailored to Santa Maria's agricultural heritage, transitional climate, and family-focused entertaining style.
Start here
The right approach follows how you want to use the space. Pick what you're actually after below, and the materials and layout mostly follow from it. Every project shown was built here in the Central Coast, so the choices are suited to this climate.
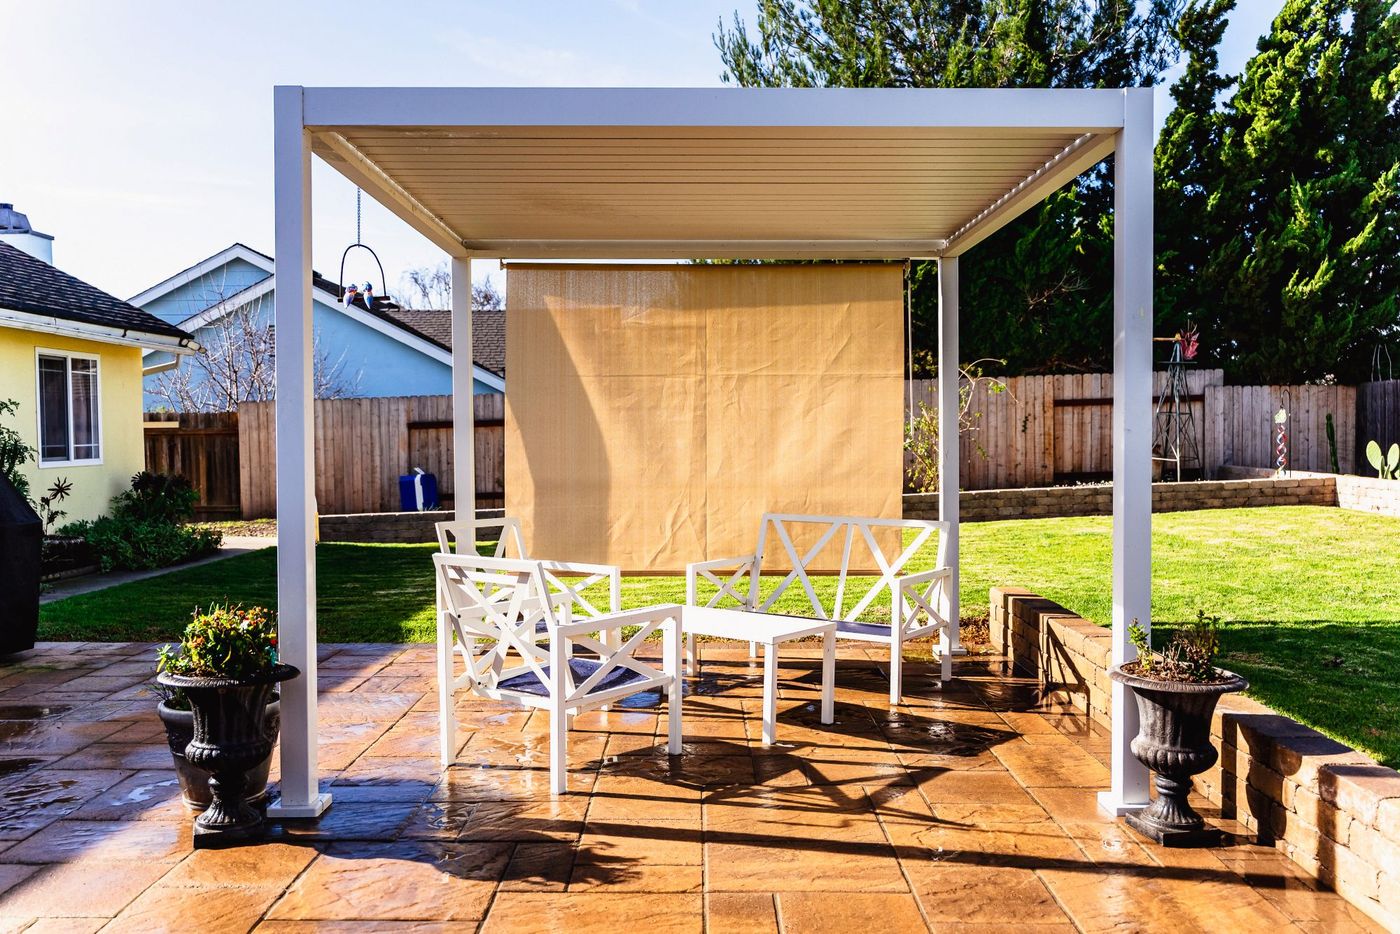 01 Shade without losing the sky An open, motorized roof lets air pass through and keeps the space cooler than a solid cover, while still cutting Santa Maria's strong summer sun. See pergola projects
  02 Wine country aesthetic, family-focused entertaining Vineyard-adjacent style and a family-focused entertaining layout celebrate Santa Maria's agricultural heritage without sacrificing everyday usability. See entertaining spaces
 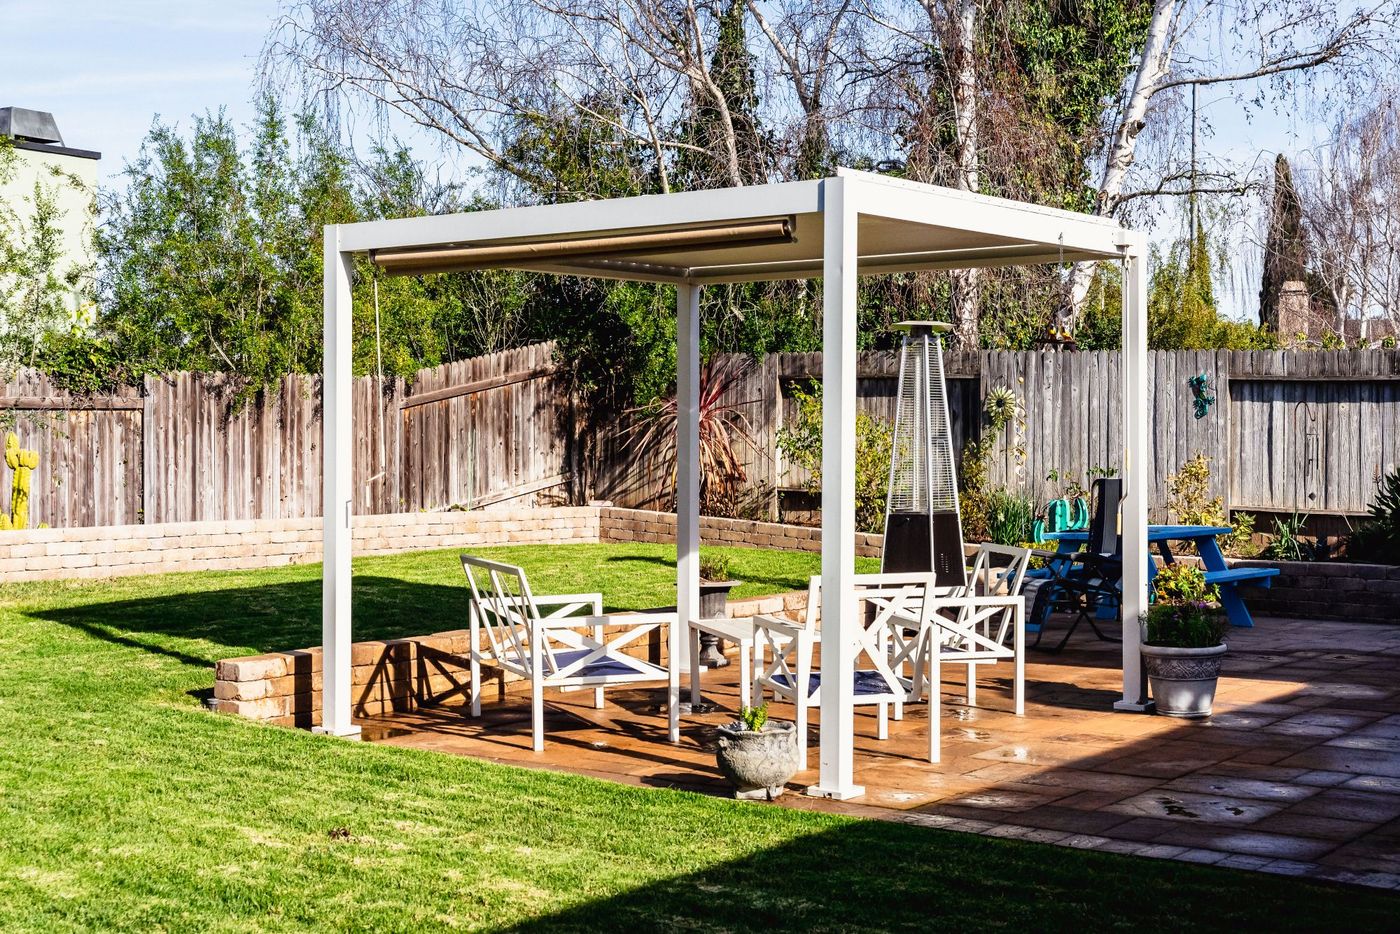 03 A transition between spaces A pergola can bridge a paver patio and an open lawn, giving a Santa Maria backyard one connected outdoor room instead of two separate areas. See connected outdoor rooms
 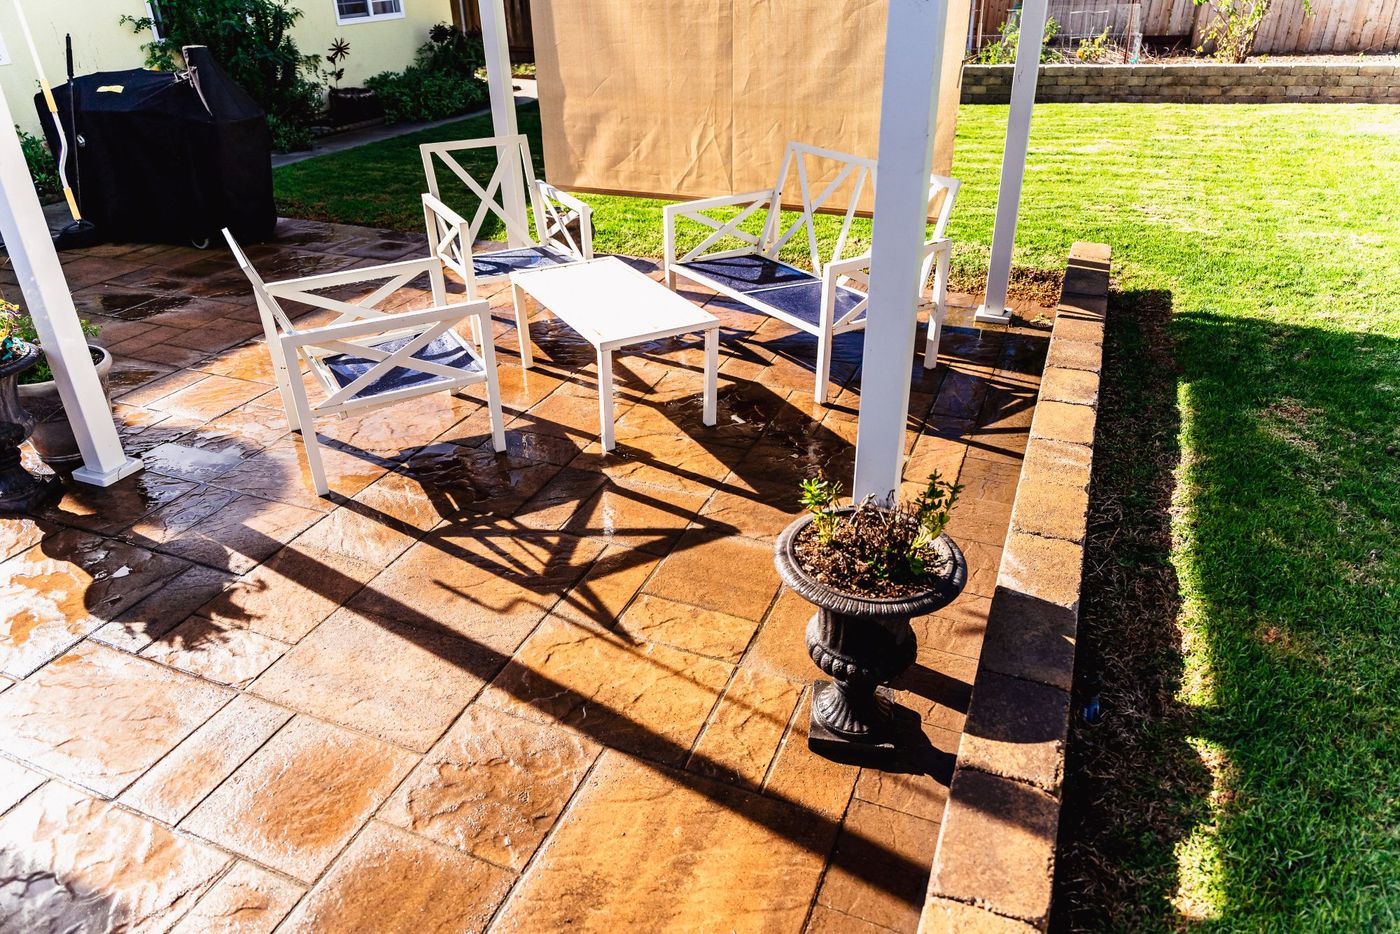 04 Comfort through a transitional climate Santa Maria sits between coast and inland, and that means sun, wind, and temperature swing more than either extreme. A motorized roof adjusts to whichever way the day goes. See shade solutions
 Best for Anyone who wants sun and shade on demand, with a roof that opens and closes at the touch of a button.
On your property Santa Maria's transitional climate means the same structure needs to handle both coastal-leaning and inland-leaning days, which is exactly what an adjustable roof is built for.
Best for Anyone who wants a pergola built to match a Santa Maria ranch-style or wine-country-inspired home, not a prefabricated kit.
On your property Wood requires more upkeep over time than aluminum, including refinishing against Santa Maria’s transitional-climate sun and wind.
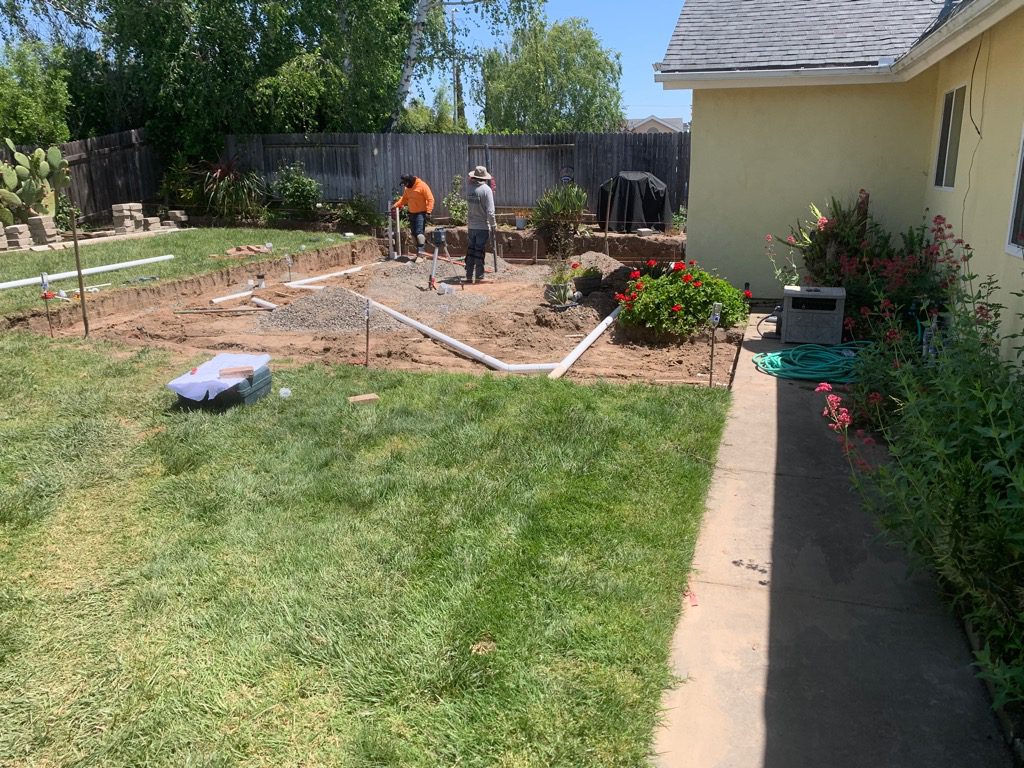
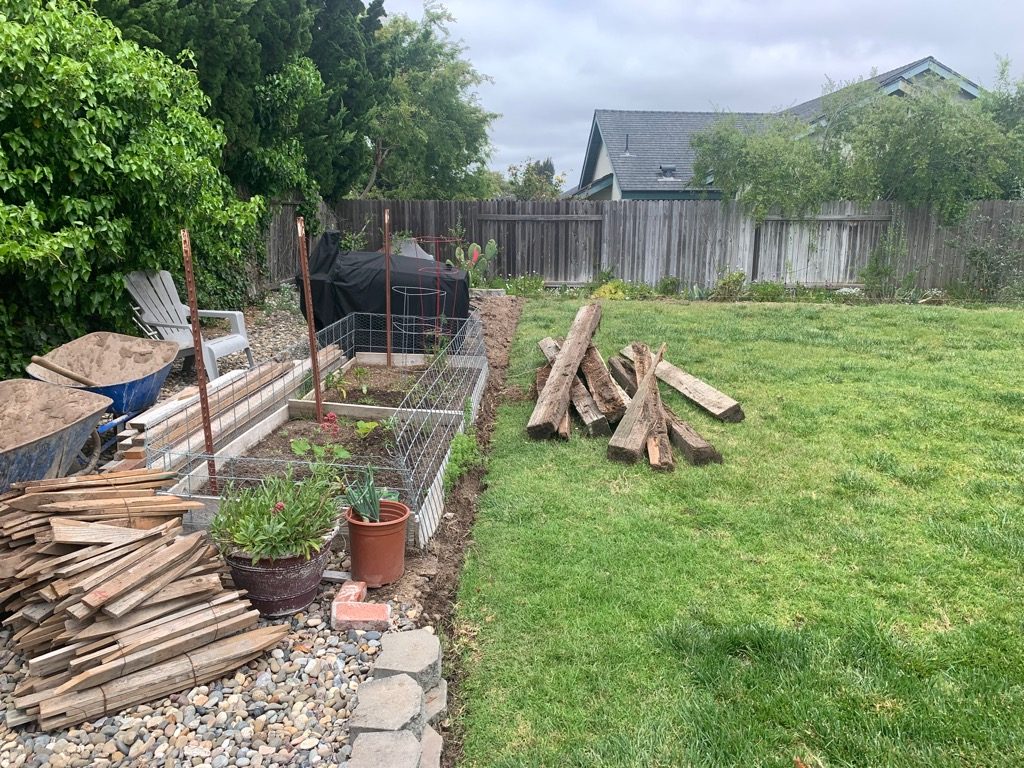 Before
 We measure the exact footprint a pergola will cover, and check how Santa Maria’s transitional climate treats your specific lot.
 Consultation
 With the site analysis in hand, you meet with a designer to choose automatic aluminum or custom wood and rough out placement.
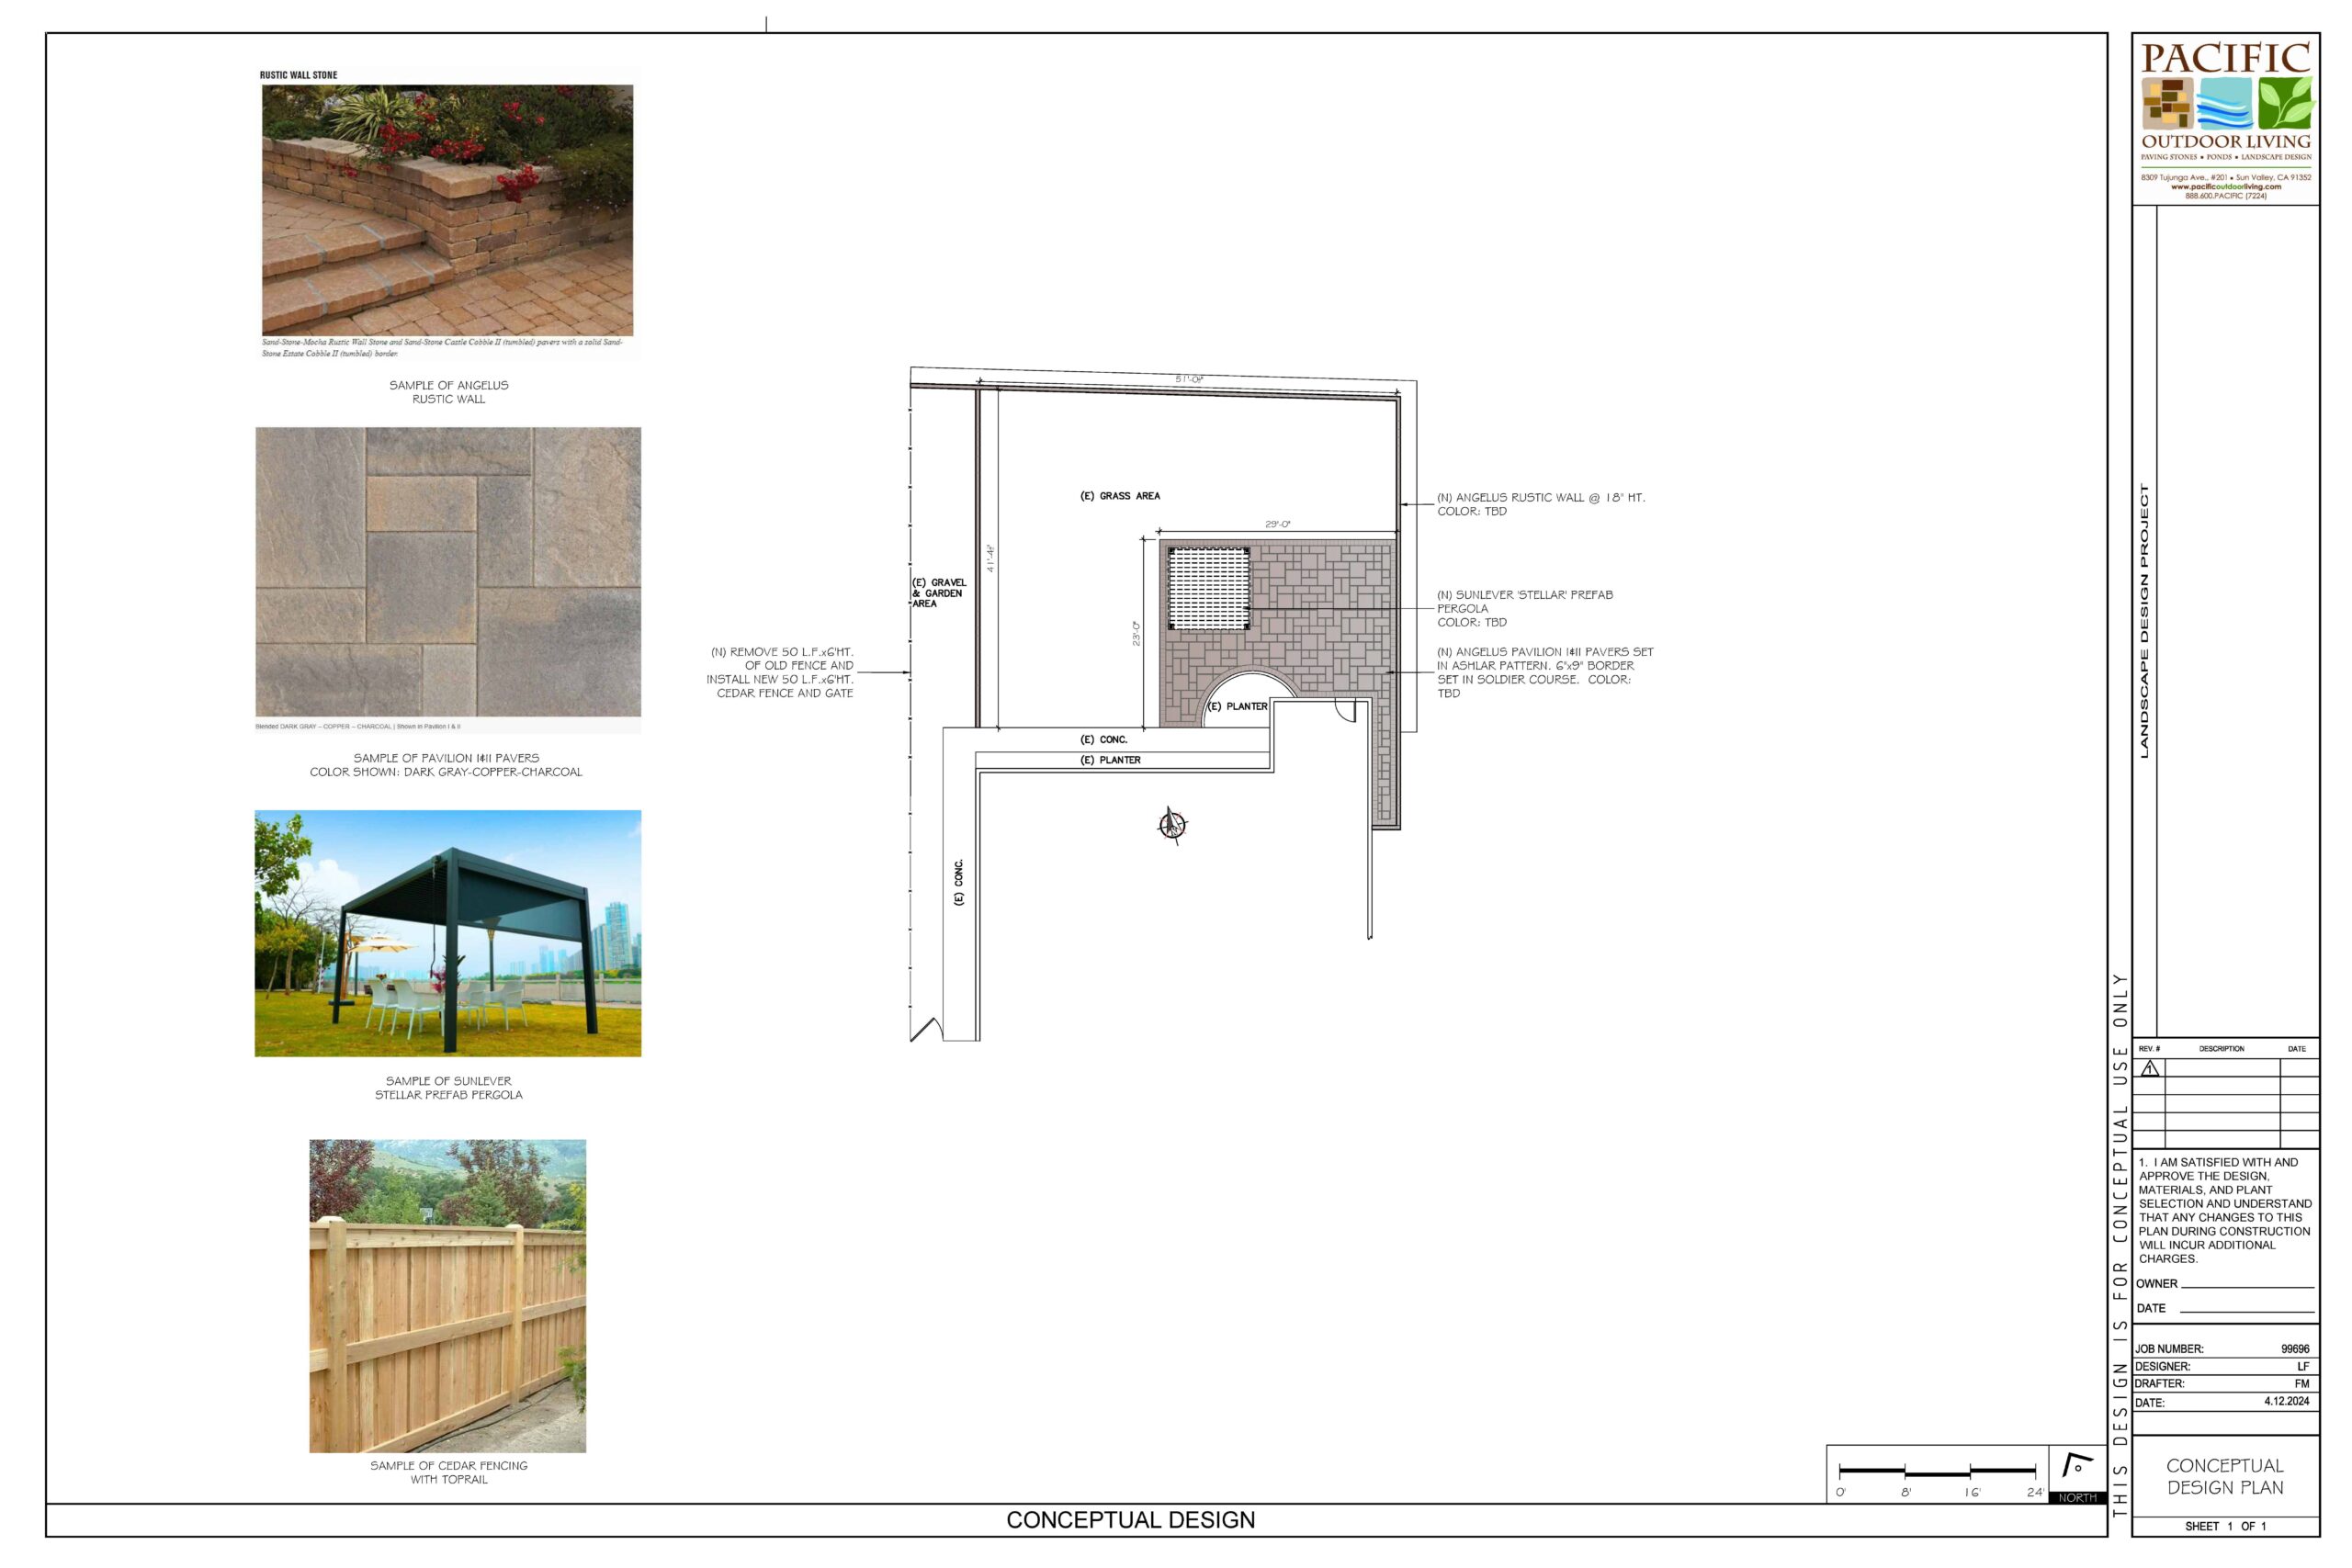 Design
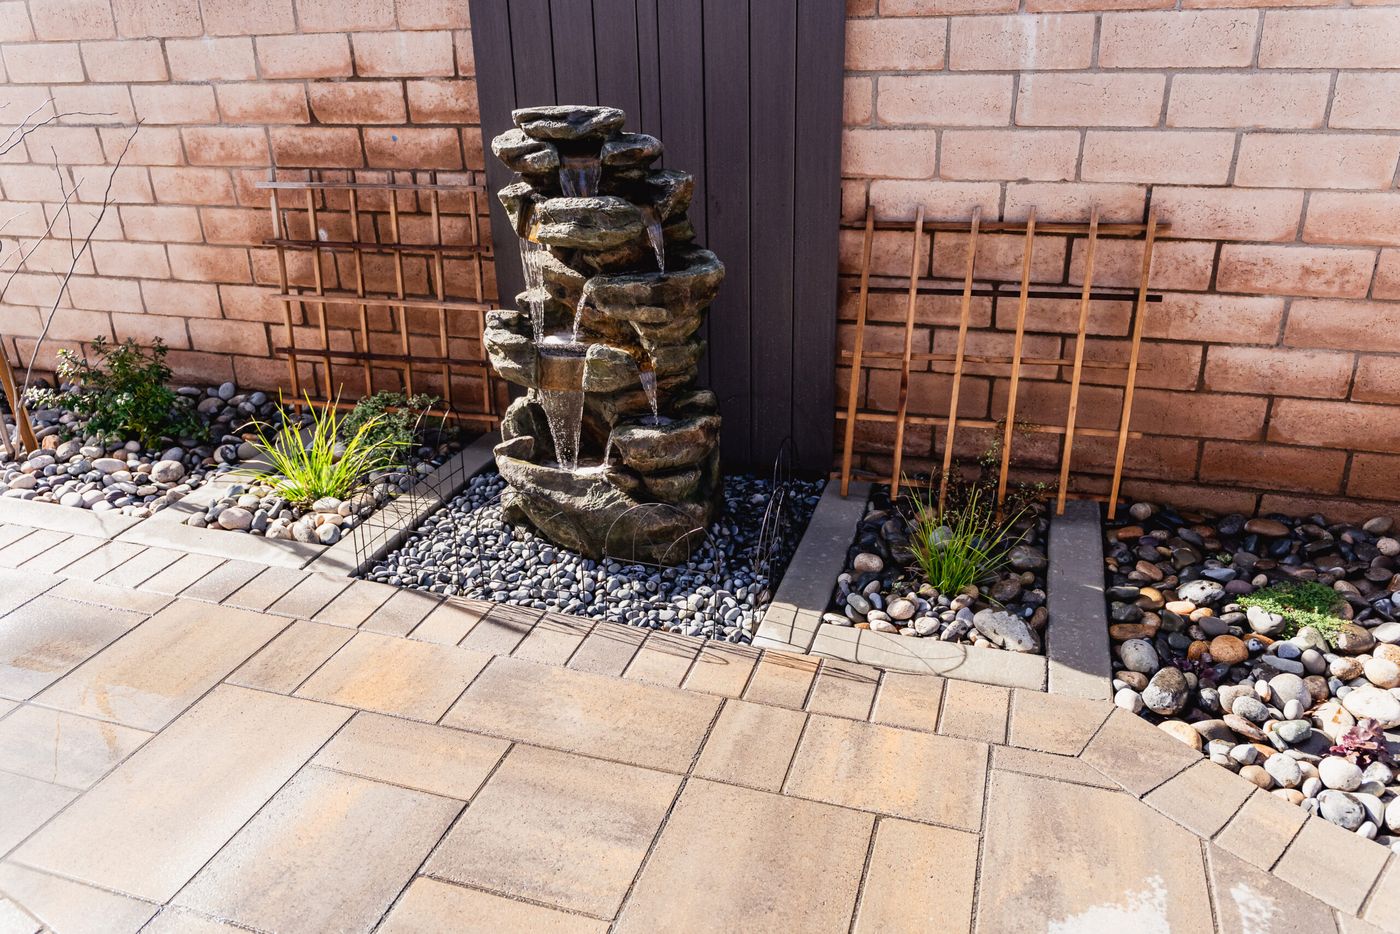
 Sketches become a full design and material-sample sheet, showing the pergola, paver pattern, and rustic wall together.
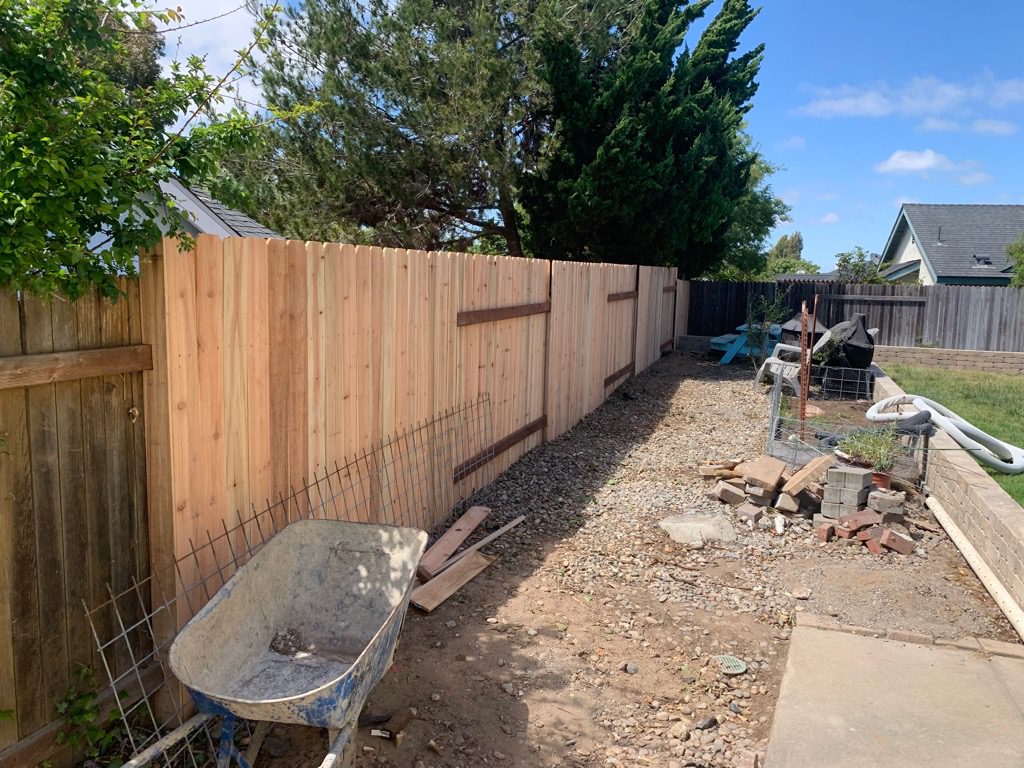 Under construction
 Crews set the new cedar fence and retaining wall, pour the paver base, and install the pergola structure.
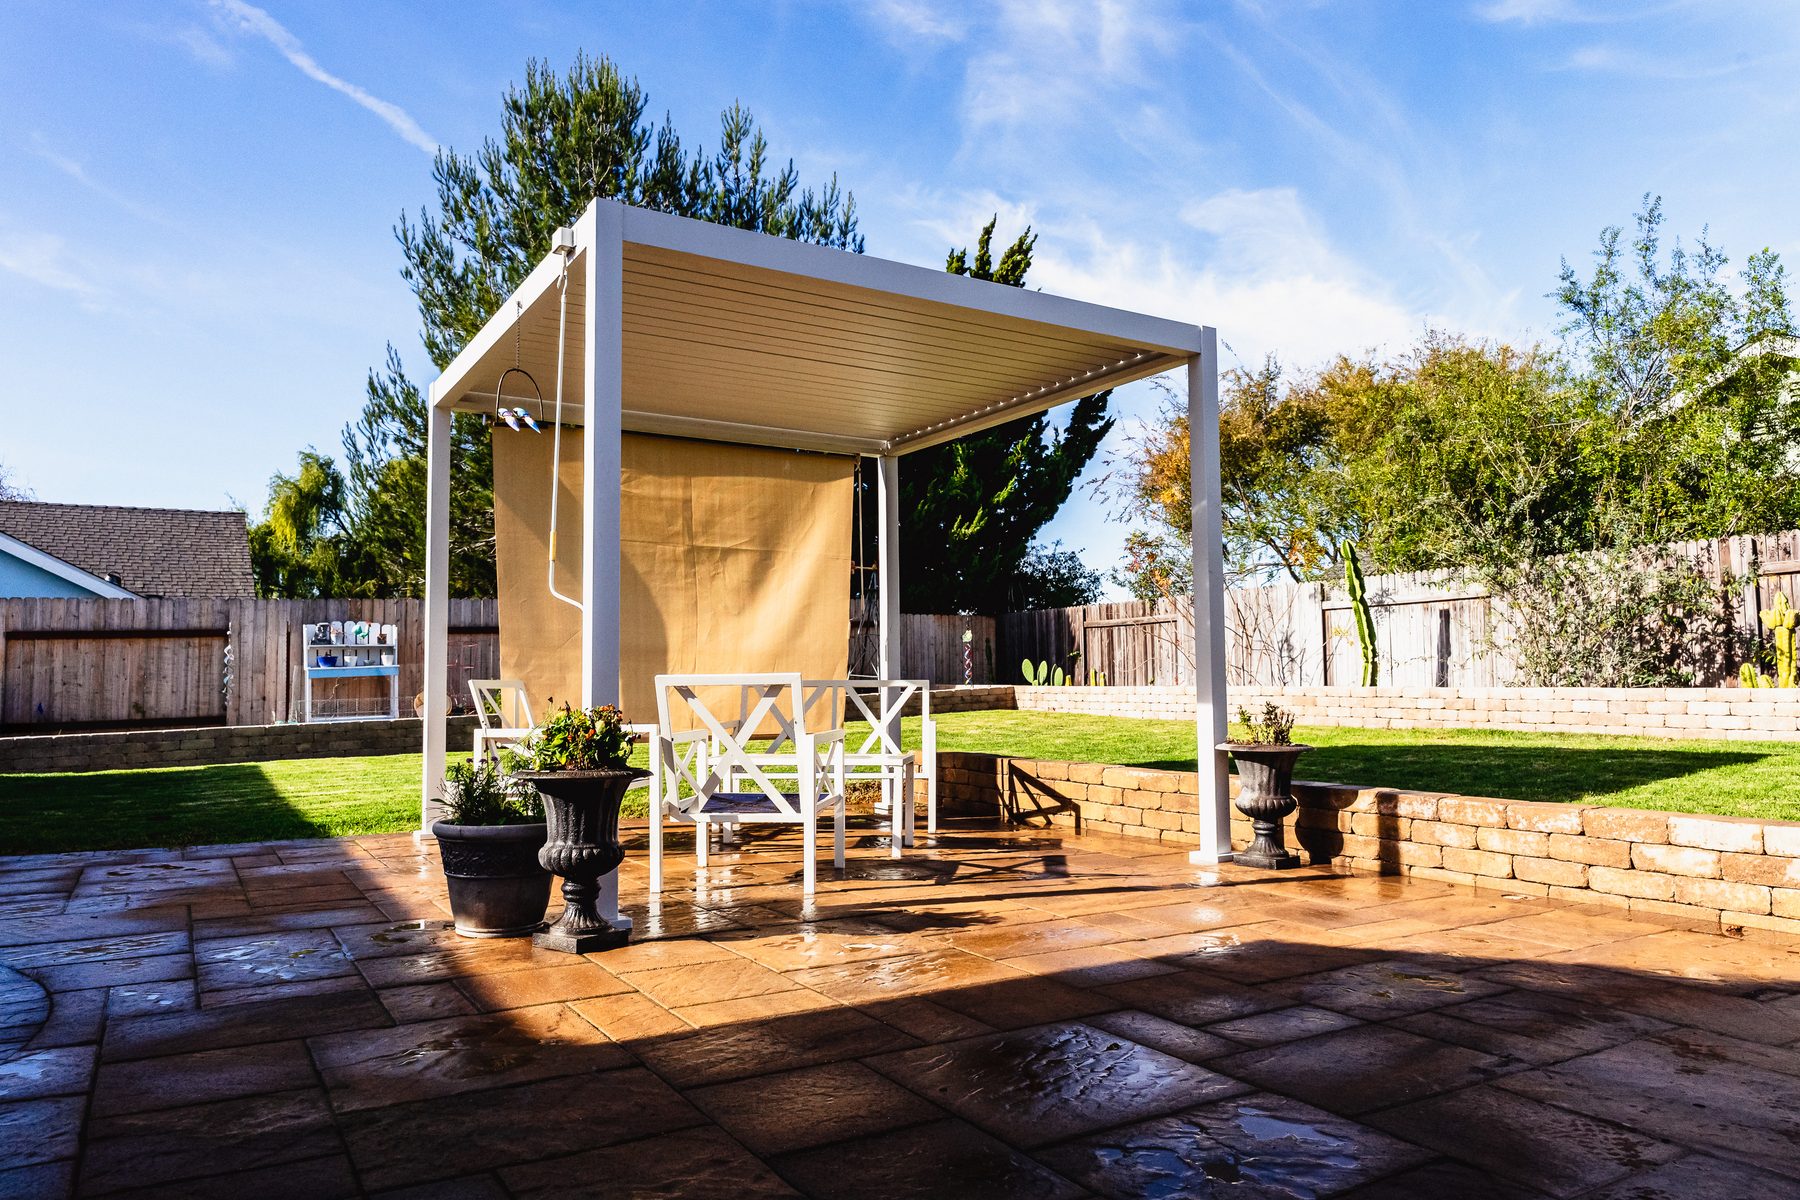 Finished
 The pergola, patio, and rustic wall come together as one finished outdoor room.
Things worth knowing before a first consultation.
Automatic aluminum offers a motorized roof and low maintenance, the choice this property’s own Sunlever Stellar pergola made. Custom wood matches a rustic, vineyard-adjacent look but needs more upkeep.
Santa Maria's position between coast and inland creates real microclimate variation. We plan around sun, wind, and soil conditions specific to your property, not a generic Central Coast assumption.
A small pergola can accent an empty corner, or attach to the roofline of the house. Freestanding structures work anywhere in the yard.
A double-layer automatic roof allows zero water penetration when closed, and its insulated design suppresses noise like rain.
Pergolas pair naturally with fire features, outdoor kitchens, and pools as a transition between spaces.
A pergola alone starts around $8,000 installed, sized to the available space in the yard. Bundled with an outdoor kitchen island, packages start around $9,950.
No quote written off a photograph can account for what your property is like.
Decking, drainage, utilities, planting, shade and lighting all bear on where a feature goes and how it gets built. Settling them on one set of drawings is what keeps conduit out of the wrong trench and stops paving being cut to fit afterward.
Access, engineering, permits, finishes and scope vary a lot from one property to the next, so the investment and the schedule for your project are set once we have seen the site and the design is settled.
Tell us about the property and what you want the space to do. We will walk through the design, site and permitting factors likely to shape it.
I learned about Pacific Outdoor Living while visiting a Pasadena Showcase House. They handled every phase with their in-house crew, and my backyard has been completely transformed.
After redoing the backyard, Pacific Outdoor Living also handled the driveway, walkway, and outdoor kitchen, creating a home made for hosting. Each project coordinated seamlessly with the others, and the vision came together beautifully. We now have an outdoor space perfect for entertaining and family gatherings.
Yes. Santa Maria is home to one of our own Central Coast offices, and our in-house design-build team works throughout the area.
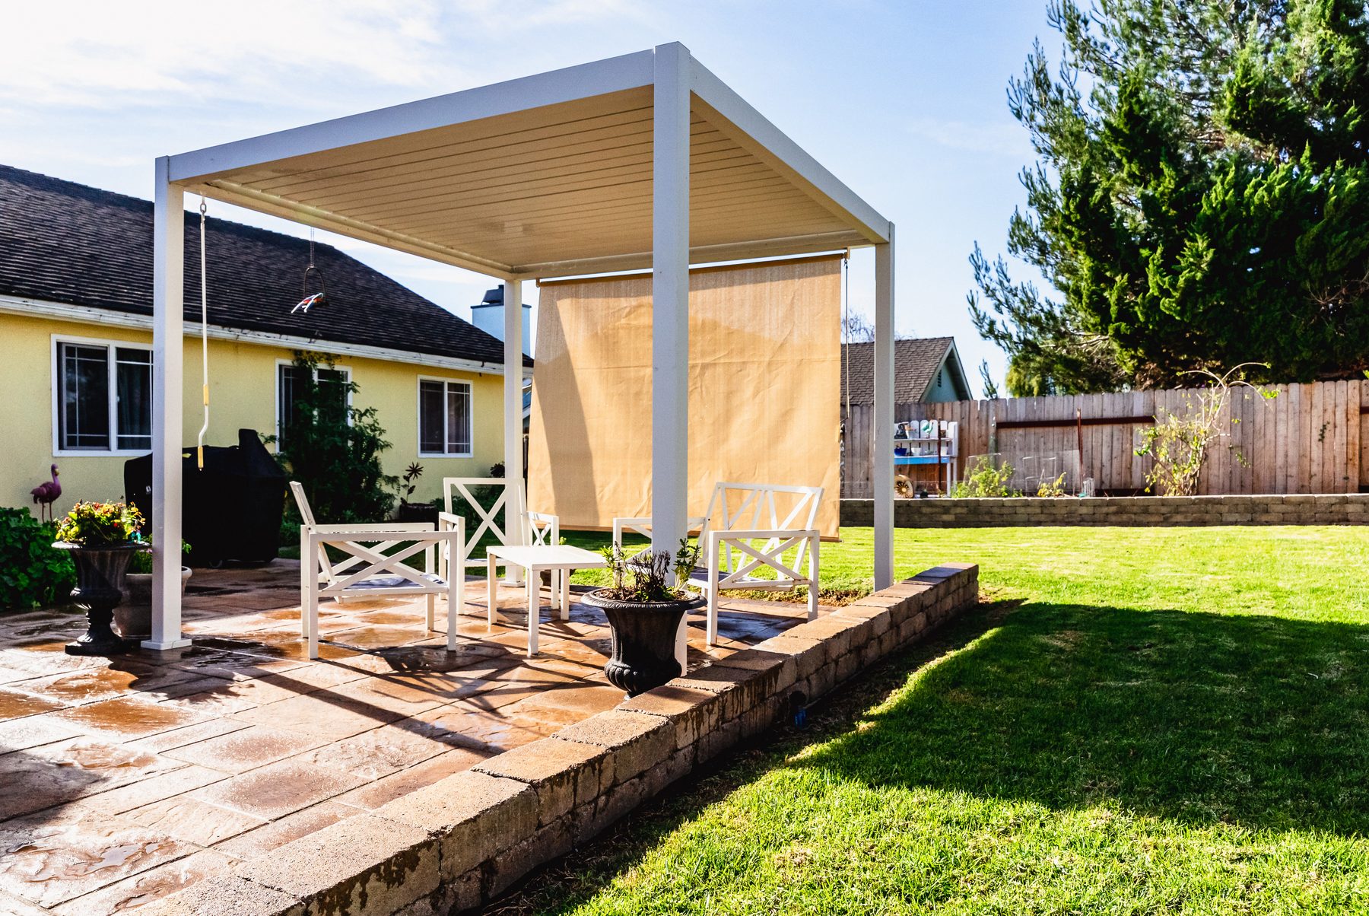
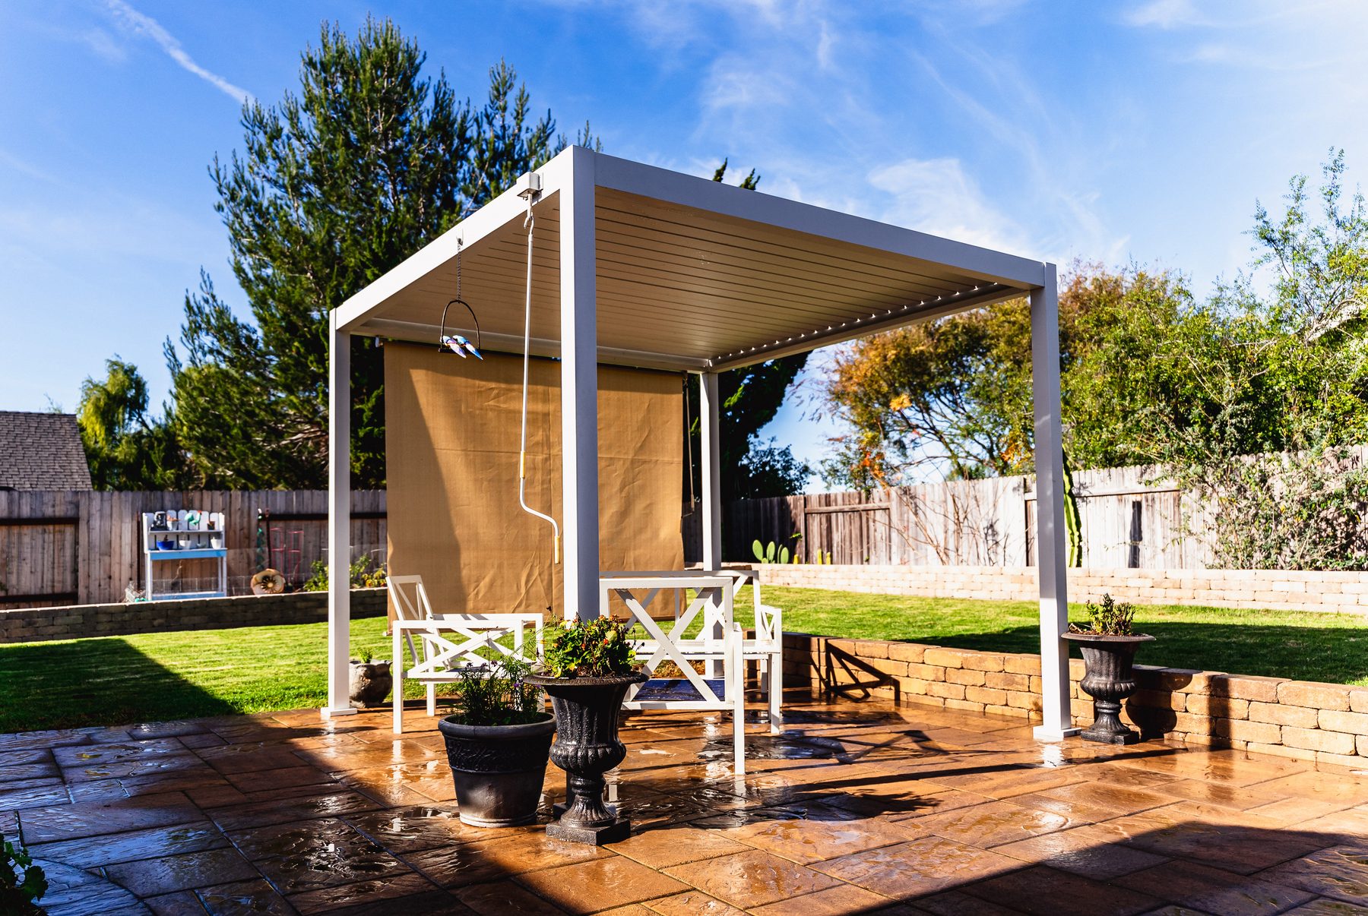
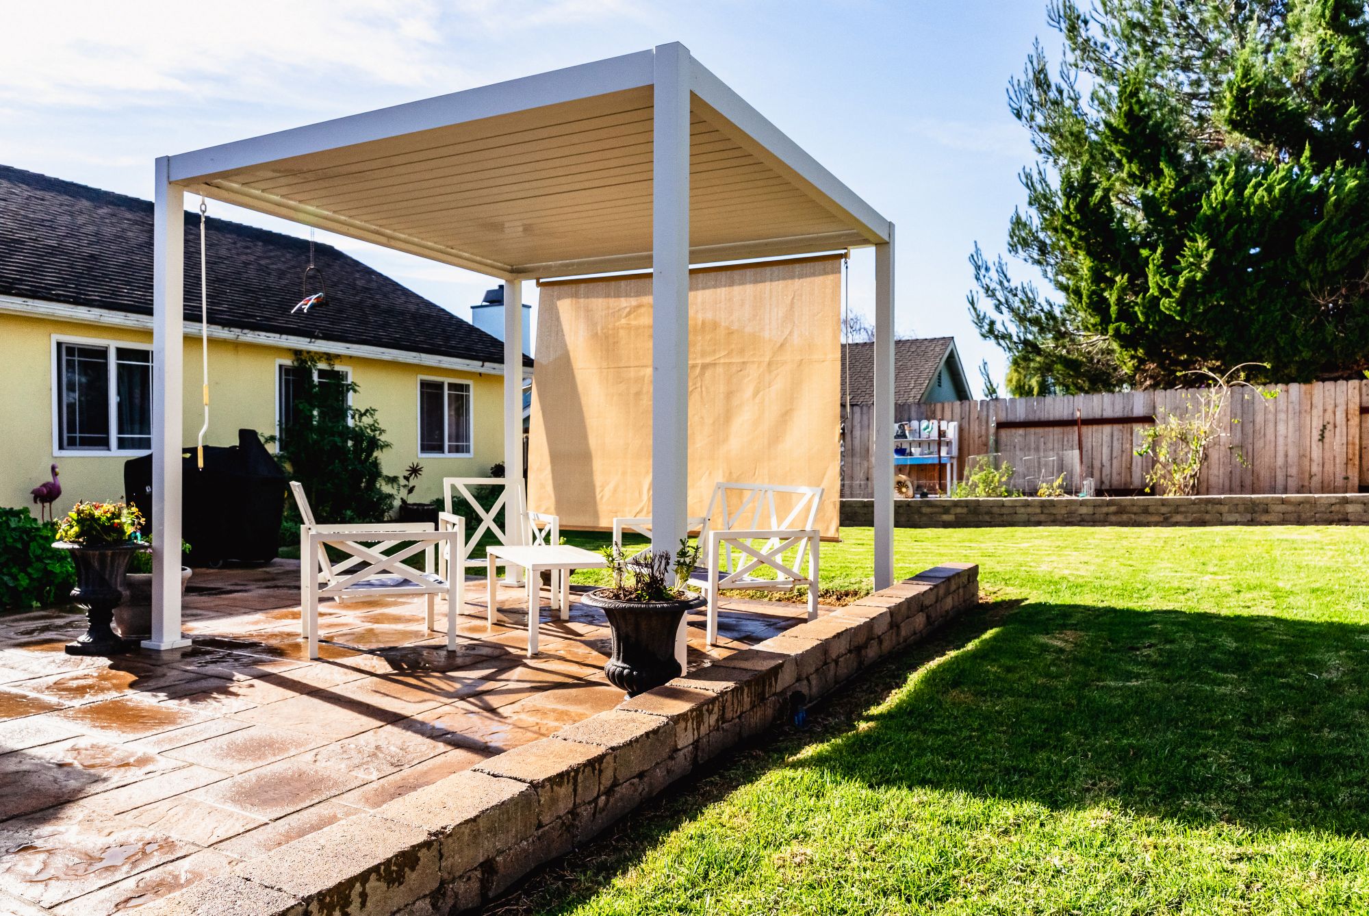
A Sunlever "Stellar" motorized aluminum pergola over an Angelus paver patio, paired with a rustic stone wall and new cedar fence. See the full project on our Outdoor Living Room case study.
Yes. Pergolas can attach to the roofline of the house or stand freestanding anywhere in the yard, depending on the space available.
Yes. An open roof lets air pass through, which keeps the space cooler than a fully solid cover, while cloth shades or an automatic aluminum roof let you control how much sun comes through.
A fully installed automatic aluminum pergola starts around $8,000. Custom wood pergolas vary with size and finish.
Schedule a consultation with one of our designers to discuss your project goals and explore what's possible on your property.
What happens next: we set up a visit, measure the property and talk through what you want the space to do. Then you get a design to look at before you commit to anything.