
What shapes the investment
- Automatic aluminum versus custom wood construction
- Size and roof type (motorized versus fixed)
- Attachment to the house versus freestanding
- Electrical work for a motorized roof
- Bundling with an outdoor kitchen island
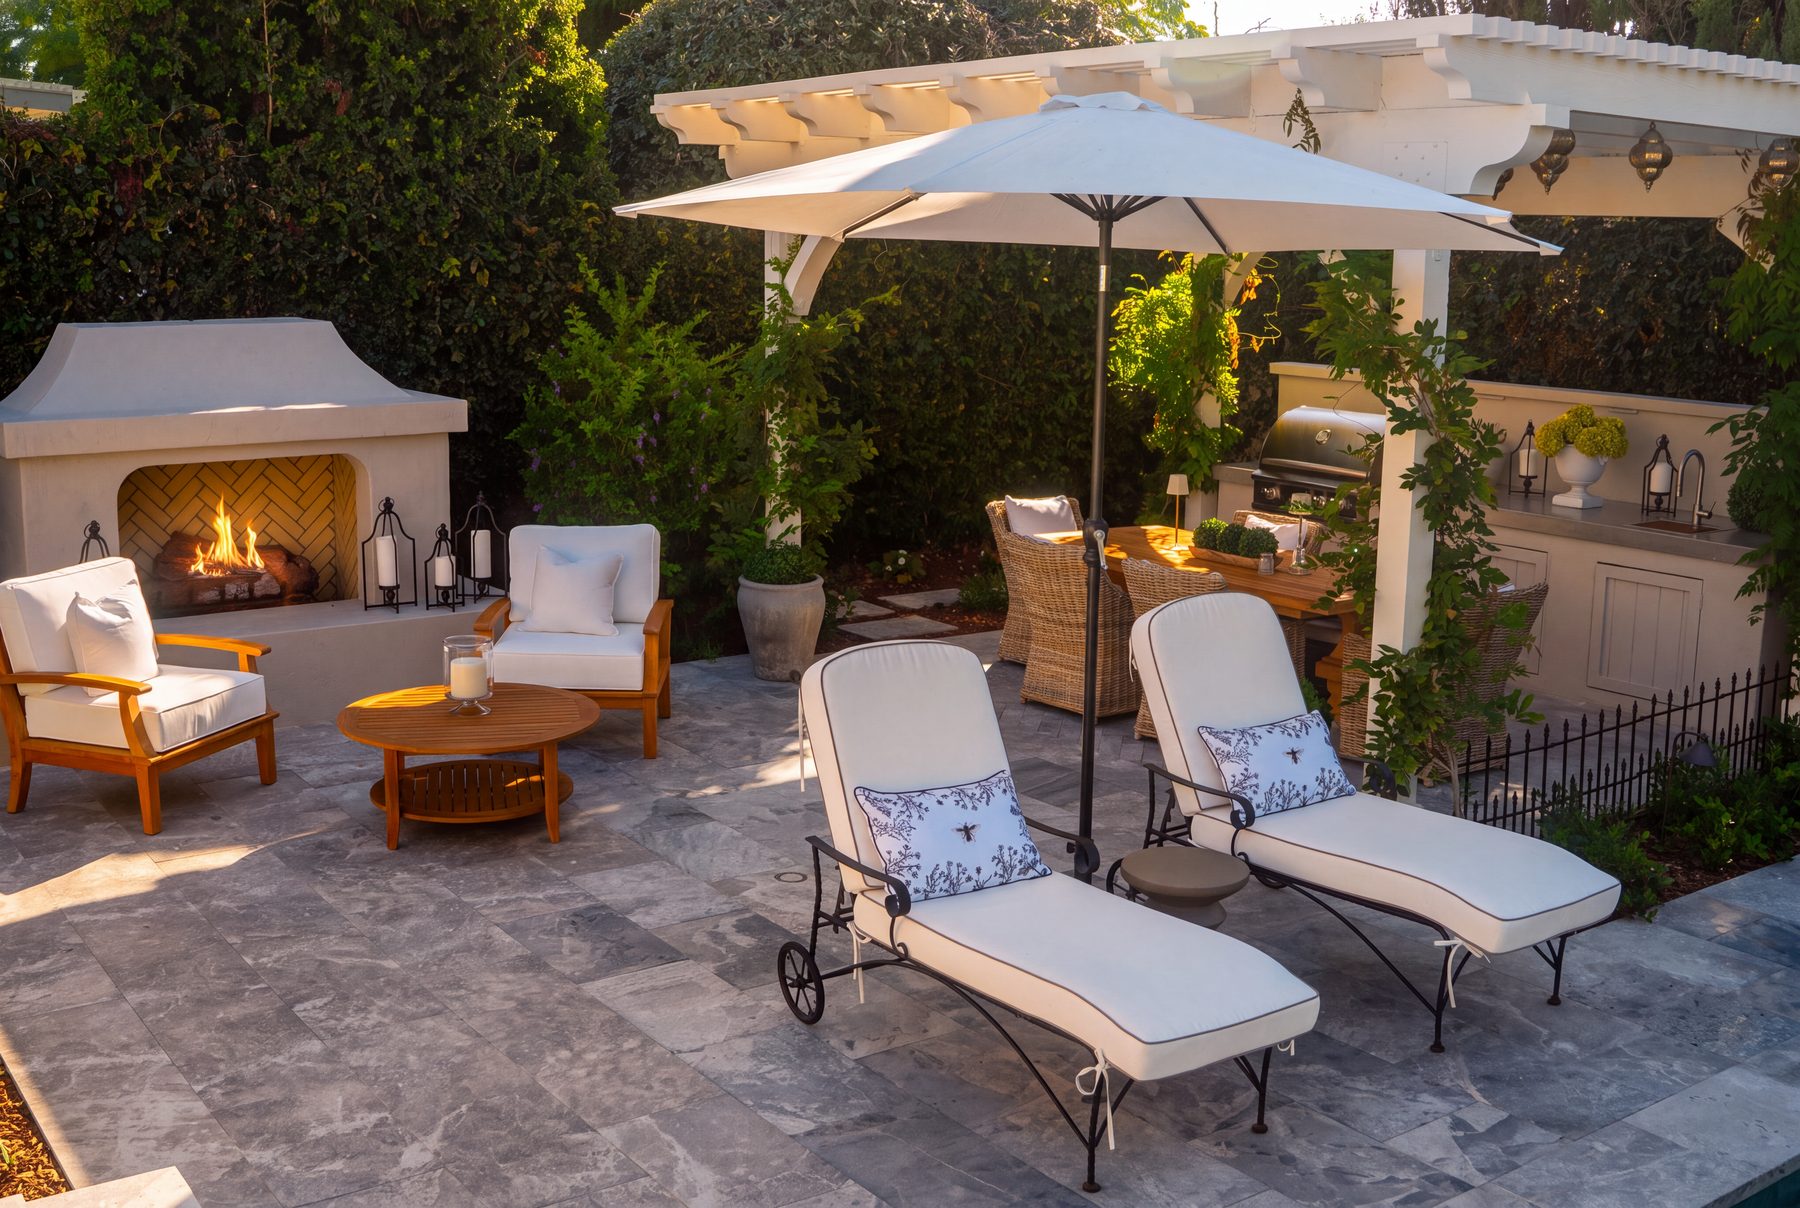
Pergolas
Paso Robles runs hot and dry through the summer on rural-acreage, wine-country properties, and an uncovered patio simply stops getting used by early afternoon. We design pergolas and shade structures around real heat and airflow, then build them with our own in-house crews.
Start here
The right approach follows how you want to use the space. Pick what you're actually after below, and the materials and layout mostly follow from it. Every project shown was built here in the Central Coast, so the choices are suited to this climate.
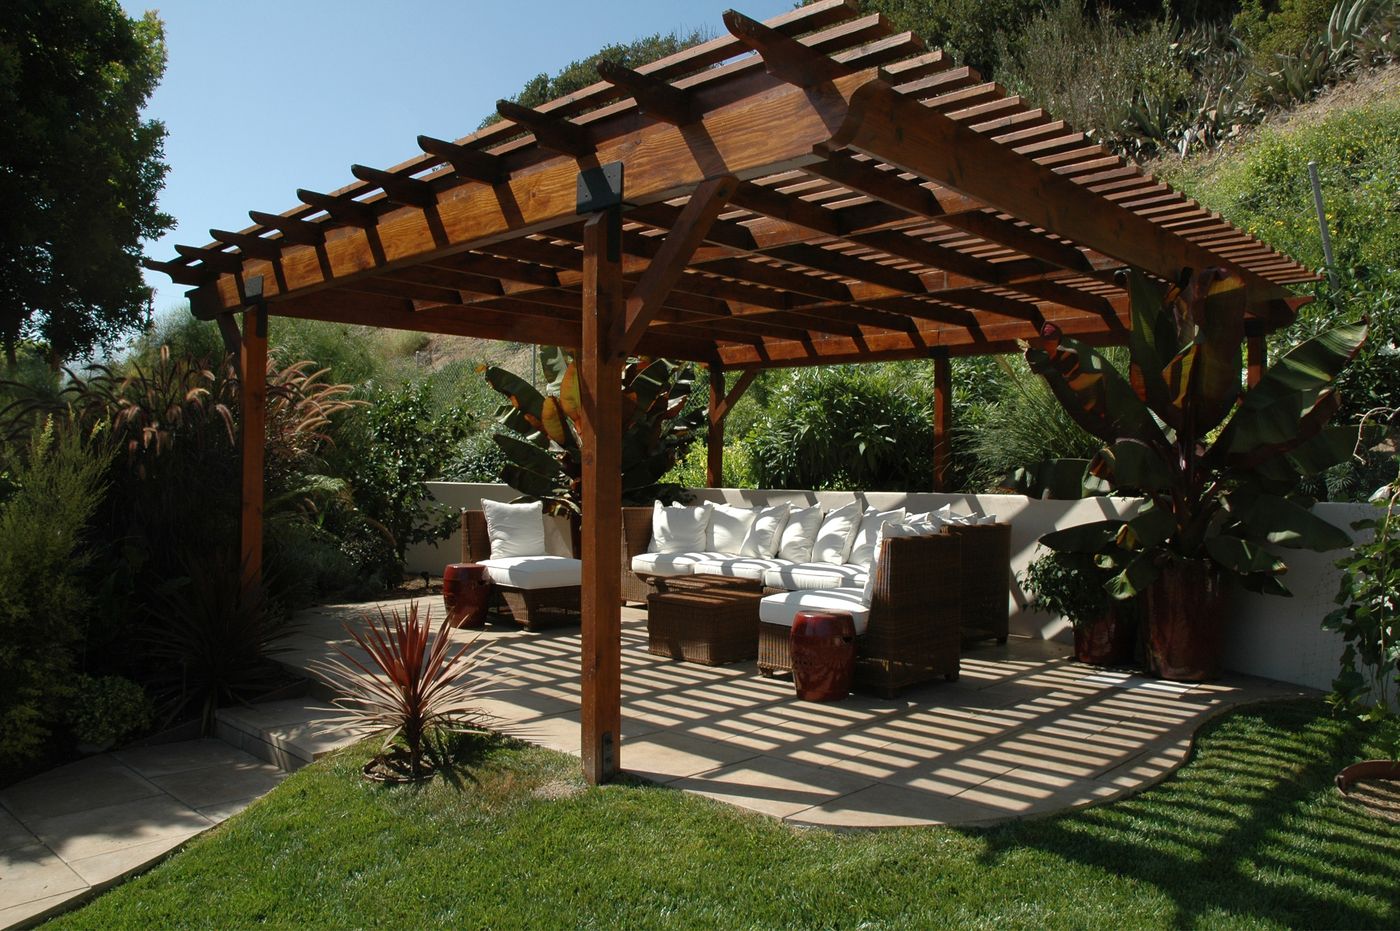 01 Shade without losing the sky An open roof lets air pass through and keeps the space cooler than a solid cover, cutting the harshest wine-country sun without closing off the view. See pergola projects
 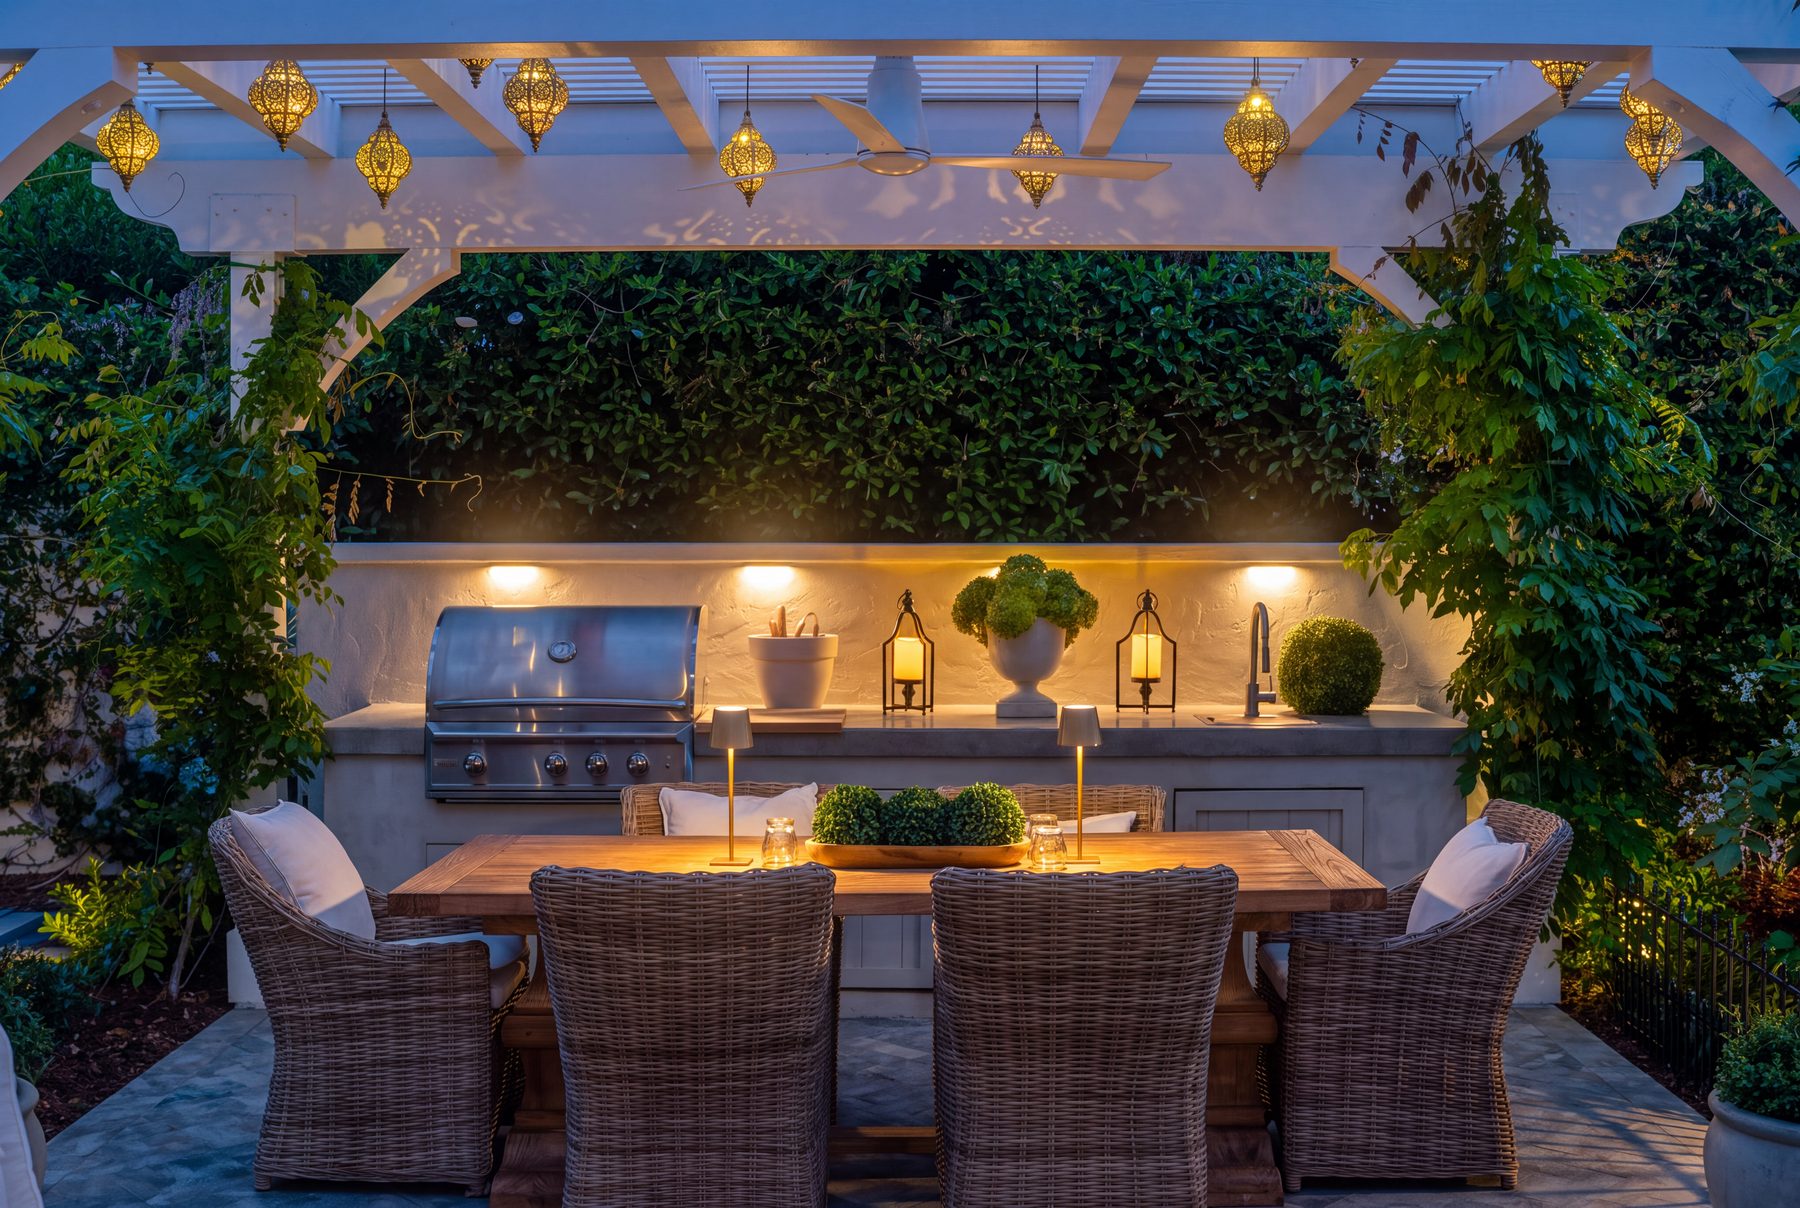 02 An outdoor room for wine-country entertaining A pergola anchors dining and lounge furniture at a scale that suits rural acreage, not a suburban lot. See entertaining spaces
 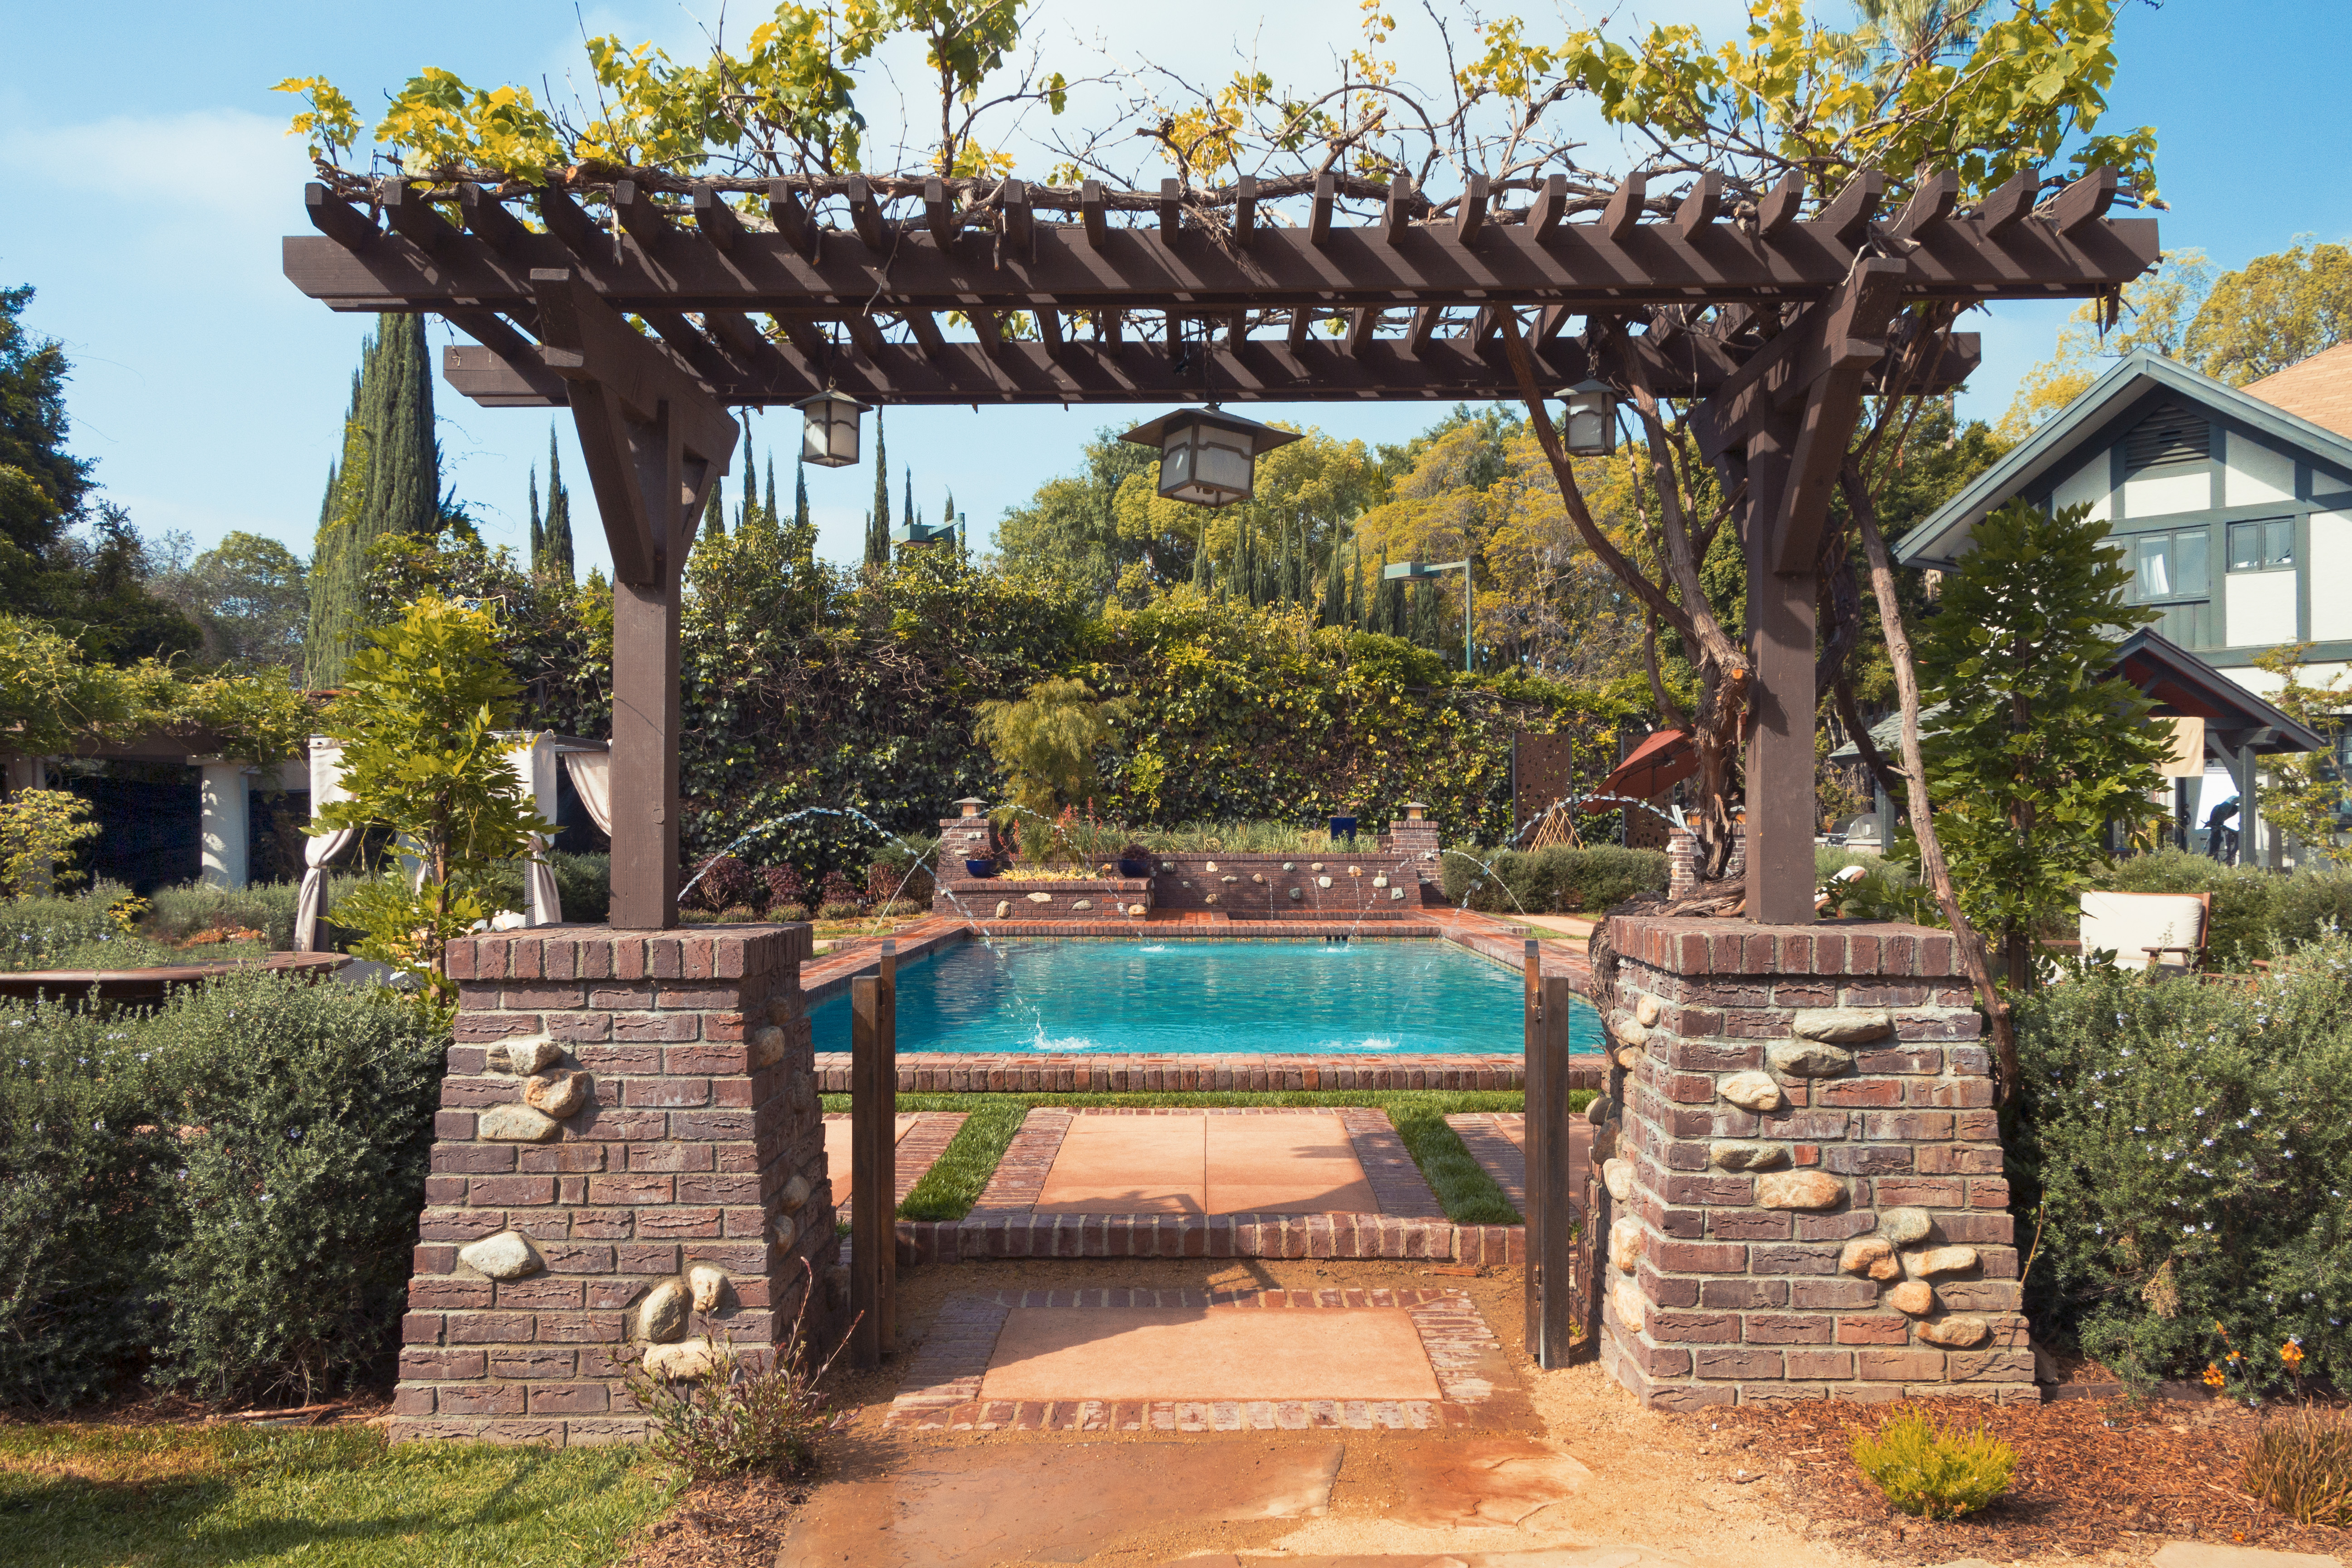 03 A transition between spaces A pergola can bridge an outdoor kitchen and a fire pit lounge, or a pool deck and a vineyard view, rather than sitting as an isolated structure. See connected outdoor rooms
 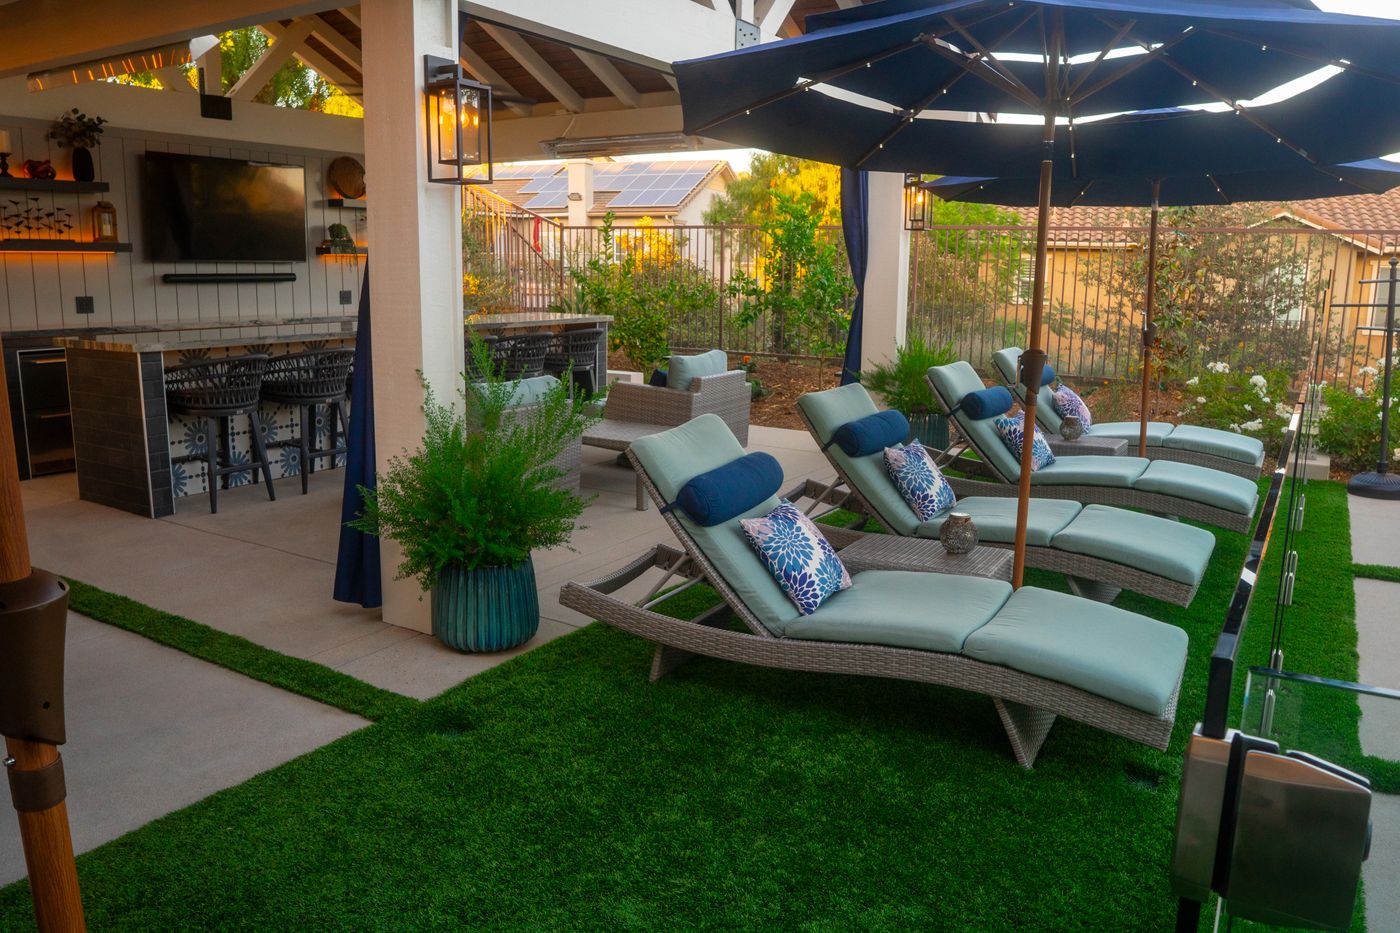 04 Comfort in the afternoon heat Paso Robles summers make sun shading and heat insulation the real design constraint here, not just an appliance or furniture choice. See shade solutions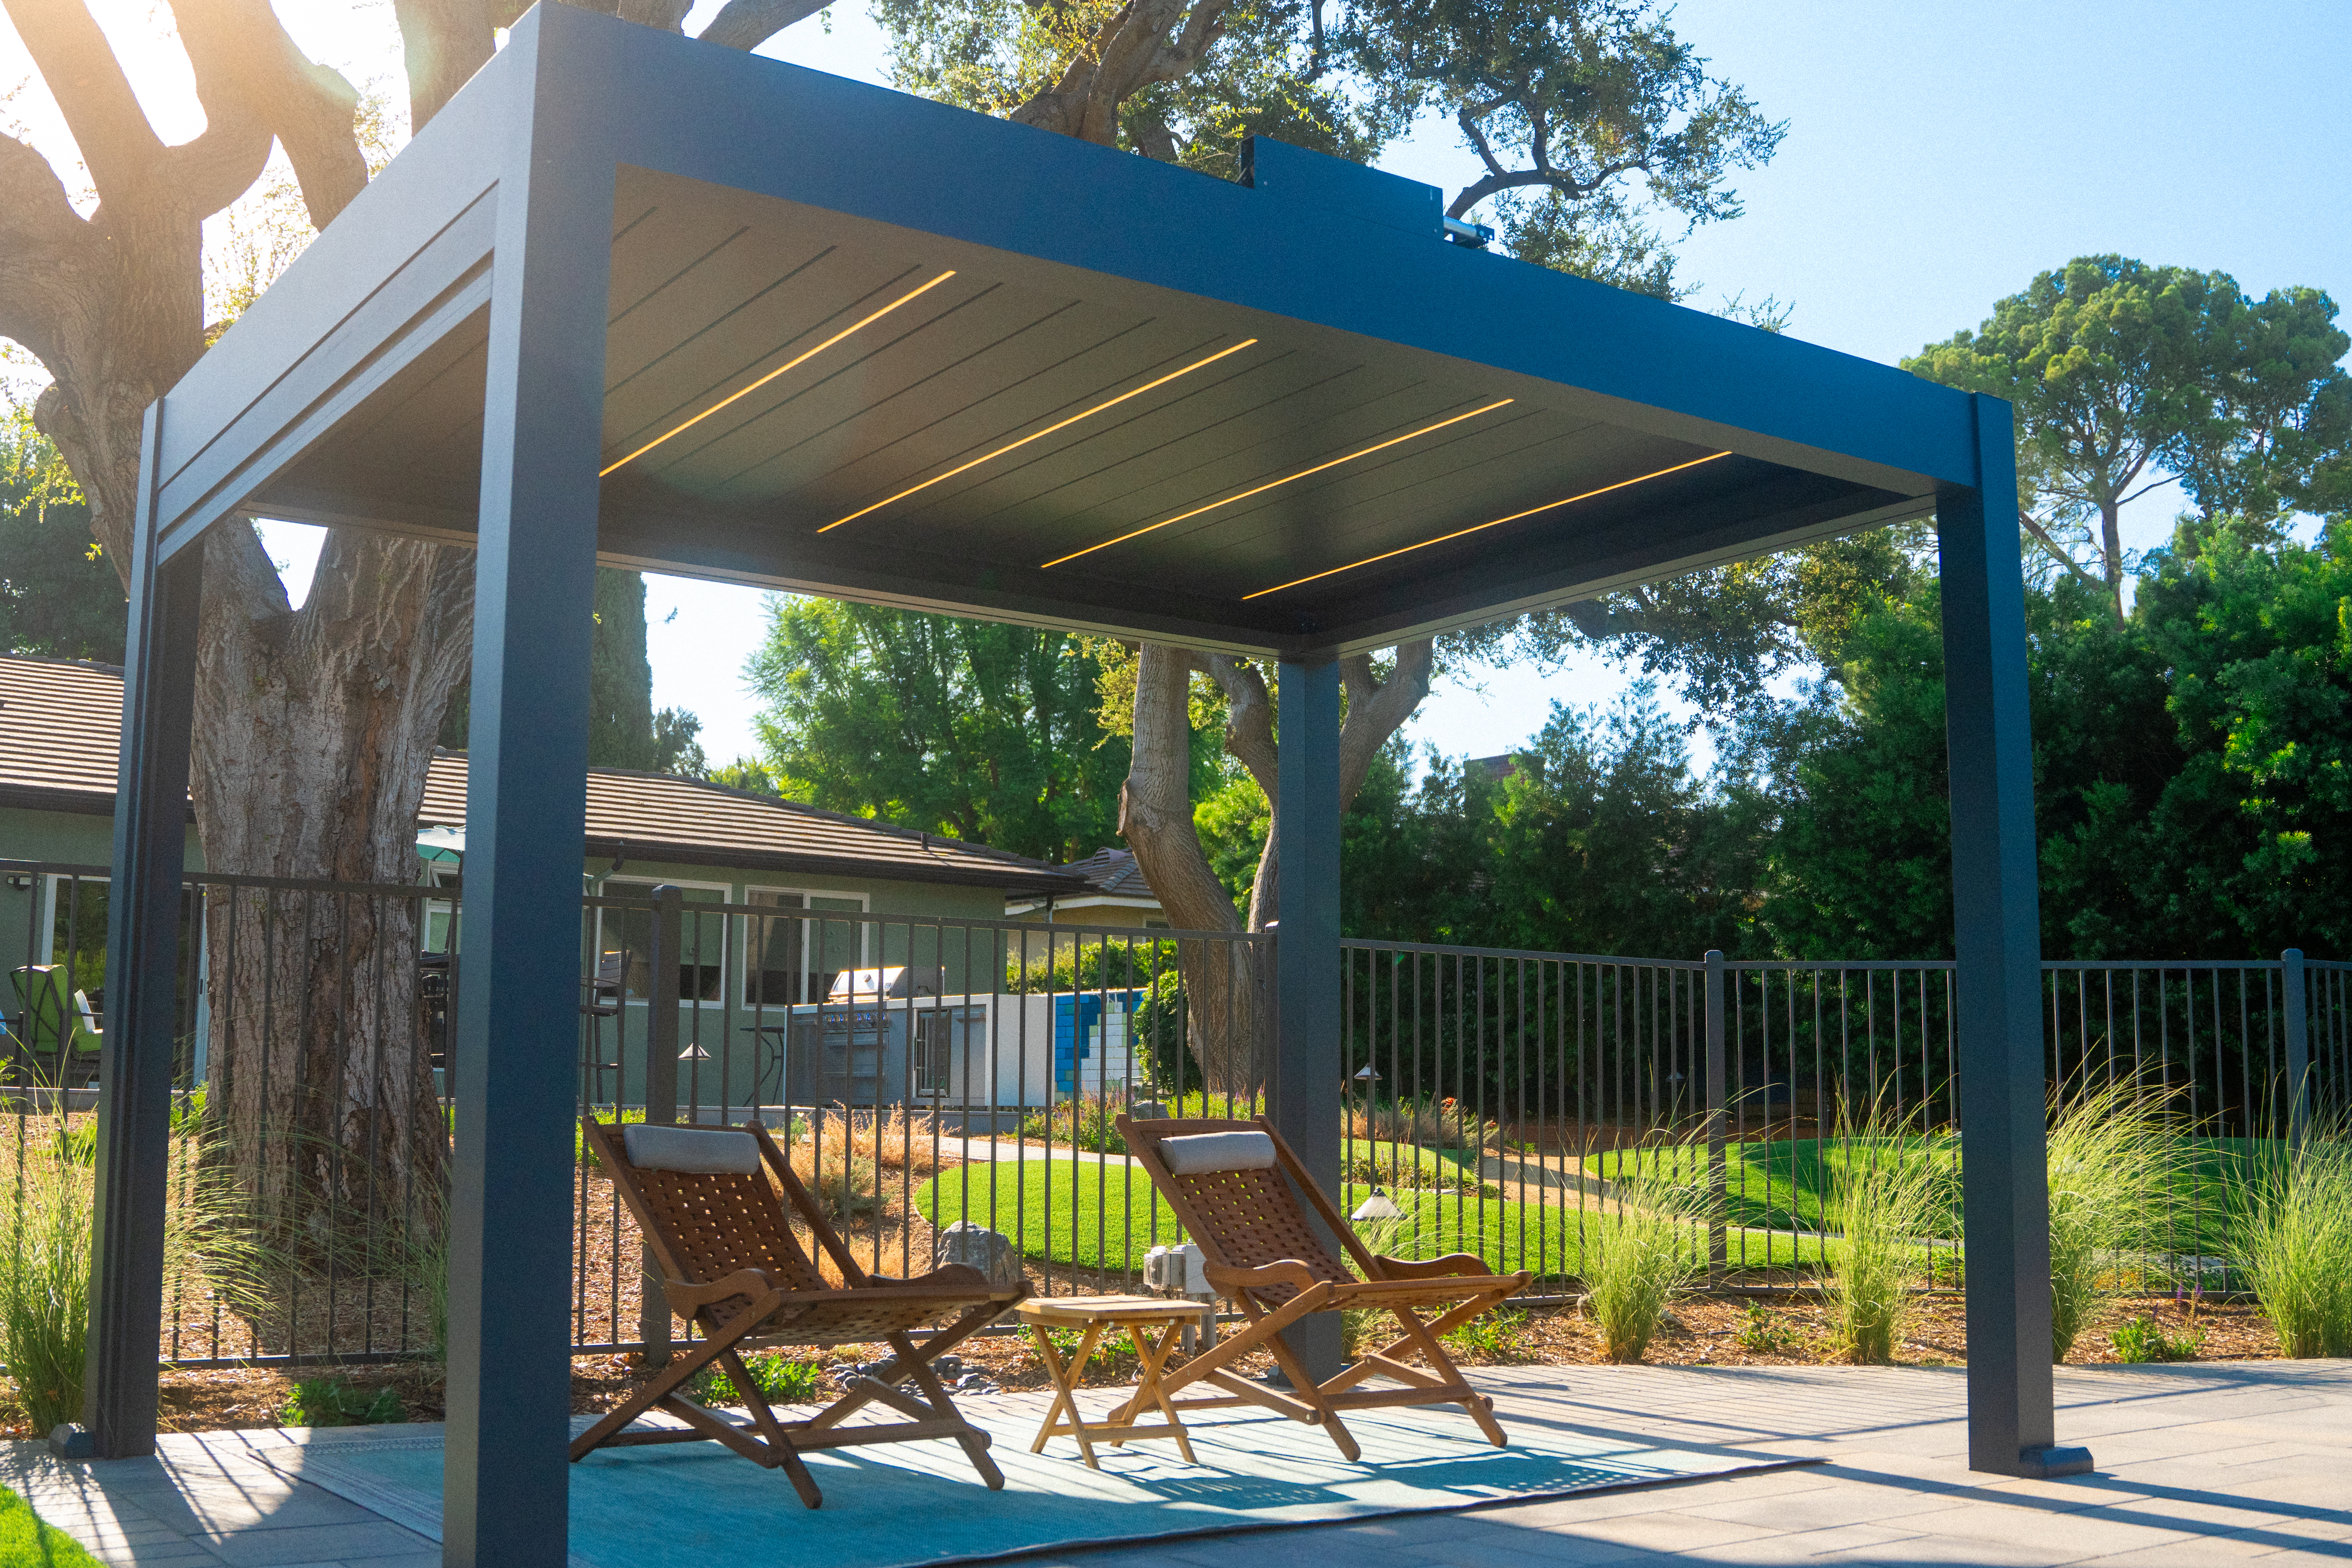
Best for Anyone who wants sun and shade on demand, with a roof that opens and closes at the touch of a button.
On your property Needs a nearby electrical connection to run the motorized roof. Fully installed pergolas start around $8,000.
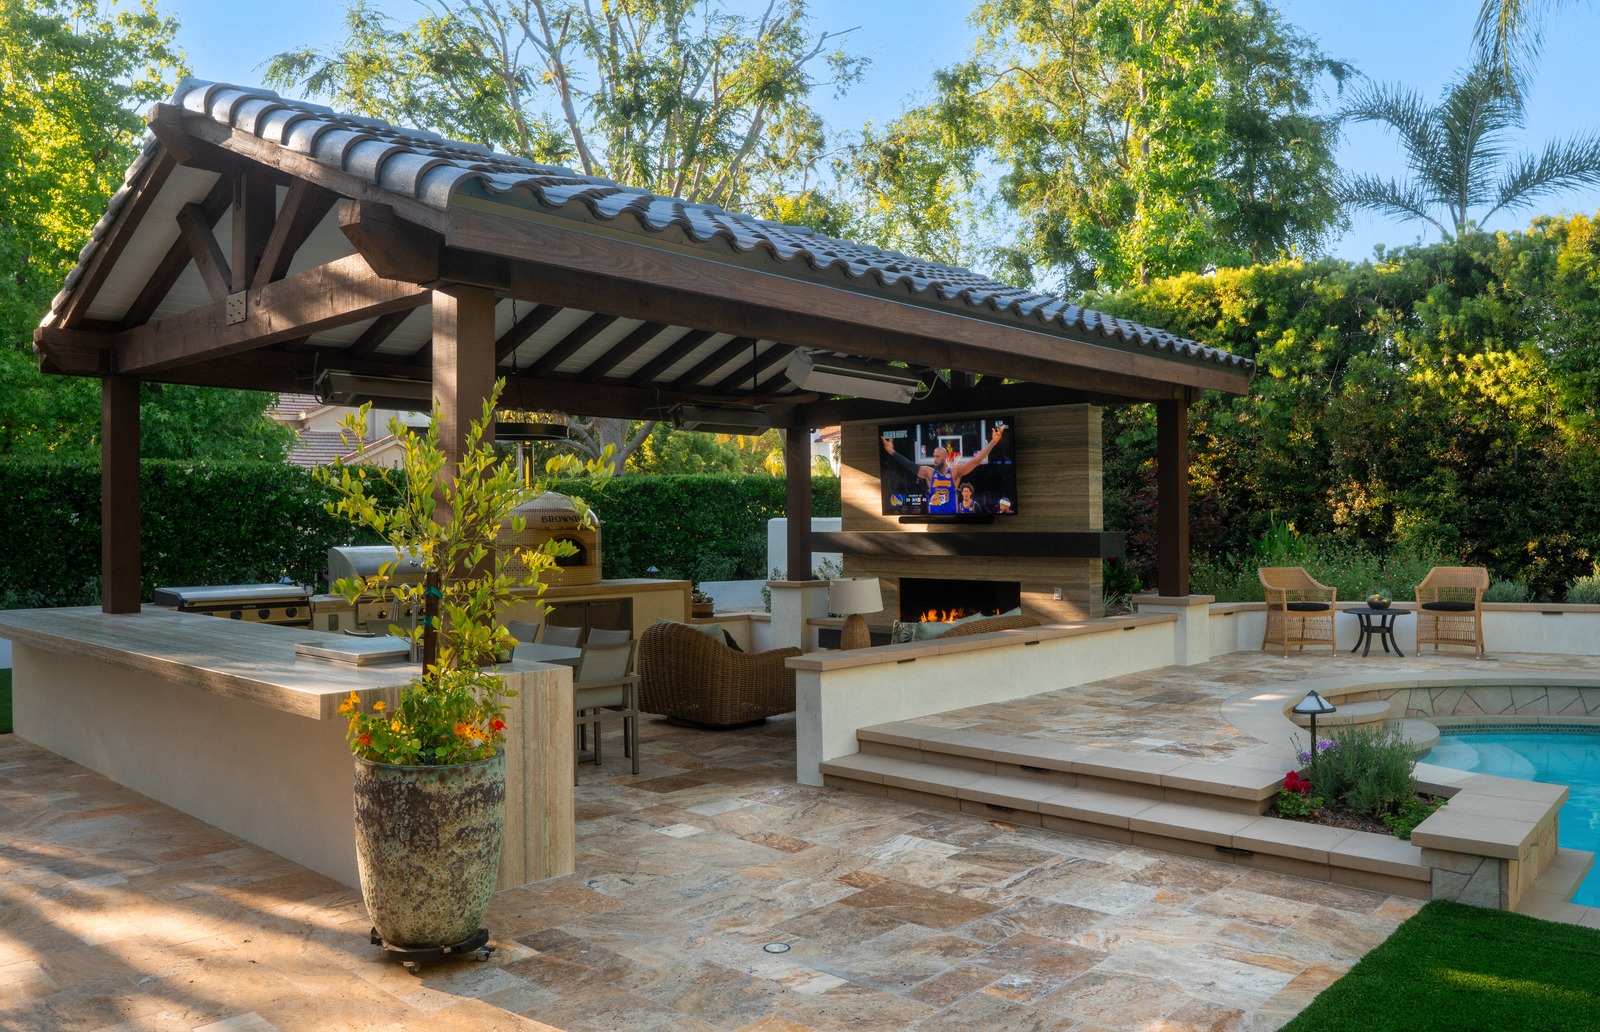
Best for Anyone who wants a structure built to match a wine-country estate, not a prefabricated kit.
On your property Paso Robles heat makes a wood finish that resists checking and fading as important as the structure's shape.
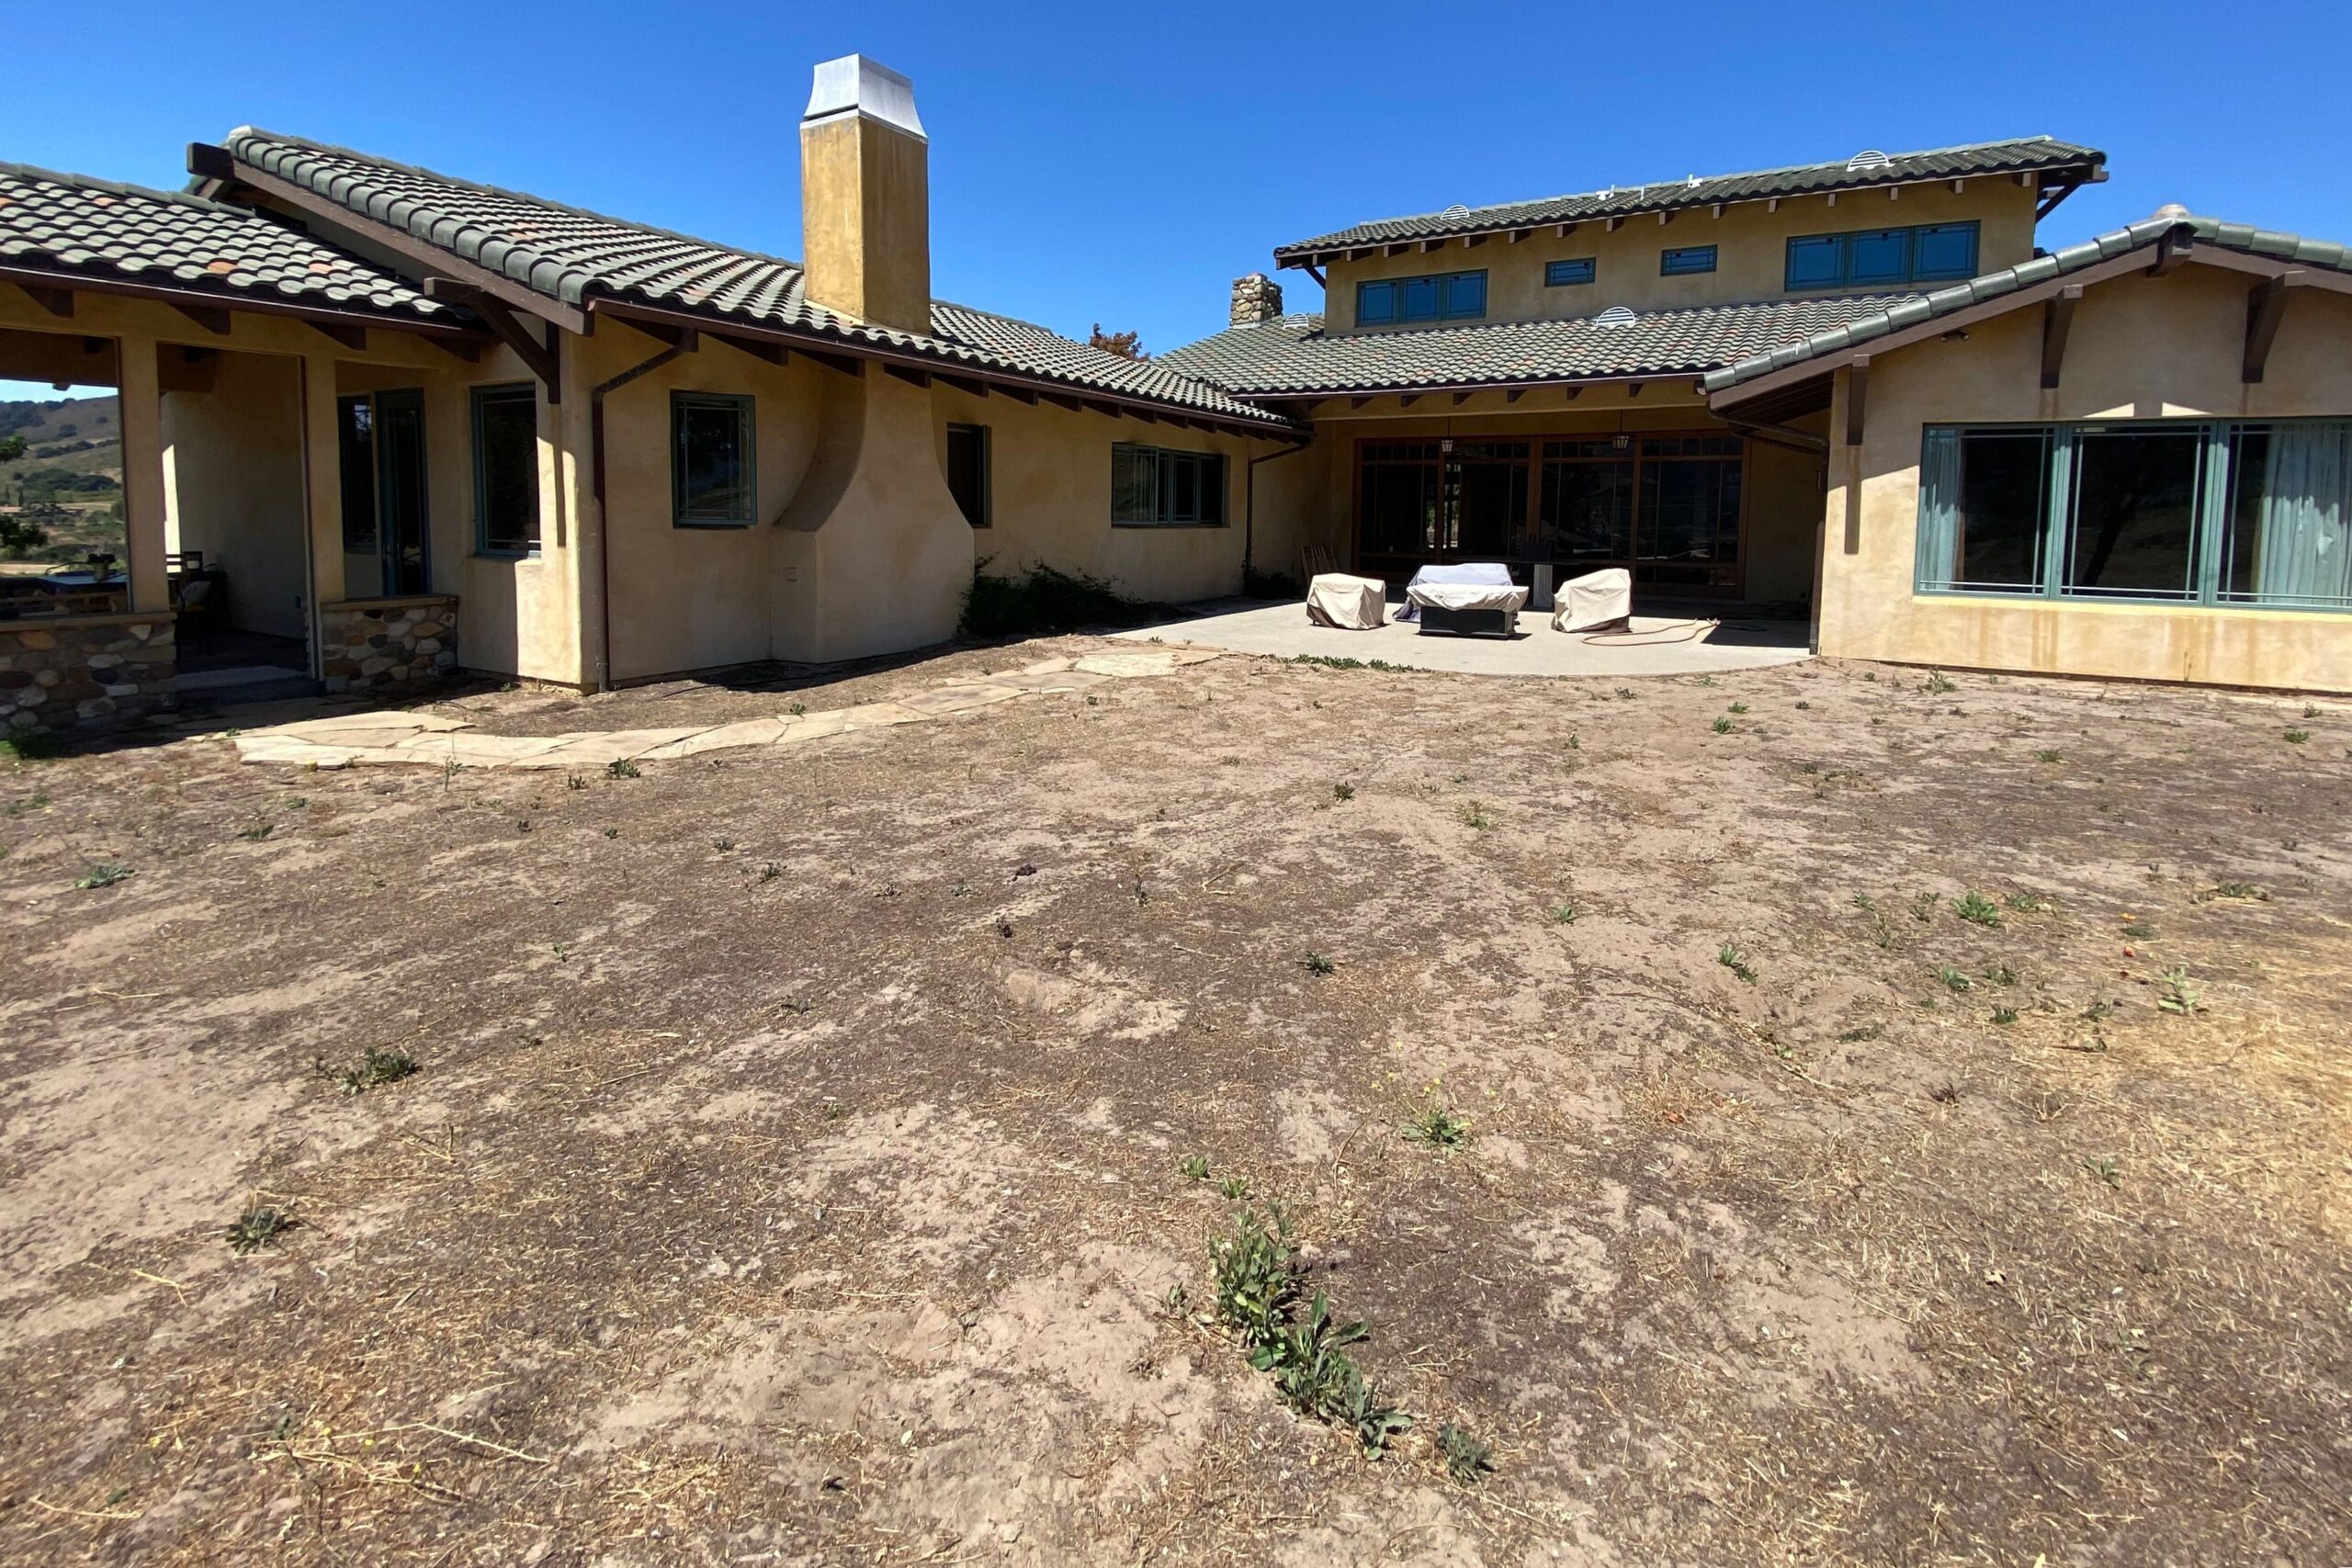 Before
 We measure the exact footprint a pergola will cover, and check how hot the patio actually gets by mid-afternoon on your specific acreage.
 Consultation
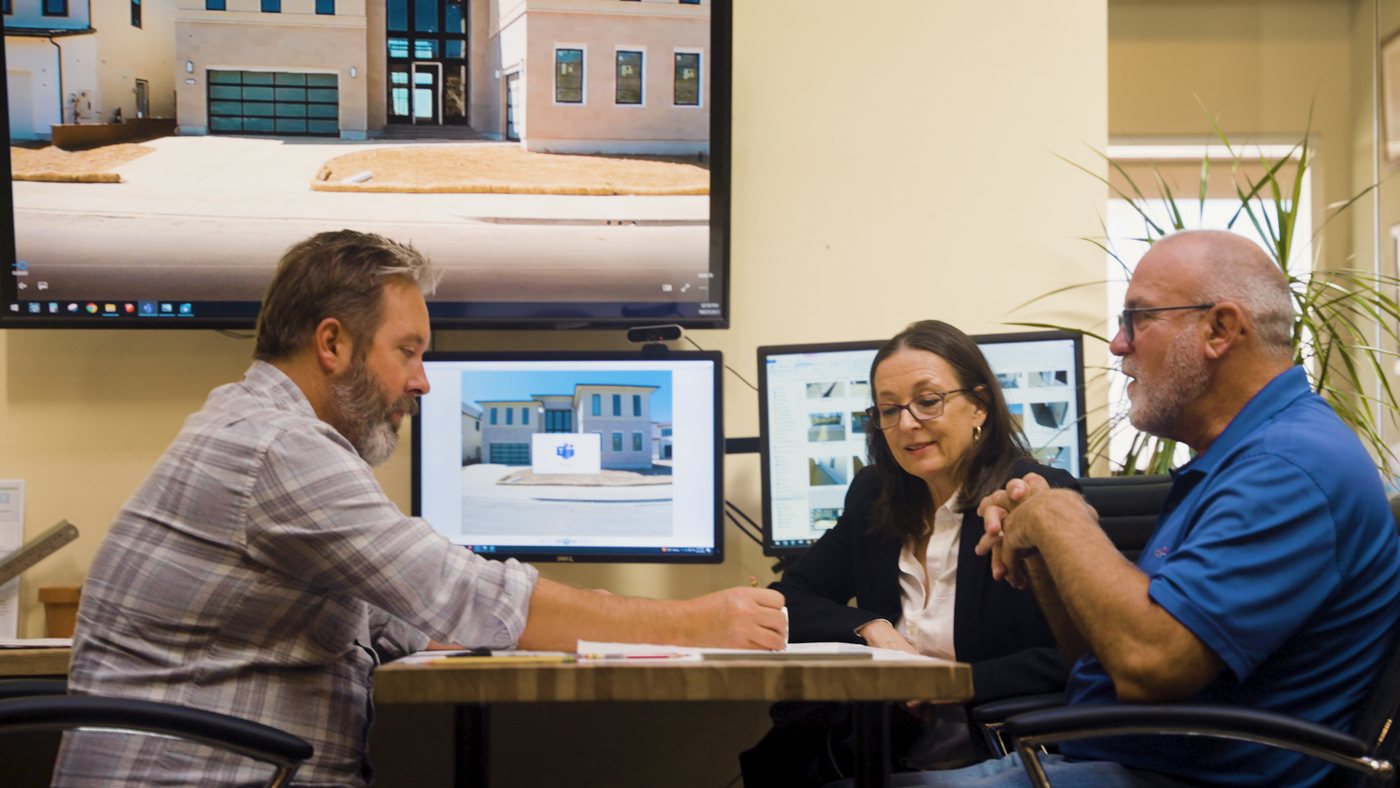
 With the site analysis in hand, you meet with a designer to choose automatic aluminum or custom wood and rough out placement.
 Design
 Sketches become a design plan showing the structure, roof type, and how it ties into an outdoor kitchen or fire feature.
 Under construction
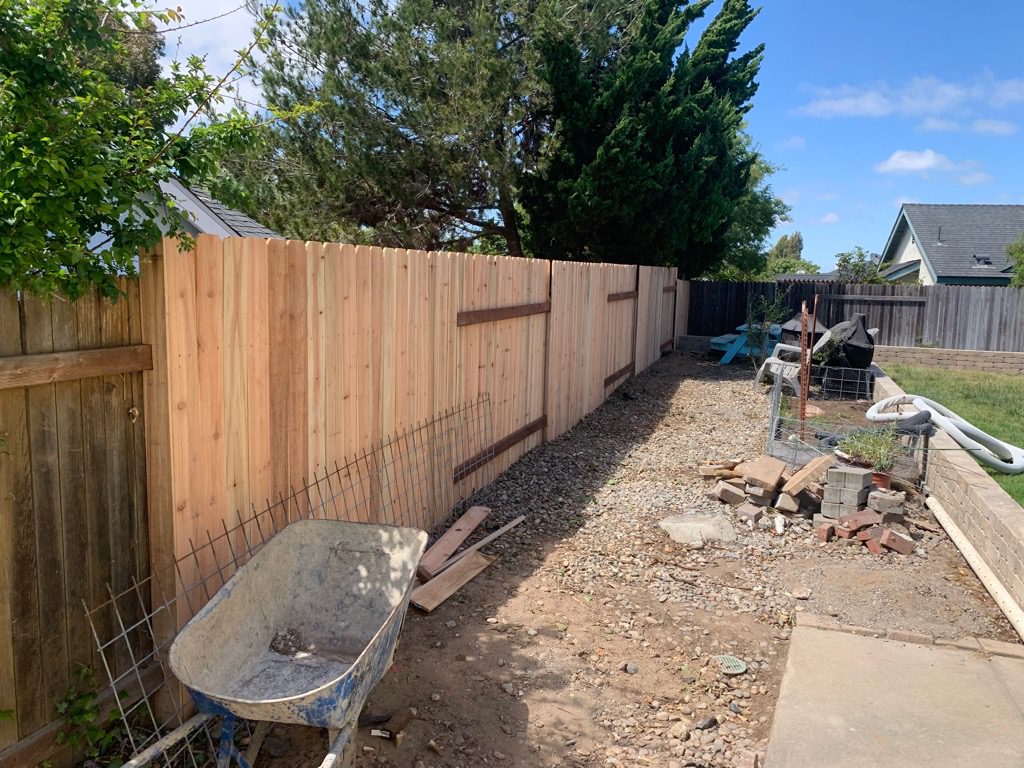
 Crews set posts, install the roof, and finish the surrounding patio and lighting.
Finished The finished structure anchors wine-country entertaining rather than sitting as an afterthought.
Things worth knowing before a first consultation.
Automatic aluminum offers a motorized roof and low maintenance. Custom wood matches wine-country architecture but needs more upkeep in Paso Robles heat.
Hot, dry Paso Robles summers make shade structures as important as any other feature in the yard. A patio that's unusable by 2pm defeats the purpose of building it.
A small pergola can accent an empty corner, or attach to the roofline of the house. Freestanding structures work anywhere in the yard.
A double-layer automatic roof allows zero water penetration when closed, and its insulated design suppresses noise like rain.
Pergolas pair naturally with fire features, outdoor kitchens, and pools as a transition between spaces.
A pergola alone starts around $8,000 installed, sized to the available space in the yard. Bundled with an outdoor kitchen island, packages start around $9,950.
No quote written off a photograph can account for what your property is like.
Decking, drainage, utilities, planting, shade and lighting all bear on where a feature goes and how it gets built. Settling them on one set of drawings is what keeps conduit out of the wrong trench and stops paving being cut to fit afterward.
Access, engineering, permits, finishes and scope vary a lot from one property to the next, so the investment and the schedule for your project are set once we have seen the site and the design is settled.
Tell us about the property and what you want the space to do. We will walk through the design, site and permitting factors likely to shape it.
We hired Pacific Outdoor Living in October 2020, after living in the house for about 30 years. They did a complete backyard renovation converting a relatively unusable sloped backyard with a very small patio into a 2 tiered outdoor entertaining showpiece with room to host and entertain 20+ people. We couldn't be happier with their ideas and design for the space.
The pool, spa, and patio renovation turned out beautifully, and the custom waterslide became a favorite feature for the family. Our kids absolutely love it, and it's become the gathering spot for our entire neighborhood. The quality of the work and attention to creating a family-friendly space was exceptional.
Yes. Paso Robles is within our San Luis Obispo County service region, and our in-house design-build team works throughout the area.
Custom wood pergolas with classic beams and posts suit Mediterranean and Spanish-style estates, while automatic aluminum offers a motorized roof if low maintenance matters more. A Site Analysis confirms what fits your property.
Yes. Pergolas can attach to the roofline of the house or stand freestanding anywhere in the yard, depending on the space available.
Yes. An open roof lets air pass through, which keeps the space cooler than a fully solid cover, while cloth shades or an automatic aluminum roof let you control how much sun comes through.
A fully installed automatic aluminum pergola starts around $8,000. Custom wood pergolas vary with size and finish.
Schedule a consultation with one of our designers to discuss your project goals and explore what's possible on your property.
What happens next: we set up a visit, measure the property and talk through what you want the space to do. Then you get a design to look at before you commit to anything.