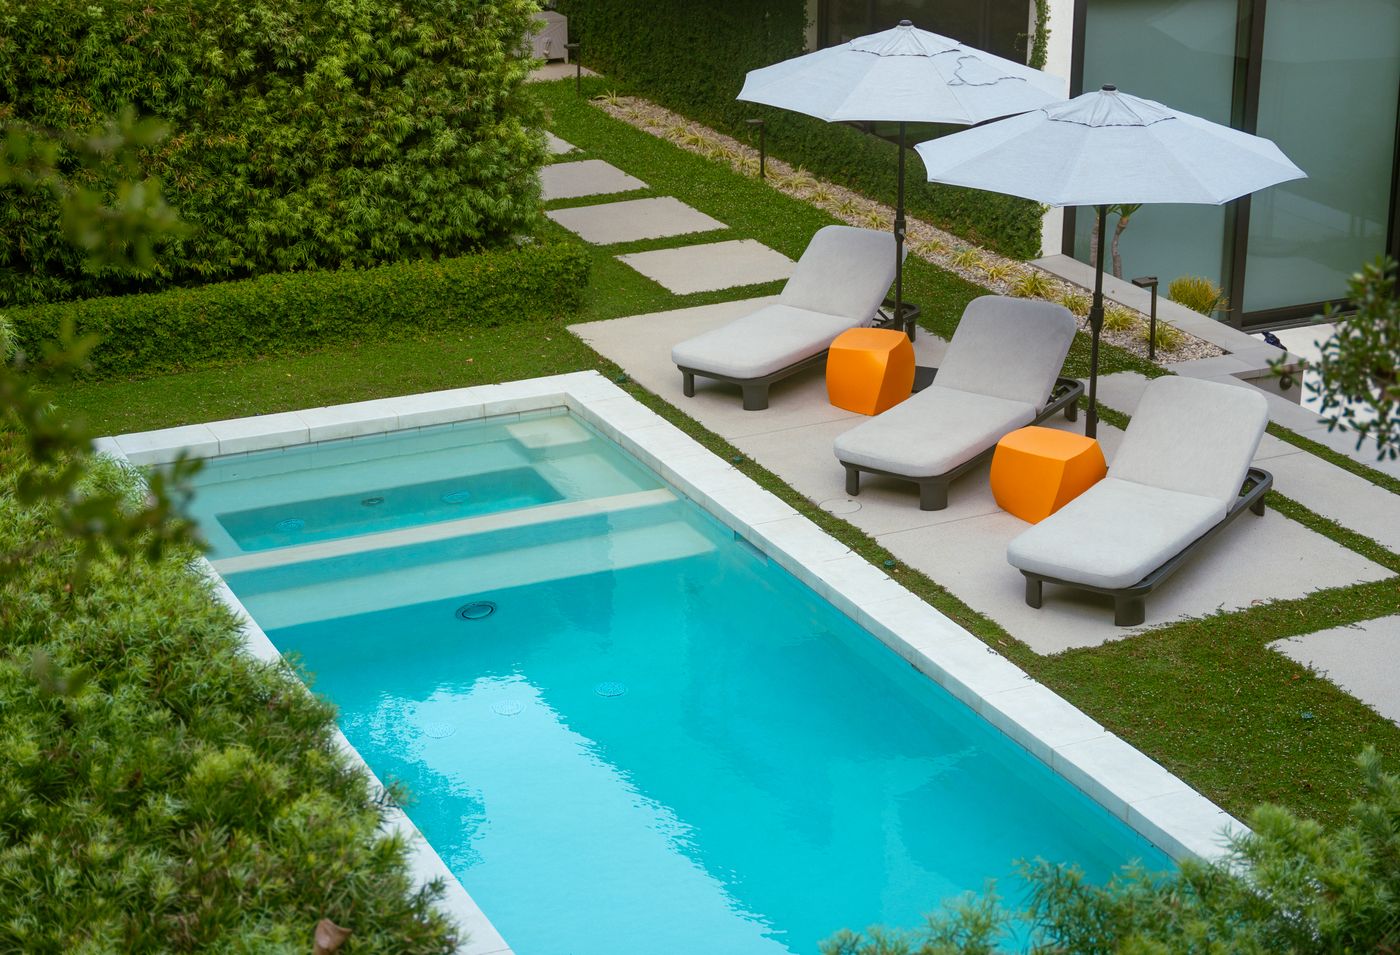
Outdoor Living Design and Build in Silver Lake, CA

  • 01Preserve
  • 02Design
  • 03Build
Family-owned and operated Serving California since 1999 Trusted experts in native ecology and drought-conscious design

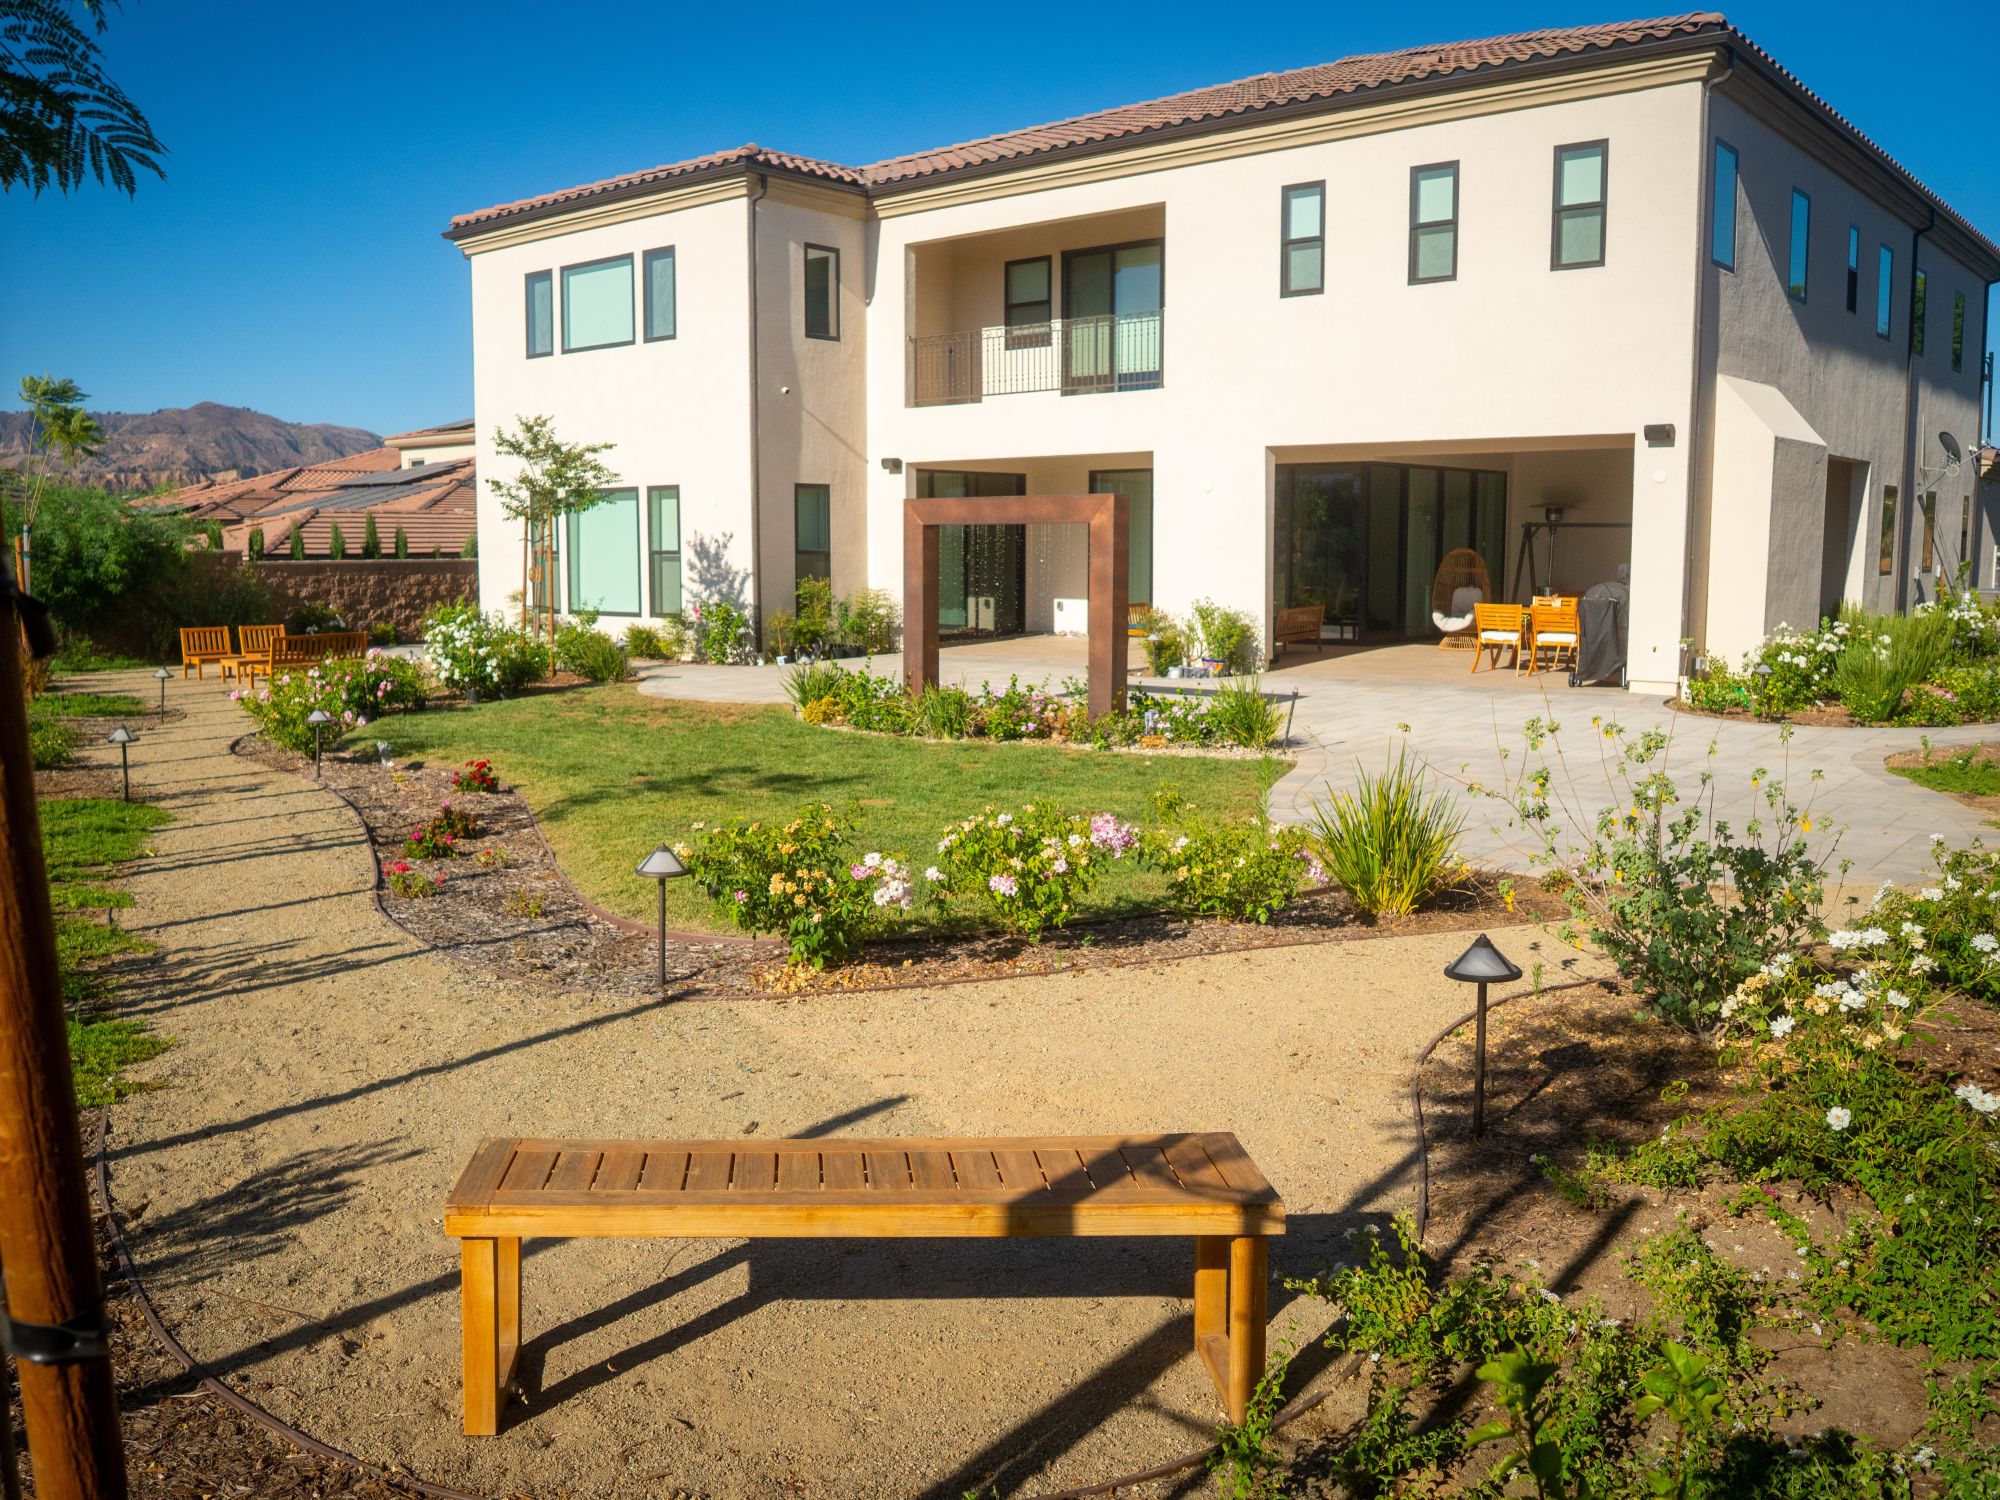
From hillside pools and retaining walls to modern garden design and fire-wise planting, our in-house team designs and builds outdoor spaces for Silver Lake's design-forward homes on steep terrain around the reservoir.

Since 1999 - Licensed & insured - 10,000+ projects completed across the Greater Los Angeles Area

25+ years of experience
10,000+ projects completed
In-house design-build crews
Silver Lake Greater Los Angeles service area

Why Pacific Outdoor Living

Designed Right. Built Right. Coordinated From Start to Finish.

Silver Lake landscapes deserve more than generic improvement. They need a plan that respects the site, mature nature, biodiversity, and the practical realities of construction.



Designers reviewing property plans and 3D renderings with clients on office monitors
01

Permitting Help Built In

Silver Lake projects run through City of Los Angeles Building and Safety, and the steep, narrow streets around the reservoir add grading review, retaining wall engineering, and Very High Fire Hazard Severity Zone requirements on the upper hillside blocks. Our permitting department maps which apply during the Site Analysis.

Pacific Outdoor Living showroom material samples arranged in an outdoor display
02

Wholesale Material Advantages

We source through long-standing supplier relationships and pass our wholesale material discounts through to you instead of treating them as an upsell. You can visit our showroom to compare stone, paver, and tile finishes in person before final selections are made.

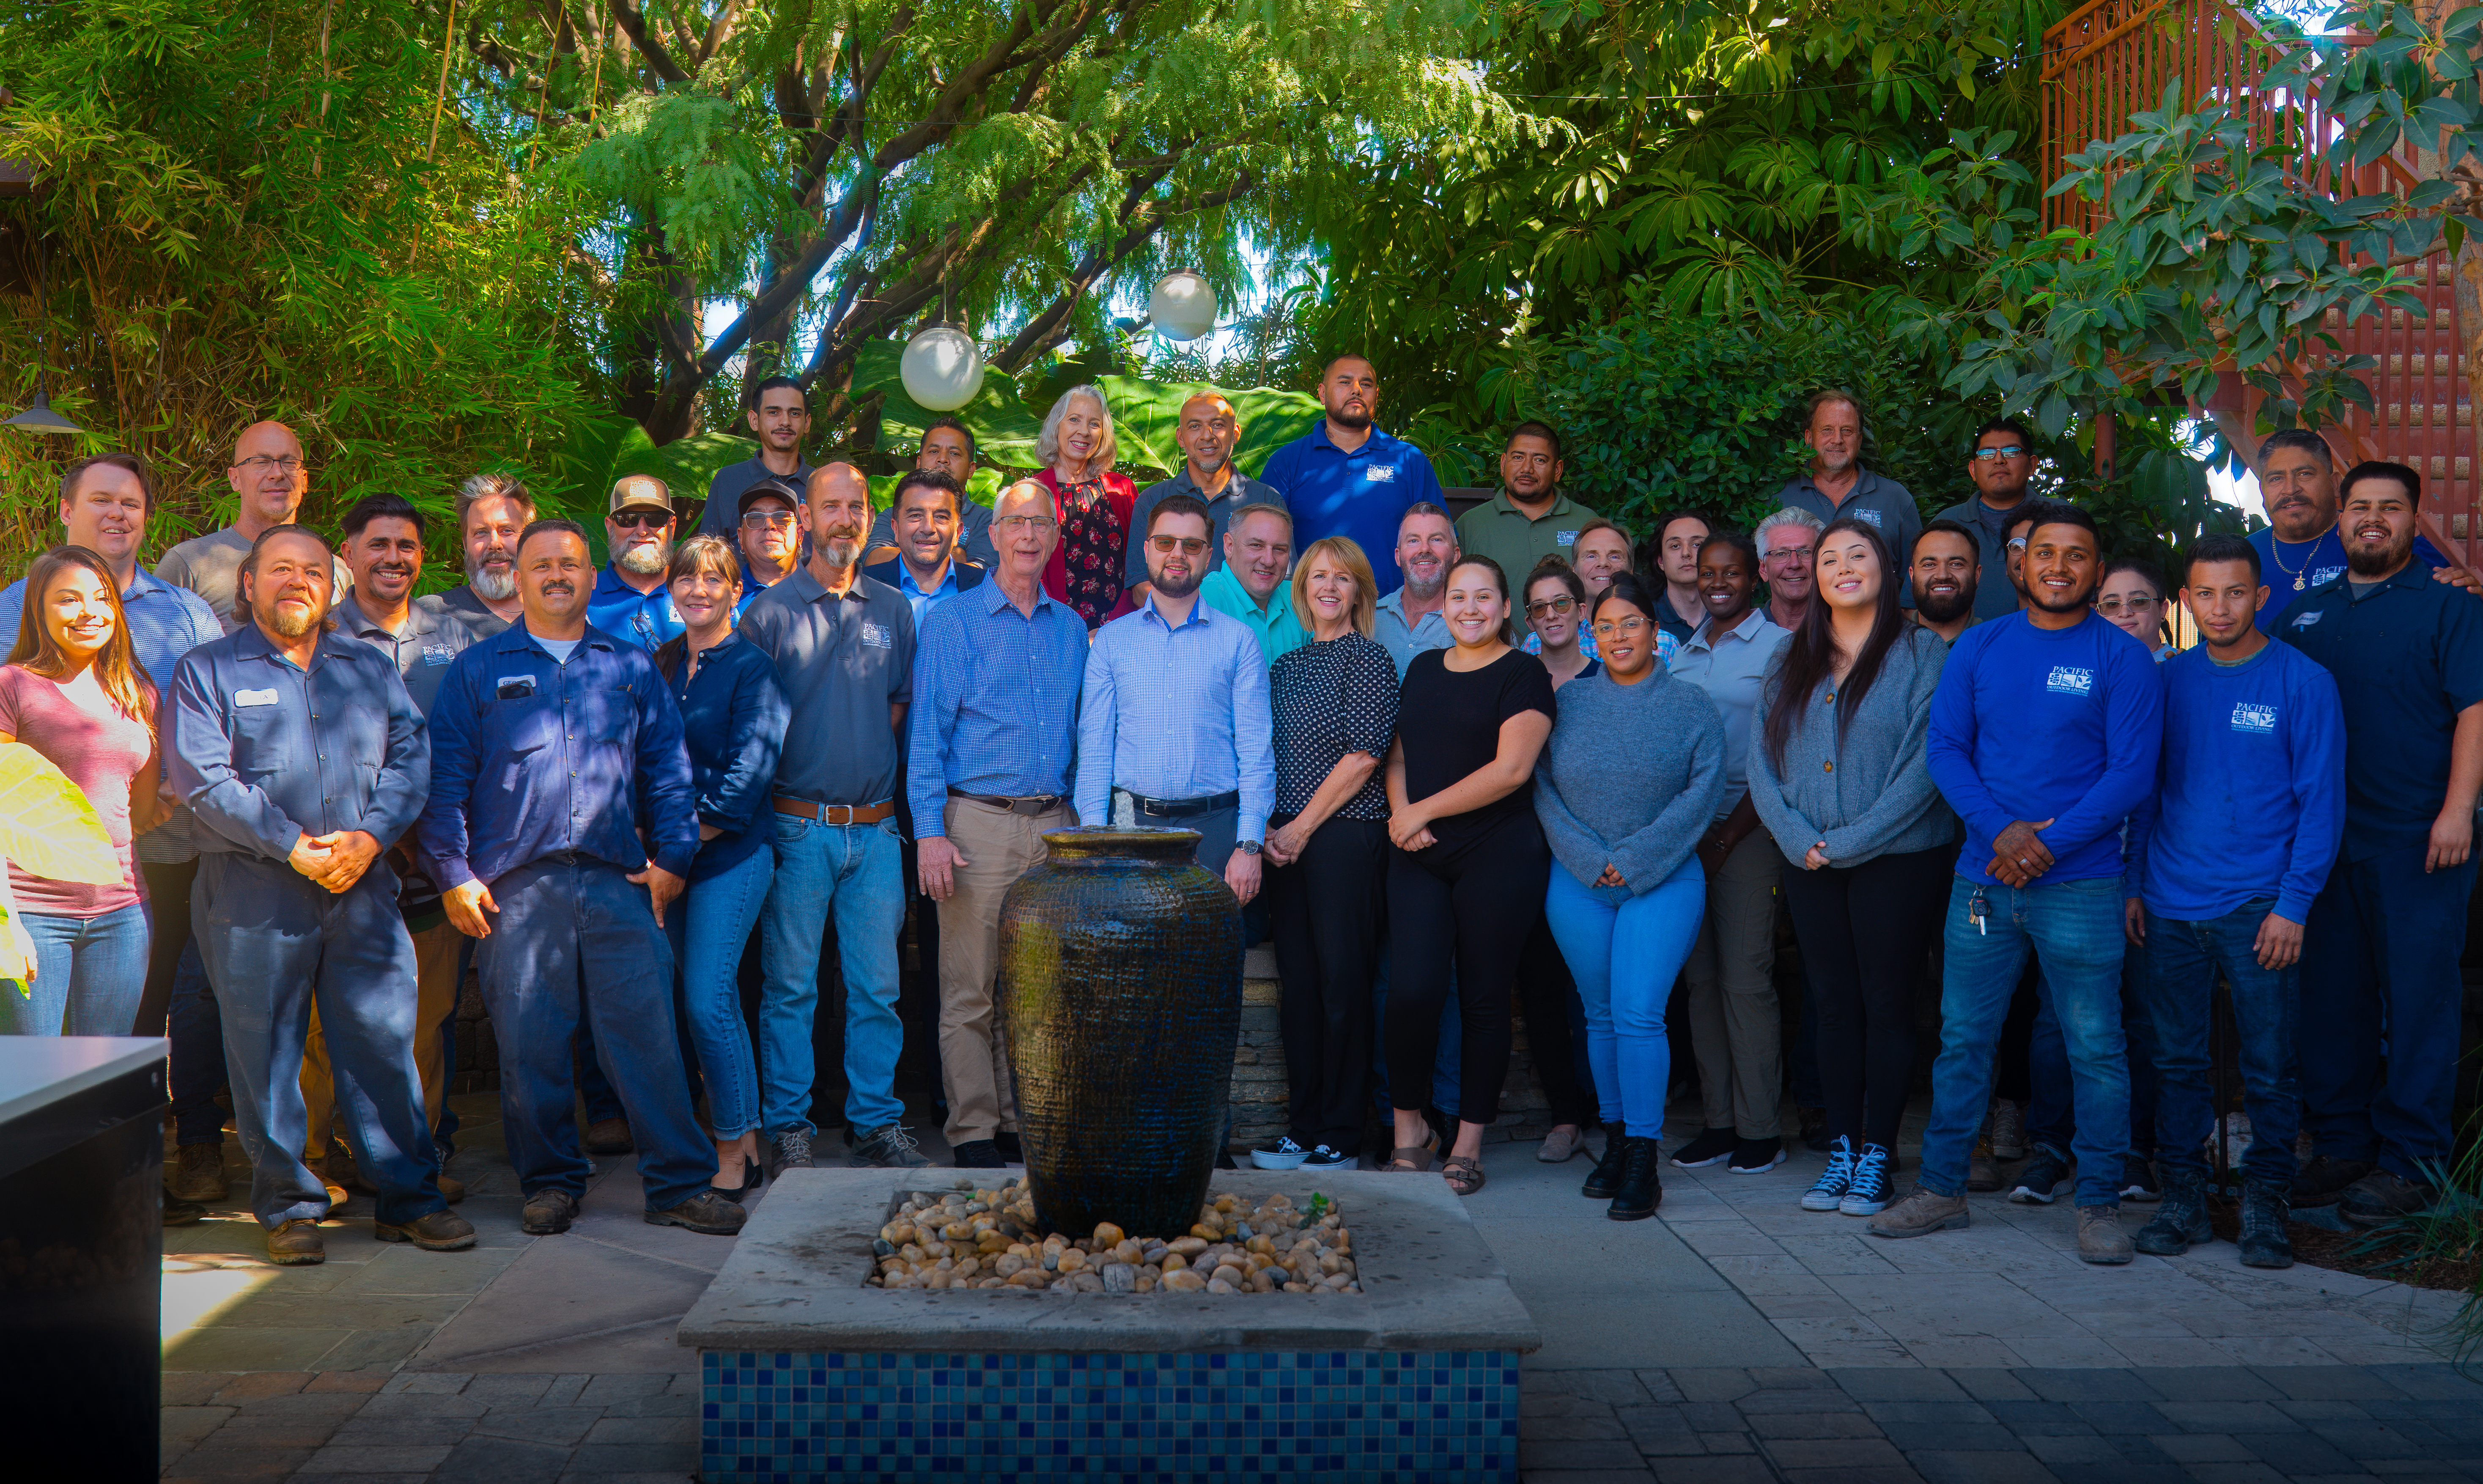
Pacific Outdoor Living in-house team standing together in the company showroom courtyard
03

One Coordinated Process

Design, materials, budget, scheduling, permits, planting, and construction stay connected from first measurements to final walkthrough, which matters more on a steep Silver Lake lot where access, grading, and the build itself all depend on each other.

Financing consultation helping clients understand payment options for their outdoor project
04

Enjoy Your Dream Space Now. Pay Over Time.

Bring your outdoor vision to life sooner with flexible monthly payment options designed around your budget. We partner with Wells Fargo Bank and Lyon Financial so quality design and build does not have to arrive with financial stress.

Designing for Silver Lake

What to Consider When Planning a Silver Lake Outdoor Space

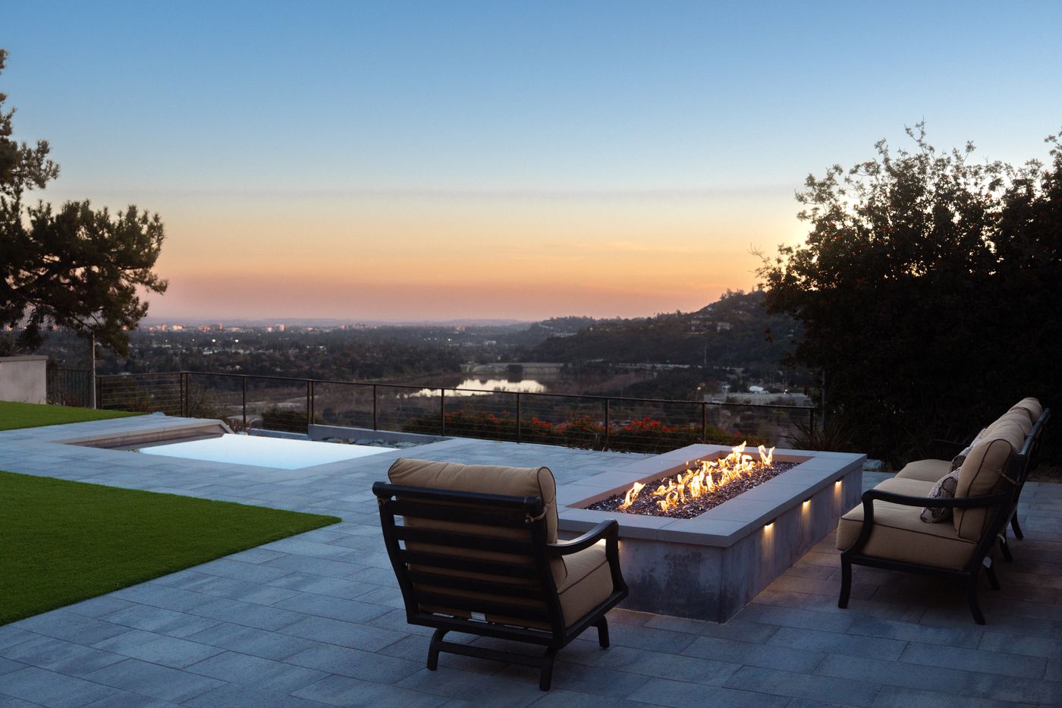
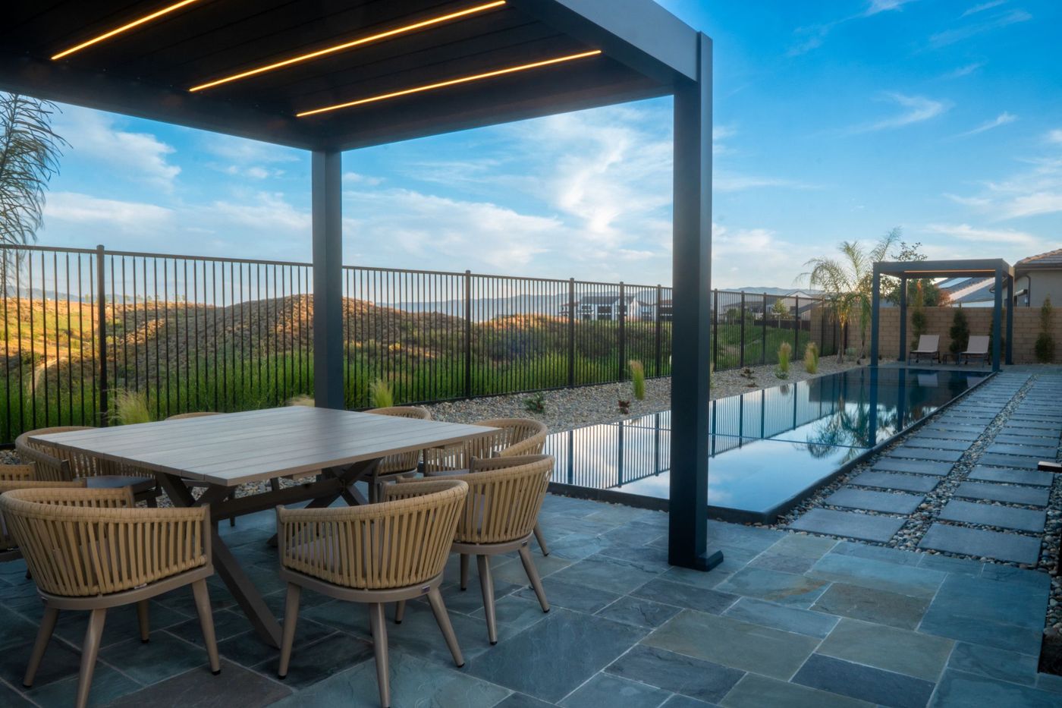
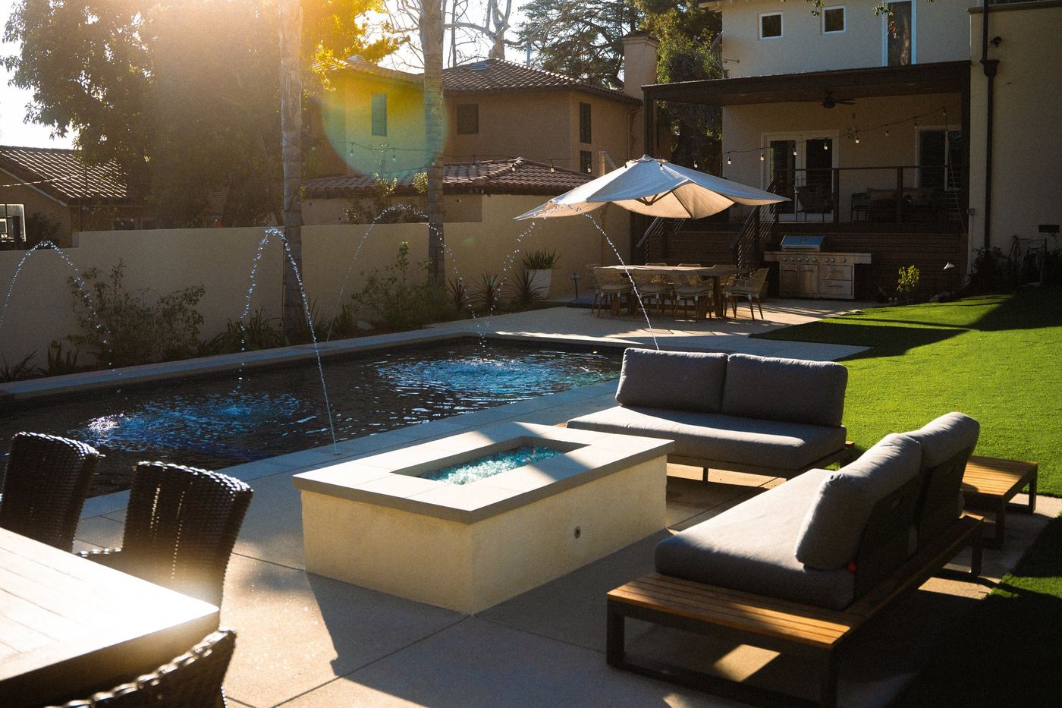
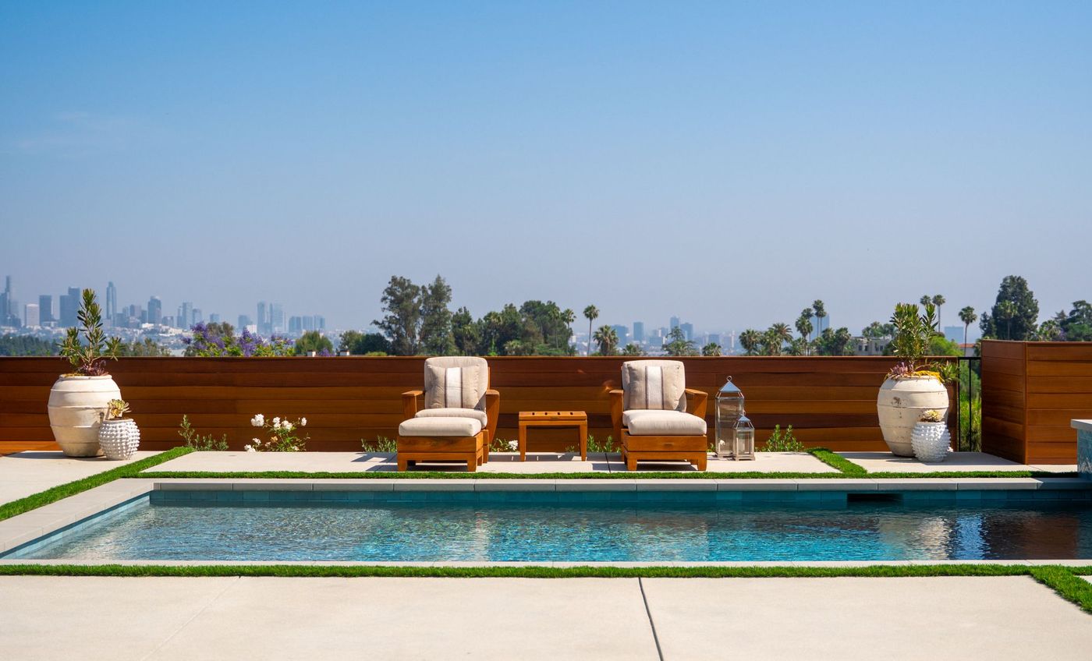
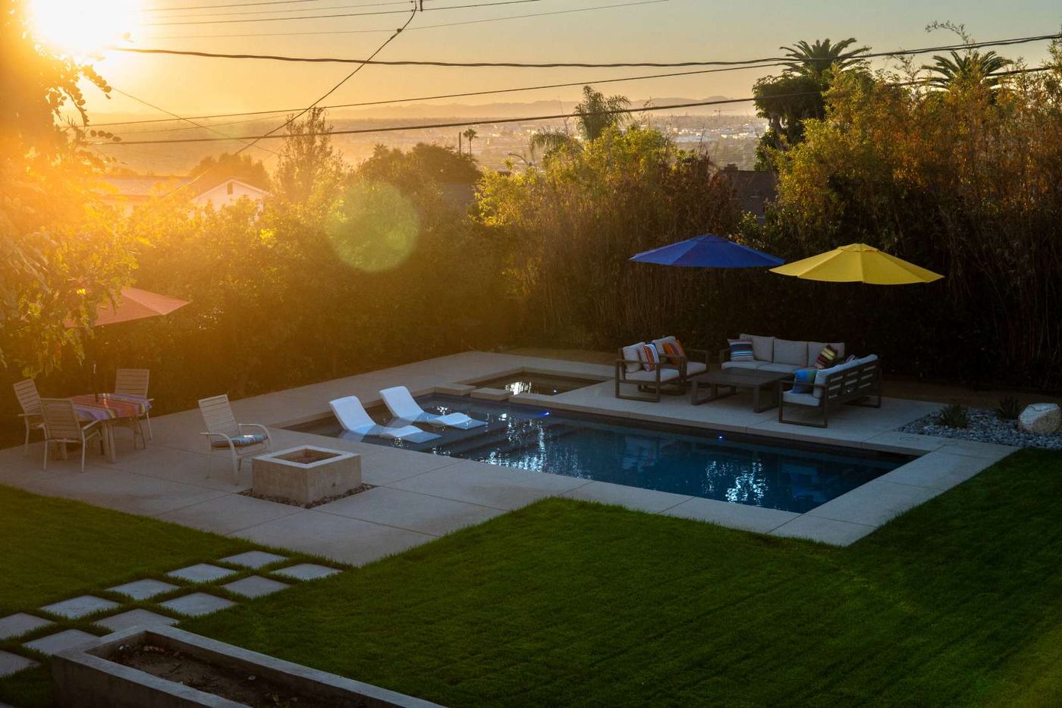
Modern pergola lounge area in a hillside backyard with a city view

Modernist Architecture on Genuinely Steep Terrain

Silver Lake is known for architecturally significant midcentury and modernist homes, many by or influenced by Neutra and Schindler, built on steep, narrow streets that climb away from the reservoir in every direction. That combination of design pedigree and difficult topography is what makes outdoor projects here genuinely demanding.

The hillside blocks above the reservoir sit within a Very High Fire Hazard Severity Zone, and narrow, often un-curbed streets limit equipment access and staging in ways a flatter neighborhood does not have to plan around.

Lots here also tend to be small and irregularly shaped, cut into the hillside rather than platted on a regular grid, so design-conscious Silver Lake homeowners generally want a landscape that makes creative use of a genuinely constrained site, not a plan that assumes a standard rectangular yard.

Designing for Silver Lake

Steep Access, Fire Exposure, and a Small, Irregular Lot

Silver Lake combines genuinely difficult hillside terrain with some of the most architecturally distinctive homes in Los Angeles, and both shape how an outdoor project here should be designed.

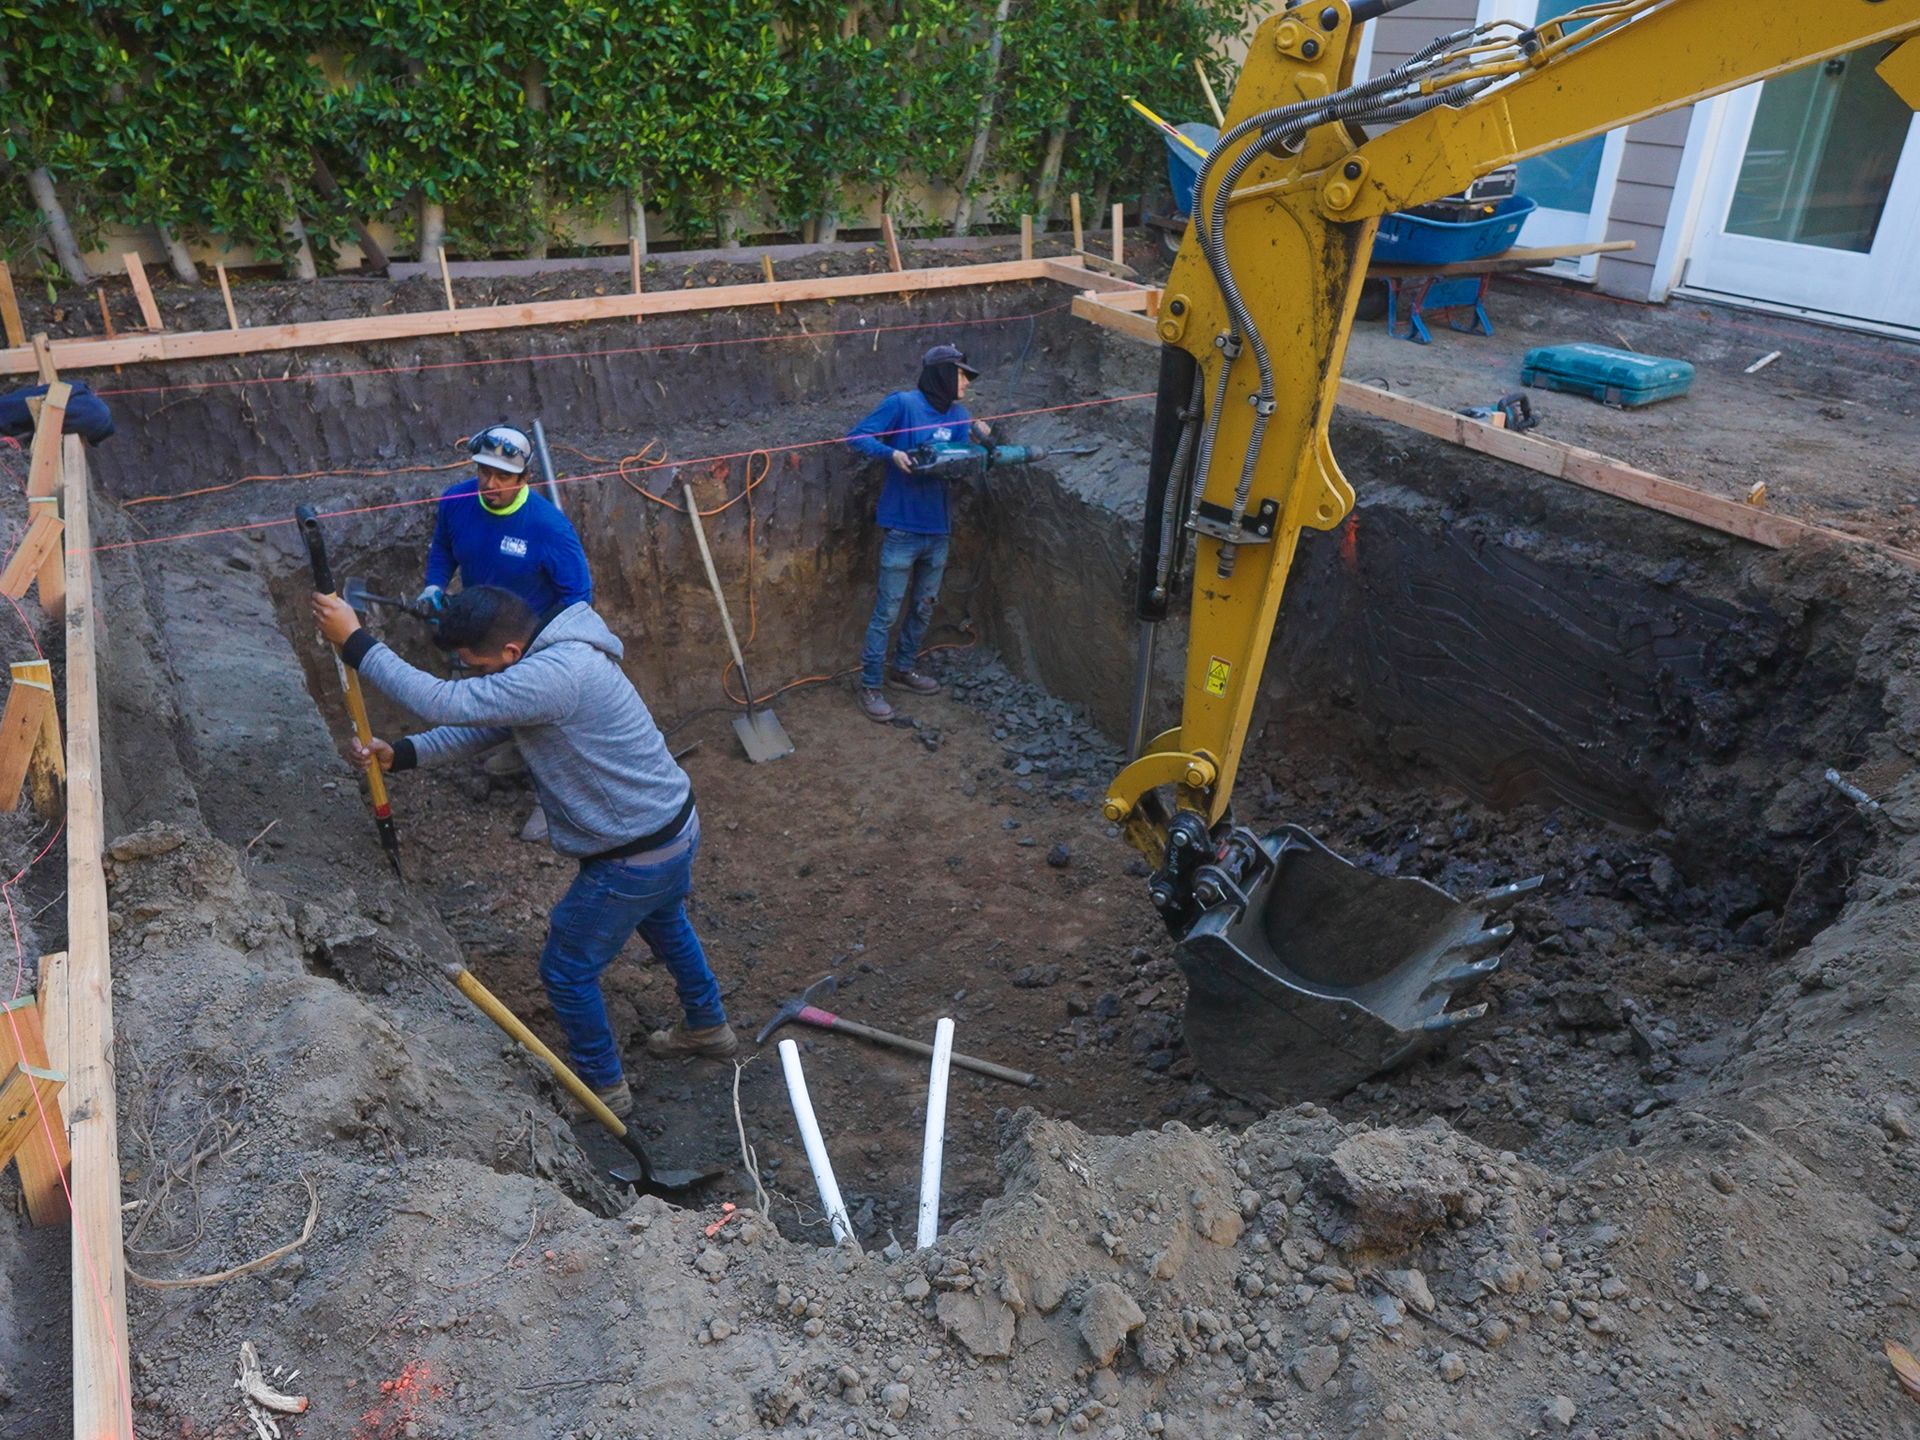
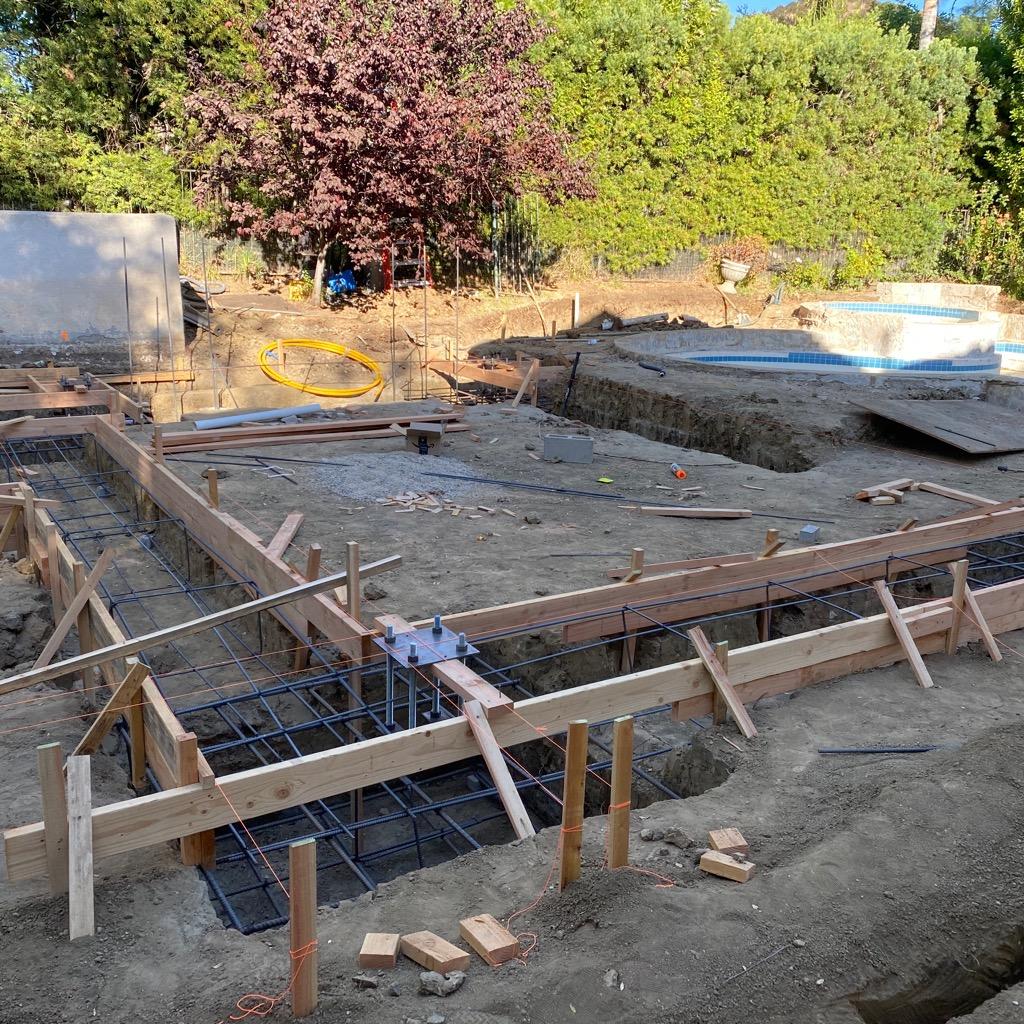
Hillside pool excavation with retaining wall forms and rebar under construction
01

Steep, Narrow Hillside Access

Many Silver Lake streets are narrow and steep, which limits equipment staging and requires a construction plan built around real access constraints rather than a standard suburban jobsite.

Fire-conscious hillside backyard design with defensible planting
02

Fire-Wise Design on the Upper Hillside Blocks

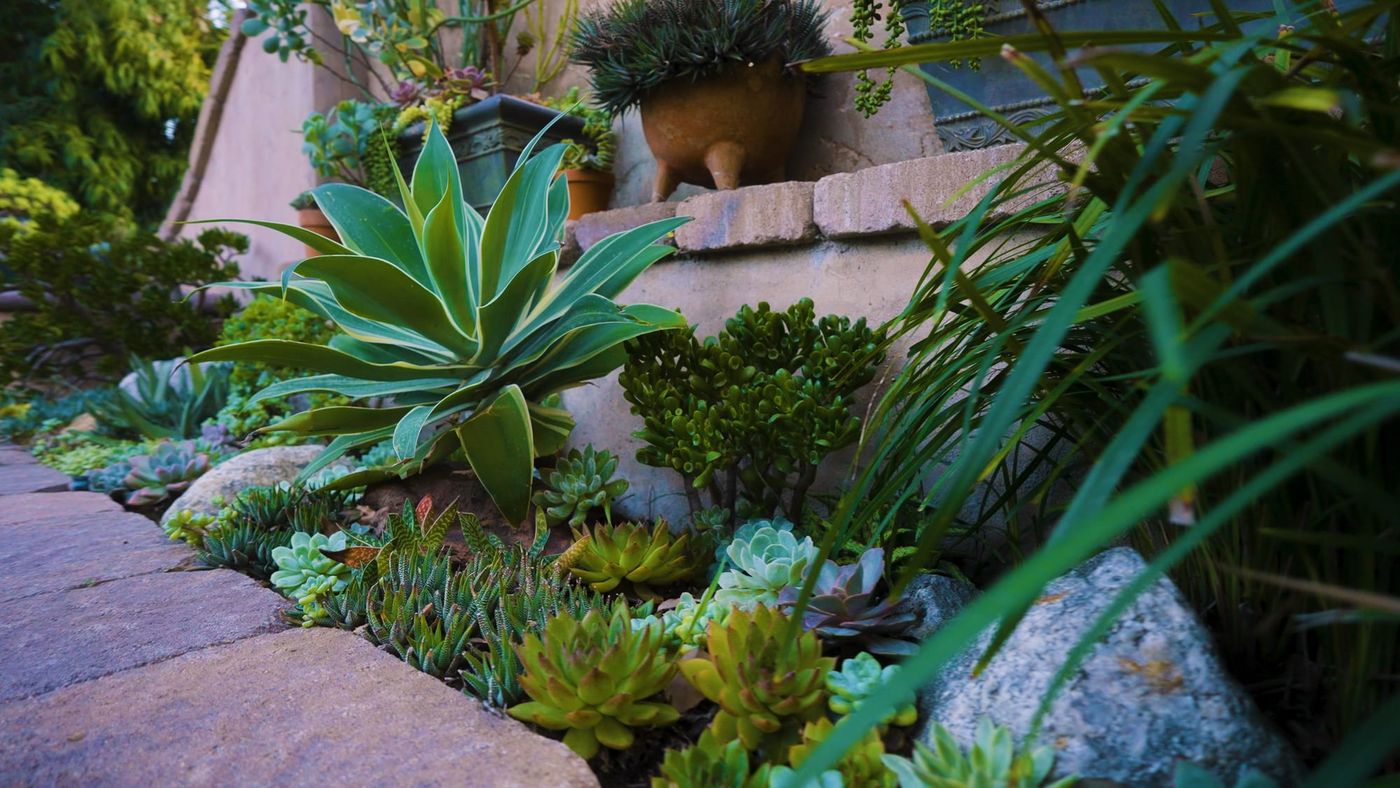
The hillside streets above the reservoir sit within a Very High Fire Hazard Severity Zone. We keep resinous, fire-prone species away from structures on any lot in this exposure.

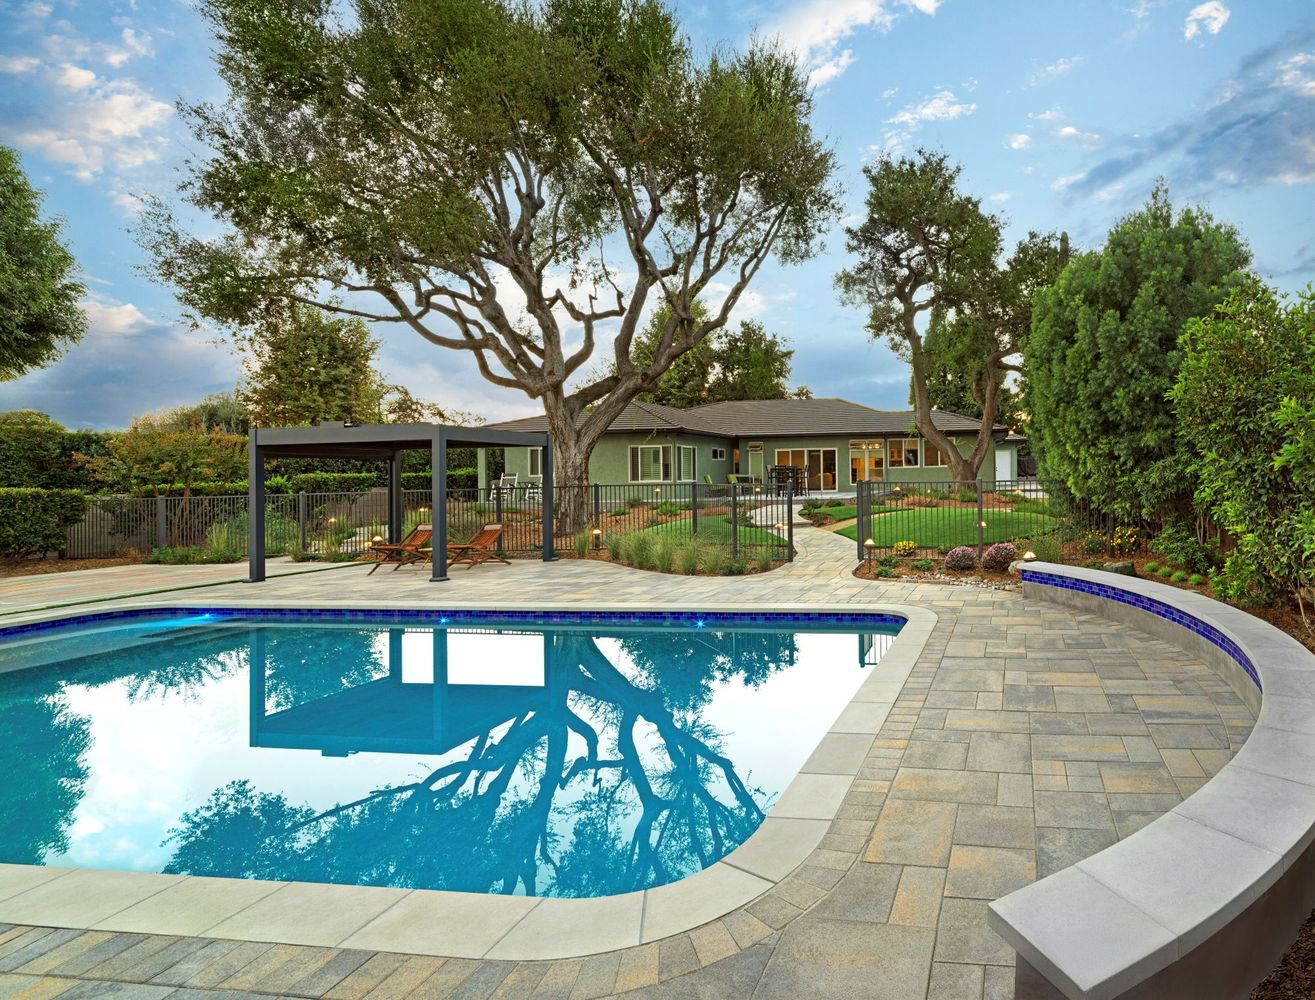
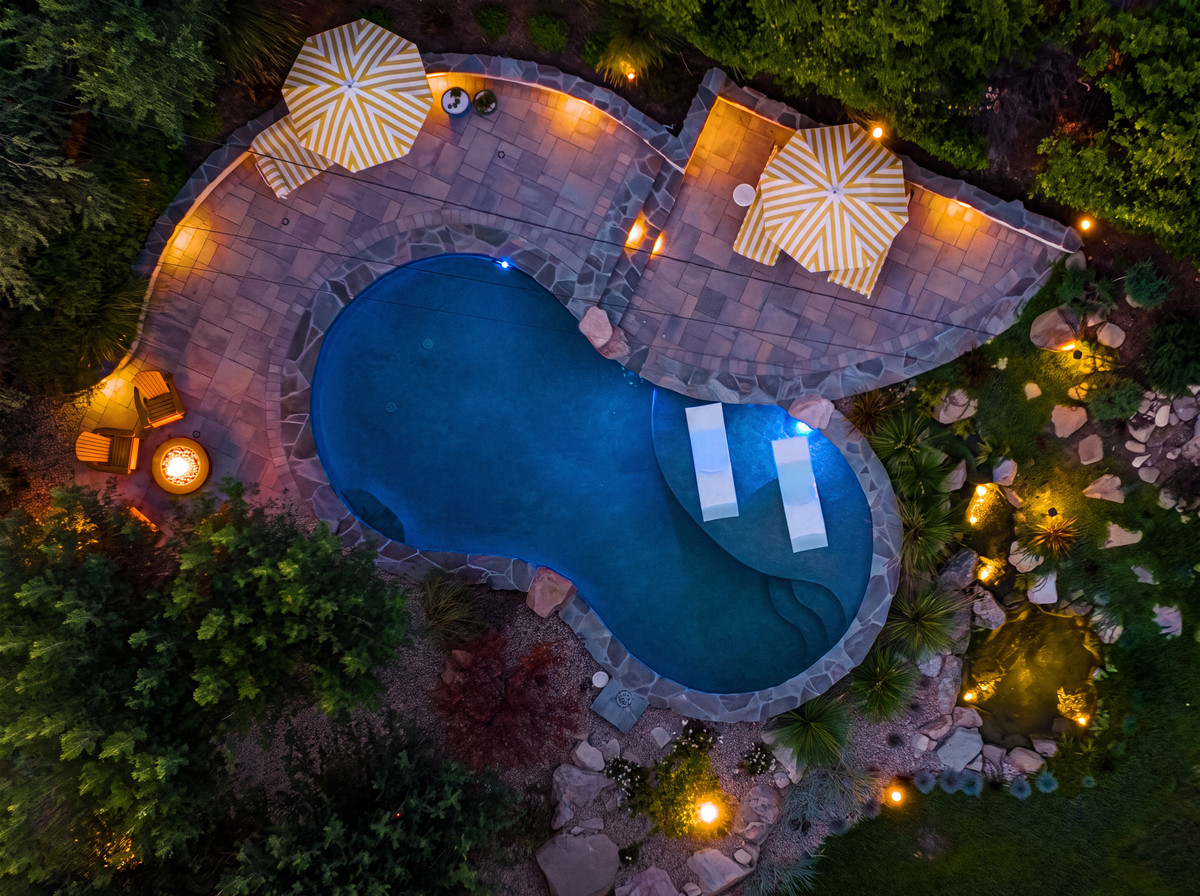

Curved paver pool deck in a modern backyard shaded by a mature oak tree
03

Matching Modernist and Midcentury Architecture

A landscape that fits a Neutra-influenced or midcentury home has to be detailed at the same level as the architecture: clean lines, restrained planting, and materials chosen to complement rather than compete with the house.

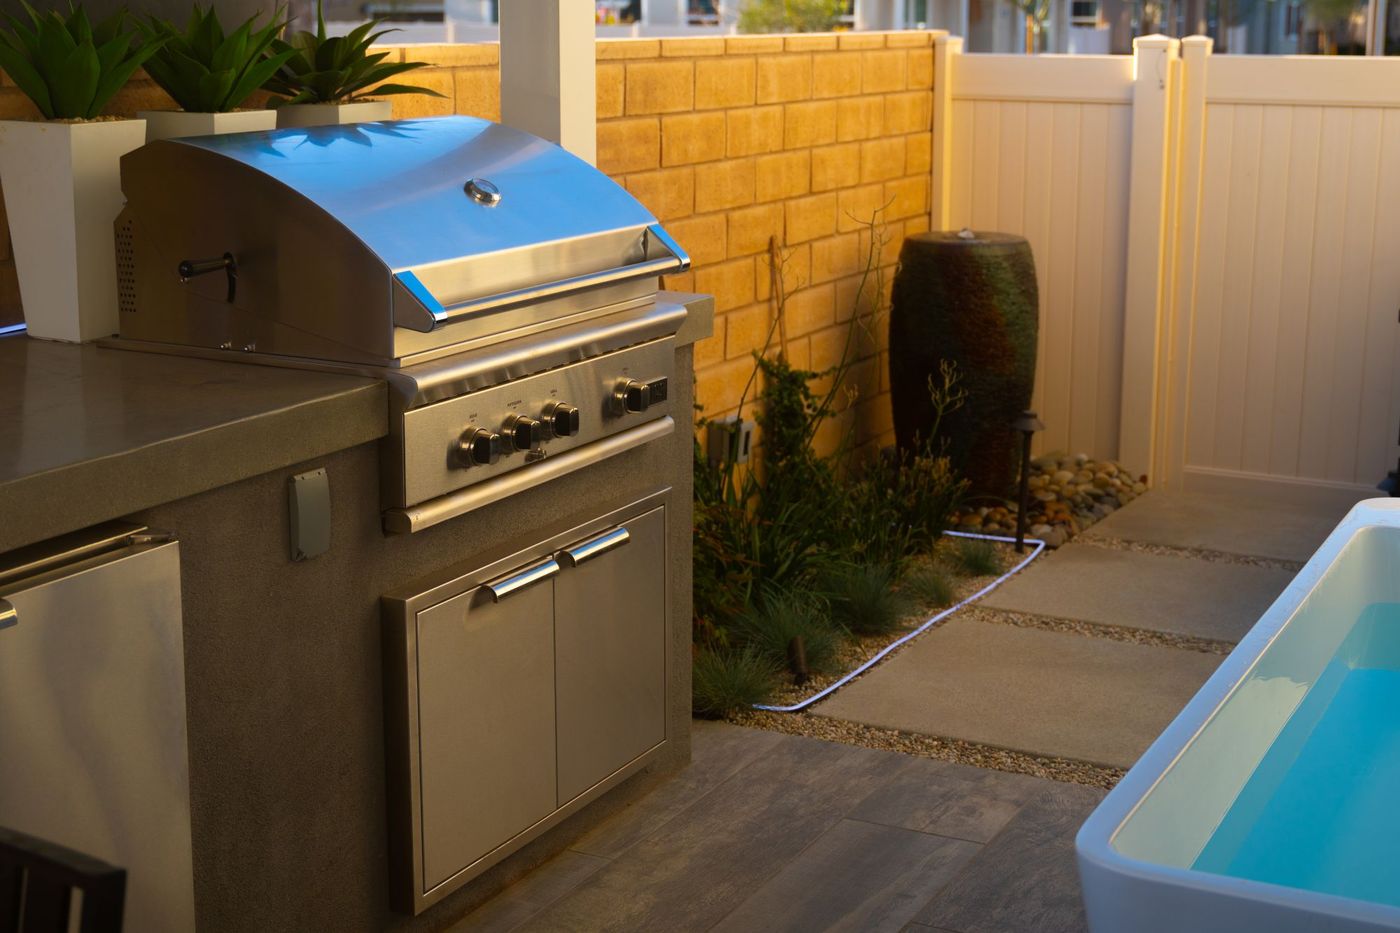
Built-in grill and small plunge pool tucked into a narrow side yard
04

Making the Most of a Small, Irregular Lot

Silver Lake lots are often small and cut at odd angles into the hillside. We plan pool, patio, and planting placement to make creative use of every usable corner rather than forcing a standard layout onto an irregular site.

Our Process

A Clearer Path From Idea to Finished Space


Our proven design-build process turns your goals into a coordinated plan before construction begins, helping reduce uncertainty, avoid costly surprises, and keep the project moving forward.

Step 1 of 5
Step 01: Site Analysis, Pacific Outdoor Living design process 01
Step 01 of 5

Site Analysis


This initial investment helps guarantee your project is Designed Right, Built Right, on time, and on budget. It gives our team the accurate information needed to plan confidently and avoid costly surprises later.

Learn more about Site Analysis
SERVICE AREA

Confirm We Serve Your Area

Enter your address to confirm service availability and find your nearest Pacific Outdoor Living service region.

Enter a street address or ZIP code to check service availability
We'll show you
  • Whether your property is in our service area
  • Your nearest service region
  • The recommended next step

Outside our standard service area? Contact us anyway. We may still be able to help or recommend a trusted partner.

  • 25+ years of experience
  • In-house crews
  • Complete design-build team
Pacific Outdoor Living Interactive service area
Pacific Outdoor Living service area map Custom interactive map showing Pacific Outdoor Living service areas, focused on Pacific Outdoor Living.

Drag to explore. Click or hover areas for neighborhood names.

Nearby Communities

Outdoor Living Services Near Silver Lake

Local FAQs

Questions About Planning a Project in Silver Lake

Does Pacific Outdoor Living serve Silver Lake?

Yes. Silver Lake is within our Greater Los Angeles service region. Use the address checker on this page to confirm coverage for your exact property.

My backyard is on a steep hillside. Can you still build a pool?

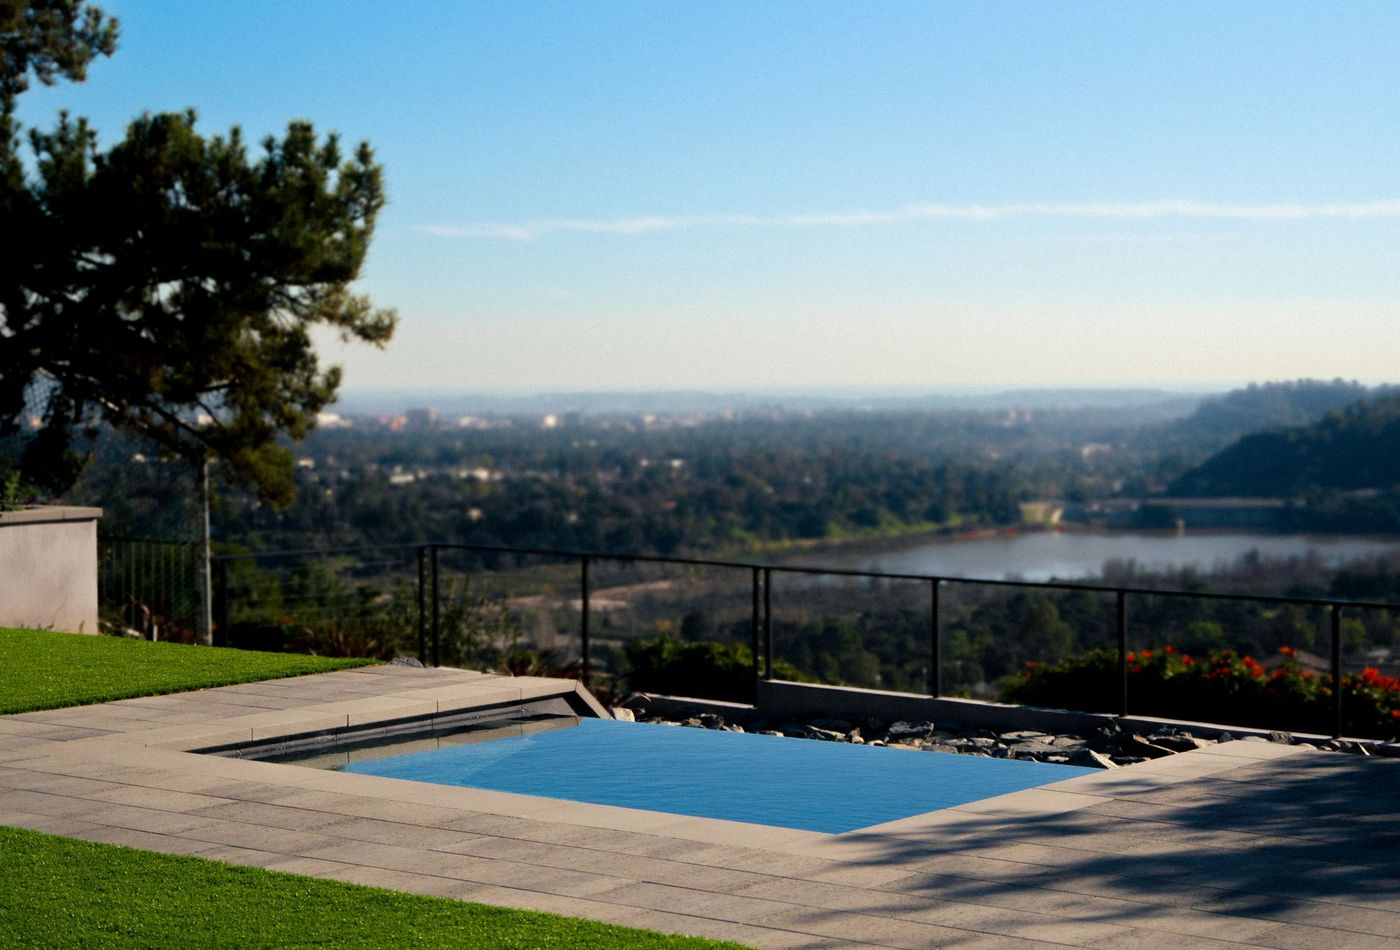
Often yes. It usually means more excavation, engineered retaining, and careful equipment placement than a flat-lot pool, but a well-planned hillside pool can make excellent use of a Silver Lake view.

Is my property in a Very High Fire Hazard Severity Zone?

Hillside properties on the upper blocks above the reservoir generally are. We confirm your specific parcel during the Site Analysis and plan defensible space and fire-wise planting accordingly.

Can you design a landscape that matches a modernist or midcentury home?

Yes. We choose materials, proportions, and plant palettes to complement the specific architecture of the house rather than applying a generic design.

What does a hillside backyard remodel cost in Silver Lake?

Slope, access, and scope all move the number. A consultation and Site Analysis are the fastest way to get a budget specific to your property. Learn About Financing Options

Ready to Plan Your Outdoor Space?

Start with a conversation about your property, priorities, and the way you want to live outdoors in Silver Lake.

Schedule a Design Consultation