
Pergolas in Woodland Hills
Pergola Builders in Woodland Hills
Design-build pergolas for Woodland Hills properties, planned around this city's real site conditions and built by our own in-house crews.
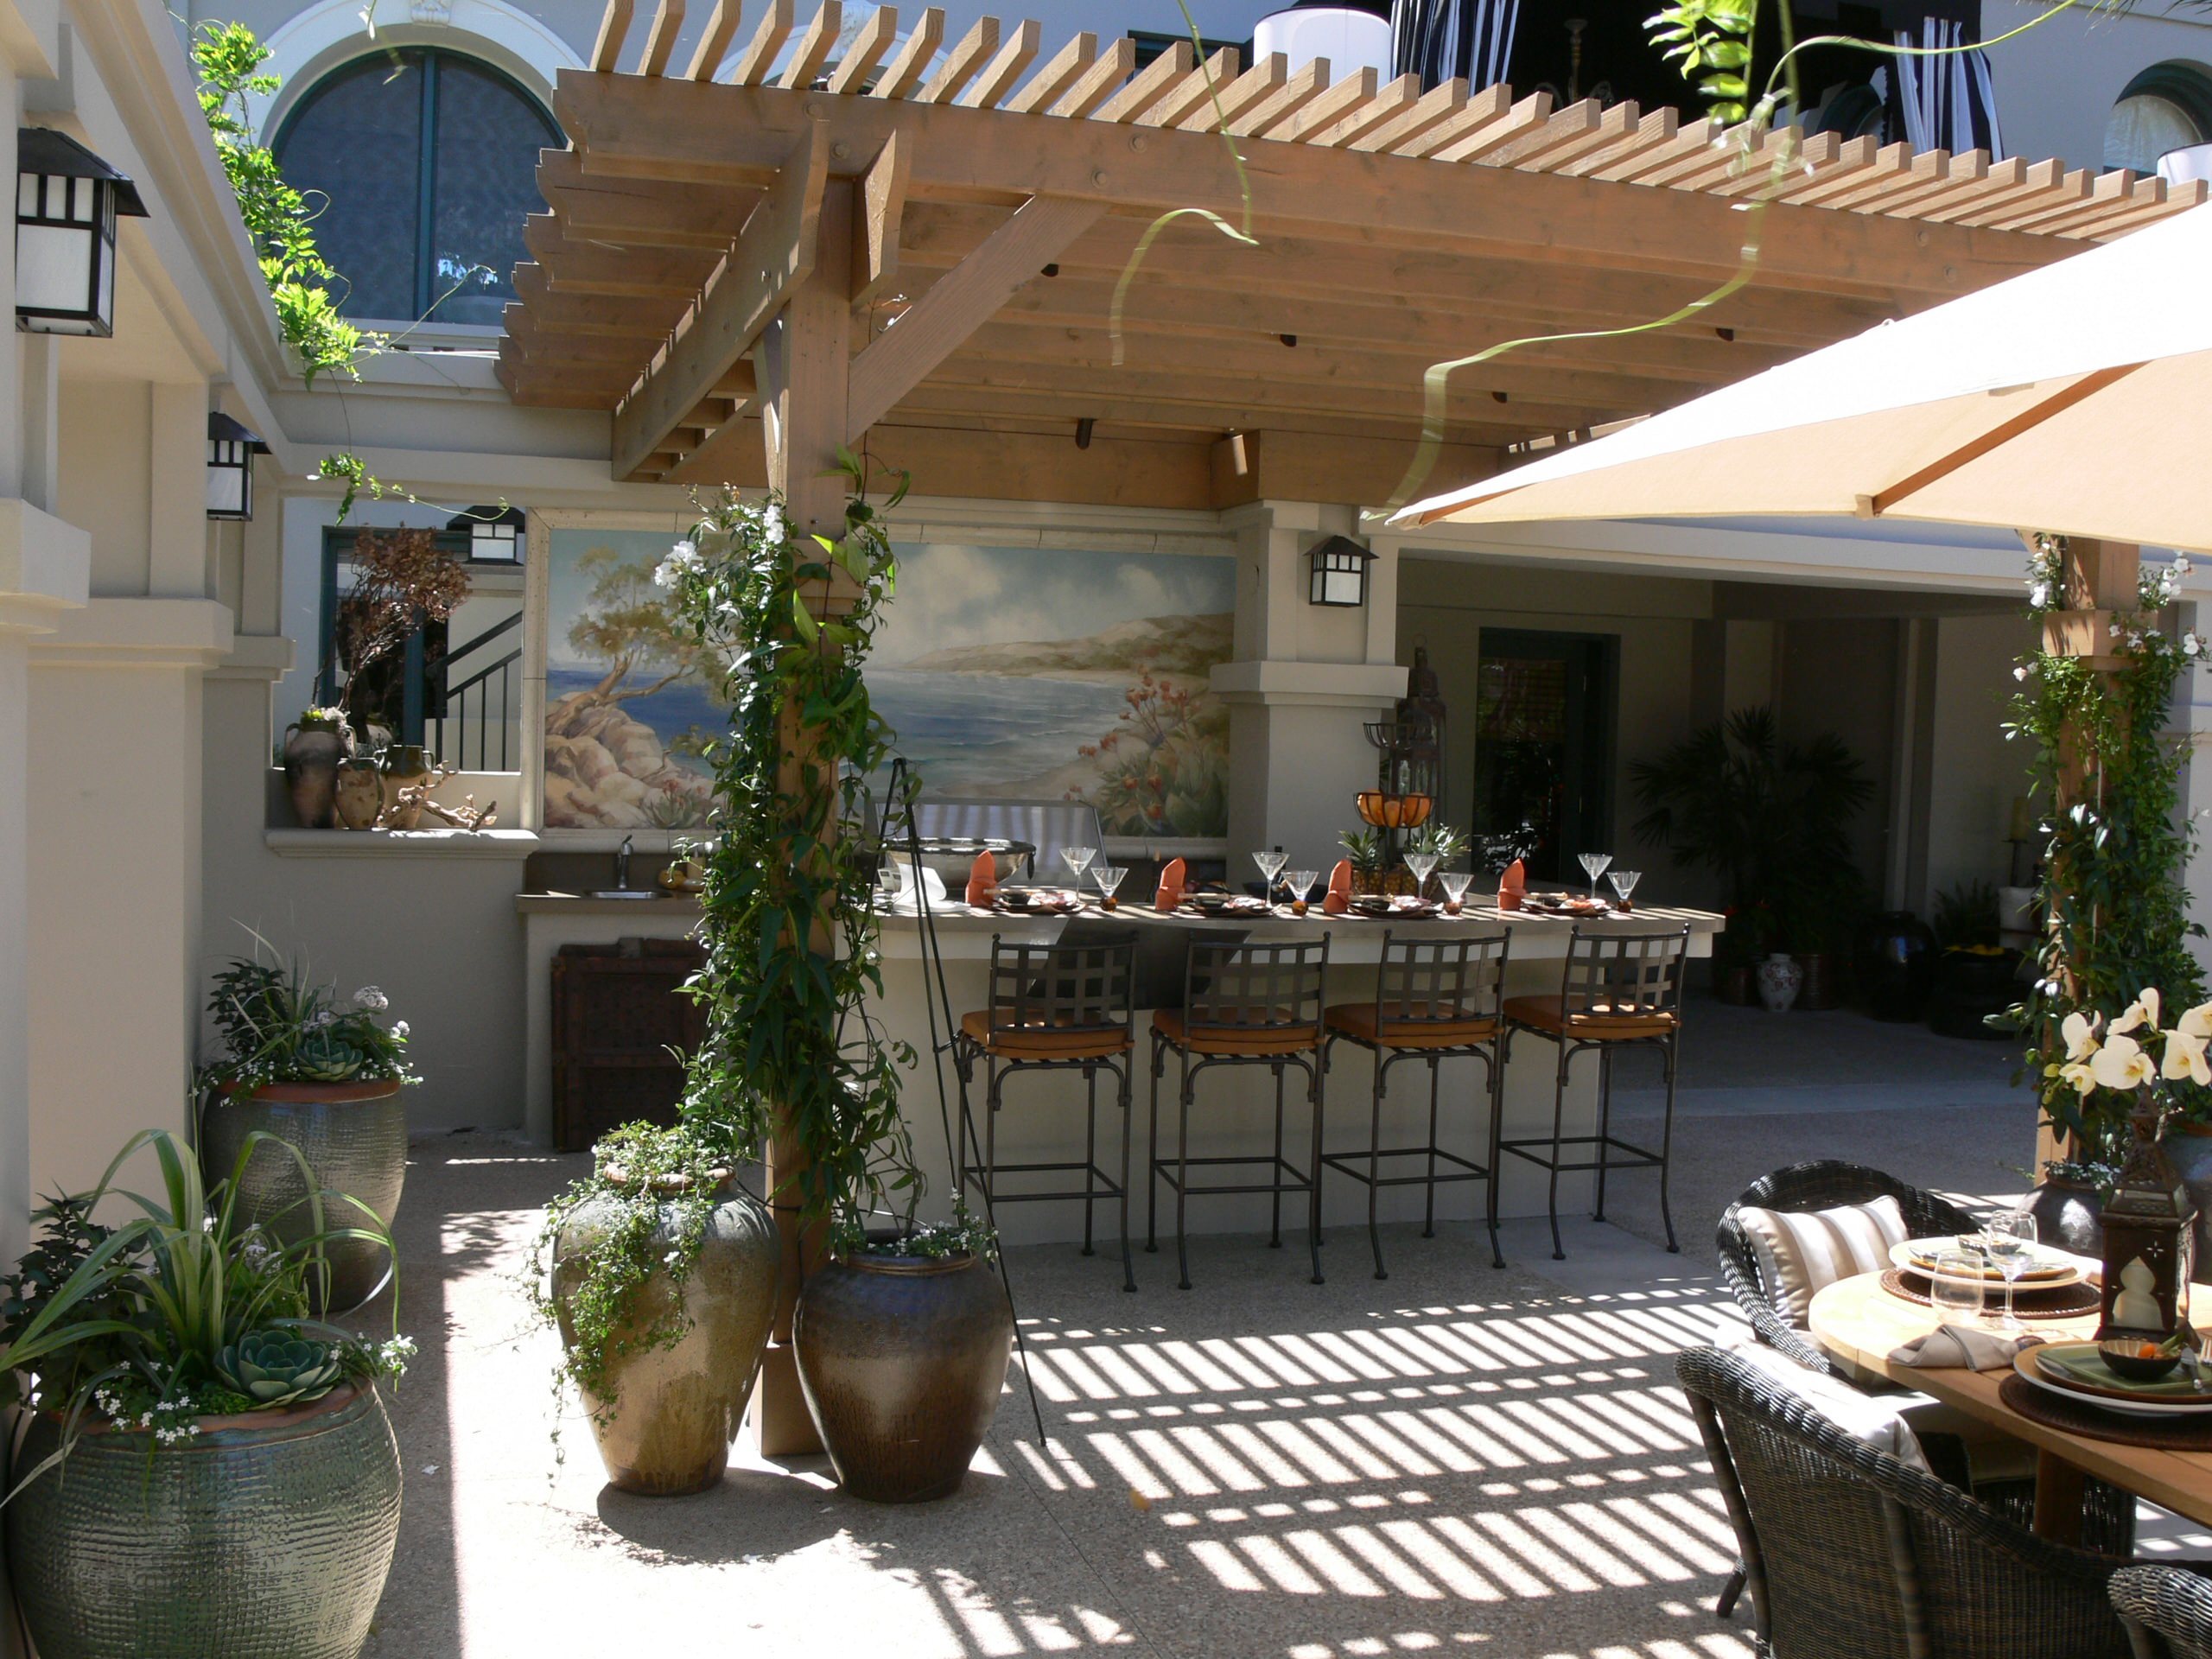
Pergola Builders
Pergola Builders Built for Woodland Hills
In Woodland Hills a pergola is usually the first structural decision in the whole plan, not the last: built shade over dining and cooking areas is what turns a backyard from something used four months a year into one used most of it.
We orient the structure against the western afternoon sun and choose between a motorized aluminum roof or a custom wood build to match the house, so the shade is placed where the heat actually needs answering.
What Your Woodland Hills Pergolas Project Includes
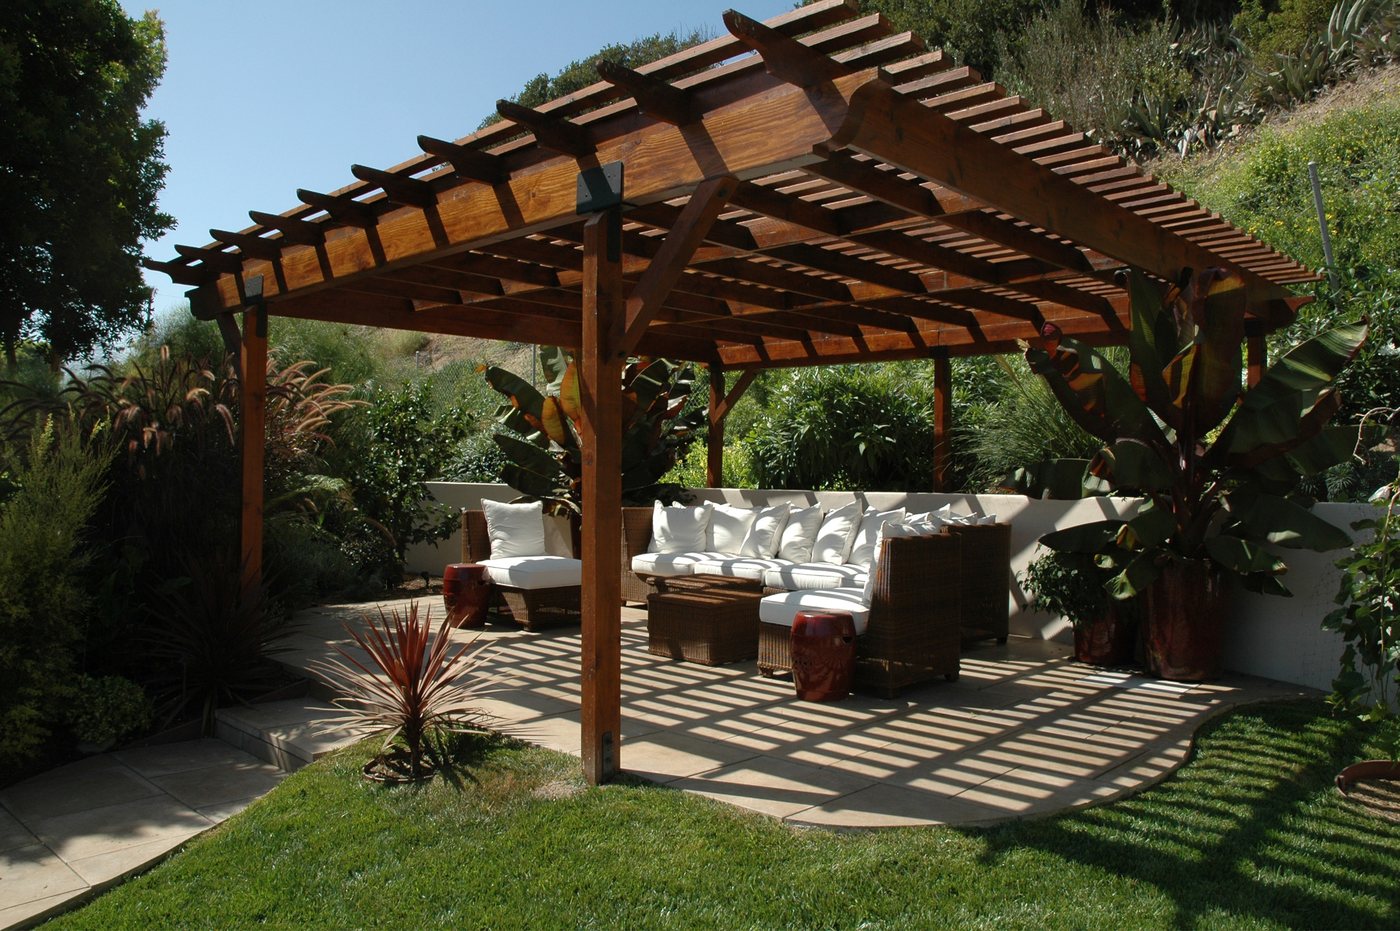
Shade without losing the sky
An open roof lets air pass through and keeps the space cooler than a solid cover, while still cutting the harshest sun.
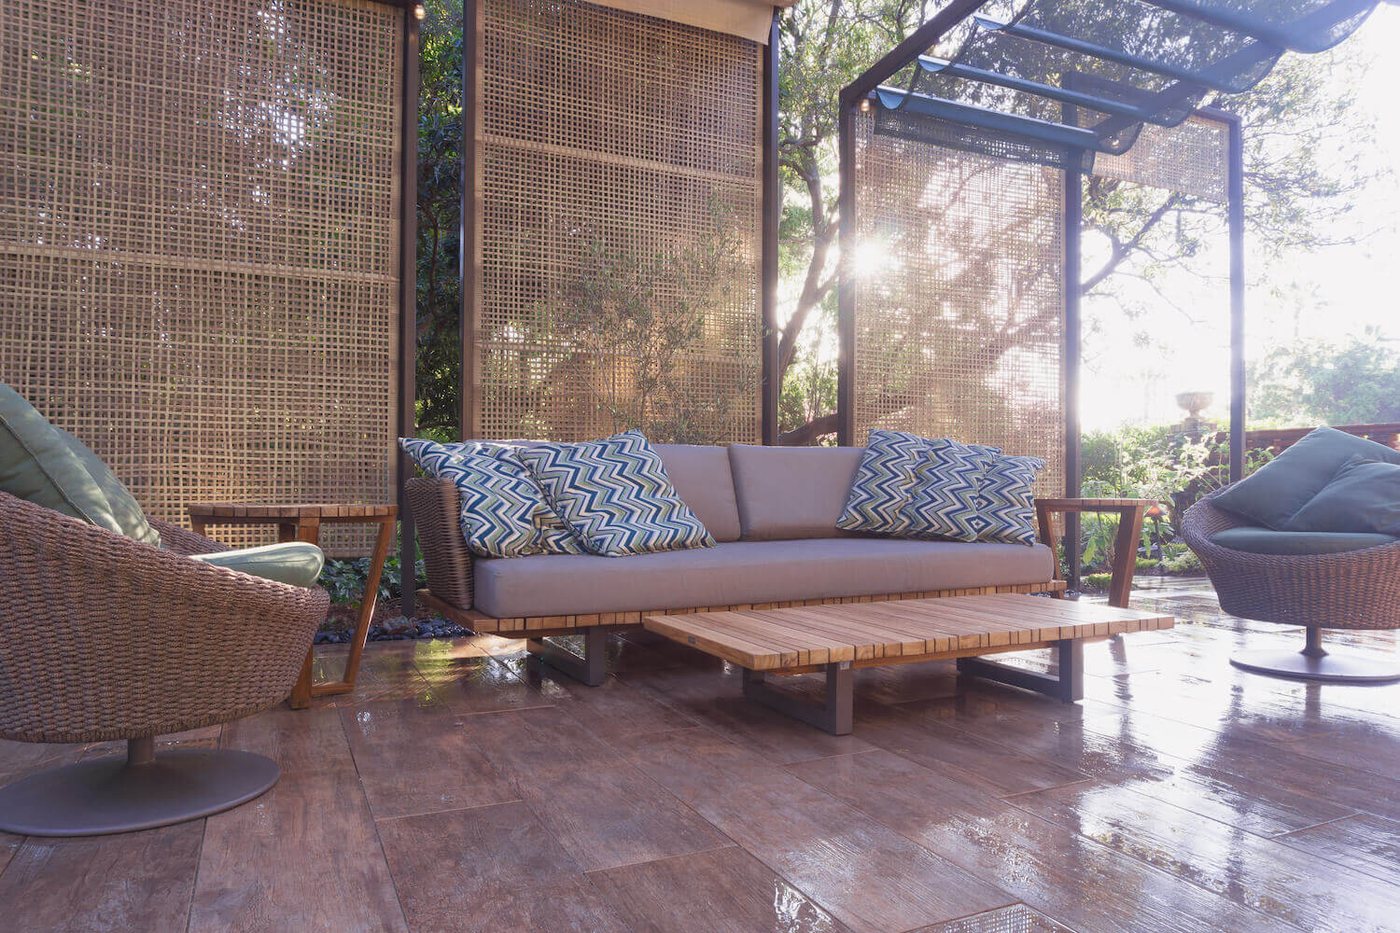
An outdoor room for entertaining
A pergola anchors dining and lounge furniture, turning an empty patio corner into a defined space people actually use.
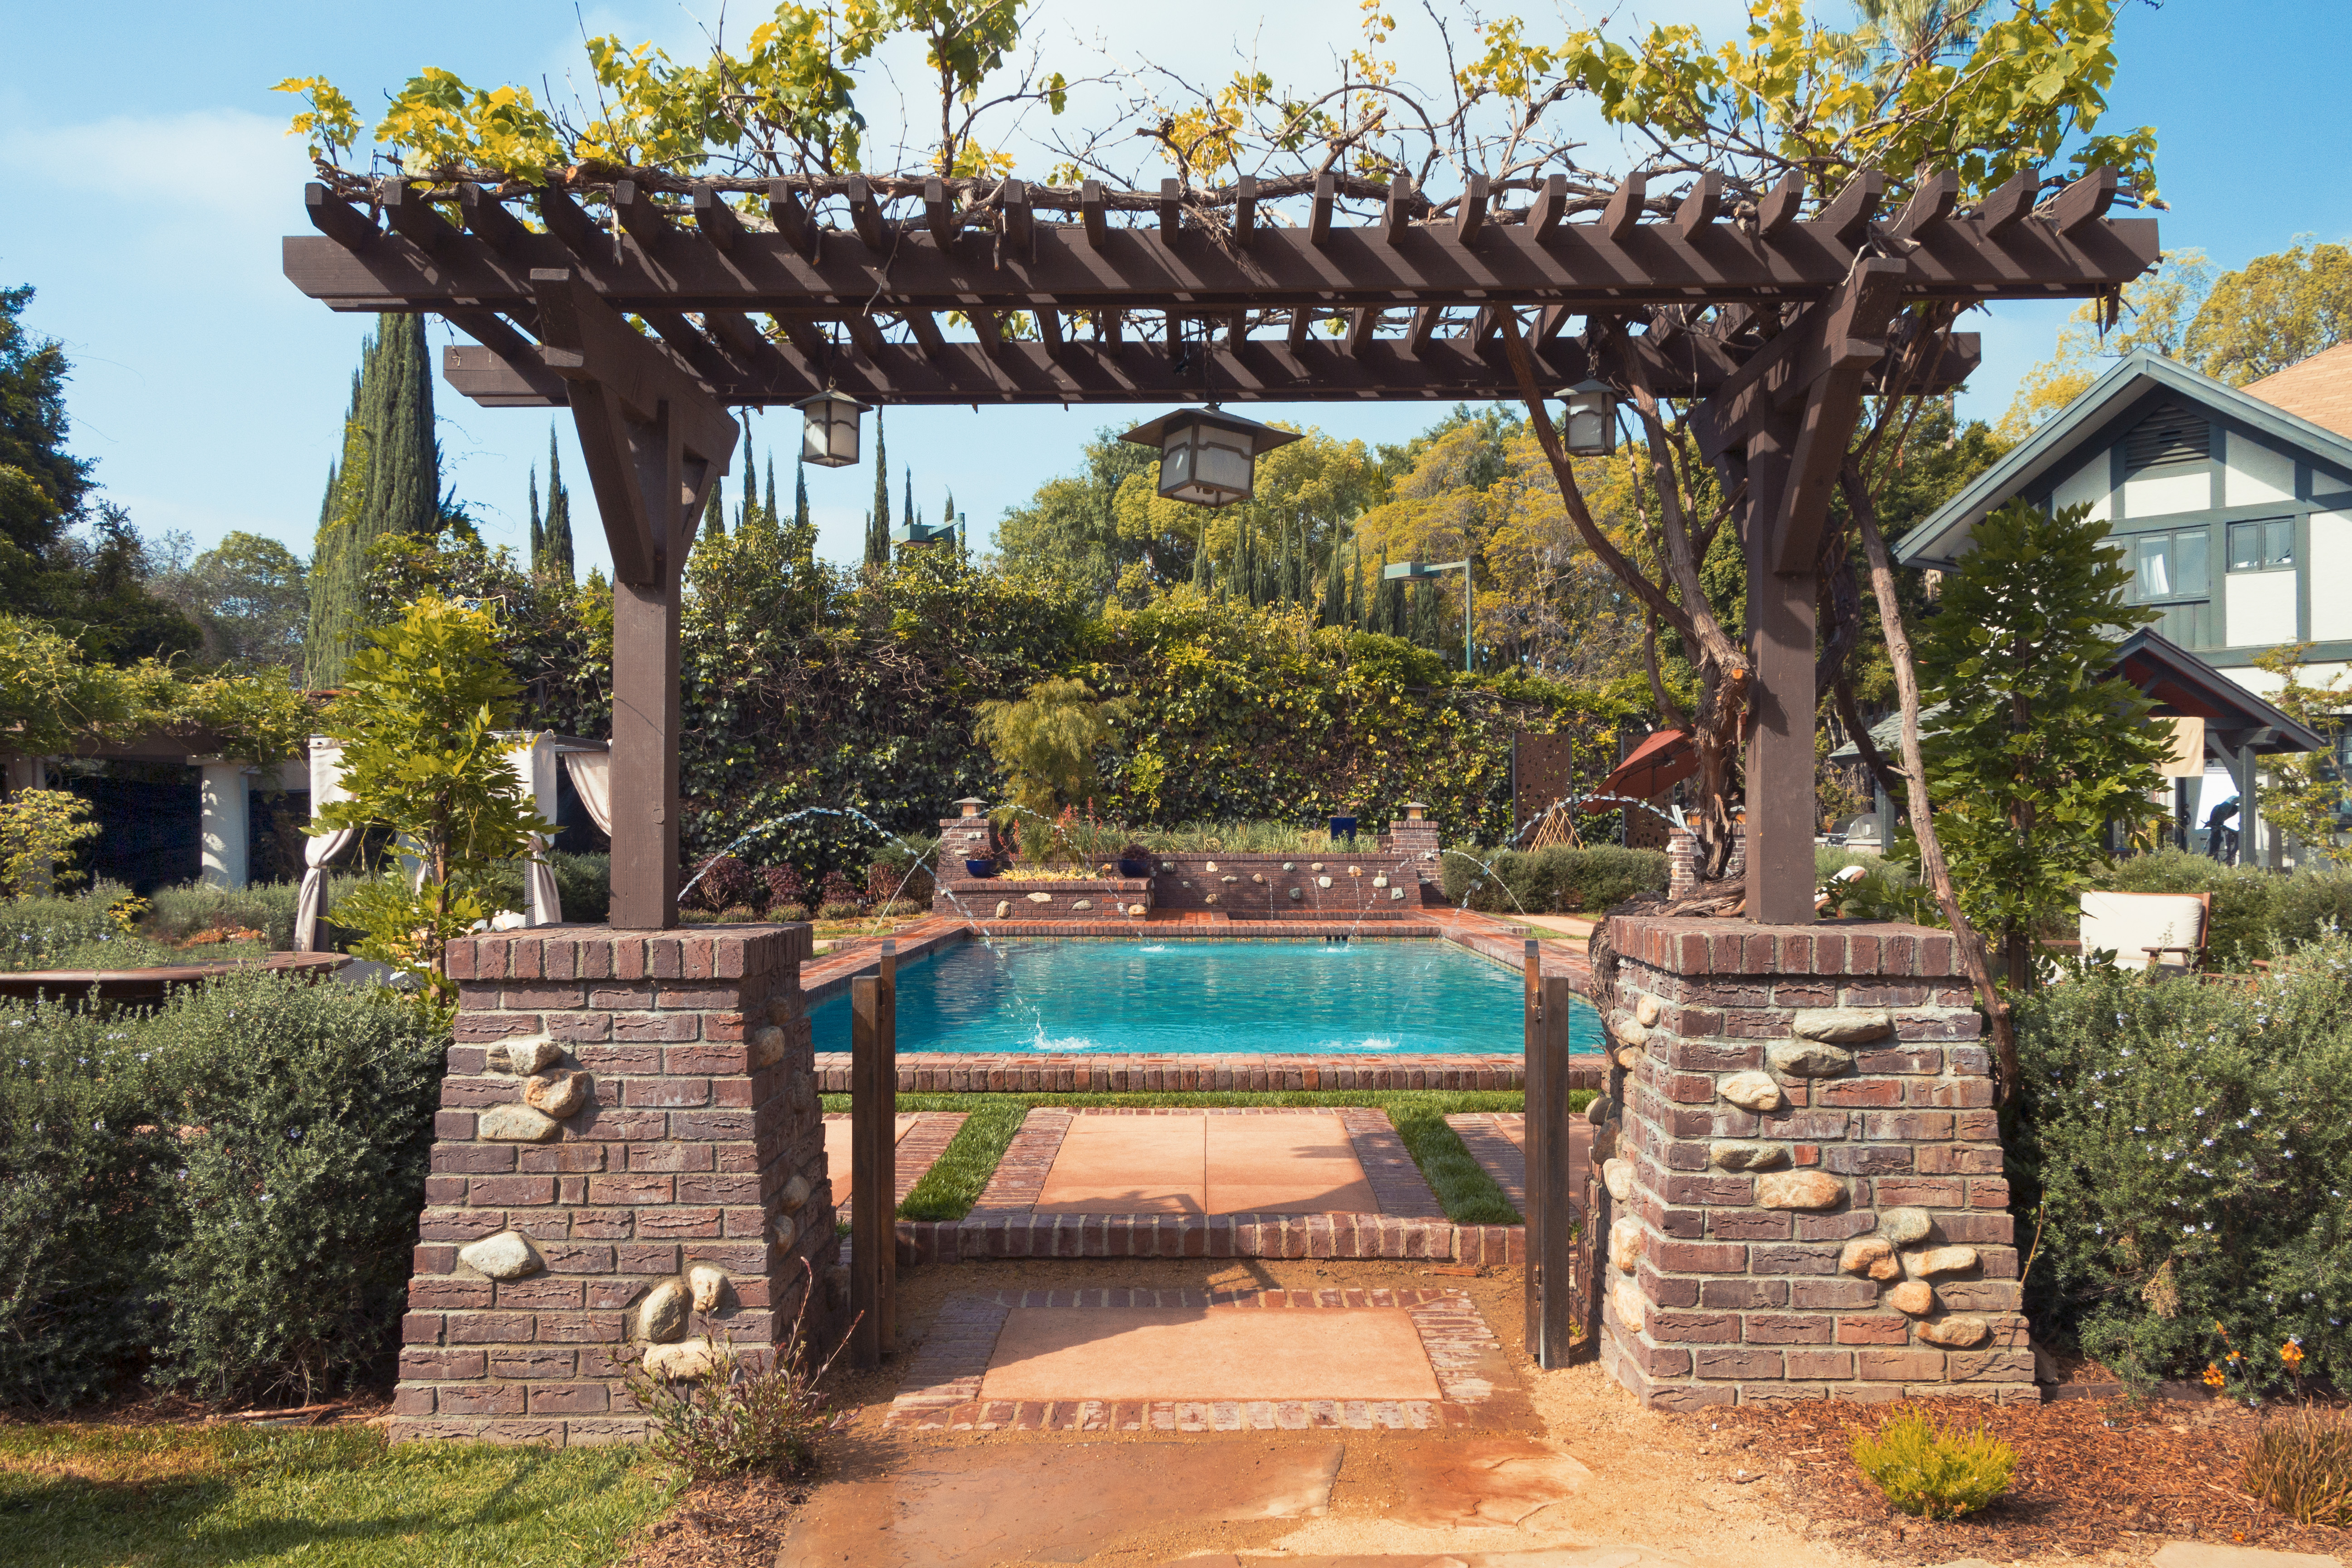
A transition between spaces
A pergola can bridge a dining area and a pool, or link one part of the yard to another, rather than sitting as an isolated structure.
“Everyone involved was outstanding and professional, from demolition to stone installation. We chose them again for our second project. That speaks volumes about their quality and reliability.”
Pergola Builders in Woodland Hills, Answered
Yes. A pergola can attach to the roofline of the house or stand freestanding elsewhere in the yard, depending on the space available.
Yes. The open roof lets air pass through, which keeps the space cooler than a fully solid cover, while cloth shades or a motorized aluminum roof let you control how much sun comes through.
A motorized aluminum roof gives you adjustable shade with less upkeep. A custom wood structure is built to match your home’s architecture directly. Which one fits depends on the look you want and how much control over sun you need.
The trees usually set the layout. We map the critical root zone first, keep hardscape and new irrigation outside it, and use permeable surfaces where a path has to cross. Work that encroaches on a protected tree requires city review, which we plan for during the Site Analysis rather than after.
Start With Your Property
Start With Your Woodland Hills Site Analysis
A pergolas project in Woodland Hills starts with real measurements: the grading, the drainage, the sun, and anything already on the property worth keeping. That is what the Site Analysis is for, before anything is designed. Designed Right, Built Right, on time and on budget.
No pressure. Just expert guidance from a local design-build team.