
What shapes the investment
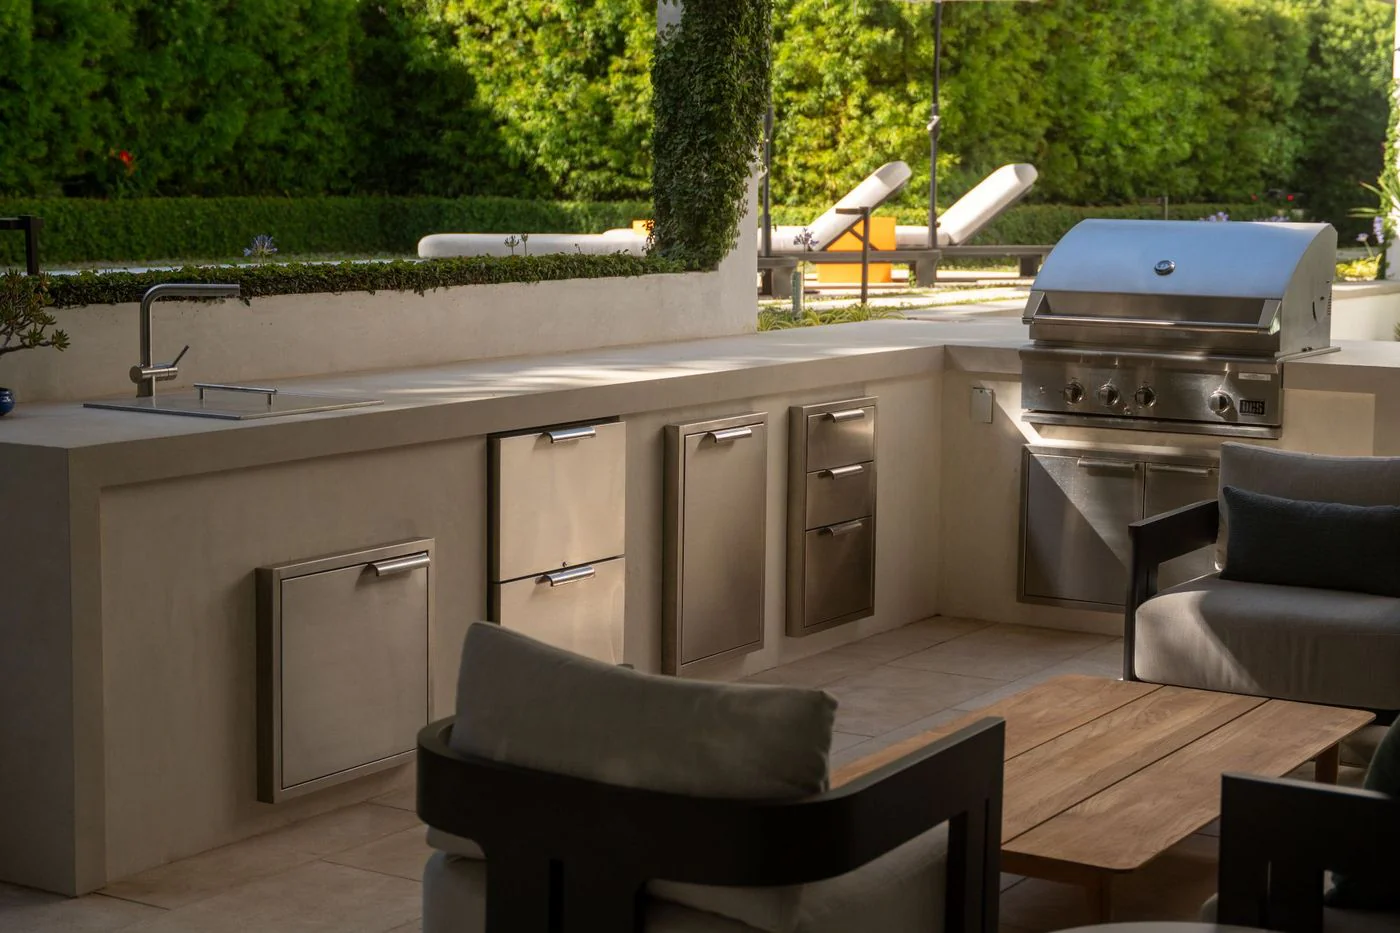
- Custom, covered or pre-fabricated
- Size, counter length and appliance count
- Materials and finishes
- Gas, water, drain and electrical runs
- The cover, patio and lighting around it
Outdoor Kitchens in Sherman Oaks
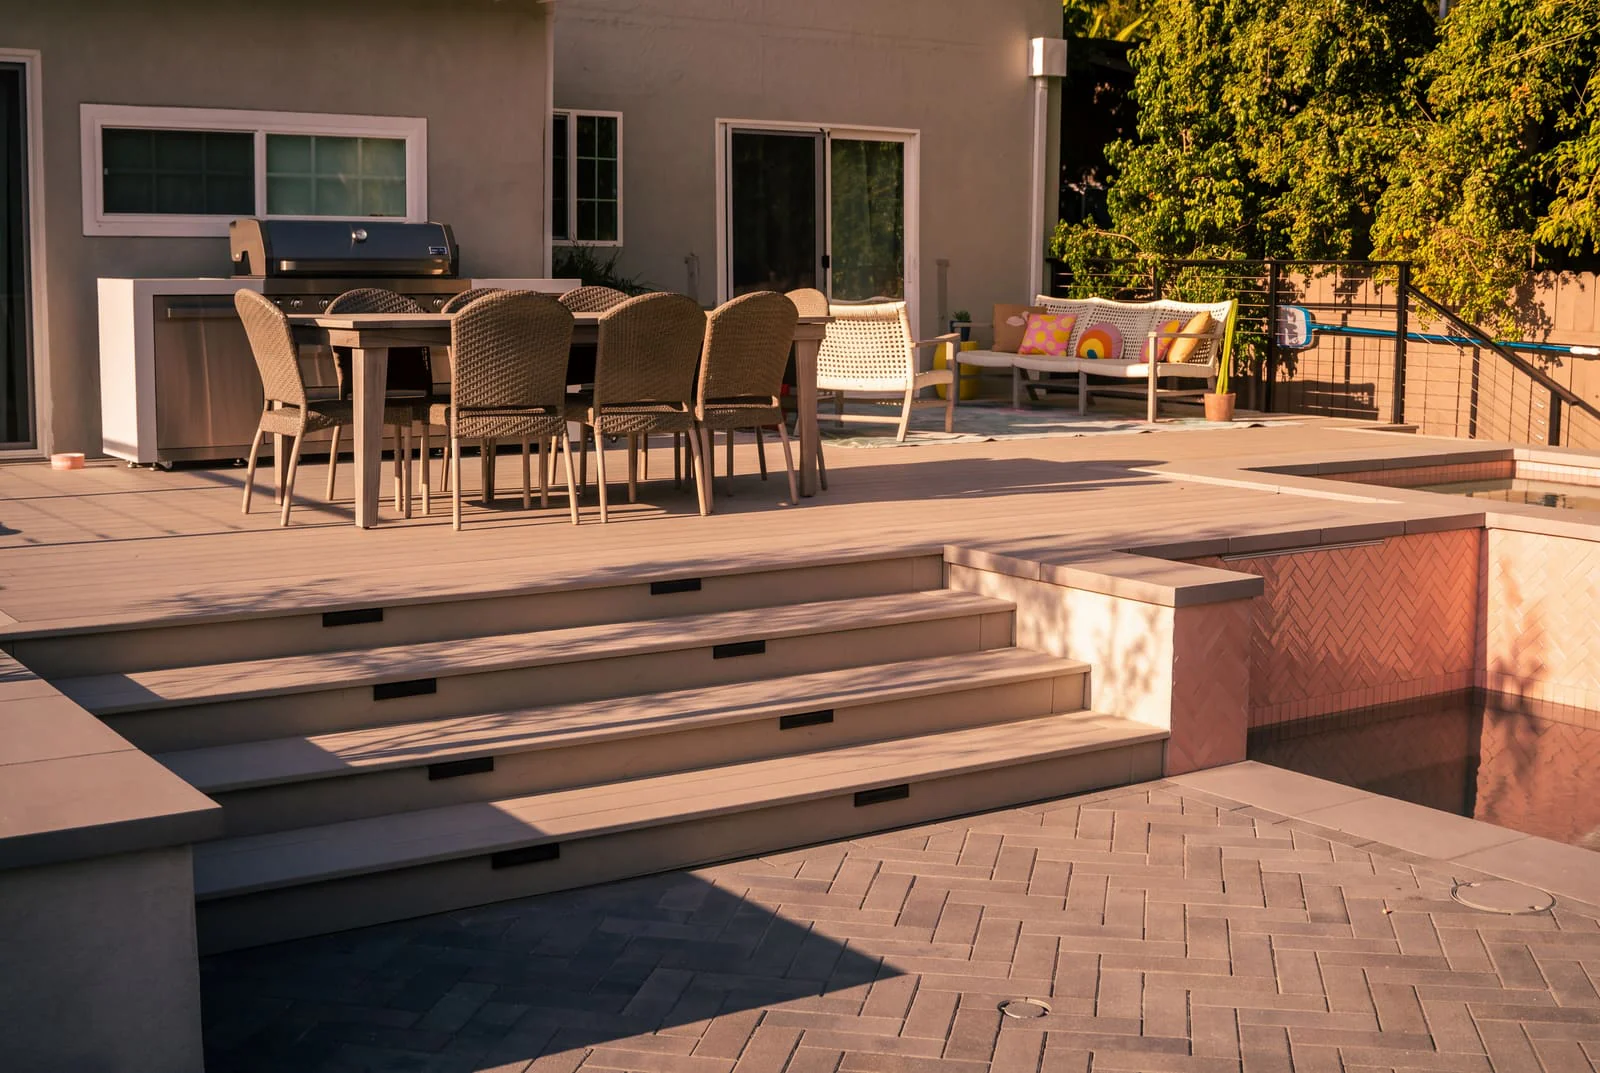
Outdoor kitchens for Sherman Oaks homes, built for yards that entertain. We place the kitchen between the house and the pool, put shade over the cook and the table for the afternoon heat, design it around how you cook and host, then run the gas, water and electrical, pull the permits and build it with our own crews.
Start here
Start with how you cook and how you host, then decide how the kitchen handles the heat. These are the four kitchens Sherman Oaks homeowners ask for most, shown in our work across Greater Los Angeles.
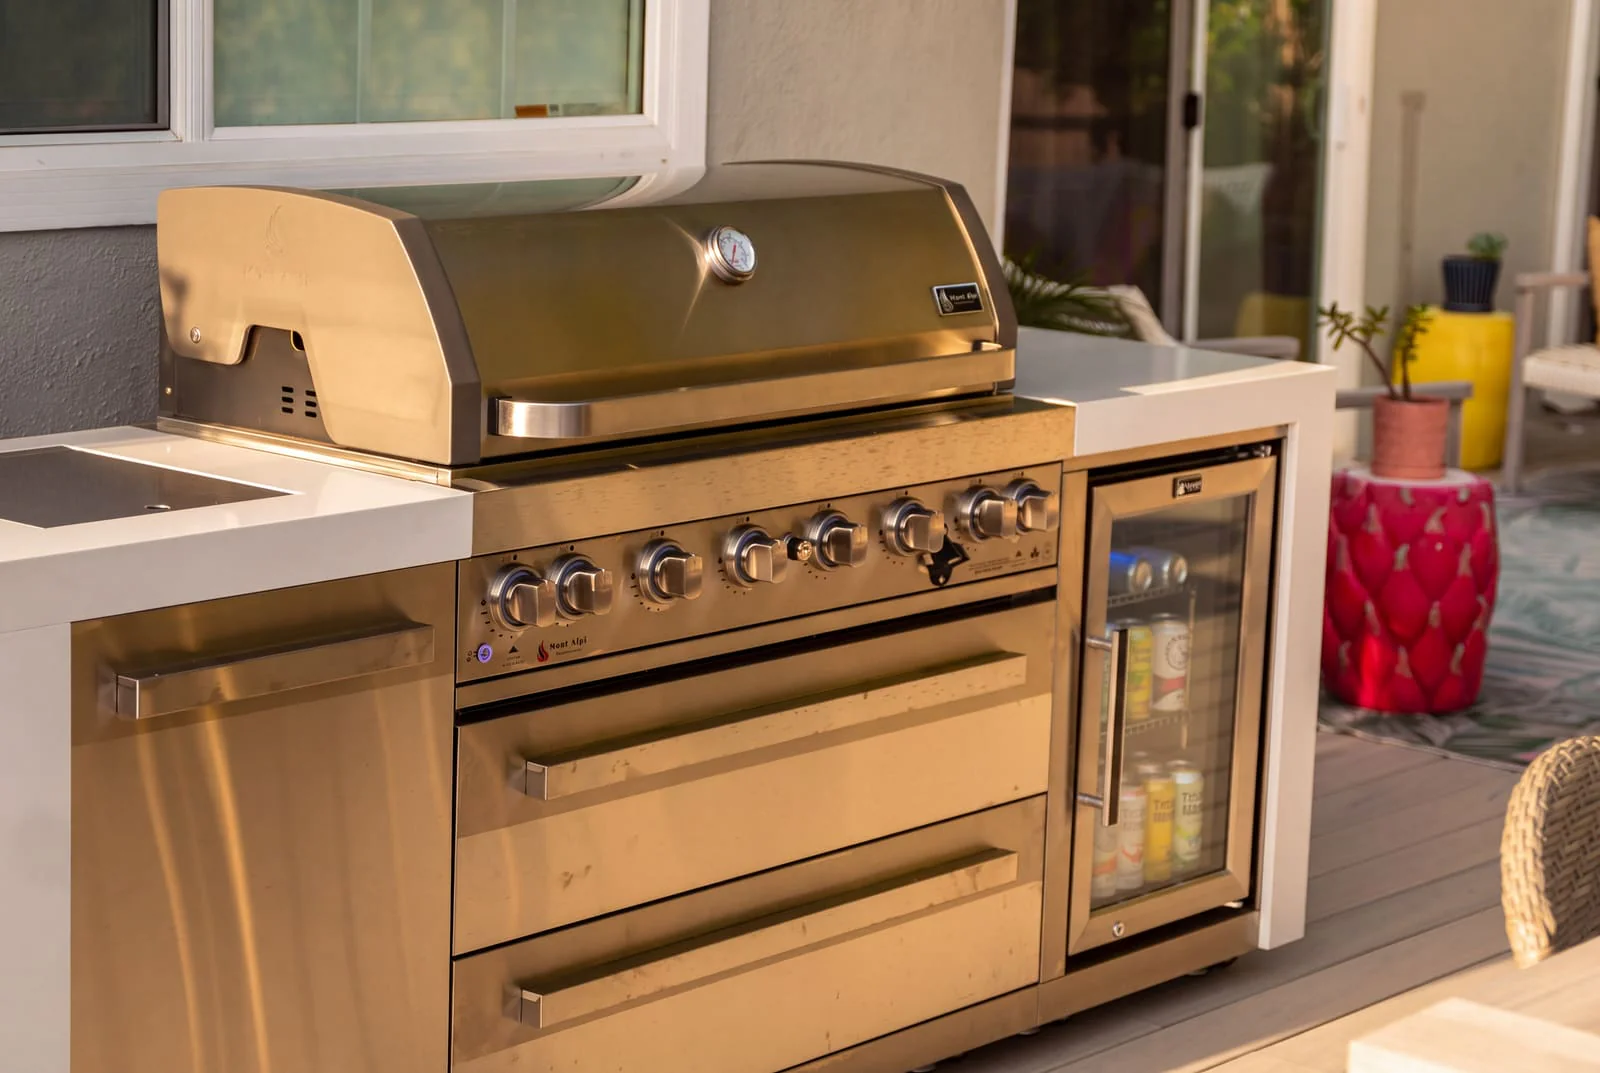 01 A full kitchen outdoors Grill, refrigeration and storage in one run, so a whole meal gets cooked without going back inside. See outdoor kitchens
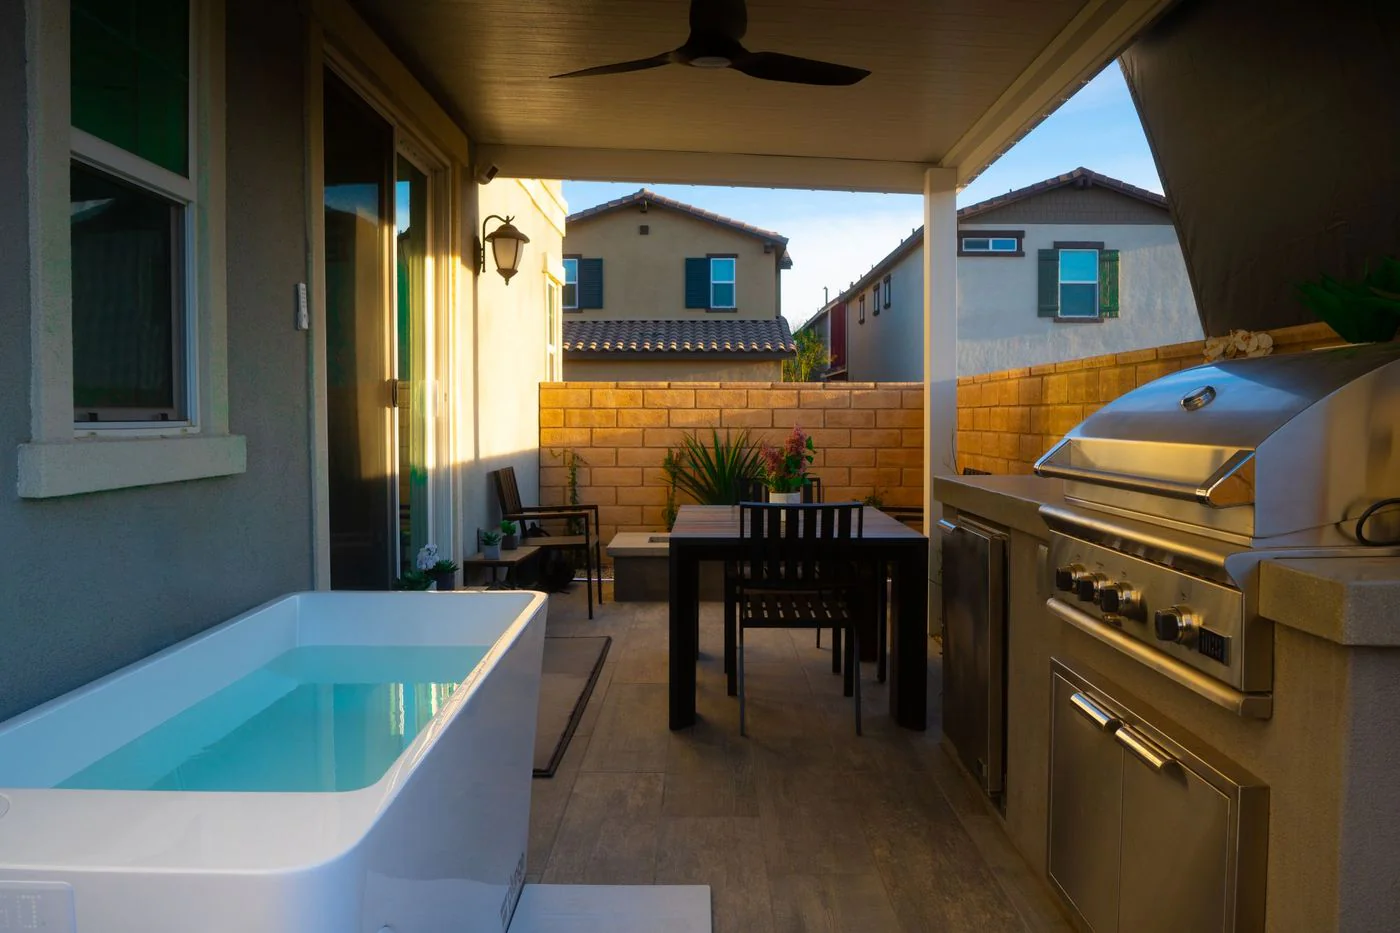 02 Cooking under a patio cover A solid cover with a fan over the grill and the table, so dinner outside works in August. See complete backyards
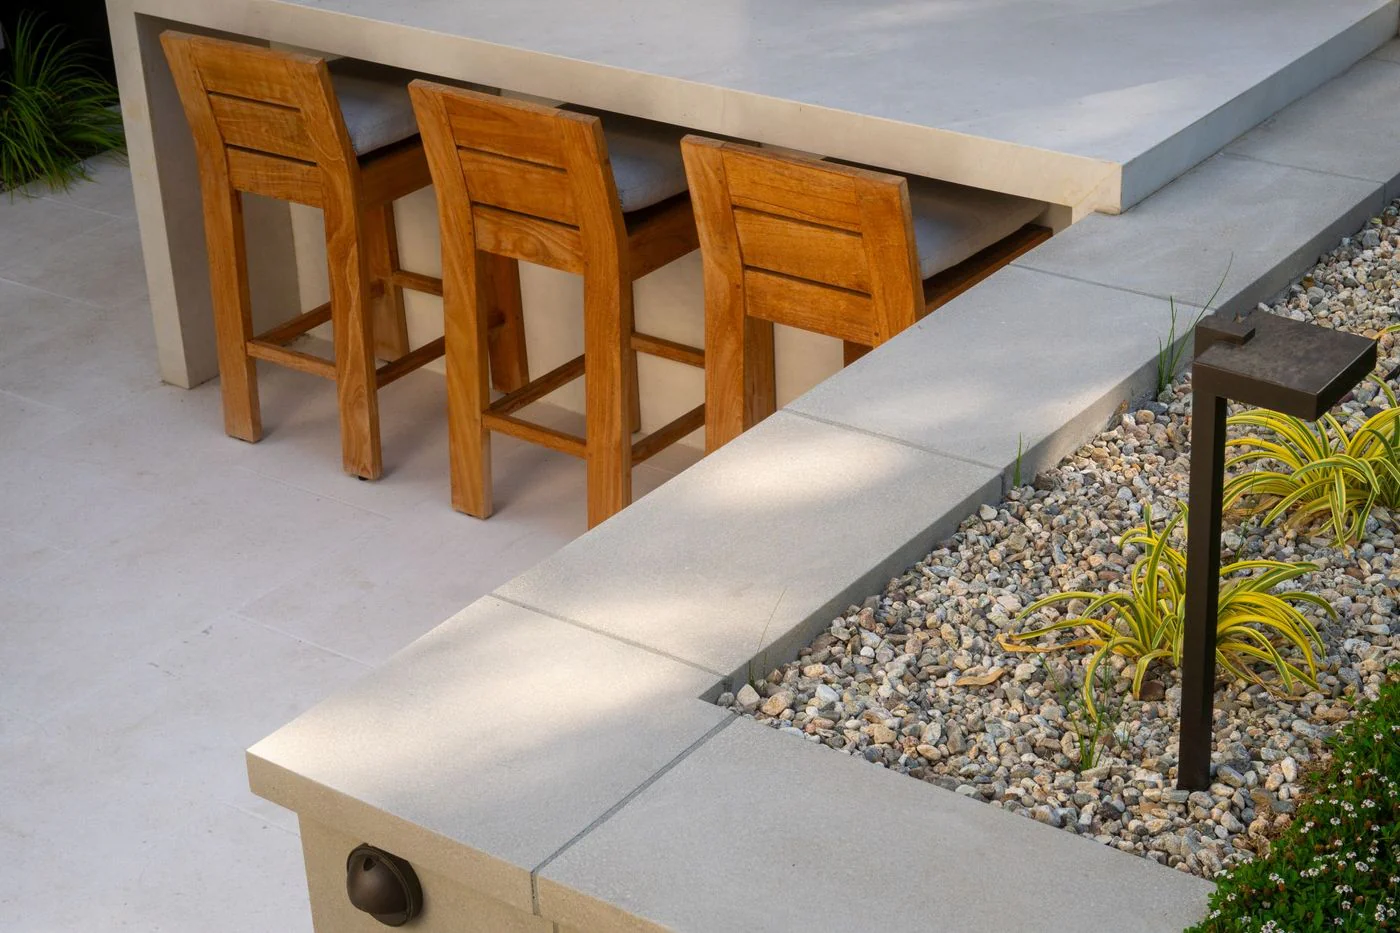 03 Bar seating at the counter A raised counter with stools, so guests sit with the cook instead of waiting at the table. See entertaining kitchens
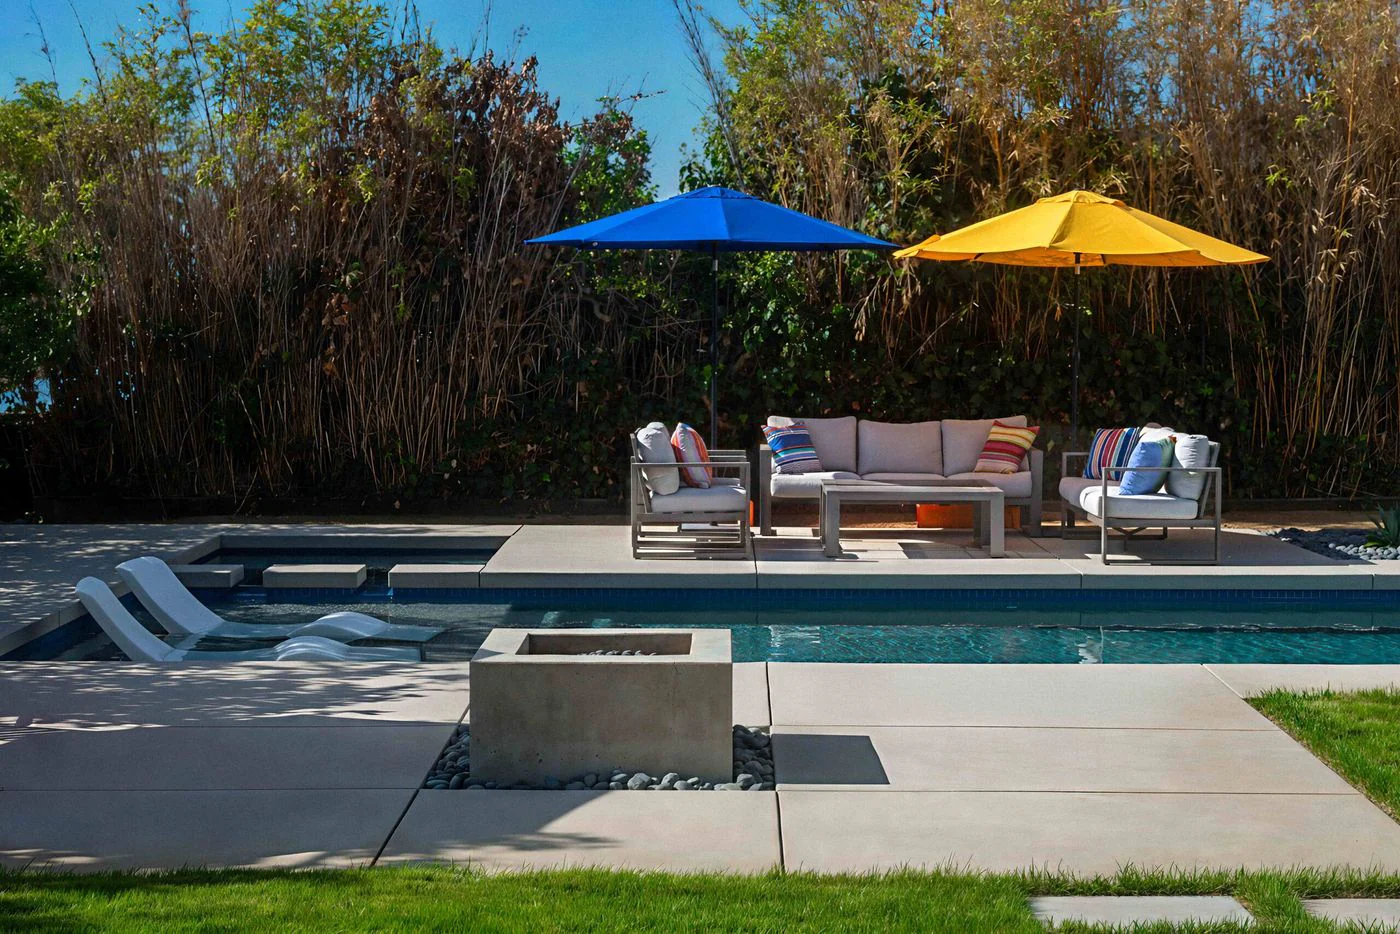 04 Fire by the pool A fire feature beside the water and the lounge, for the hour after the heat breaks. See fire features
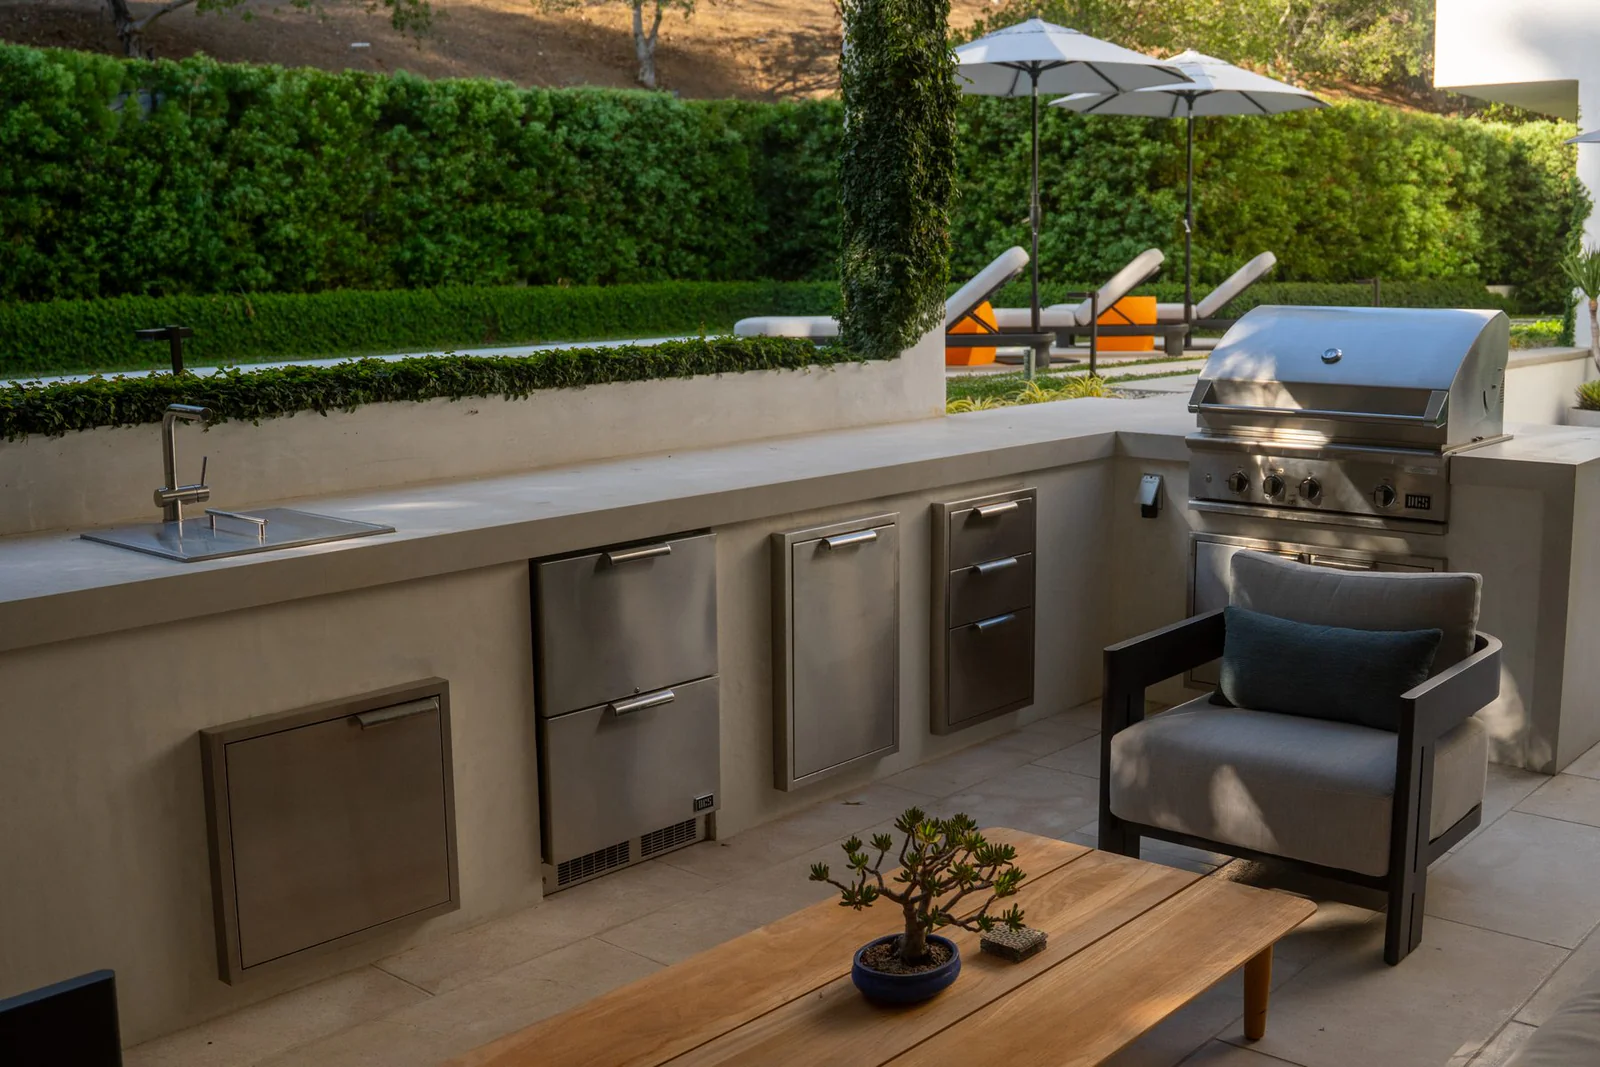
Best for Anyone who wants the exact layout, appliances and finish they have in mind.
On your property Built in place on a concrete base between the house and the pool, with light counters that stay cool in the Valley sun. Gas, water and electrical are run and permitted with it.
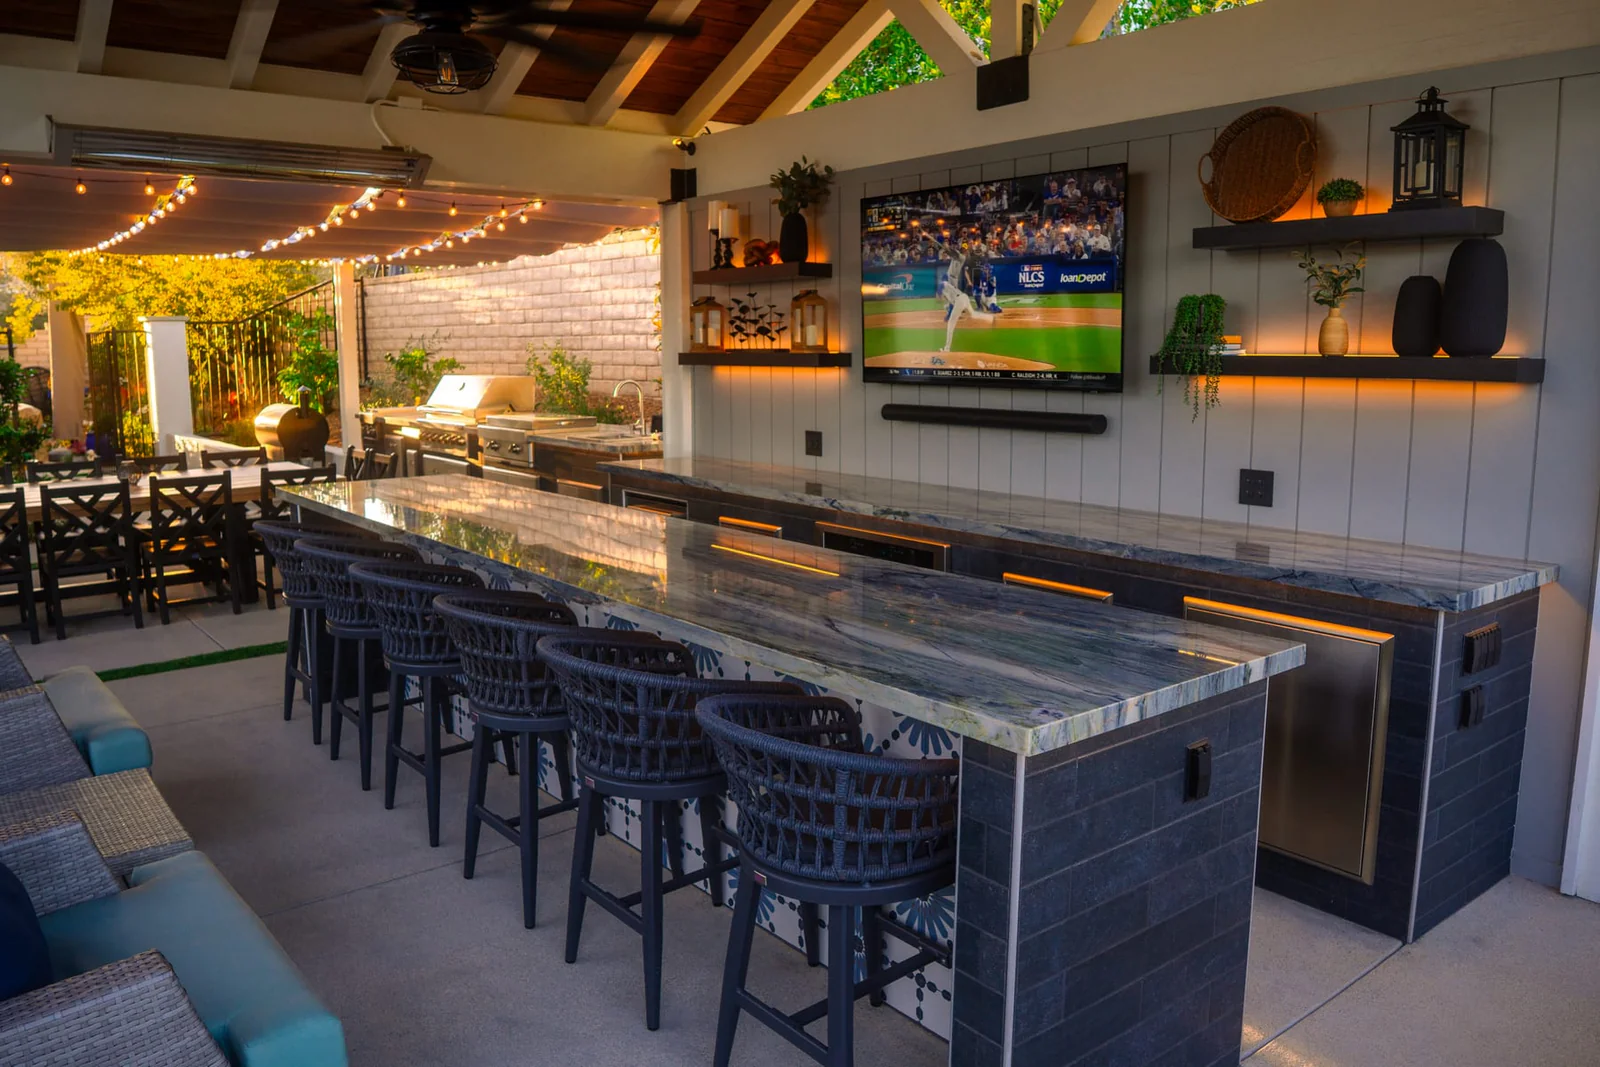
Best for Anyone who wants to cook and gather outside through a San Fernando Valley summer.
On your property A covered structure is permitted in its own right, with setbacks, height and engineering to meet. We orient it against the late western sun, which is the hour that decides whether the kitchen gets used.
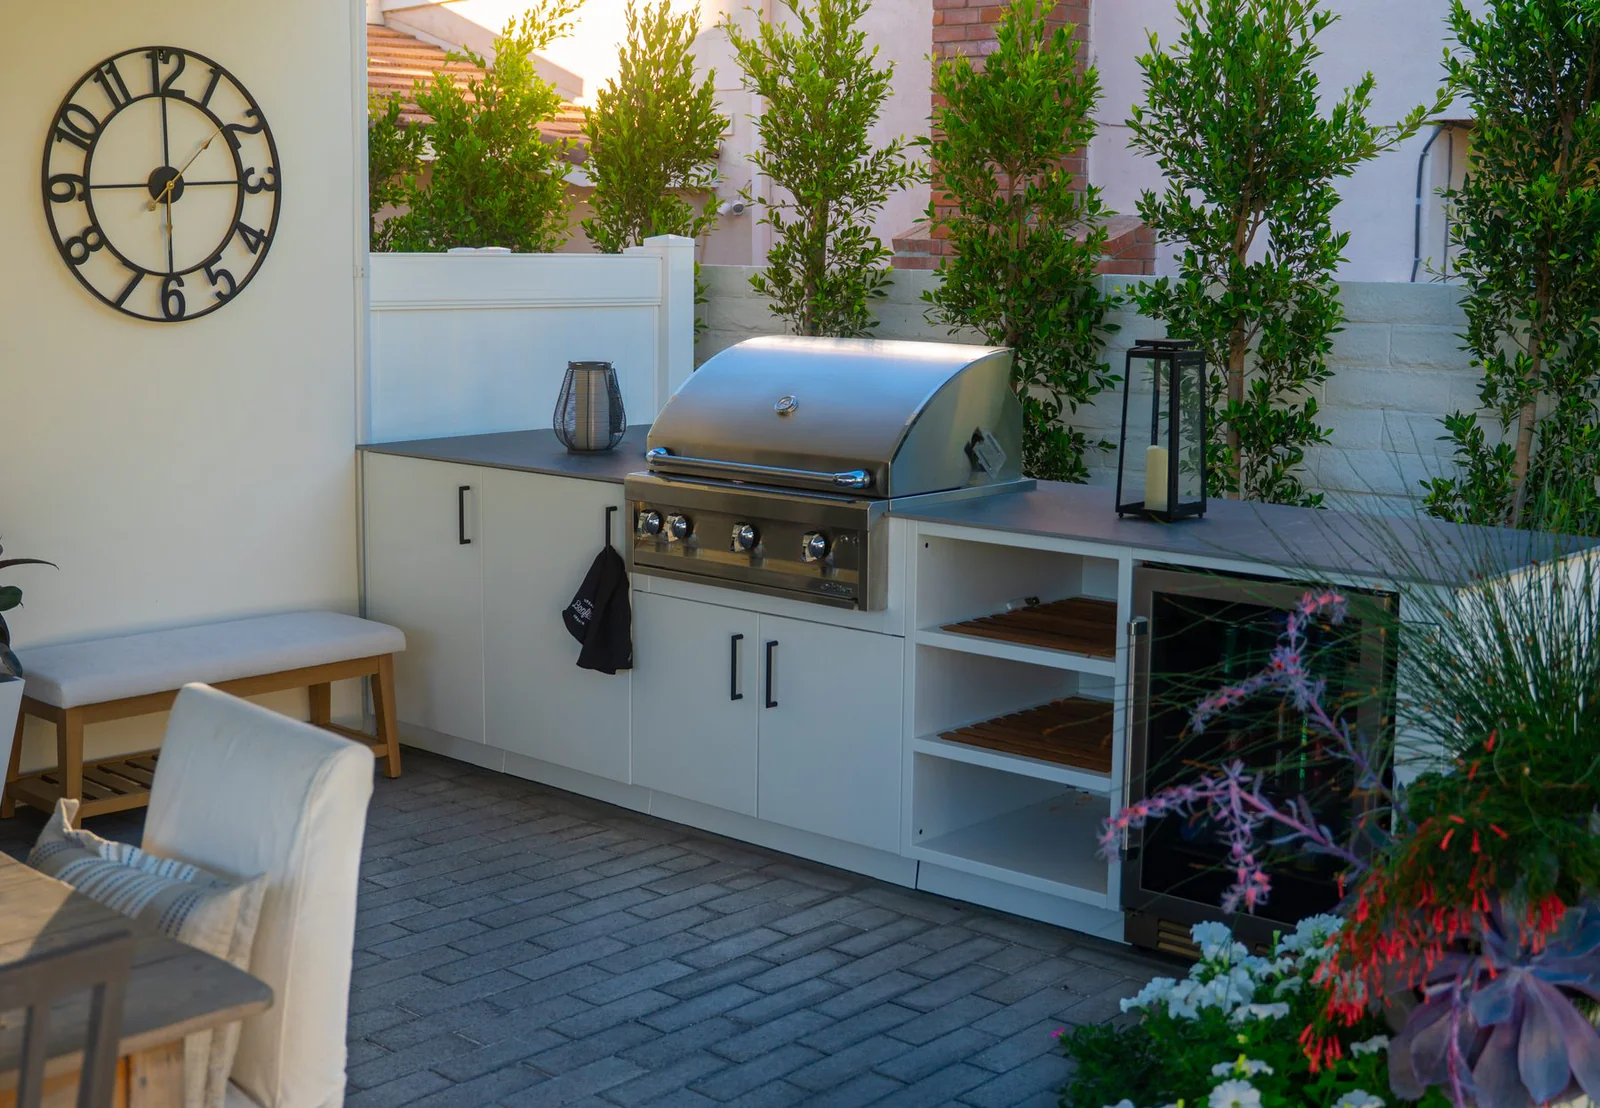
Best for Homeowners on a tighter budget or timeline who want a quality kitchen quickly.
On your property Arrives as modular units and is installed on a prepared patio or concrete base, ideally under existing shade. The gas, water and electrical still have to be run and permitted.
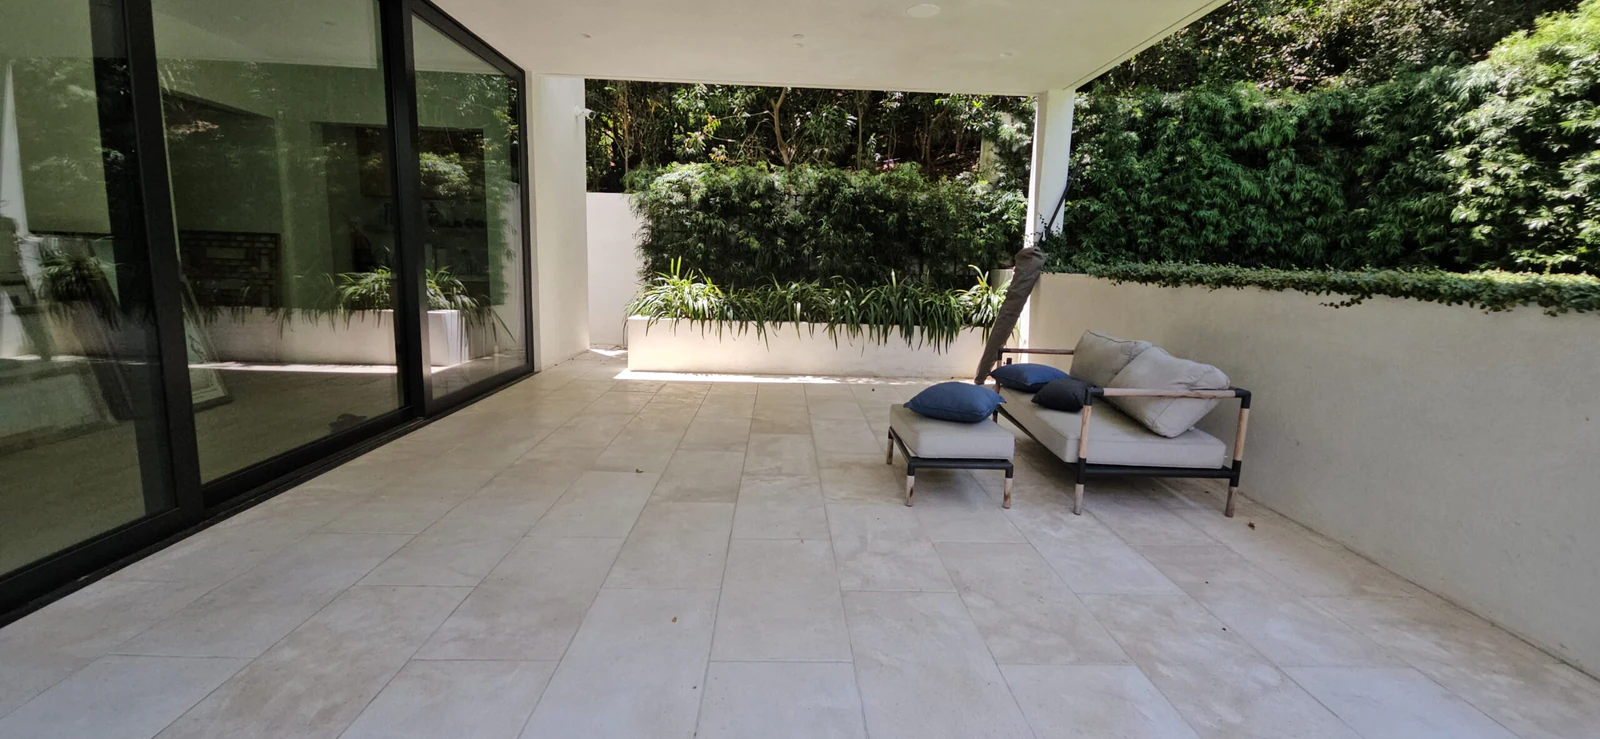 Before
How often you cook, what you cook and how many people you feed decide the size, the appliances and how much roof the kitchen needs.
 Design
Layout, grill, refrigeration, storage and finishes, drawn with the shade, the dining and the pool around them and shown in 3D.
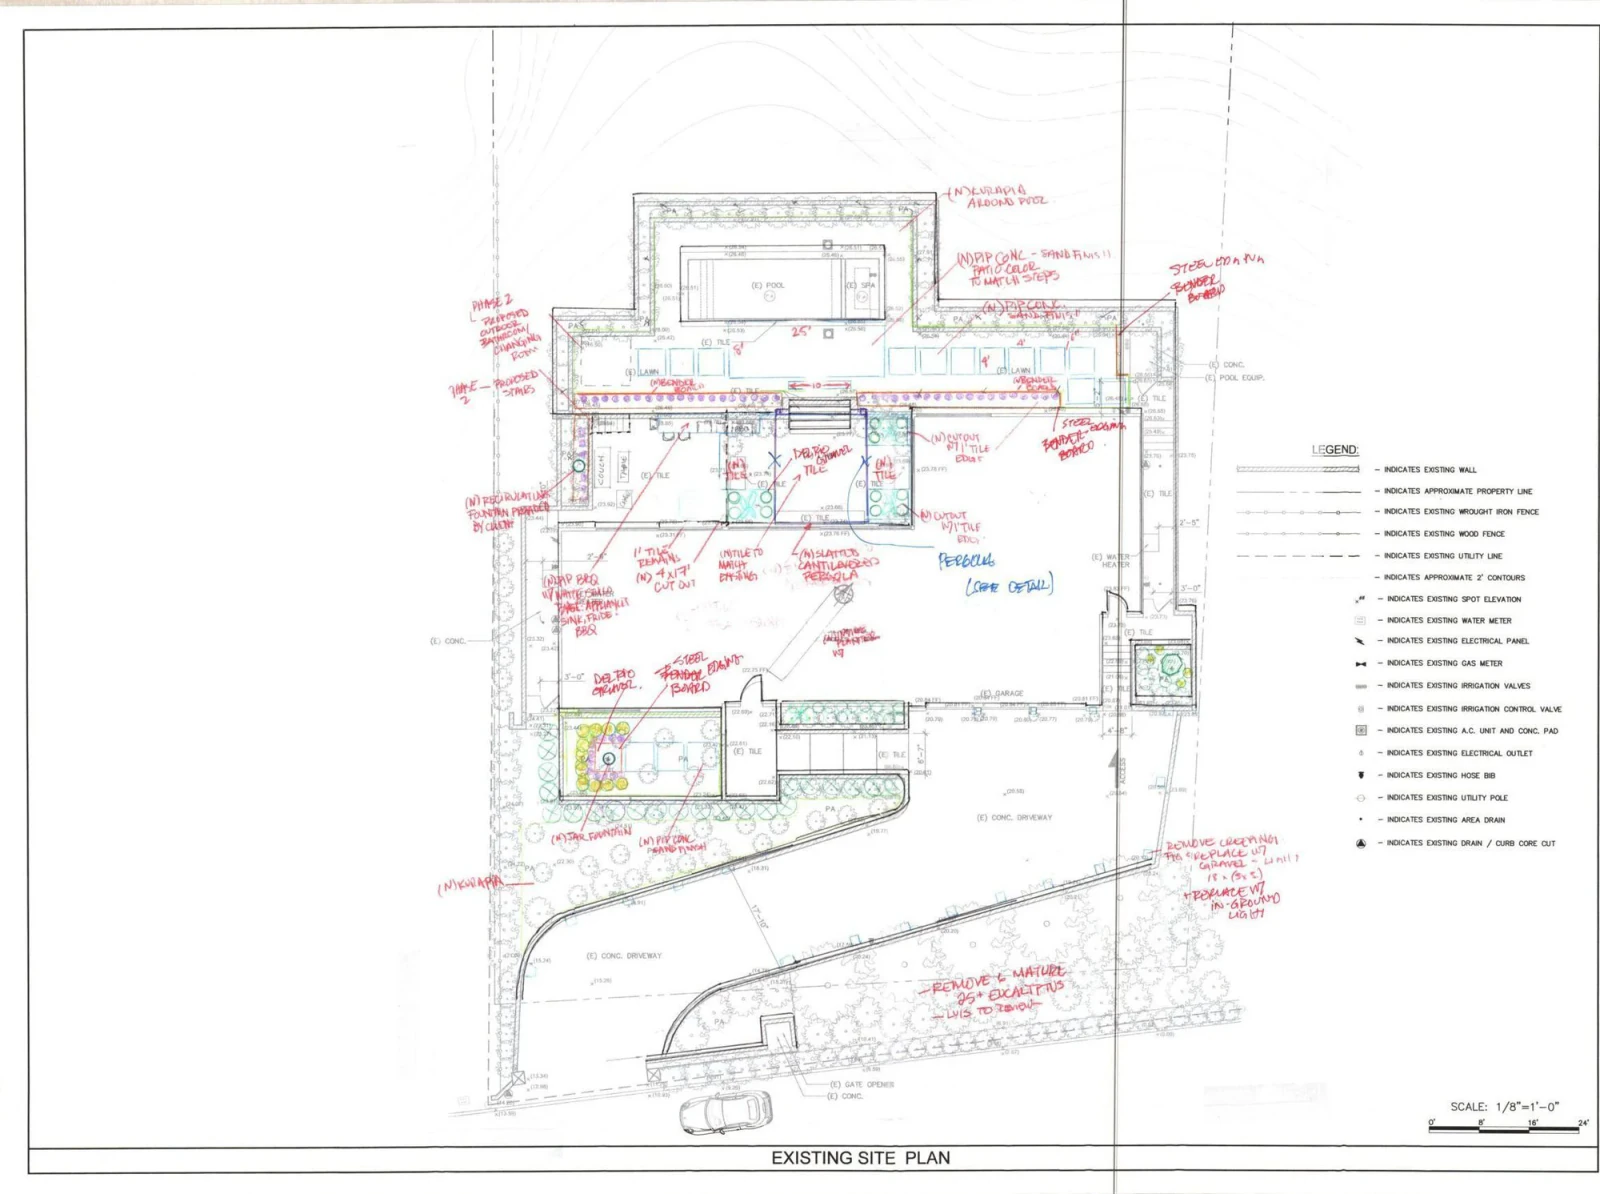 Utilities
Gas, water, drain and electrical runs are planned, and the City of Los Angeles permits pulled, before any cabinet is set.
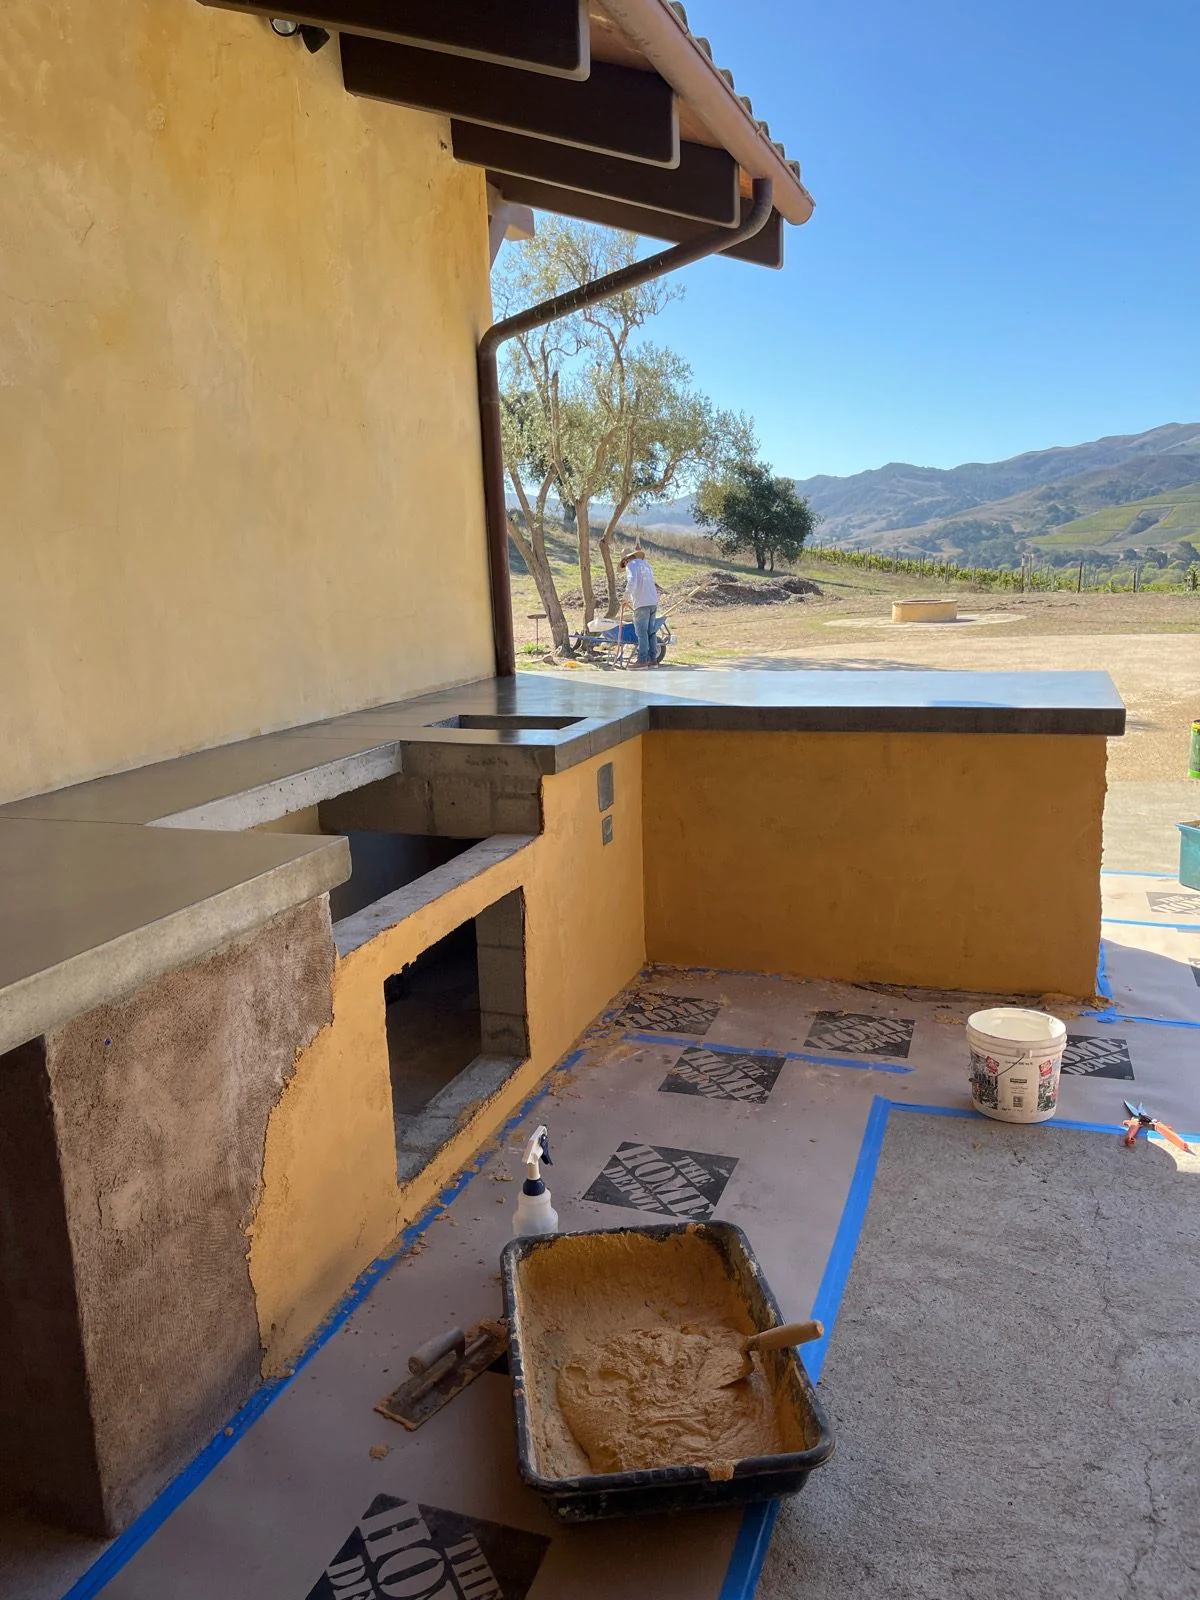 Installation
Our crews build the base and the island, install and test the appliances and finish the counters. Pre-fab islands arrive mostly ready.
 Finished
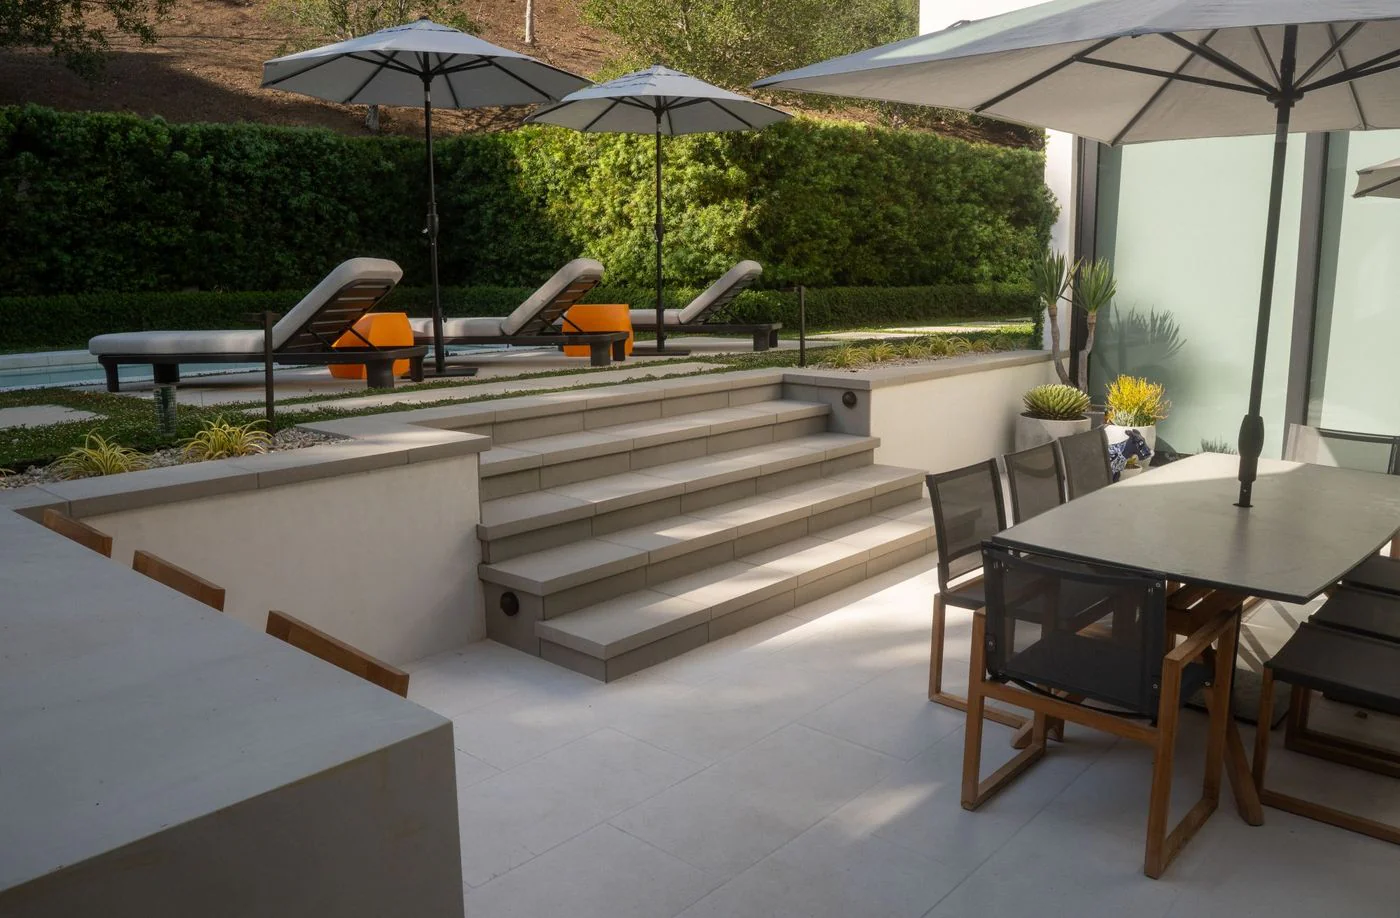
Paving, seating, shade, lighting and planting finish the outdoor room around the kitchen.
Things worth knowing before a first consultation.
A custom island fits the space exactly, a covered kitchen adds a room you can use all summer, and a pre-fab island saves time and money in fixed sizes.
In a yard built for entertaining, the kitchen works best a short carry from the back door and facing the pool and the guests.
The cook stands at the grill for an hour. A roof or pergola over the kitchen, oriented against the western sun, decides whether it gets used in August.
Gas and electrical runs and a sink drain are what trigger permits, and in Sherman Oaks those go through City of Los Angeles Building and Safety. Planned early, the lines run under the paving instead of across it.
Light counters and paving stay comfortable in the sun; dark stone gets too hot to touch on a summer afternoon.
On closer-set lots, where the smoke drifts and where the lights point get planned, with hedges or screens where they help.
The kitchen anchors an outdoor room. The pool, dining, lounge, lighting and planting complete it.
No quote written off a photograph can account for what your property is like.
Decking, drainage, utilities, planting, shade and lighting all bear on where a feature goes and how it gets built. Settling them on one set of drawings is what keeps conduit out of the wrong trench and stops paving being cut to fit afterward.
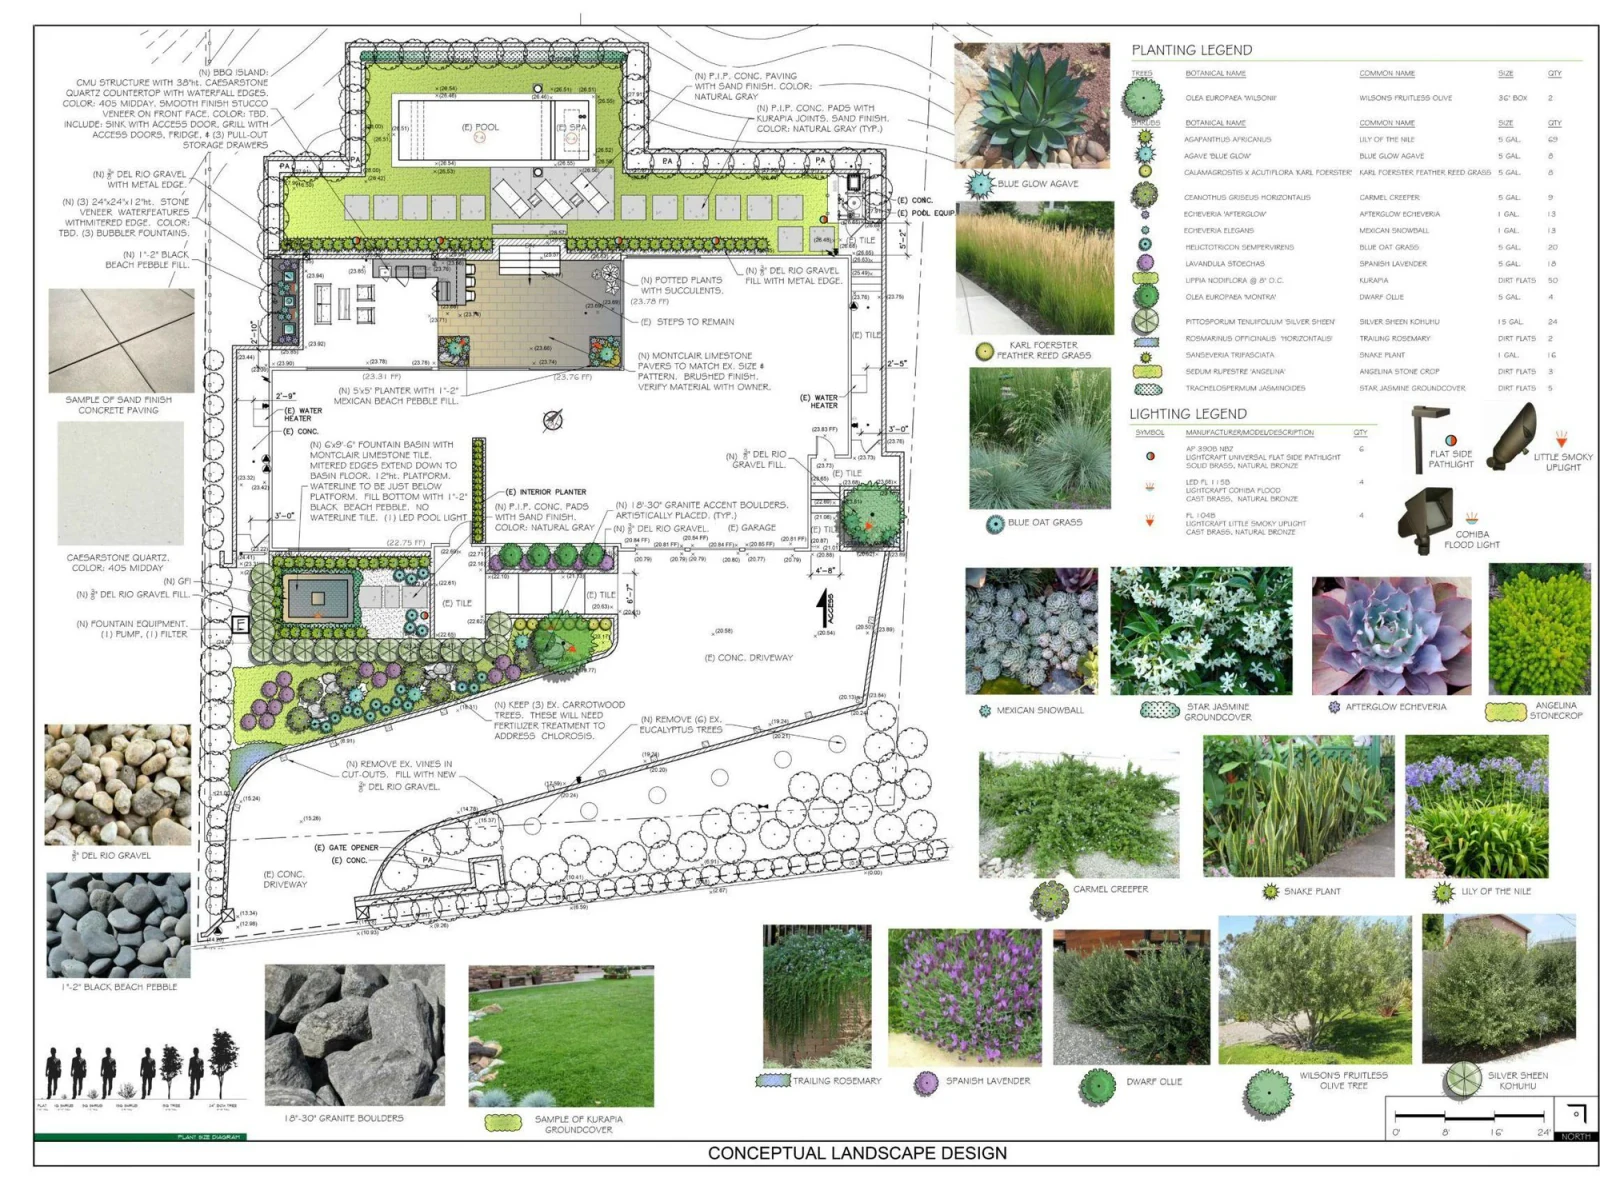
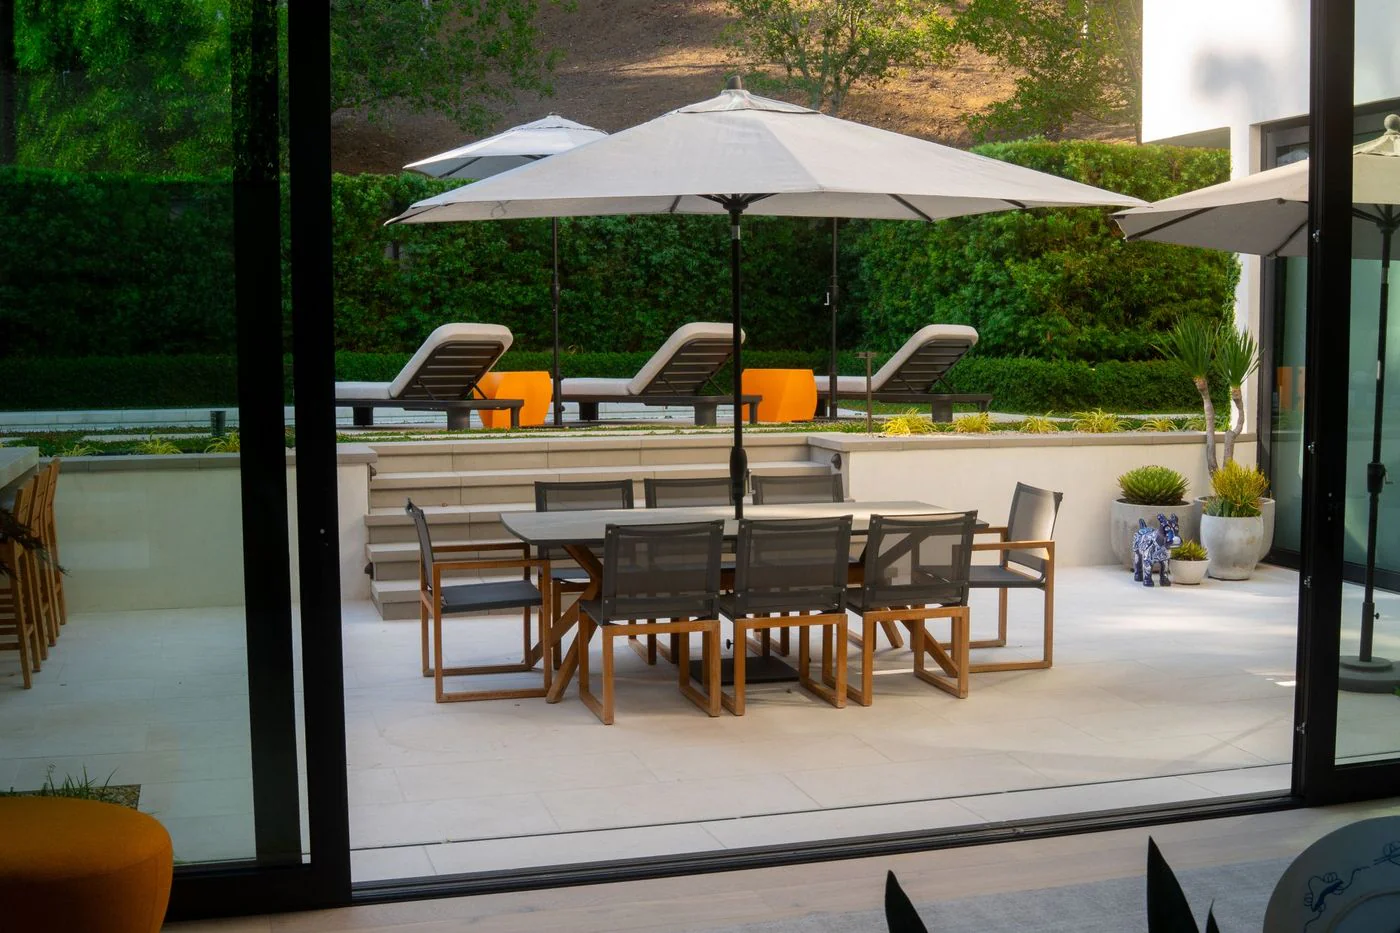
Access, engineering, permits, finishes and scope vary a lot from one property to the next, so the investment and the schedule for your project are set once we have seen the site and the design is settled.
Tell us about the property and what you want the space to do. We will walk through the design, site and permitting factors likely to shape it.
After redoing the backyard, Pacific Outdoor Living also handled the driveway, walkway, and outdoor kitchen, creating a home made for hosting. Each project coordinated seamlessly with the others, and the vision came together beautifully. We now have an outdoor space perfect for entertaining and family gatherings.
The designer captured our vision for family gatherings and outdoor dining with stunning plants and irrigation. Our backyard is now the perfect setting for creating lasting memories with family and friends.
The new backyard living area turned out beautifully, with responsive people throughout and the project completed within the expected time and budget. Their responsiveness and professionalism made the entire process smooth and stress-free. We were impressed by their commitment to staying on schedule and respecting our budget.
Usually, if the kitchen has gas, electrical or plumbing. The gas line, new circuits and a sink drain are what typically trigger permits, and a covered structure needs its own. Sherman Oaks is in the City of Los Angeles, so they go through Building and Safety, and we handle them in house.
Shade over the cook and the table, oriented against the late western sun, light counters and paving that stay cool, and fans or misters under the roof. With those in place, the kitchen gets used through the summer.
Usually between the house and the pool: close enough to carry food out, facing the water and the guests, and placed so smoke drifts away from the seating and the neighbors.
Start with how you cook. A grill and enough prep space are essential; refrigeration, a sink, side burners, a pizza oven and a warming drawer are the most popular additions. Refrigeration earns its place in the heat.
In Sherman Oaks, almost always. A pergola filters the sun; a solid cover keeps the cook and the appliances in full shade and makes room for fans and lighting. We plan it with the permits.
It depends on size, counter length, appliances, materials, how far the gas, water and electrical have to run, and whether it is covered. Your designer prices it from a measured plan.
Yes, and it is often the best value. Running the gas, water and electrical while the pool and paving are going in costs less than opening finished work later.
Yes, north and south of Ventura Boulevard, and in Encino, Studio City and the rest of the San Fernando Valley. Use the address checker on our Sherman Oaks page to confirm coverage for your property.
Schedule a consultation with one of our designers to discuss your project goals and explore what's possible on your property.
What happens next: we set up a visit, measure the property and talk through what you want the space to do. Then you get a design to look at before you commit to anything.