Outdoor Living Design and Build in La Verne, CA

  • 01Preserve
  • 02Design
  • 03Build
Family-owned and operated Serving California since 1999 Trusted experts in native ecology and drought-conscious design

From foothill retaining walls to equestrian-lot planning near Johnstone and garden design for established homes, our in-house team designs and builds outdoor spaces for La Verne's university town at the base of the San Gabriel foothills.

Since 1999 - Licensed & insured - 10,000+ projects completed across the Greater Los Angeles Area

25+ years of experience
10,000+ projects completed
In-house design-build crews
La Verne San Gabriel Valley service area

Why Pacific Outdoor Living

Designed Right. Built Right. Coordinated From Start to Finish.

La Verne landscapes deserve more than generic improvement. They need a plan that respects the site, mature nature, biodiversity, and the practical realities of construction.

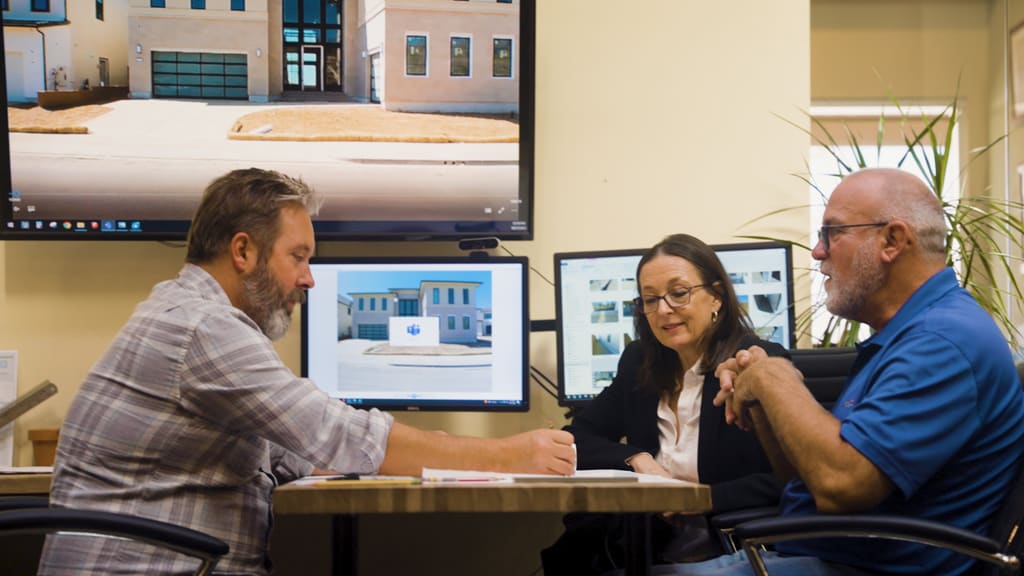



Designers reviewing property plans and 3D renderings with clients on office monitors
01

Permitting Help Built In

La Verne projects run through City of La Verne Building and Safety, and hillside lots in and around the Johnstone district add grading review and horse-keeping zoning considerations that flatter La Verne streets do not carry. Our permitting department maps which apply during the Site Analysis.

Pacific Outdoor Living showroom material samples arranged in an outdoor display
02

Wholesale Material Advantages

We source through long-standing supplier relationships and pass our wholesale material discounts through to you instead of treating them as an upsell. You can visit our showroom to compare stone, paver, and tile finishes in person before final selections are made.

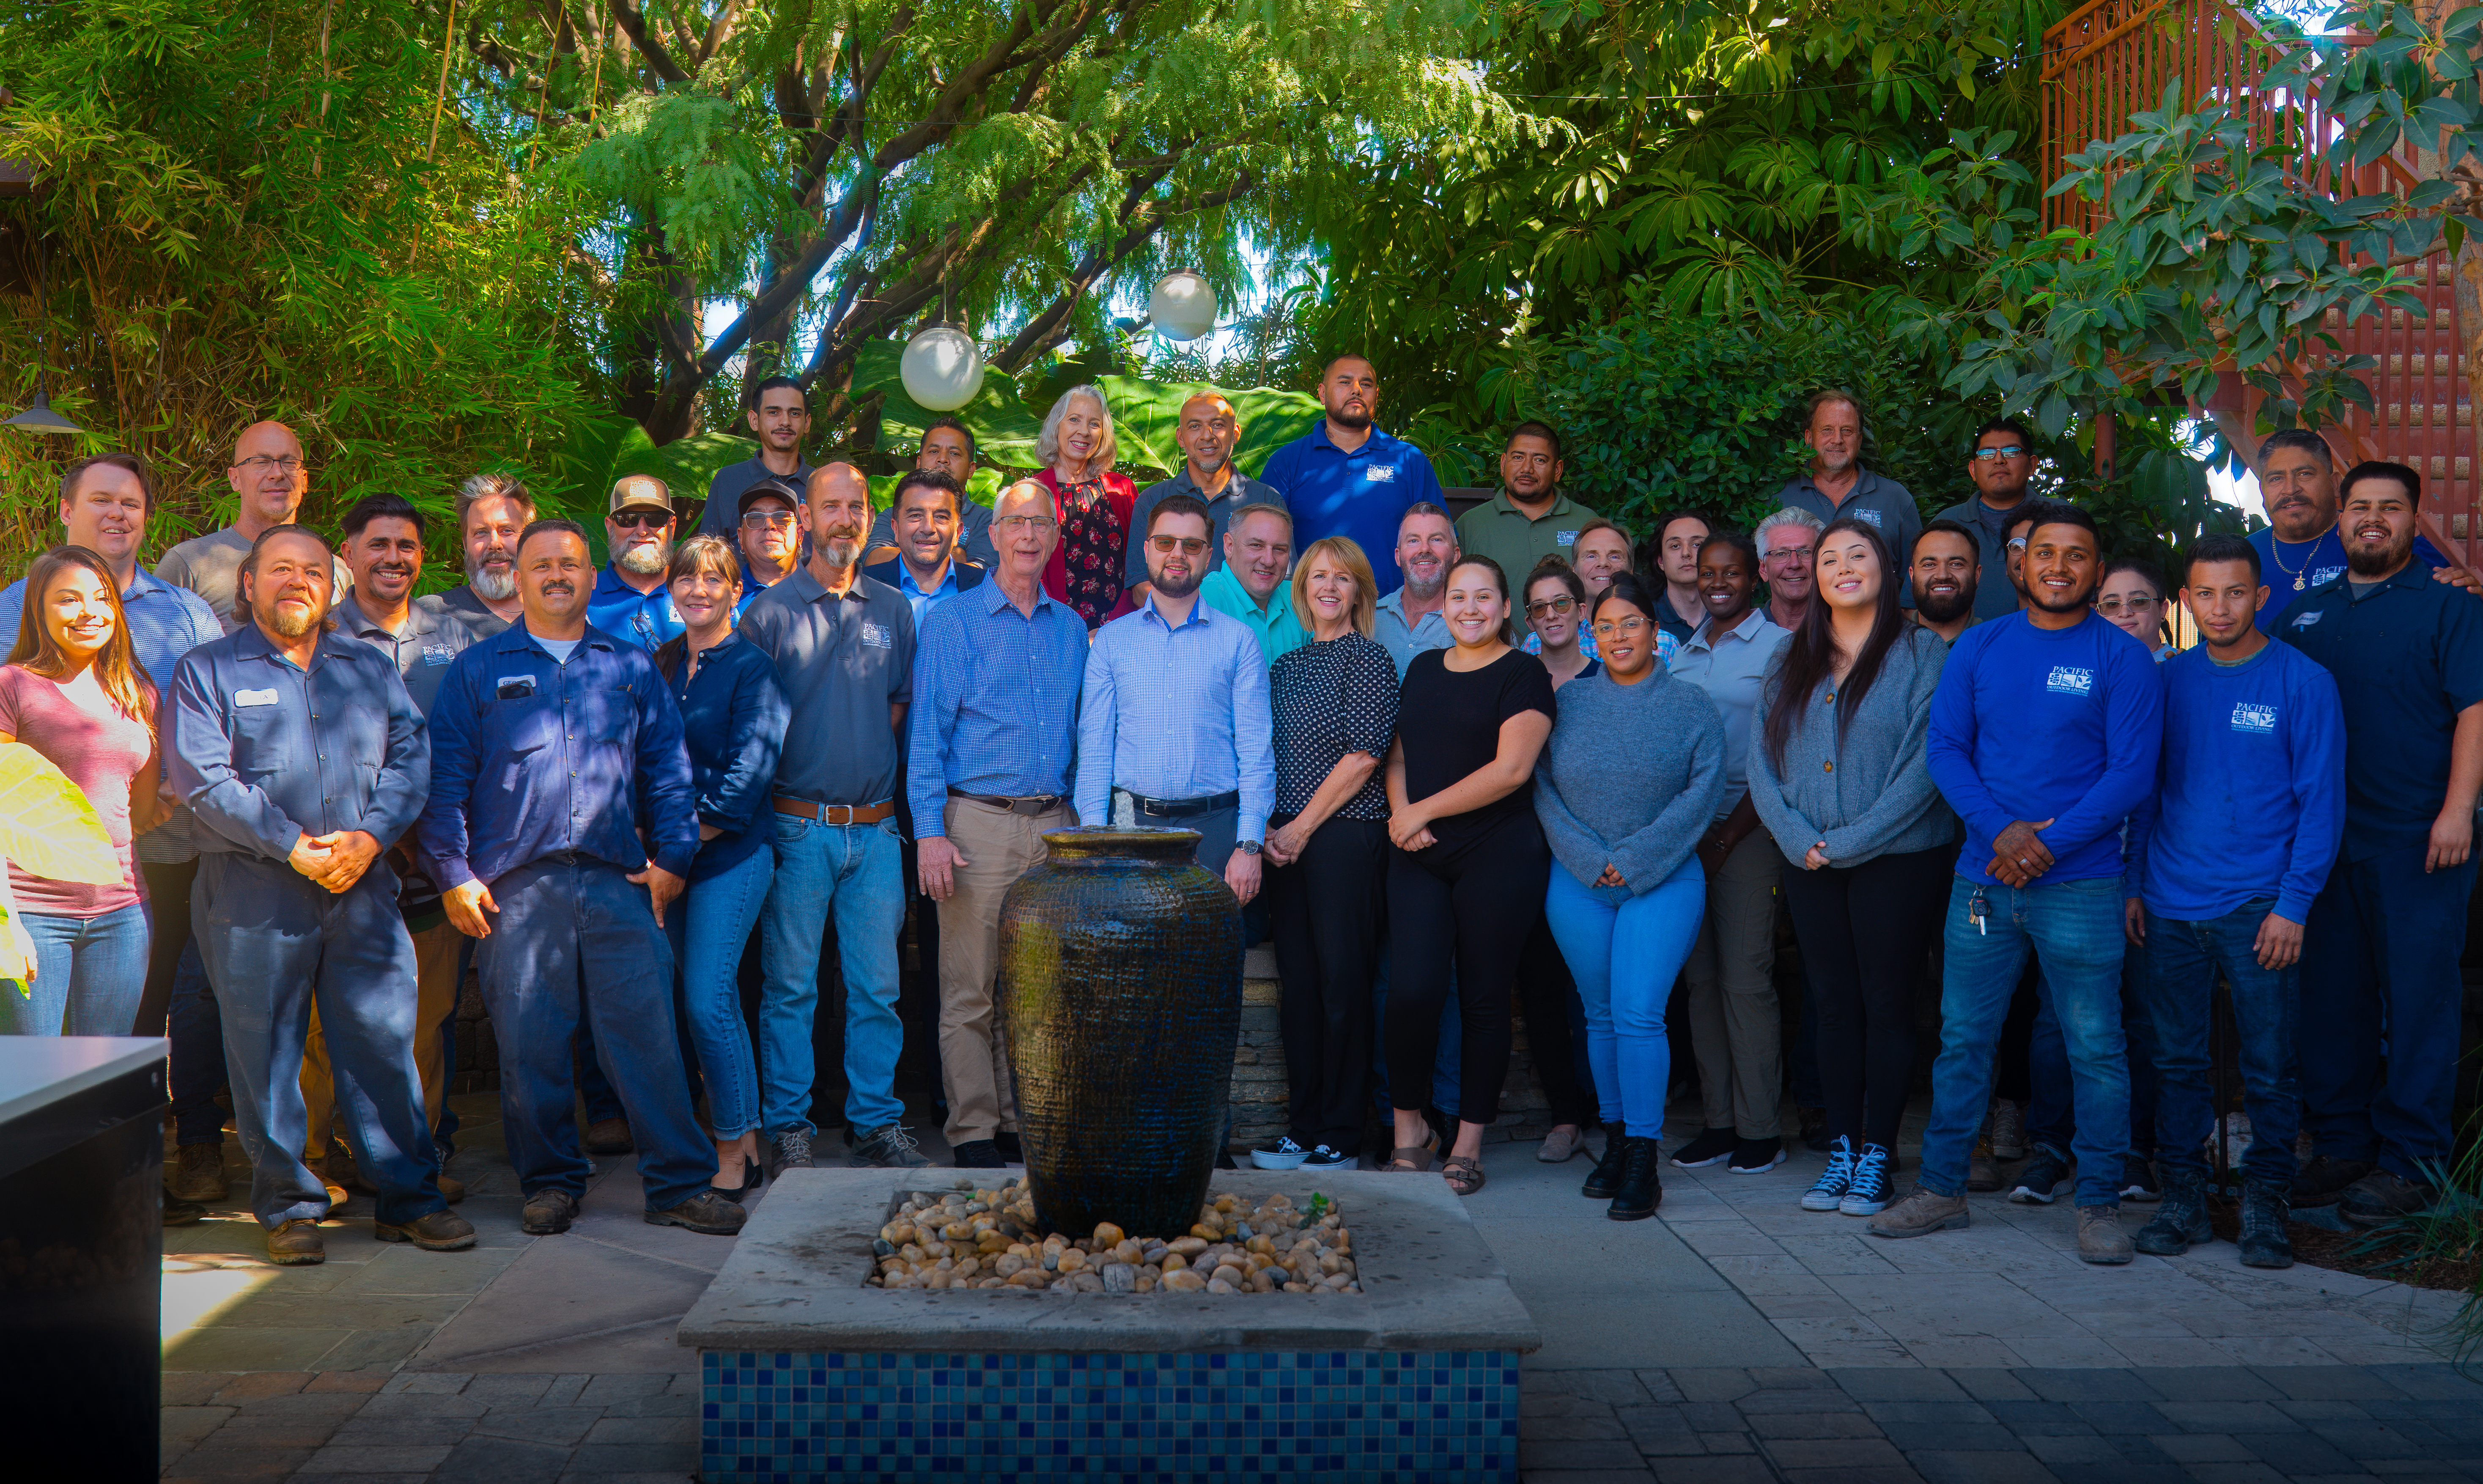
Pacific Outdoor Living in-house team standing together in the company showroom courtyard
03

One Coordinated Process

Design, materials, budget, scheduling, permits, planting, and construction stay connected from first measurements to final walkthrough, which matters on an older La Verne property where updated grading and drainage often has to work around mature trees and existing hardscape.

Financing consultation helping clients understand payment options for their outdoor project
04

Enjoy Your Dream Space Now. Pay Over Time.

Bring your outdoor vision to life sooner with flexible monthly payment options designed around your budget. We partner with Wells Fargo Bank and Lyon Financial so quality design and build does not have to arrive with financial stress.

Designing for La Verne

What to Consider When Planning a La Verne Outdoor Space

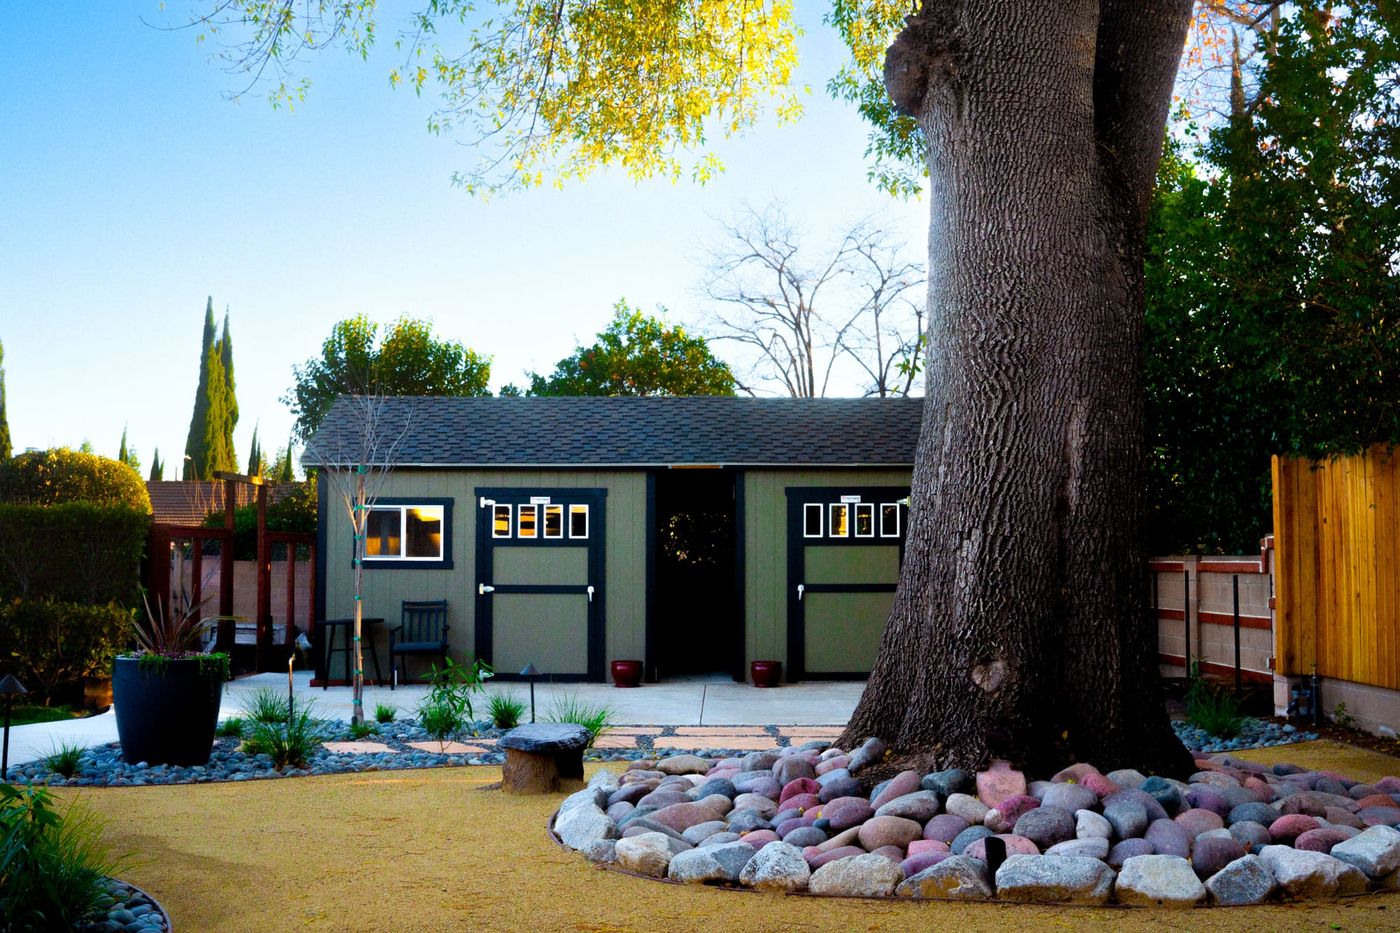
Mature oak tree with river rock landscaping in a residential yard

A University Town Between the Flats and the Foothills

La Verne combines an established, tree-lined Old Town and Bonita-area core, home to the University of La Verne, with hillside streets that climb toward Marshall Canyon and the San Gabriel foothills. That range, from flat, older residential blocks to the horse-property lots of the Johnstone district, shapes what an outdoor project here has to plan for.

Johnstone-area properties are zoned for horse-keeping, with larger lots, private roads in places, and a genuinely rural feel a few minutes from the university core. Hillside lots closer to Marshall Canyon also pick up real grading and fire-exposure considerations that flatter La Verne streets do not.

Many La Verne homes date to the 1950s through 1970s, so evaluating existing hardscape, irrigation, and drainage against current standards is usually the first real step in planning a project here.

Designing for La Verne

Foothill Grading, Equestrian Lots, and Established Neighborhoods

La Verne's range from flat, established neighborhoods to Johnstone's horse-property hillsides means the design conversation depends heavily on exactly where a property sits.

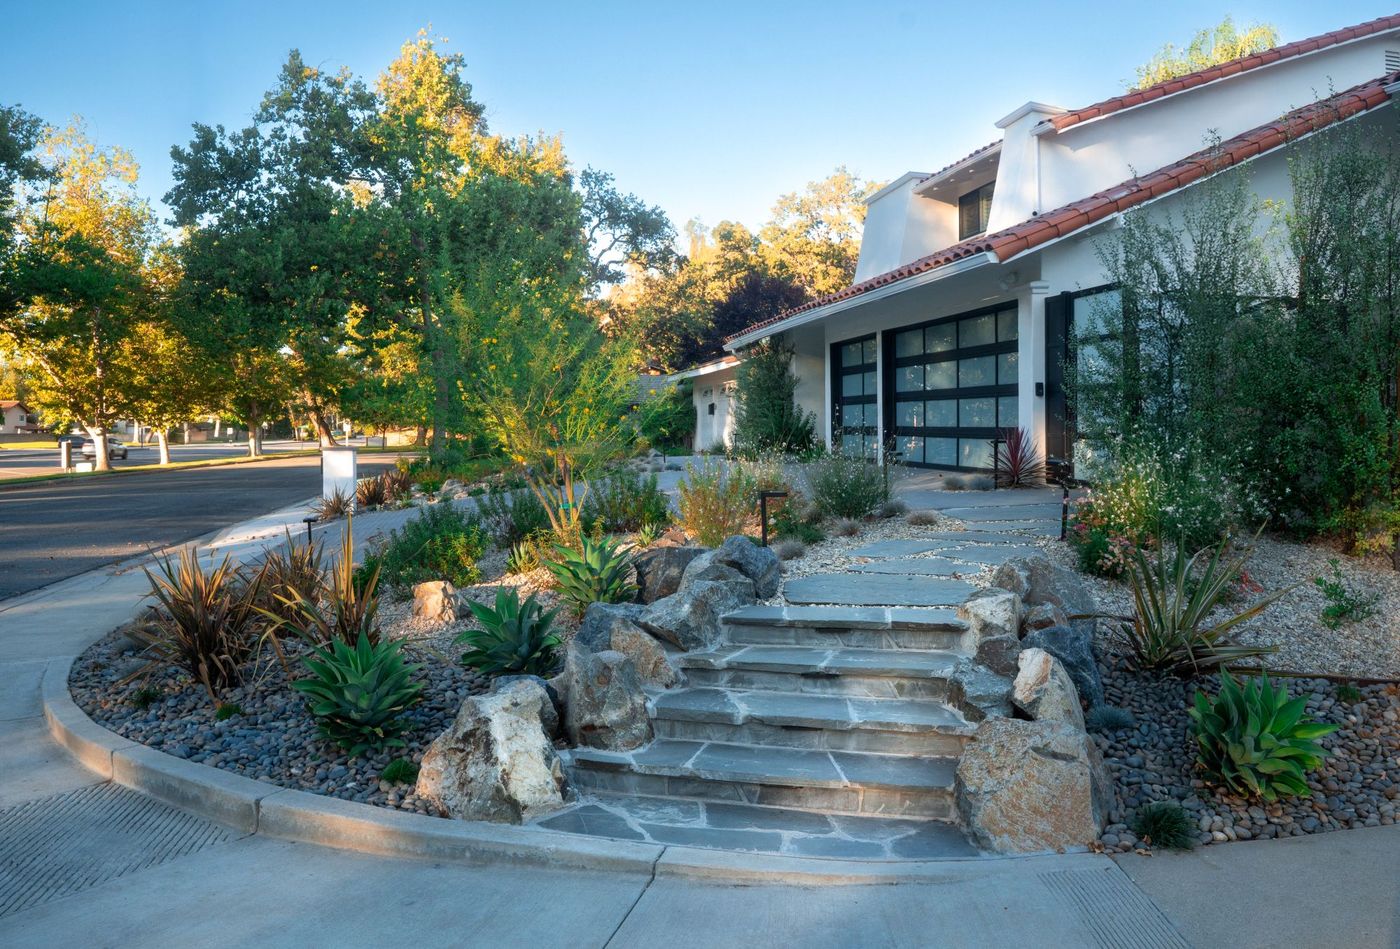
Modern gated entry with landscaped stone steps
01

City of La Verne Permitting

La Verne projects run through City of La Verne Building and Safety. We confirm setback, easement, and grading requirements specific to your property before design work goes further.

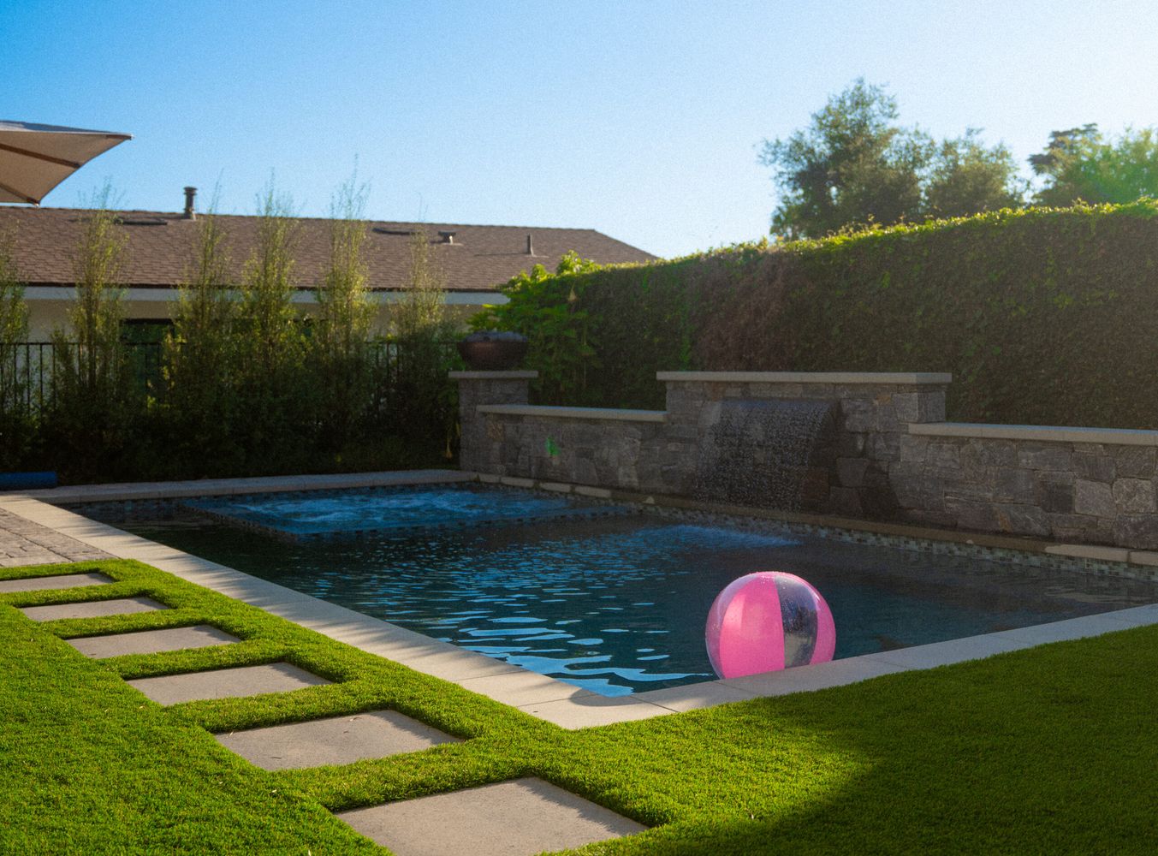
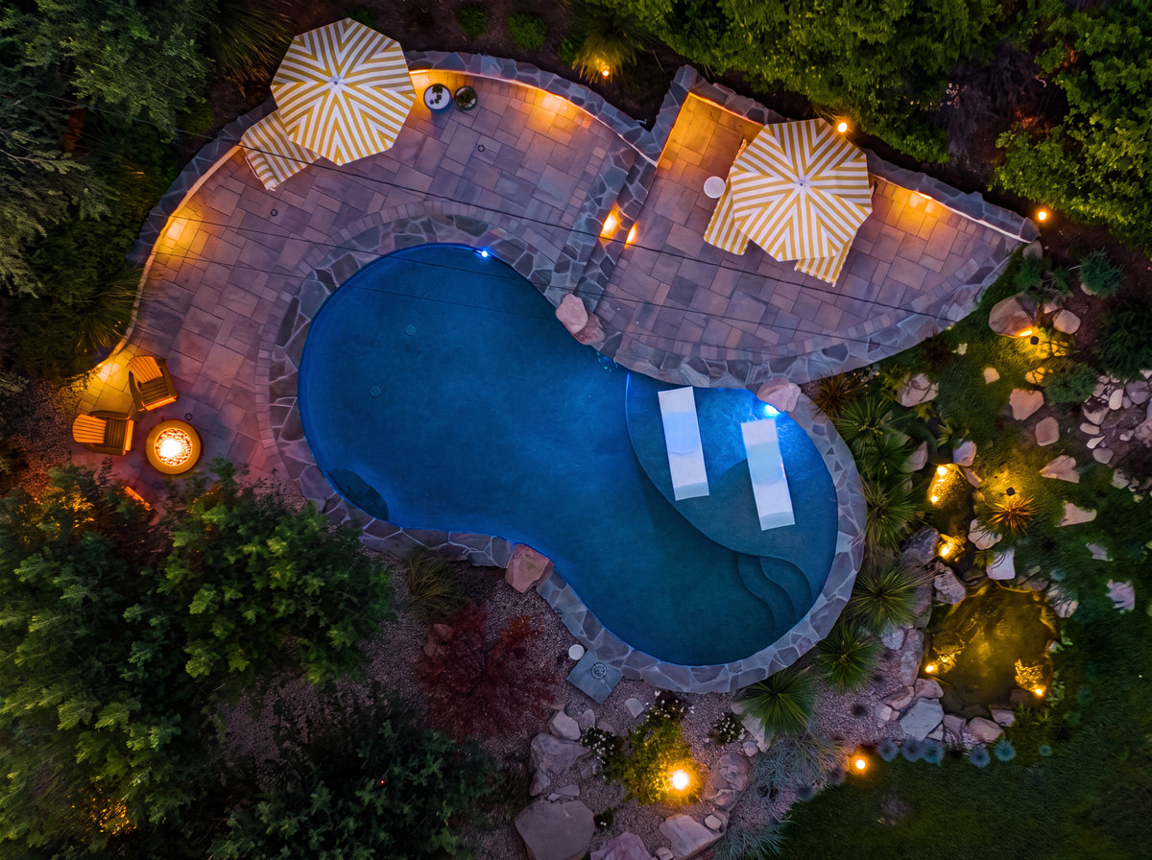
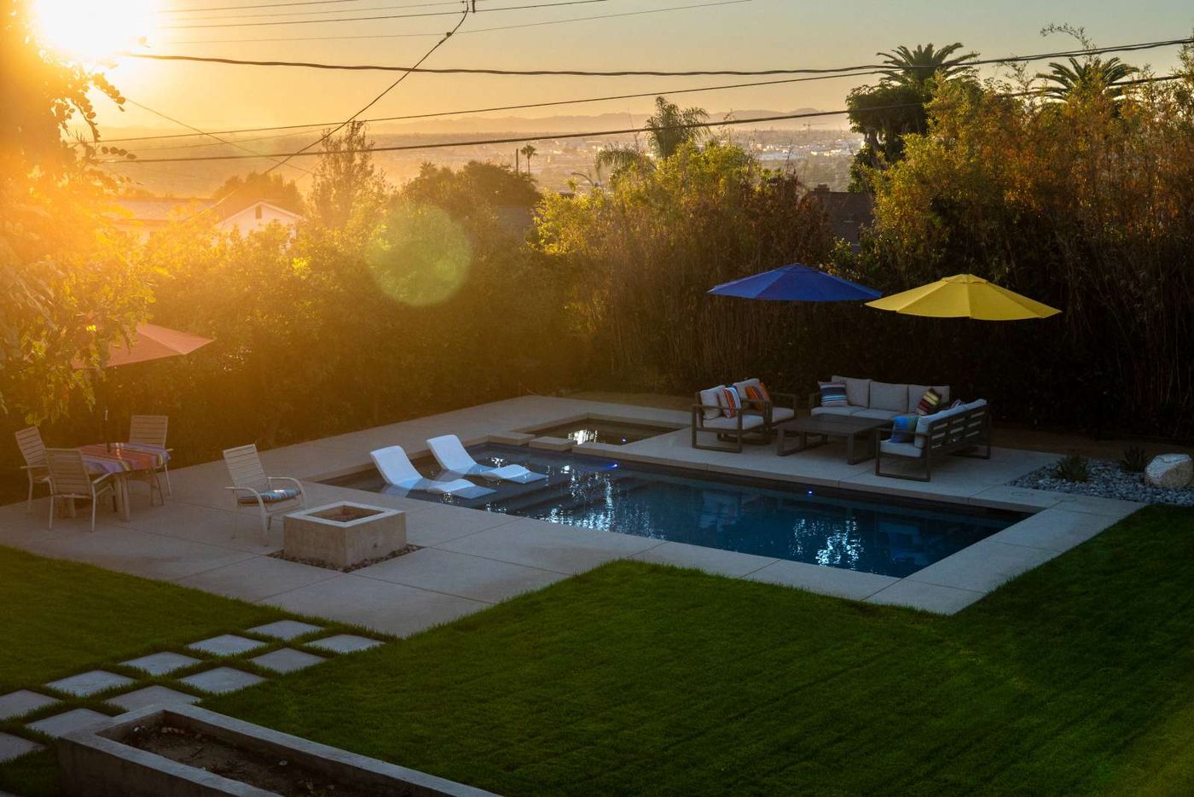
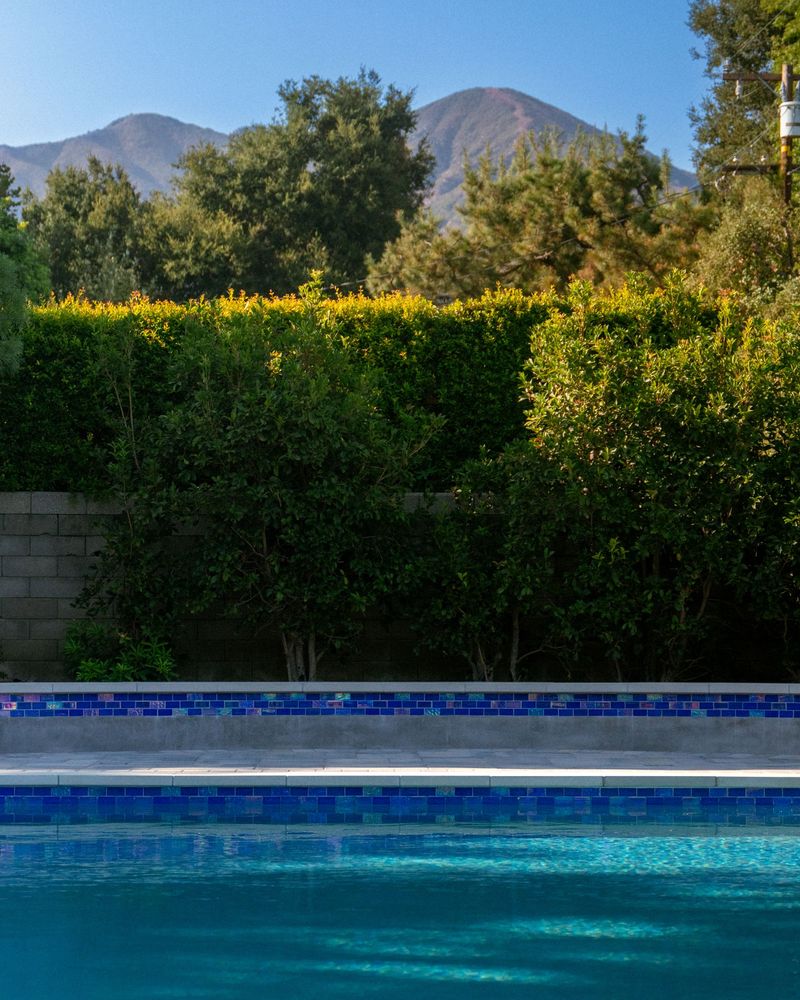
Pool and raised spa with a stone water-feature wall screened by a tall hedge
02

Johnstone Equestrian-Zoned Hillside Lots

The Johnstone district is zoned for horse-keeping, with larger lots and a rural feel a few minutes from the university core. We plan pasture, paddock, and trail access as part of the site design.

Fire-conscious hillside backyard design with defensible planting
03

Foothill Fire Exposure Near Marshall Canyon

Hillside La Verne properties closer to Marshall Canyon carry real wildfire exposure. We plan defensible space and fire-wise planting to match that setting.

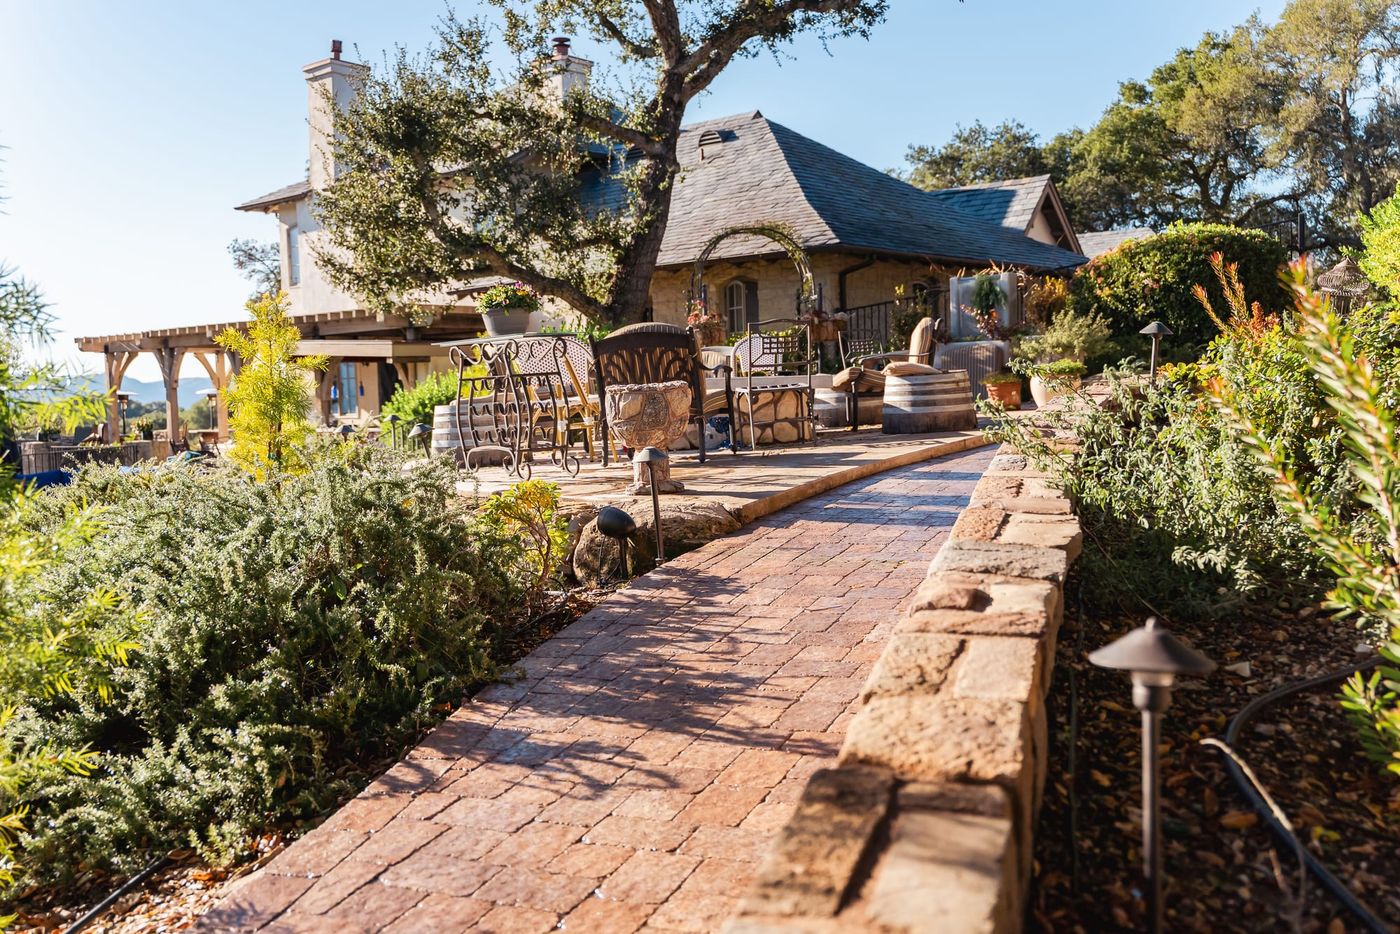
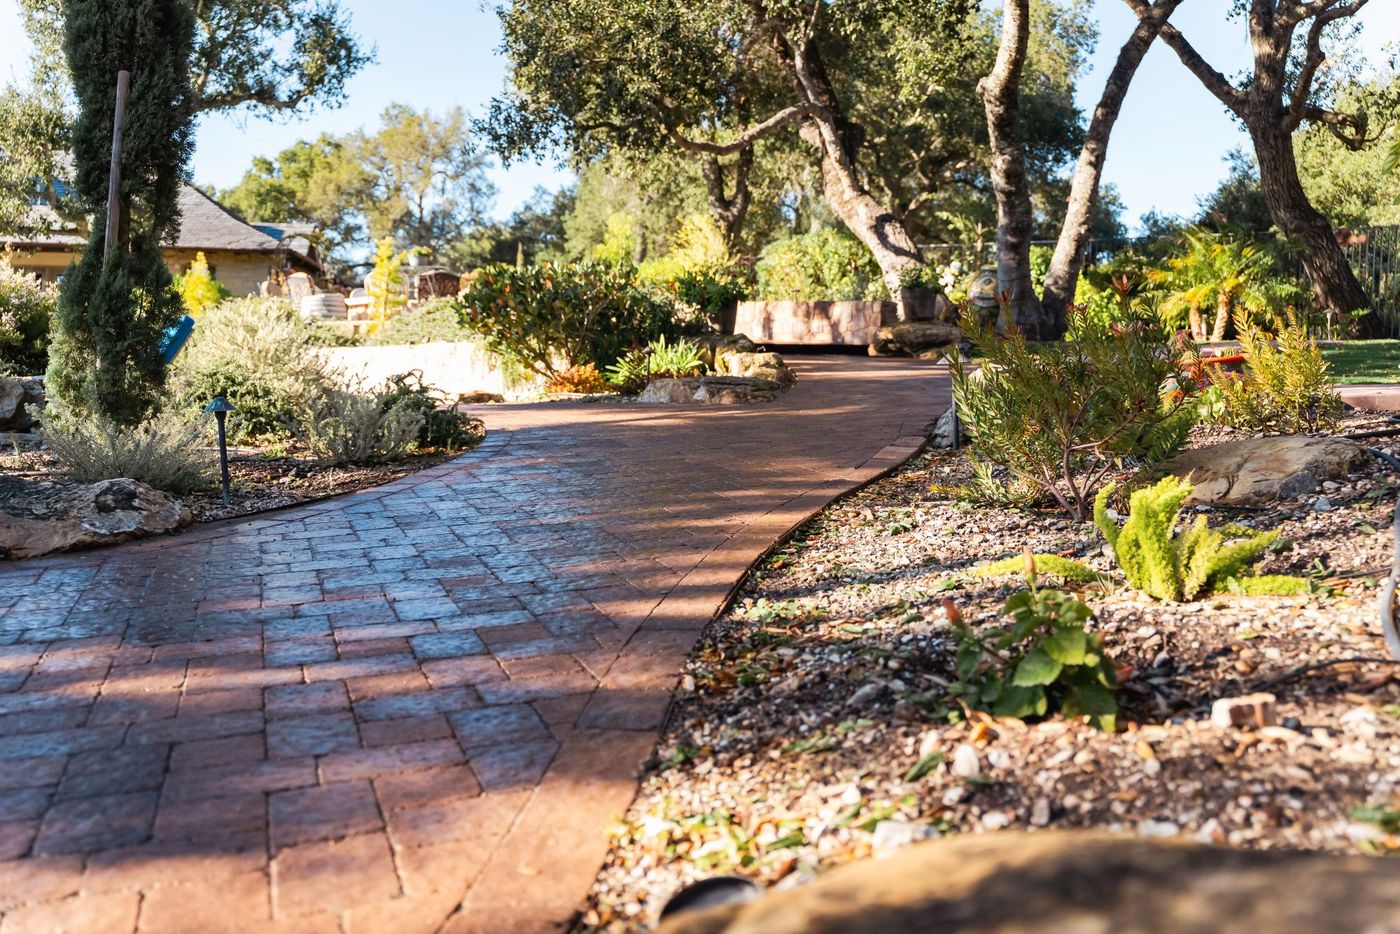
Stone retaining wall alongside a paver walkway on a sloped property
04

Aging Hardscape on Established Properties

Many La Verne homes date to the 1950s through 1970s. We evaluate existing concrete, grading, and drainage before deciding what gets reused and what gets rebuilt.

Our Process

A Clearer Path From Idea to Finished Space

Our proven design-build process turns your goals into a coordinated plan before construction begins, helping reduce uncertainty, avoid costly surprises, and keep the project moving forward.

Step 1 of 5
Step 01: Site Analysis, Pacific Outdoor Living design process 01
Step 01 of 5

Site Analysis


This initial investment helps guarantee your project is Designed Right, Built Right, on time, and on budget. It gives our team the accurate information needed to plan confidently and avoid costly surprises later.

Learn more about Site Analysis
SERVICE AREA

Confirm We Serve Your Area

Enter your address to confirm service availability and find your nearest Pacific Outdoor Living service region.

Enter a street address or ZIP code to check service availability
We'll show you
  • Whether your property is in our service area
  • Your nearest service region
  • The recommended next step

Outside our standard service area? Contact us anyway. We may still be able to help or recommend a trusted partner.

  • 25+ years of experience
  • In-house crews
  • Complete design-build team
Pacific Outdoor Living Interactive service area
Pacific Outdoor Living service area map Custom interactive map showing Pacific Outdoor Living service areas, focused on Pacific Outdoor Living.

Drag to explore. Click or hover areas for neighborhood names.

Nearby Communities

Outdoor Living Services Near La Verne

Local FAQs

Questions About Planning a Project in La Verne

Does Pacific Outdoor Living serve La Verne?

Yes. La Verne is within our San Gabriel Valley service region. Use the address checker on this page to confirm coverage for your exact property.

My property is in the Johnstone district. Can you design around an existing horse setup?

Yes. We plan pasture, paddock, and trail access as part of the overall site design, alongside pools, patios, and entertaining areas.

Is my hillside property near Marshall Canyon in a fire hazard zone?

Many hillside properties closer to the canyon are. We confirm your specific parcel during the Site Analysis and plan defensible space and fire-wise planting accordingly.

My patio and irrigation are original to the house. Can you work with that?

Usually yes, though on a property this age we evaluate the existing slab, grading, and drainage before designing on top of it, since a new patio built over an unresolved drainage problem just inherits the same issue.

What does a backyard remodel cost in La Verne?

Lot type, grading needs, and scope all move the number. A consultation and Site Analysis are the fastest way to get a budget specific to your property. Learn About Financing Options

Ready to Plan Your Outdoor Space?

Start with a conversation about your property, priorities, and the way you want to live outdoors in La Verne.

Schedule a Design Consultation