
What shapes the investment
- Patio size and the material chosen
- Site grade and drainage work required
- Excavation difficulty and access for equipment
- Permitting and any engineering needed
- How much of the surrounding hardscape and planting is in scope
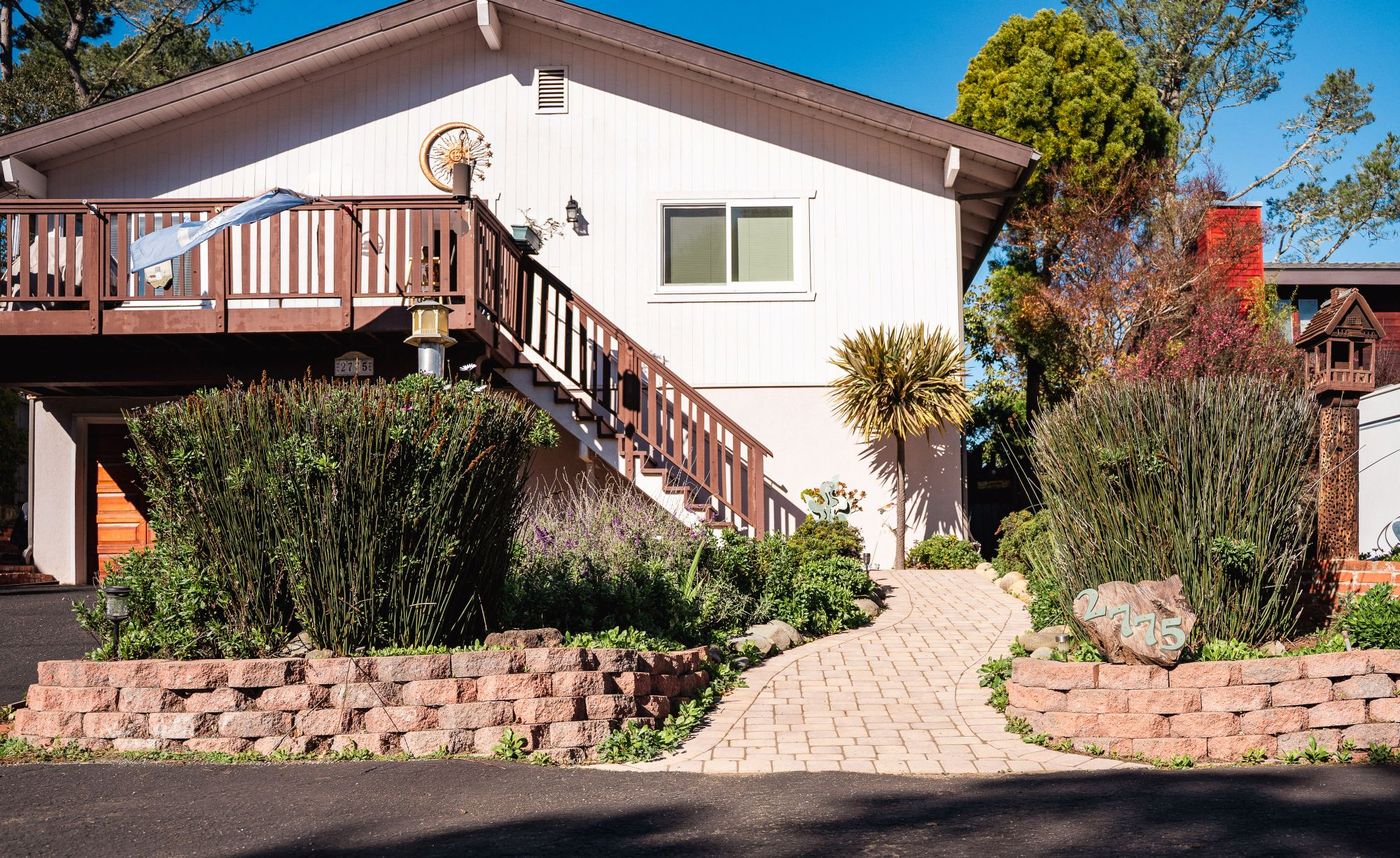
Patios & Hardscape
Cayucos is small enough that everybody notices whose patio just got redone, and that close-in, older housing stock is what we design and build around here. We size hardscape to fit close-together beach lots and specify corrosion-resistant materials for the marine air, then build it with our own in-house crews.
Start here
The right approach follows how you want to use the space. Pick what you're actually after below, and the materials and layout mostly follow from it. Every project shown was built here in Southern California, so the choices are suited to this climate.
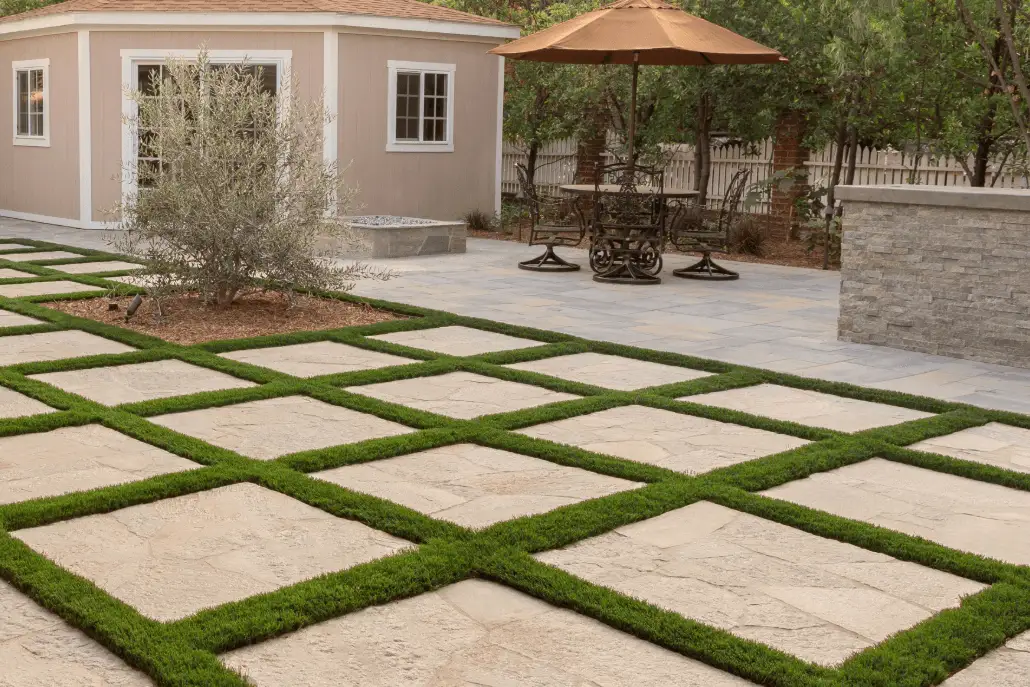 01 An entertaining space A patio sized for dining and gathering on Cayucos's close-in beach lots, without crowding the yard. See entertaining patios
 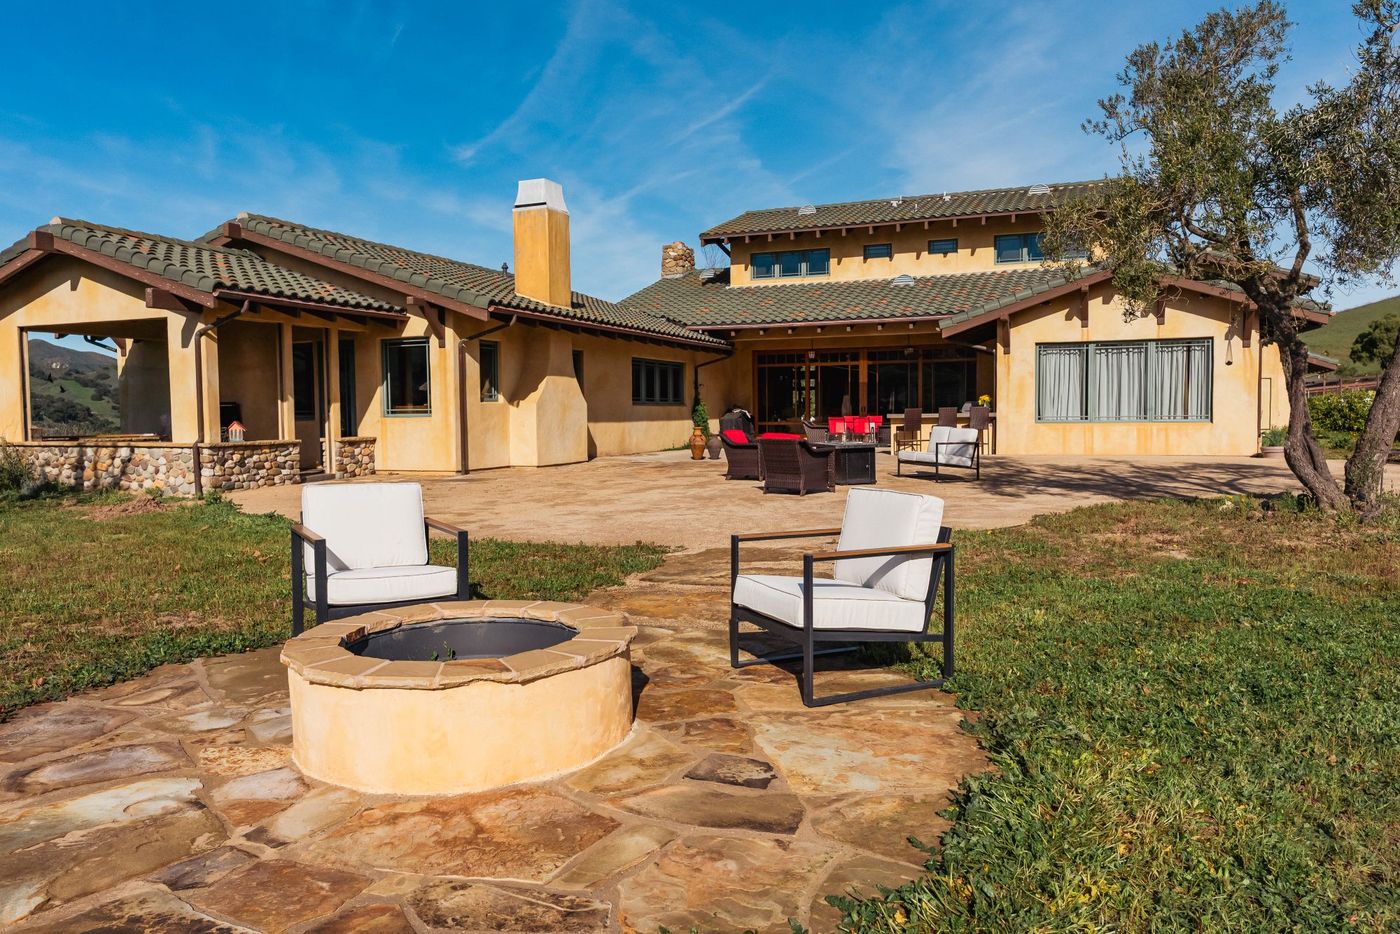 02 A family-friendly backyard Durable, corrosion-resistant surfaces sized for a compact lot, without sacrificing everyday usability. See family patios
 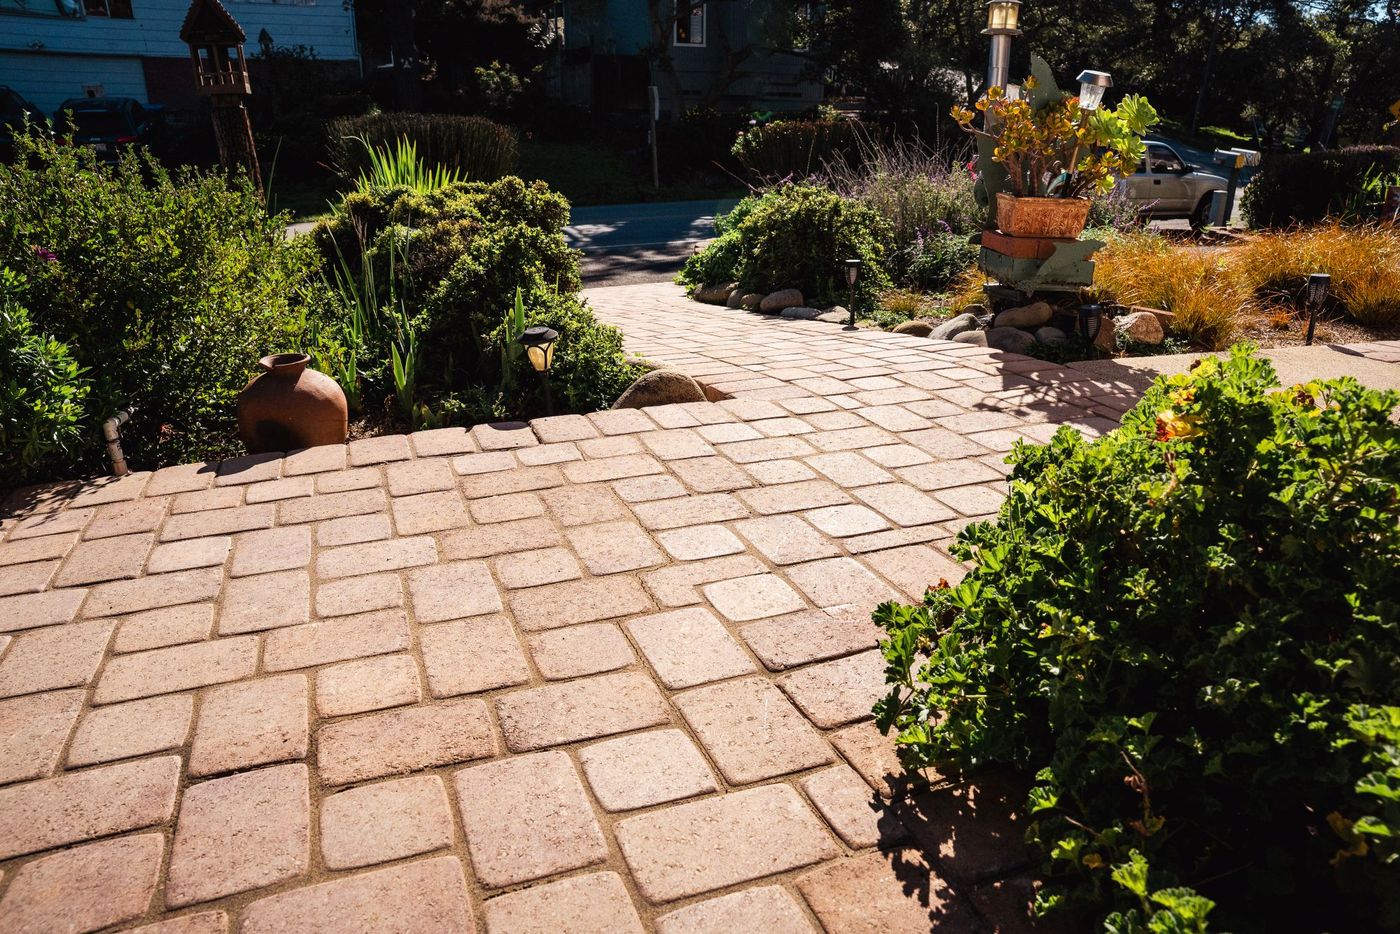 03 A refined, minimal look A restrained material palette fits Cayucos's small-town, laid-back character better than an imported estate look. See modern patios
 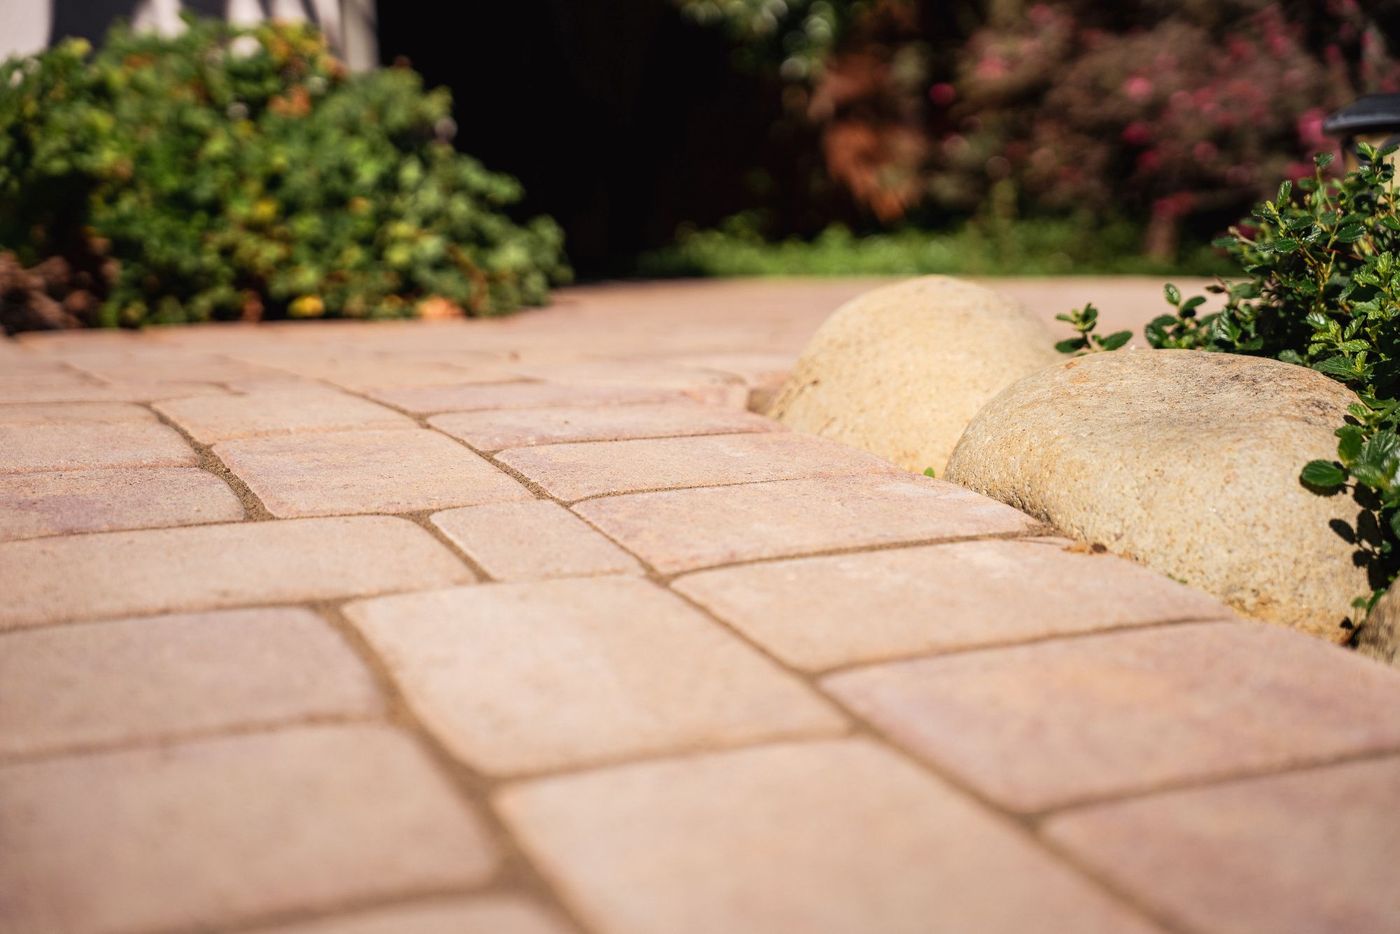 04 An informal, rustic feel Natural materials that fit Cayucos's older housing stock and laid-back beach-town character. See rustic patios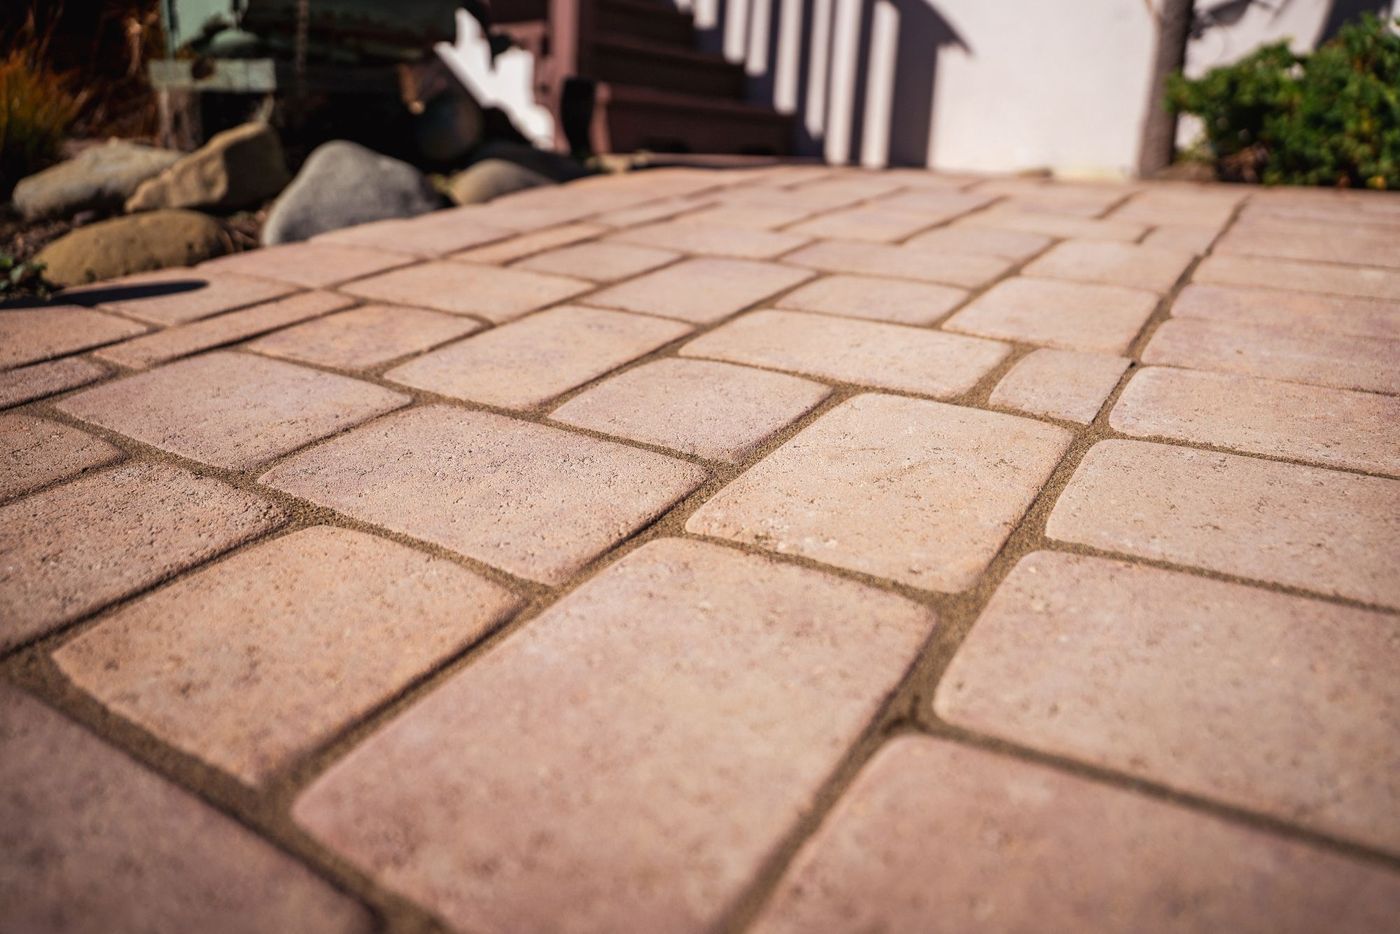
Best for Anyone who wants durability, color longevity, and easy repairs.
On your property Cayucos's older, close-in lots often mean less room between structures, so clearance from a neighboring property and corrosion-resistant edging both matter.
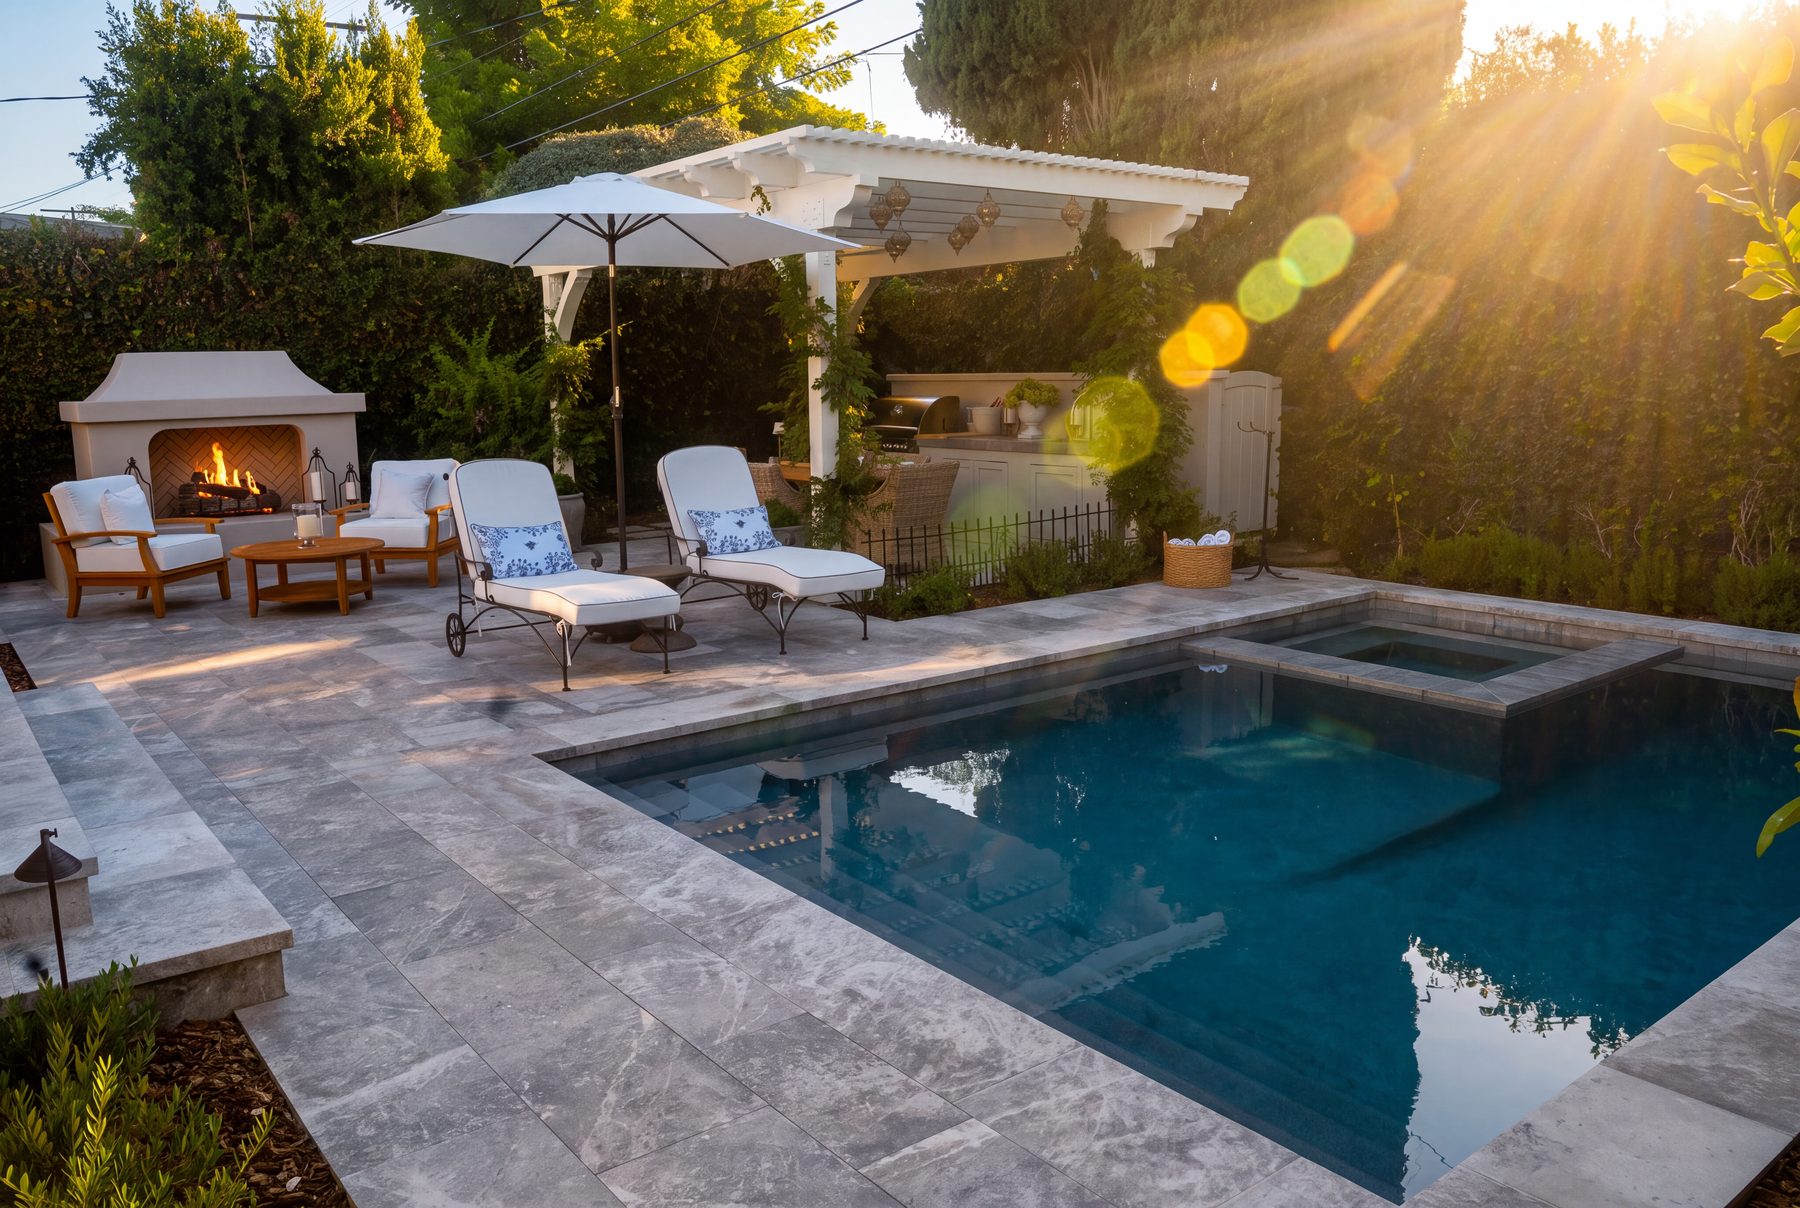
Best for Modern homes and anyone who wants a seamless, minimal look that reads as an extension of the house.
On your property Needs a stable base. On a slope or in a complex grading situation, porcelain is heavier to work with than pavers.
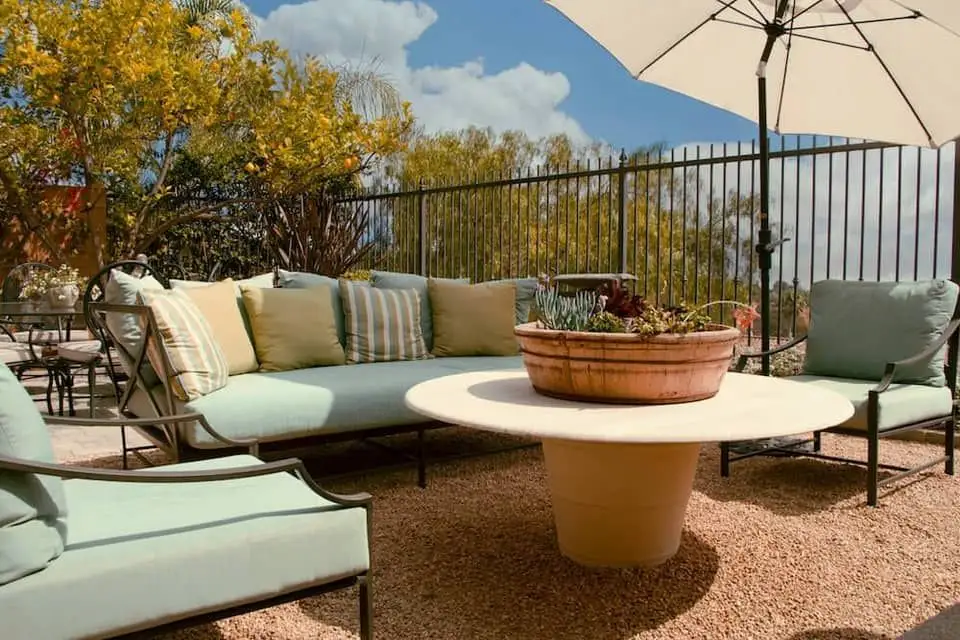
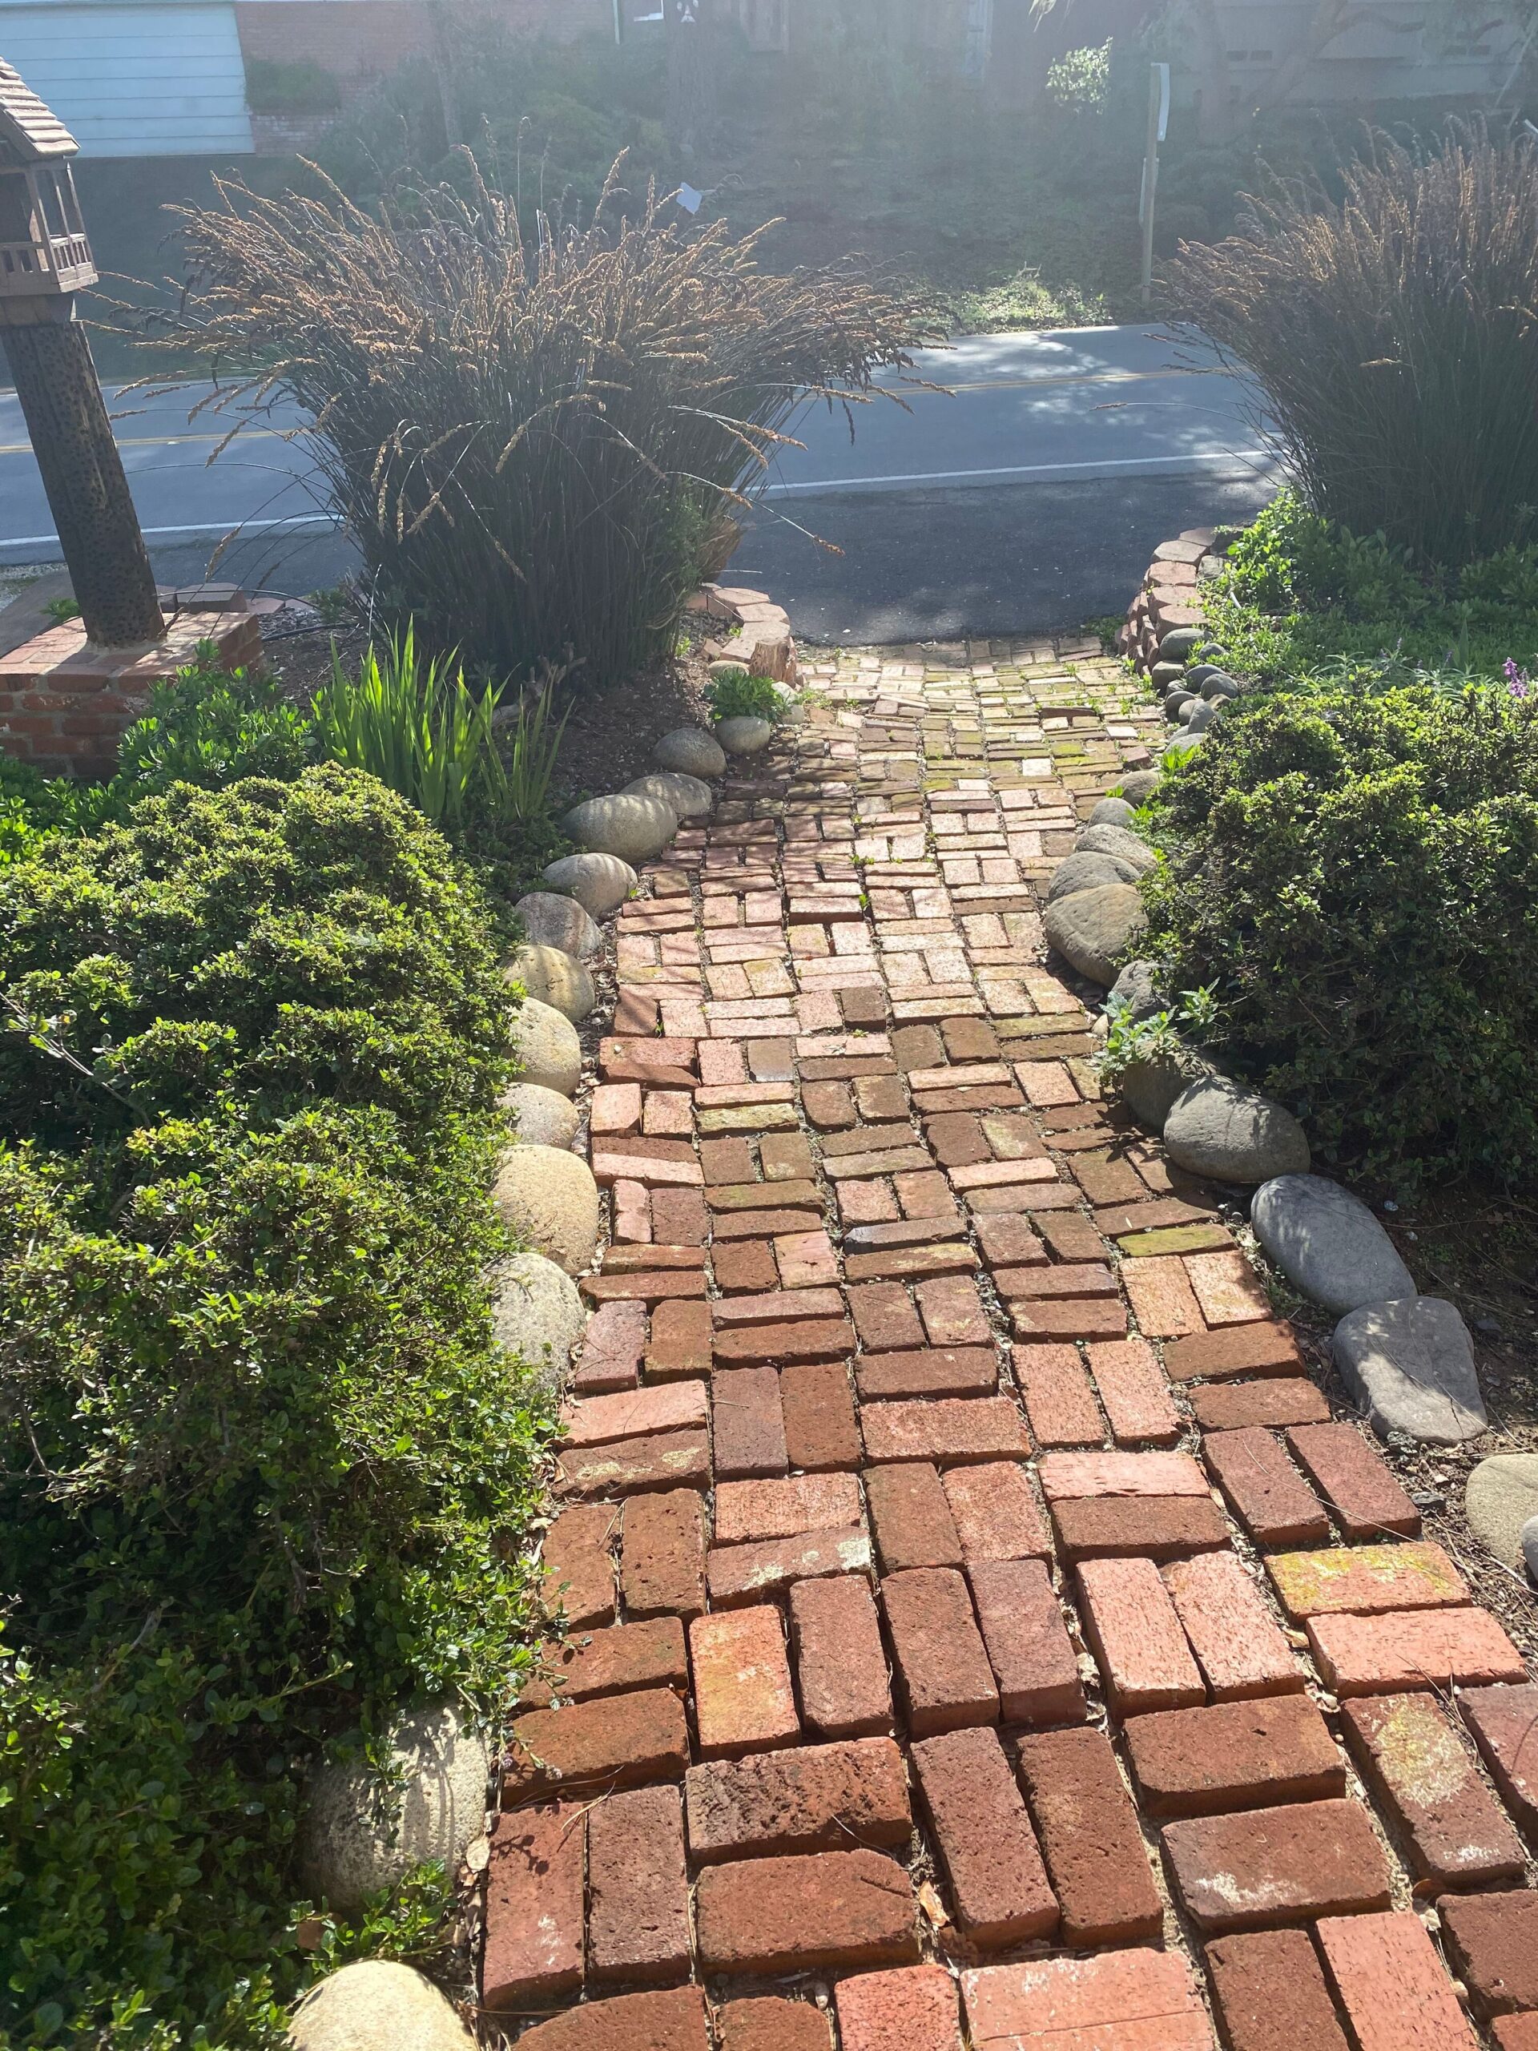
Best for Alfresco dining spaces and anyone who wants an Italianate or rustic aesthetic.
On your property Needs regular raking and occasional re-compaction. Fine dust settles in wind. Works best in protected courtyards.
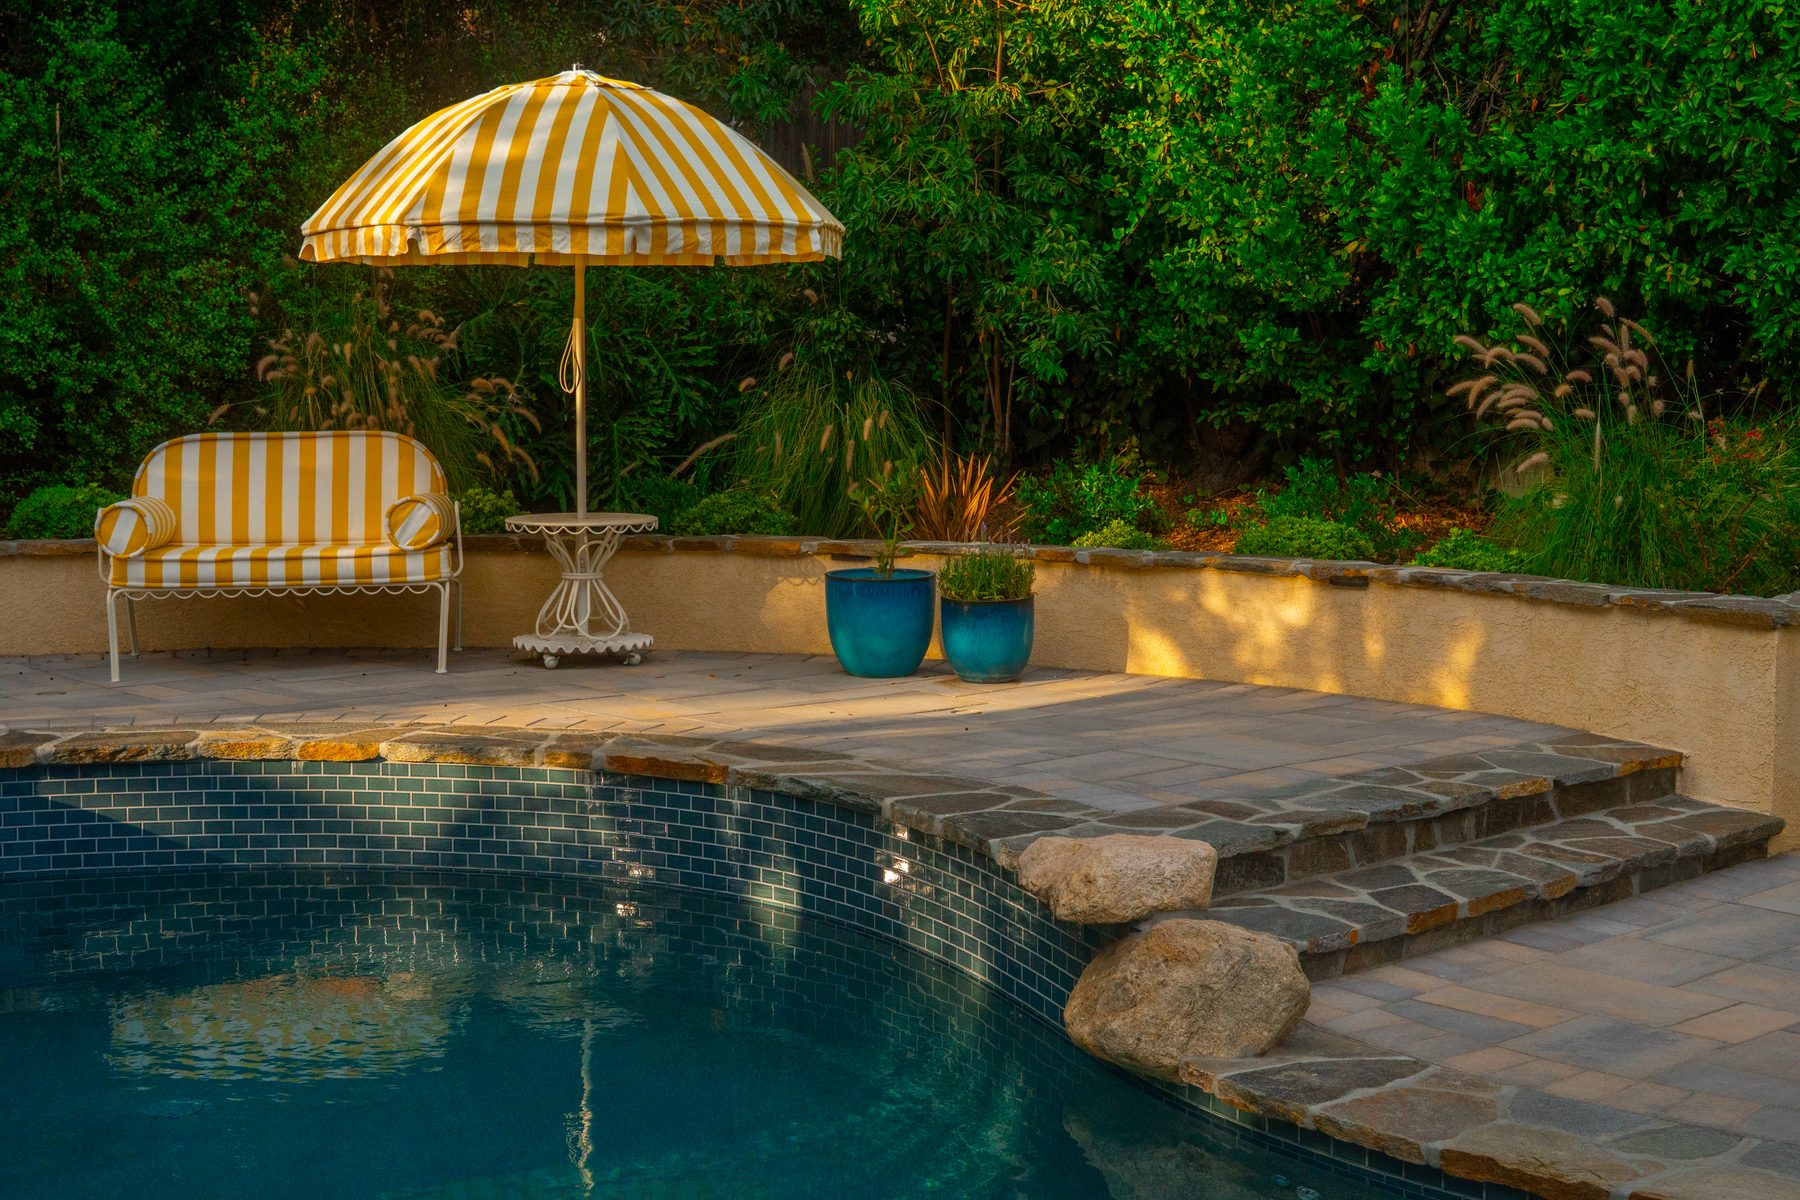
Best for Traditional houses and anyone who wants a timeless, high-end appearance.
On your property Absorbs moisture readily; can crack in freeze-thaw cycles. Needs regular sealing and careful slope for drainage.
 Before
 We measure wind exposure, salt, drainage, and soil. This determines what will actually hold up on your specific Cayucos lot.
 Design
 The patio gets drawn to scale with grading and circulation. Material samples arrive so you can see how color and finish look on a close-in coastal lot.
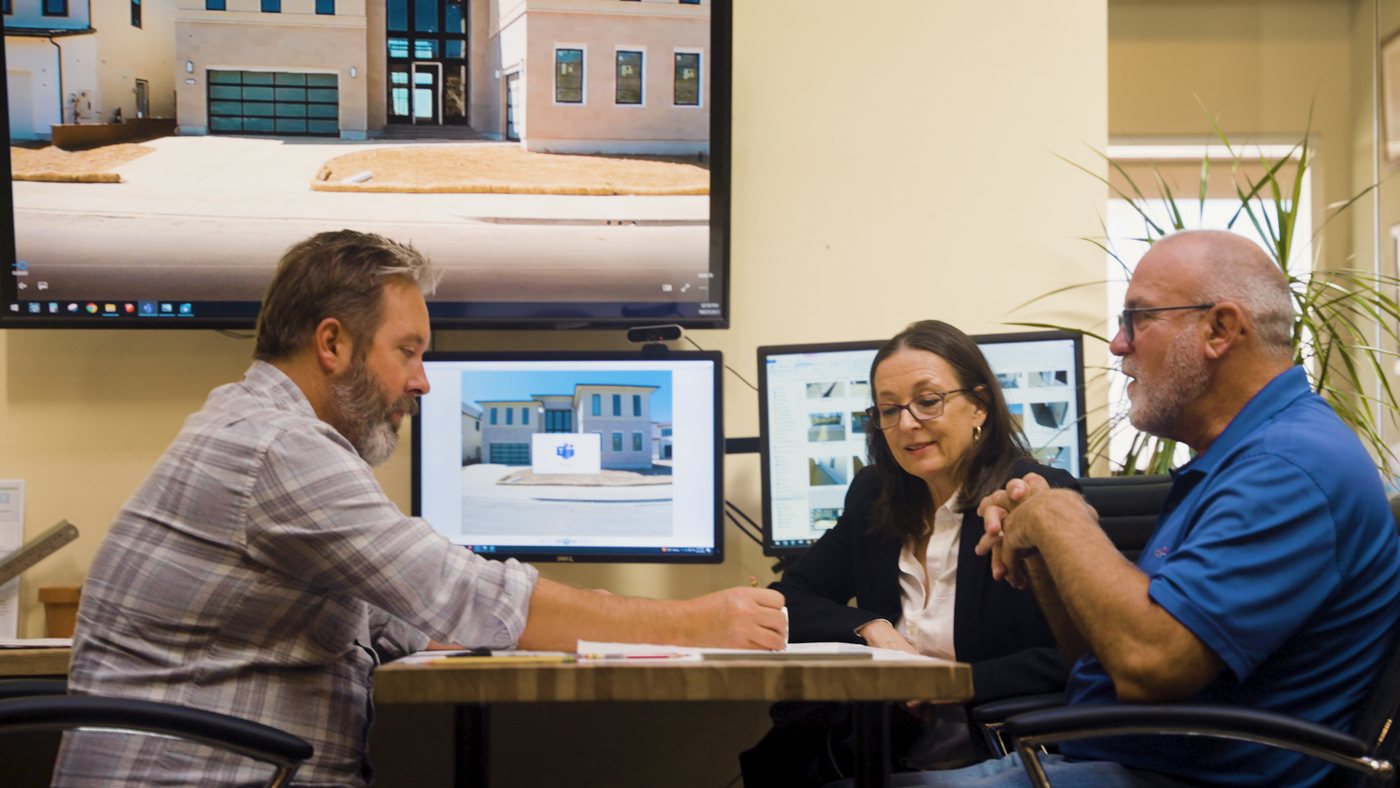 Permitting
 Permits go through our in-house team. Structural work gets engineered before construction begins.
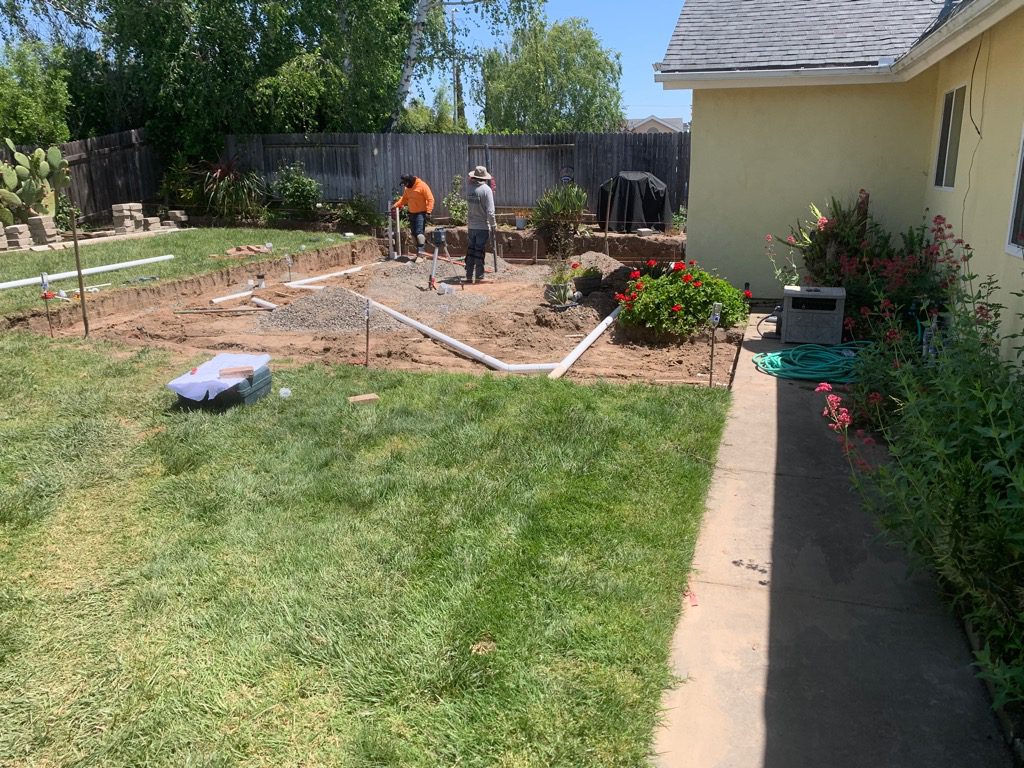 Under construction
 Sandy soil gets graded and compacted before paving goes down, with drainage worked out ahead of time rather than discovered after the fact.
 Finished
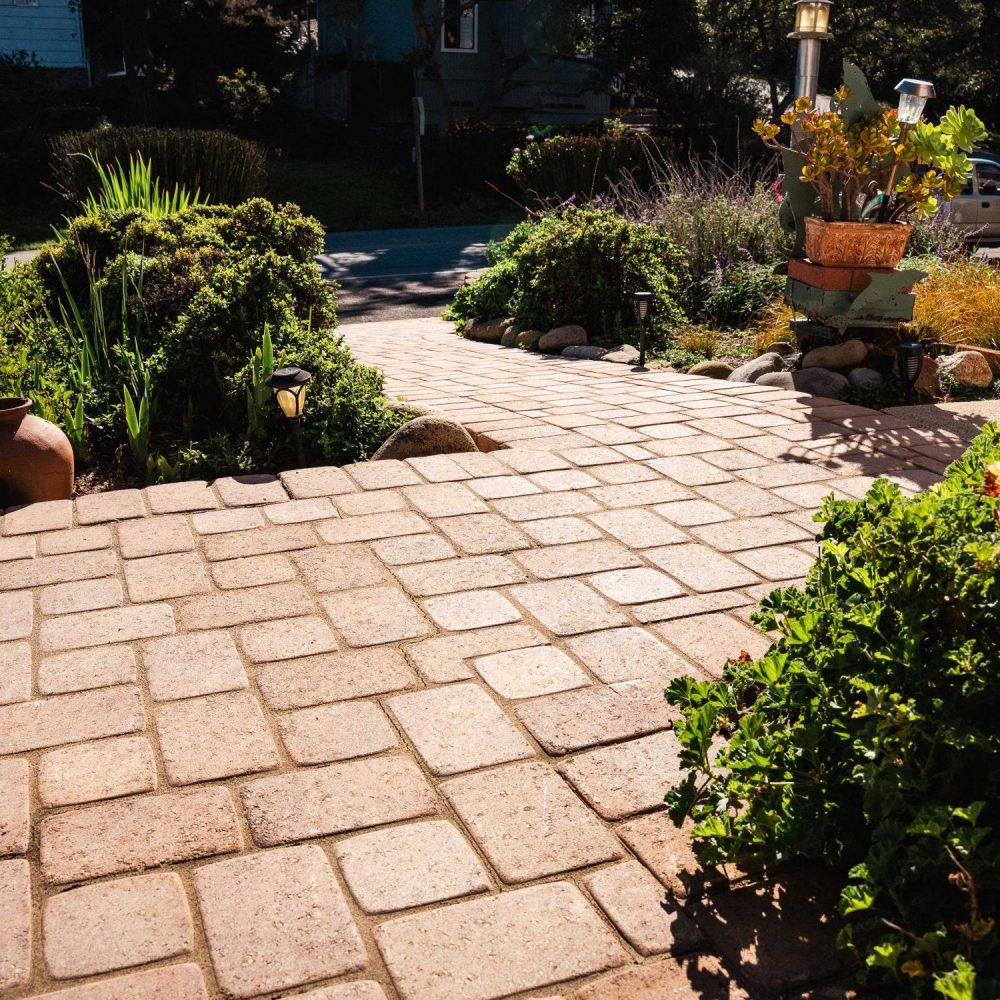
 Corrosion-resistant pavers go in with trained crews, sized to fit the lot, then planting fills in around the edges.
Things worth knowing before a first consultation.
Poured concrete costs least. Pavers and DG are mid-range. Natural stone and porcelain cost most. Durability and maintenance vary significantly.
Cayucos's compact, close-together properties call for design efficiency, and older housing stock sometimes means older utilities worth locating before construction.
How the patio meets the house door, the pool deck, pathways, and planting beds. These transitions determine whether the space feels cohesive or fragmented.
Entertaining space needs 20x20 feet or more. A narrow side-yard patio serves circulation and planting. Sizing changes material choices and cost dramatically.
Pavers and stone come in patterns: running bond, herringbone, basket weave. Joints can be colored, filled with turf, or left open. Pattern affects both look and cost.
Conduit for lighting, gas, and water should run under the patio base, not added afterward. Deciding these in the design phase prevents costly retrofits.
No quote written off a photograph can account for what your property is like.
Decking, drainage, utilities, planting, shade and lighting all bear on where a feature goes and how it gets built. Settling them on one set of drawings is what keeps conduit out of the wrong trench and stops paving being cut to fit afterward.
Access, engineering, permits, finishes and scope vary a lot from one property to the next, so the investment and the schedule for your project are set once we have seen the site and the design is settled.
Tell us about the property and what you want the space to do. We will walk through the design, site and permitting factors likely to shape it.
Everyone involved was outstanding and professional, from demolition to stone installation. We chose them again for our second project. That speaks volumes about their quality and reliability.
The yard had flooding, an aging pool finish, old irrigation, and an unusable layout-a list of problems we felt overwhelmed by. Pacific Outdoor Living helped turn those problems into a complete new design that transformed our space. The new layout is beautiful, functional, and finally usable year-round.
Yes. Cayucos is within our San Luis Obispo County service region, and our in-house design-build team works throughout the area.
Pavers and natural stone with corrosion-resistant edging and hardware perform best under Cayucos’s marine exposure. A Site Analysis confirms what fits your specific close-in lot.
Properly installed interlocking pavers last 25 to 50 years. They resist cracking better than concrete and individual stones can be replaced without affecting the whole patio.
Yes. A 1 to 2 percent slope (about 1 inch per 8 feet) directs water away from the house and allows it to sheet across the patio into yard drainage.
Yes. Our design process includes 3D renderings so you can see layout, materials, colors, and how the patio connects to your house and yard before construction begins.
Cost depends on size, material, and site conditions such as sandy soil and lot size. A typical 20x20-foot patio runs from a few thousand dollars for concrete to significantly more for natural stone.
Schedule a consultation with one of our designers to discuss your project goals and explore what's possible on your property.
What happens next: we set up a visit, measure the property and talk through what you want the space to do. Then you get a design to look at before you commit to anything.