
Pools & Spas in Los Osos
Pool Contractor in Los Osos
Design-build pools & spas for Los Osos properties, planned around this city's real site conditions and built by our own in-house crews.
Pool Contractor
Pool Contractor Built for Los Osos
Los Osos sits on the back bay rather than the open coast, and that quiet character comes with its own open-terrain wind exposure. Our in-house design and build team plans every pool here around that condition rather than importing a generic coastal look.
We design and build the pool alongside the hardscape, planting and lighting around it as one project, with our own in-house crews handling excavation through final plaster, sized to Los Osos’s often-larger, rural-scale lots.
Pool styles
Six ways a pool can be built
Modern, Freeform, Formal, Infinity edge, Fiberglass, Pool and spa. Pick one to see who it suits, what it asks of the property, and a project where we built it.
Learn More About Pools & Spas on the Central Coast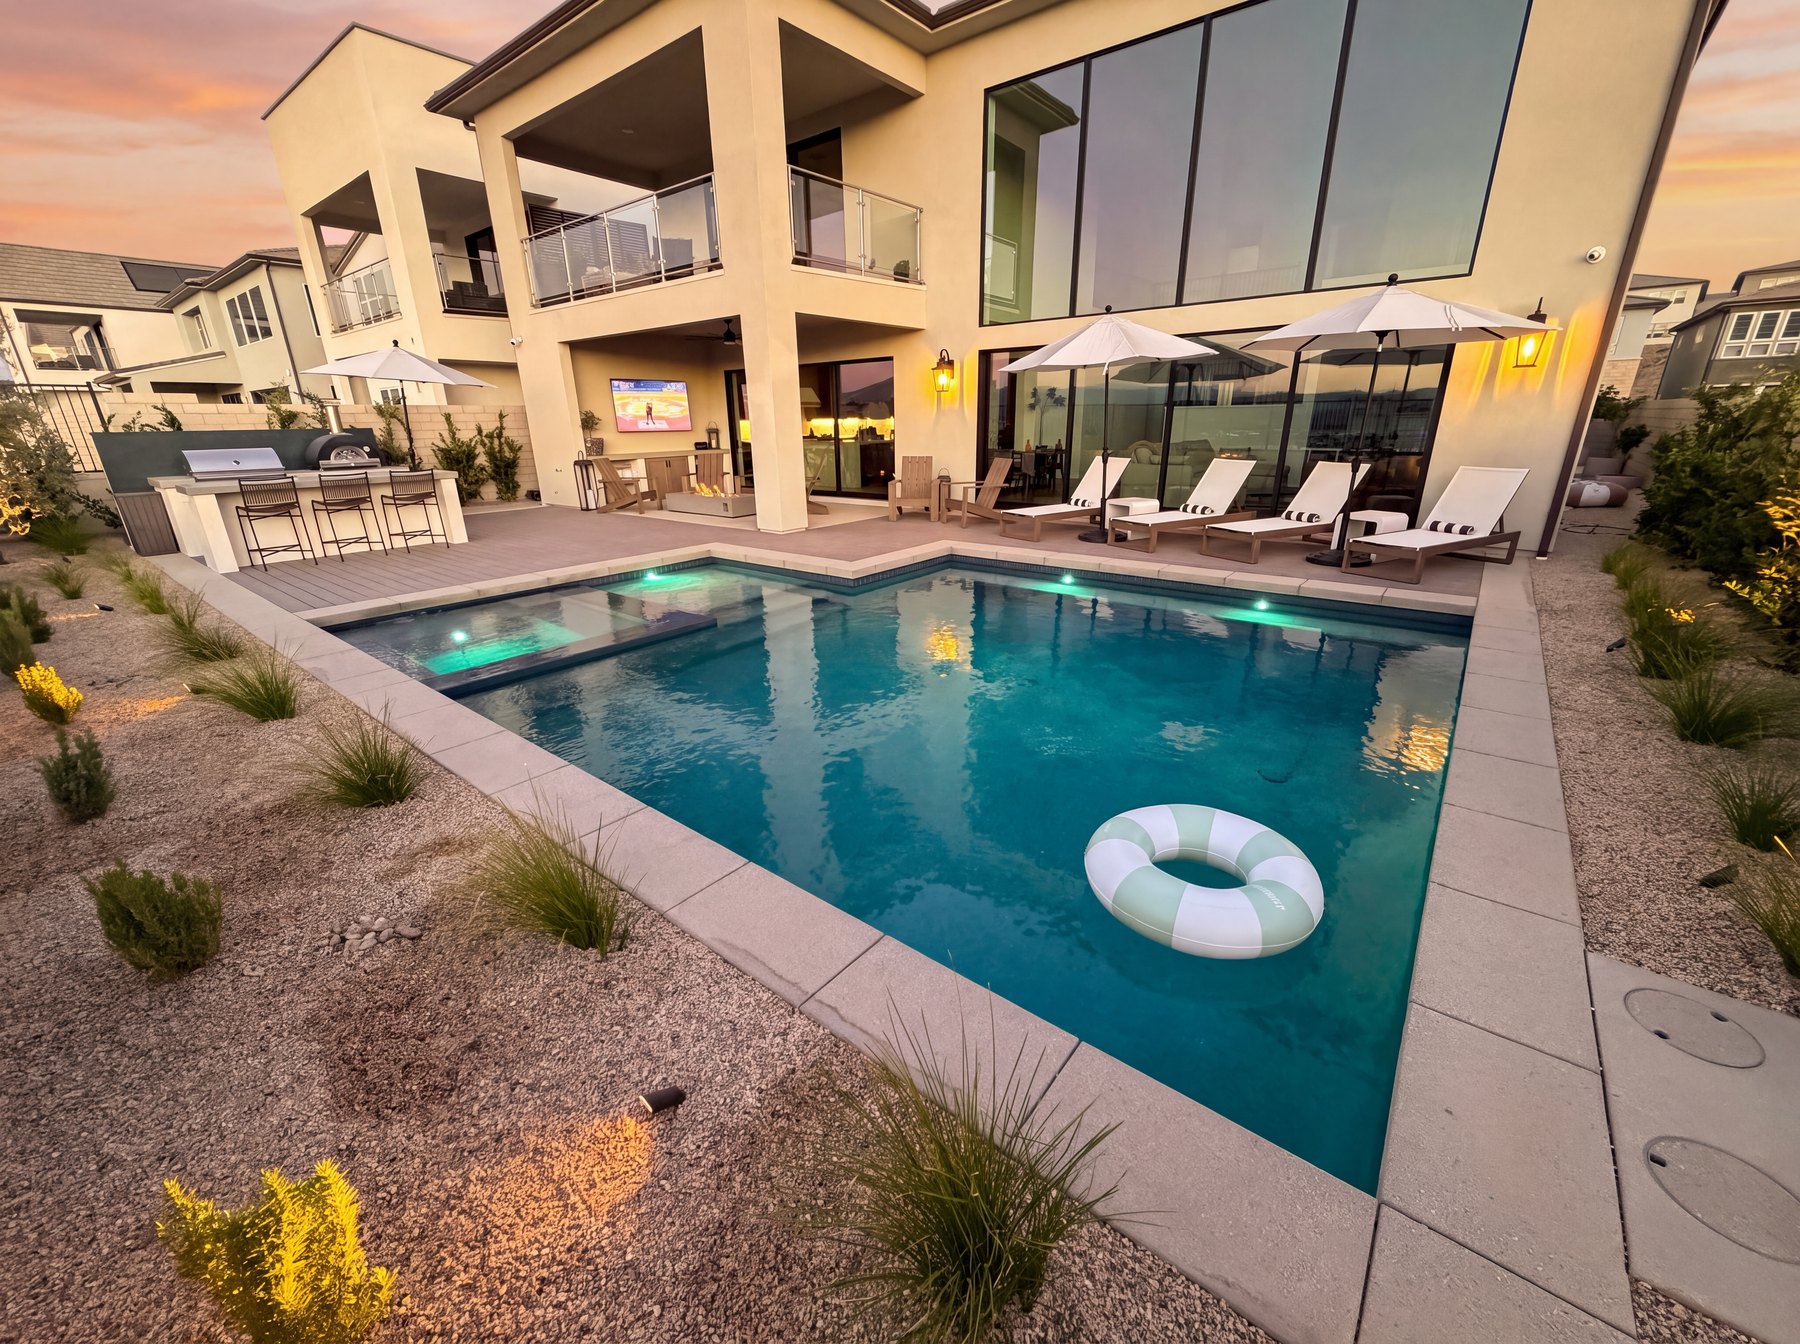
Modern pools
Best for Contemporary and mid-century houses, and anyone who wants the pool to look built rather than dropped in.
- Straight runs and square corners line up with the house and the paving
- Takes a raised spa and spillway as part of the structure, not an add-on
- Tile, coping and deck line up when they share an edge
On your property Needs a level or terraced area. On a slope the cost is in the retaining that makes the level, not in the pool.
- Raised spa with spillway
- Sun shelf
- Linear fire feature
- Large-format paving
Freeform pools
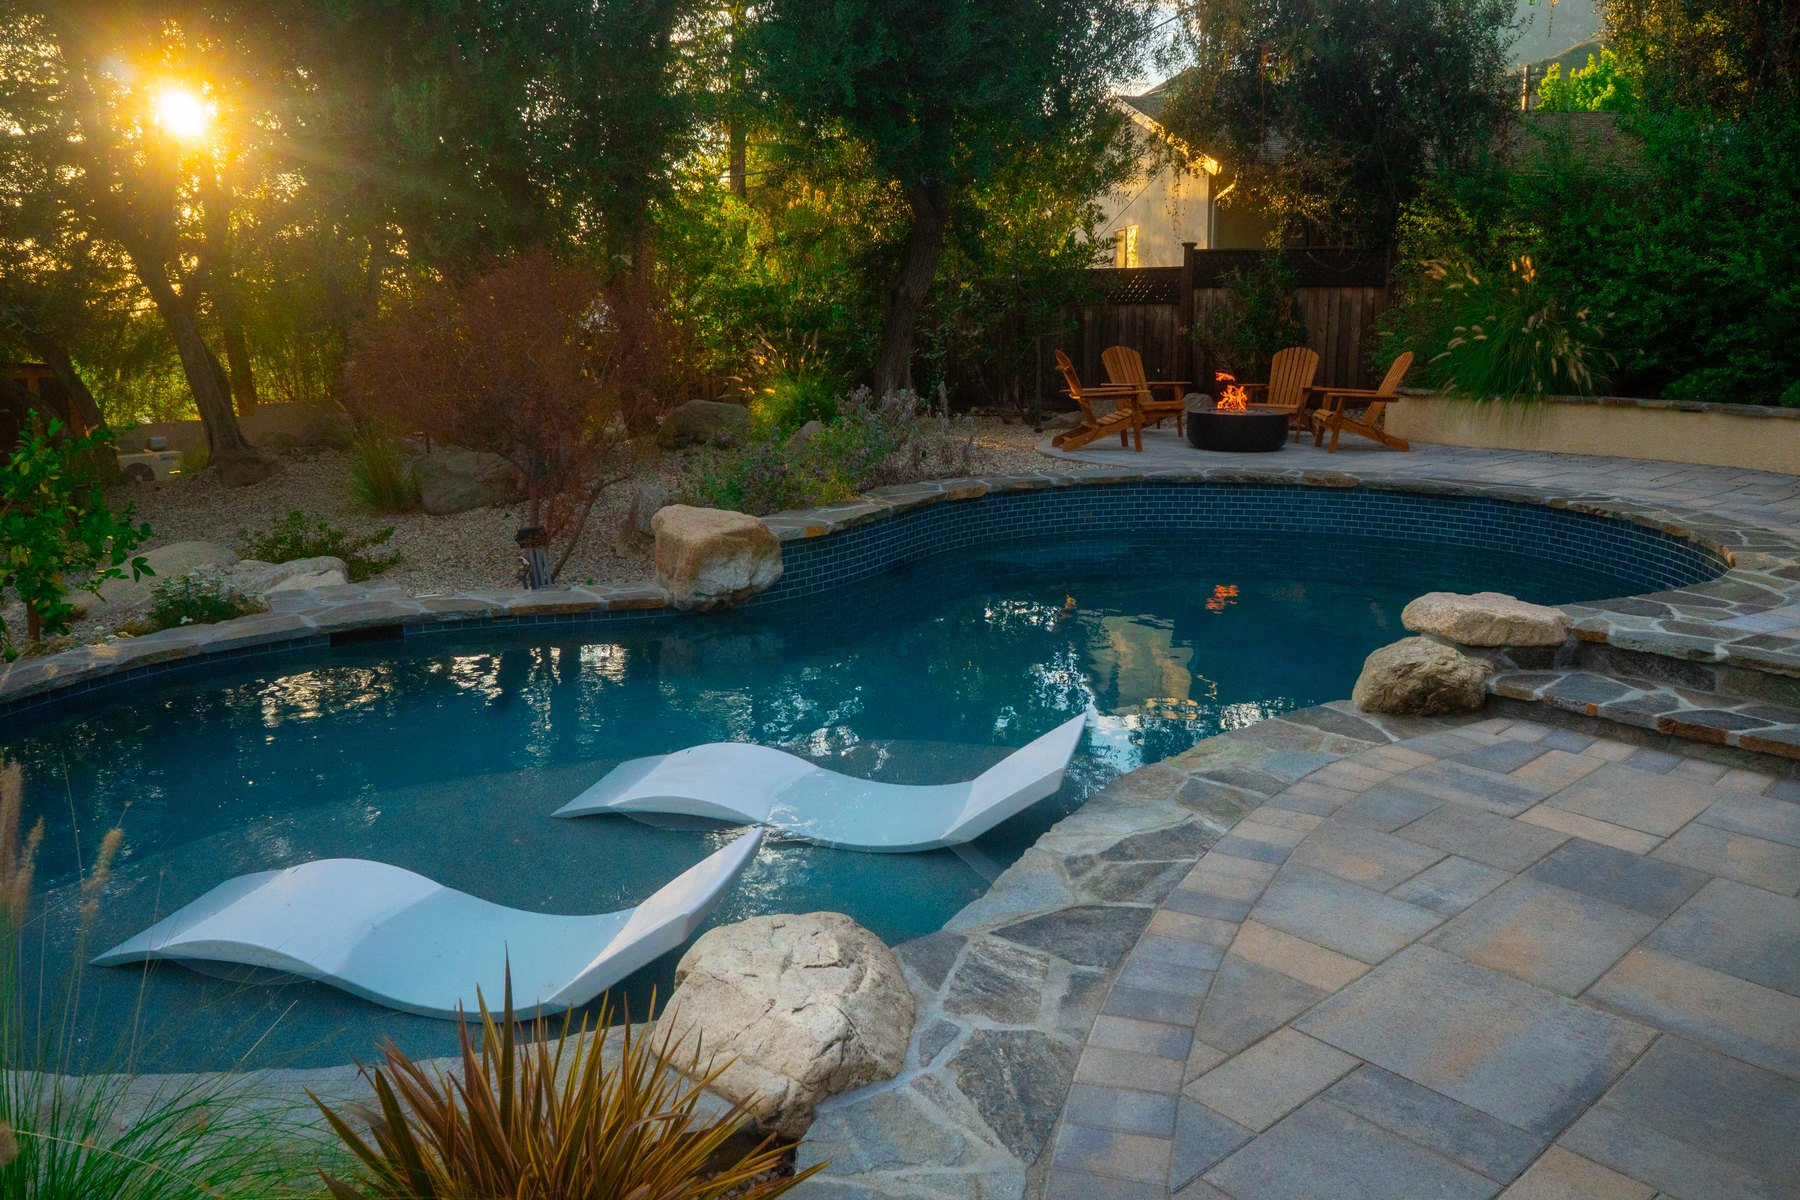
Best for Families, and lots where a rectangle fights the shape of the yard.
- The outline can be drawn around trees, rock and grade you want to keep
- Takes a beach entry, a waterfall and a slide without looking cluttered
- Sits in the garden instead of on top of it
On your property The most forgiving shape on an awkward lot. Curves need room, so narrow yards usually do better squared off.
- Boulder waterfall
- Beach entry
- Planted stream
- Natural stone decking
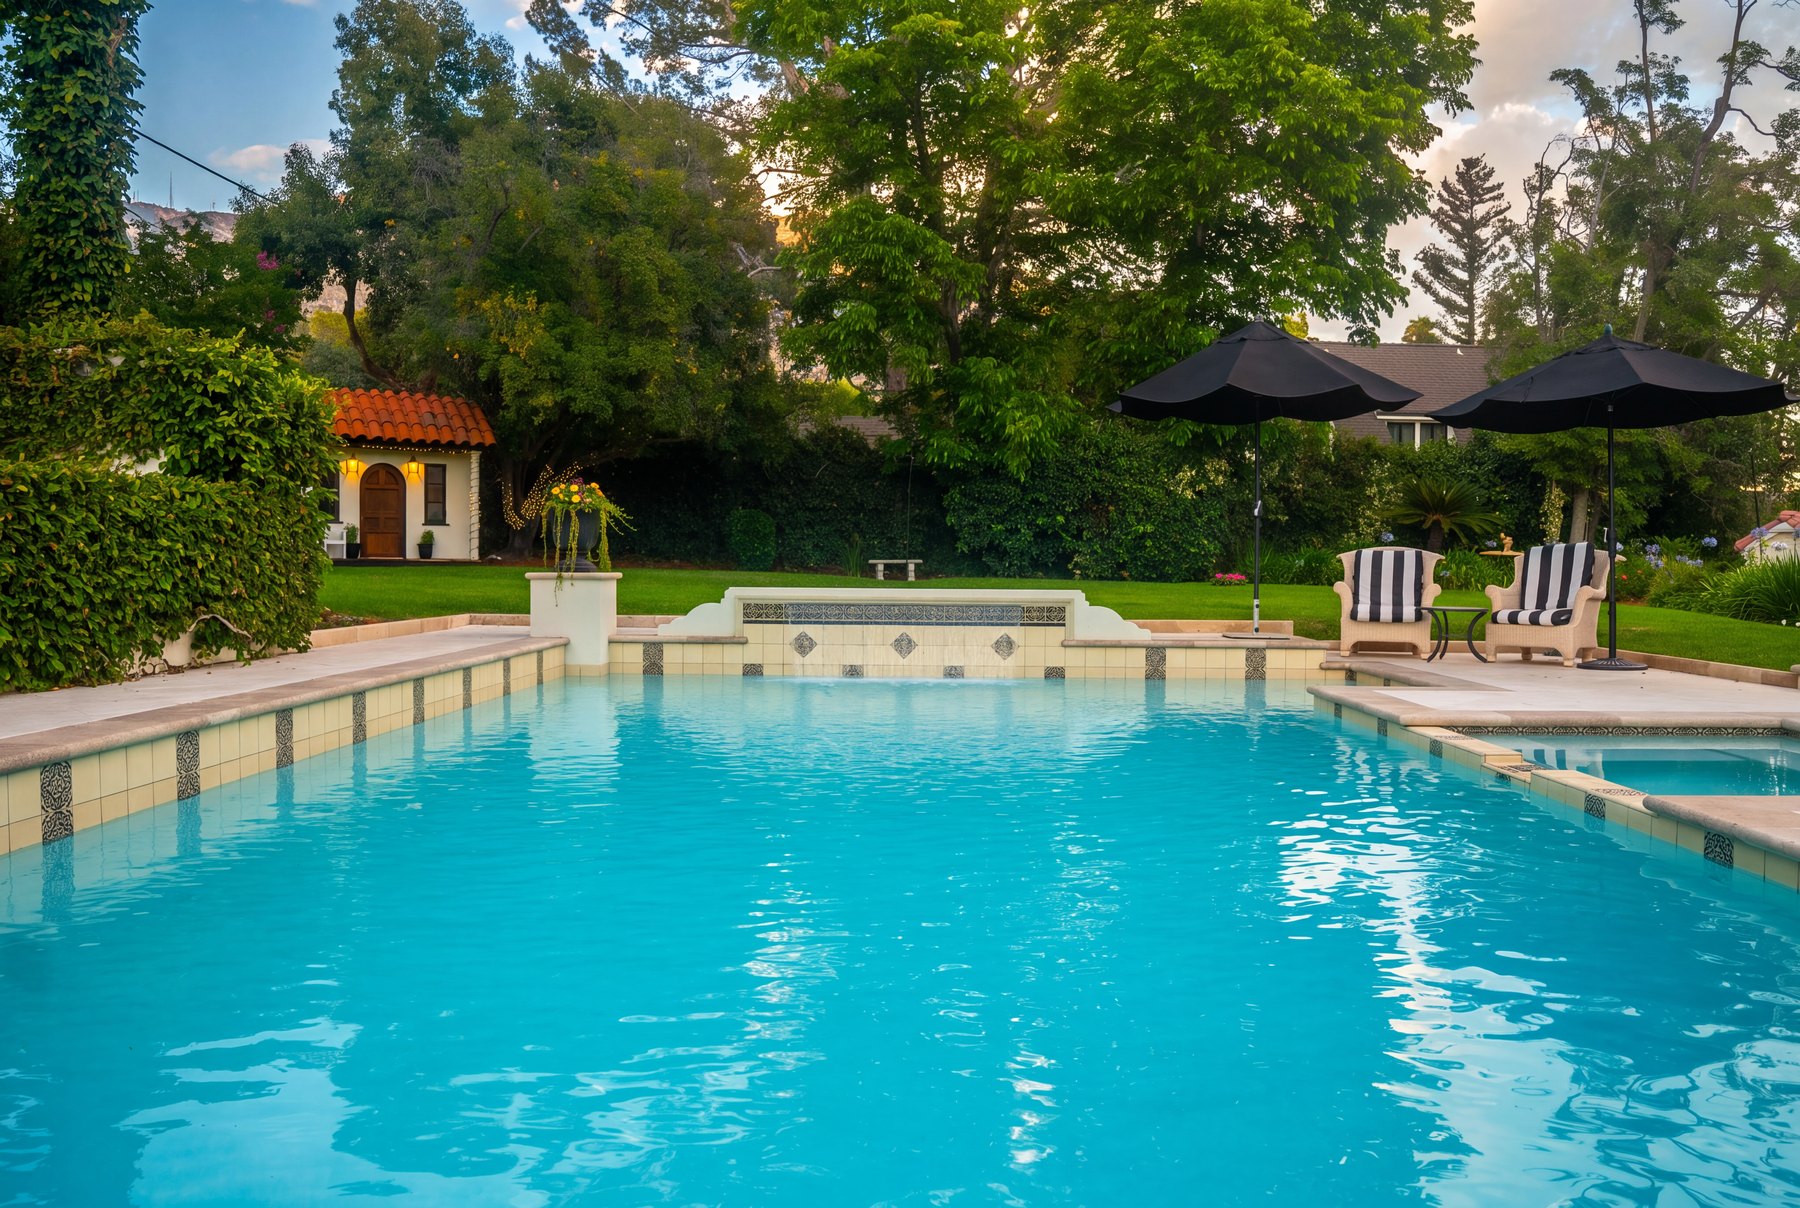
Formal pools
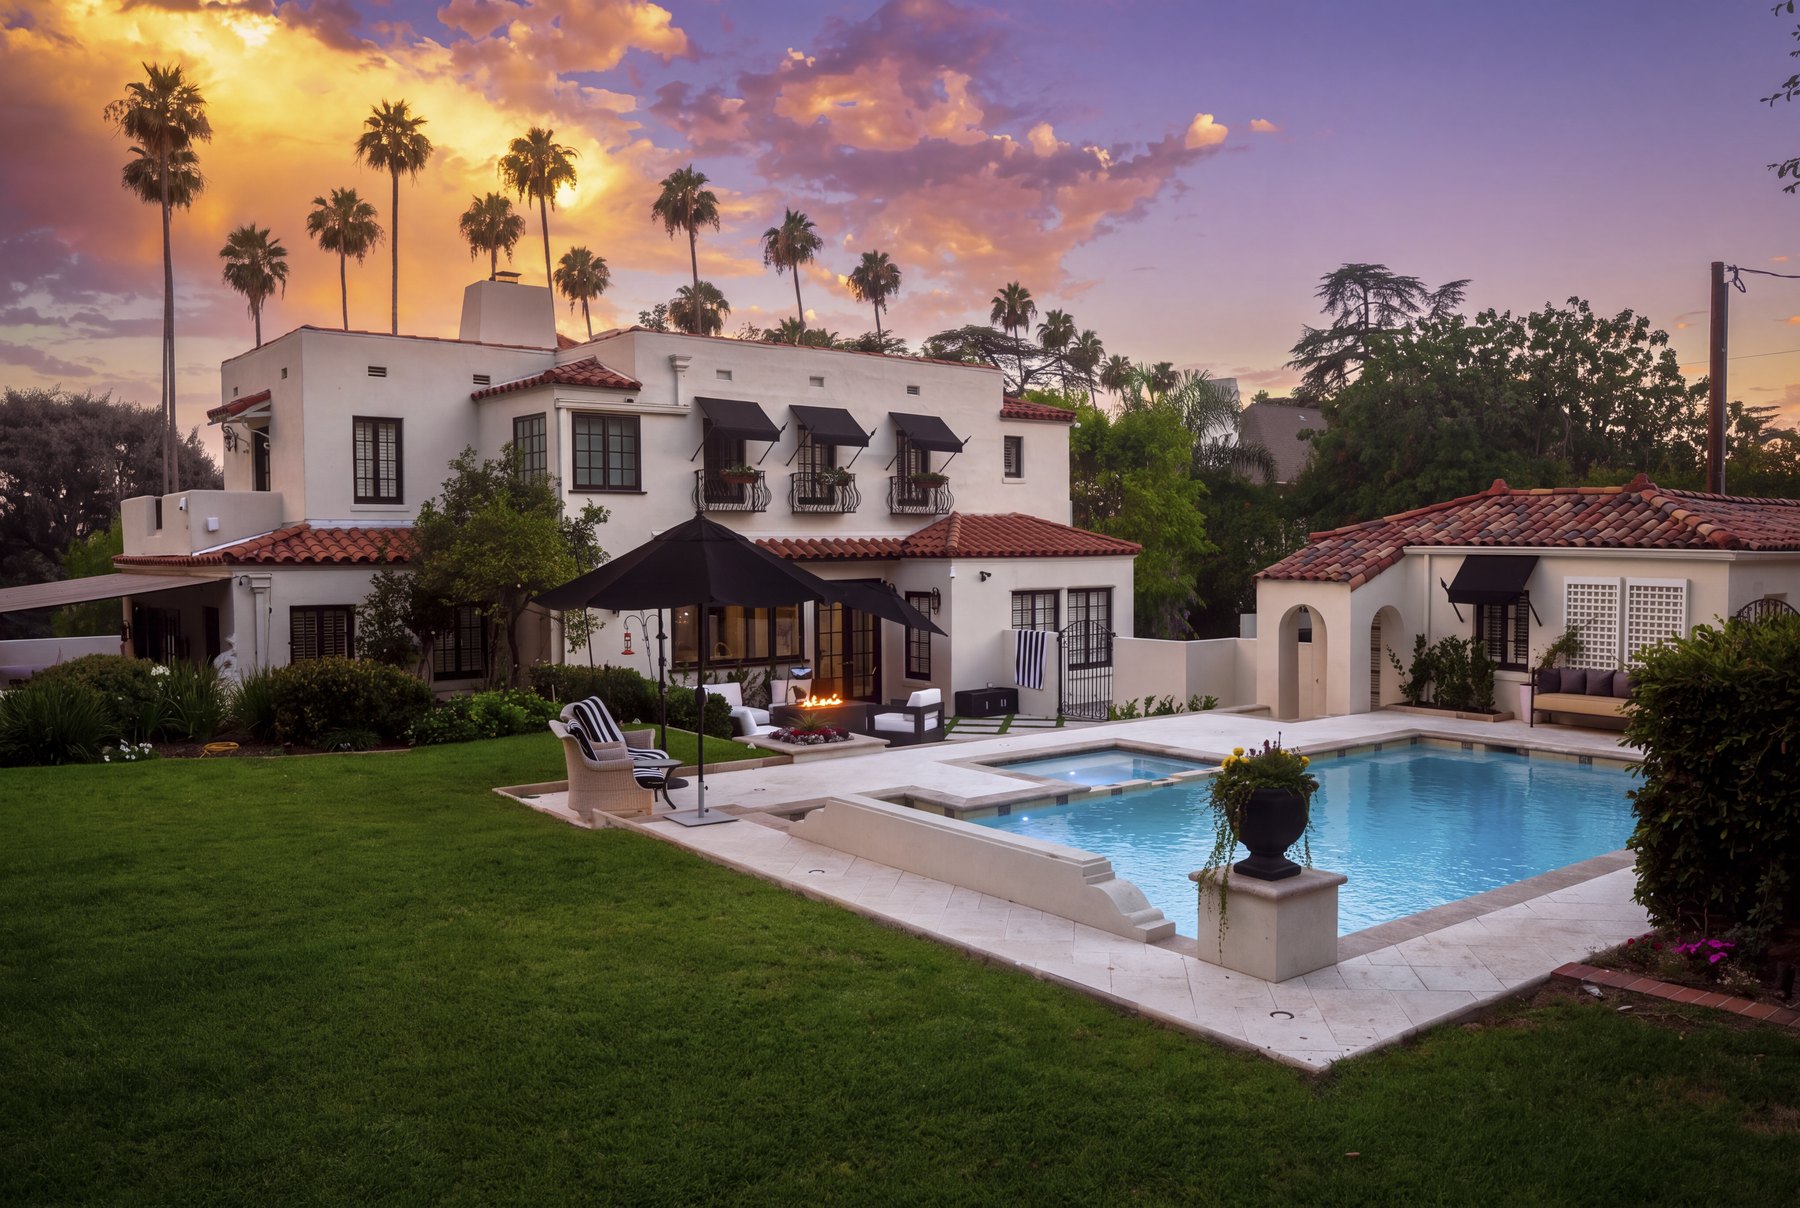
Best for Traditional, Spanish and Colonial houses, and gardens that already work on an axis.
- Sits on a center line with the house, a doorway or a view
- The long straight run is the shape to swim lengths in
- Symmetry does the work, so it needs less detail to look finished
On your property Needs space on both sides to stay symmetrical. Tight to one boundary it stops being formal and becomes a lap pool.
- Spa on the center line
- Stone coping
- Clipped hedging
- Wall fountains
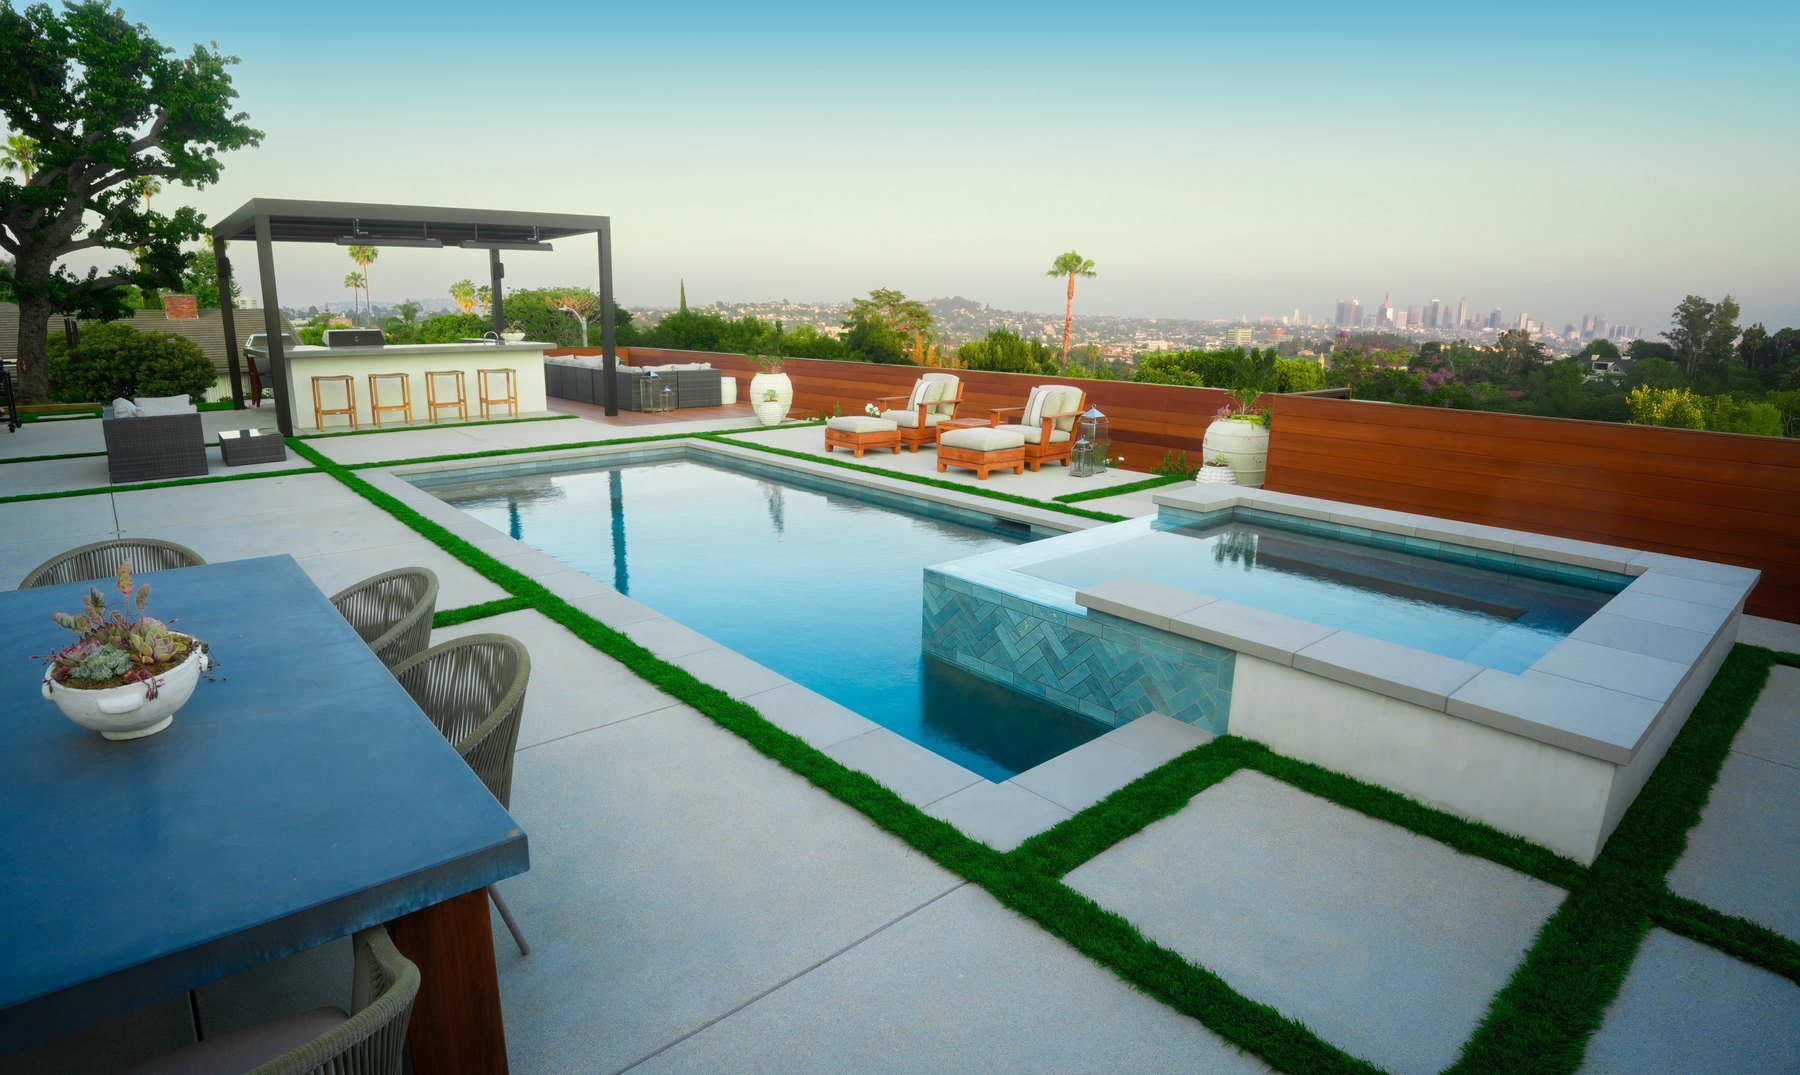
Infinity-edge pools
Best for Properties with a view or a drop, where the far edge of the pool can be made to disappear.
- Removes the visual line between the water and what is beyond it
- The catch basin and the returns have to be engineered in early
- Works as a still reflecting surface as well as a swimming pool
On your property Needs the drop, and the structure to hold it. The survey and the section decide whether it is possible before anything else does.
- Catch basin and surge tank
- Glass or dark waterline tile
- Level deck at the near edge
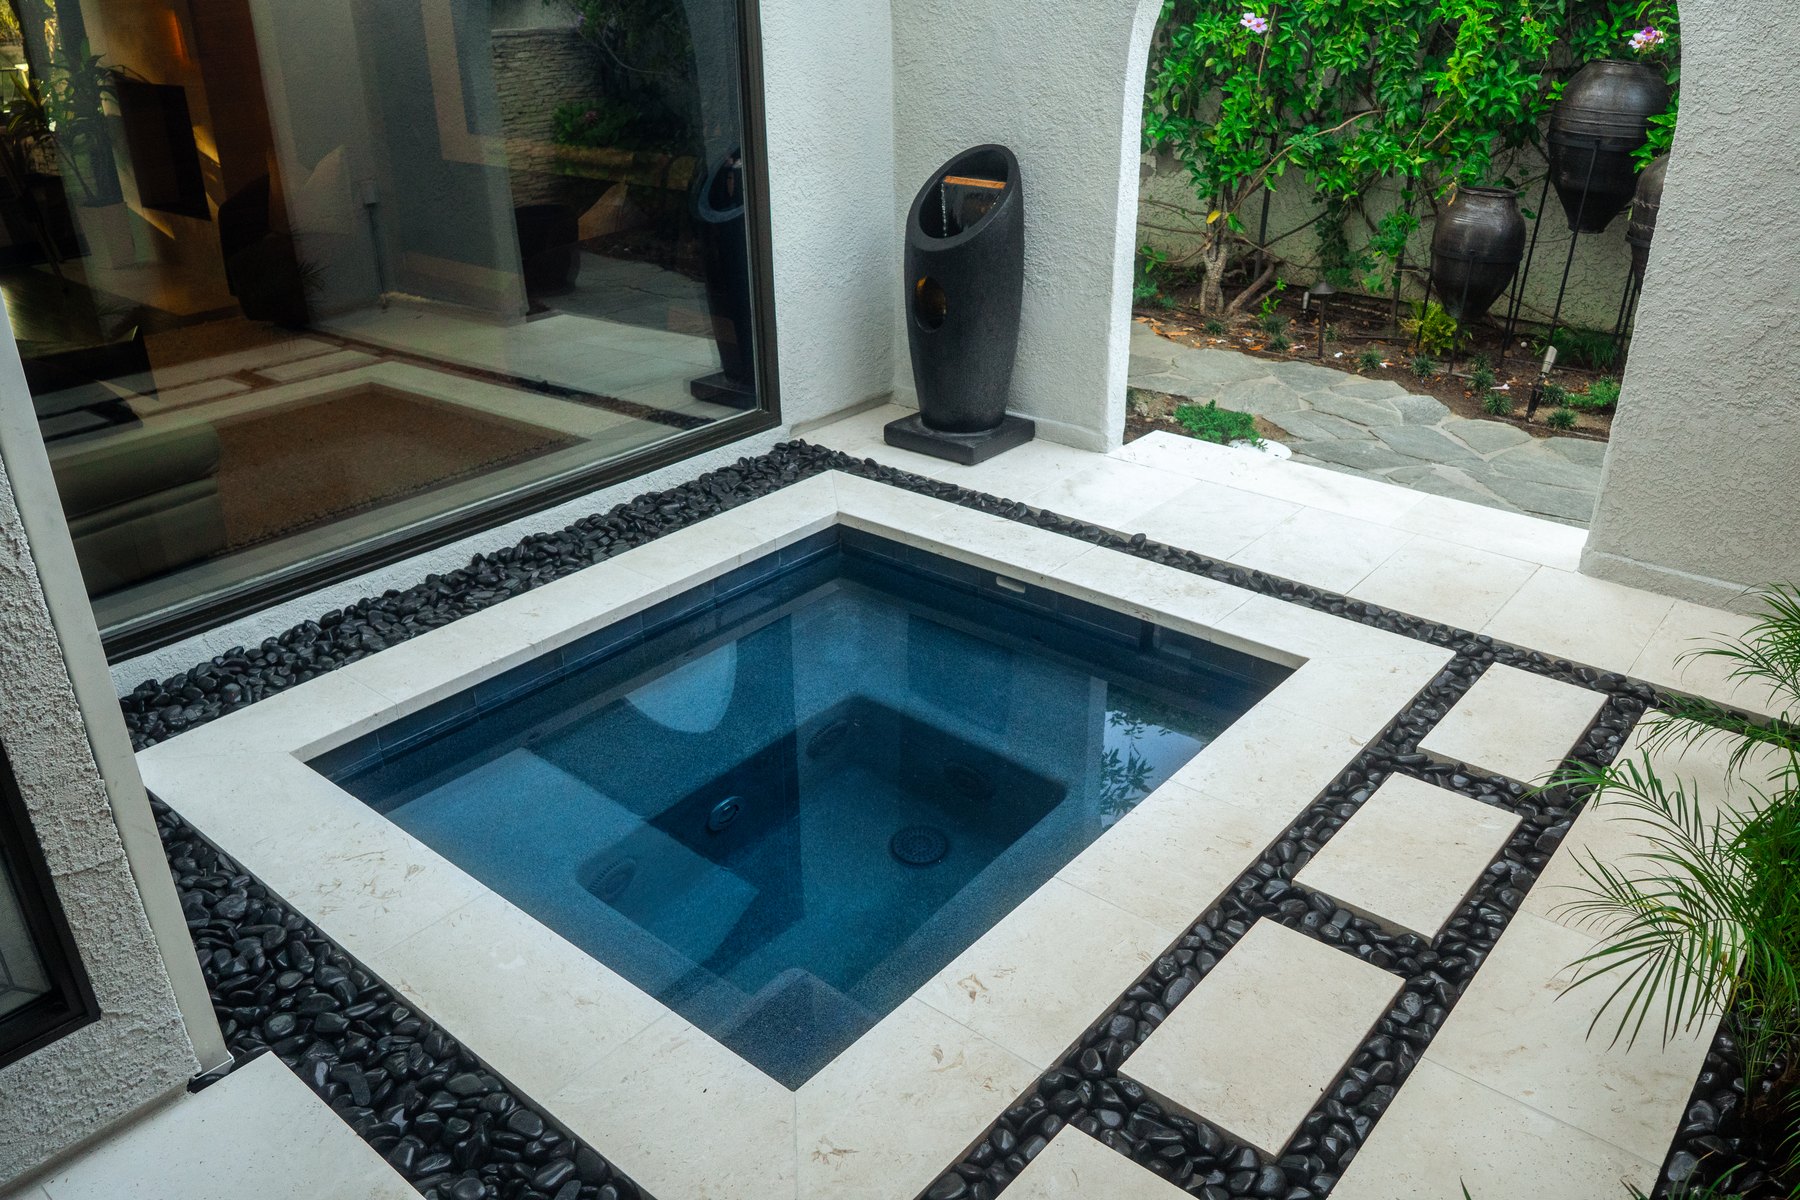
Fiberglass pools
Best for Smaller yards, tighter budgets, and jobs where a shorter build matters more than a custom shape.
- Arrives as a molded shell, so there is less wet work on site
- The finish is the shell, so there is no plaster to resurface later
- Sizes and shapes are fixed by what the manufacturer makes
On your property Access decides it. The shell comes in one piece and has to reach the hole, which rules it out on a lot of hillside and rear-access lots.
- Compact spa
- Paver or concrete surround
- Automatic cover
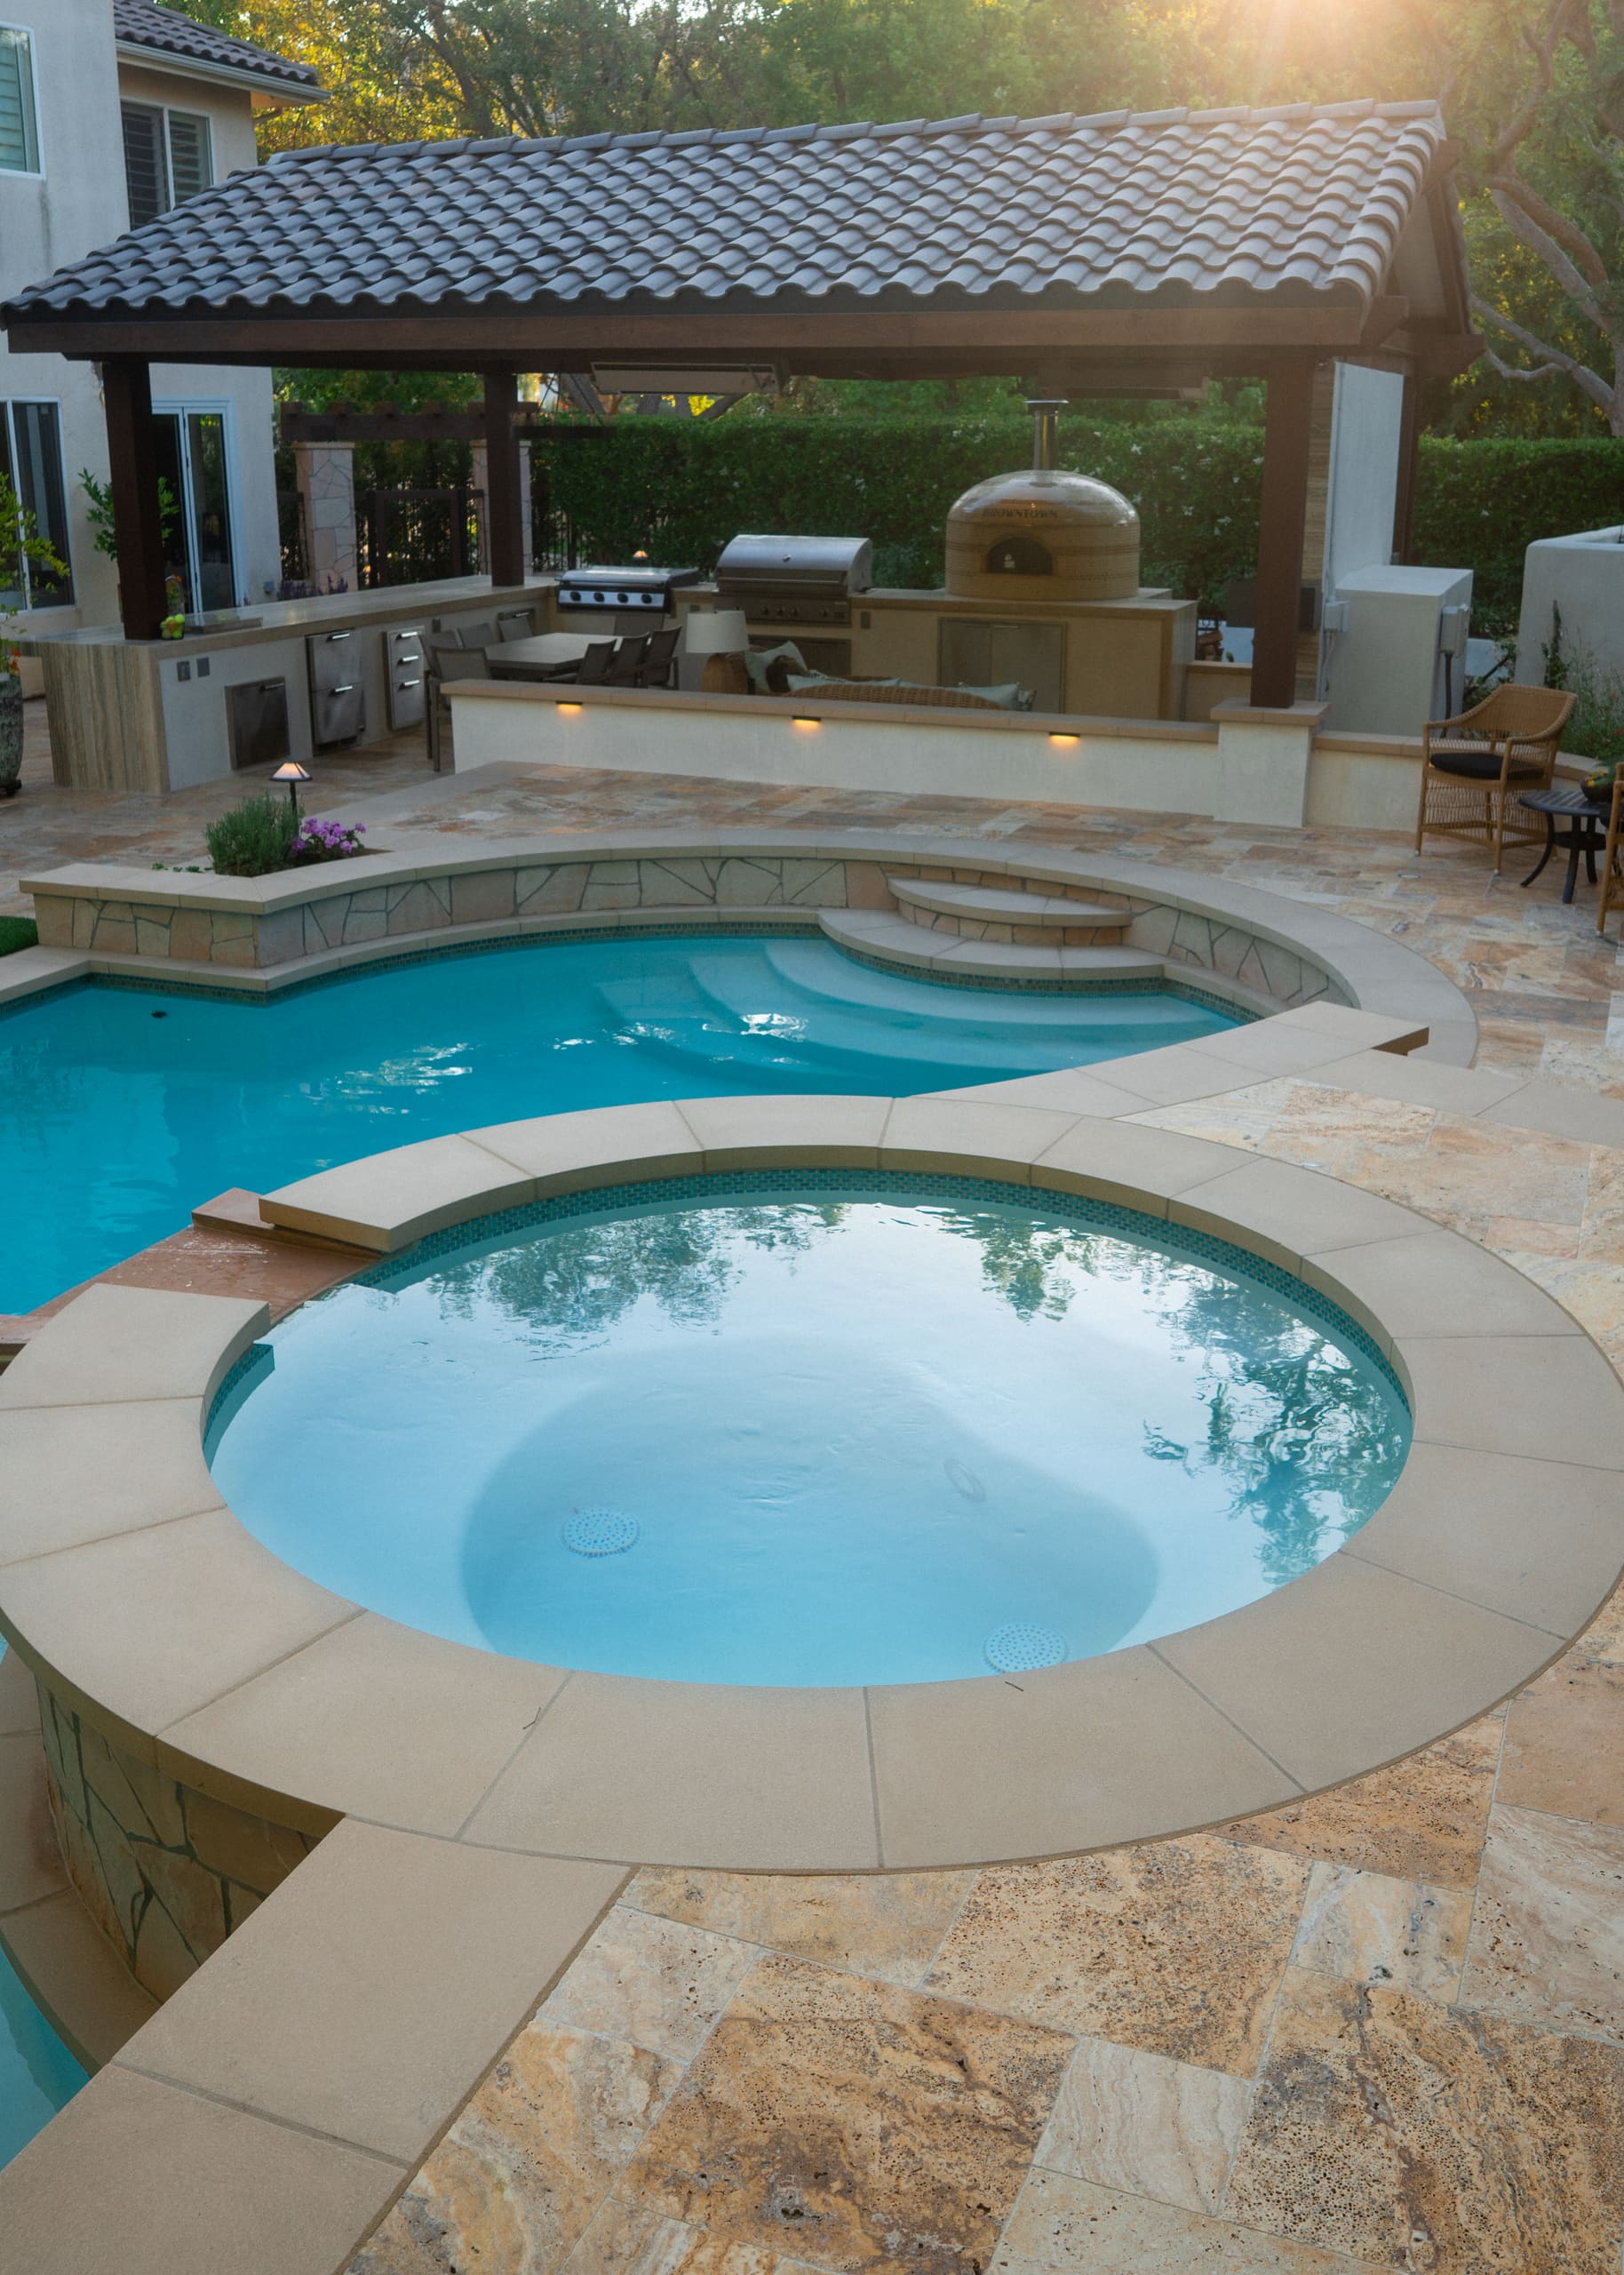
Pool and spa combinations
Best for Anyone who wants the yard usable in January, not just August.
- A raised spa gives the pool a built edge and somewhere to sit
- Sharing equipment and plumbing with the pool is cheaper than a standalone hot tub
- The spillway gives the yard some sound when nobody is swimming
On your property A raised spa has to be structured with the pool, not added later. Heating is where most of the running cost goes.
- Spillway or sheer descent
- Waterline tile
- Automation and remote heating
Tailor Your Los Osos Pool and Spa to Your Lifestyle
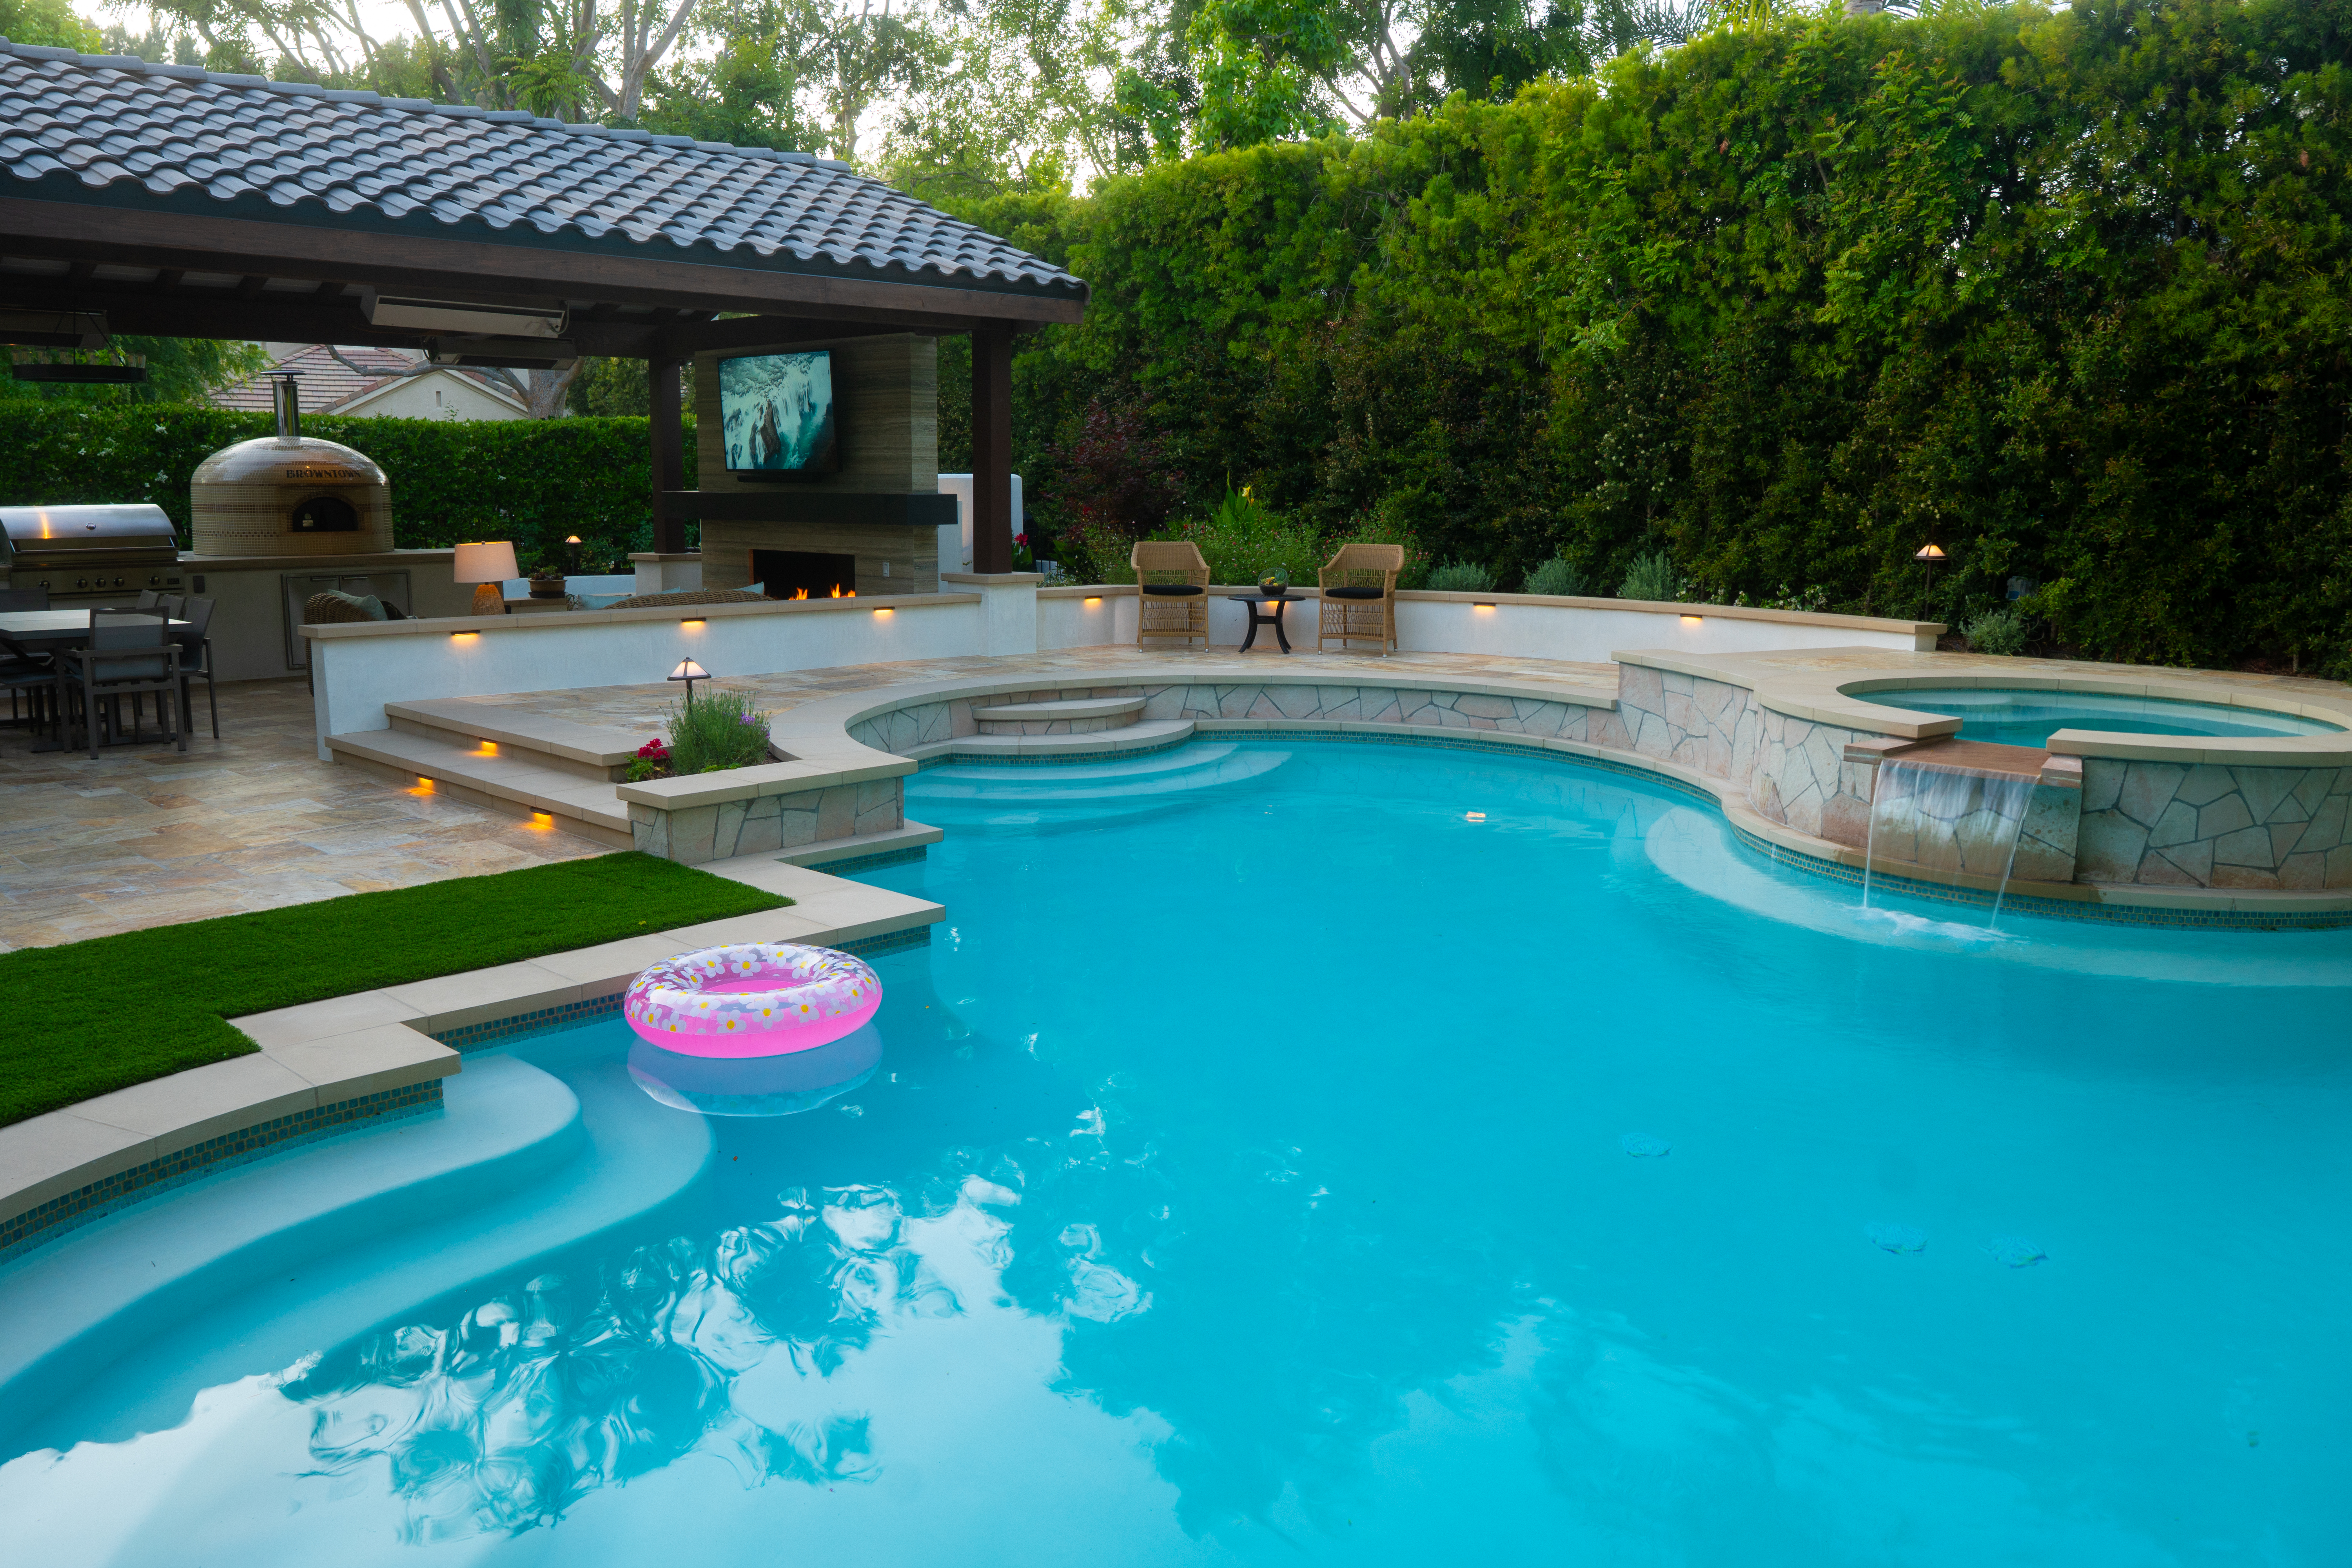
A family-friendly backyard
Room to swim and room around the water: a shallow entry, shade to sit in, and turf that stands up to being used every day.
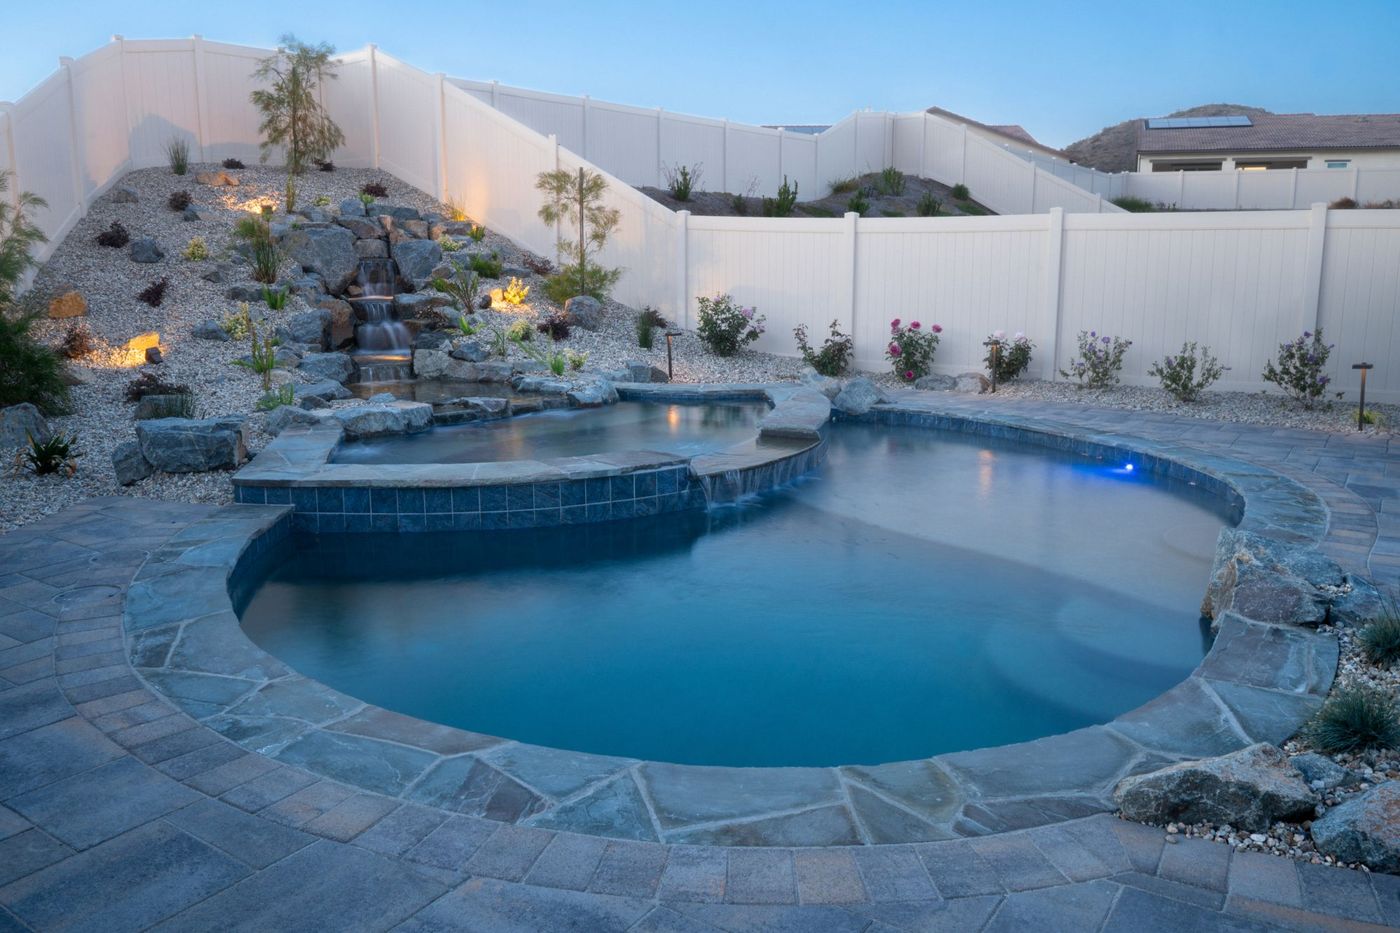
A resort-style retreat
A raised spa, moving water and planting layered in close, so the pool is the centerpiece and the yard is built to match it.
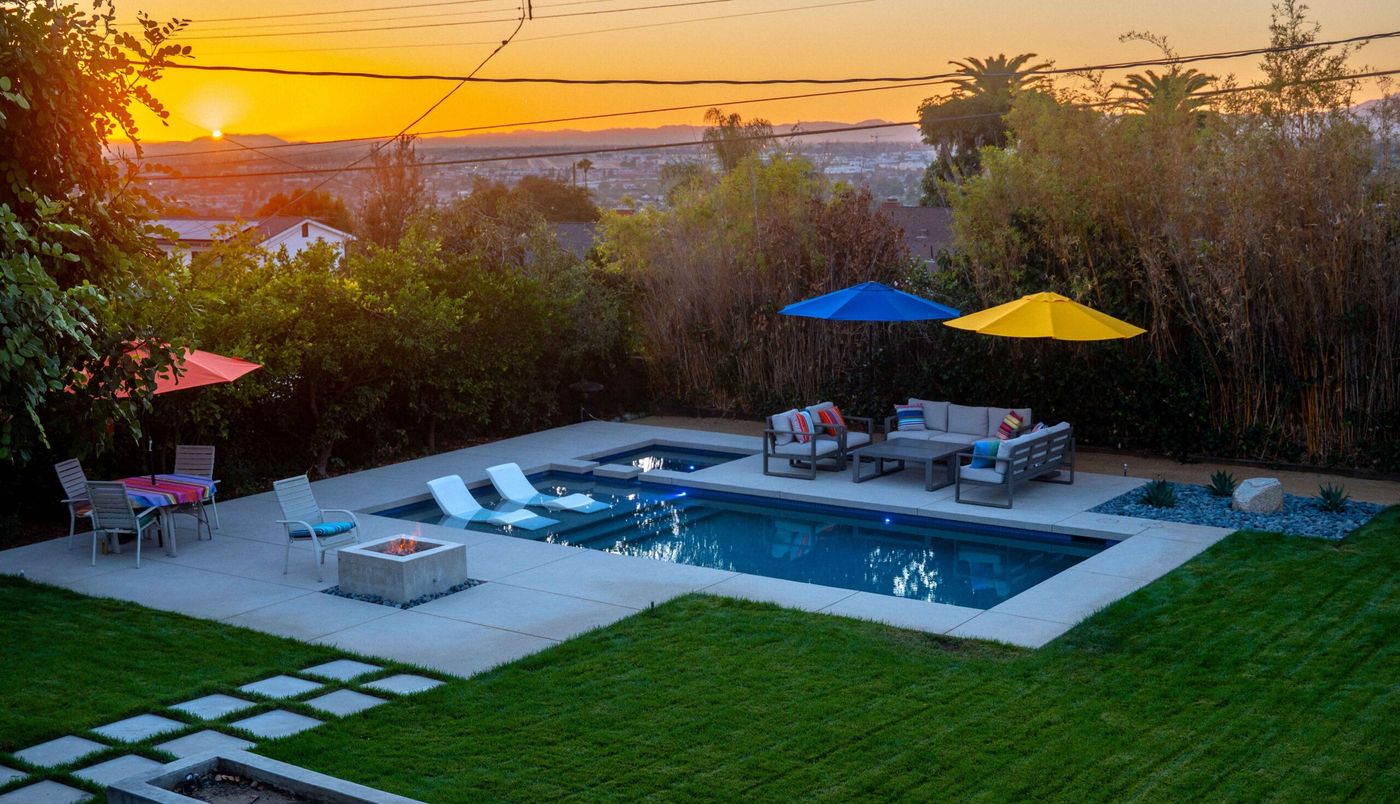
A pool remodel
New tile, coping and plaster change the pool. Rebuilding the deck, planting and lighting around it changes the whole yard.
Our Process
A Clear Five-Step Path From Site Visit to Swim-Ready
One coordinated path from your first site visit to a finished pool.
-
Site Analysis
Here that means checking open-terrain wind exposure and drainage on a property near the back bay.
-
Pool & Spa Design
Your designer lays out the pool, spa, deck and lighting as one plan.
-
Selections & Permits
Materials and equipment are finalized while we handle engineering and permits.
-
In-House Construction
One in-house crew sequences excavation through final plaster.
-
Final Walkthrough
We review the finished space together and confirm it is ready to enjoy.
See How You Can Save Time and Money Long-Term
A clear plan before construction begins helps you avoid redesigns, change orders and delays, and the costs that come with them.
“They did exactly what they promised with amazing quality and fast timing. My project manager Khalil was a pleasure to work with, and the team demonstrated exceptional professionalism and craftsmanship.”
Pool Contractor in Los Osos, Answered
Design generally runs two to five weeks depending on the project and how many revisions it goes through. Construction varies with scope: small jobs can be a week, and large projects can run three to six months.
Yes. We have our own in-house permitting department and typically pull all permits needed for the job, so you don't have to work out the requirements yourself.
Yes. Several of the projects in our portfolio kept the existing pool shell and rebuilt it with new tile, coping and plaster, along with the deck and planting around it.
It does, and it's one of the first things we check. Many Los Osos properties run larger than a typical suburban lot with real exposure to open-terrain wind, so we plan windbreak planting and pool orientation together rather than adding shelter as an afterthought.
Start With Your Property
Start With Your Los Osos Site Analysis
A pools & spas project in Los Osos starts with real measurements: the grading, the drainage, the sun, and anything already on the property worth keeping. That is what the Site Analysis is for, before anything is designed. Designed Right, Built Right, on time and on budget.
No pressure. Just expert guidance from a local design-build team.