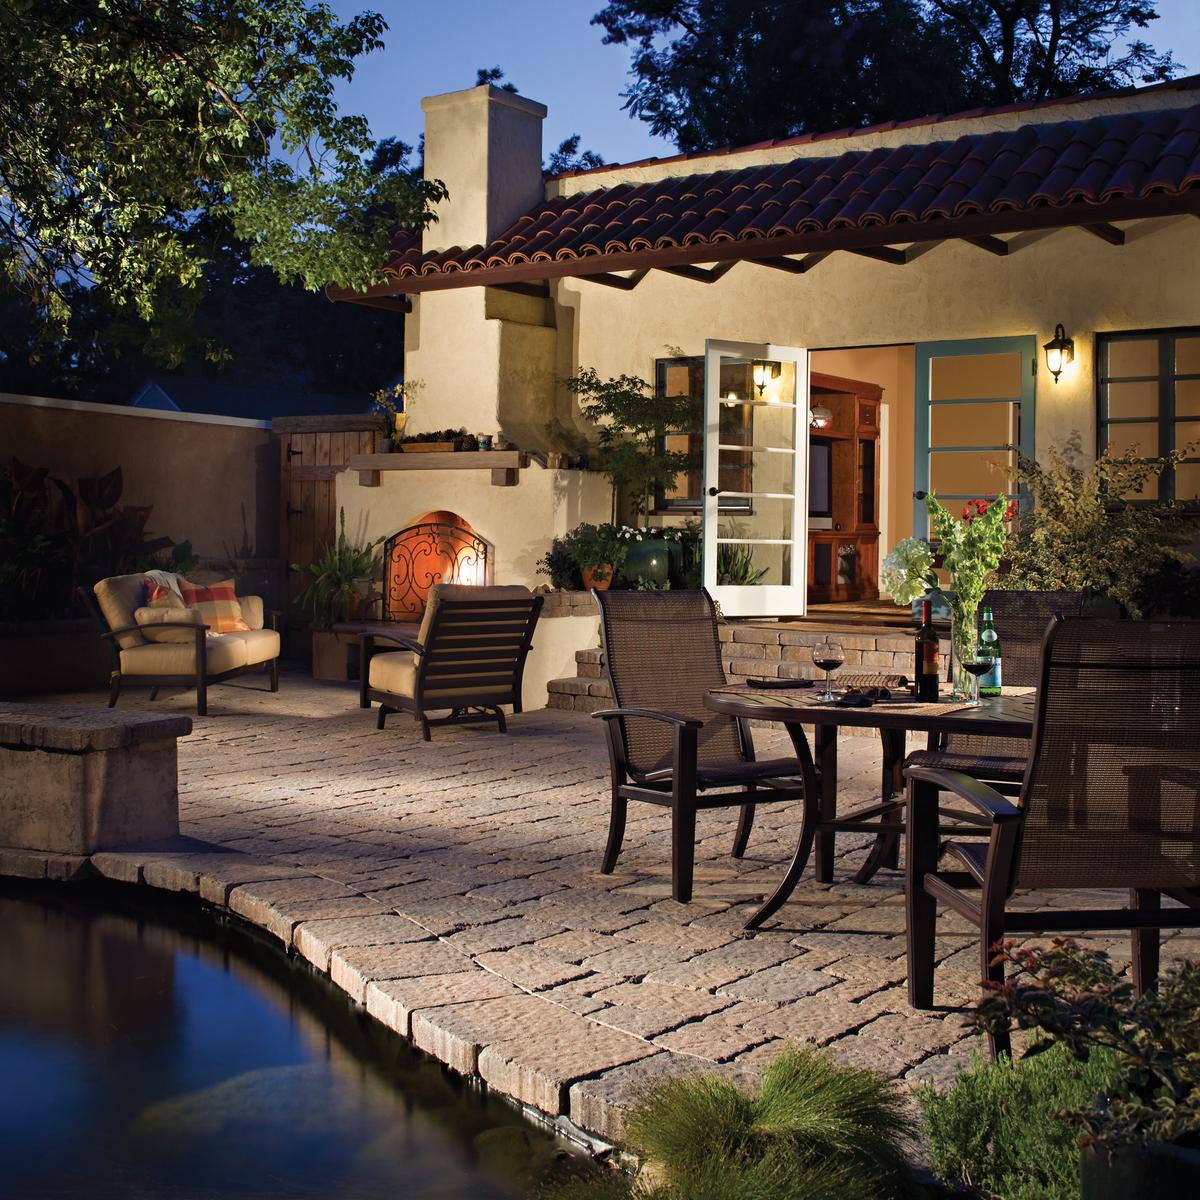
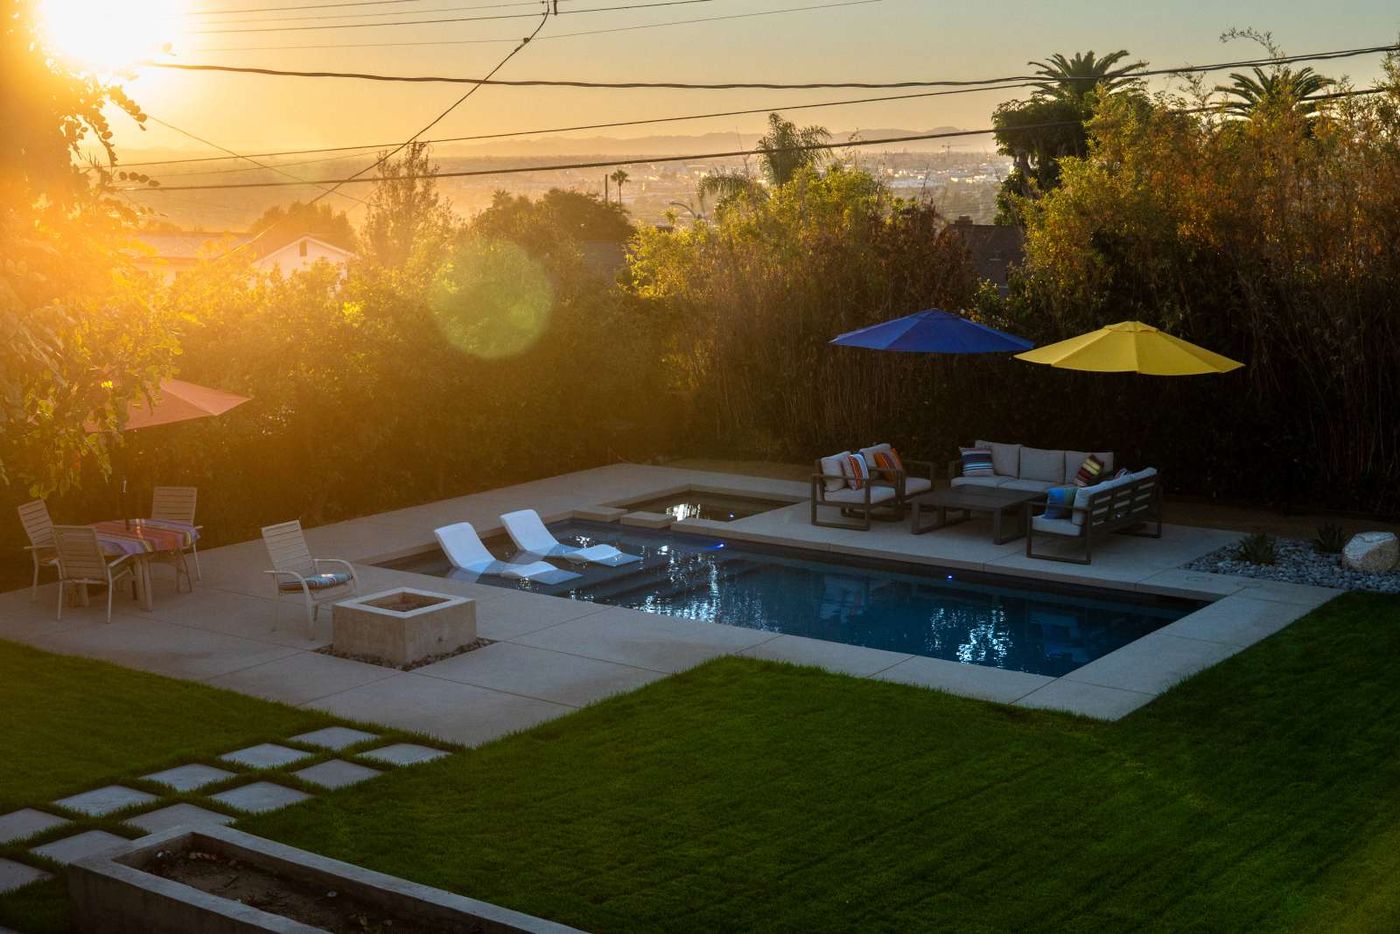
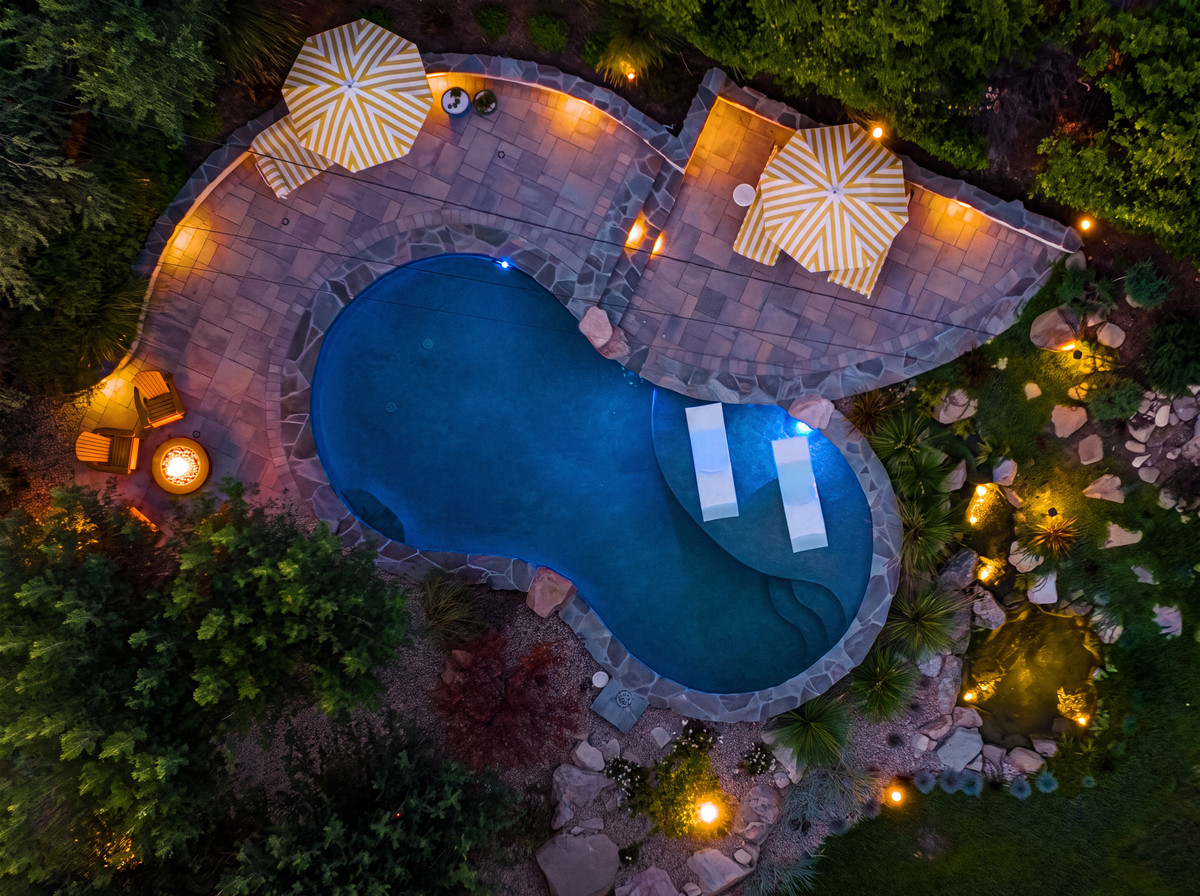
Outdoor Living Design and Build in Bel-Air, CA

  • 01Preserve
  • 02Design
  • 03Build
Family-owned and operated Serving Southern California since 1999 Trusted experts in native ecology and drought-conscious design

From canyon drainage and privacy planning to pools, outdoor kitchens, patios, planting, and complete backyard construction, our in-house team designs and builds outdoor spaces suited to Bel-Air hillside homes and estate properties, including the area-specific permitting, hillside review, and HOA or association rules that often guide what can be built.

Since 1999 - Licensed & insured - 20,000+ projects completed across Southern California

25+ years of experience
20,000+ projects completed
In-house design-build crews
Bel-Air Westside Los Angeles service area

Why Pacific Outdoor Living

Designed Right. Built Right. Coordinated From Start to Finish.

Bel-Air landscapes deserve more than generic improvement. They need a plan that respects the site, mature nature, biodiversity, and the practical realities of construction.

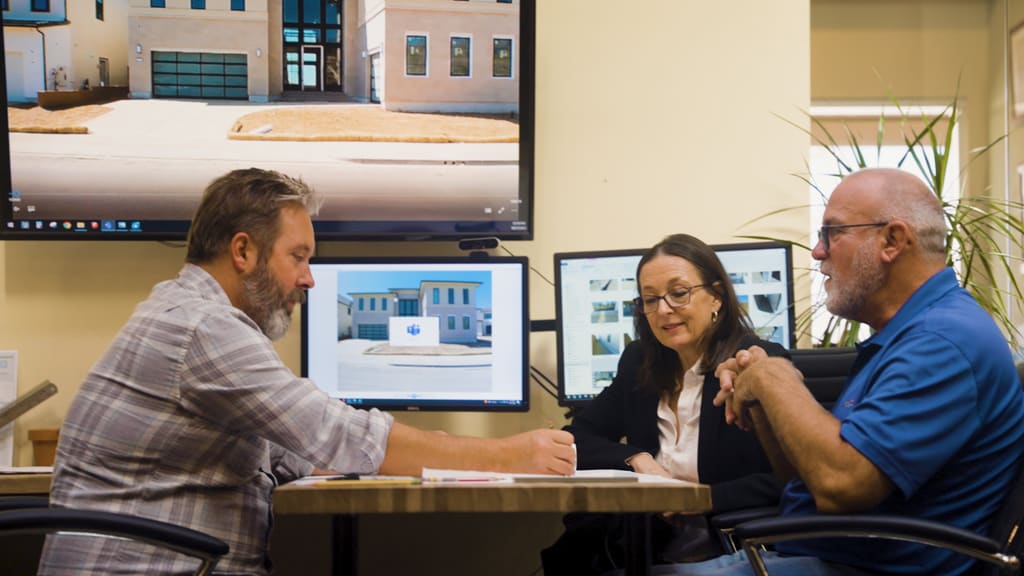
Designer meeting with clients at a table reviewing property plans on office monitors
01

Permitting Help Built In

Our dedicated permitting department helps manage city requirements, submittals, and permit coordination when your project needs approvals. Because we work with city officials, planning departments, and building departments across Southern California, we know how to make the permitting path clearer and easier before construction begins.

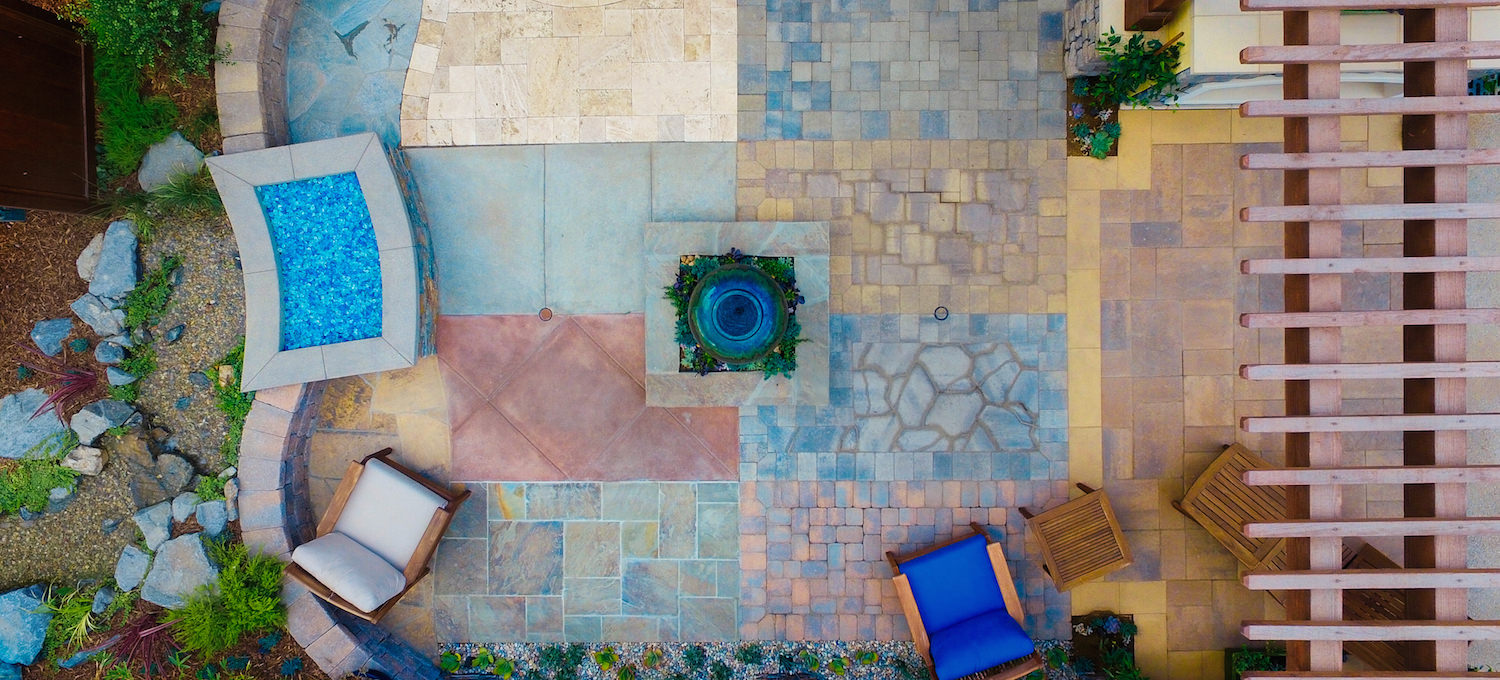
Pacific Outdoor Living showroom material samples arranged in an outdoor display
02

Wholesale Material Advantages

We source through long-standing supplier relationships and pass our wholesale material discounts through to you instead of treating them as an upsell. You get the material deals we get, and you can visit our showroom to pick materials in person, compare finishes, and actually feel them before final selections are made.

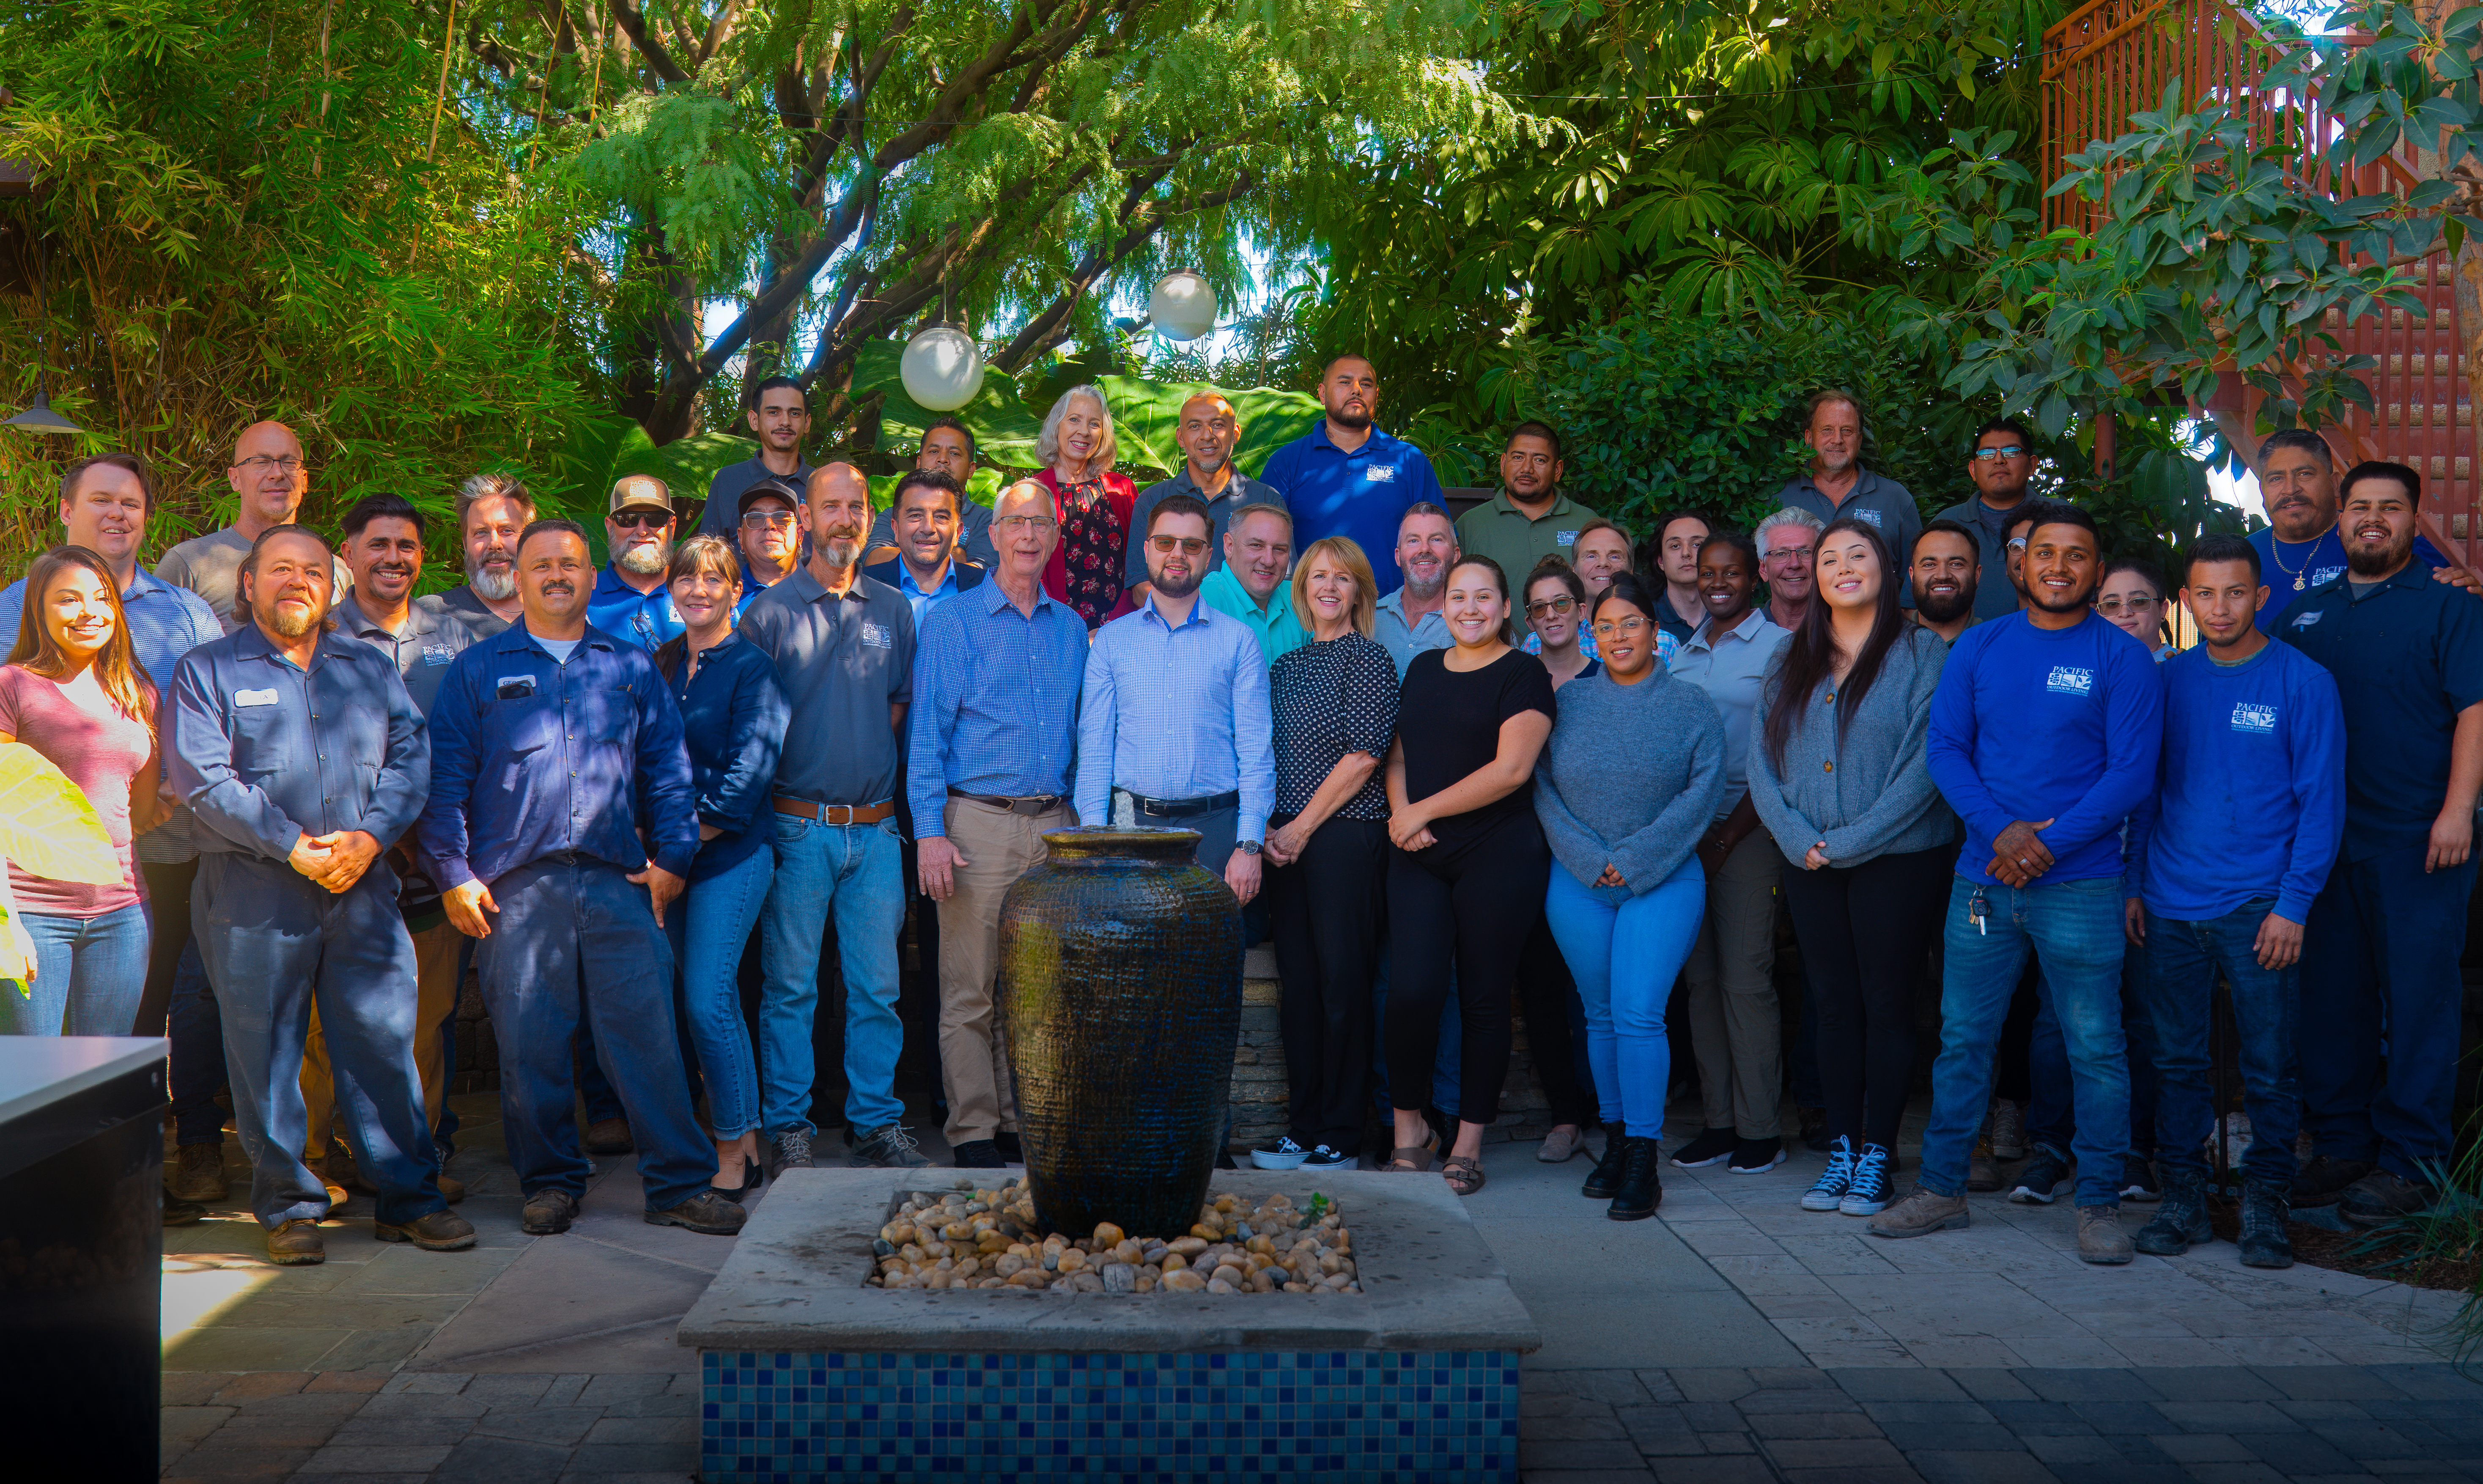
Pacific Outdoor Living in-house team standing together in the company showroom courtyard
03

One Coordinated Process

Design, materials, budget, scheduling, permits, planting, and construction stay connected from first measurements to final walkthrough, so one team handles the project from start to finish. We do not hand your project off to outside subcontractors; our in-house team of trained workers brings years of experience to the build.

Financing consultation helping clients understand payment options for their outdoor project
04

Enjoy Your Dream Space Now. Pay Over Time.

Bring your outdoor vision to life sooner with flexible monthly payment options designed around your budget. We partner with Wells Fargo Bank and Lyon Financial to make quality outdoor living accessible to everyone. Get approved quickly, choose from convenient monthly installments, and enjoy a revolving line of credit you can use whenever you need it. Quality design and build shouldn't come with financial stress.

Designing for Bel-Air

What to Consider When Planning a Bel-Air Outdoor Space

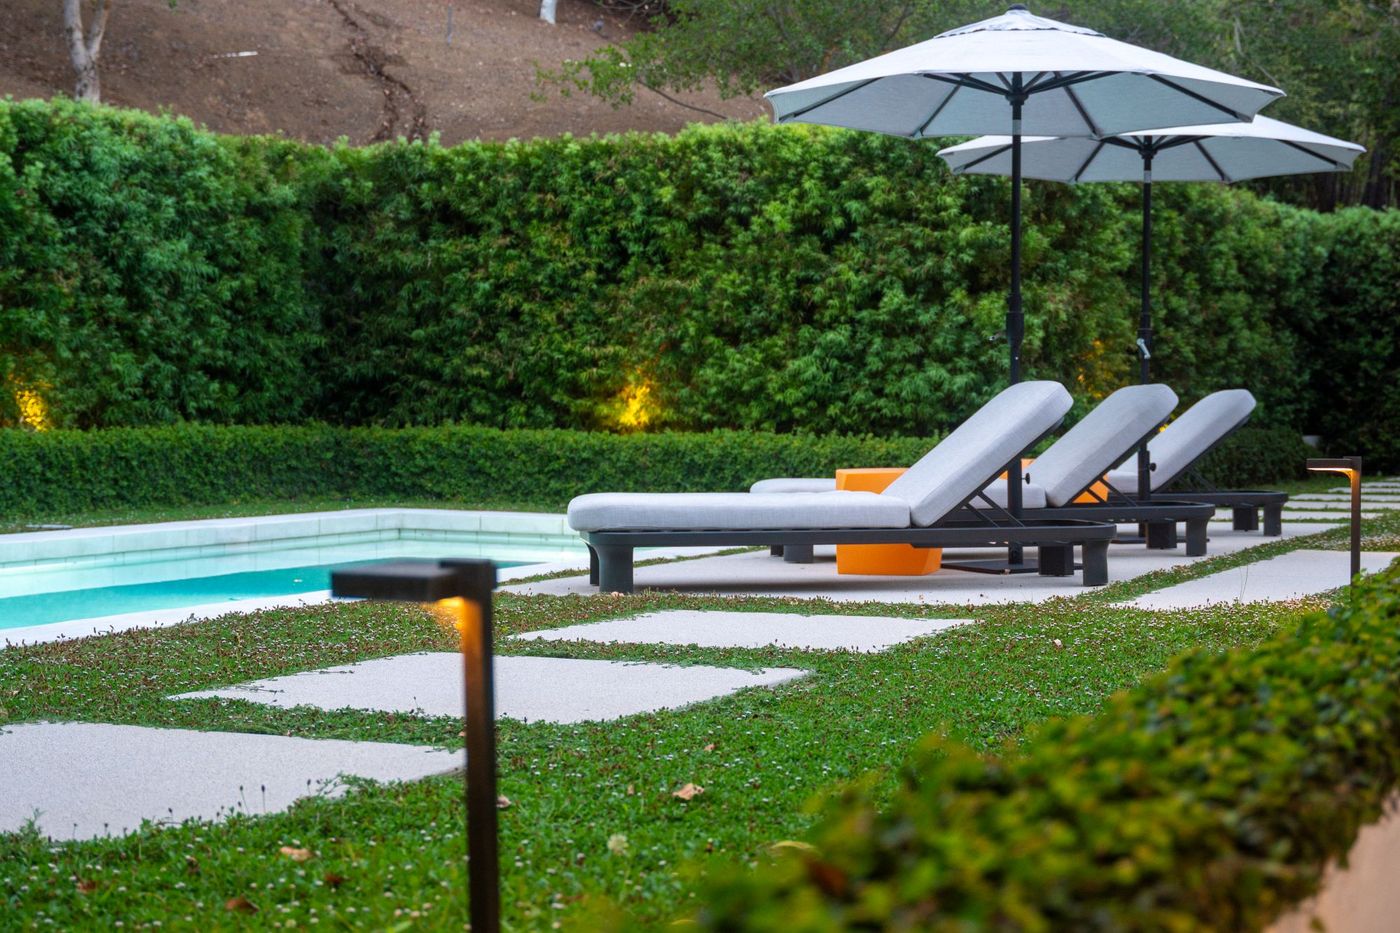
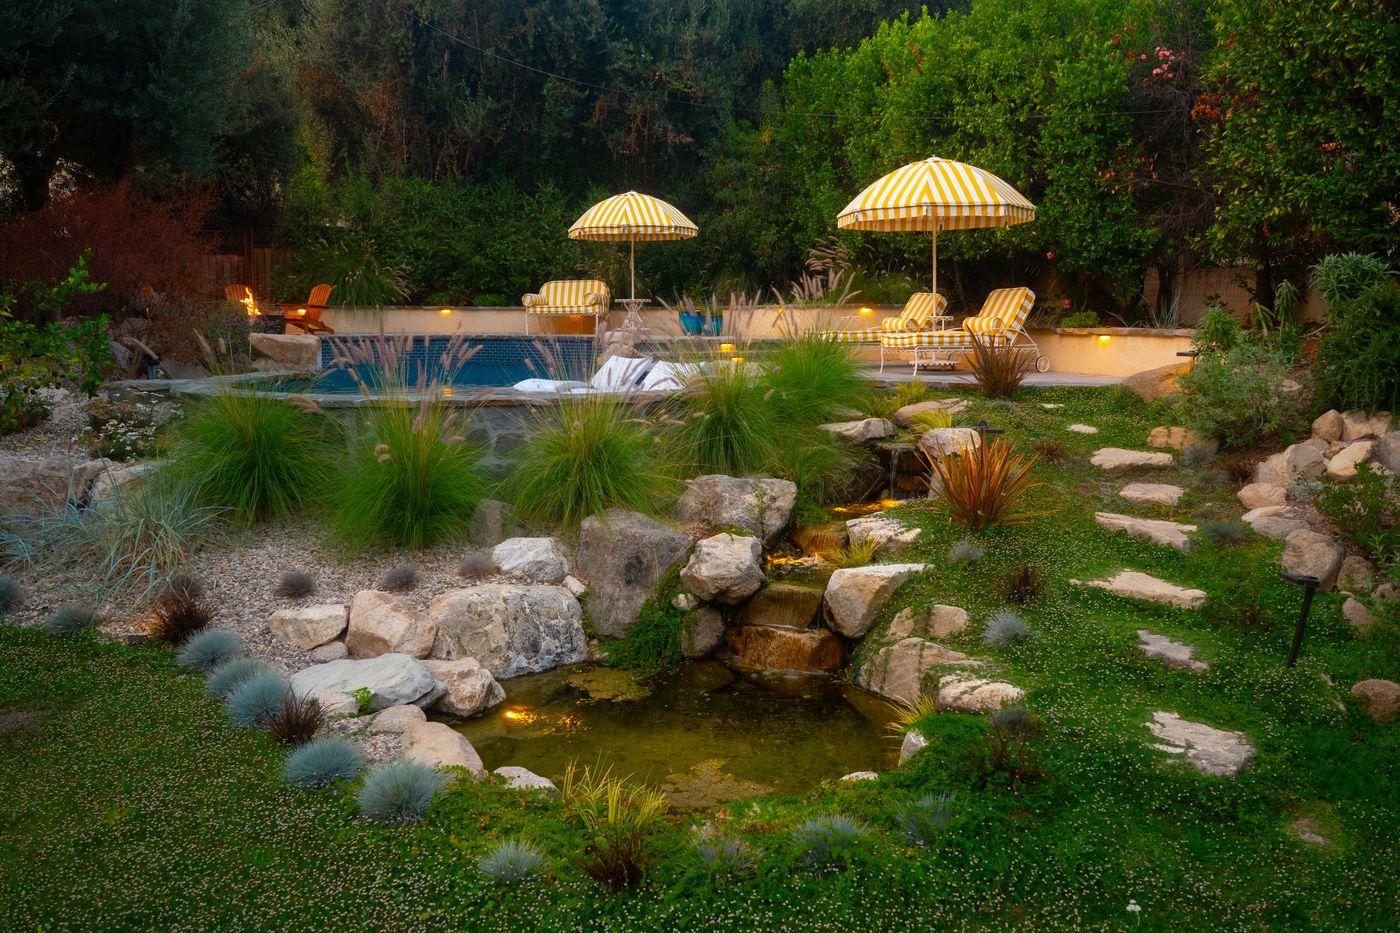

Poolside lounge area screened by dense privacy hedges and layered planting

Canyon Privacy, Hillside Access, and Views

Bel-Air landscapes ask for more than a beautiful planting plan. Many properties need privacy without heaviness, outdoor rooms that connect to the architecture, and construction planning that respects hillside access, mature trees, neighbors, and long views.


The strongest plans start with the site itself: grade changes, drainage paths, service access, shade, fire-conscious planting near canyon edges, the way the yard looks from the home, and the permitting or HOA pathway that will govern the work. Those conditions shape what is beautiful, buildable, and realistic to approve.

Designing for Bel-Air

Hillside Outdoor Living Without Fighting the Canyon

Bel-Air projects often balance luxury outdoor living with practical constraints: slopes, limited staging, drainage, mature trees, views, brush-clearance awareness, hillside rules, and association or HOA oversight on canyon-adjacent properties. Our permitting experts help coordinate those requirements so the design is grounded in the approvals process from the beginning.

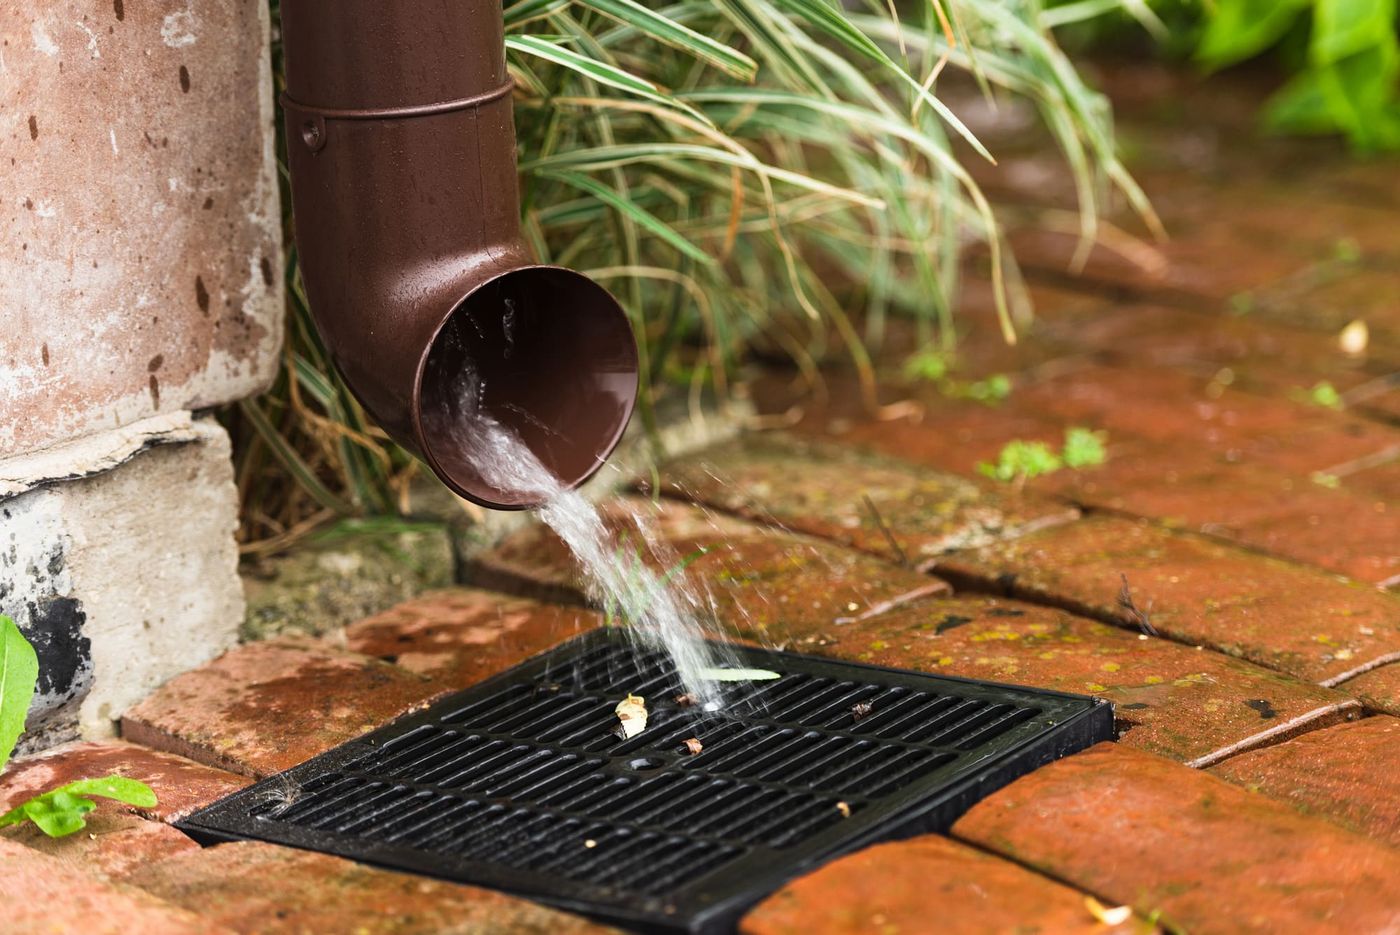
Downspout draining into a catch-basin grate set into brick paving
01

Canyon Drainage & Slope

Drainage, erosion control, retaining needs, and hardscape grading should be planned before finishes are selected, especially where patios, pools, and slopes meet.

Poolside lounge area screened by green privacy hedges
02

Privacy Without Blocking Views

Layered screening can protect pool, dining, and lounge areas while preserving view corridors across the canyon or toward the city.

Designers reviewing property plans and 3D renderings with clients
03

Permitting, HOA & Construction Access

Narrow drives, steep approaches, limited staging space, hillside rules, and HOA or association guidelines affect delivery sequencing, equipment size, approvals, and how work is phased.

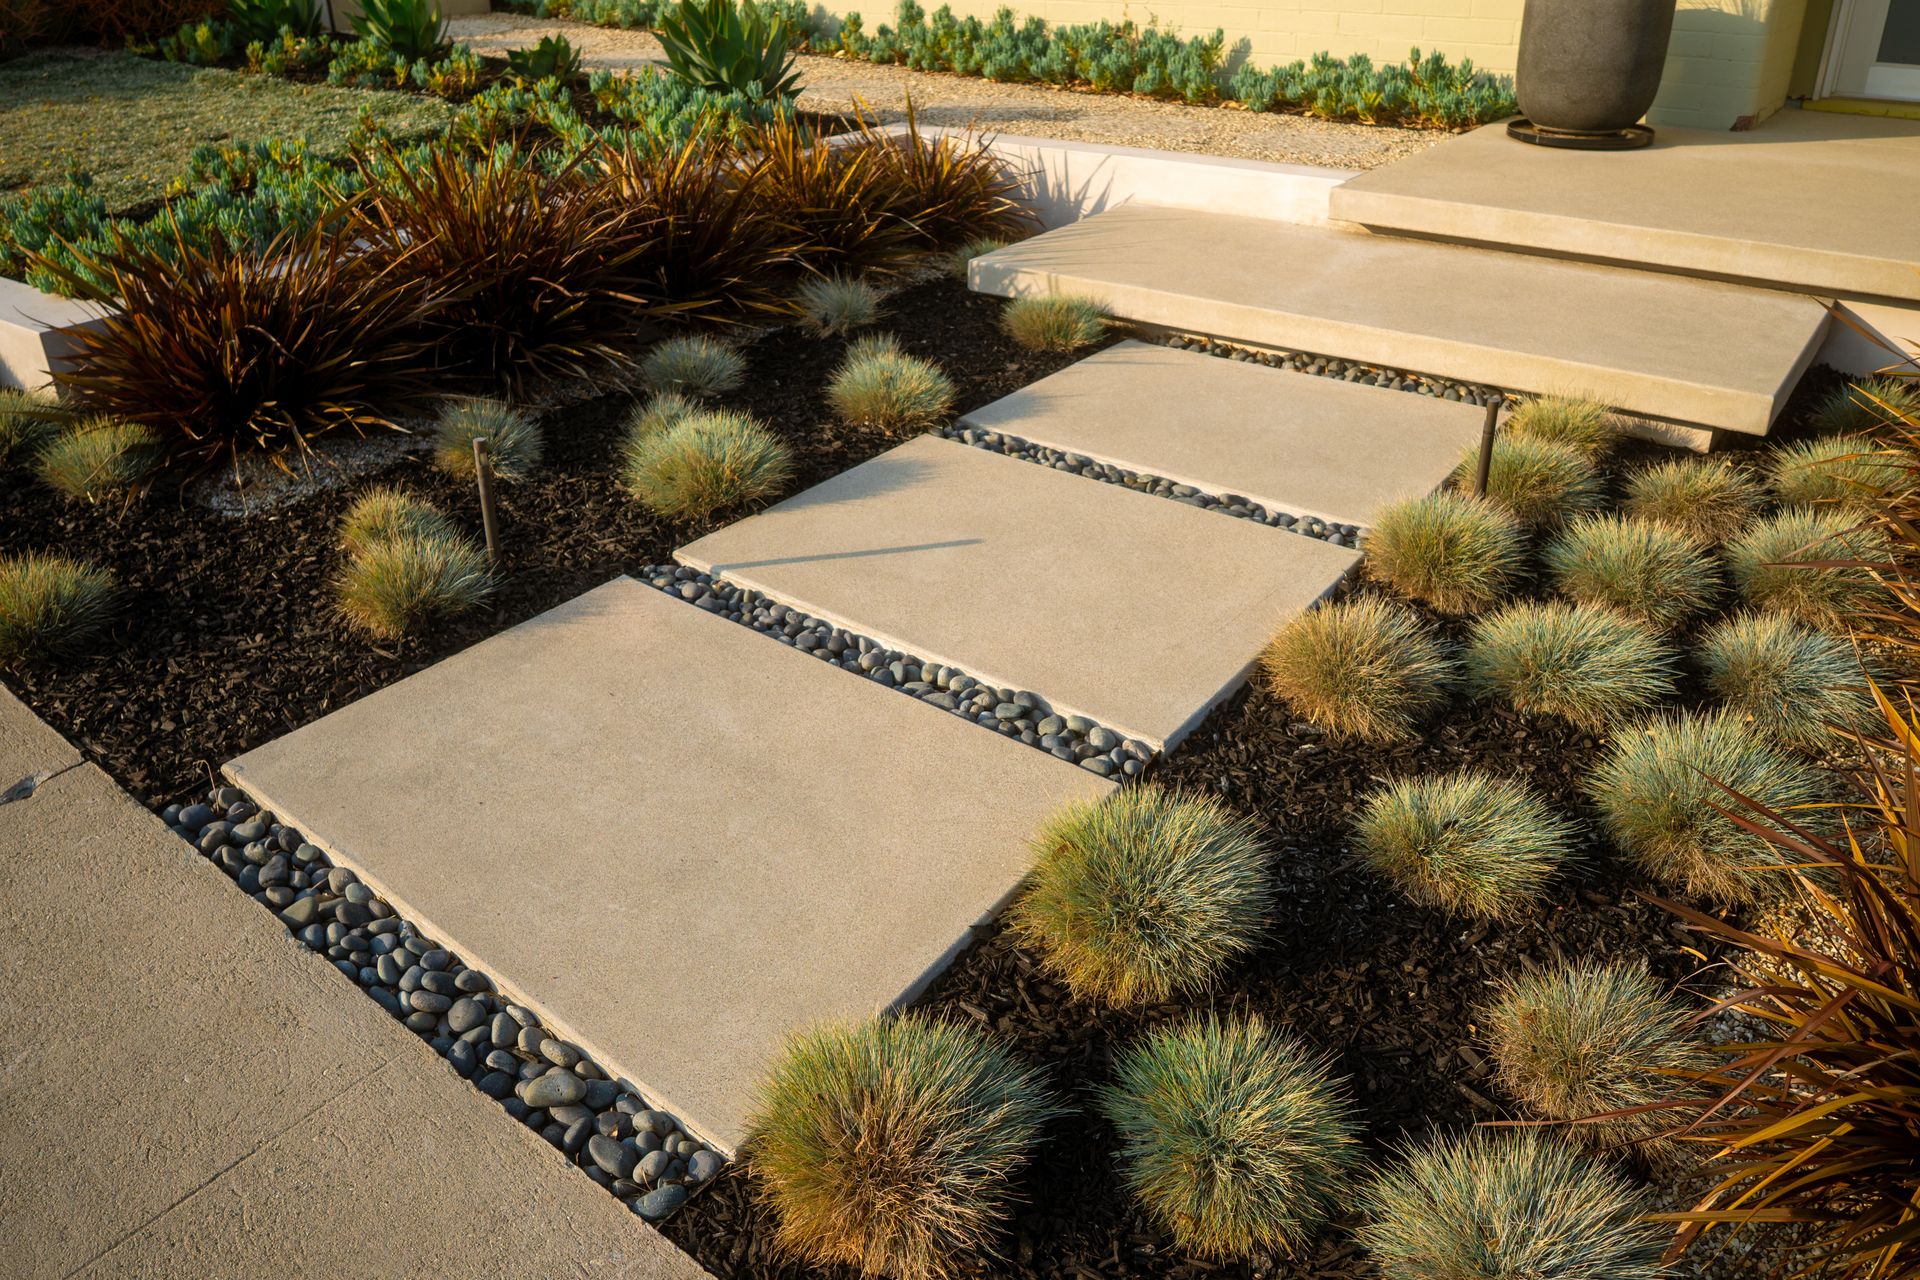
Modern drought-tolerant landscape with layered planting
04

Water-Wise Luxury Planting

Low-water planting can still feel full and refined when climate-adapted plants, irrigation zones, soil prep, mulch, and shade are planned together.

Our Process

A Clearer Path From Idea to Finished Space

Our proven design-build process turns your goals into a coordinated plan before construction begins, helping reduce uncertainty, avoid costly surprises, and keep the project moving forward.

Step 1 of 5
Step 01: Site Analysis, Pacific Outdoor Living design process 01
Step 01 of 5

Site Analysis

This initial investment helps guarantee your project is Designed Right, Built Right, on time, and on budget. It gives our team the accurate information needed to plan confidently and avoid costly surprises later.

Learn more about Site Analysis
SERVICE AREA

Confirm We Serve Your Area

Enter your address to confirm service availability and find your nearest Pacific Outdoor Living service region.

Enter a street address or ZIP code to check service availability
We'll show you
  • Whether your property is in our service area
  • Your nearest service region
  • The recommended next step

Outside our standard service area? Contact us anyway. We may still be able to help or recommend a trusted partner.

  • 25+ years of experience
  • In-house crews
  • Complete design-build team
Southern California Interactive service area
Pacific Outdoor Living service area map Custom interactive map showing Pacific Outdoor Living service areas in Southern California.

Drag to explore. Click or hover areas for neighborhood names.

Nearby Communities

Outdoor Living Services Near Bel-Air

Local FAQs

Questions About Planning a Project in Bel-Air

How much does a luxury backyard remodel in Bel-Air cost?

Cost depends on access, grading, pool or spa scope, hardscape, outdoor kitchen work, lighting, planting, irrigation, and finish selections. A site analysis and design plan are the fastest way to build a realistic budget around the actual property.

Can a low-water landscape still look lush?

Yes. Lushness comes from layered plant forms, shade, soil preparation, efficient irrigation, and climate-appropriate planting, not from high water use alone.

How do you add privacy without closing in the yard?

We usually combine selective trees, hedges, shrubs, walls, trellises, and lighting so screening improves where it matters while depth, views, and airflow remain.

Can you modernize an older patio or pool area?

Yes. Many Westside projects start with aging concrete, fragmented patios, dated pool decks, or planting that no longer fits the home. We plan the hardscape, planting, drainage, lighting, and outdoor living features together so the finished yard feels cohesive.

Ready to Plan Your Outdoor Space?

Start with a conversation about your property, priorities, and the way you want to live outdoors in Bel-Air.

Schedule a Design Consultation