Outdoor Living Design and Build in Woodland Hills, CA

  • 01Preserve
  • 02Design
  • 03Build
Family-owned and operated Serving California since 1999 Trusted experts in native ecology and drought-conscious design

From shade-first layouts and resort pools to outdoor kitchens, oak-sensitive planting, and hillside terracing, our in-house team designs and builds outdoor living for Woodland Hills properties in the hottest corner of the San Fernando Valley.

Since 1999 - Licensed & insured - 10,000+ projects completed across the Greater Los Angeles Area

25+ years of experience
10,000+ projects completed
In-house design-build crews
Woodland Hills Greater Los Angeles service area

Why Pacific Outdoor Living

Designed Right. Built Right. Coordinated From Start to Finish.

Woodland Hills landscapes deserve more than generic improvement. They need a plan that respects the site, mature nature, biodiversity, and the practical realities of construction.

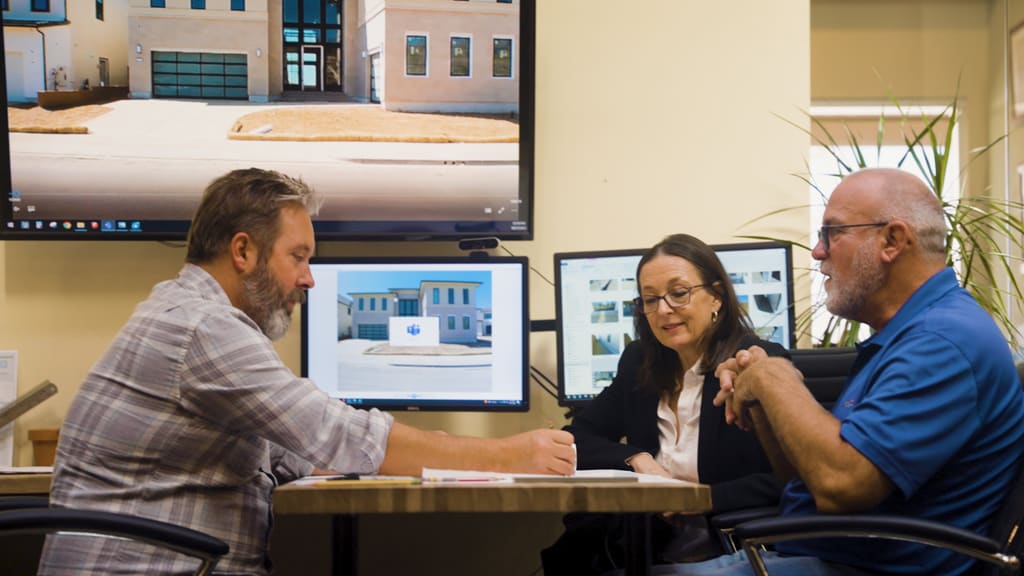
Designer meeting with clients at a table reviewing property plans on office monitors
01

Permitting and Protected Trees Handled In-House

Woodland Hills projects run through City of Los Angeles Building and Safety, and the neighborhood earned its name honestly: coast live oak and California black walnut are common here and both are protected. Add hillside review south of Ventura Boulevard and there can be several approvals in play at once. Our permitting department maps them during design so the plan is drawn to clear them.

Pacific Outdoor Living showroom material samples arranged in an outdoor display
02

Wholesale Material Advantages

We source through long-standing supplier relationships and pass our wholesale material discounts through to you instead of treating them as an upsell. Paving color matters more here than almost anywhere in the Valley, since a light-toned surface stays meaningfully cooler underfoot, and our showroom lets you compare samples in real daylight.

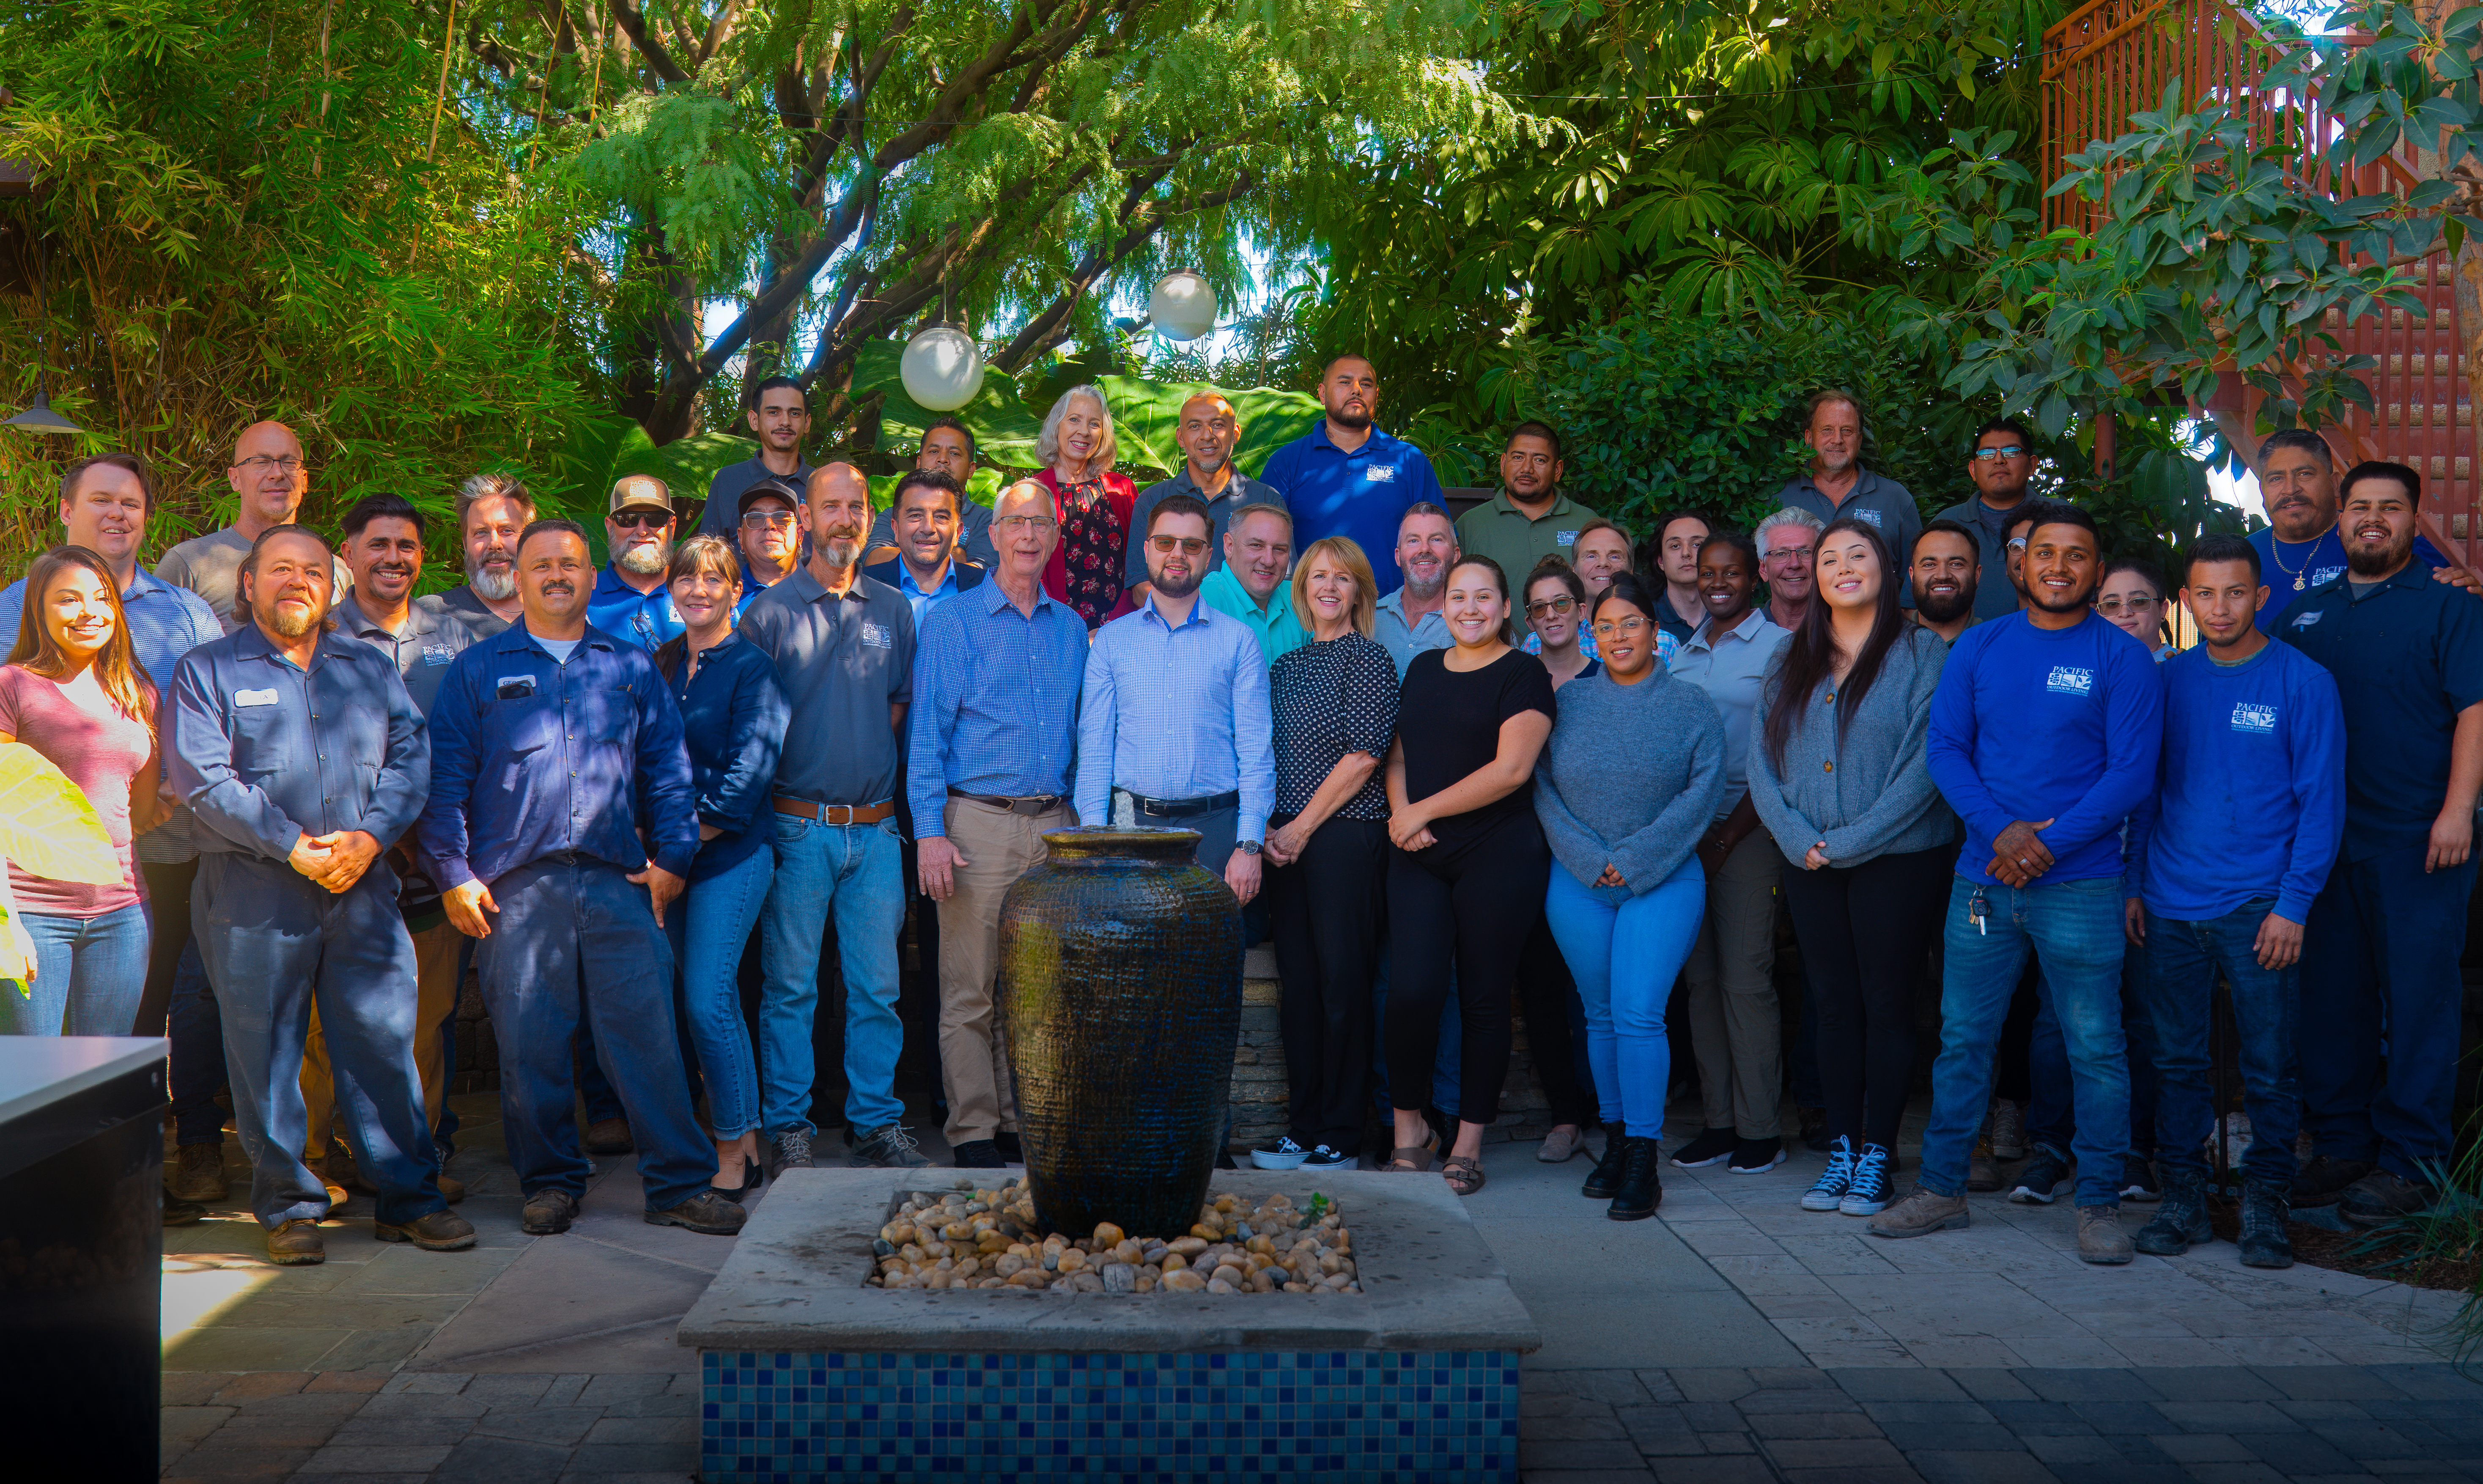
Pacific Outdoor Living in-house team standing together in the company showroom courtyard
03

One Coordinated Process

Pool, shade structure, kitchen, hardscape, irrigation, lighting, and planting arrive on a Woodland Hills project as one job. Keeping all of it with our own in-house crews means the shade structure footings, the pool shell, and the utility routing are coordinated on paper before anyone breaks ground.

Financing consultation helping clients understand payment options for their outdoor project
04

Enjoy Your Dream Space Now. Pay Over Time.

Bring your outdoor vision to life sooner with flexible monthly payment options designed around your budget. We partner with Wells Fargo Bank and Lyon Financial to make quality outdoor living accessible to everyone. Get approved quickly, choose convenient monthly installments, and enjoy a revolving line of credit.

Designing for Woodland Hills

What to Consider When Planning a Woodland Hills Outdoor Space

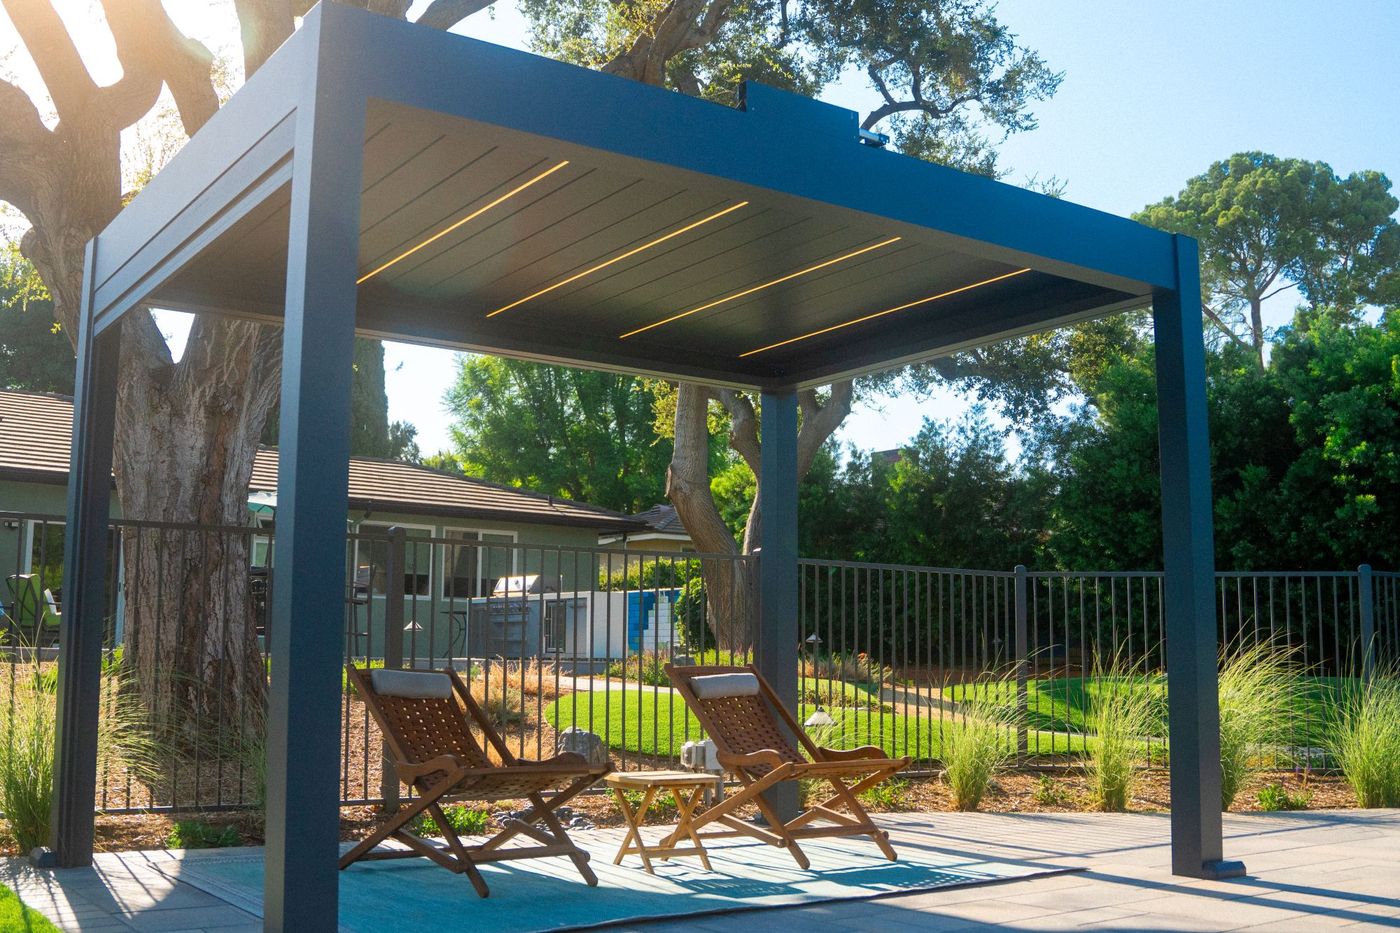
Pergola shade structure over an outdoor seating area in a sunny backyard

Shade First, Then Everything Else

Woodland Hills is the hot end of the San Fernando Valley. The weather station at Pierce College has recorded the highest temperature ever measured in Los Angeles County, and residents do not need convincing about what a September afternoon feels like here. That single fact should drive the design. A backyard planned without built shade is a backyard that gets used for about four months of the year.

So the sequence we work in is shade, then water, then everything else. Covered structures over the dining and cooking areas, pergolas oriented against the western sun, deciduous canopy where it will do the most good, lighter-toned paving that does not scorch bare feet, and a pool positioned where the family will actually use it rather than where it photographs best.

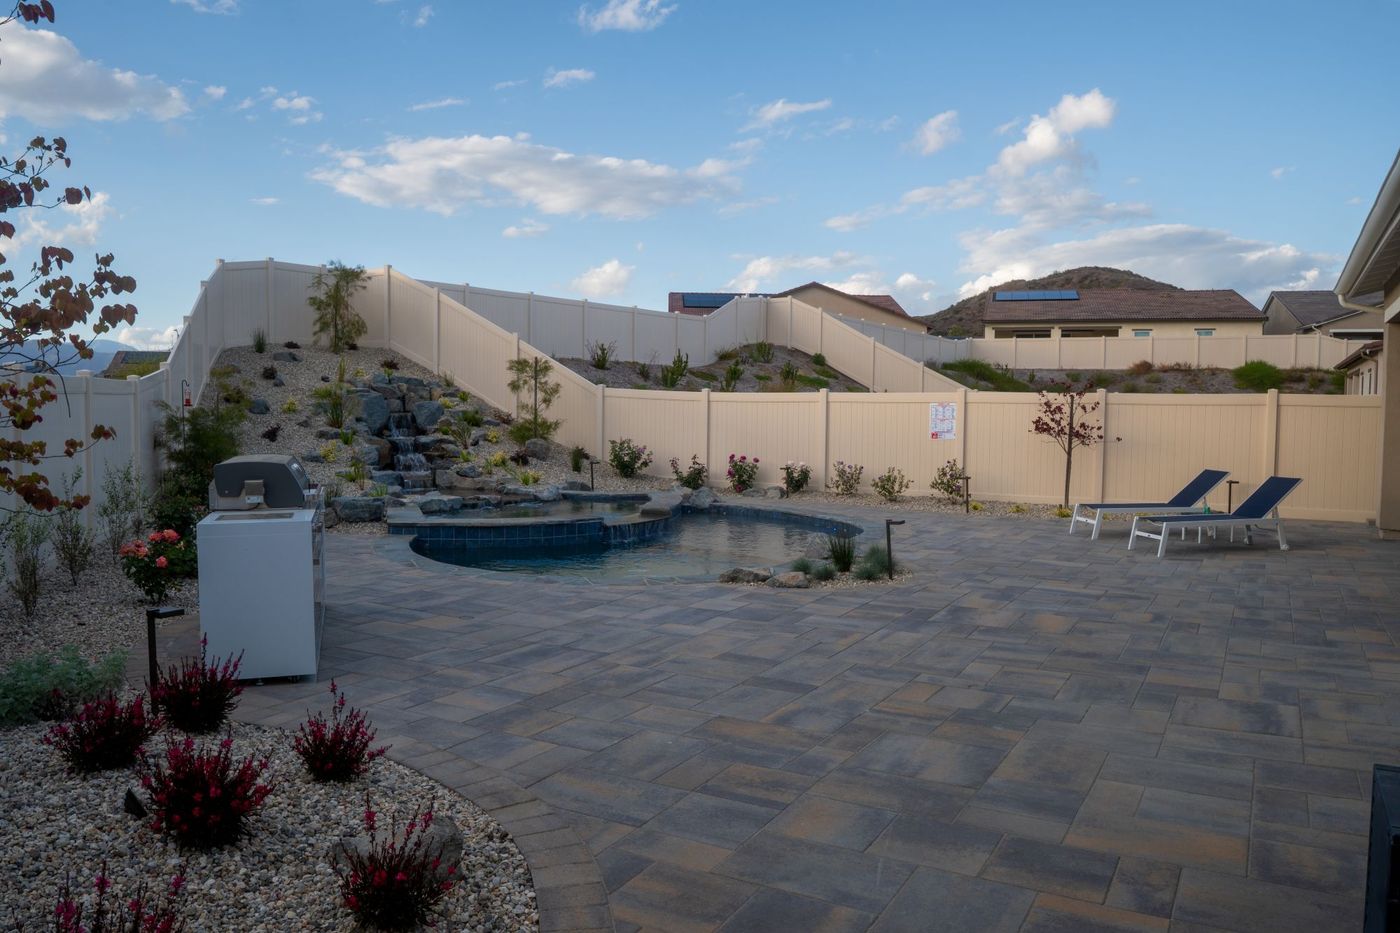
The name is also literal. Oak and black walnut woodland runs through these neighborhoods, and south of Ventura Boulevard the ground climbs into the Santa Monica Mountains with hillside review and brush clearance attached. Protected trees, slope, and heat are the three constraints, and a good Woodland Hills plan answers all three at once.

Designing for Woodland Hills

Built for Real Valley Heat

Woodland Hills regularly posts the highest temperatures in Los Angeles County. Shade, surface temperature, irrigation efficiency, and canopy protection are not refinements here, they are the design.

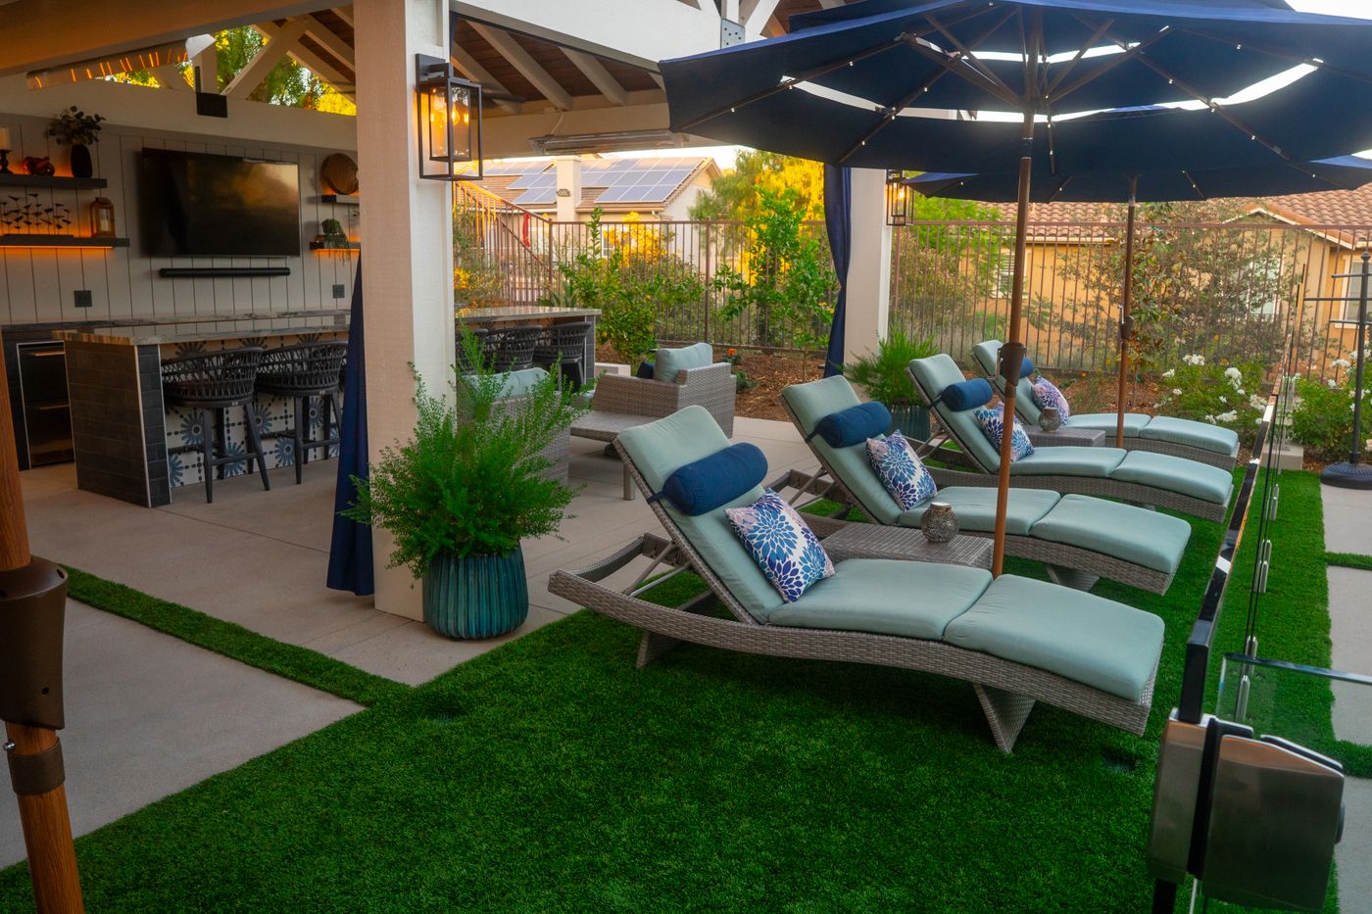
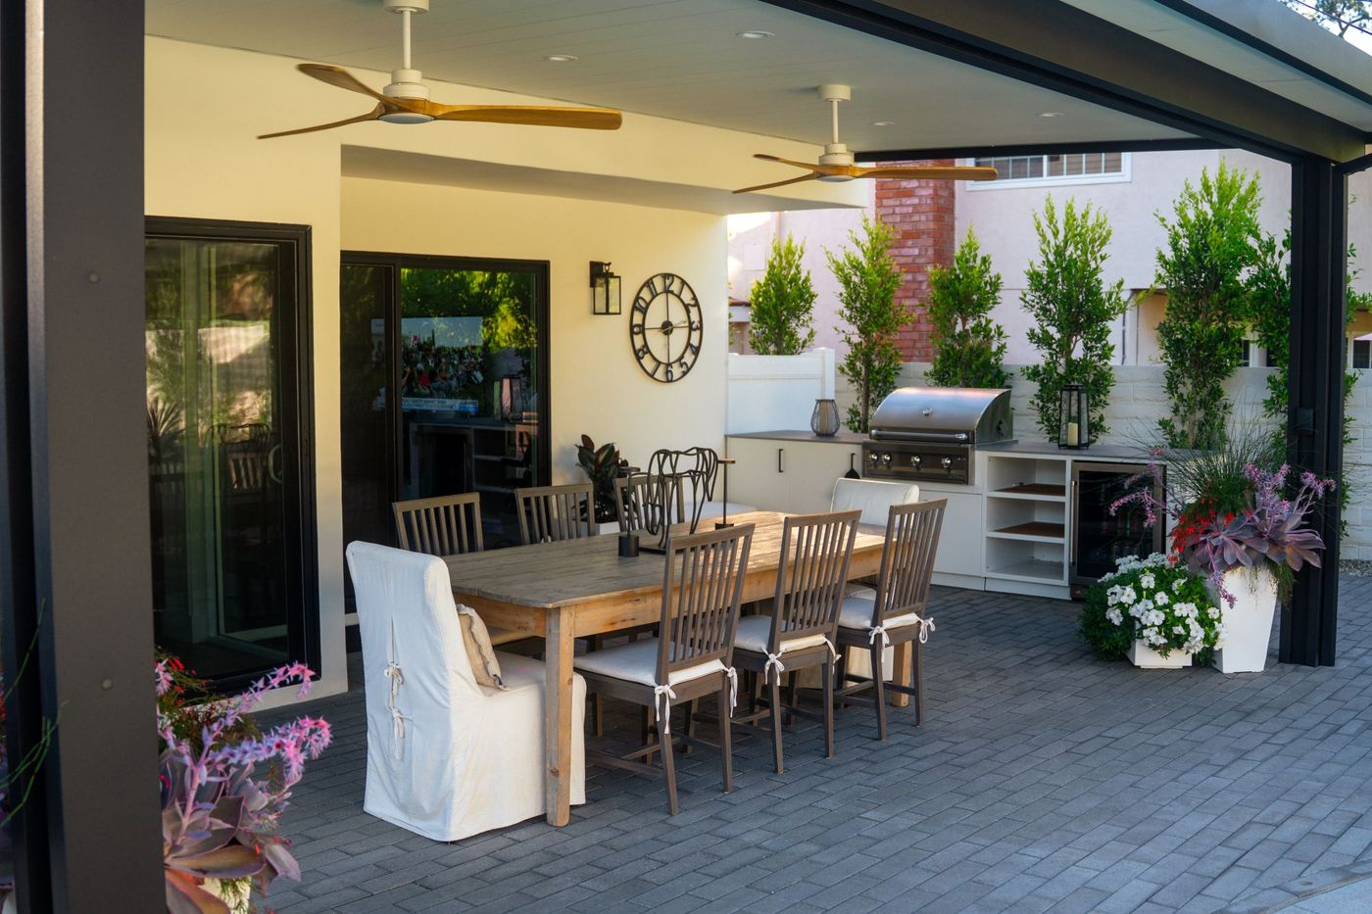
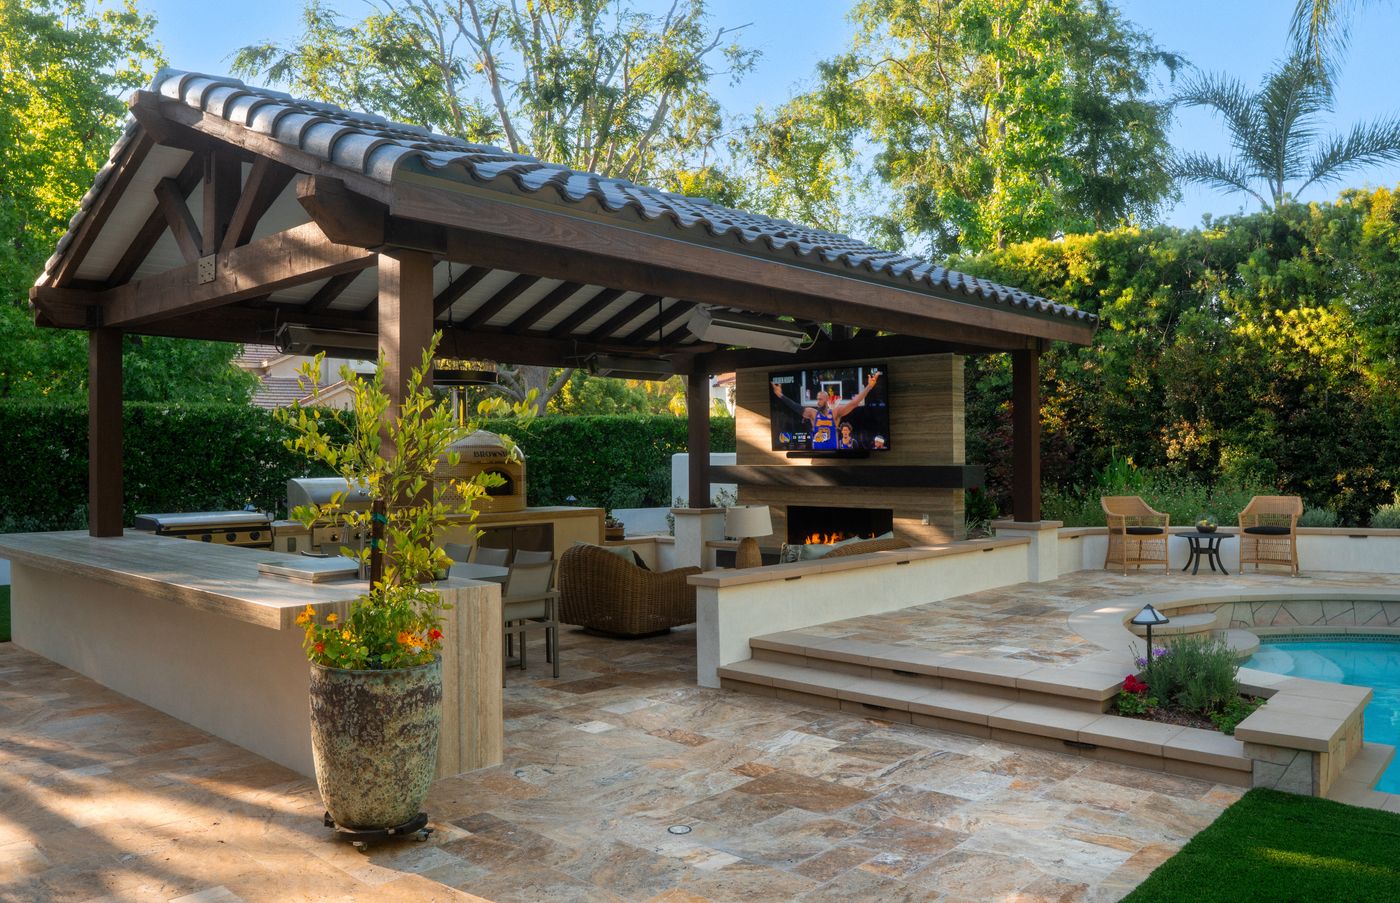
Covered backyard patio featuring a dining table, ceiling fans, and a built-in outdoor kitchen
01

Built Shade Over Every Used Space

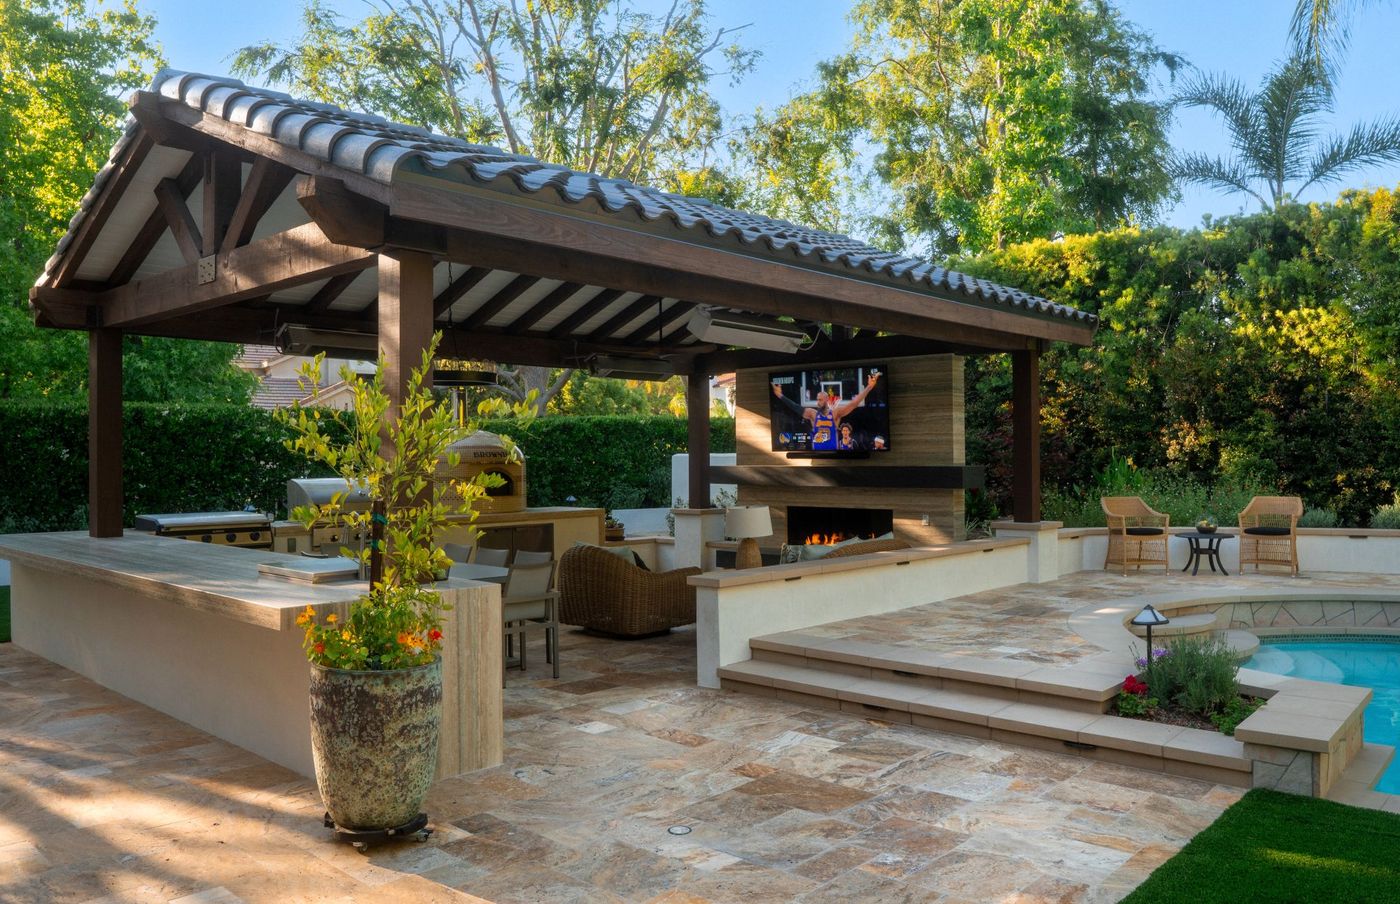
Dining, cooking, and lounging areas get real overhead cover. We check the sun path for late afternoon in summer, because that is the hour that decides whether a Woodland Hills backyard is used or avoided.

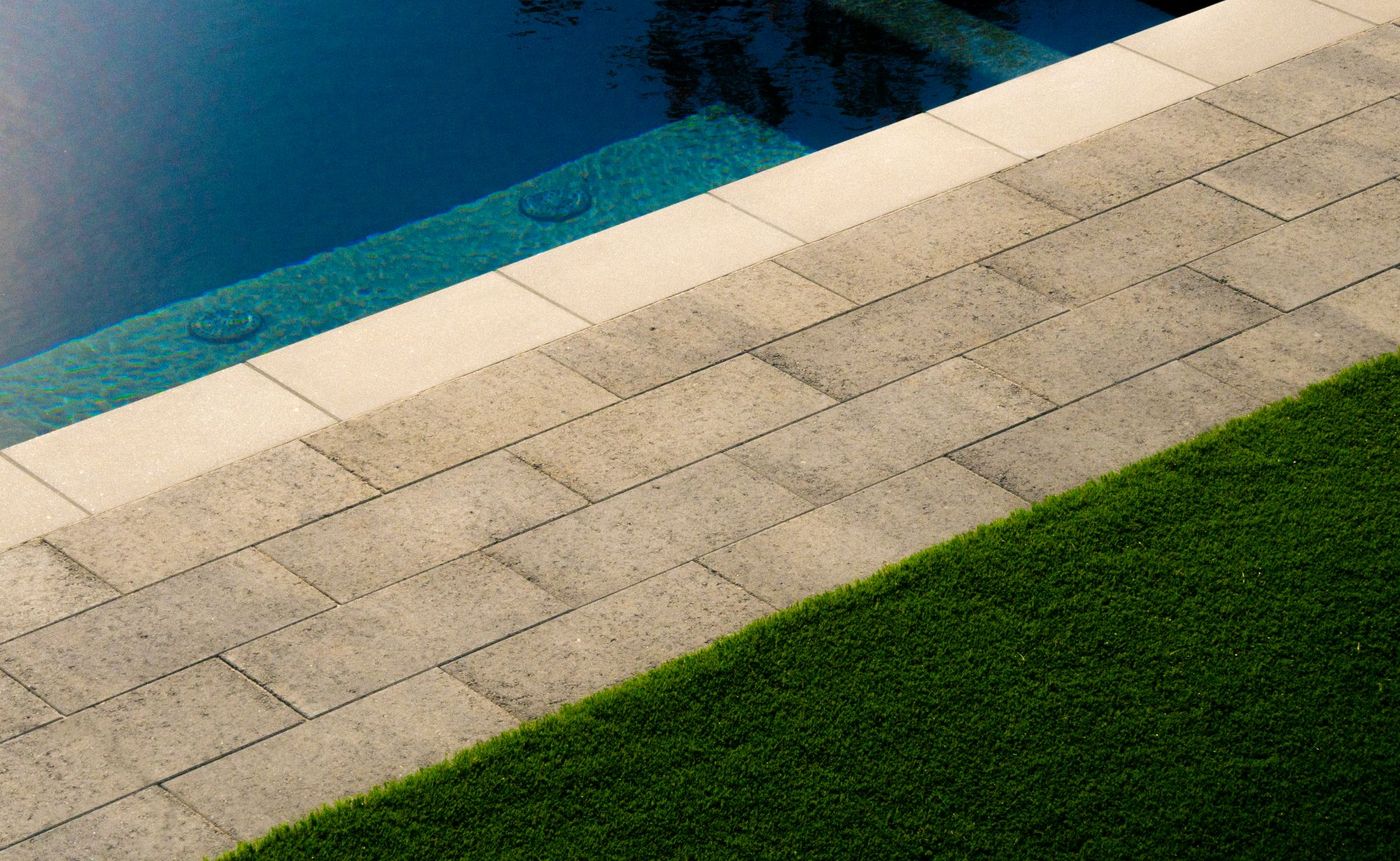
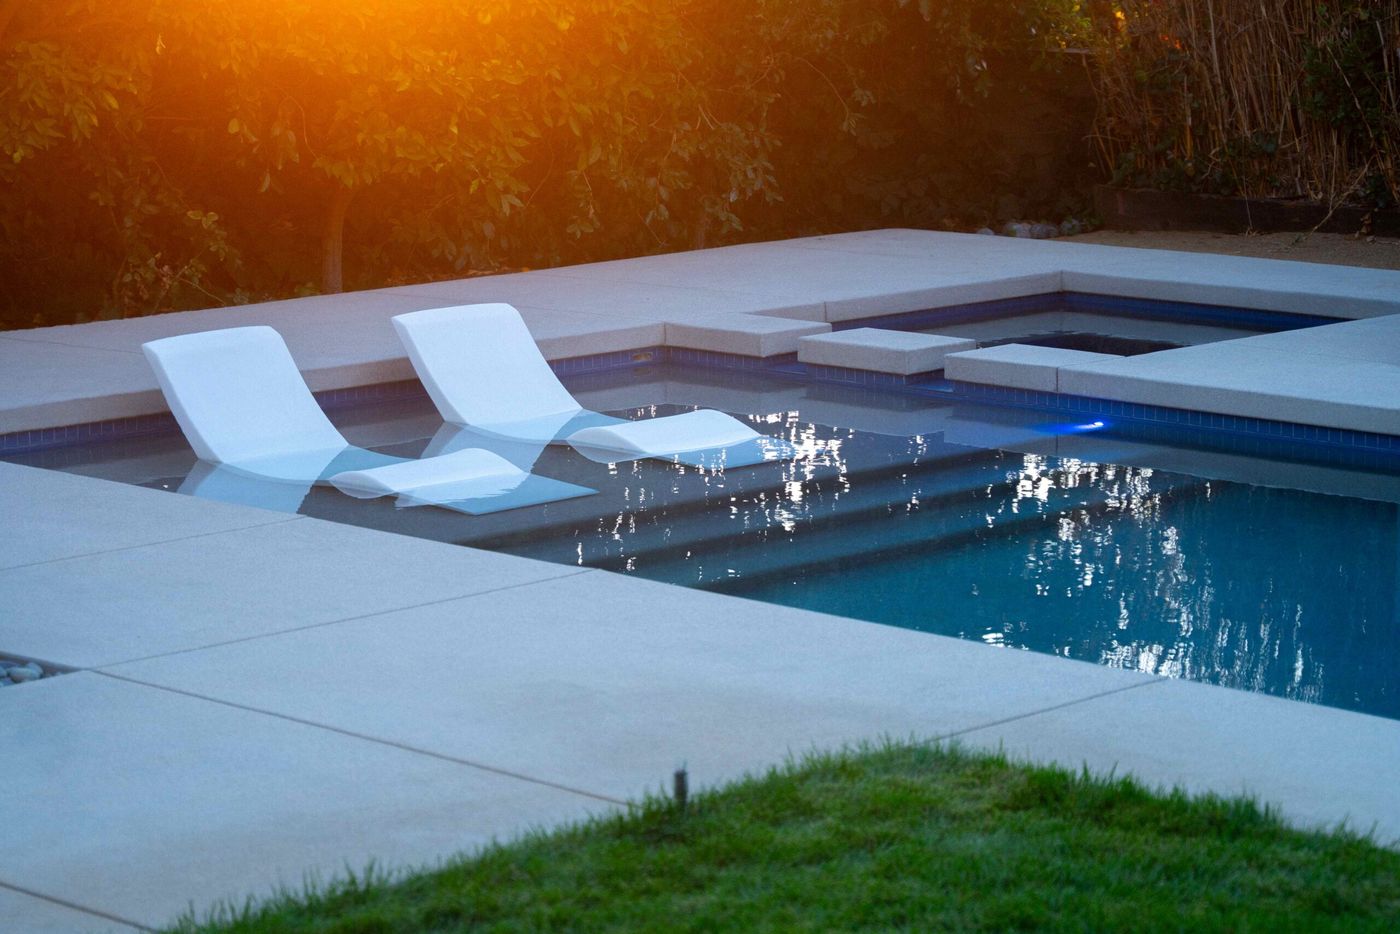
Close-up of swimming pool coping, stone pavers, and artificial turf in a modern landscape
02

Surfaces That Stay Walkable

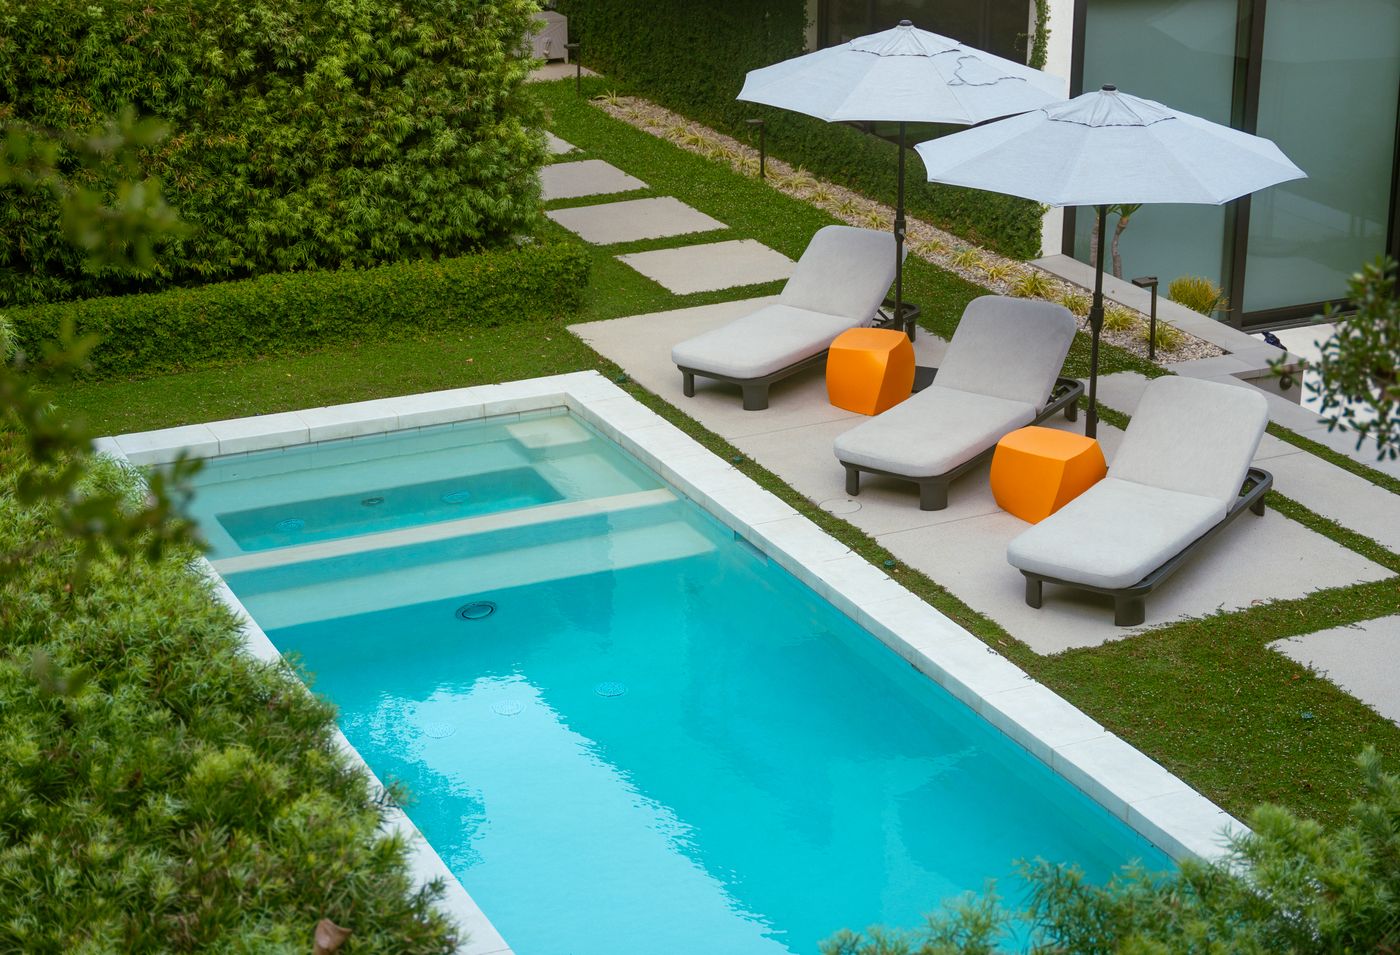
Paving color and material change how hot a deck gets underfoot. We favor lighter tones and cooler finishes around pools and barefoot areas, and reserve darker material for accents and vertical faces.

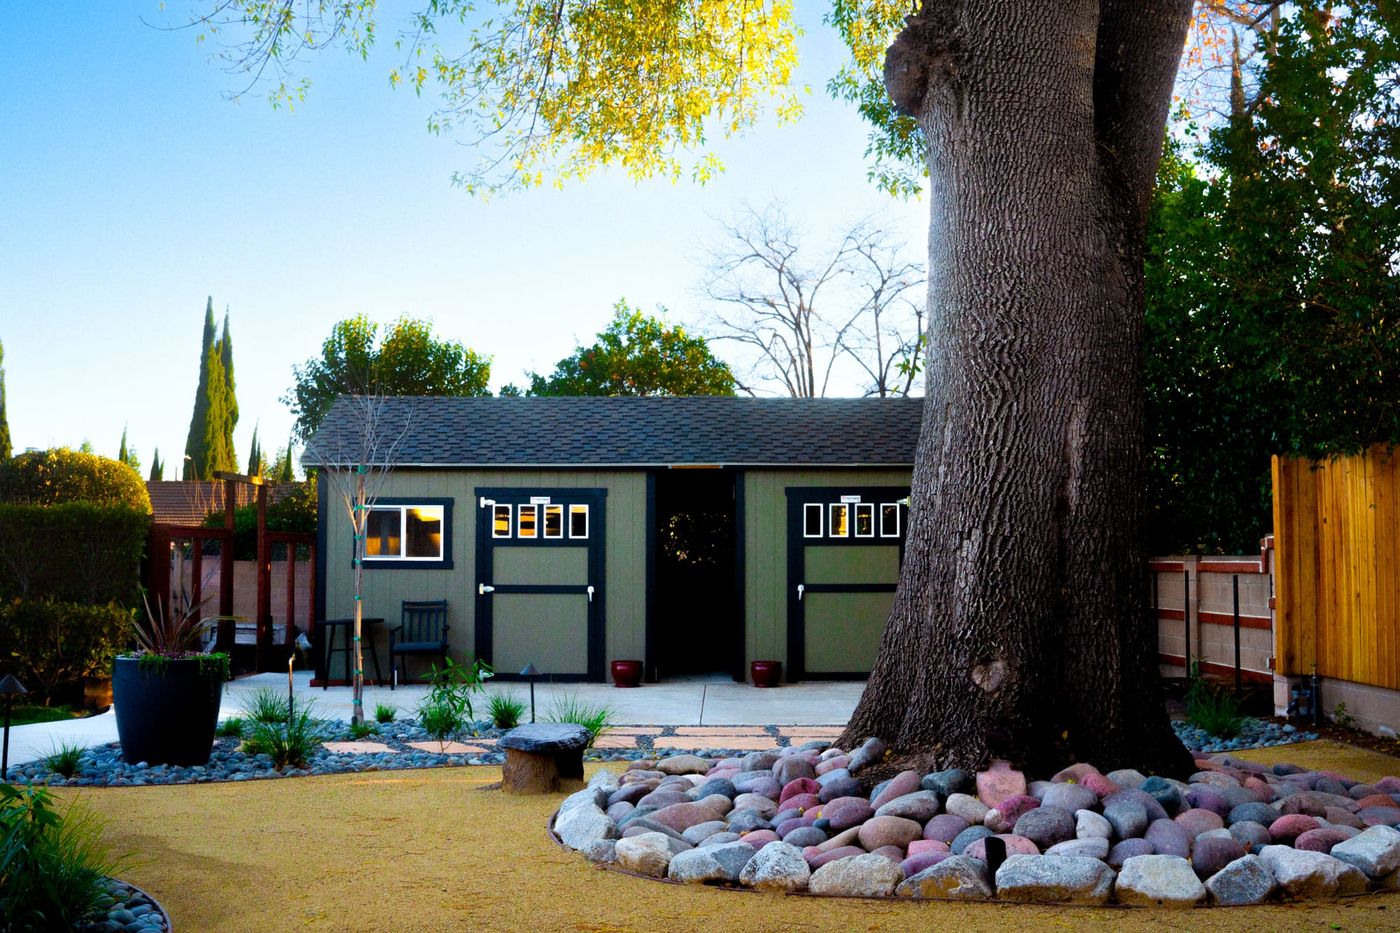
Backyard storage shed beneath a mature oak tree with river rock landscaping
03

Protecting Oak and Walnut Canopy

The mature canopy in Woodland Hills is both protected and genuinely valuable for cooling. We map root zones before drawing hardscape, keep summer irrigation off the trunks, and route trenching around the drip line.

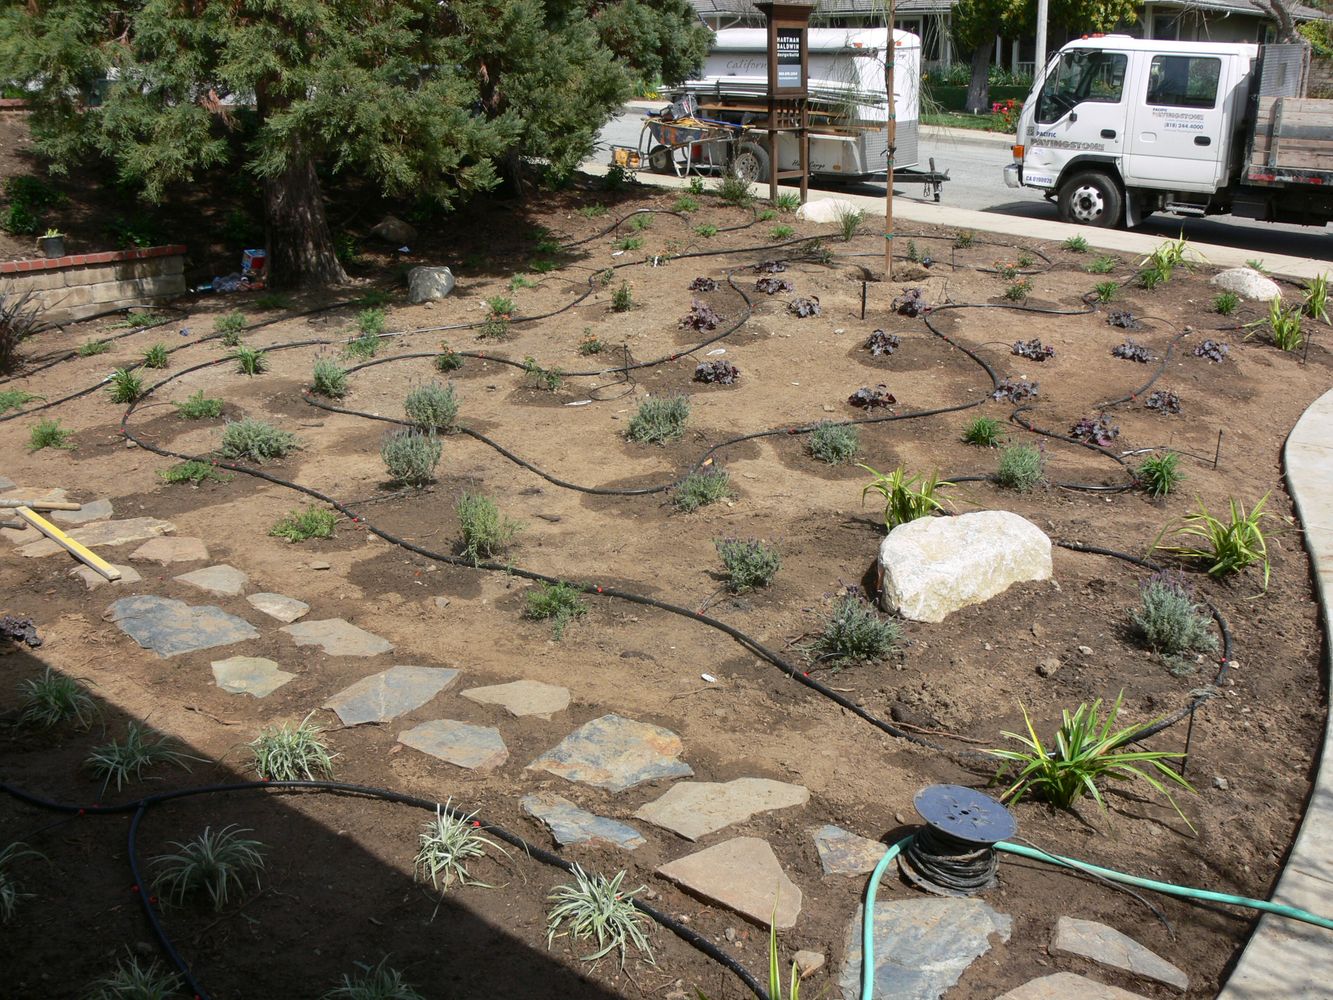
Drip irrigation line installation running through a native planting bed
04

Irrigation That Survives a Heat Wave

Drip lines, hydrozoning by exposure, adequate mulch depth, and smart controllers keep planting alive through a run of hundred-degree days without pushing water use up. Sprays on a west-facing bed will not do it.

Services for Complete Outdoor Living

One Coordinated Team for the Entire Backyard

Our Woodland Hills work can bring planting, hardscape, pools, ponds, patios, kitchens, lighting, and construction details into one cohesive design-build plan.

Our Process




A Clearer Path From Idea to Finished Space

Our proven design-build process turns your goals into a coordinated plan before construction begins, helping reduce uncertainty, avoid costly surprises, and keep the project moving forward.

Step 1 of 5
Step 01: Site Analysis, Pacific Outdoor Living design process 01
Step 01 of 5

Site Analysis


This initial investment helps guarantee your project is Designed Right, Built Right, on time, and on budget. It gives our team the accurate information needed to plan confidently and avoid costly surprises later.

Learn more about Site Analysis
SERVICE AREA

Confirm We Serve Your Area

Enter your address to confirm service availability and find your nearest Pacific Outdoor Living service region.

Enter a street address or ZIP code to check service availability
We'll show you
  • Whether your property is in our service area
  • Your nearest service region
  • The recommended next step

Outside our standard service area? Contact us anyway. We may still be able to help or recommend a trusted partner.

  • 25+ years of experience
  • In-house crews
  • Complete design-build team
Greater Los Angeles Area Interactive service area
Pacific Outdoor Living service area map Custom interactive map showing Pacific Outdoor Living service areas in the Greater Los Angeles Area.

Drag to explore. Click or hover areas for neighborhood names.

Nearby Communities

Outdoor Living Services Near Woodland Hills

Local FAQs

Questions About Planning a Project in Woodland Hills

Does Pacific Outdoor Living serve Woodland Hills?

Yes. Woodland Hills is within our Greater Los Angeles service region and we work throughout the west San Fernando Valley. Use the address checker on this page to confirm coverage for your exact property.

What actually makes a backyard usable in Woodland Hills heat?

Built shade over the spaces you use, honestly placed. Covered structures over dining and cooking, pergolas oriented against the western afternoon sun, deciduous canopy where it helps, lighter paving around barefoot areas, and a pool sited for use rather than for the photograph. Fans and misting are useful additions once those decisions are right.

There are protected oaks on my lot. How does that affect the plan?

The trees usually set the layout. We map the critical root zone first, hold hardscape edges outside it, use permeable surfaces where a path has to cross, and keep new irrigation off the trunk. Work that encroaches on a protected tree requires city review, which we plan for during design.

Do lots south of Ventura Boulevard have extra requirements?

Generally yes. Hillside grading review, retaining wall engineering, and brush clearance obligations in the higher fire hazard zones all become relevant. We identify which apply during the Site Analysis so the design accounts for them from the start.

What does a pool and backyard project cost in Woodland Hills?

It depends on scope and on how much site work the lot needs first. A consultation and Site Analysis are the fastest way to get numbers specific to your property, and our design-build process is built to keep confirmed projects on schedule and on budget. Learn About Financing Options

Ready to Plan Your Outdoor Space?

Start with a conversation about your property, priorities, and the way you want to live outdoors in Woodland Hills.

Schedule a Design Consultation