
Patios & Hardscape in Calabasas
Patio Contractors in Calabasas
Design-build patios & hardscape for Calabasas properties, planned around this city's real site conditions and built by our own in-house crews.
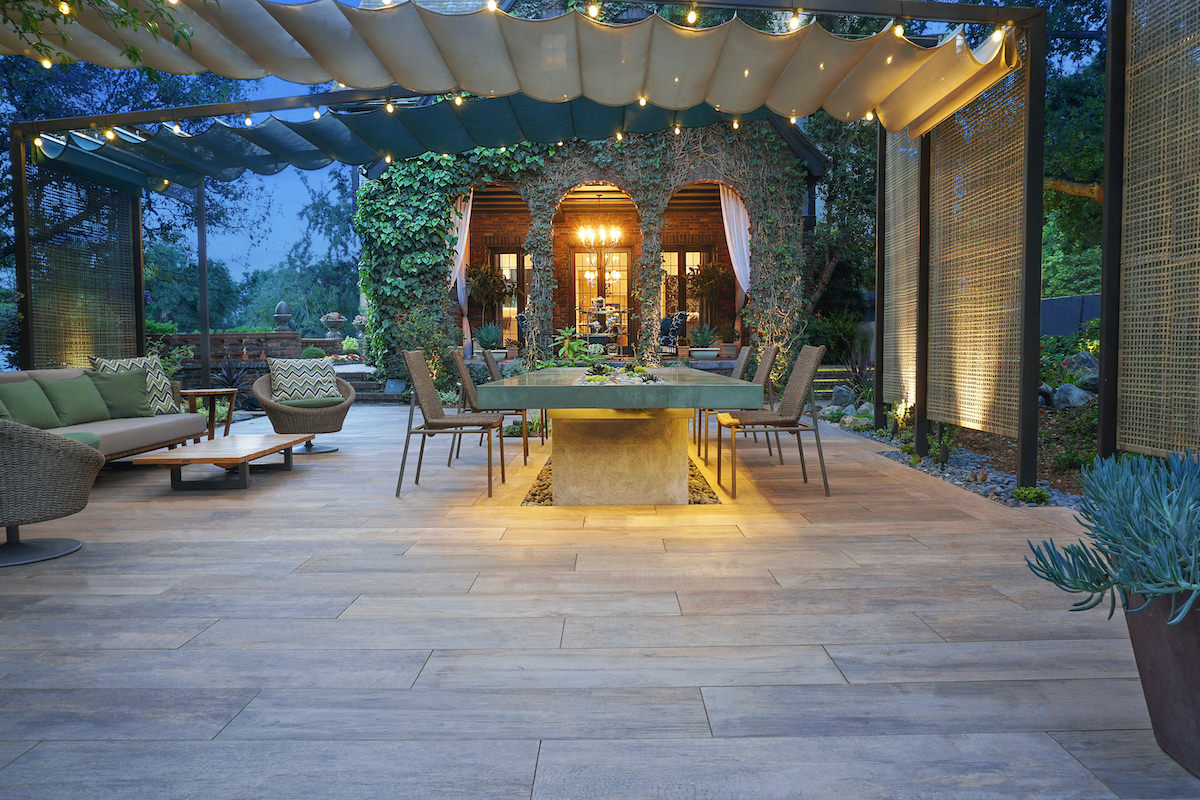
Patio Contractors
Patio Contractors Built for Calabasas
A Calabasas patio has to do two things at once: read as an elegant entertaining space and hold up on a hillside lot where grading, drainage and defensible-space rules are part of the design brief, not an afterthought.
We handle both from the same set of drawings. Site Analysis maps the slope and drainage first, then the patio layout, materials and planting get designed around what the hillside and the local fire code actually require, built by our own in-house crews rather than handed off partway through.
What Your Calabasas Patios & Hardscape Project Includes

An entertaining space
A patio sized for dining and gathering, where the layout encourages people to sit and linger rather than pass through.
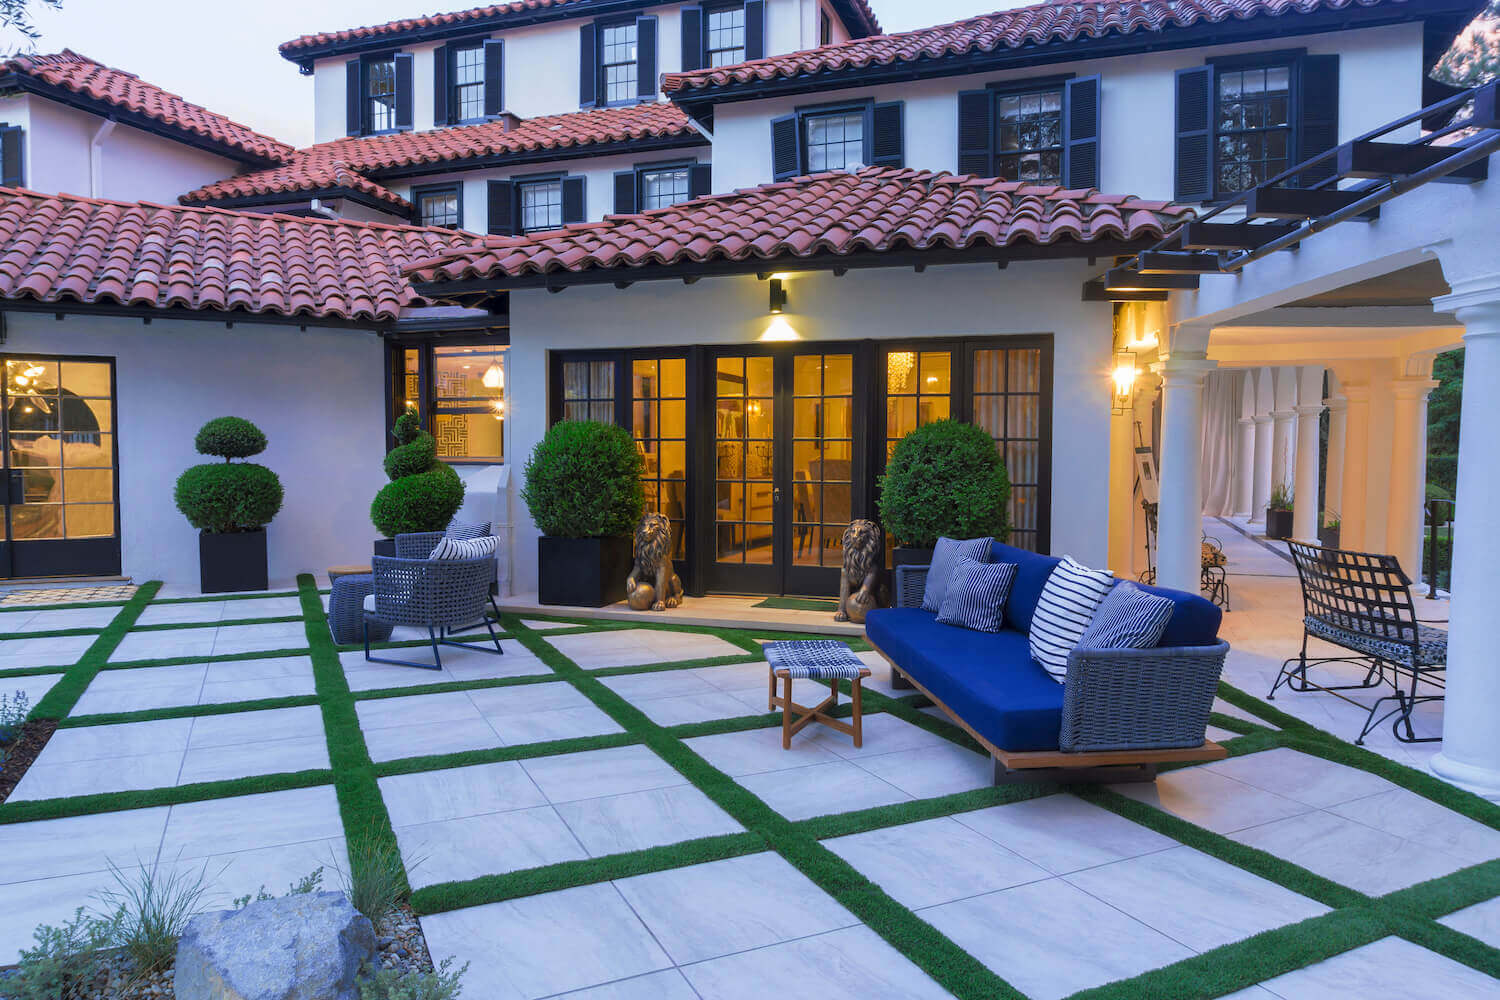
A refined, minimal look
Large-format porcelain or natural stone in restrained colors, so the patio reads as an extension of the house rather than an add-on.

An informal, rustic feel
Natural stone or weathered pavers, where the material itself tells a story and the layout feels organic rather than gridded.
“Other companies struggled with the steep hillside, but Pacific Outdoor Living transformed it into a three-tier patio space with thoughtful design and execution. Their expertise in handling difficult terrain was clear throughout the project.”
Patio Contractors in Calabasas, Answered
Properly installed interlocking pavers last 25 to 50 years. They resist cracking better than concrete, and an individual stone can be replaced without affecting the whole patio.
Pavers are individual interlocking pieces with thousands of color and pattern options. Porcelain comes in large format with minimal joints, reads as more seamless, and can mimic wood, stone or concrete.
Cost depends on size, material, site conditions, and whether drainage or utility work is included. A typical 20-by-20-foot patio runs from a few thousand dollars for concrete to significantly more for natural stone.
Yes. Calabasas hillside lots often carry hazard-zone status, HOA architectural review and fuel-modification requirements, sometimes all three at once. Our in-house permitting department maps them during design so the plan is drawn to clear them, rather than finding out afterward.
Start With Your Property
Start With Your Calabasas Site Analysis
A patios & hardscape project in Calabasas starts with real measurements: the grading, the drainage, the sun, and anything already on the property worth keeping. That is what the Site Analysis is for, before anything is designed. Designed Right, Built Right, on time and on budget.
No pressure. Just expert guidance from a local design-build team.